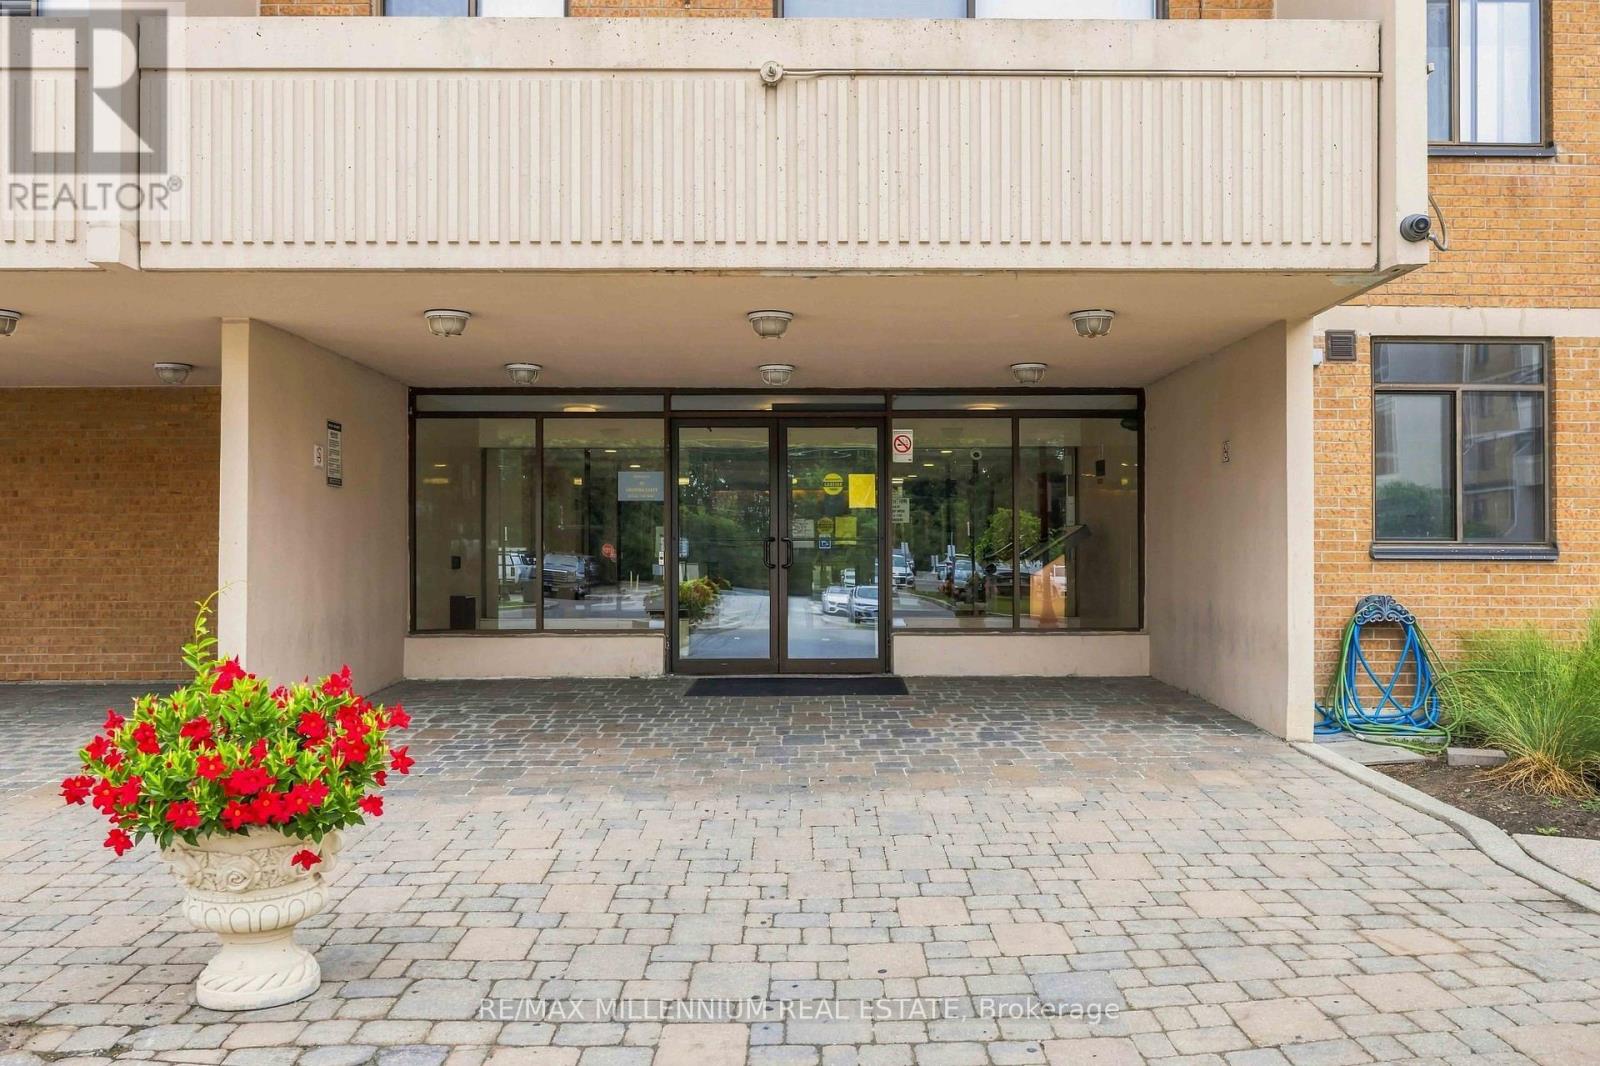
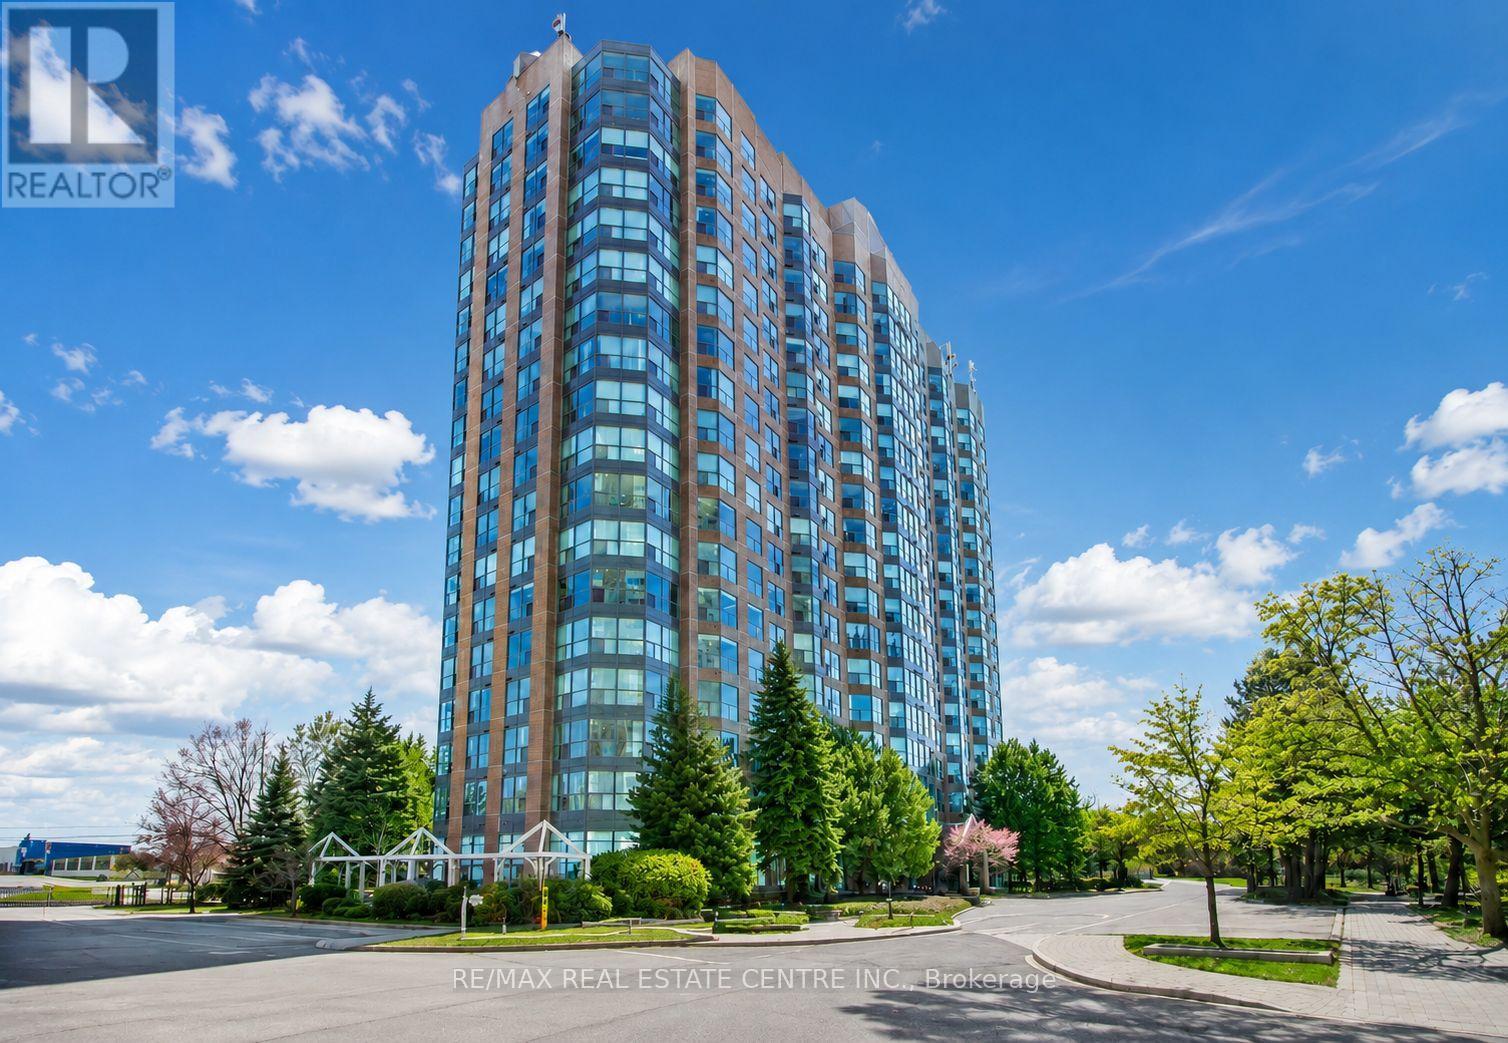
Welcome to this spacious and beautifully maintained 4 bedroom stacked townhouse condo, offering the perfect blend of comfort, functionality, and convenience. Ideal for families, first time buyers, or multi generational families, this bright and inviting home features a well designed layout, ensuite laundry, and one parking space with the rare ability to accommodate up to three vehicles. Enjoy the ease of condo living with plenty of room for everyday life, all in a family friendly community.Residents have access to excellent amenities, including a fitness centre, outdoor pool, recreation room, sauna, children's play area, and a security system for added peace of mind. Pets are welcome with restrictions, making this a great option for animal lovers. Conveniently located near Highways 400 and 401, TTC transit, shopping, schools, parks, and everyday amenities, this home offers exceptional value in a well connected Jane and Sheppard neighbourhood (id:15069)
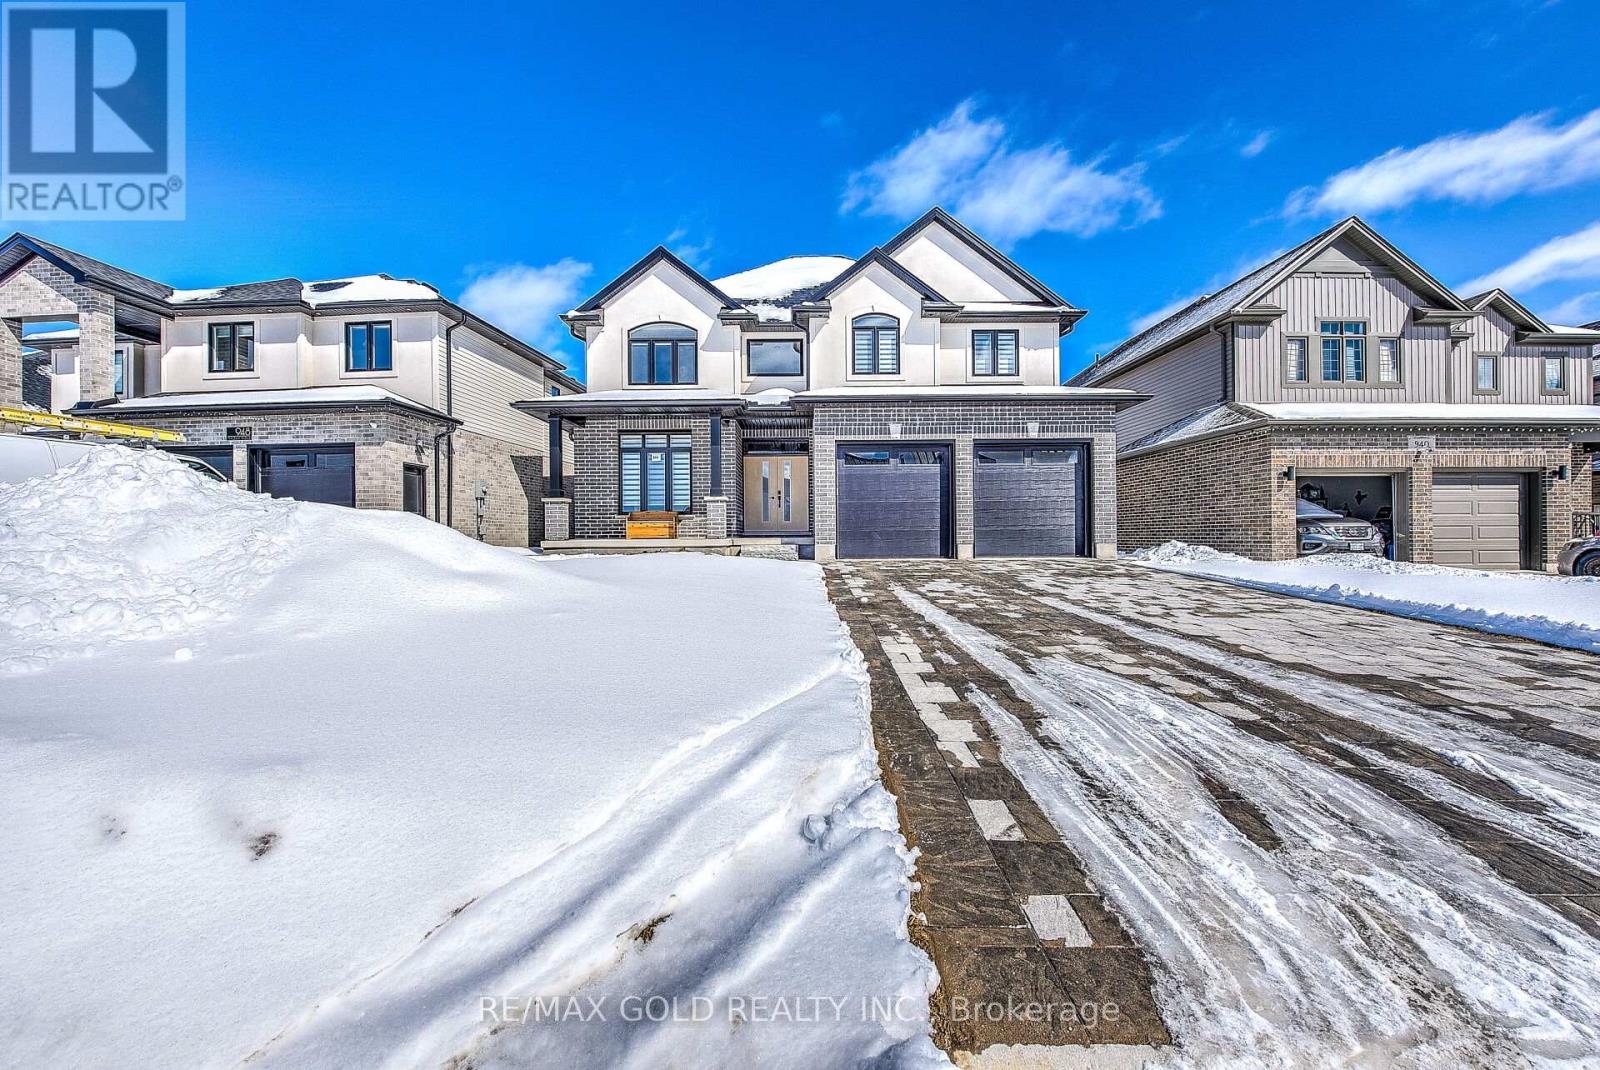
Welcome to 944 Trailsway Ave, a breathtaking custom-built home in one of London's most sought-after neighborhoods, Warbler Woods. Spanning over 3500 sq. ft., this exquisite residence offers 6 bedrooms, 5 bathrooms, 2 kitchens and a legal walkout basement unit, making it perfect for multi-generational living. Designed with elegance and functionality in mind, the home features a highly upgraded main kitchen, and a bright walkout basement with a full kitchen and kitchenette. The main floor boasts a grand foyer, open-to-above family room,The second floor offers a luxurious primary suite with two closets and a spa-like 5-piece ensuite, a second bedroom with a private 4-piece bath, and two additional bedrooms sharing a separate bathroom. The walkout basement includes a legal additional dwelling unit (ADU) with a separate entrance, an upgraded kitchen, a bedroom, and a modern full bath with a standing shower, plus an extra bedroom, kitchenette, Built in 2022 by Saratoga Homes, this residence features custom lighting, engineered hardwood, luxury tiles (no carpet!), and a premium lot backing onto scenic trails for privacy. Big backyard further enhances outdoor living. Under Tarion Warranty until 2029, this home ensures long-term peace of mind. Located near top-rated schools, Boler Mountain, hiking trails, shopping, and dining, it offers an unmatched lifestyle in one of London's most prestigious communities. Plus, with the Ministry of Education approving $27.1M for a new elementary school just steps away, the area's appeal continues to grow. Don't miss out on scheduling your viewing today!Please note - property is currently Tenanted, upstairs and Basement both portions are rented need 24 hrs Notice , tenants are cooperative and will vacate with 60 days notice before even closing .Pictures are from the previous listing but the house looks the same . (id:15069)
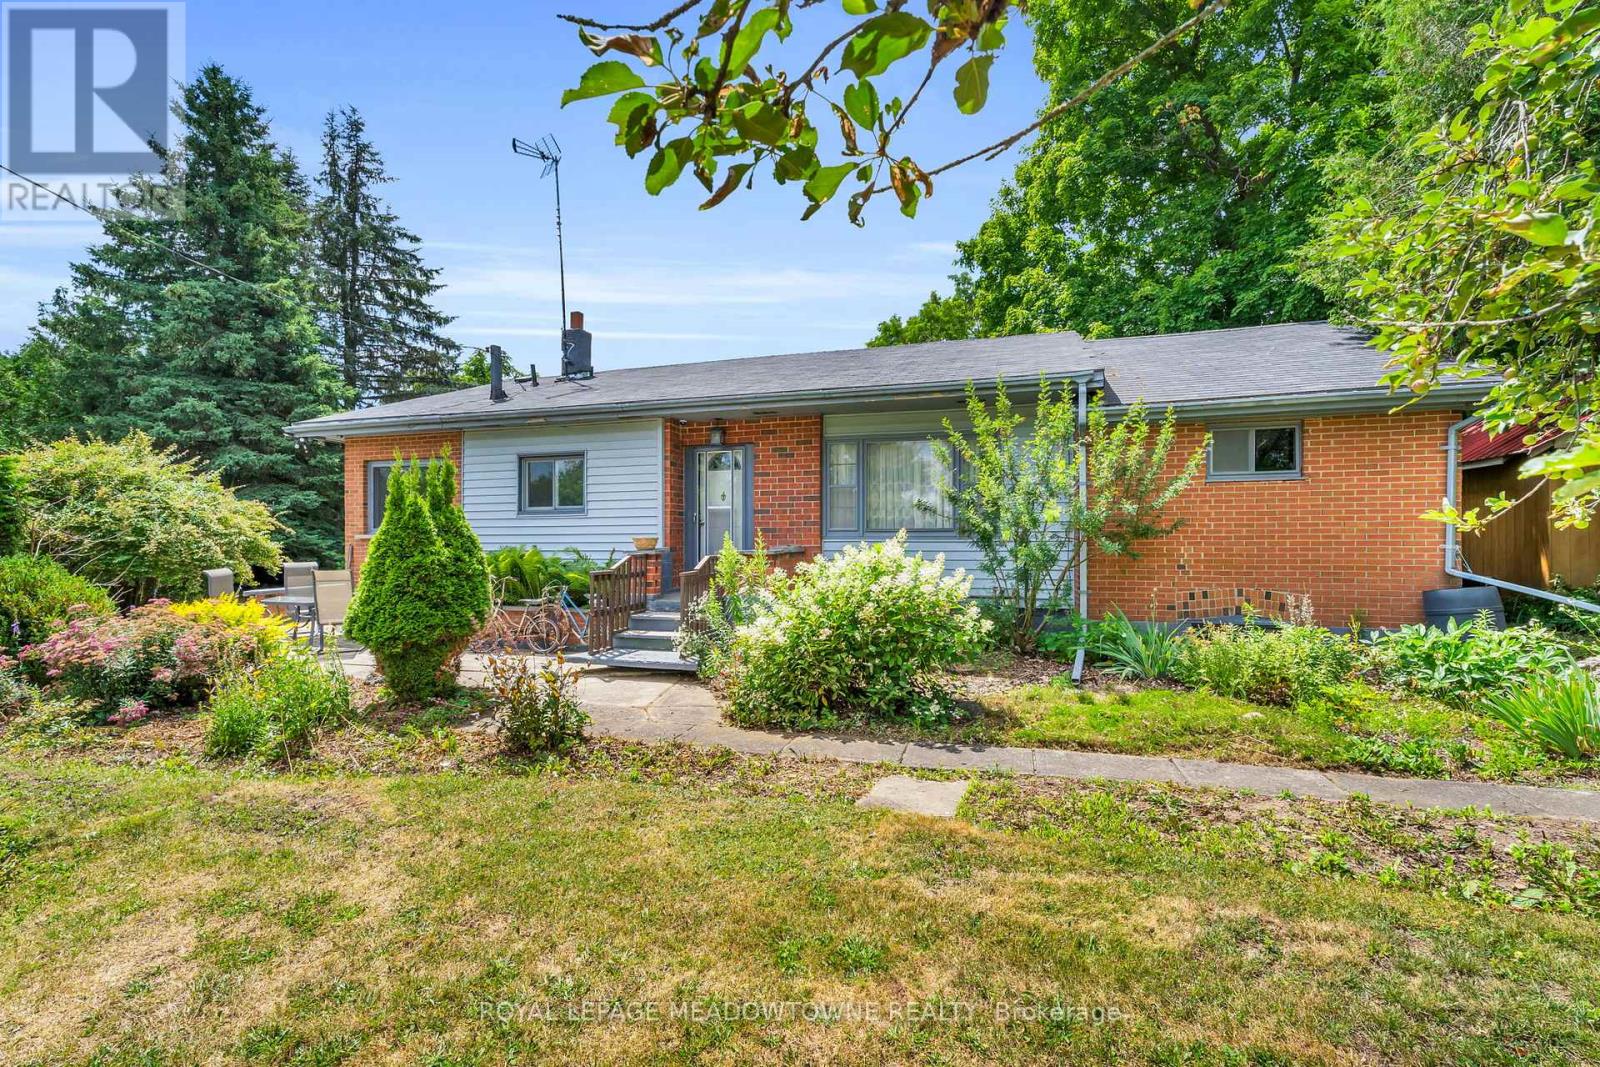
Looking for space to grow, work, or create? This 6+ acre Agricultural (A)-zoned property in the heart of Erin offers the flexibility to shape your own lifestyle. Whether you're dreaming of a hobby farm, a home base for your business, or simply a place with plenty of room for the kids to explore, this property adapts to your needs. As part of a unique mixed-use estate, it offers a practical approach to work-life balance, should you wish to integrate your residential and professional life in one seamless setting. You are ideally located just 35 minutes from Brampton and 20 minutes from the GO Train, keeping you connected while allowing you to enjoy the benefits of country living. Opportunities to own a versatile, multi-use property of this size are few and far between. Book your showing today! (id:15069)
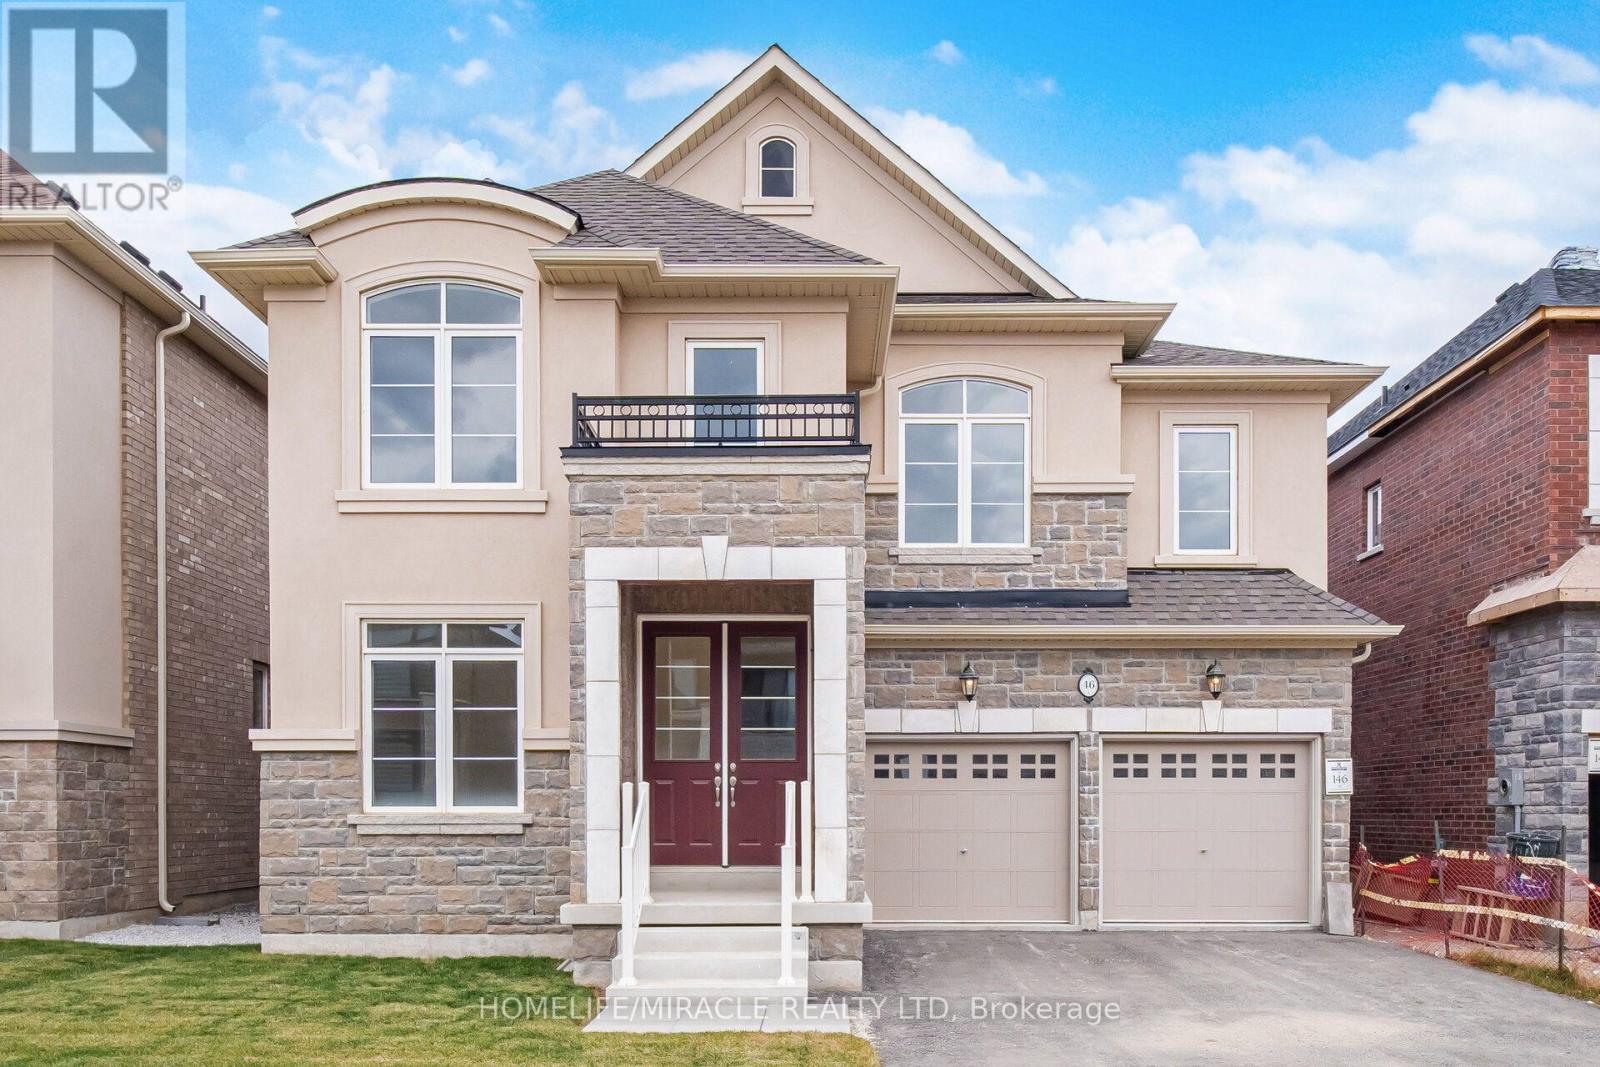
Brand New Never Lived Luxury 5 Bedroom Home 3700 Sqft Of Living Space, Full Bathroom On Main Floor, Library On Main Floor, Beautiful Stone, & Brick Exterior, Double Door Entry, Hardwood Floor Main Floor , Smooth Ceilings Main, Large Family Room With Fireplace, 9 ft Ceiling Basement, 200 AMP Electrical Panel, Second Floor Laundry, Large Eat-In Kitchen With Breakfast Area, With Huge Centre Island W/O to Deck from Breakfast Area, Large Master Bedroom His & Her W/I Closets/ All Good Size Bedrooms With Jack/Jill Washrooms, Large Bedroom Windows With Natural Lights. (id:15069)
Experience elevated living in this stunning bright One Bedroom +Den suite located in the highly desirable Erin Mills community. Offering 670 sq. ft. of thoughtfully designed living space, this residence features a spacious bedroom, a versatile den ideal for a home office or nursery, and an open-concept layout with expansive windows showcasing breathtaking views. The modern kitchen overlooks the living area and features a mirrored backsplash, breakfast bar, and appliances, while hardwood flooring flows seamlessly throughout. Includes underground parking. Maintenance fees are all-inclusive and cover all utilities, Rogers cable TV, and internet for added comfort and convenience. Residents enjoy a privately gated community with 24/7 security and exceptional resort-style amenities, including an indoor pool, fully equipped gym, sauna, squash court, billiards room, party room, clubhouse, ample visitor parking, and beautifully landscaped grounds. Ideally located steps to Erin Mills Town Centre, top-rated schools, restaurants, grocery stores, parks, and walking trails, with quick access to Highways 403, 407, and QEW, making downtown Toronto easily accessible. A perfect blend of style, comfort, and convenience in one of Mississauga's most sought-after neighbourhoods. (id:15069)
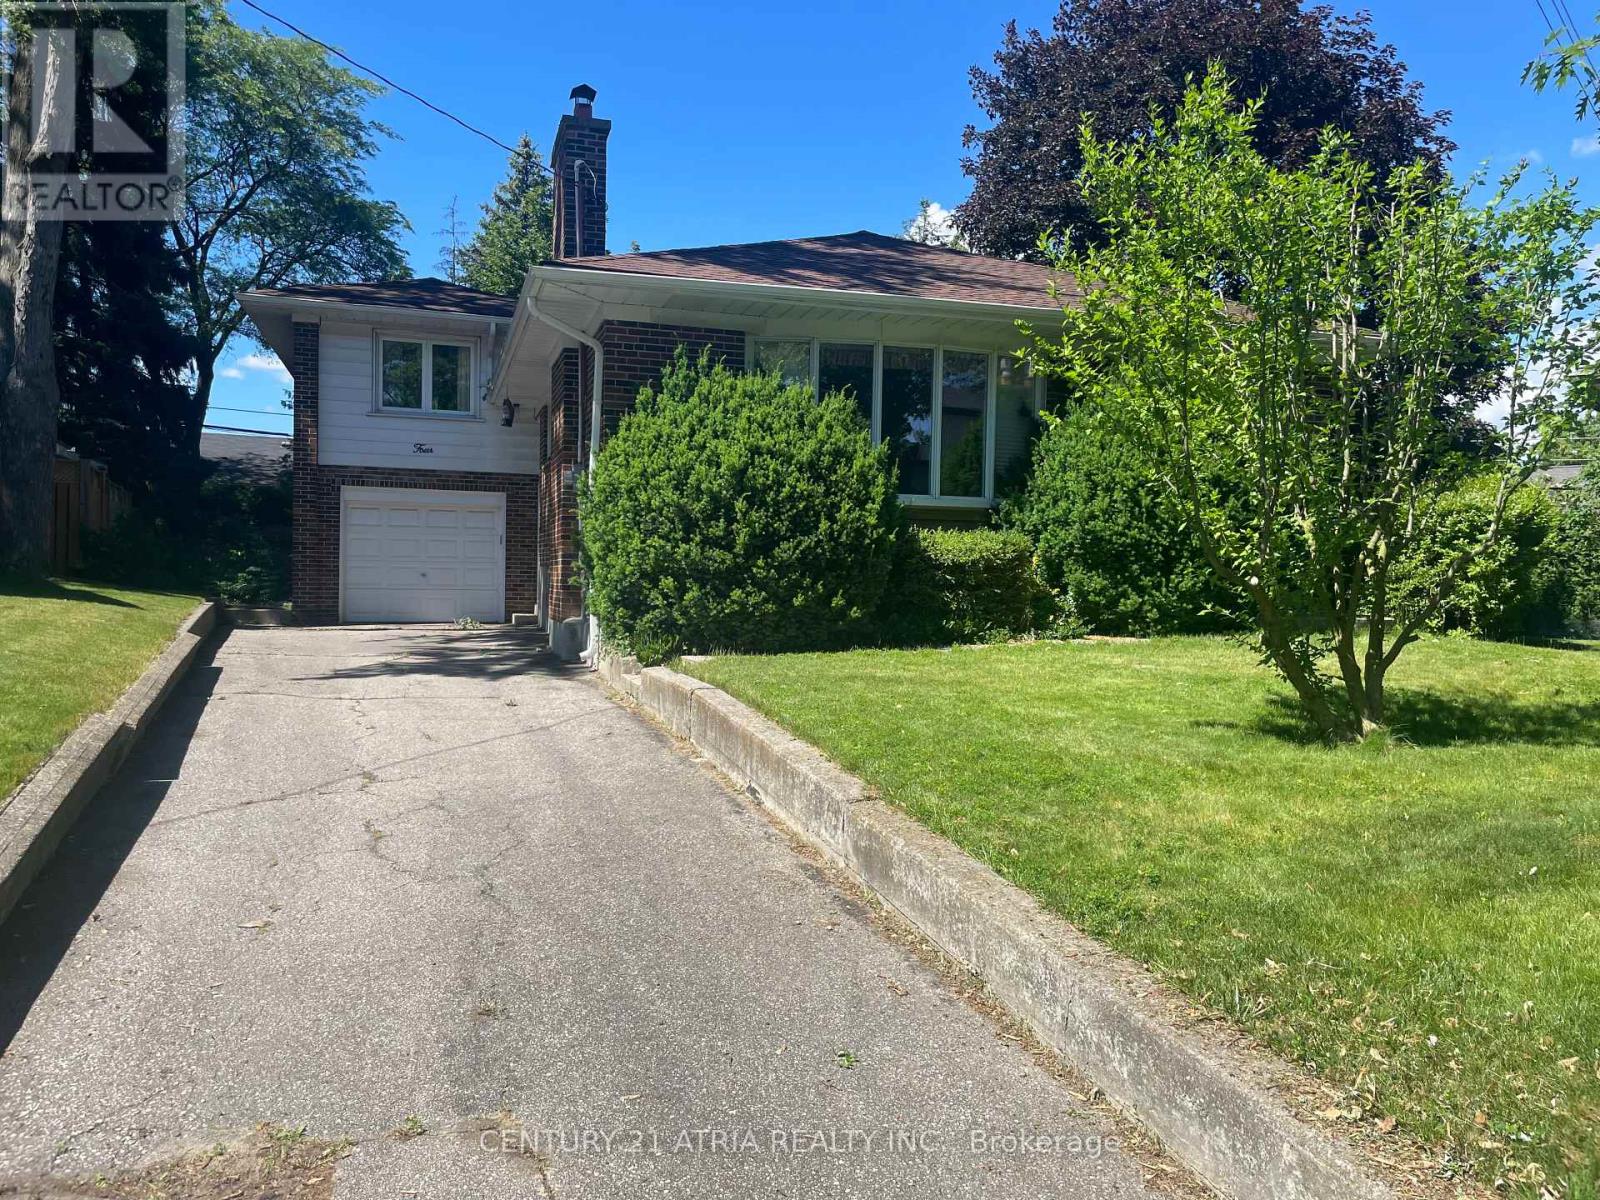
An Exceptional Opportunity for Builders, Investors and Discerning Home buyers. PROPERTY OVERVIEW: Rarely does an opportunity arise to acquire a prestigious address in one of Etobicoke's most exclusive enclaves. Nestled at the end of a quiet cul-de-sac, 4 Winesap Place sits on a generous, irregular-shaped lot with an expansive private driveway - a setting that is truly a cut above. Surrounded by magnificent luxury residences and stately mansions, this is a property where the land itself tells the story of elegance, exclusivity, and unlimited potential. Whether you are a visionary builder ready to design a signature custom luxury home, a savvy investor seeking long-term value and rental income, or a discerning homebuyer looking to plant roots in a neighborhood of distinction - this property delivers on every level. THE LAND - The large, irregular lot presents a rare canvas for those with a vision. Properties of this size and configuration in established, high-demand neighborhoods are increasingly scarce in the GTA. Design and build your dream estate home from the ground up, in a community where luxury is the standard and your investment is protected by the caliber of the surrounding homes. LOCATION HIGHLIGHTS: Top-Tier Schools and Community: Situated within proximity to highly regarded schools and prominent houses of worship, this address is ideally suited for families seeking quality education and a strong sense ofcommunity. Minutes to Golf: Golf enthusiasts will appreciate the short drive to nearby golf courses, offering a resort like lifestyle right at your doorstep.Unmatched Connectivity- Easy access to major highways places the entire GTA within reach. Subway stations and transit links make commuting effortless, while vibrant shopping destinations and everyday amenities are just moments away.Quick Route to Downtown Toronto Experience the rare combination of peaceful, private living with seamless access to theheart of Toronto - a coveted balance in today's market. (id:15069)
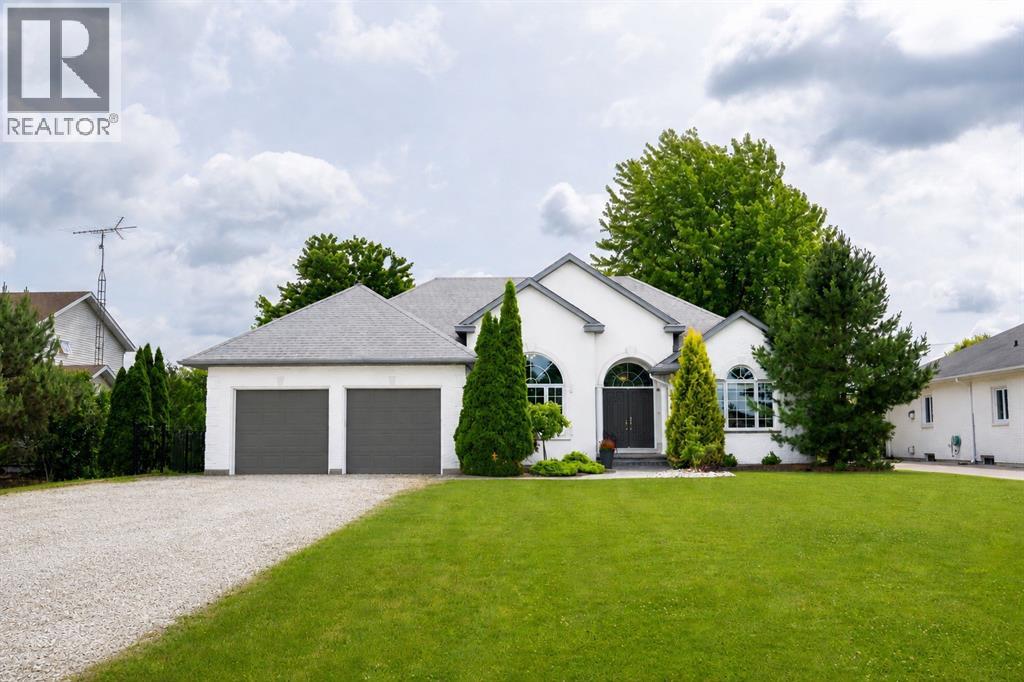
968 St. Clair Parkway is nestled along one of the most desirable stretches of the Parkway, set on 0.88 acres of beautifully landscaped property. Built in 2006 this single owner, 2000sq ft bungalow offers 3 main floor bedrooms, including a primary retreat with walk-in closet and 5-piece ensuite. Convenient main floor laundry is located in the mudroom off the attached 2-car garage. The open-concept living space features vaulted ceilings, a gas fireplace, and seamlessly connects the living room, dining area, and updated kitchen with island by Sarnia Cabinets, quartz countertops, and stainless steel appliances. The finished lower level adds 2 bedrooms, a large rec room with a second fireplace, ample storage, and an incredible custom bar. Outside, enjoy raised garden beds, a charming chicken coop, beautiful stone patio, and a quaint wooden garden shed tucked away at the back of the property. Offering space, privacy, and exceptional entertaining, this is a home designed to be enjoyed both inside and out. (id:15069)
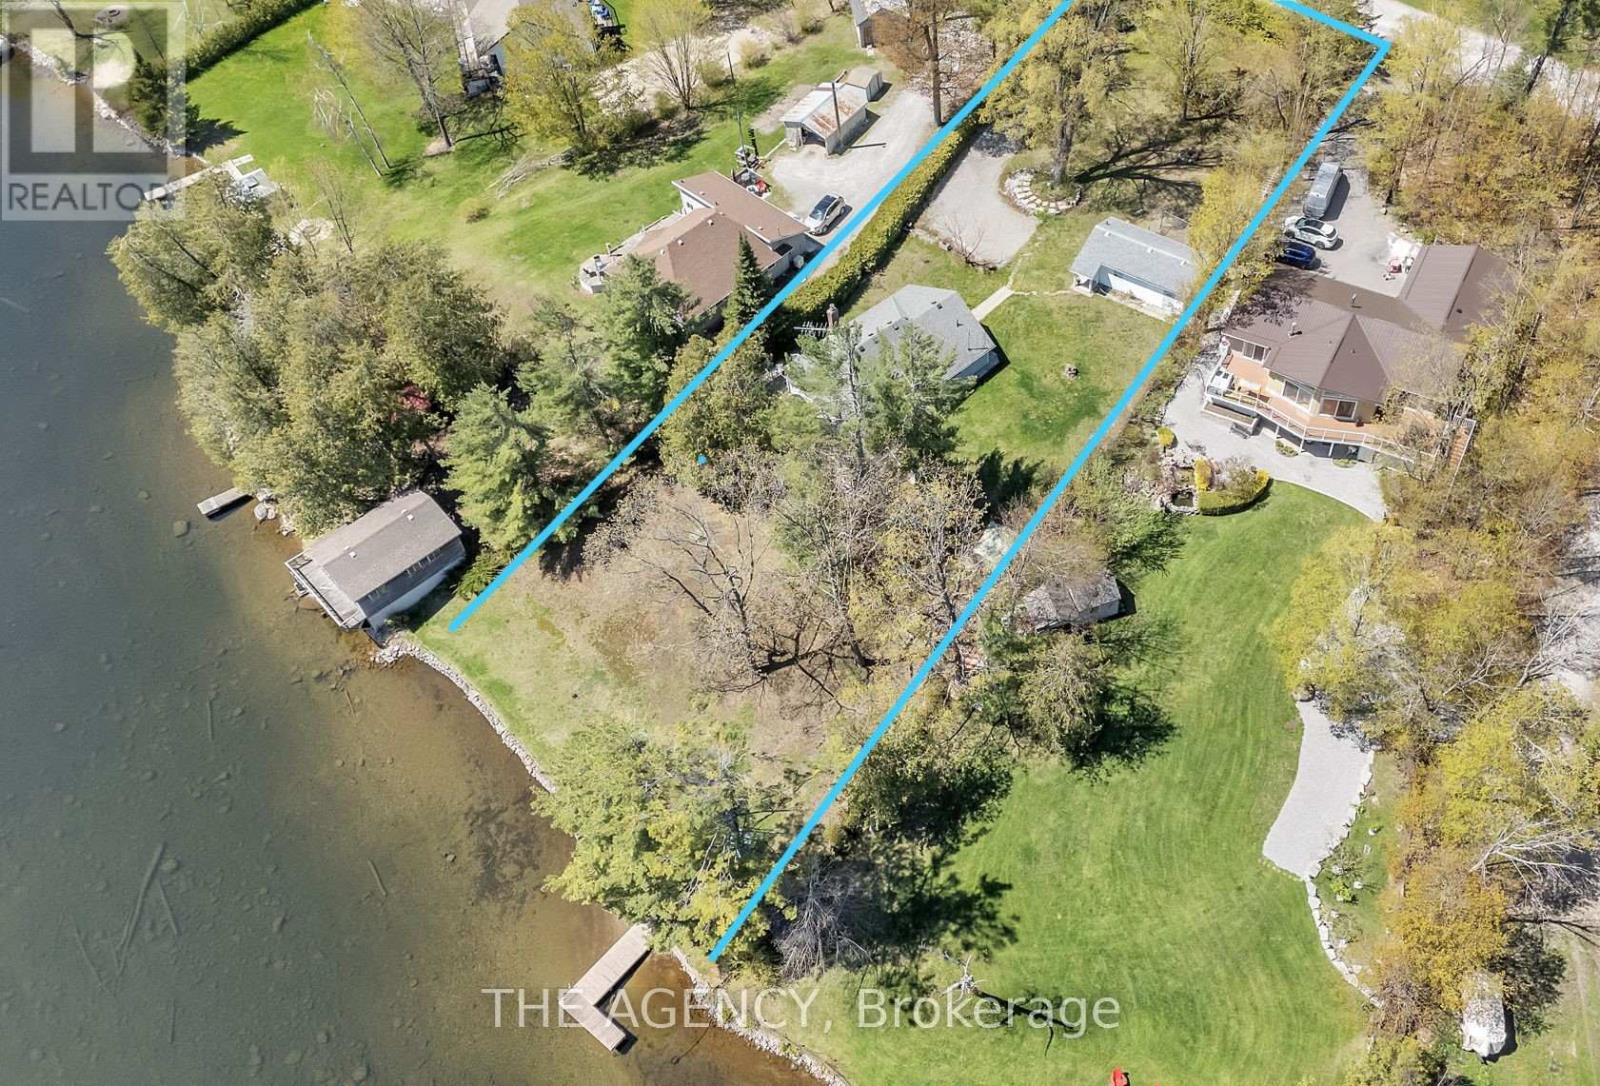
Nestled on a quiet, year-round road just a short walk from the charming Rosedale Locks, this exceptional four-season waterfront property offersa rare opportunity to enjoy cottage living in one of the most desirable areas of the Kawartha Lakes. Located under an hour from Durham Region,the property sits on Cameron Lake via Rosedale, with easy boat access to both Balsam and Sturgeon Lakes for exploring the renowned Trent-Severn Waterway. Set on just under one acre with an impressive 126 feet of pristine, weed-free sandy shoreline, the property features a gentlysloping lot ideal for all ages. The private, hedged yard stretches approximately 344 feet deep and is framed by towering oak, maple, and pinetrees, creating a peaceful natural setting with exceptional privacy. The waterfront includes a dock and a safe, kid-friendly beach. The maincottage offers three bedrooms and two bathrooms, thoughtfully designed for comfortable year-round living. Inside, you'll find a warm andinviting rustic fieldstone fireplace with insert, central air conditioning, a furnace for four-season comfort, main-floor laundry, and a versatilehobby room or small office space. Outdoor living is just as impressive, with a large wraparound deck that invites you to take in the surroundinglandscape and entertain guests throughout the seasons. A garden shed and workshop provide ample space for storage and projects. Adding evenmore value and flexibility, the property also includes an additional charming three-season guest cottage featuring one bedroom, a kitchen, and afull bath-great for extended family, visitors, or potential rental income. Whether you're seeking a peaceful family getaway, a full-time waterfronthome, or a property with income potential, this rare offering combines privacy, natural beauty, and direct access to one of Ontario's most belovedboating systems. (id:15069)
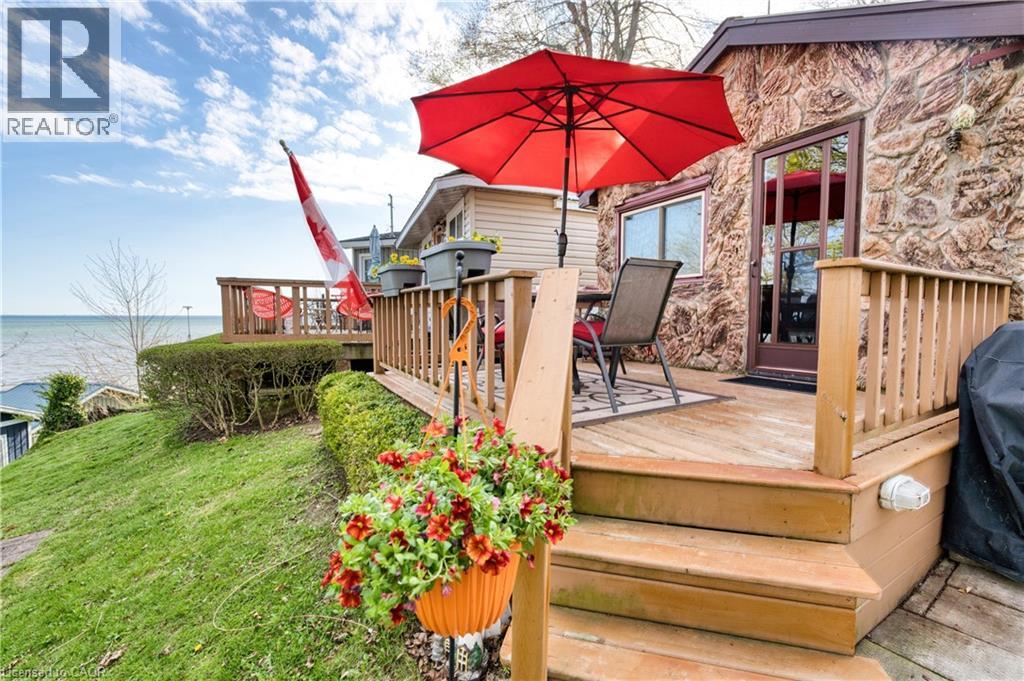
Welcome to summer living at its finest in the heart of Port Dover! This charming seasonal cottage at 17 Bucks Park offers the perfect lakeside escape on leased land along the shores of Lake Erie. Just steps to beach access, you can enjoy sun-filled days and stunning sunsets right at your doorstep. This cute and well-maintained cottage features 1 bedroom, 3 piece bathroom, a bright kitchen, and a cozy living space, all thoughtfully laid out for easy summer living. Step outside to a beautiful deck overlooking the lake, the perfect place to relax or entertain while taking in the views. The cottage comes fully furnished, making it truly move-in ready for the season. Bonus: The land lease has been fully paid for the 2026 season, offering added value and peace of mind for the new owner. Located right in town, you’re within walking distance to shops, restaurants, and all the amenities that make Port Dover such a beloved destination. Whether you're looking for a peaceful retreat or a fun summer getaway, this property offers the best of both worlds. Don’t miss your chance to own a slice of lakeside living! (id:15069)
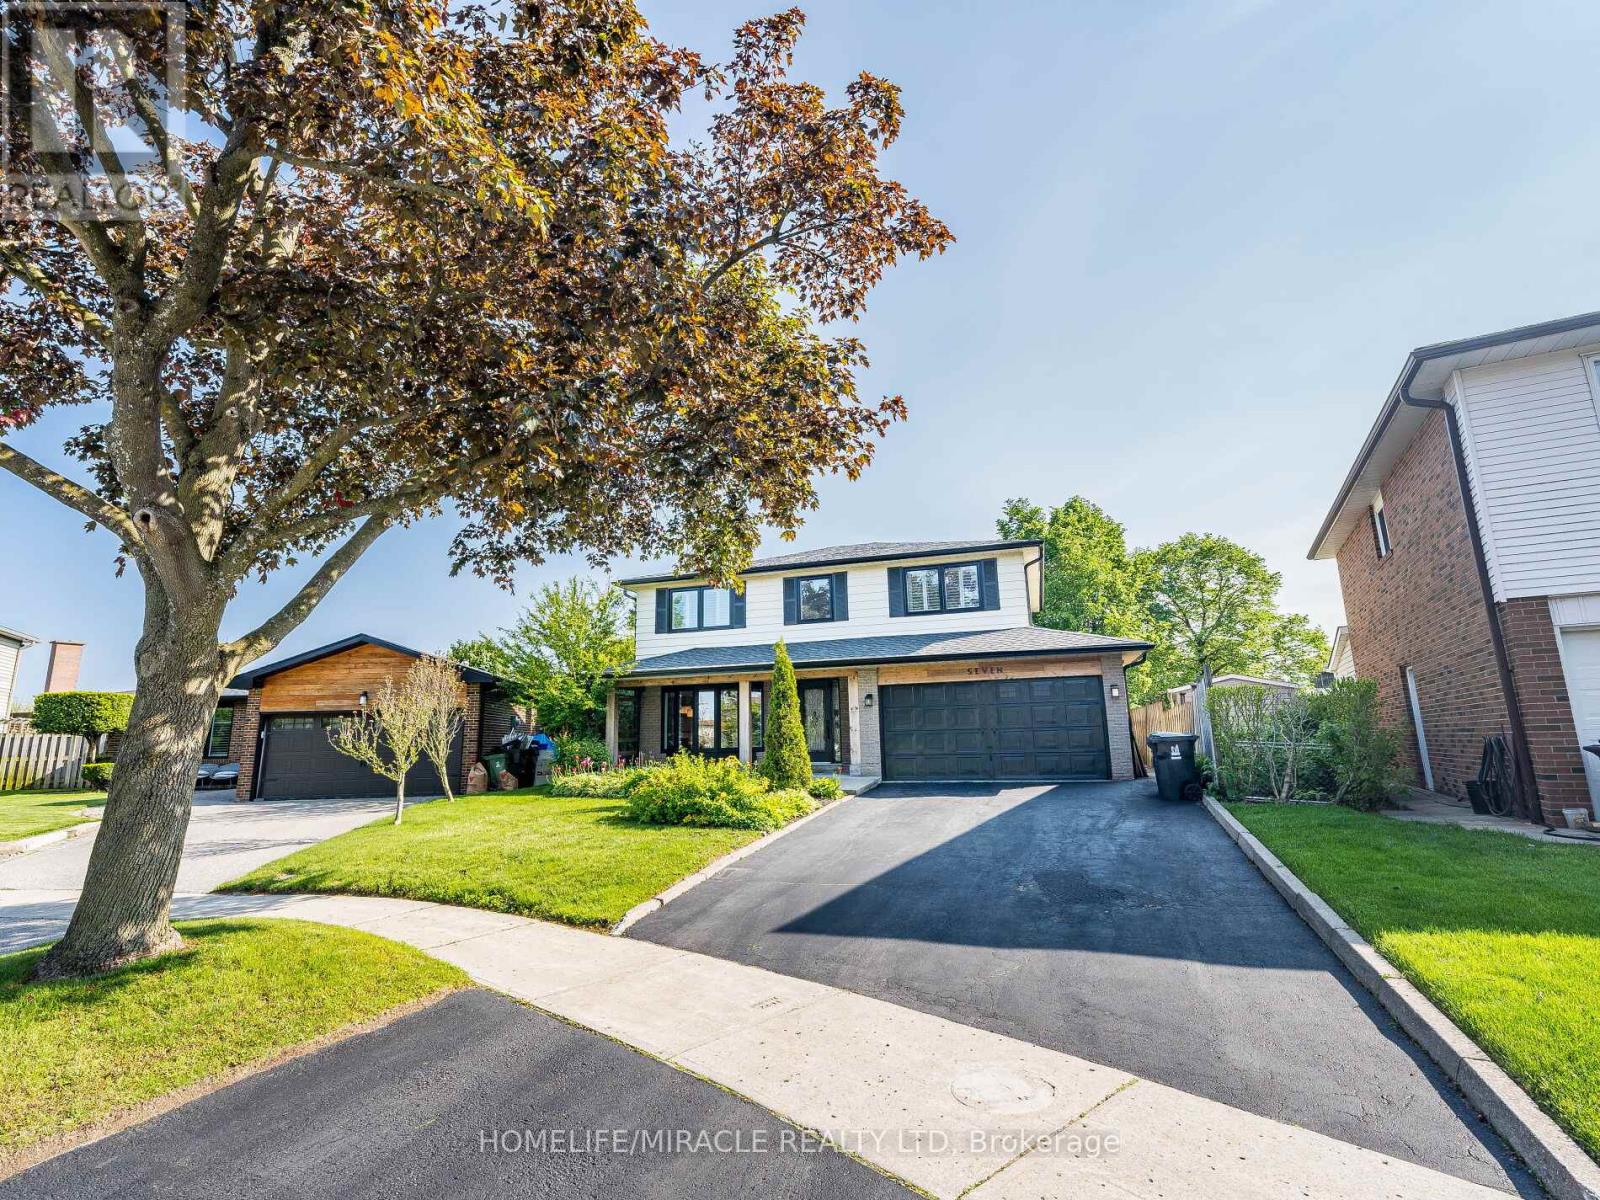
The Perfect Family Home in Centennial ! Tastefully renovated while retaining its classic charm, this 4-bed, 4-bath 2-storey home sits on a pie-shaped lot in a family-friendly neighbourhood. Built in 1969, it offers ~2073 sq. ft. plus 846 sq. ft. finished basement-perfect for a growing family. Enjoy a spacious eat-in kitchen with a rare separate side entrance mudroom (2021) and powder room. The garage has been professionally converted into a home office with built-in desk and storage. Updates include: Main floor & kitchen reno (2015/16) Basement with 3-pc bath & sauna (2021) Flooring (upper level + living/dining) (2023) Windows/doors (2017-2021) Roof (2016), eaves/soffits/fascia (2021) Window coverings (2024) Driveway sealed (2025) In-ground pool professionally filled (2011) Unbeatable Location! Walk to schools, Port Union Community Centre (library, skate park, basketball court, fitness), and plaza with LCBO, Beer Store, shops, and eateries. Steps to Waterfront Trail, Rouge National Urban Park, TTC & Rouge Hill GO. This move-in-ready gem blends space, comfort, and lifestyle-your forever home awaits! "Beach and campground ( 3 min drive) (id:15069)
Welcome to 899 Niagara River Parkway, an architecturally designed, one-of-a-kind custom 3 Bedrm Bungalow w one-of-a-kind style & functionality, on a rare .5acre estate-sized, fully fenced PRIVATE lot. Located along one of Ontario's most prestigious parkways, overlooking the Niagara River, it offers a peaceful panoramic waterfront view. Thoughtfully crafted one-floor plan bungalow offers the perfect blend of timeless design, sophisticated living, and seamless indoor-outdoor flow for everyday living and effortless or elegant entertaining. Chefs' dream custom kitchen, including Stainless Steel Maytag double ovens, built-in dishwasher, center island features down draft Jenn-Air gas cooktop, a designer wine, or beer fridge located in the custom coffee bar, telephone desk area. Granite countertops, double sink, & large windows letting natural light flow through. Most every cabinet is designed with premium pull-out cabinetry providing exceptional organization & maximum storage. A 34 ft great room w floor-to-ceiling windows that overlook the private rear yard & forest, & a cozy fireplace. Study or den which features a glass pocket door & a French door walkout to the concrete patio with a custom awning. The other side of the house features a 3-piece bathroom with separate shower, 3 good-sized bedrooms with ample closet space, a 5 piece 2nd bathroom. Oversized windows throughout allow an abundance of Natural light throughout. Exceptionally clean. Stone wall features, vaulted ceilings with beams. Interior entrance to the oversized double car garage with a man door and a functional sauna or extra room. Gorgeous private rear yard features upgraded lighting, electric awning, gas BBQ hookup, fire pit area, with his and hers sheds, tasteful landscaping. Front dock accessibility, Briggs & Stratton Generator, walking distance to picturesque downtown Fort Erie. Huge stamped concrete driveway. Lawn Sprinkler System. Custom motorized and push-up blinds. (id:15069)
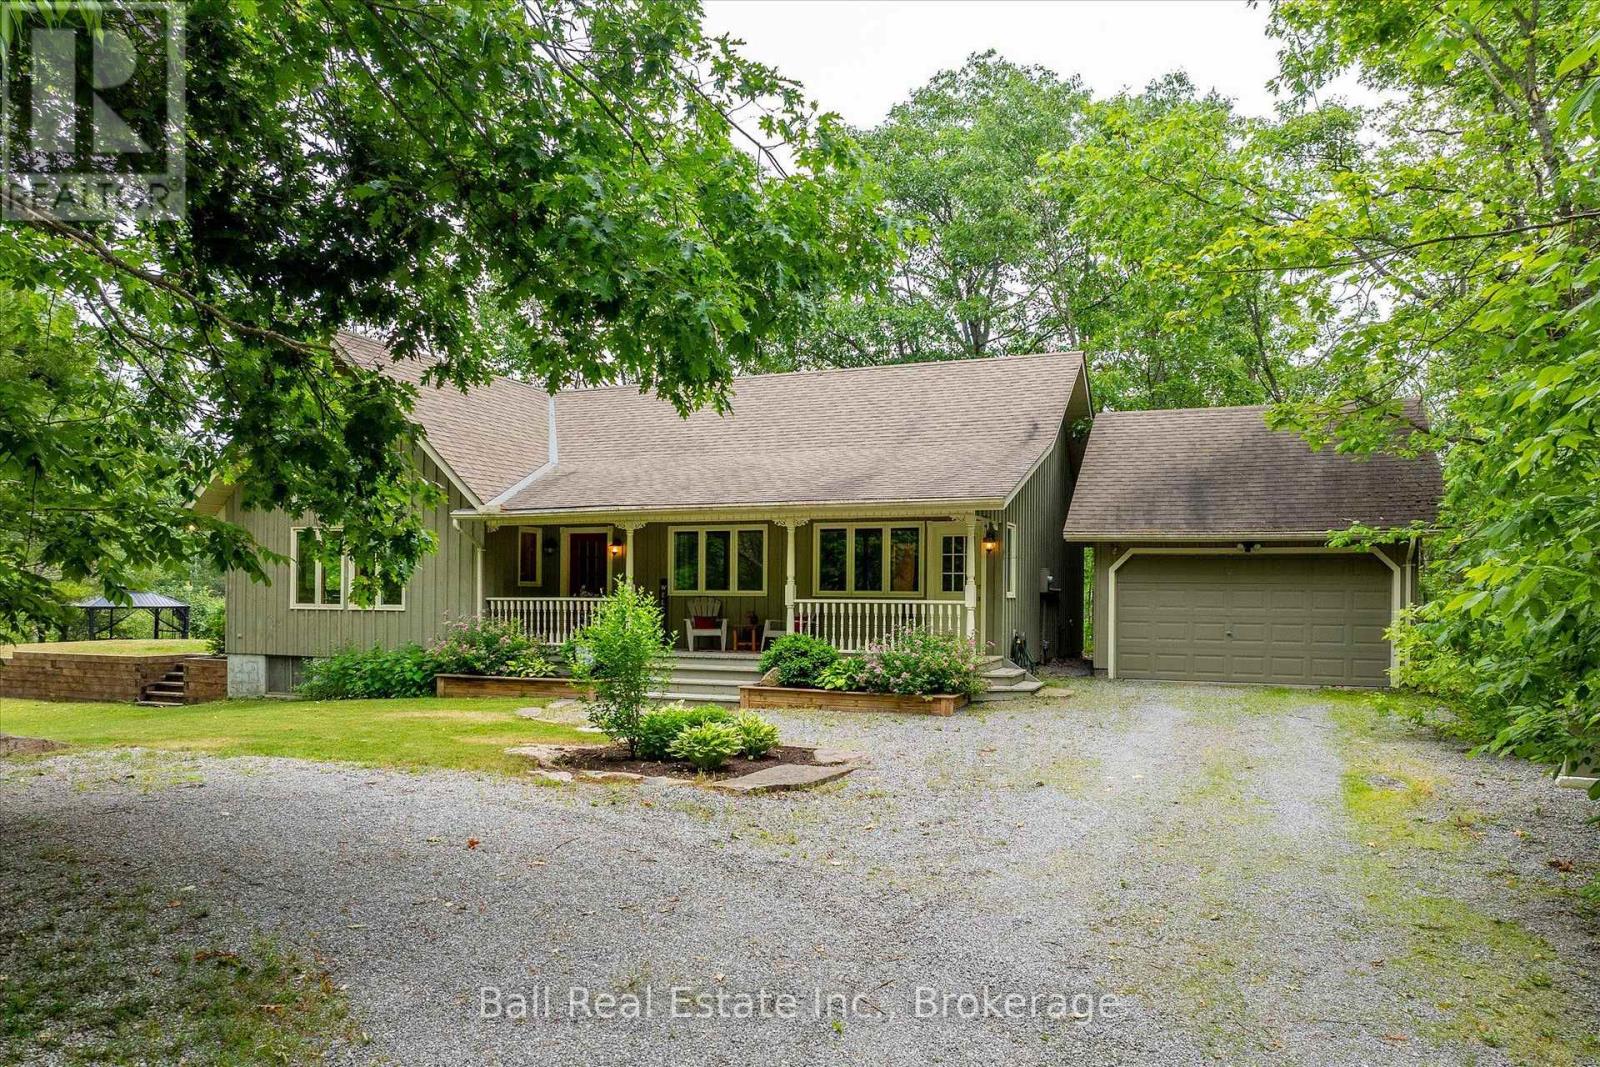
Escape to your own private retreat! This well maintained three bedroom bungalow sits on a secluded 1.2 acre forested lot, offering complete privacy just 5 minutes from the village of Buckhorn. The open concept design features soaring cathedral ceilings and spacious kitchen with a large island and countertop range, perfect for entertaining. Relax in the stunning sunroom, surrounded by three walls of glass that showcase peaceful forest views and an abundance of wildlife. Complete with a propane furnace, central air conditioning and a propane airtight stove for those cozy winter nights. A covered veranda, great for that morning coffee and a detached garage make this property the perfect blend of comfort, nature and convenience. (id:15069)