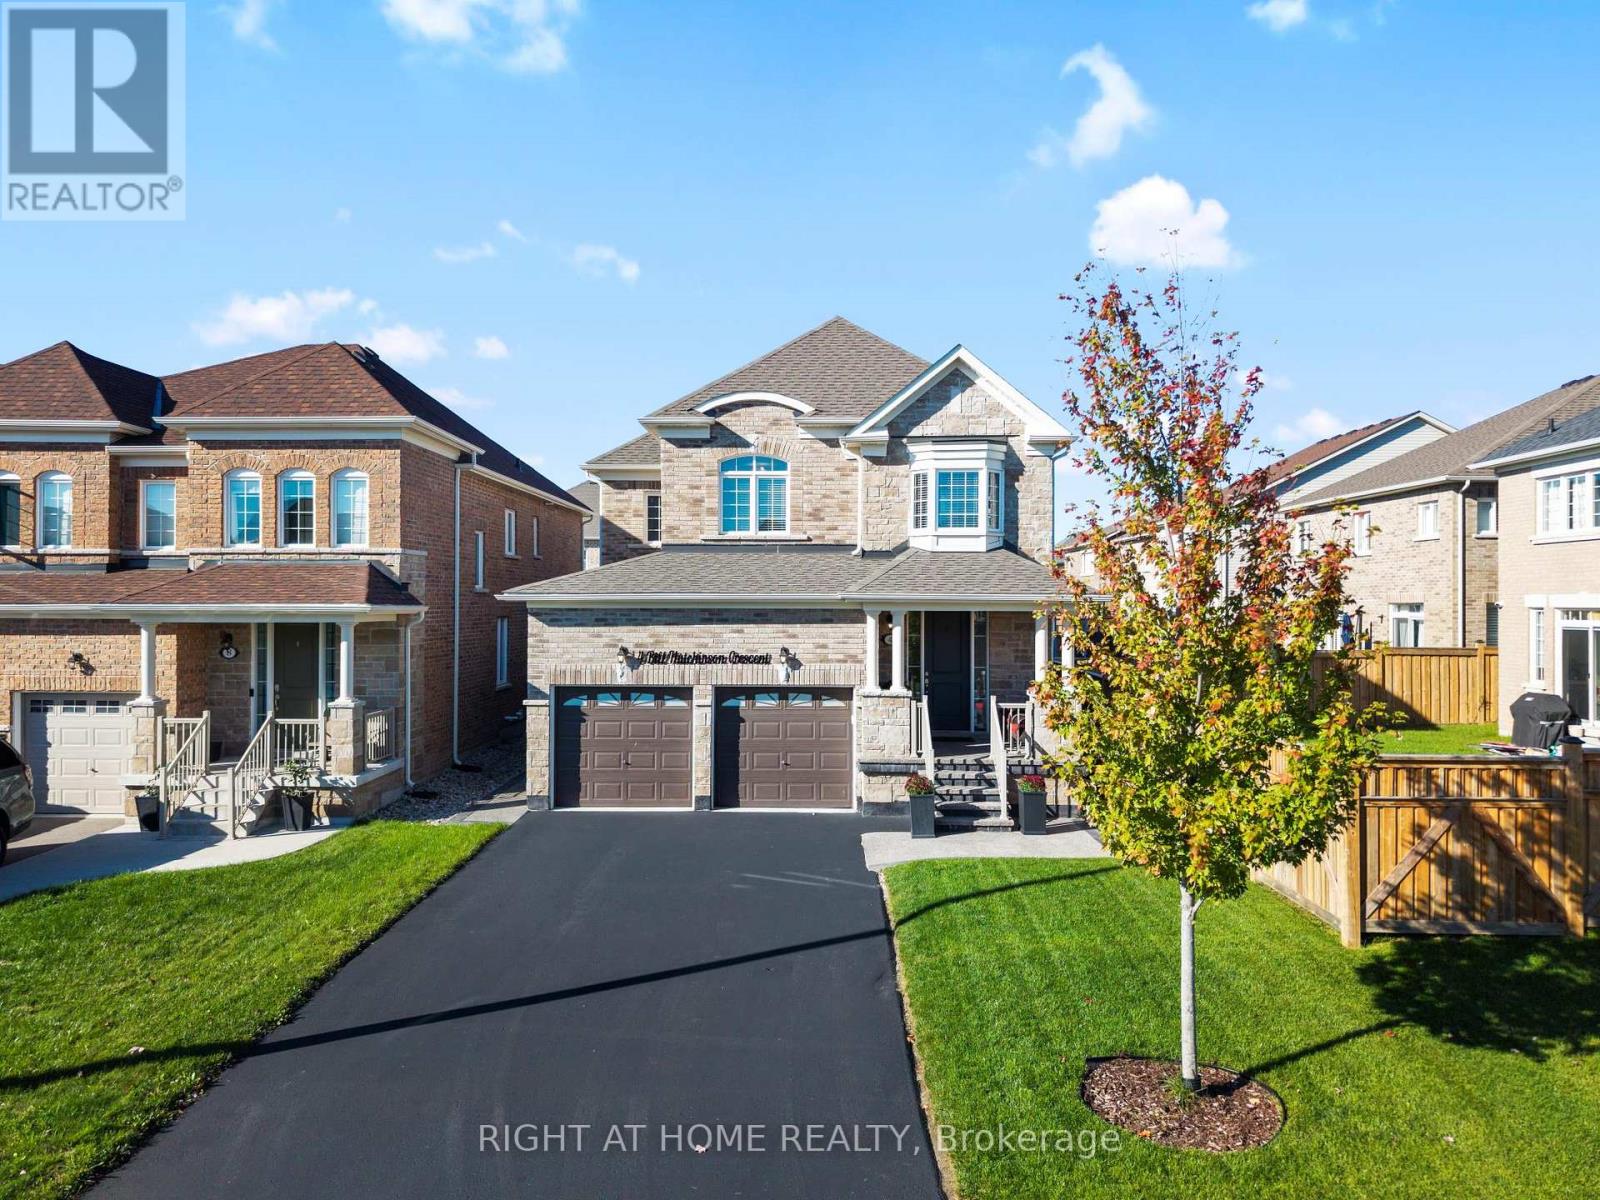
Welcome to 4 Bill Hutchinson Crescent, Bowmanville! This stunning 4-bedroom, 5-bathroom home (built in 2019) offers the perfect blend of style, space, and functionality-complete with a fully finished basement for added living and entertaining. Step inside to 9-ft ceilings, rich hardwood flooring, and a bright, welcoming foyer. The open-concept living and dining areas flow effortlessly, filled with natural light and ideal for hosting or everyday comfort. The chef-inspired kitchen features stainless steel appliances, ample cabinetry, generous counter space, and a spacious breakfast area with walkout to the backyard. The adjoining family room is warm and inviting with a cozy gas fireplace and large windows. Upstairs, the primary suite is a private retreat with two closets and a spa-like 5-piece ensuite. A second bedroom boasts its own ensuite, while the third and fourth bedrooms share a convenient Jack & Jill bath. The finished basement is made for entertaining-featuring a large rec room, TV lounge, sleek wet bar, additional bathroom, and extra storage space. Additional highlights: Double car garage with interior access Driveway parking for 4 vehicles Charming covered front porch with stone walkway New backyard patio + screened-in gazebo Located in a family-friendly neighbourhood close to schools, parks, shopping, and major highways (401, 407 & 418), and just minutes to the future GO Station.T his is the one you've been waiting for-don't miss it! (id:15069)
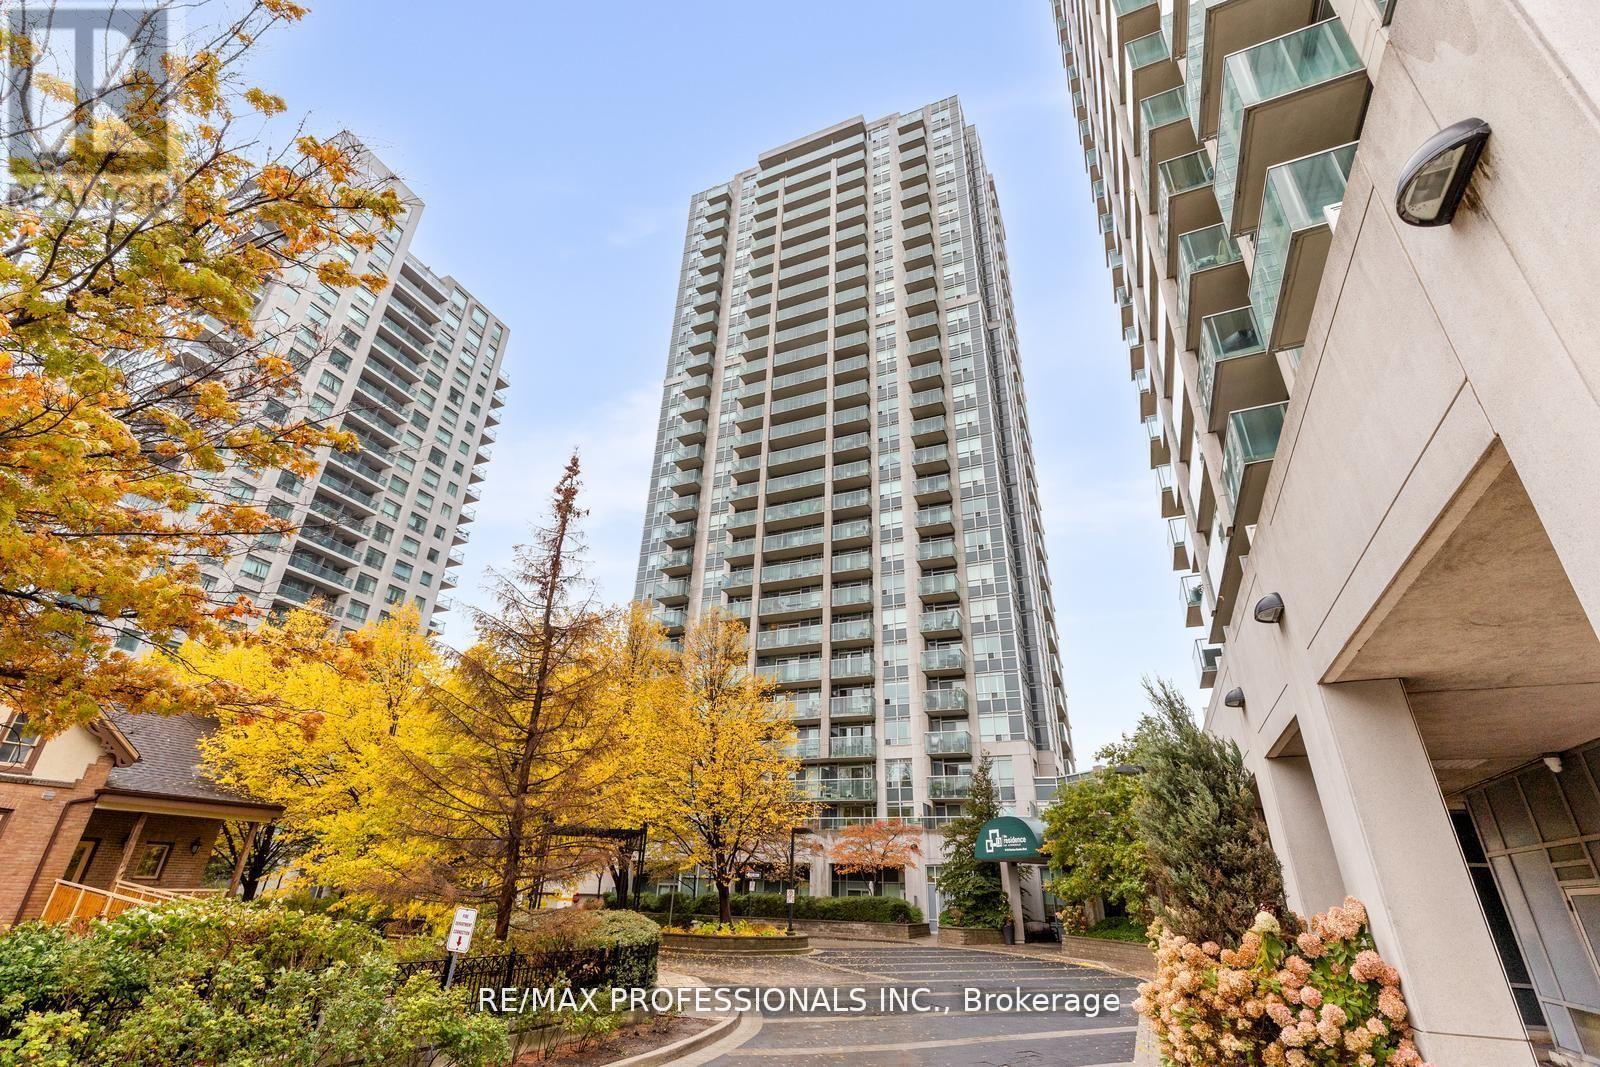
Welcome to The Residence of Avondale at 18 Harrison Garden Blvd, a beautifully maintained 1-bedroom, 1-bathroom suite in the heart of Yonge & Sheppard. This bright, carpet-free condo features a functional open-concept layout, stainless steel appliances, and upgraded countertops in the kitchen. Enjoy your morning coffee on the large, covered east-facing balcony overlooking the courtyard and park; the perfect private retreat in the city. Residents enjoy a full range of amenities, including a 24-hour concierge, party room, visitor parking, guest suites, meeting room, and sauna! Maintenance fees include all utilities, and it comes with one parking space and a locker. Steps to TTC subway, Highway 401, parks, shopping, and top restaurants. The perfect combination of comfort, value, and location! Ideal for first-time buyers, professionals, or investors! (id:15069)
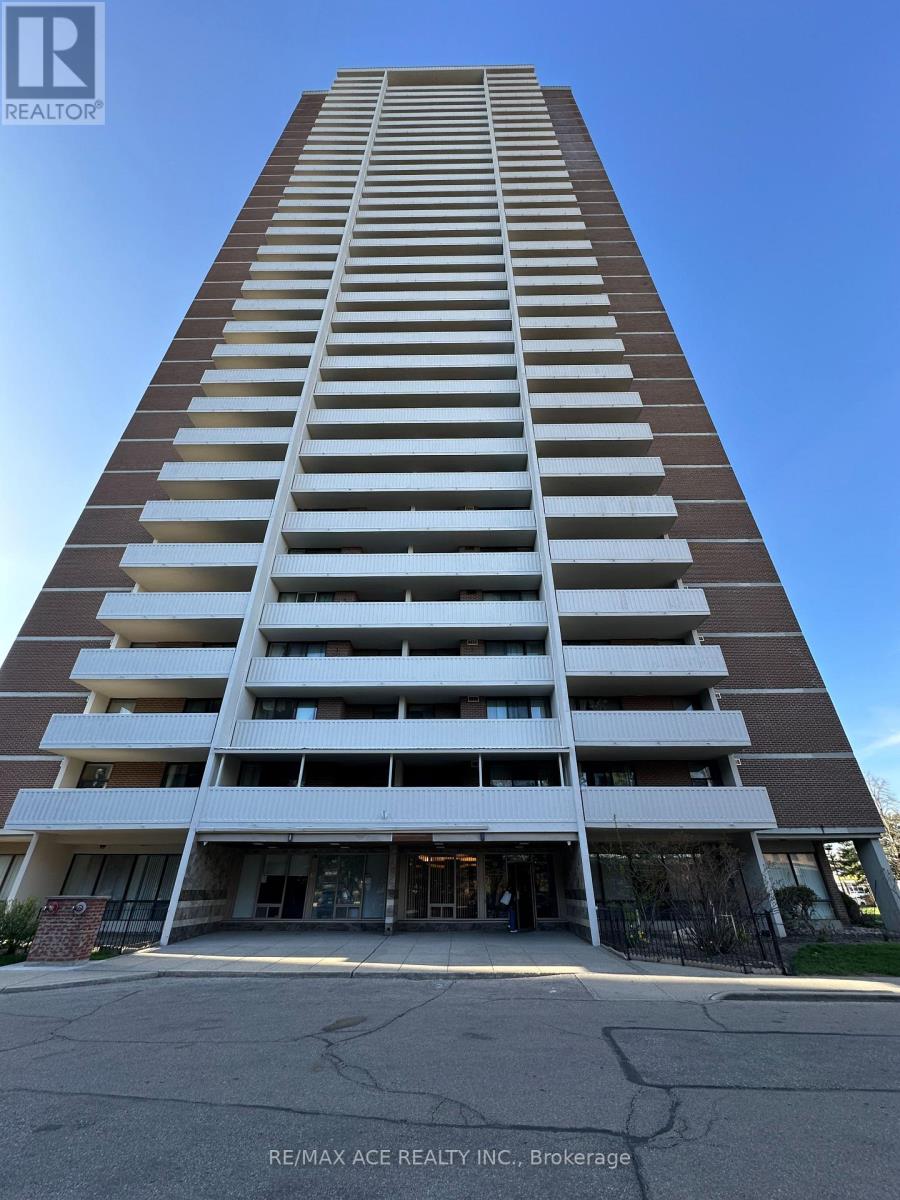
Welcome to Suite 1504 at 10 Tangreen Court - a spacious and beautifully maintained 3-bedroom condo for lease at the highly sought-after Yonge & Steeles intersection! This bright and inviting unit features an eat-in kitchen with elegant granite countertops and stylish backsplash, perfect for comfortable everyday living and entertaining. The sun-filled living room offers floor-to-ceiling windows and walk-out access to a full-length balcony with breathtaking unobstructed views.Enjoy the convenience of TTC and Viva transit right at your doorstep, with 24-hour grocery stores, shopping, restaurants, parks, and schools just steps away. Located in a very well-managed building with excellent amenities and utilities included, this home offers outstanding value, comfort, and convenience. An ideal lease opportunity for families and professionals seeking spacious living in one of North York's most desirable communities! (id:15069)
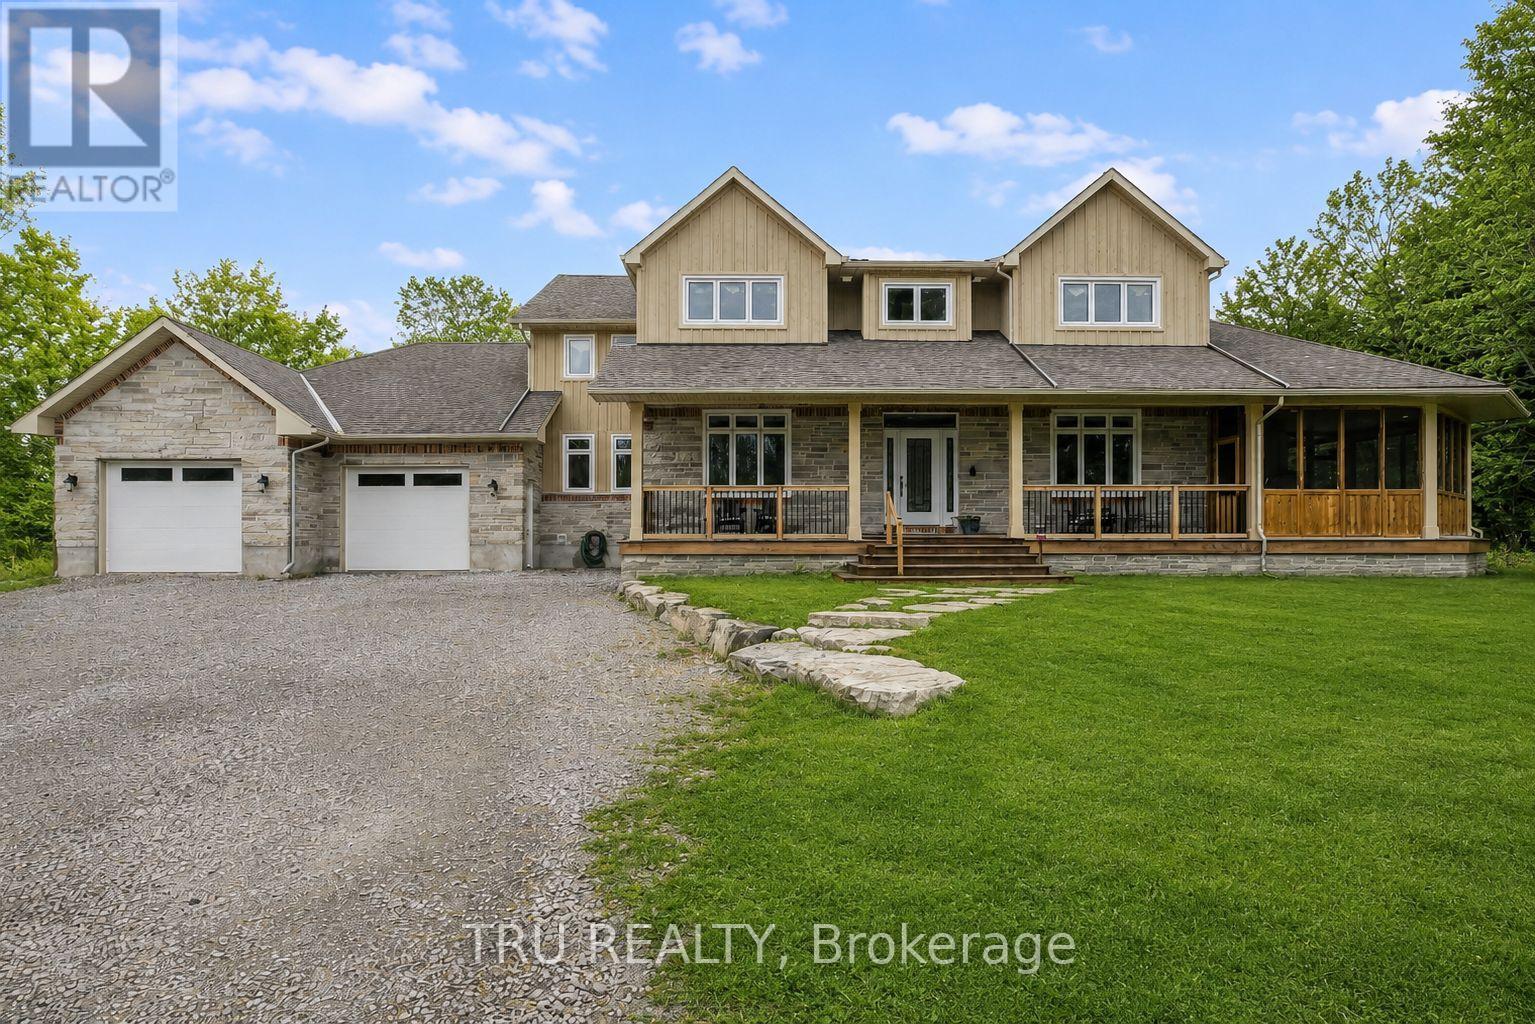
Exceptional family acreage on 3.7+ private acres just minutes from Kanata North's tech hub and shopping. Built in 2013, this beautifully maintained home offers the perfect balance of modern comfort, space, and year-round efficiency in a peaceful rural setting. Set well back from the road on a level, partially treed lot, the property provides room for children to explore, outdoor entertaining, future landscaping projects, or simply enjoying wide-open space and privacy. Inside, the thoughtful layout features generous principal rooms, a stunning kitchen that anchors the home, and bright living areas filled with natural light, ideal for busy family life and hosting gatherings. Designed for Ottawa winters, the ultra-efficient geothermal heating system delivers consistent comfort with impressive energy performance, offering both environmental responsibility and long-term utility stability. With an attached oversized double garage, private well and septic, and easy access to schools, Costco (18 mins), Tanger Outlets (14 mins), this is a rare opportunity to enjoy estate-style living tailored for family life, without sacrificing convenience. Make this your new address now! (id:15069)
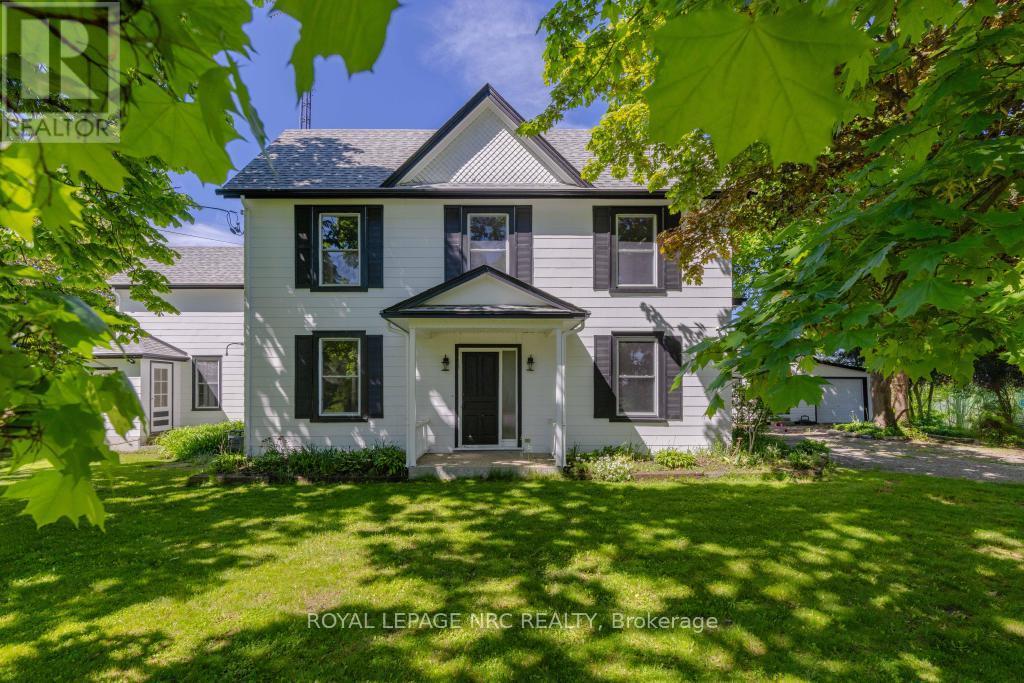
Welcome to 245 Niven Road, a cherished century home on approximately .92 acres in rural Niagara-on-the-Lake's Peach Country, where quiet, slow-going, country living is just the way of life. Simply a wonderful location, surrounded by mature trees, orchards, vines, & ponds yet a short bicycle ride from all the excitement of Old Town & the convenient amenities of The Village. Almost 3,100 sqft, this home features soaring 9 ft ceilings, 4 great sized bdrms, big, beautiful, bright windows that showcase the stunning views &... low taxes! The main-floor consists of a very large living rm, a dining rm w a beautiful picturesque tiled fireplace highlighting the homes character & charm, a spacious eat-in kitchen w an oversized centre island and plenty of cupboards & counter space, a driveway side mudrm, a family rm w a very nice wood burning stove & sliding doors that lead to the backyard deck (2025), & another main-floor side entrance which leads in to the Laundry rm & a second stairwell providing possible opportunity for generational living, a home business, or rental suite if the appropriate modifications are made. Upstairs you'll find 4 spacious bdrms all w wonderful views & updated lighting & ceiling fans. The primary bdrm has built-in shelving, a 4 pc ensuite w clawfoot tub & leads to a very neat space which can be used as a study or office that has built-in bookshelves, the back stairwell & a very lovely view of soaring pines & the stunning cherry tree! A large 4-piece family bth completes the spacious upstairs. Very easy to get in & out on the circular driveway & the detached 2 car garage/barn w hydro has extra storage space & could be the perfect hobby /craft area or possibly converted to a bunk house, as it was originally used! This is a wonderful home in a truly magical location that is ready for the next family to love & care for it for many years! Estate Sale, As-Is Where Is, Exterior & Interior Paint 25', Furnace, AC, HWH 25, All Electrical & Insulation Updated. (id:15069)
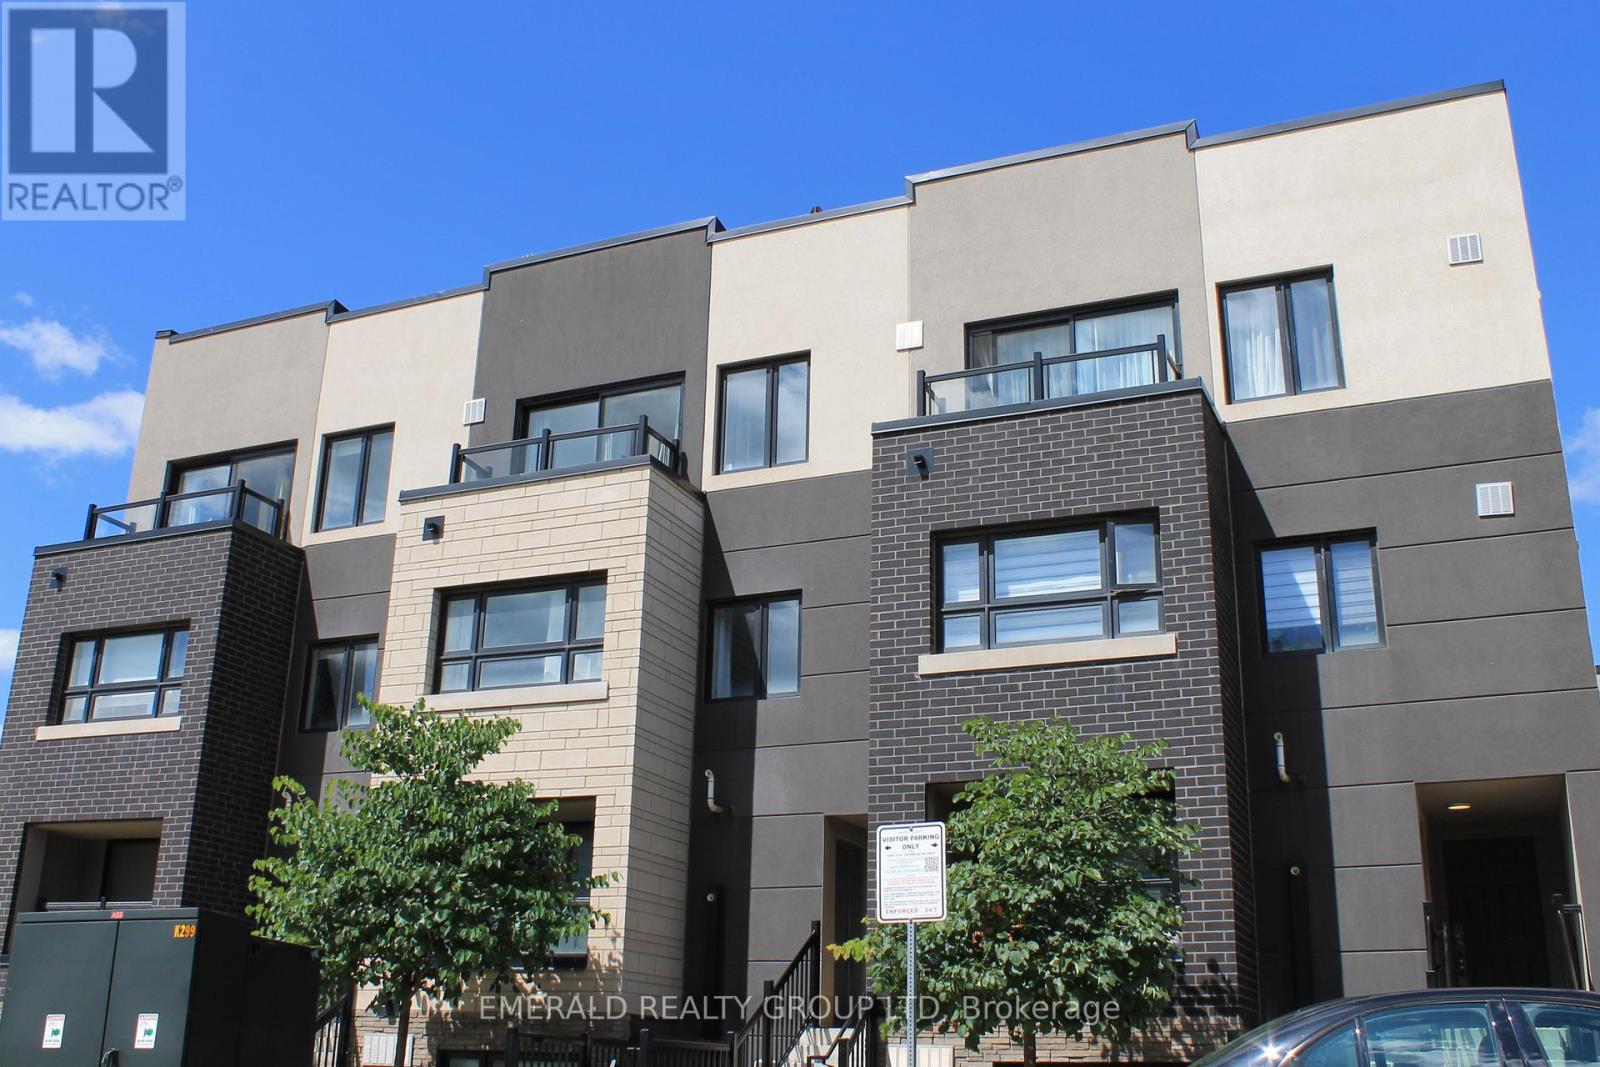
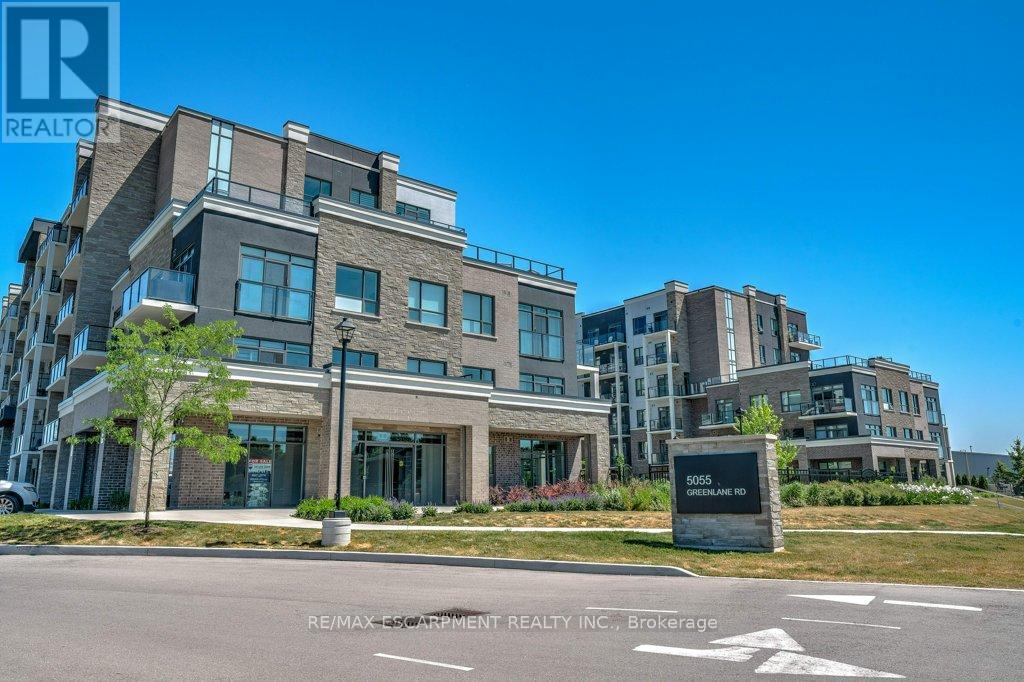
This Unit also Comes With a Convenient Underground Parking Spot to Protect Your Vehicle from the Elements. Ideally Situated in Burlington's Upbeat and Modern Neighbourhood, This Beautifully Designed Community is Surrounded by Nature and is Sure to Please. Around the Corner You will Find Every Convenience :Gas Station, Bank, Boutiques, Coffee shops, Restaurants & More! This Bright and Spacious Home Features a Gourmet Kitchen With Quartz Countertops And Backsplash. Enjoy a Spacious Open-Concept Living and Dining Room with Neutral Colours and Modern Updates Throughout. The Primary Bedroom is a Delight with a Walk-In Closet & Also Includes Large Sliding Doors to Your Private Balcony, Beautiful Views of the Night Sky & Perfect for Relaxing Morning Coffees. The Second Bedroom Has a Spacious Double Sliding Door Closet and Large Window. There is also a Den, Perfect for Your Office, Storage or Extra Guest Bed. You Will Enjoy Relaxing & Entertaining on Your Gorgeous, Large Private Rooftop Patio! A Must See! (id:15069)
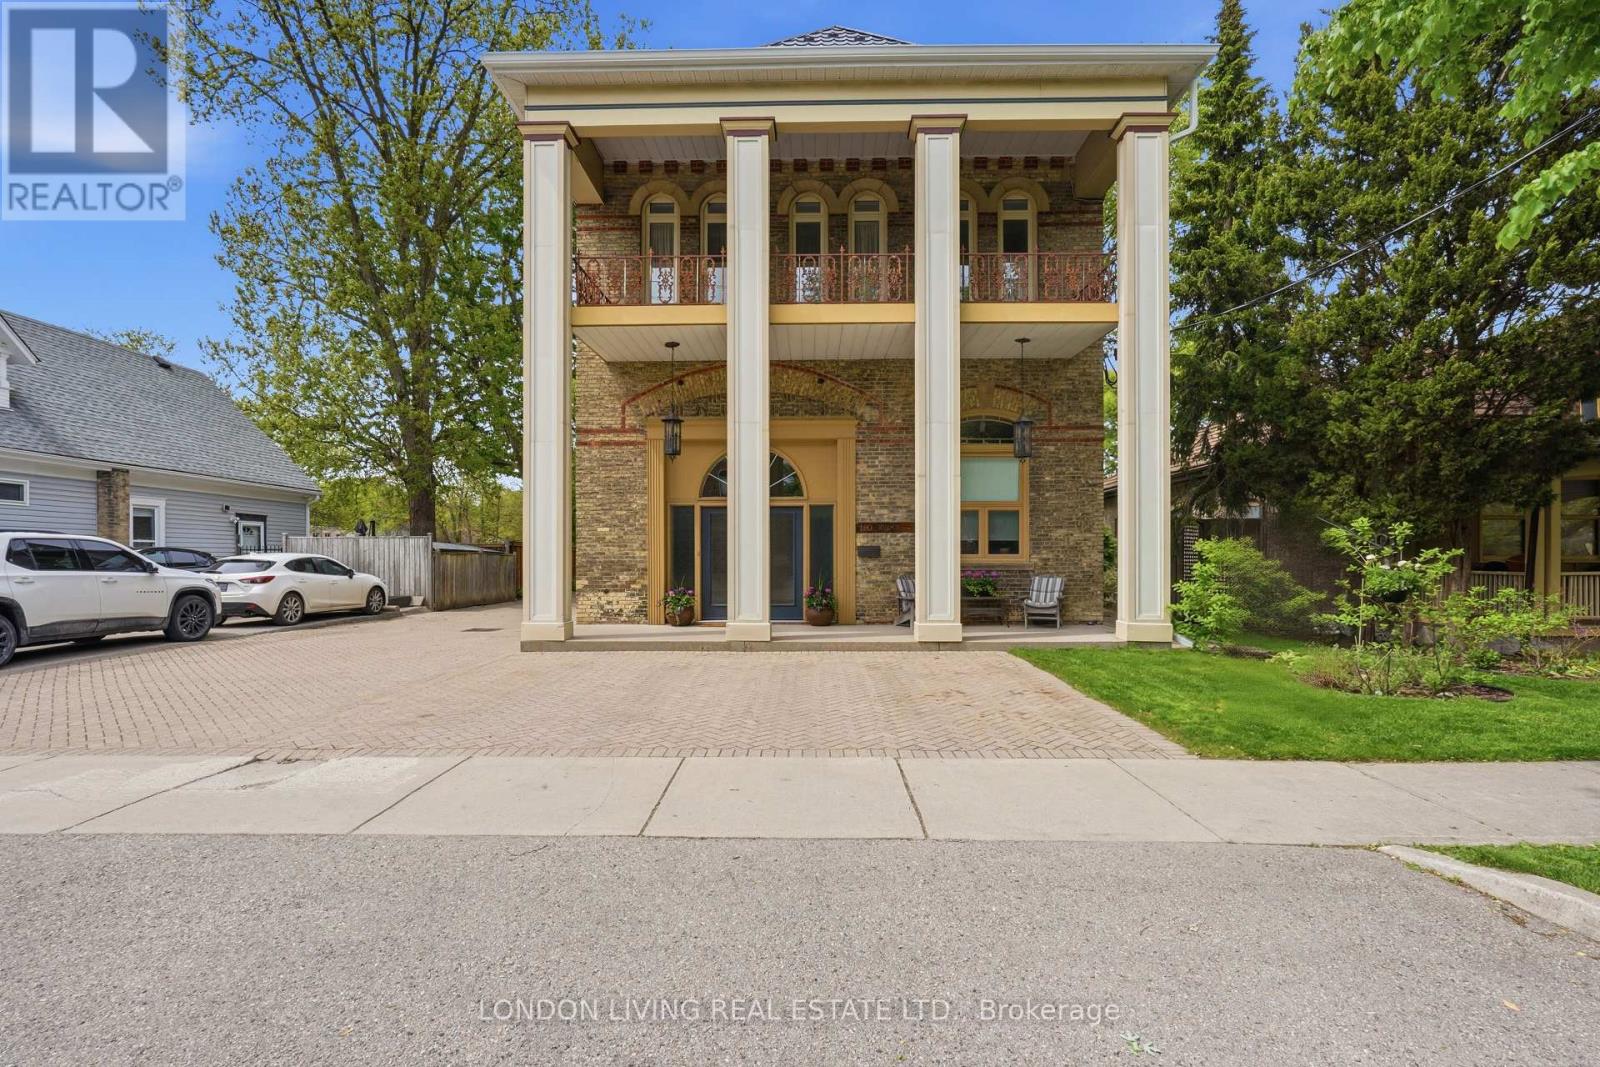
Prime Real Estate! The best of the Best! The ultimate in Urban Living with a backyard oasis. This Historic Firehall in the heart of sought after Wortley Village is a Hallmark that transcends expectations. Circa 1889 Firehall #3, fully restored, featuring 4 residential units, 300 sq.ft home occupation on main level. The principal unit is just under 3,000 sq.ft with 3 bedrooms, 3 baths, sundrenched living with fireplace, dining room, and family room, 12 foot ceilings, stunning sweeping original staircase, crown moldings, and hardwood floors. The main floor family room is surrounded by the breathtaking backyard oasis with inground 18' x34' salt water inground, upper level primary suite and second bedroom both featuring ensuite baths, 2nd level laundry, oversized 2 car garage with loft storage. 1-3 bedroom unit and 2-1 bedroom units. Unique layouts, completely self contained, separate heating/cooling/water heater, private deck and property offers plenty of parking. Truly a Lifestyle Home! Indulge yourself in the timeless elegance and character of this unique property, it will transcend your expectations. Income and expenses available upon request. Take advantage of this rare opportunity. (id:15069)
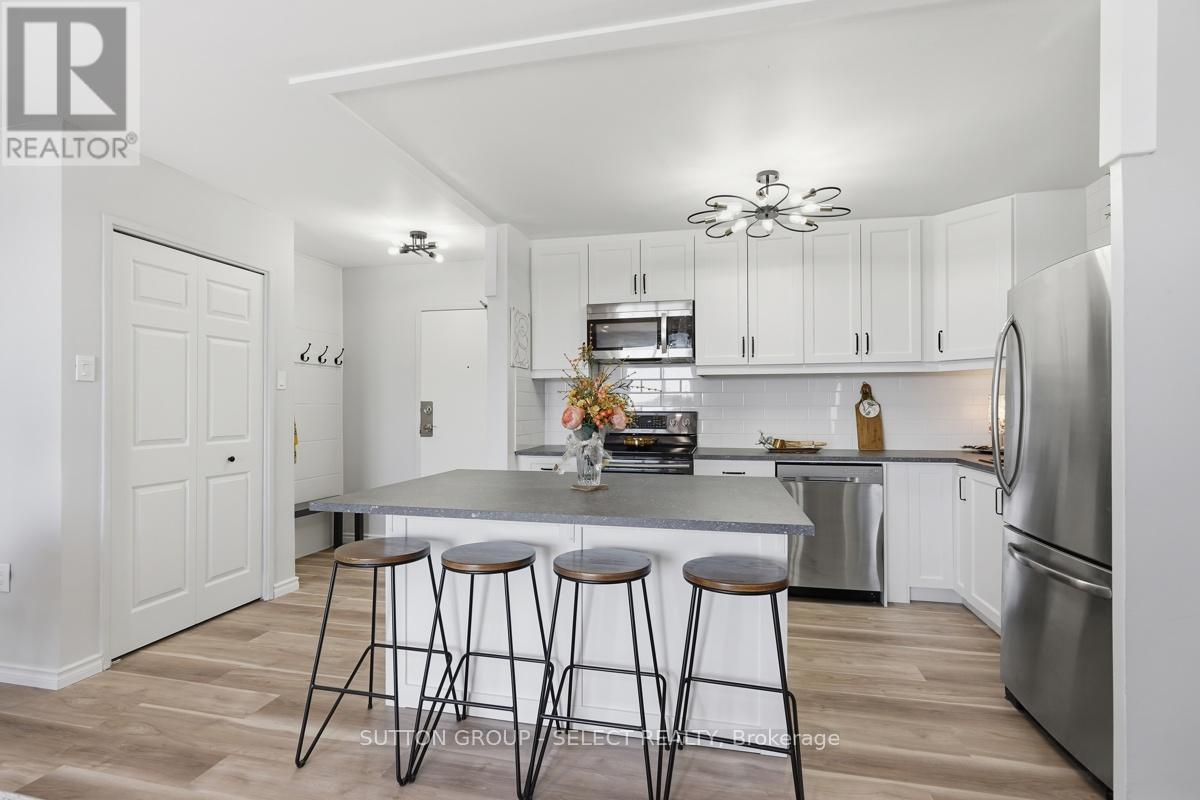
Step into easy apartment condo living in this beautifully renovated, move-in ready corner unit offering exceptional northeast views from both the bedroom and private balcony. Featuring 2 bedrooms and 1 updated bathroom, this home has been completely transformed with quality finishes throughout.Enjoy luxury vinyl flooring throughout with no carpet, new interior doors and hardware, mirrored closet doors, updated lighting, décor switches, and pot lights in the living room. The renovated kitchen has been thoughtfully redesigned and opened up to the living and dining areas, creating a bright, open-concept layout perfect for everyday living and entertaining. Complete with a kitchen island, an abundance of cabinetry, and newer appliances including refrigerator, stove, dishwasher, and built-in over-the-range microwave, this space offers both style and functionality.The updated bathroom features a new vanity and toilet, along with a reglazed tub and shower for a fresh, modern look. Relax on the balcony with updated decking and enjoy the great northeast views from this desirable corner unit.Condo fees include ALL utilities, making ownership simple and convenient. Ideally located close to Fanshawe College with transit at your front door and plenty of free parking available. Completely renovated, exceptionally clean, and truly move-in ready - just unpack and enjoy! (id:15069)
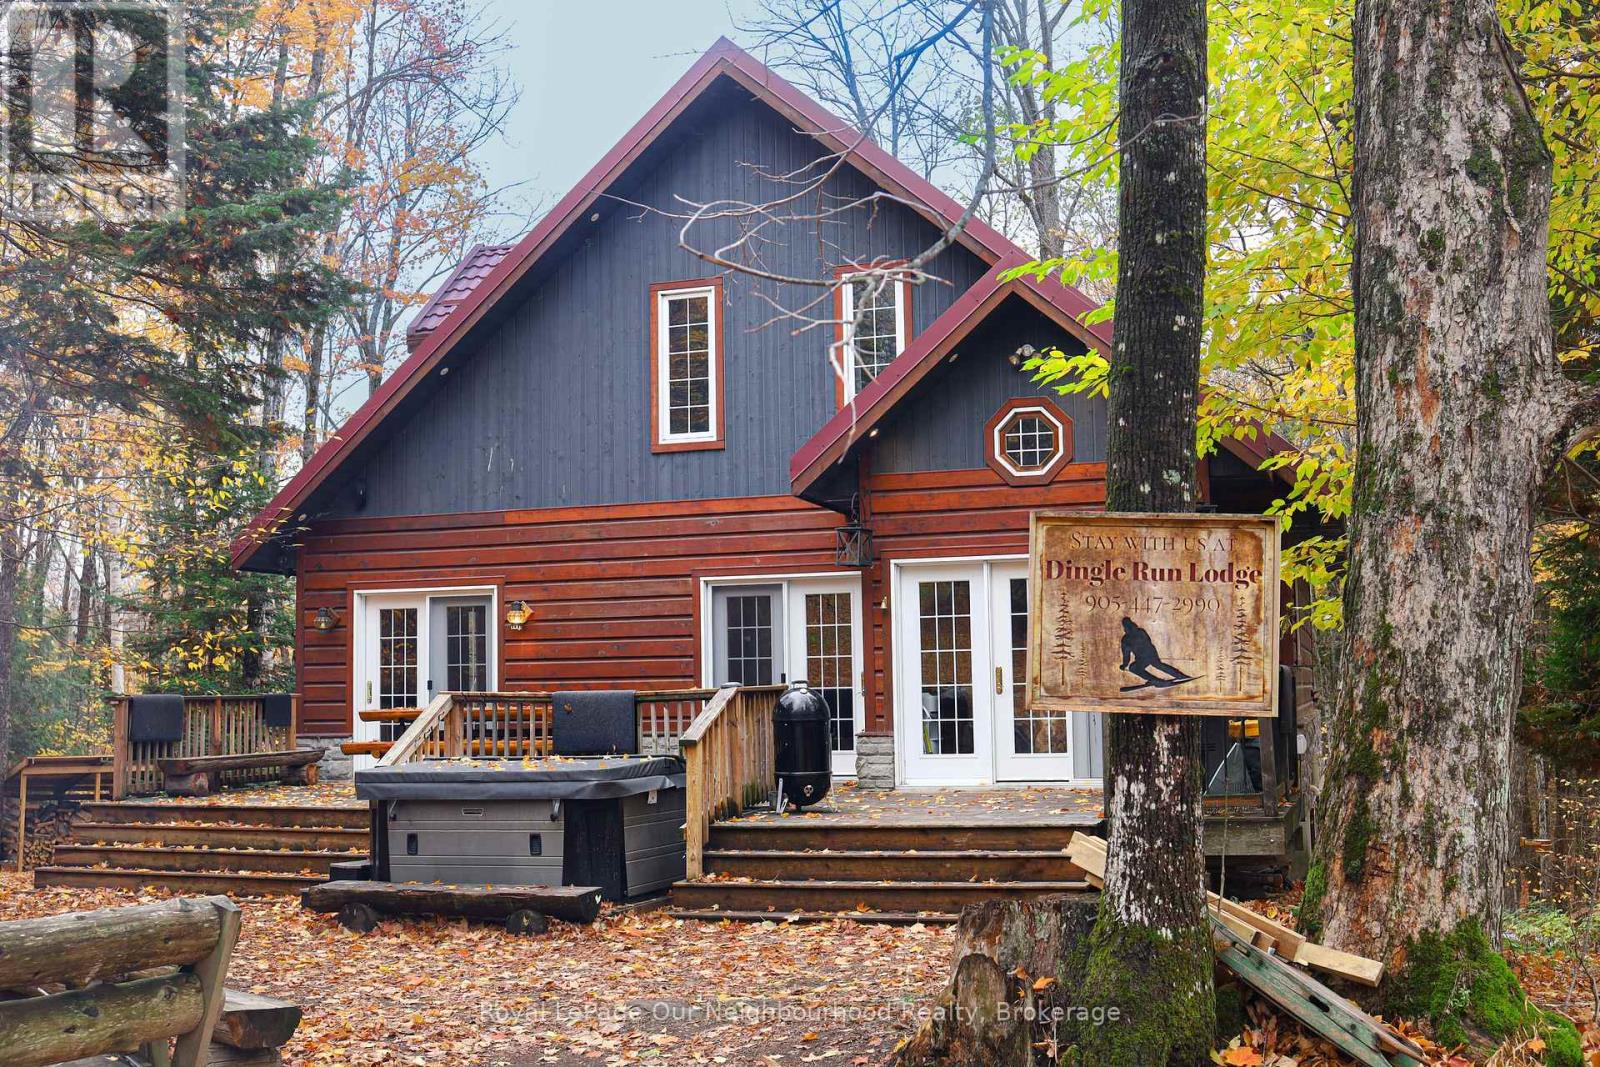
Welcome to 1040 Ski Ridge Trail! This stunning Ski-In/Ski-Out chalet is located directly on Sir Sam's Ski & Bike. Surrounded by pristine forest, offering peace, tranquillity and privacy. Enjoy the ease and convenience of ski-in/ski-out, snow shoeing, hiking or biking as you walk out from the beautiful deck which over looks an 8-person hot tub, 20' sauna and picturesque fire pit as you watch the skiers go by or join in on the fun yourself! The main floor of this tranquil 3+1 bedroom chalet-style home has an open concept main floor with loads of natural light and stunning views of the ski hill from the eat-in kitchen and spacious living room. The large primary bedroom has a small nursery/home office area built in and located directly across from the main floor 4-piece bathroom. The upper level consists of two additional bedrooms and a second 4-piece bathroom. The lower level offers additional living space including a cozy recreation room, spacious games room as well as a den! This property is complete with multi-camera security system, central vac and an EV fast charging station. In addition to the endless winter activities, when the snow melts, take advantage of the bike-in/bike-out access to the incredible bike trails, take a short walk to Eagle Lake public beach and boat launch for fishing, swimming and boating. Endless adventures await near by; hiking, ATVing, snowmobiling, Haliburton Forest, dog sledding, Wolf Centre and much more! (id:15069)
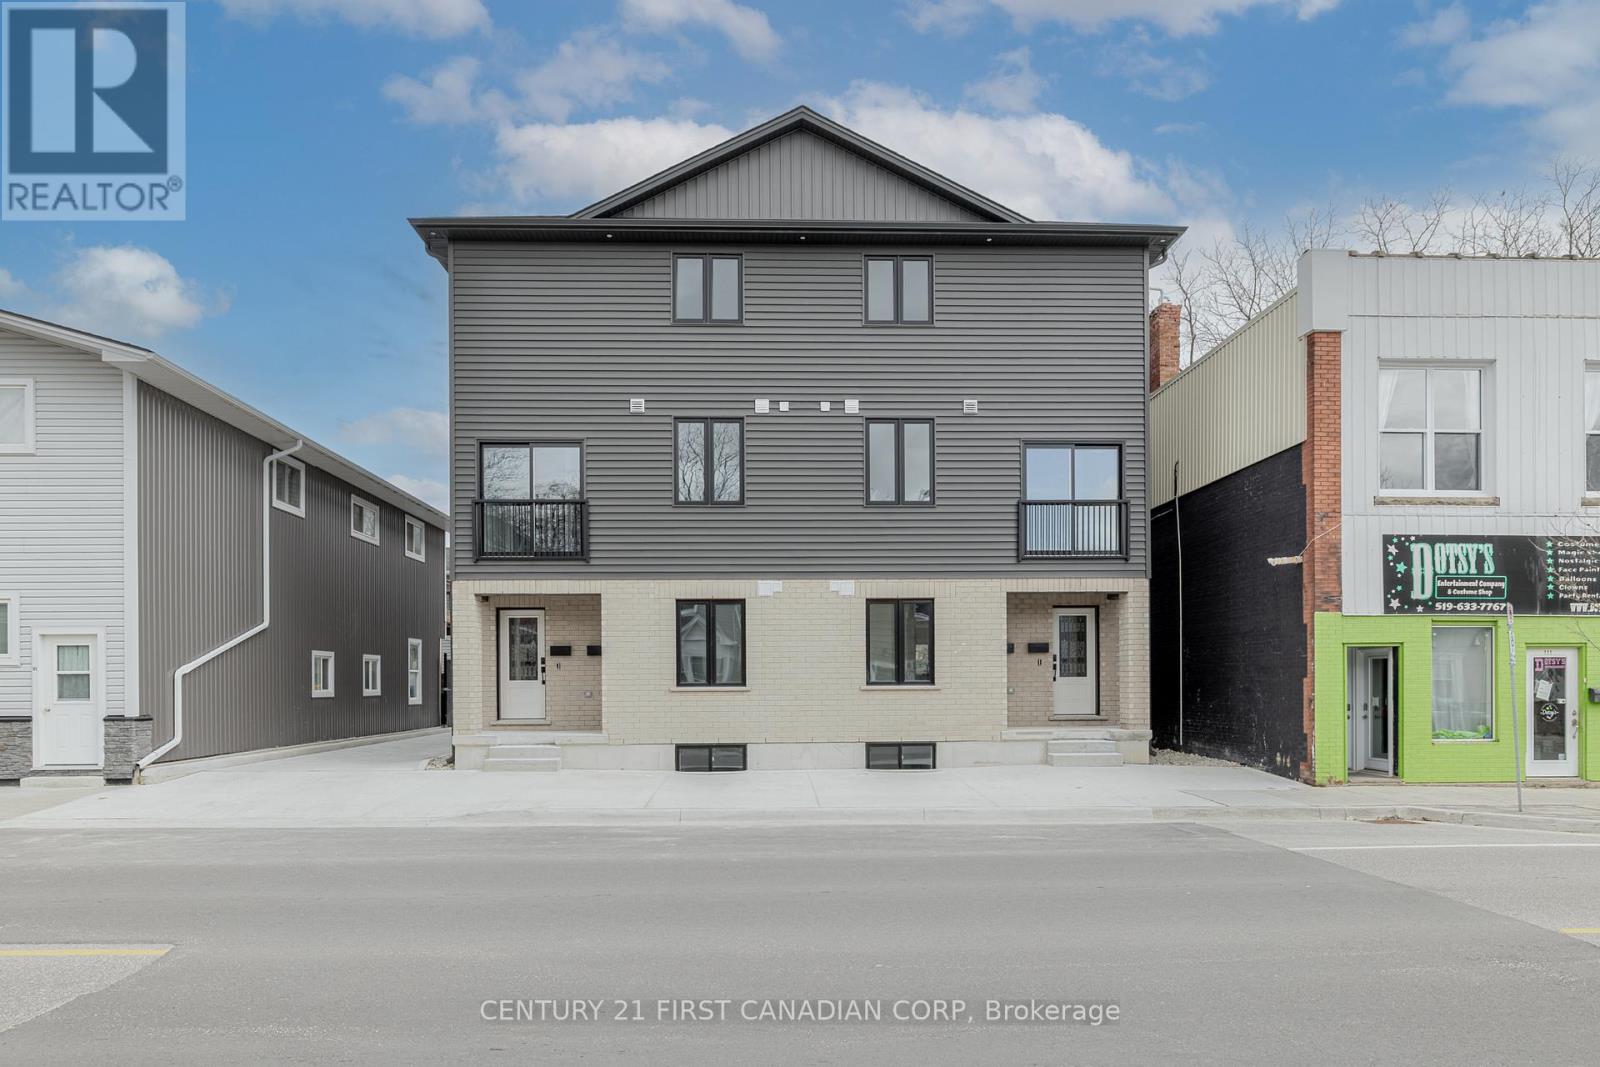
Brand new purpose-built 4-plex in St. Thomas. Located just minutes to London, Hwy 401, and Port Stanley beaches, this custom new build features 5500+ Sq ft of luxury finishes throughout. Always Fully Rented - Current income $112,800/year ($2300,$2400,$2500,$2200). Each side-by-side unit features a mirrored floor plan with 3 bedrooms, 2.5 baths, open-concept layout, and walkout to rear parking. All units include high ceilings, quartz countertops, upgraded lighting, in-suite laundry, and brand new appliances. Separately metered for all services with tenants paying all utilities. All paved wtih 5 parking spaces . Located near major employers including the VW EV battery plant and Amazon centre. Strong cash flow in a high-demand rental market, multi-generational living, or ideal live in with income! Note: very low property taxes and general out door maintenance. High quality construction. An excellent building to add to your portfolio! 6.1% CAP Rate! (id:15069)
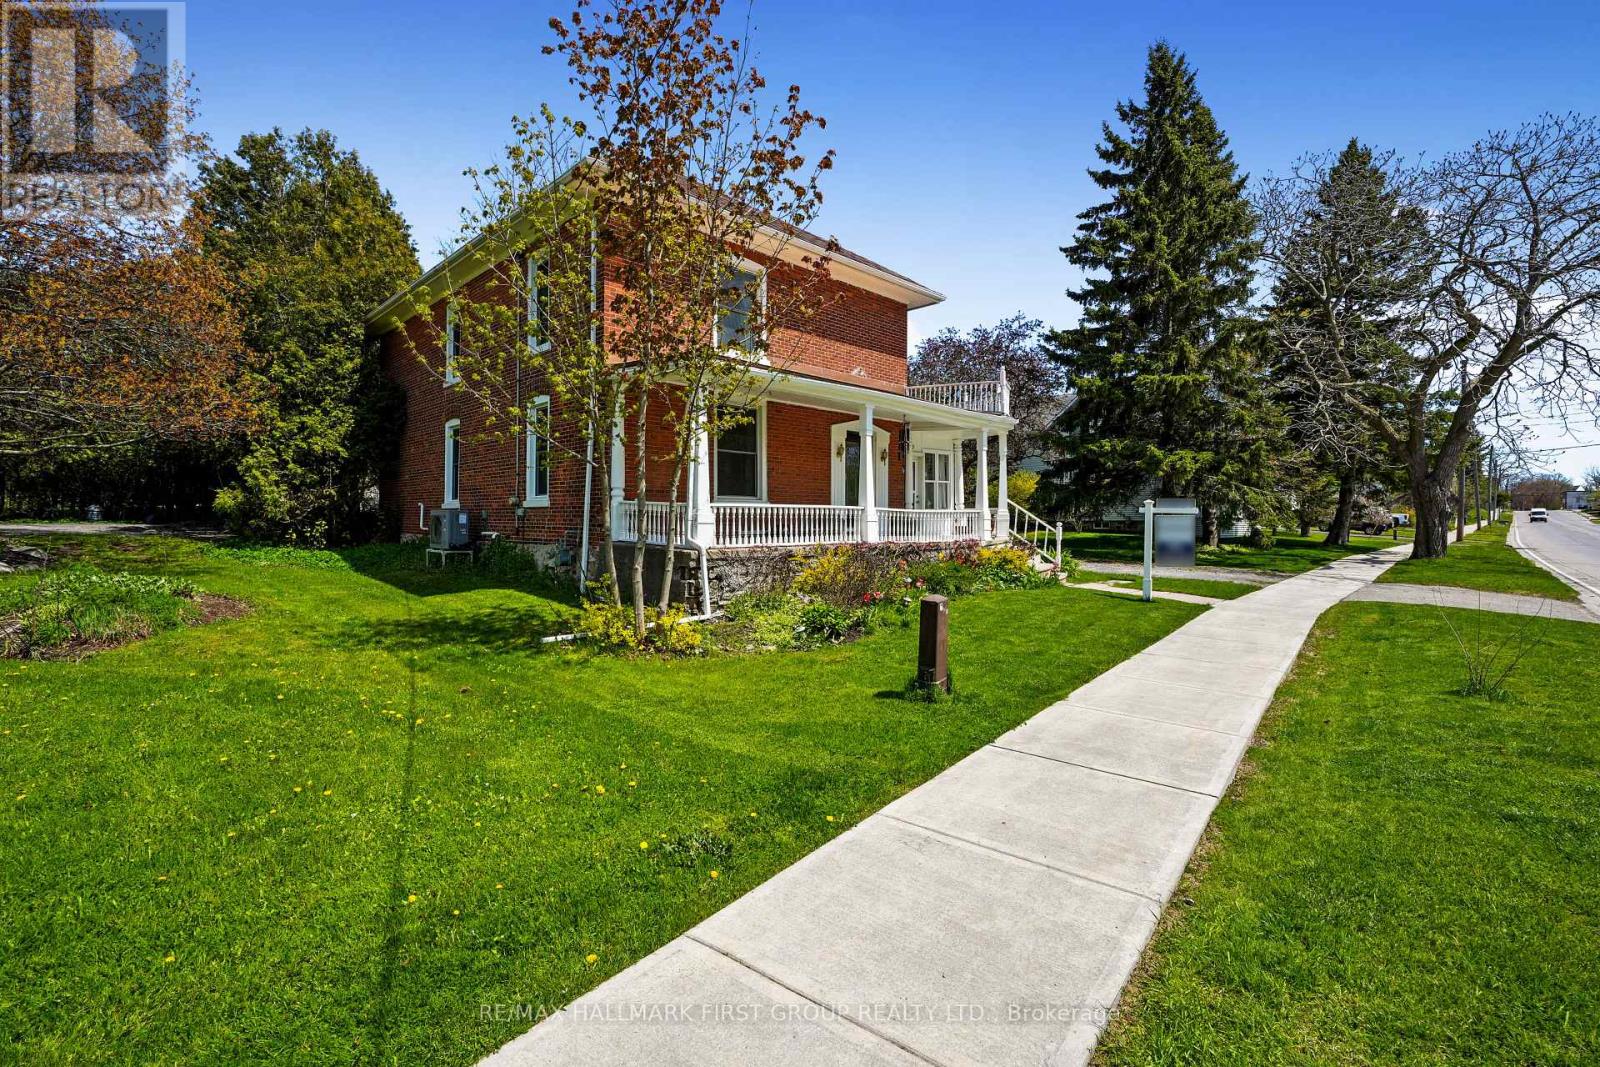
Full of character and timeless appeal, this brick home sits in the heart of Cramahe and blends period charm with thoughtful modern updates. An expansive front veranda sets the tone, leading into a spacious front foyer where classic craftsmanship is immediately on display. The inviting living room features extra-high baseboards, hardwood floors, and a fireplace, creating a warm and elegant space to relax or entertain. The dining room easily accommodates large gatherings and offers a walkout to the sunroom, an ideal spot to enjoy a quiet morning coffee or unwind at the end of the day. The kitchen delivers modern convenience with a tile backsplash, ample counter and cabinet space, an island with breakfast bar, and stainless steel appliances. The main level is completed by a guest bedroom, a bathroom, and the added convenience of main-floor laundry. Upstairs, the sun-soaked primary bedroom offers dual closets and access to a spacious bathroom, along with three additional well-sized bedrooms to suit family, guests, or home office needs. Outside, the sprawling property is surrounded by mature trees and features a covered back porch, perfect for outdoor enjoyment. Ideally located close to amenities with direct access to the 401, this home offers space, charm, and convenience. (id:15069)
Enjoy effortless living in the heart of Beamsville! This beautifully maintained 1-bedroom, 1-bathroom condo offers the perfect blend of comfort, style, and convenience. Featuring upgraded appliances and a bright, open-concept layout, this unit is truly move-in ready. Step out onto your private balcony, perfect for morning coffee or unwinding at the end of the day. Enjoy the added value of assigned parking included in the purchase. This well managed building boasts fantastic amenities including a fully equipped exercise room, stylish party room, and a stunning rooftop terrace with garden, ideal for entertaining or relaxing while taking in the views. Whether you're a first-time buyer, downsizer, or investor, this is an incredible opportunity to own in a sought-after Beamsville location close to wineries, shops, and everyday essentials. Don't miss it! (id:15069)