Welcome to this beautifully maintained, move-in-ready townhouse in Barrie's desirable east end, offering the perfect blend of comfort, convenience, and value. Ideally located within walking distance to the waterfront and just minutes from shopping, schools, parks, and Highway 400, this home is perfect for families, first-time buyers. Finished from top to bottom, the home features 3 spacious bedrooms, 2 full bathrooms, a bright and inviting family room, and a generous primary suite complete with his-and-her closets. The finished lower level boasts a versatile recreation room with a wet bar perfect for entertaining or relaxing with family and friends. Enjoy the convenience of main floor laundry and step outside to your private patio and fully fenced backyard, ideal for summer BBQs. Condo fees provide exceptional value and include WATER, HEAT, HYDRO, CABLE, INTERNET, building insurance, as well as grass cutting and snow removal, making for truly low maintenance living. Don't miss your opportunity to own this fantastic home in one of Barrie's most convenient and sought-after neighbourhoods! (id:15069)
Nestled on a quiet cul-de-sac in the sought-after Cathedral Pines community of Horseshoe Valley, this custom-built chalet-style bungalow is a rare offering. Lovingly maintained by its original owner, the home backs onto a ravine-like setting and is surrounded by mature trees and nature, creating a private retreat just minutes from year-round recreation. The sun-filled main floor features soaring cathedral ceilings and a stunning picture window that frames picturesque views of the natural landscape beyond. A true bird lover's paradise, enjoy regular visits from hummingbirds, blue jays, cardinals and other local wildlife from the comfort of your living room. The spacious primary bedroom offers a private 4-piece ensuite, while the bright walkout lower level includes two additional bedrooms, a full bathroom, and direct access to the patio and backyard. After a day outdoors, unwind and relax in your own sauna. An attached single-car garage and ample driveway parking provide plenty of space for family and guests. Located in the vibrant Horseshoe Valley community, you'll enjoy easy access to the scenic Copeland Forest, skiing and golf at Horseshoe Resort, rejuvenating spa experiences at Vettä Nordic Spa, and an extensive network of walking and biking trails. A new community centre and elementary school are also nearby, making this an ideal location for families and outdoor enthusiasts alike. Experience the perfect blend of comfort, privacy, and four-season living in one of Horseshoe Valley's most desirable neighbourhoods. (id:15069)
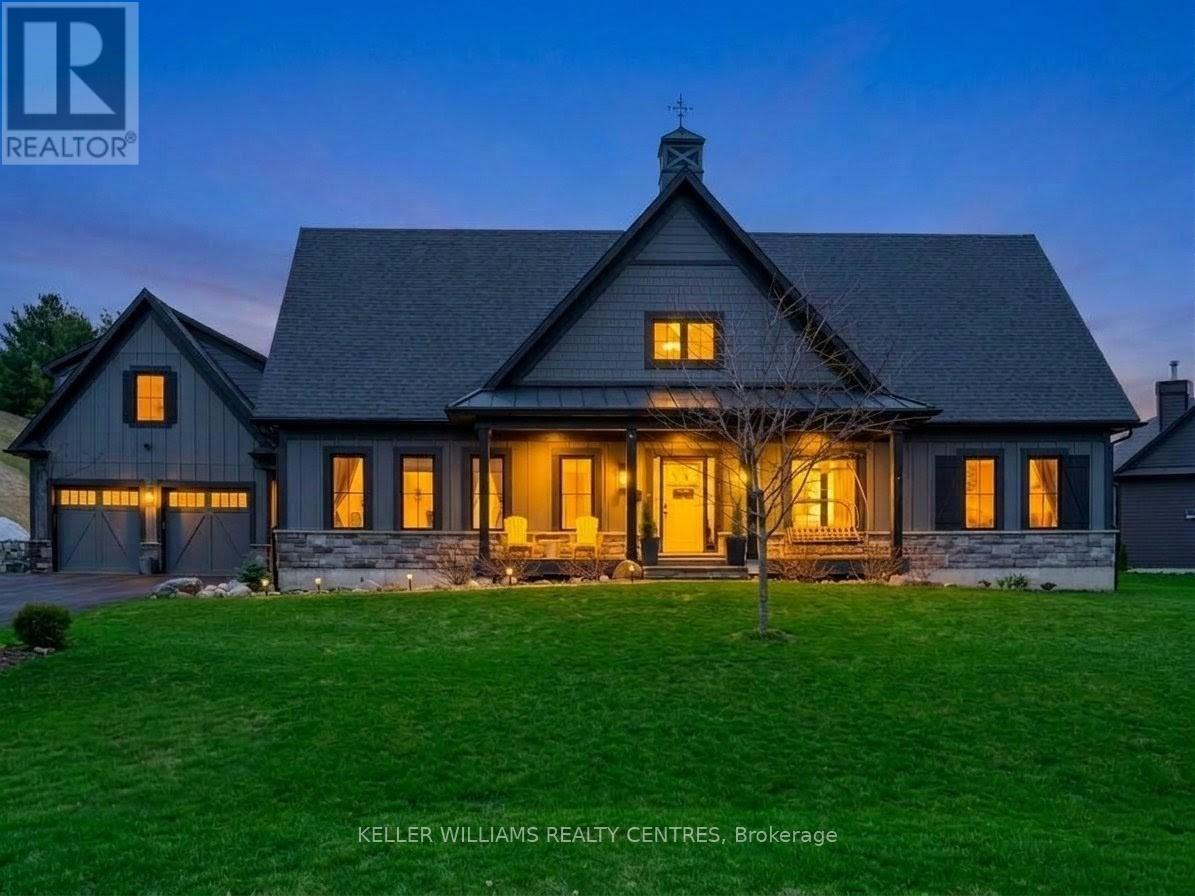
Located in the heart of the highly sought-after Braestone community in Coldwater, where luxury living meets nature, family & connection. 2 Thoroughbred Drive, this home isn't just beautifully designed, it's thoughtfully built for real life. Whether you're raising a growing family, welcoming multiple generations under one roof, or simply looking for space to live, gather & breathe, this home delivers. Inside, you'll find generous principal rooms filled with natural light, high-quality finishes & a layout that balances openness with comfort. The kitchen is truly the heart of the home, perfect for busy mornings, family dinners & hosting holidays. Flowing seamlessly into the living & dining spaces, it's a place where memories are made. One of the unique features of this property is the private coach house located above the garage. It's perfect for extended family, whether that's aging parents, adult children returning home, or visiting grandparents who want their own space while still being close. It also works beautifully as a home office, guest or nanny suite. Step outside to your private backyard patio, where the home truly becomes a retreat. After a long day, unwind in the hot tub, relax by the fire pit, or simply enjoy quiet evenings outdoors. Beyond the front door, the Braestone community extends that same sense of family & belonging. Quiet streets, scenic walking trails & open green spaces create a safe, welcoming environment where children can play, neighbours connect & families spend more time outdoors together. While the setting feels peaceful & rural, you're still close to everything-schools, small town amenities, easy access to Highway 400 and year-round recreation like Mount St. Louis just minutes away. 2 Thoroughbred Drive isn't just a house, it's a place to put down roots, build traditions & where milestones are. It's more than a home, it's a place to grow, gather & truly belong. (id:15069)
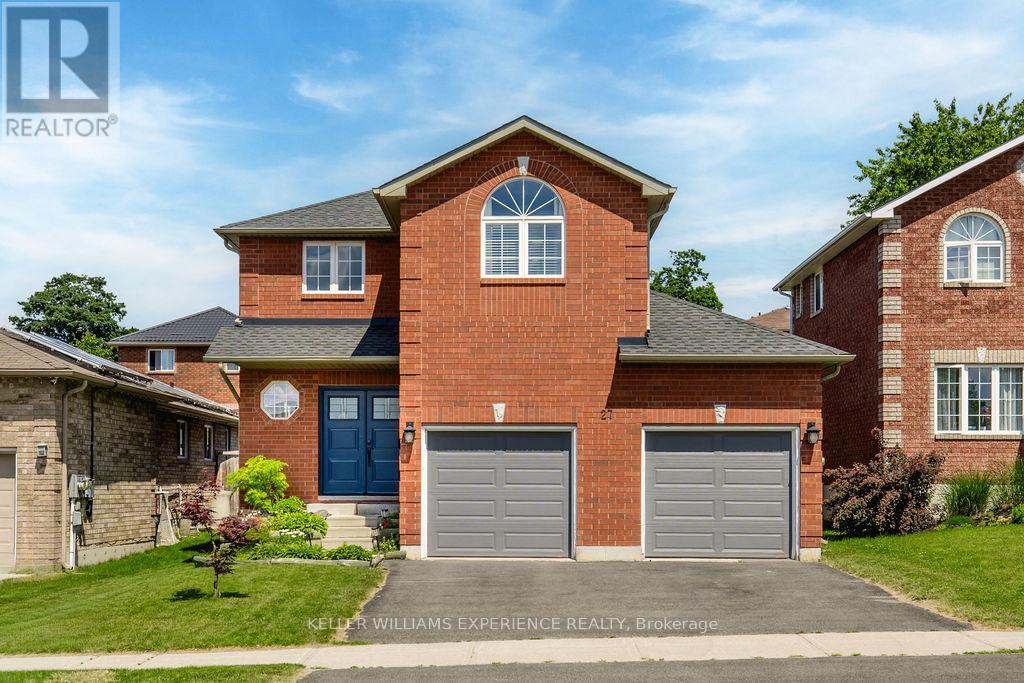
Updated. Spacious. Family Friendly. This beautifully maintained two-storey home offers the space, flexibility, and comfort today's families are searching for. Bright, welcoming principal rooms create an inviting atmosphere, while the eat-in kitchen offers a walkout to the fully fenced backyard-perfect for everything from busy weekday mornings to summer evenings spent outdoors.The adjoining living room is anchored by a cozy gas fireplace, creating a warm and comfortable gathering space. Upstairs, you'll find the ideal family layout with four spacious bedrooms, including a private primary retreat complete with a walk-in closet and ensuite privilege, giving everyone room to unwind.The fully finished basement extends the home's living space with a recreation room, dedicated fitness or flex area, and a fifth bedroom, offering endless possibilities for guests, a home office, or growing families needing additional space.Outside, the fully fenced backyard is designed for everyday enjoyment, with room for children to play, pets to roam, and family barbecues on the deck. Thoughtful updates, including new shingles (2022) and new double front entry doors (2025), add lasting value and curb appeal. Ideally located close to parks, schools, shopping, golf, and convenient Highway 400 access, this move-in-ready home offers the perfect balance of space, function, and location. (id:15069)
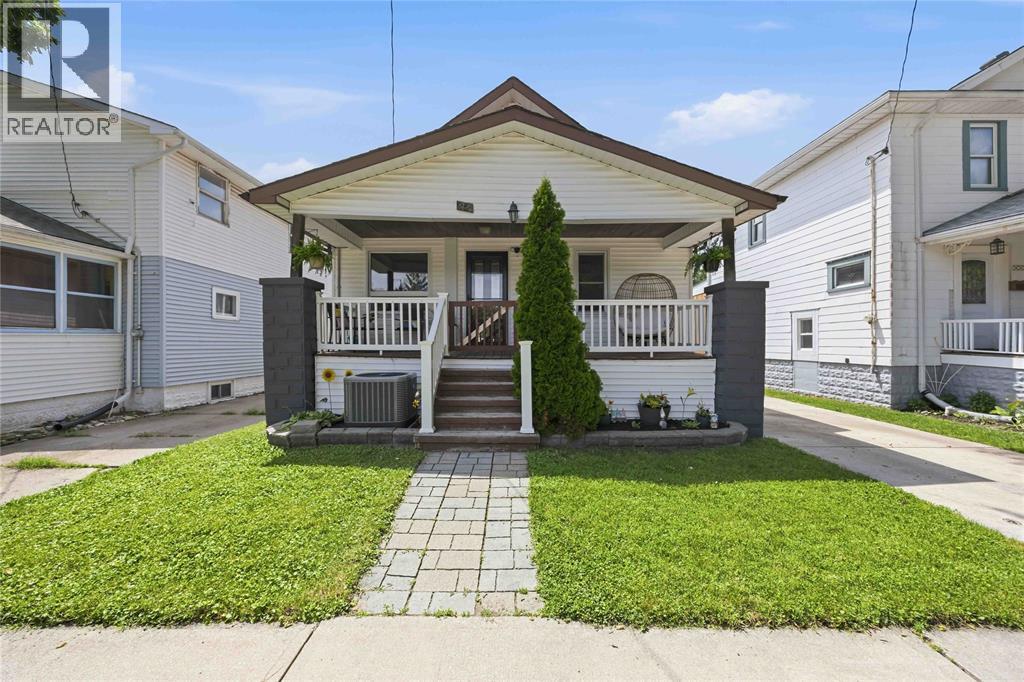
Welcome to 251 Harkness Street in the heart of Central Sarnia! This charming 1.5-storey home offers a functional layout with 3 bedrooms and 1 bathroom, ideally located just minutes from downtown amenities, shopping, restaurants, parks, and Sarnia's beautiful waterfront. The main floor features a bright living room flowing nicely into the open dining room and spacious kitchen, two bedrooms, a 4-piece bathroom, and main floor laundry for added convenience. Upstairs, you'll find a spacious loft area with a third bedroom and a versatile living space. Making a perfect Primary Bedroom getaway, or additional living space. The unfinished basement has had a french drain and waterproofing installed in 2021, and provides ample utility and storage space. Step outside to enjoy the fully fenced backyard complete with a wooden deck, storage shed, and plenty of space! Whether you're a first-time buyer, down-sizer, or investor, this centrally located property offers excellent value and a convenient lifestyle close to everything Sarnia has to offer. Updates include: Furnace ('16), Roof ('14), panel ('17), basement windows ('18), flooring ('19), basement waterproofing ('21), sewage line ('21). AC and Water Filter are rentals. (id:15069)
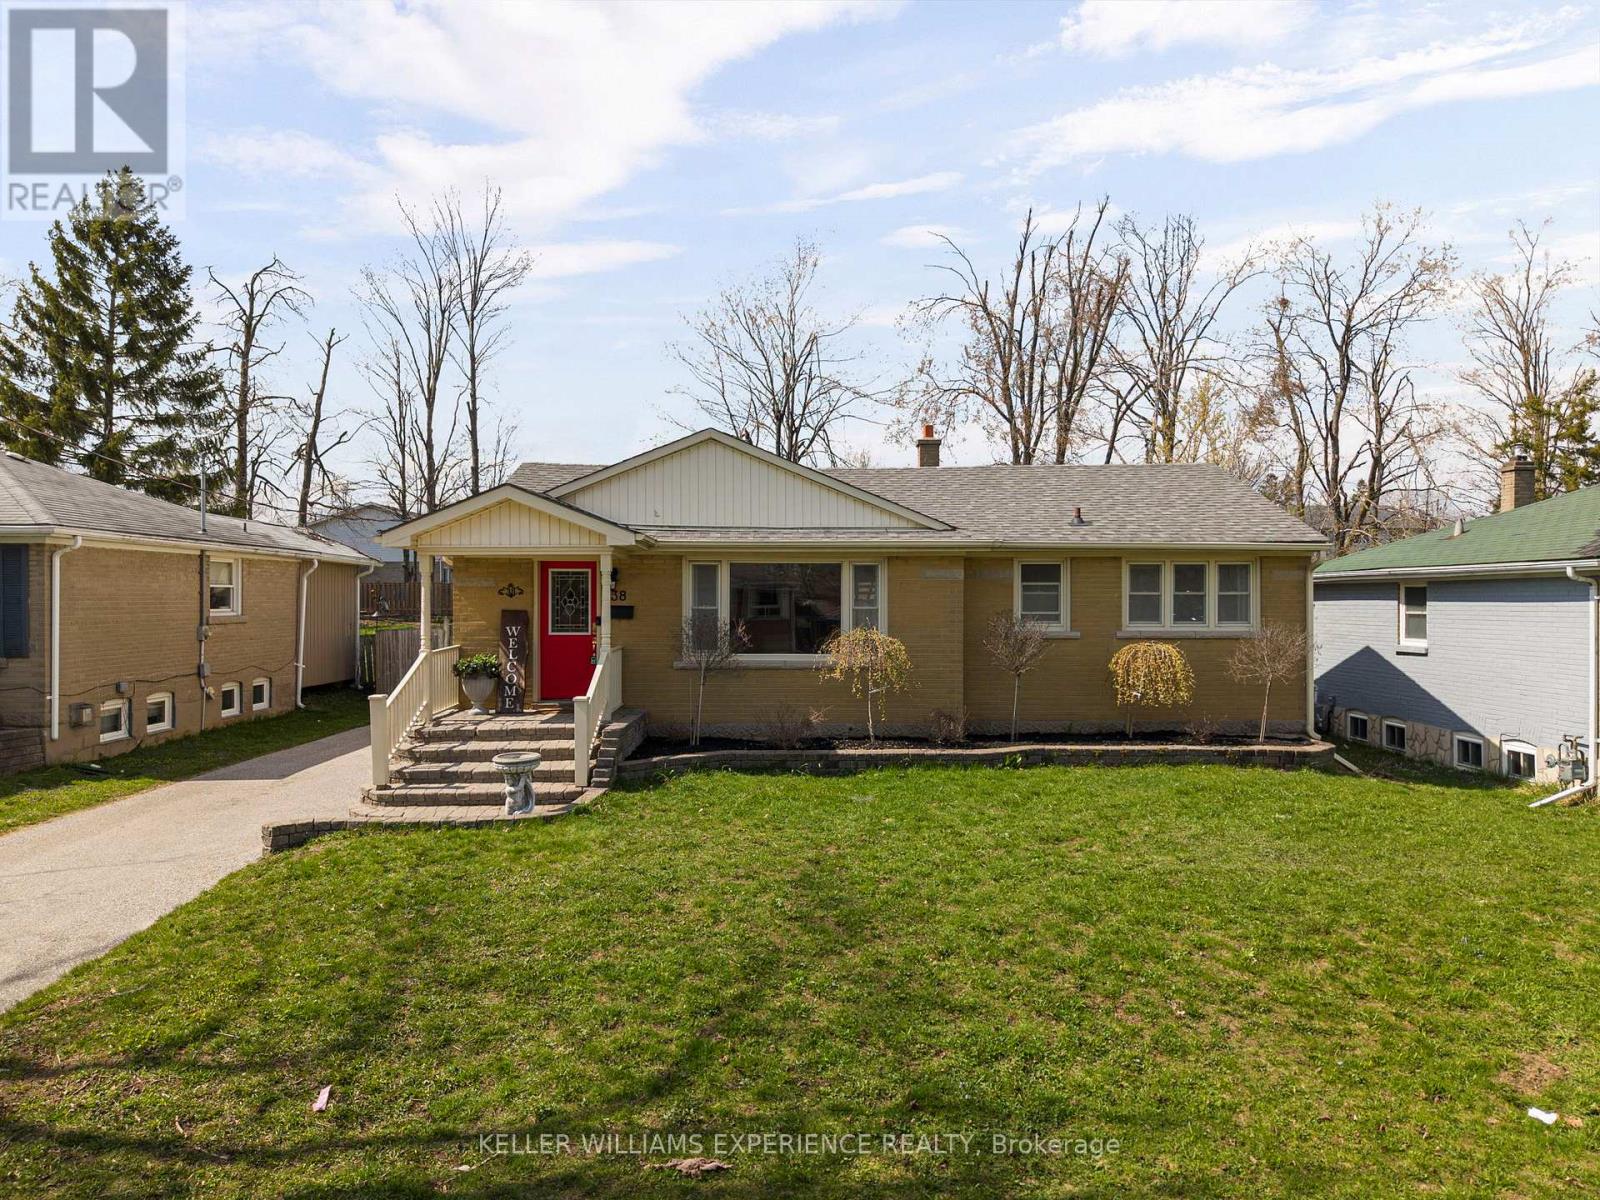
Functional. Inviting. Well-Located. Set in Orillia's North Ward, this all-brick bungalow offers a thoughtful layout and versatile living spaces, ideal for both growing families and those looking to downsize without compromise. A private, fully fenced backyard provides a quiet outdoor retreat, while a separate entrance to the basement introduces excellent potential for in-law capability or flexible multi-generational living.The main level features a spacious, open-concept kitchen complete with solid wood cabinetry, a centre island, and a walkout to the rear yard, seamlessly connecting indoor and outdoor living. A separate dining area with access to a covered deck extends the space for everyday living and entertaining. Two well-proportioned bedrooms and an updated bathroom complete the main floor.The partially finished basement adds further functionality with two additional bedrooms, a generous recreation space, and an open laundry area with utility sink. Notable updates include the roof and furnace, both completed in 2019, offering added peace of mind. (id:15069)
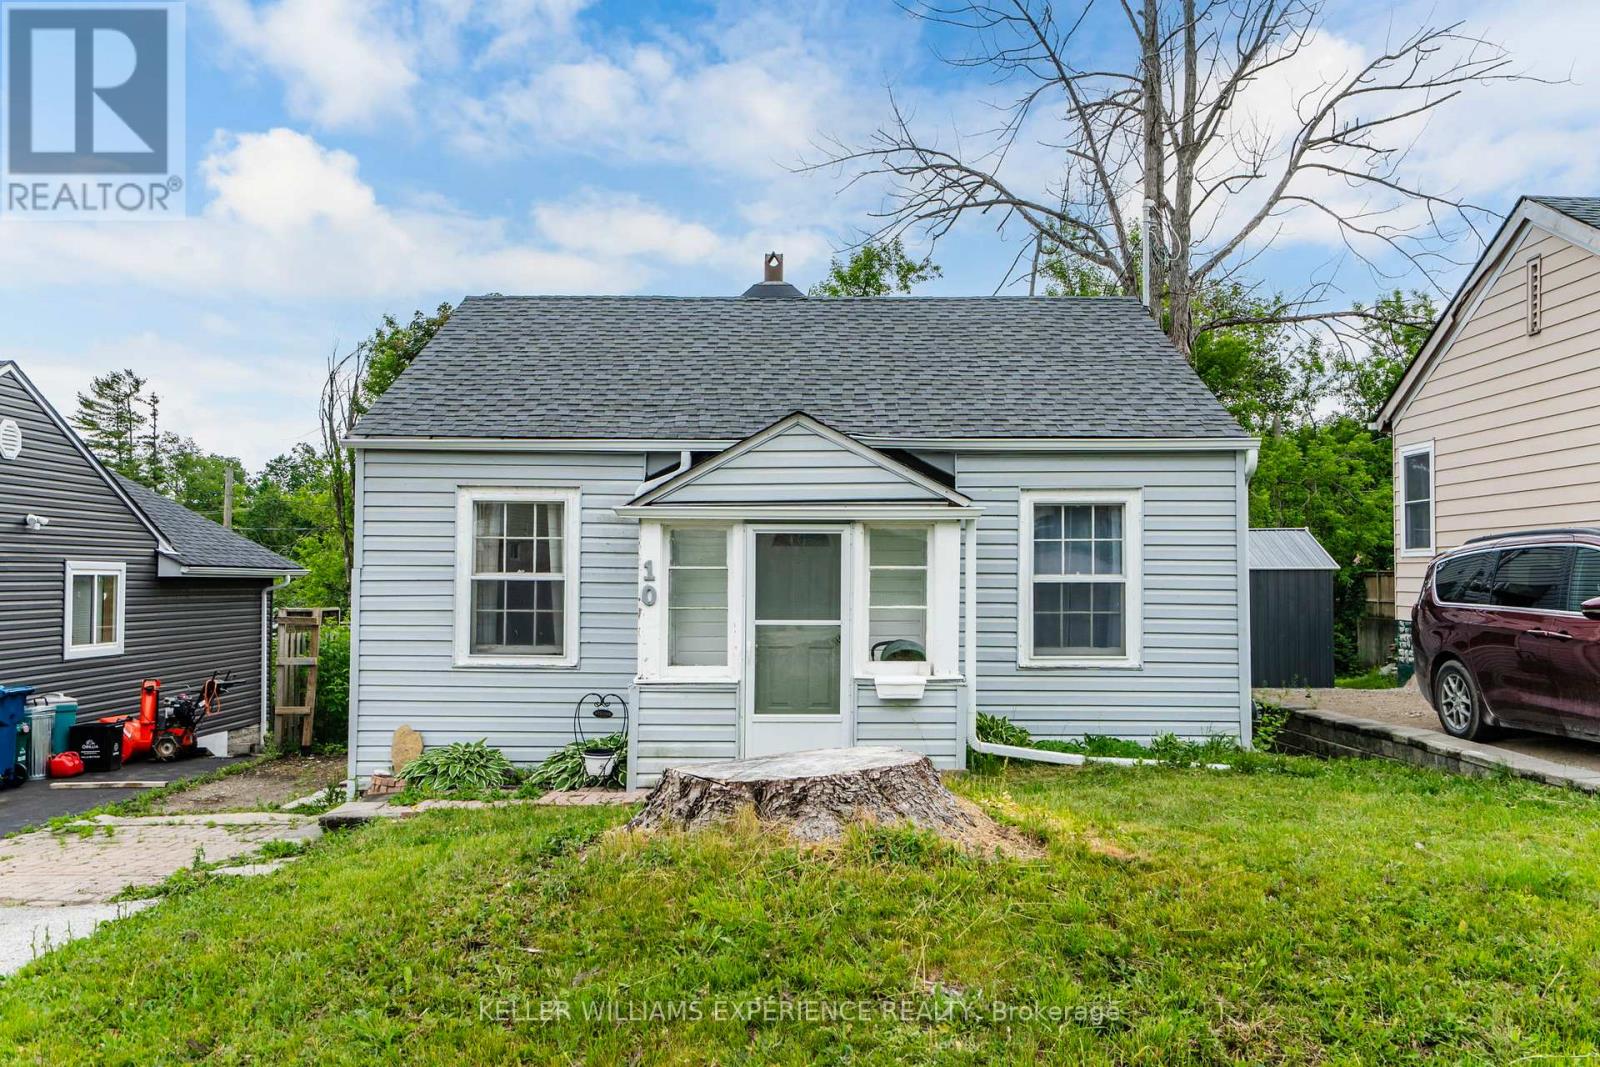
Charming. Affordable. Full of Potential. A fantastic opportunity for first-time buyers, downsizers, or anyone looking to get into the market in a mature and established Orillia neighbourhood. This cozy bungalow offers a functional layout with comfortable living spaces and the added bonus of a full unfinished basement. Some major updates have already been taken care of, offering added peace of mind for years to come, including new shingles (2025) and a new 200 amp electrical panel (2025). With plenty of opportunity to personalize and make it your own, this home is ideal for buyers looking for both comfort and future potential.Located close to schools, parks, amenities, and everything Orillia has to offer. (id:15069)
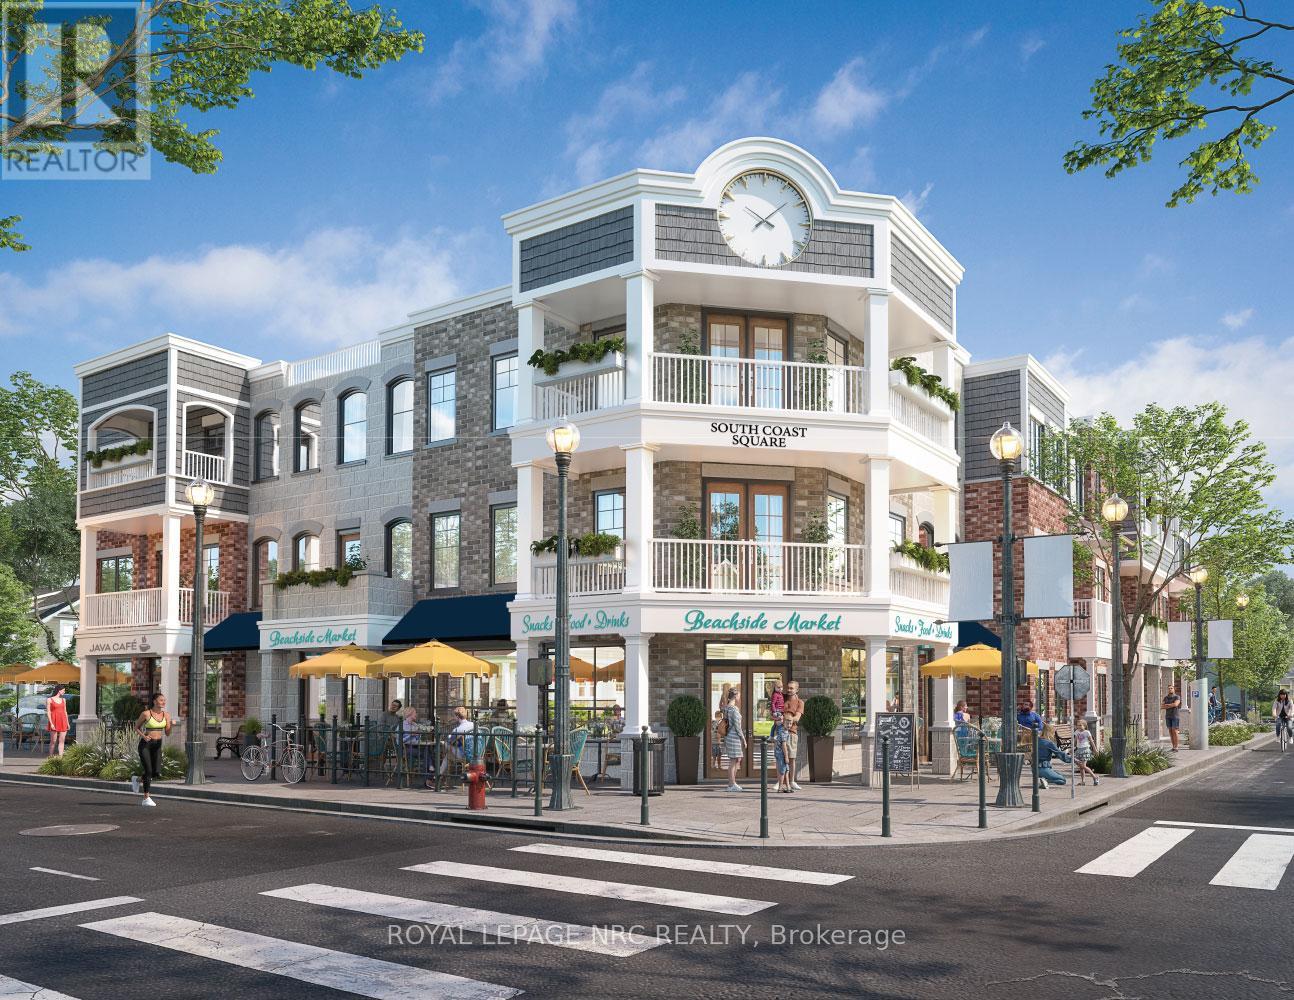
Welcome to South Coast Square, an exciting new mixed-use community by Marz Homes in the heart of Crystal Beach, just steps from the beach. Located at the prominent corner of Ridgeway Road and Ryan Avenue, this boutique 13-unit development blends timeless architectural character with modern coastal living, creating a vibrant destination where people can live, work and connect. Unit 9 is a beautiful 1,746 sq. ft. three-storey, 2-bedroom stacked townhome with over $18,000 in included upgrades, including quartz countertops, upgraded flooring and central air conditioning, this home delivers both style and comfort. Focused primarily on the 2nd and 3rd levels, this unit welcomes you on the first floor with a closet and storage before heading upstairs. There, the open-concept main living level features 9-foot ceilings, a bright open kitchen with breakfast bar, dining area and living room, along with a convenient two-piece bath and laundry. Patio doors lead to a private covered balcony, creating the perfect space to relax or entertain. The upper level is thoughtfully designed with a spacious primary bedroom featuring a walk-in closet, a well-appointed main 3-piece bath, a generous second bedroom, and a conveniently located laundry room. For added everyday comfort, buyers can also choose to upgrade the primary bedroom with a private ensuite bathroom. Located just moments from Crystal Beach's beautiful sandy shoreline you can find local restaurants, cafés, boutique shopping and everyday amenities. With Niagara-on-the-Lake less than 45 minutes away and Toronto approximately 90 minutes away, it's an ideal location for full-time residents, weekend escapes or investment. Whether you're a first-time buyer, downsizer, investor or simply looking for a thoughtfully designed home in one of Niagara's fastest-growing beach communities, Unit 7 presents an exceptional opportunity to own at South Coast Square. Occupancy is scheduled for Fall 2027. (id:15069)
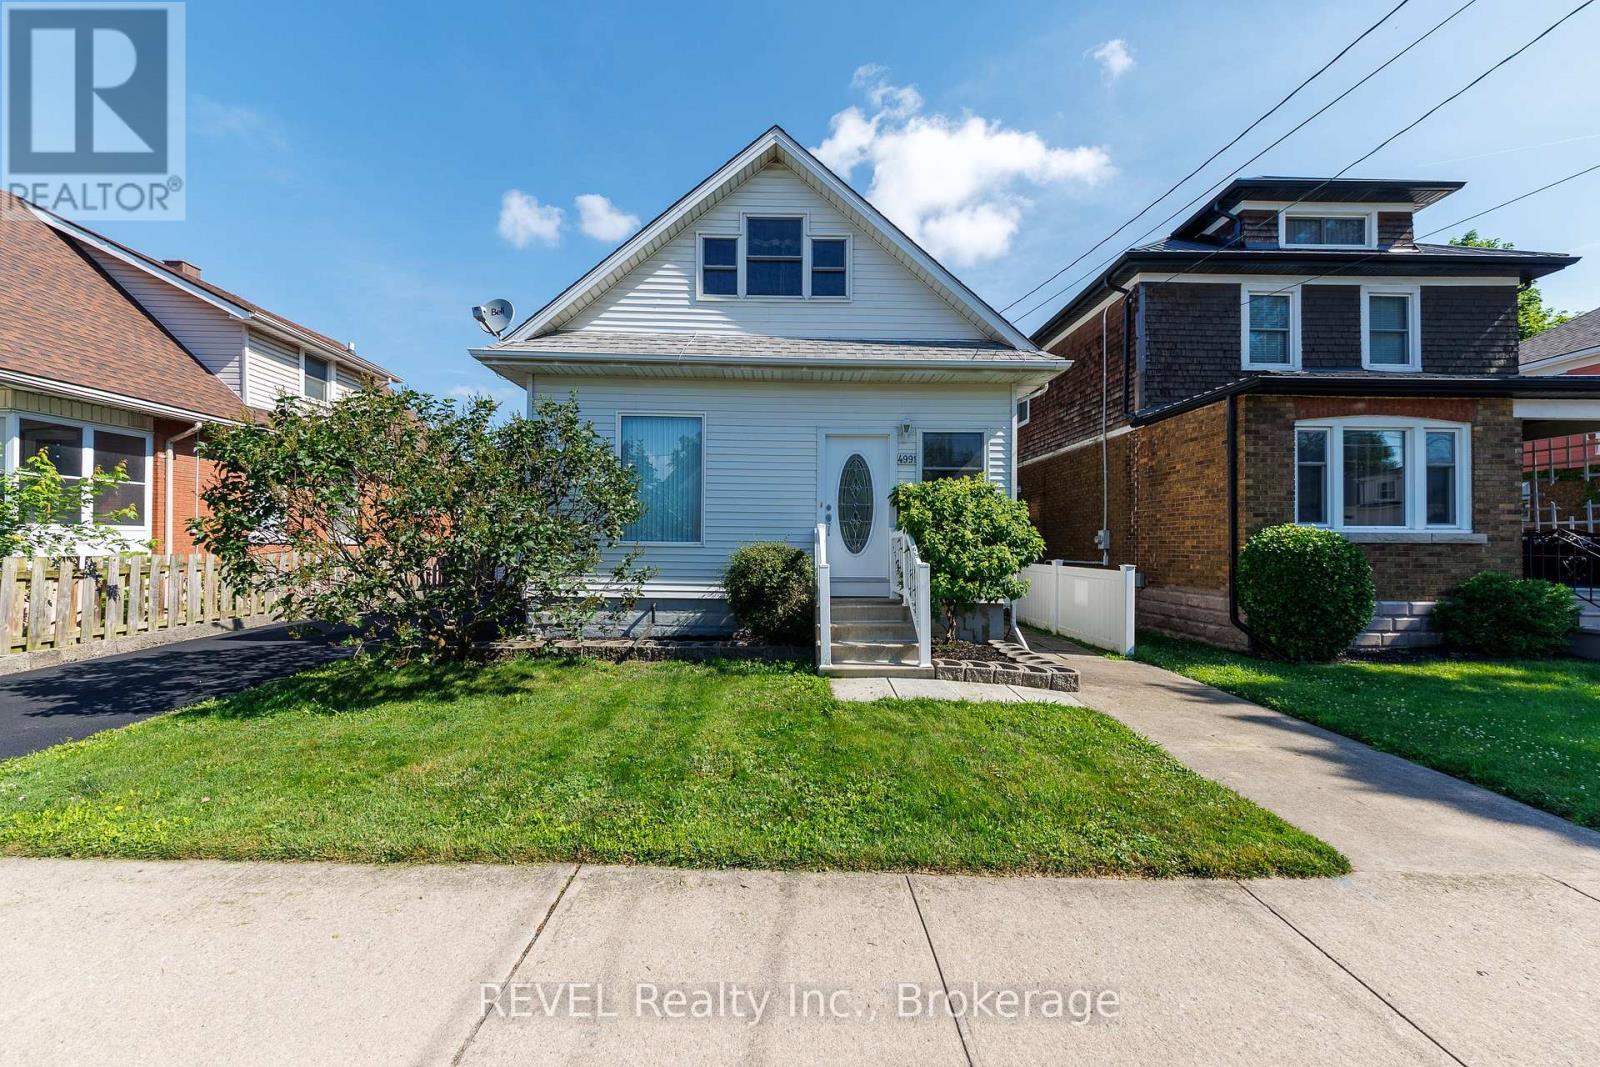
Experience the perfect blend of comfort and convenience in this charming 3-bedroom, 1.5-story residence, ideal location close to shopping, highways, parks, and downtown amenities, this home is a haven for easy living. Step inside to discover high ceilings and a design that creates a warm and inviting atmosphere. The main floor welcomes you with an open, living space, perfect for gatherings and relaxation. Two main-floor bedrooms offer versatility and comfort, making it a great space for families, guests, or the perfect home office. Upstairs, the upper-level provides a suitable space for a master bedroom, home office or craft room. Simplify your daily routine with a convenient main floor laundry room. Patio doors open to a low-maintenance backyard, where you can unwind on the patio or tinker in the detached single-car garage. Minimal outdoor upkeep means more time to enjoy life's pleasures. (id:15069)
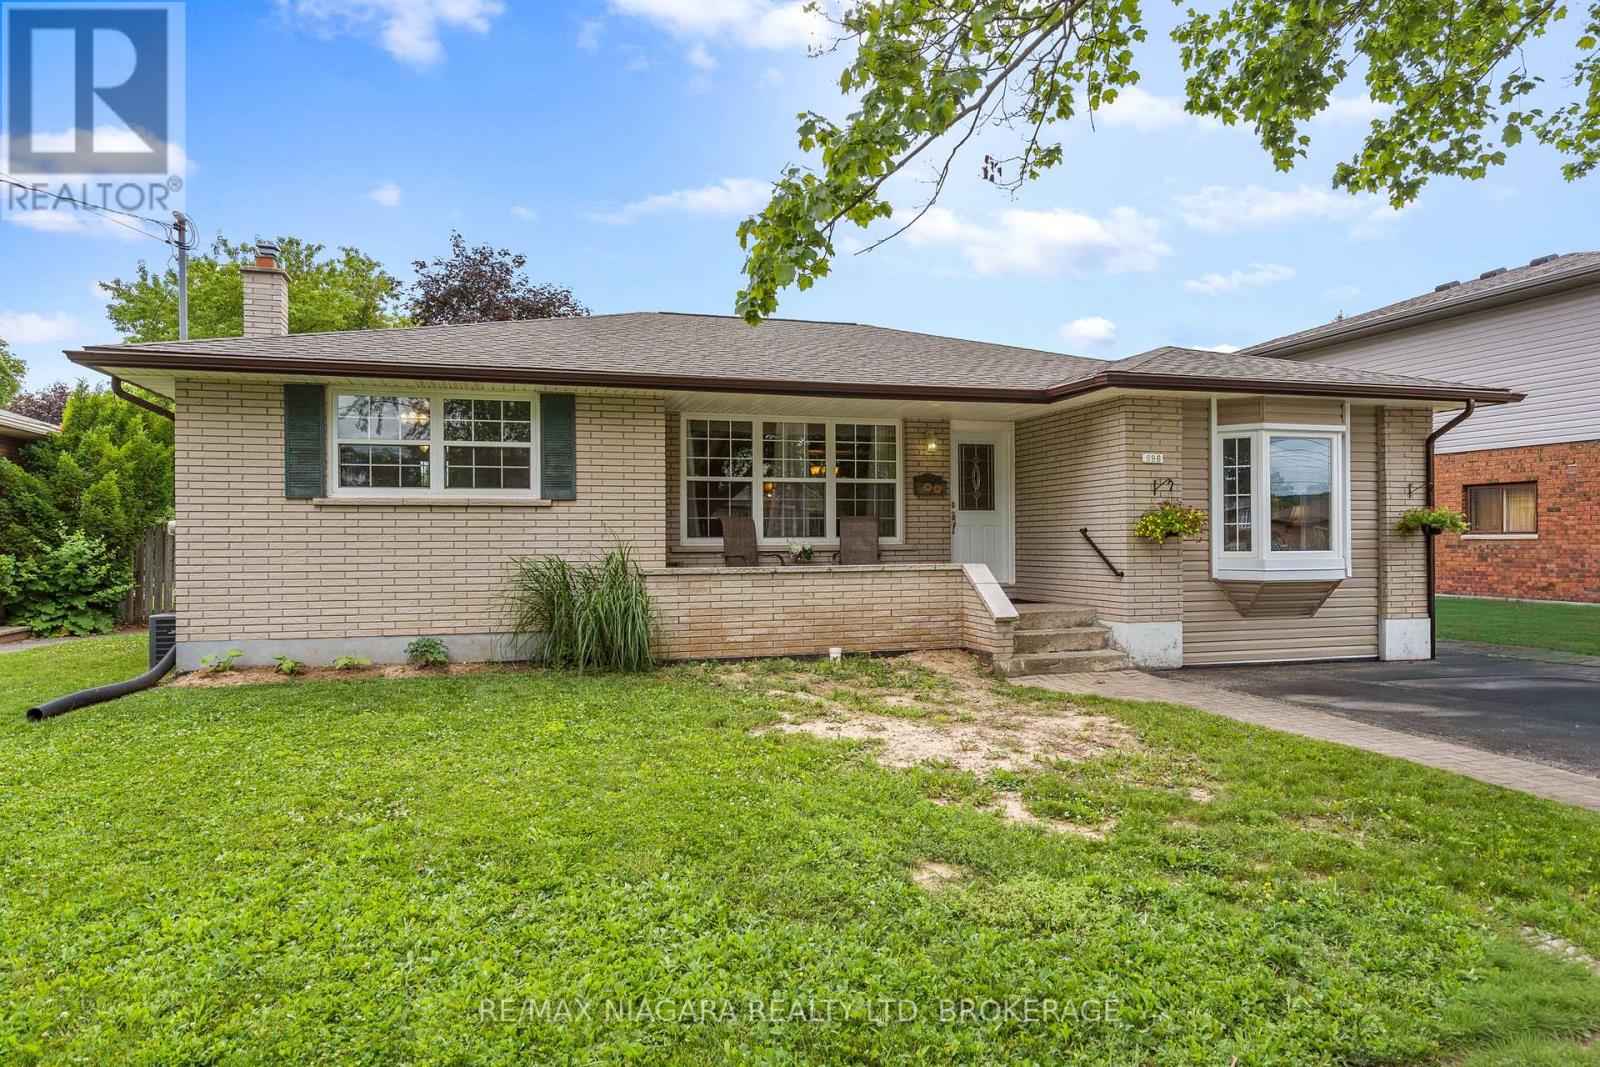
Welcome to this spacious Welland bungalow situated on a generous lot in a desirable location. This home features a functional main floor with 3 bedrooms, a 3-piece bathroom, an eat-in kitchen, and two large family rooms providing plenty of space for relaxing, entertaining, and comfortable living areas for the whole family. The lower level offers even more opportunity with a separate entrance and a complete in-law suite featuring its own kitchen, bathroom, bedroom, recreation room, and storage area. This home is ideal for multi-generational living, extended family, guests, or additional income potential. With its large lot, flexible layout, and convenient location close to schools, shopping, parks, and amenities, this home offers endless possibilities for families and investors alike. (id:15069)
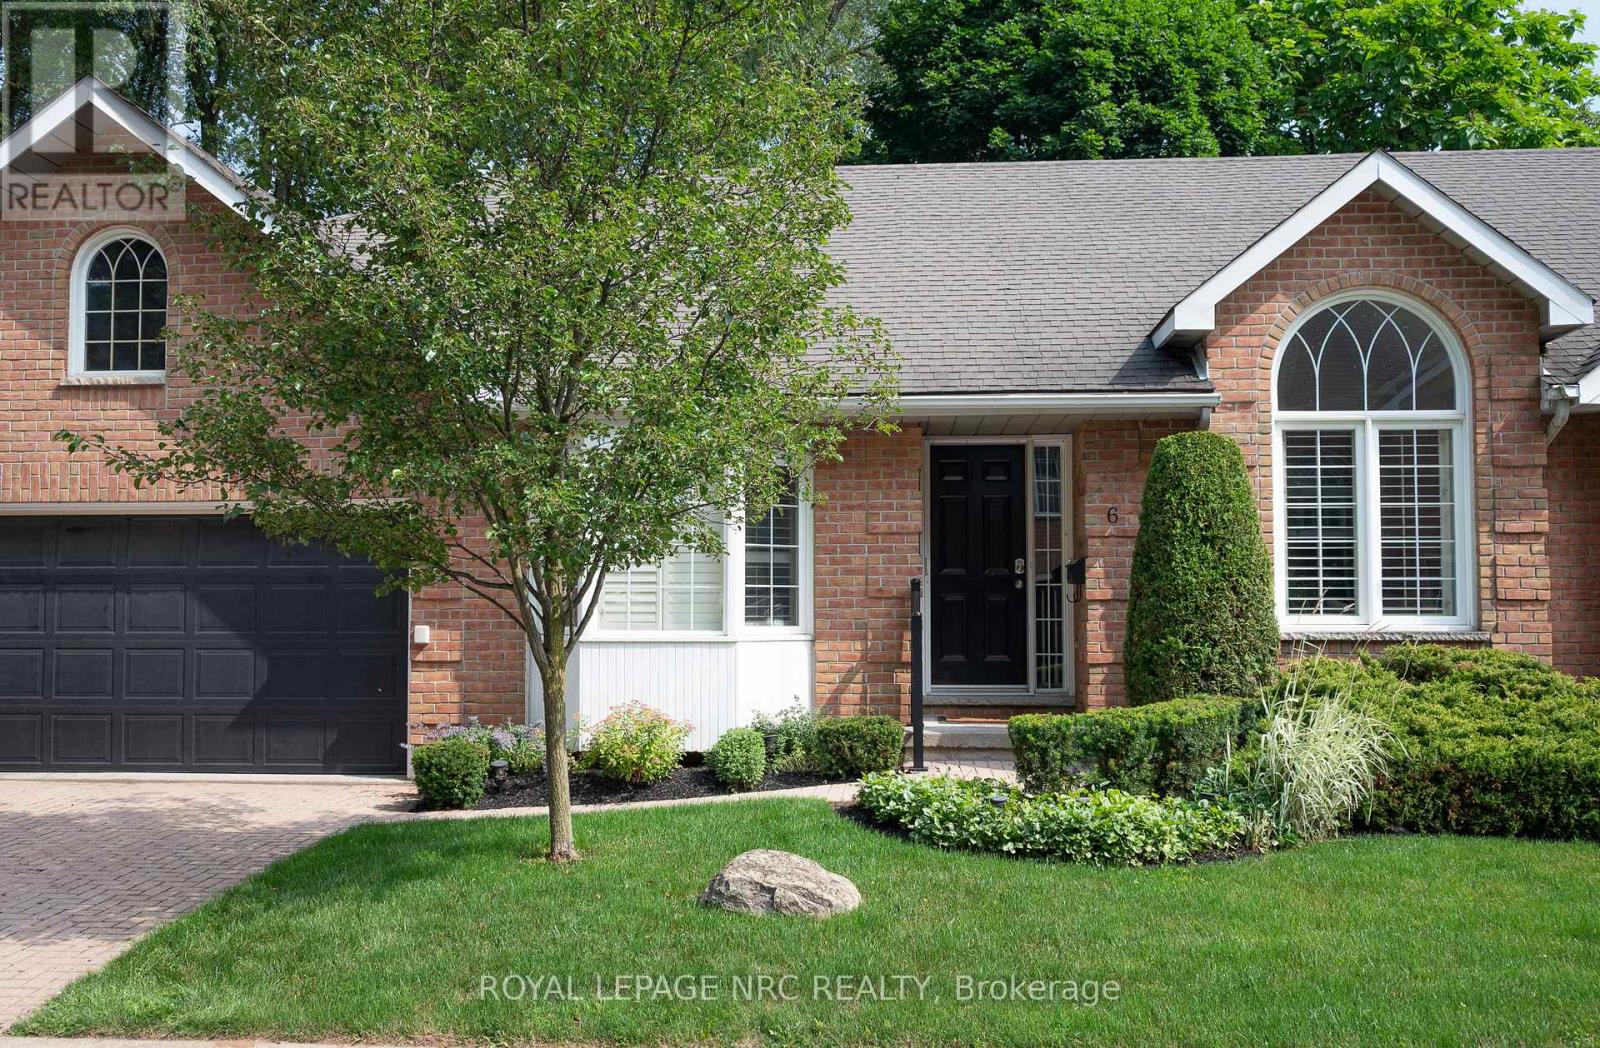
Bright Bungalow Condo with Double Garage in North-End Niagara Falls. Freshly painted with large windows and California shutters. Features spacious living and dining areas, kitchen with walkout to new wood deck, and second living space with gas fireplace and built-ins. Main floor offers two bedrooms, including primary with walk-in closet and 4-pc ensuite, plus convenient main-floor laundry. Large lower level with rec room, counters for potential second kitchen, full bath, third bedroom, and option for a fourth. Plenty of storage throughout.Well-maintained condo complex with pool and visitor parking. Experience maintenance-free living at its best- condo fees include snow removal and landscaping, giving you peace of mind and a beautifully maintained exterior all year round. Close to shopping, amenities, and transit. Don't miss this great low-maintenance living opportunity at 6-4667 Portage Road, Niagara Falls. Come check it out! (id:15069)
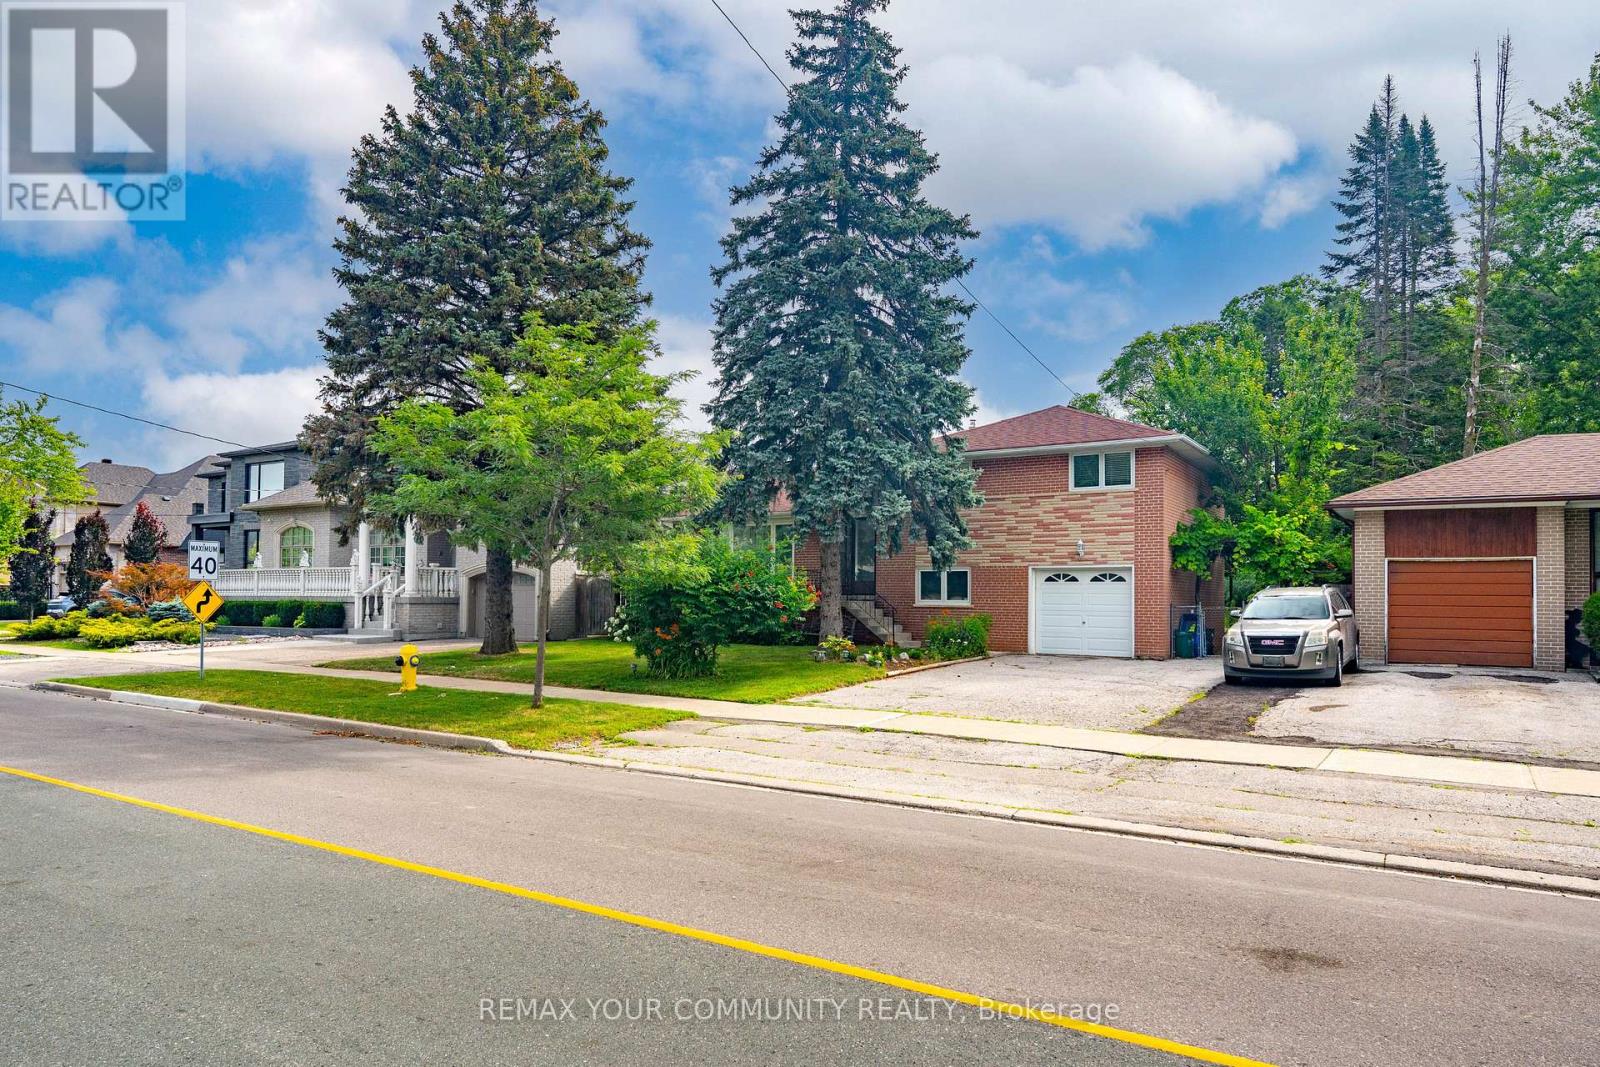
An Exceptional Opportunity in One of Maple's Most Established and Sought-After Neighbourhoods! Situated on an impressive 60 x 184.75 ft premium lot (over 11,000 sq. ft.), this well-maintained 3-bedroom sidesplit offers endless possibilities for homeowners, investors, builders, and renovators alike. Live comfortably in the existing home, renovate to suit your lifestyle, or build your custom dream residence on this expansive property. The home offers approximately 1,475 sq. ft. above grade, an attached garage, and a functional layout with generous principal rooms. Nestled on a quiet, mature, tree-lined street surrounded by established homes and beautiful custom residences, this is a neighbourhood where redevelopment continues to enhance long-term value. Ideally located close to top-rated schools, parks, Cortellucci Vaughan Hospital, Vaughan Mills, Highway 400, transit, restaurants, and everyday amenities. Whether you're looking to enjoy today while planning for tomorrow or searching for an exceptional lot in a prestigious Maple location, 35 Netherford Road offers outstanding potential. (id:15069)