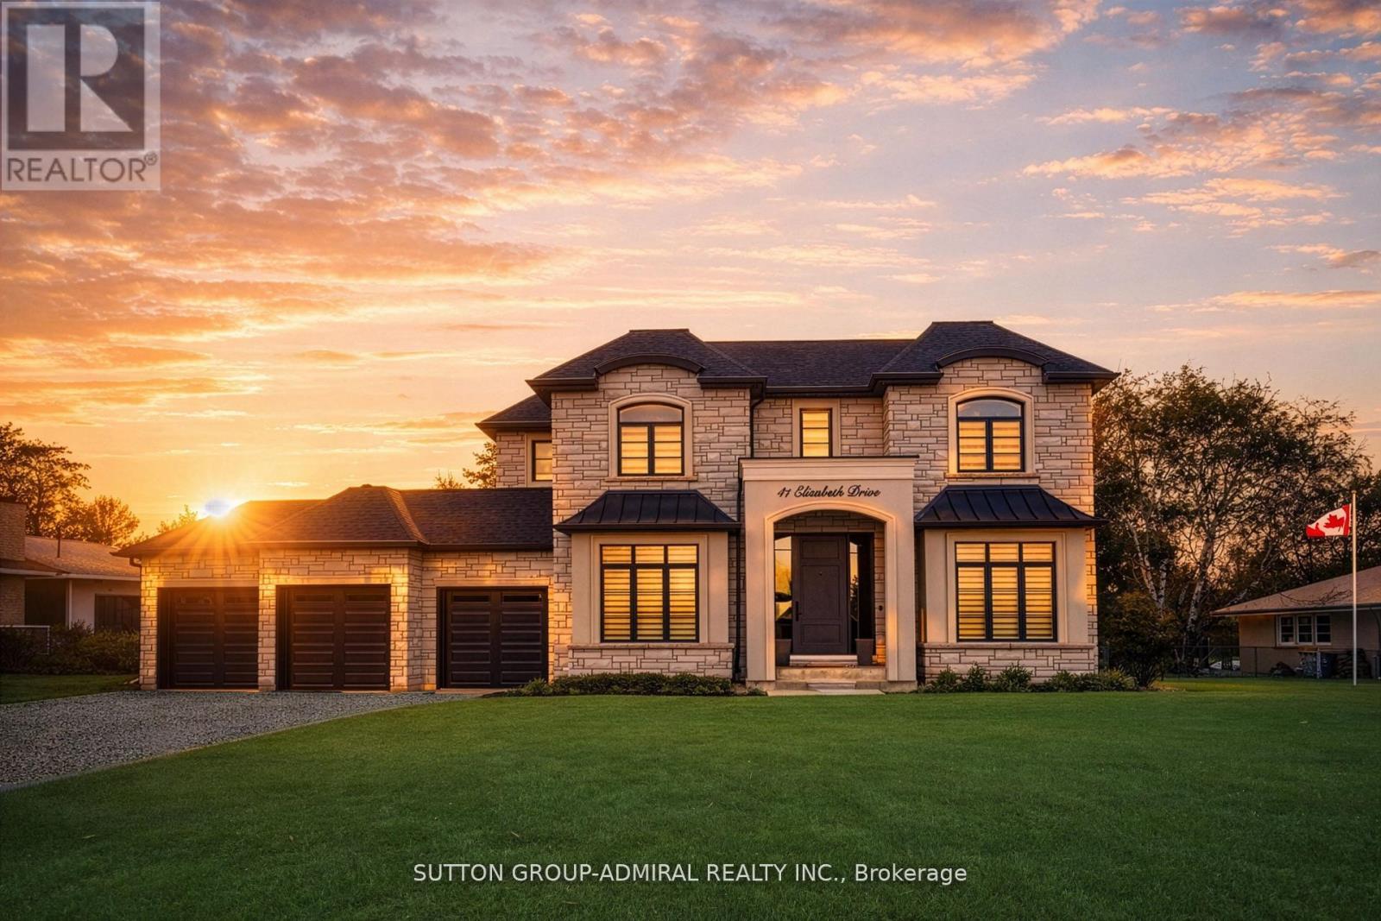
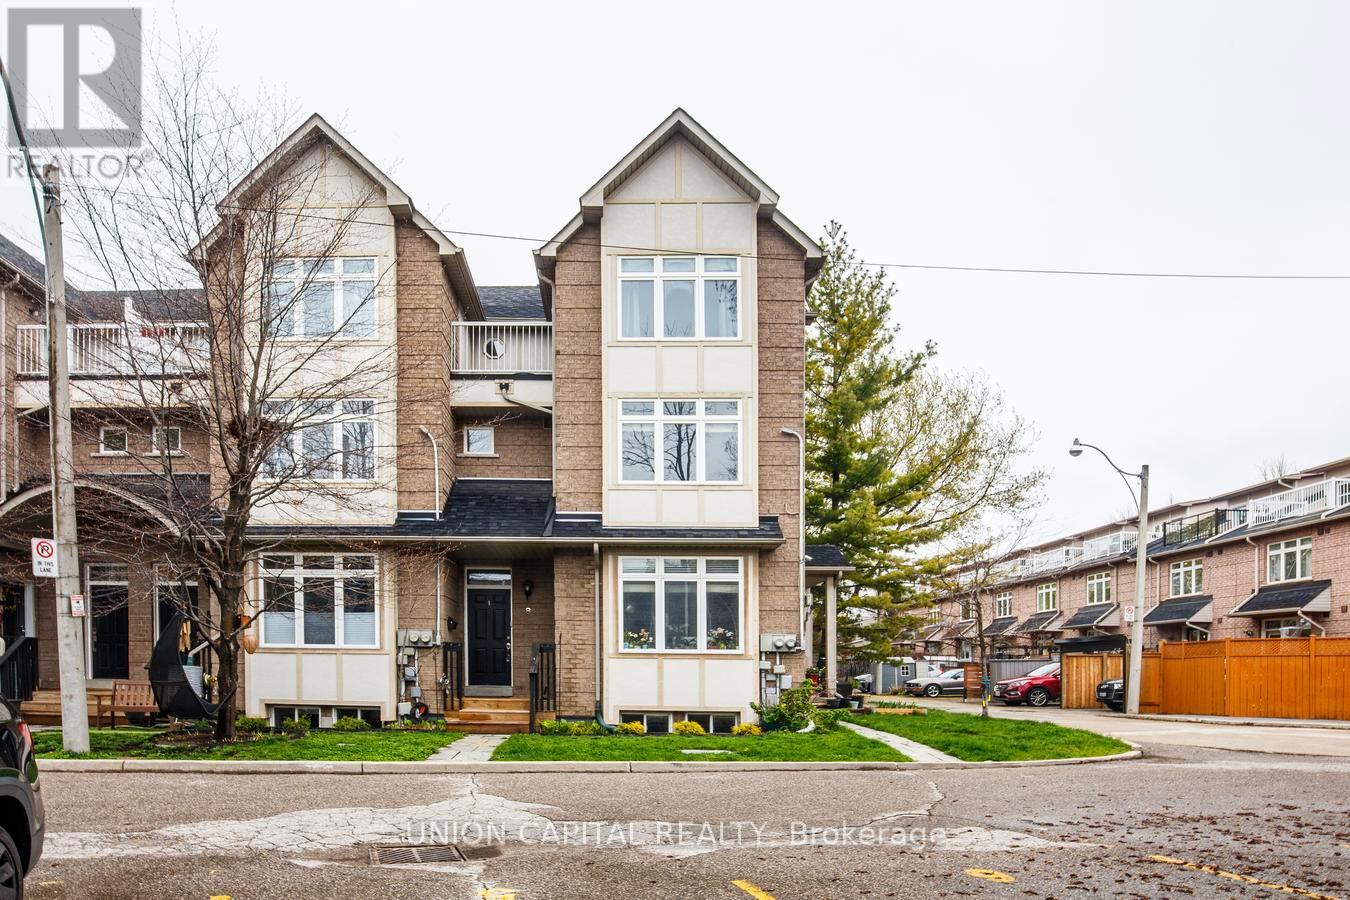
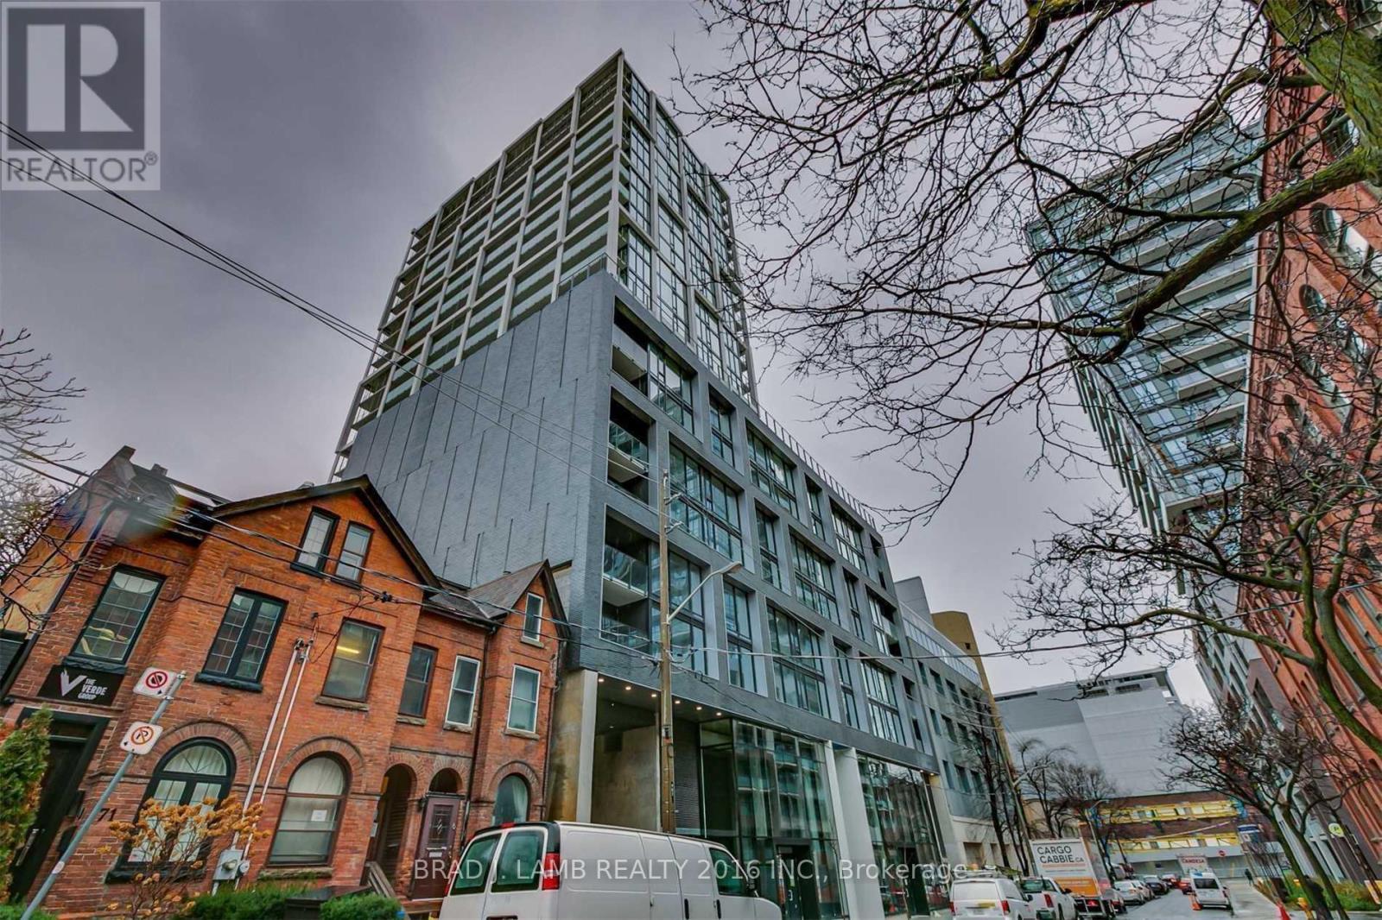
Welcome to Arbour Glen Condos, tucked away in the lush, tree-lined enclave of Rosedale, Arbour Glen Condos offers a rare blend of tranquility, community, and city convenience. Suite 512 is a spacious and light-filled 2 bedroom,1.5 bath corner residence featuring a desirable and seldom available floor plan. With generous principal rooms, oversized windows, and treetop views, this suite provides the perfect canvas for those seeking a home that can be transformed to reflect their own personal style. This well-established building is cherished for its sense of community and its resort-inspired amenities. Residents enjoy access to an outdoor saltwater pool surrounded by greenery, a fully equipped fitness centre, sauna, two laundry rooms and 24-hour concierge service. The recently updated corridors and common areas bring a fresh, contemporary feel to this classic Rosedale address. Situated in one of the city's most desirable neighbourhoods, Arbour Glen is steps to the upscale shops, restaurants, and cultural attractions of Yorkville, yet surrounded by the peaceful charm of Rosedale's ravines and parklands. Transit, major thoroughfares, and everyday conveniences are all within easy reach, offering effortless urban living in a truly serene setting. Condo fees include property taxes, cable TV, and all utilities, making ownership simple and stress-free. Whether you're a down sizer looking for a connected and caring community, or someone seeking a quiet retreat within the heart of the city, 120 Rosedale Valley Road presents a remarkable opportunity to create your ideal home in one of Toronto's most sought-after neighbourhoods. (id:15069)
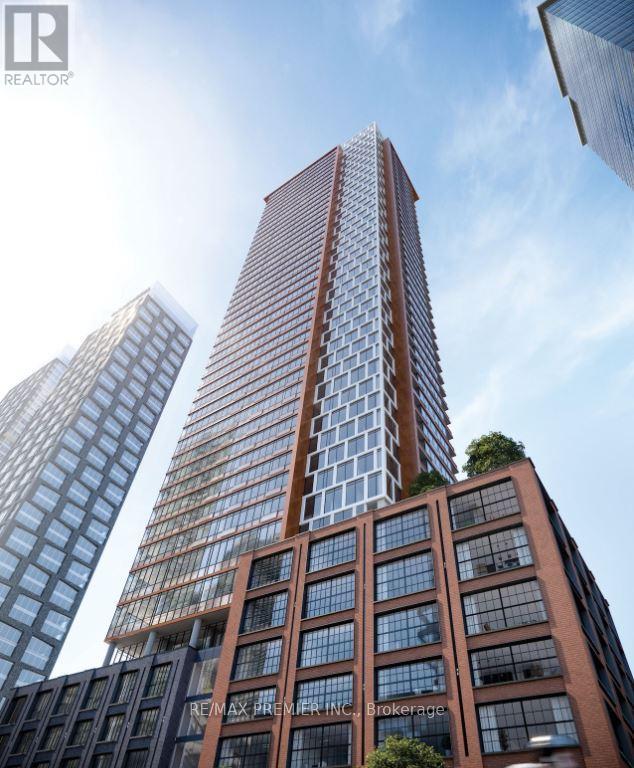
Modern Open-Concept 1 Bedroom Suite In The Heart Of Downtown Toronto's Entertainment District.Offering 459 Sq Ft Of Thoughtfully Designed Living Space, This Stylish Unit Features 9-FtCeilings, Laminate Floors Throughout, Floor-To-Ceiling Windows, Contemporary Finishes, QualityKitchen Appliances, And In-Suite Laundry. Residents Enjoy Over 18,000 Sq Ft Of Luxury Indoor &Outdoor Amenities Including A Stunning Fendi-Furnished Lobby, State-Of-The-Art Fitness Centre,Yoga Studio, Outdoor Basketball Court, BBQ Area, Private Workspaces, Rooftop Terrace, PartyLounge, And 24-Hour Concierge. Steps To Union Station, The Financial District, TTC, CN Tower,Rogers Centre, TIFF Bell Lightbox, The Well, Top Restaurants, Nightlife, And The WaterfrontWalkway. Experience The Ultimate Urban Lifestyle In One Of Toronto's Most VibrantNeighbourhoods. (id:15069)
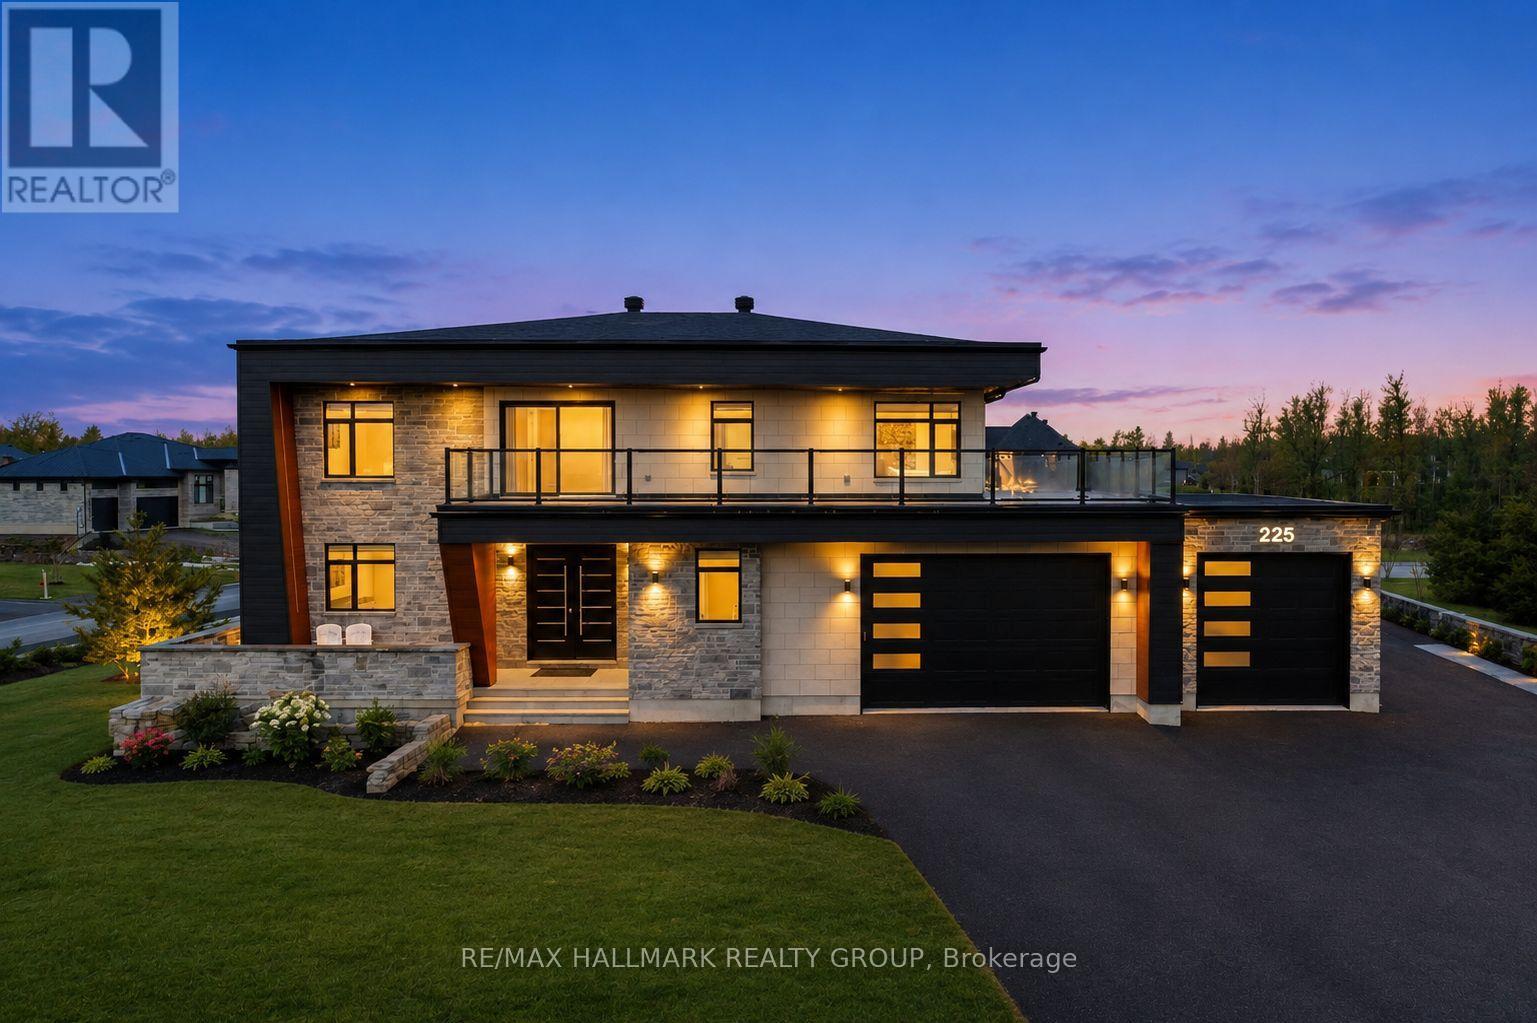
Welcome to this exceptional custom-built 2 storey home offering modern luxury and expansive indoor-outdoor living, set on a 0.94-acre property in the sought-after community of Greely. With 2,970 sq ft above grade, this home blends architectural elegance with everyday functionality. The striking exterior features a sophisticated combination of stone and contemporary finishes. A welcoming front porch leads to the main entrance, while the property offers a 3 car garage and an expansive driveway accommodating up to 12 vehicles, with RV parking available. Inside, the home showcases bright, open living spaces ideal for both comfort & entertaining. The gourmet kitchen features sleek modern cabinetry, built-in stainless steel appliances, and an oversized waterfall stone island. Large windows fill the space with natural light, while direct access to the main floor balcony creates seamless indoor-outdoor living. The main level also includes a bedroom and separate 3pc bathroom with walk-in shower, offering flexibility for guests or multi-generational living. Upstairs are 3 spacious bedrooms, each with its own walk-in closet and private ensuite, plus convenient second-floor laundry. The expansive wrap-around second-floor terrace is a standout feature. Combined with the main balcony, the outdoor spaces total approximately 2,400 sq ft and include gas lines for BBQs or heaters. The partially finished lower level (approx. 1,200 sq ft) offers excellent potential for additional living space with a bathroom rough-in and separate access to the garage, ideal for a future in-law suite. Additional features include alarm system, security cameras, sound system (including balconies), central vacuum on all levels, garden sprinkler system, and gas line ready for a backup generator. Large yard with plenty of space for outdoor enjoyment. Located in Greely, this property offers peaceful estate living just a short drive to schools, parks, golf courses, and Ottawa's south-end amenities! (id:15069)
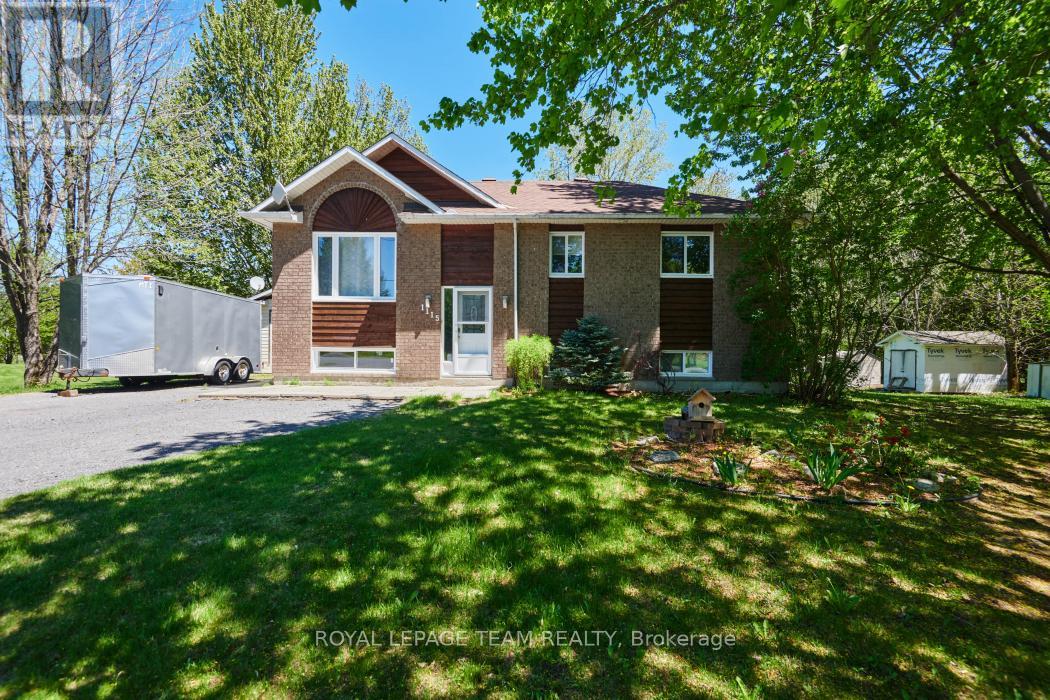
An incredible opportunity to own a piece of paradise in tranquil Forest Hill! A low traffic and quiet street full of friendly neighbours, 1115 Des Cerisiers showcases incredible curb appeal, a tree lined property for privacy, and generous lot size for backyard enjoyment. This updated home features piles of upgrades, and many luxury features, with exceptional renovation work and high end finishes. A customized layout features a gorgeous open kitchen with tile flooring, granite counter tops, stainless steel appliances, in floor heating, solid wood flush cabinetry w/crown moulding, and under mount lighting. Open living room is bright and pristine, with neutral paint throughout. Two bedrooms up, hardwood floors throughout. Modified extra large primary suite feels like a private retreat, with California walk through closet, and exceptional luxurious five piece bathroom. Simply stunning. Second bathroom also spares no expense, showcasing upscale materials and additional niche blocks. Downstairs enjoy a large, warm toned rec room, full bedroom, large office/flex room, and generous laundry/storage/utility room. Potential for lower level full bathroom as well! Overall a very well designed, functional lower level. (id:15069)
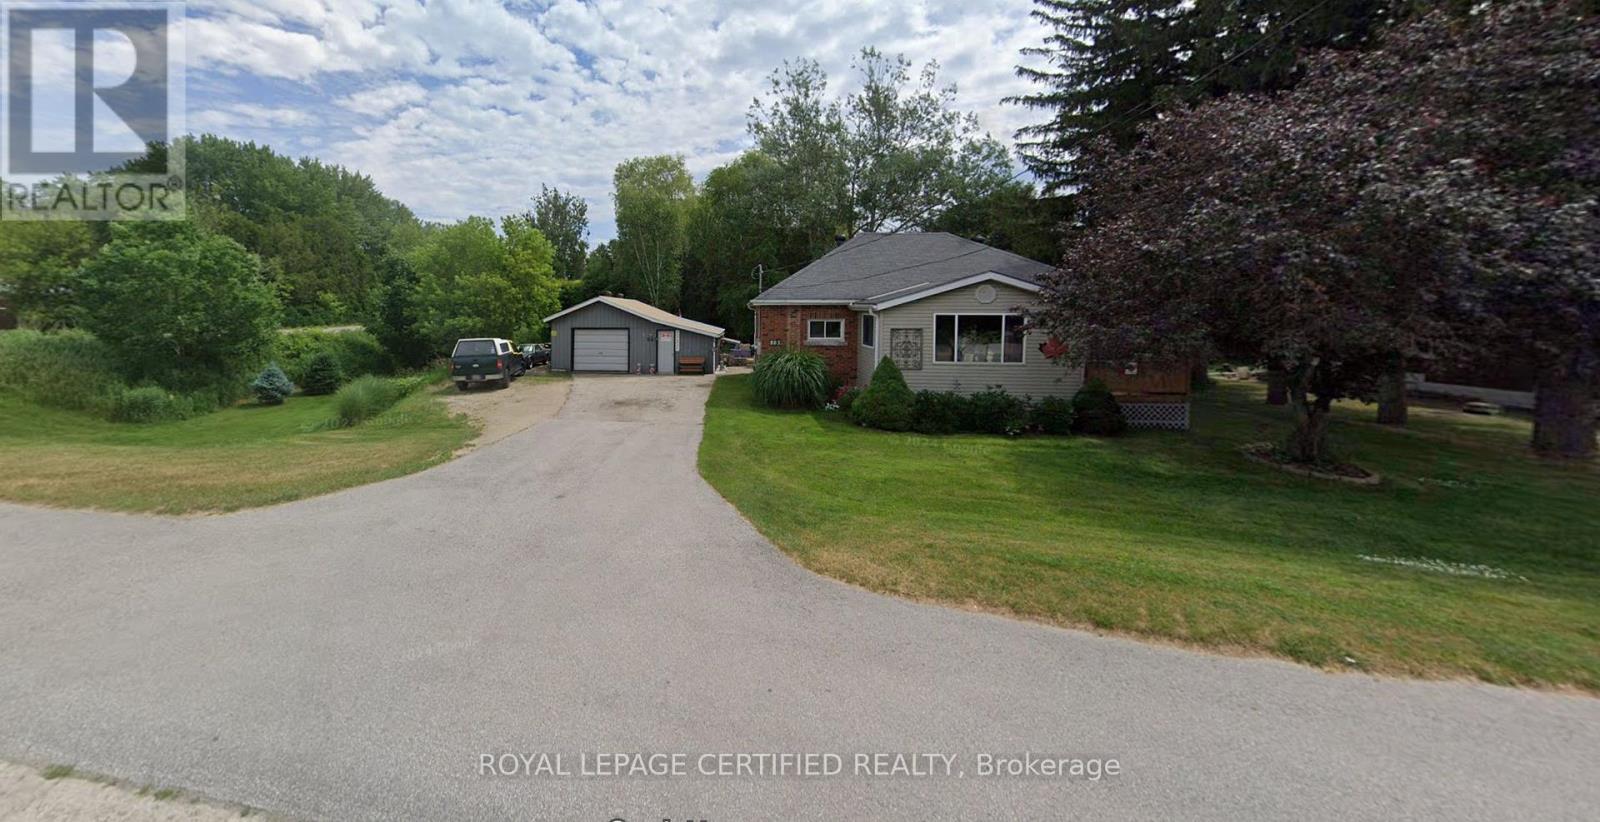
Welcome to this Beautiful Sun-filled bungalow! This freshly painted home features 2+1 bedrooms and 2 bathrooms, a large bright kitchen with a spacious breakfast area! The living room offers a place to relax by the natural gas fireplace and access to the private front porch where you can watch the world go by! The oversized primary bedroom features a large 4 piece ensuite with a whirlpool tub, the 2nd bedroom is great for guests or family or can be used as a reading room/sewing room with all the natural light! The basement boasts a huge rec room, a 3rd bedroom, a furnace room with storage, a cold room and a 3 piece bathroom! This home offers plenty of space, storage and warmth! Outside you will find an expansive backyard with trees that provide privacy, a fire-pit and a deck overlooking it all! The property also boasts a 15.6ft x 28ft long 2 car garage with a workshop and an 10ft x15.6 ft long office PLUS a unique backside 10ft x12ft long single car garage space! On the edge of lovely Hanover close enough to shopping and Karl "Speck" Wilken Park but also offering lots of privacy on the treed lot! (id:15069)
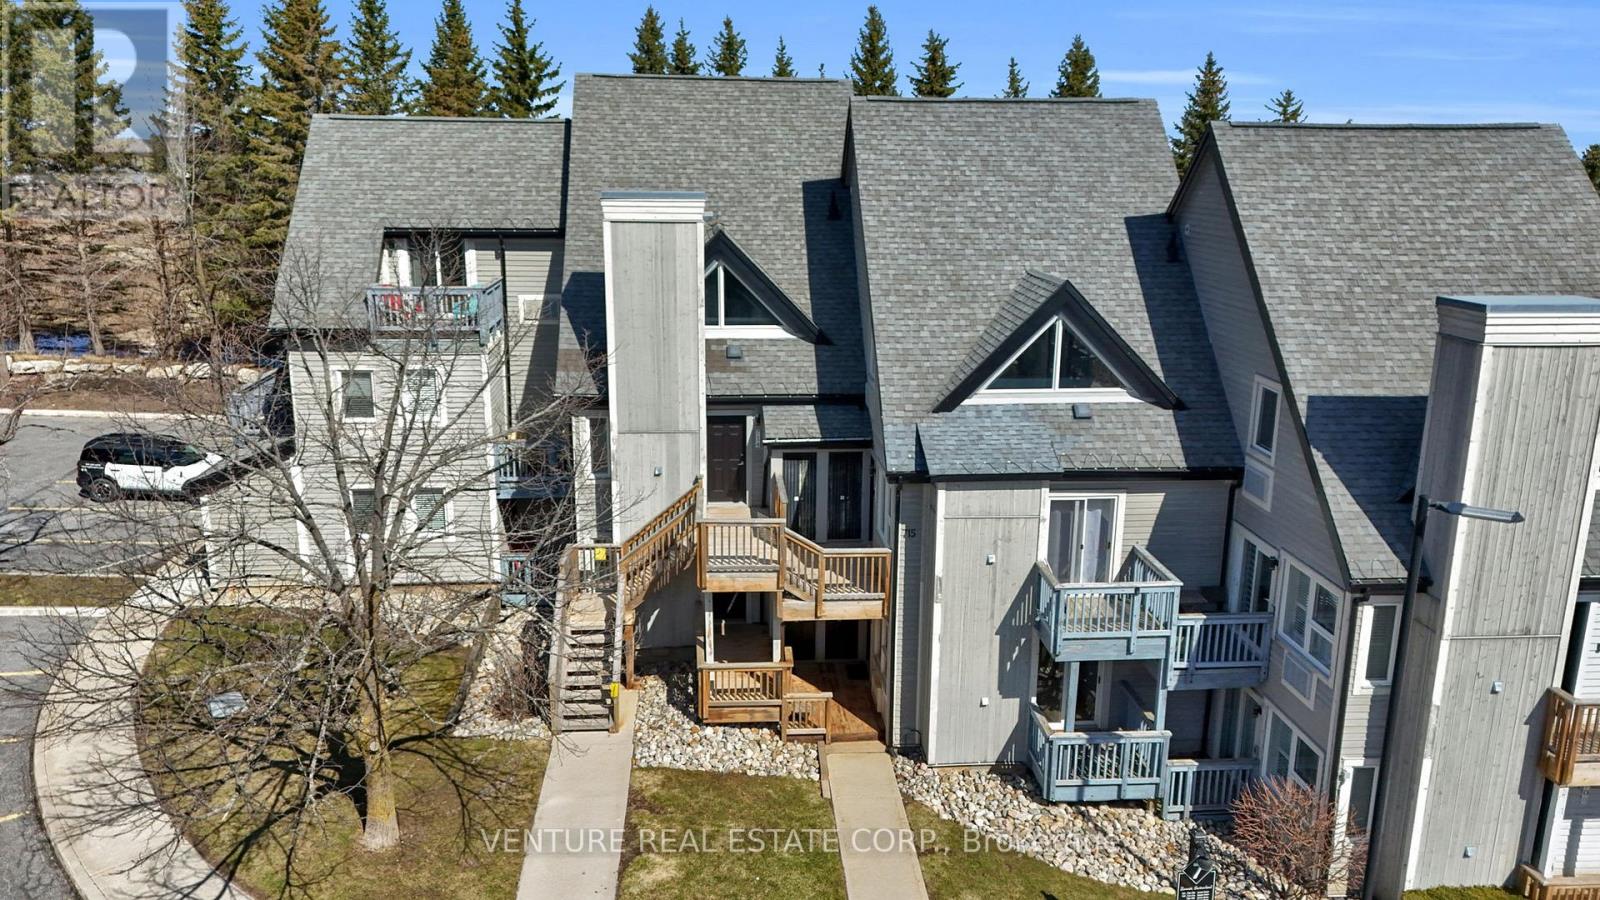
North Creek Resort at Blue ~ income plus enjoyment! This unit is steps from the ski gate to Blue Mountain ski hill. This Unit comes Fully Furnished! The living room features an electric fireplace and sliding doors to an oversized covered deck - ideal for morning coffee overlooking the runs. The kitchen includes an Island and breakfast bar Overlooks the living area, while the Bedroom offers a Custom Separation Wall for more privacy with a Queen Bed. A four-piece bathroom and an exclusive ski locker located just outside the unit. Slope-side retreat beside the Toronto Ski Club offering unobstructed mountain views, exceptional privacy, community BBQ, lounge in Gatehouse, overnight security, snow removal right to the door, Rogers Ignite TV included with Shuttle Service to the Village. Seller has paid 2027 Assessment in Full!! (id:15069)
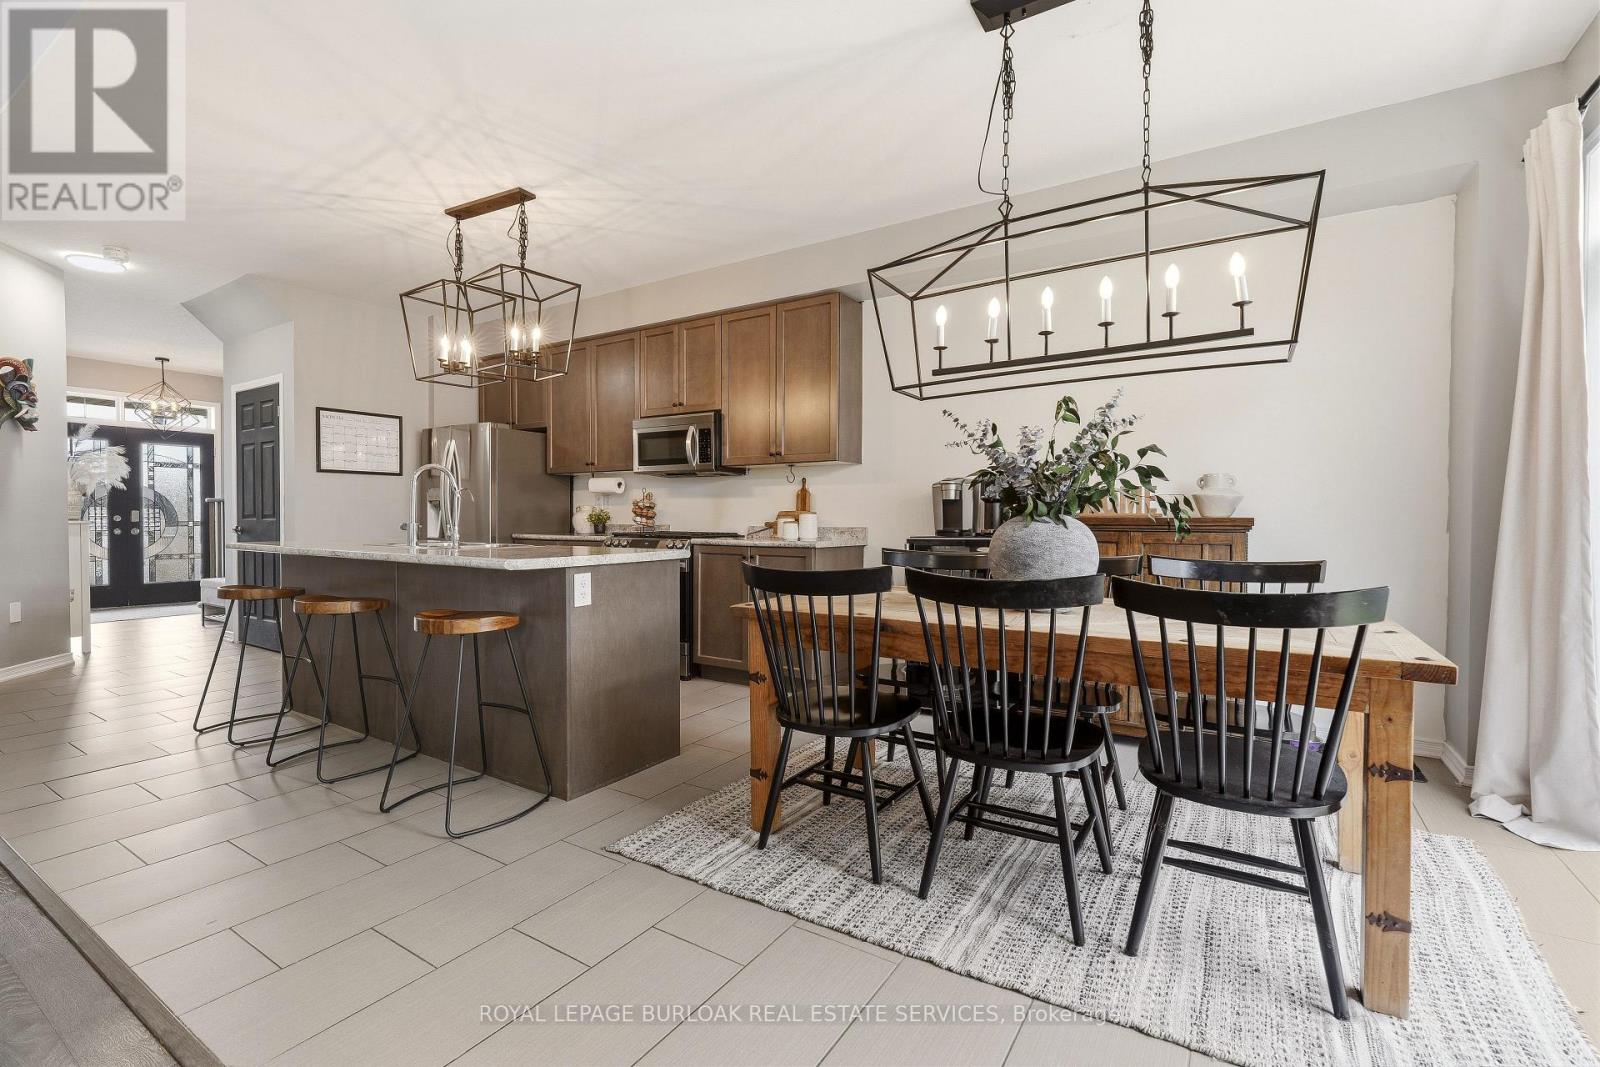
Welcome to 105 Larry Crescent, where riverside living meets small-town charm just steps from the Grand River. This gorgeous four-bedroom home is designed with modern layouts, open-concept living, and high-quality finishes tailored to today's lifestyle. Step into a bright, expansive foyer with soaring ceilings and a new custom double- glass door entry. The entry is enhanced with a stylish panelled feature wall, complete with a coat hook area and shoe cabinetry, creating a functional and welcoming space. Most of the lighting throughout the home has been upgraded, adding a warm and contemporary feel. From the foyer, the layout flows seamlessly into the gourmet kitchen and sunlit breakfast area. The kitchen showcases stainless steel appliances, a centre island with new pendant lighting, and a walkout to the backyard. Open to the kitchen, the expansive family room features a striking feature wall-perfect for entertaining family and friends. Additional highlights on the main level include a spacious powder room, new entry feature walls, and a double-car garage equipped with an EV charger. With no homes directly across the street, natural light floods the interior, enhancing the home's airy atmosphere. Upstairs, the luxurious primary suite offers a peaceful retreat with distinct sleeping and sitting areas, a large walk-in closet, and a spa-inspired five-piece ensuite with a soaker tub and separate shower. Three additional bedrooms provide generous space for family, guests, or a home office. Situated in a thoughtfully developed neighbourhood by Empire Communities, this home offers a lifestyle that embraces the Grand River, with opportunities for kayaking, boating, fishing, and enjoying the natural beauty of Caledonia every day. 105 Larry Crescent combines modern comforts with custom upgrades. Don't miss your chance to make this stunning property your dream home! (id:15069)
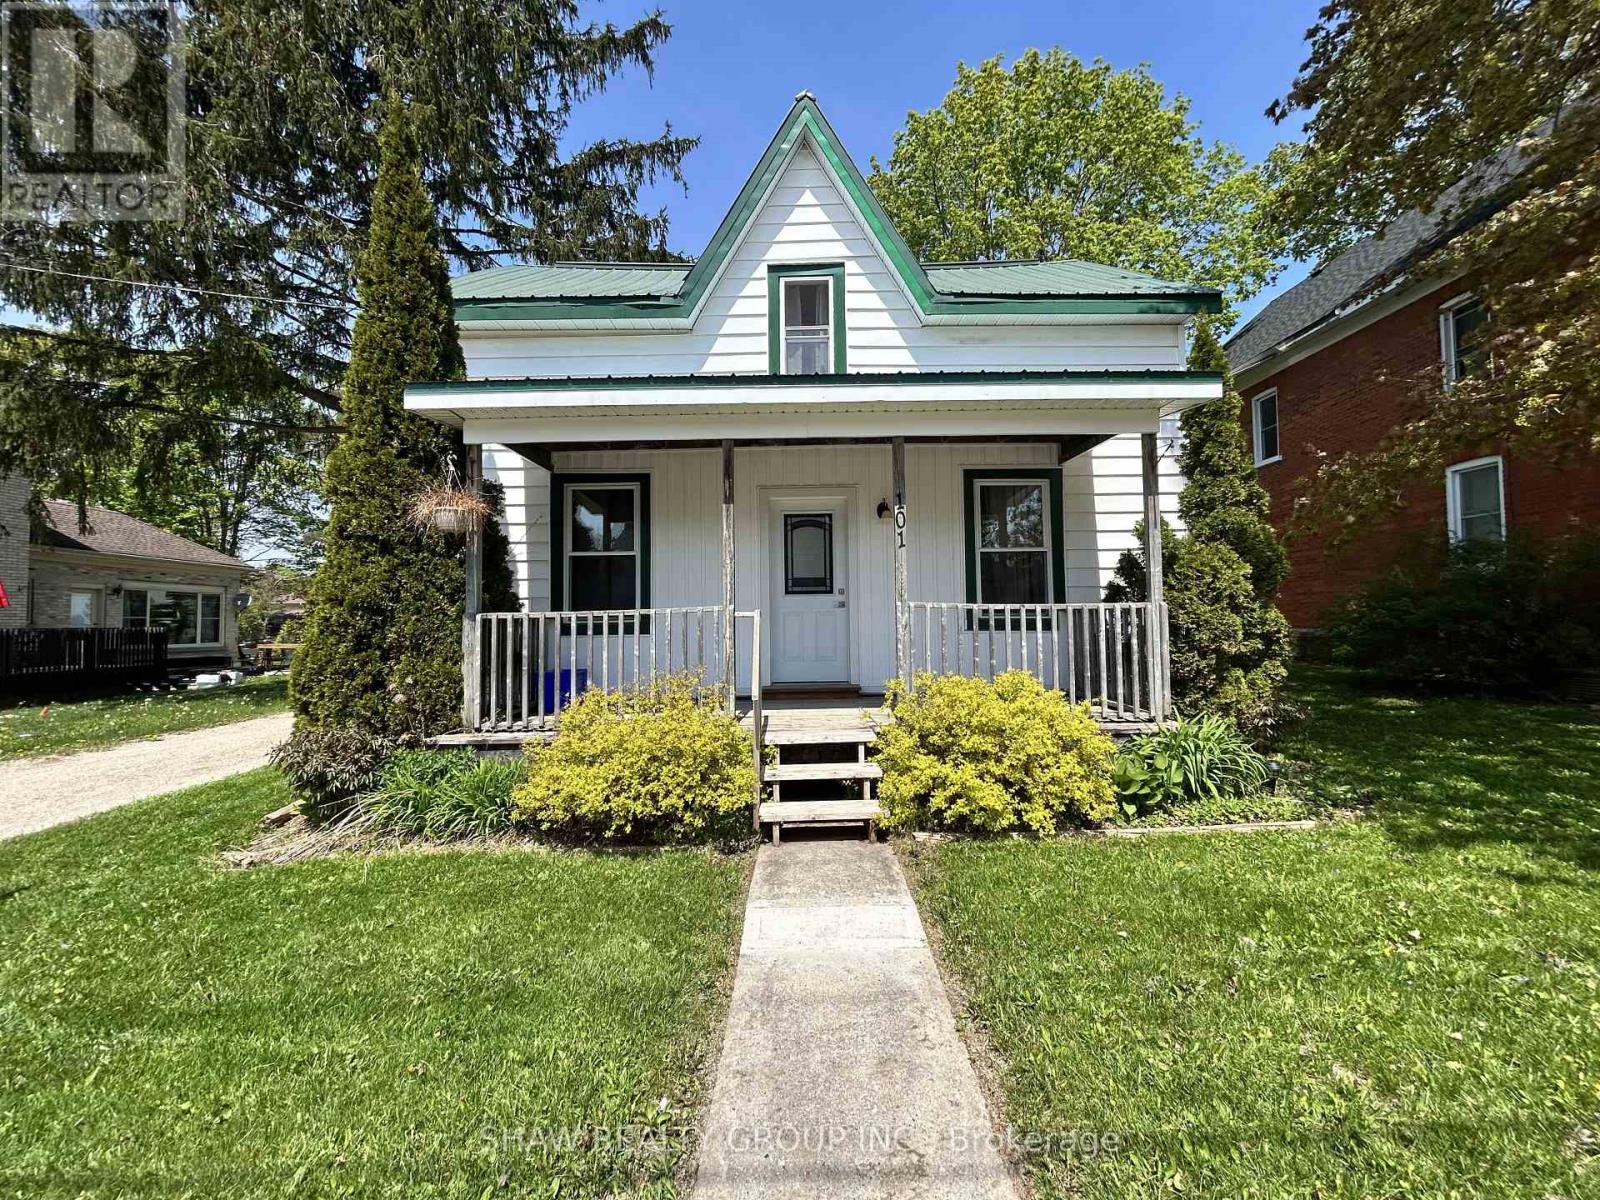
Welcome to 101 John St E, Wingham, a fully renovated 1.5-storey detached home offering 4 bedrooms, 2 bathrooms, and 1,527 sq ft of move-in ready living at a great price point. This home has been thoughtfully updated throughout: new kitchen, new 4-piece bathroom, upgraded staircase, all-new flooring, and brand new windows throughout (2024). The primary bedroom features its own private 3-piece ensuite. The upper level and crawl space have been spray foam insulated for year-round efficiency, and fresh vinyl siding gives the home standout curb appeal front and back. The main floor offers a conveniently located bedroom, spacious dining room, and main floor laundry. Step outside to a generous 46 x 132 ft lot with deck, porch, shed, and ample backyard space, perfect for entertaining or relaxing. Located in the heart of Wingham; Schools, hospital, rec centre, and community trails all within minutes. Whether you are a first-time buyer or investor, this one checks every box. (id:15069)
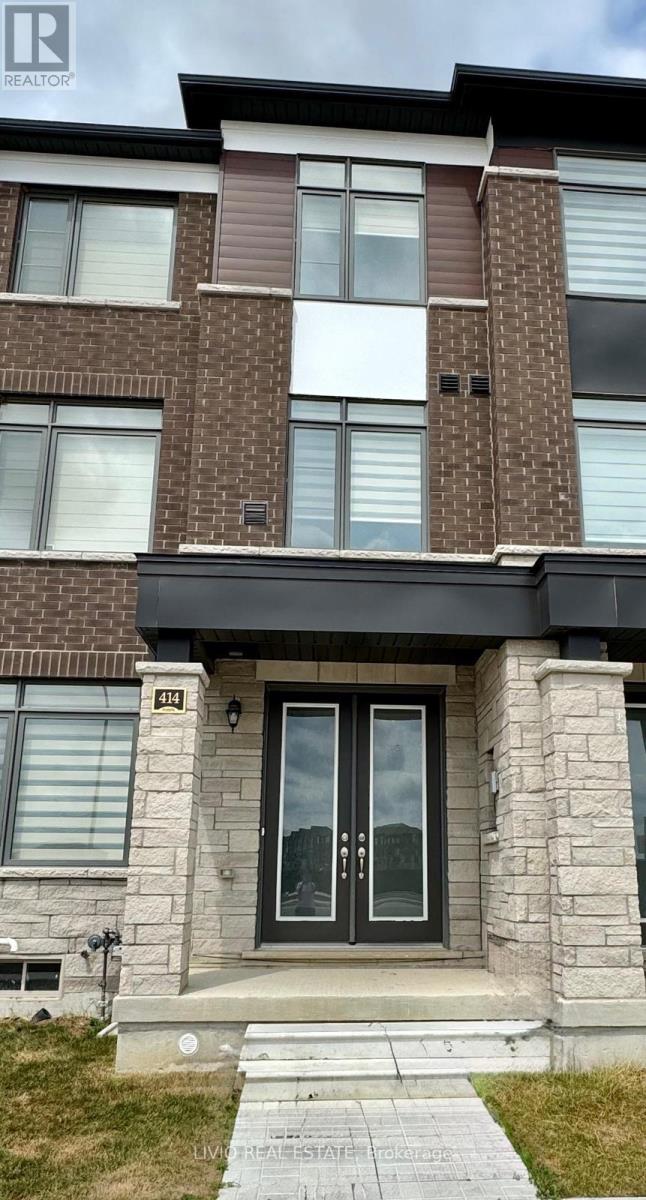
Welcome to an exceptional offering in one of Caledon's most sought-after communities. This nearly new, freehold 3-storey townhouse showcases approximately 1,700-2,000 sq. ft. of thoughtfully designed living space, blending modern elegance with everyday functionality. Bathed in natural light, the home features 3 generously sized bedrooms and 4 well-appointed bathrooms, complemented by an open-concept layout, expansive windows, and 9-foot ceilings throughout. The upgraded kitchen is a true focal point, complete with stainless steel appliances, quartz countertops, and a farmhouse sink-ideal for both daily living and entertaining. Hardwood flooring spans the main level and hallways, while all bathrooms are finished with premium granite and marble surfaces. Additional highlights include a 200 AMP electrical panel, EV charger rough-in, convenient main-floor laundry, and multiple outdoor spaces with balconies/terraces. A standout feature is the rare 6-car parking configuration, including a double-car garage-an extraordinary find for townhouse living. The unfinished basement presents excellent potential for customization, whether for additional living space or future income opportunities. Perfectly positioned just minutes from Brampton, this home offers seamless access to major highways (410, 407, 403 & 401), transit hubs including GO Transit and Brampton Gateway Terminal, and the upcoming Hurontario LRT. Enjoy walking distance to everyday essentials including shopping, medical services, and dining, along with proximity to parks, top-rated schools, and local attractions. A refined, move-in-ready home offering comfort, convenience, and long-term value-ideal for both first-time buyers and savvy investors. (id:15069)
This unique custom-built home offers a thoughtfully designed layout centered around comfort, functionality, and timeless style. The main floor features a spacious primary bedroom retreat, providing convenient living with ease of access, complete with a spa-inspired ensuite and a generous walk-in closet. A perfectly tailored home for multigenerational living situated on a street with multi-million dollar custom homes being built. Designed with both everyday comfort and upscale entertaining in mind, a chic temperature-controlled wine cellar serves as a stunning focal point in the foyer, immediately setting the tone for this exceptional custom-built home. Thoughtfully designed with sleek glass walls, ambient lighting and custom racking, the wine display combines modern elegance with functional luxury. Perfectly positioned to impress guests upon arrival, this sophisticated features adds both character and refinement while offering ideal storage for a curated wine collection. The heart of the home is the stunning custom kitchen w/ a large center island w/breakfast bar, built-in Thermador appliances, a generous server with added storage and a rare walk-in cooler. The kitchen's large eat-in area features soaring cathedral ceilings (where an additional bedroom or loft can be constructed if desired) & expansive windows that flood the space with natural light. The inviting family room features custom built-ins & a fireplace. The main floor also features a home office w/built-in cabinetry and a large window overlooking the front yard, perfectly suited for remote work or study. A large mudroom w/access door into garage & walk-out to yard plus a stackable washer/dryer adds to the convenience of the main level. Upstairs, you will find an add/l primary bedroom w/ a large 5-piece ensuite with oversized glass shower & separate soak tub & a large walk-in closet with organizers. There are two additional bedrooms each w/their own ensuite bathrooms & walk-in closets & second laundry rm. (id:15069)
Welcome to Williamson Garden Townes - a rare opportunity to own a spacious and light-filled condo townhouse tucked into the heart of the vibrant Danforth community. Offering approximately 1,700 sq. ft. of thoughtfully designed living space, this stunning 2+1 bedroom, 3 bathroom home blends executive comfort with family-friendly functionality. Enjoy an inviting open-concept living and dining area filled with natural light, a versatile den/home office that can easily serve as a third bedroom or guest suite, plus the convenience of a built-in Murphy bed for added flexibility. Large windows showcase beautiful treescape views in the summer and picturesque park scenery throughout the winter months. One of the most coveted features of this enclave is its intimate access to East Lynn Park - your private gateway to seasonal farmers' markets, community festivals, fresh local produce, baked goods, and neighbourhood charm. Just steps to the TTC, Danforth shops, cafés, restaurants, and everyday amenities, this location offers the perfect balance of urban convenience and community living. Experience maintenance-free living in one of the Danforth's most sought-after townhouse communities. A rare offering that truly feels like home. (id:15069)
Brand New, Never Lived In At East 55. Perfect 886 Sq. Ft. Two Bedroom Floorplan With Soaring 9 Ft High Ceilings, Gas Cooking Inside, Quartz Countertops, Ultra Modern Finishes. Ultra Chic Building Will Have Great Outdoor Pool, Gym, Party Room & Visitor Parking. The Purchase Price set out herein includes HST. The Purchaser will irrevocably assign to the Vendor any and all rights, title and interest in any HST rebate. (id:15069)