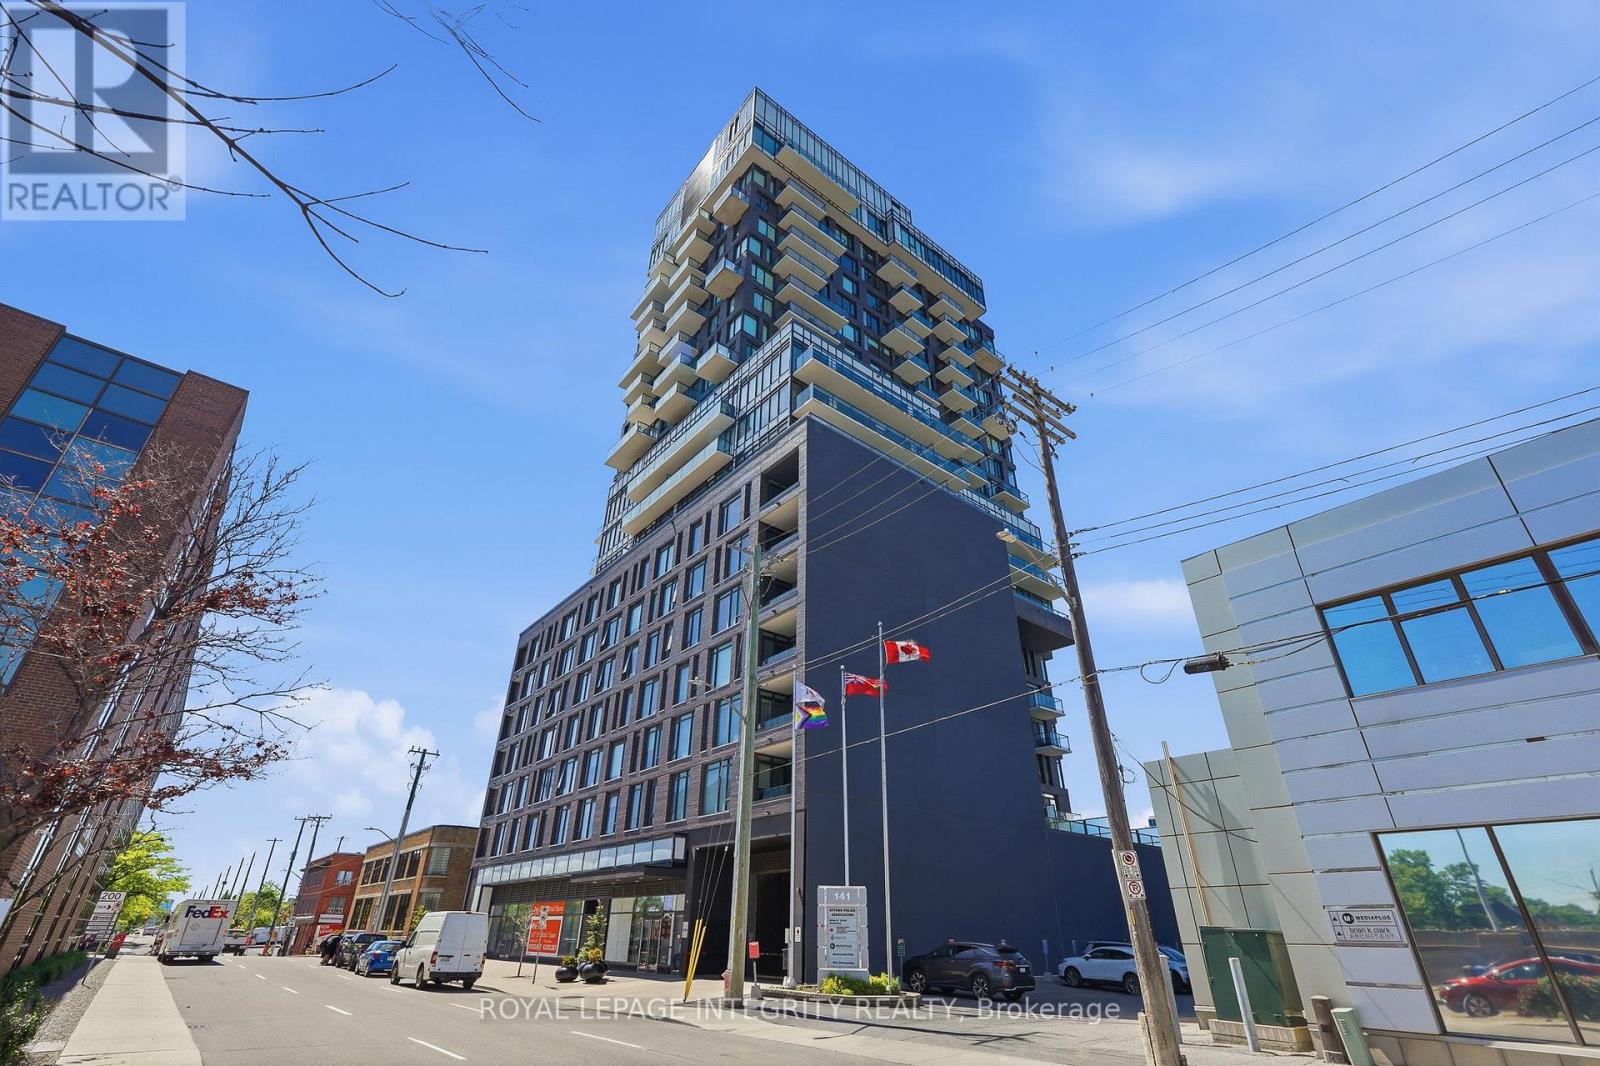
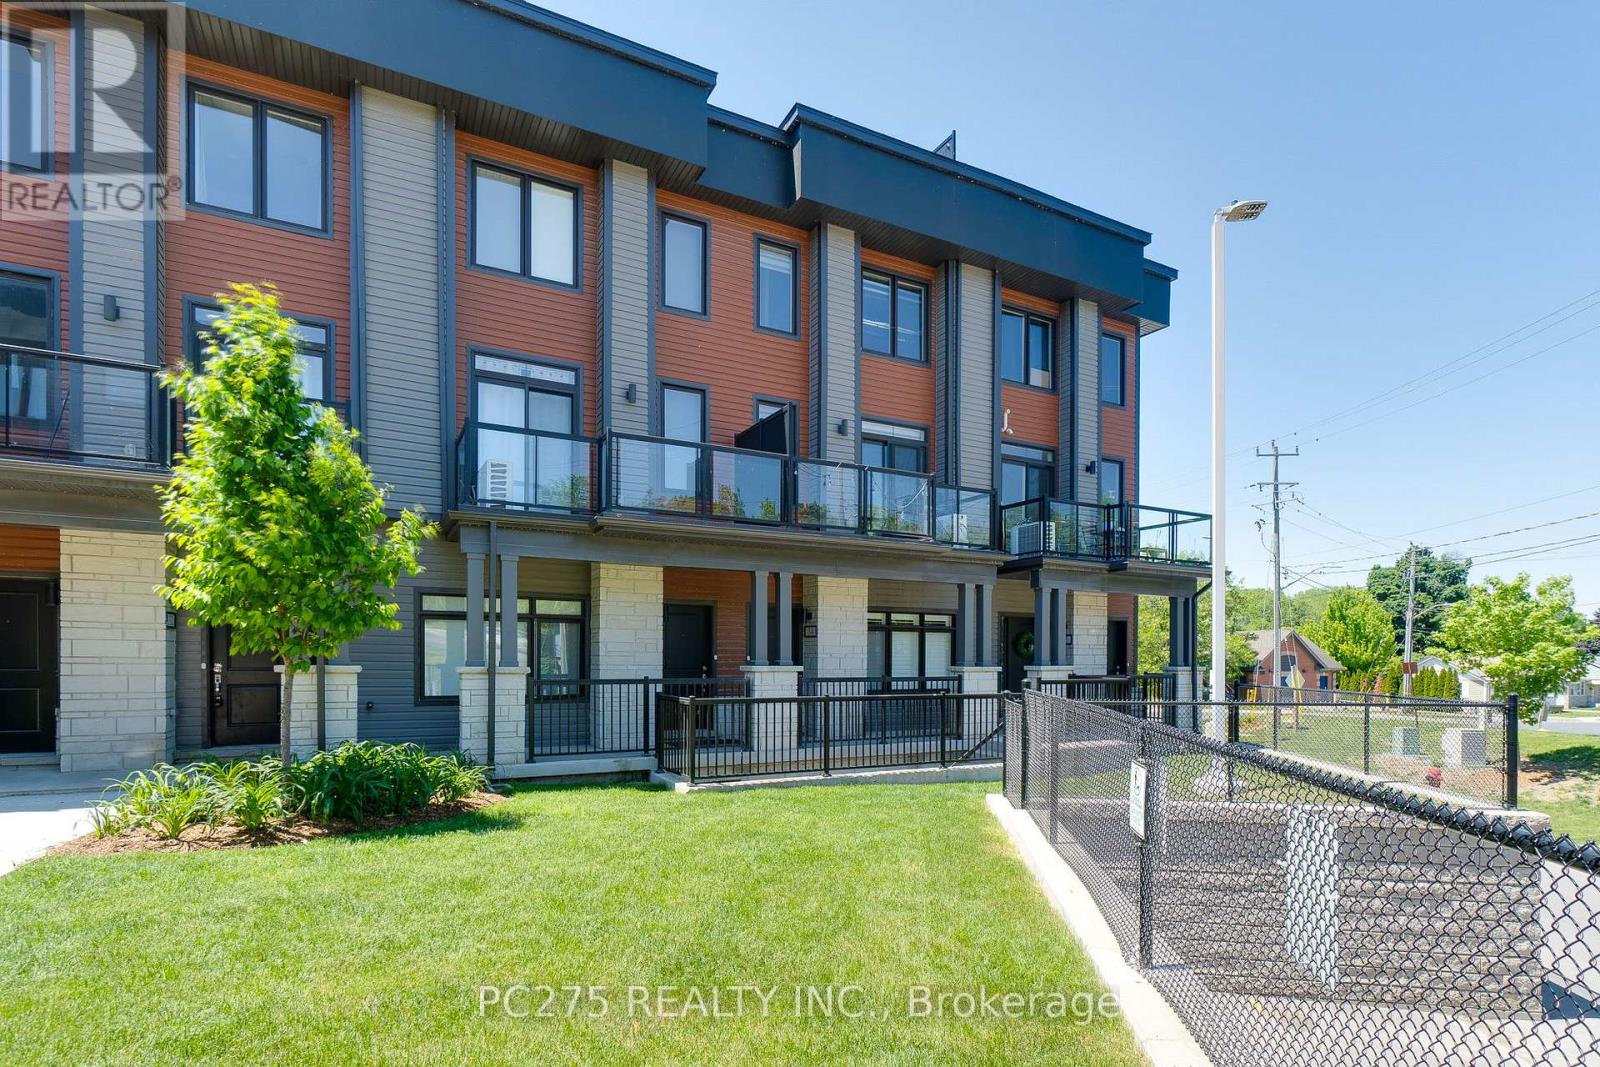
Step into this sun-drenched, top-floor sanctuary where soaring high ceilings and a brilliantly practical layout meet effortless modern luxury. Every inch of this immaculate one-bedroom unit has been curated for stylish urban living, featuring new engineered hardwood floors, pristine cabinetry, and sleek quartz countertops stretching across both the kitchen and bathroom. The chef-ready kitchen is a standout, boasting an upgraded island packed with deep, extra drawers for seamless, tucked-away storage. Elegant Juliette balconies in both the living room and bedroom bring in fresh air and natural light while maximizing the layout to give you generous wall space for your big-screen TV and furniture. The bedroom also easily accommodates a dedicated workspace.Beyond your front door, enjoy resident amenities that enhance everyday living, including underground parking and an array of premium perks. You can host sunset dinners on the rooftop patio with barbecues, catch a flick in the main-floor cinema, work out in the fully equipped fitness center, or host a private gathering in the massive party room. The building is incredibly dog and pet-friendly, complete with a dedicated pet-wash station, while active residents will love the bike maintenance garage, secure bicycle storage, and private lockers. Hosting is a total breeze too, thanks to 12 underground visitor parking spaces that are completely free for your guests. Perfectly situated to balance downtown energy with natural beauty, you are just moments away from Westboro Beach, Hampton Park's off-leash dog park, trendy dining, and premium shopping at Farm Boy, Real Canadian Superstore, MEC, and Lululemon. With seamless transit access for an effortless commute, this top-floor gem delivers the ultimate lifestyle upgrade. (id:15069)
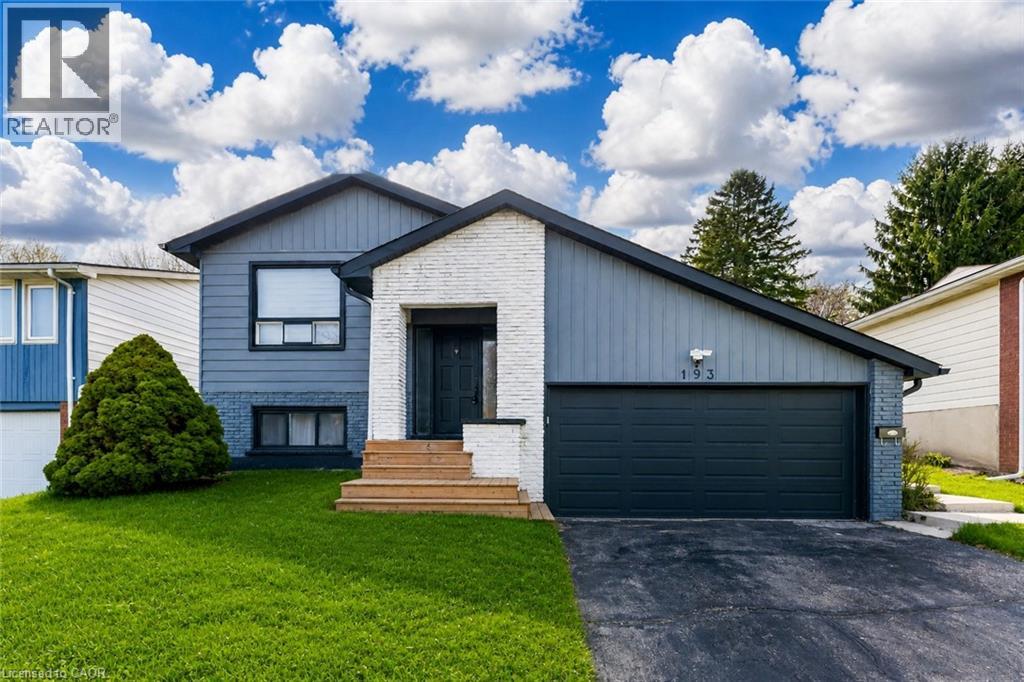
Welcome to 193 Westheights Drive in Kitchener: an exceptional legal duplex nestled in the heart of the highly desirable Forest Hills neighbourhood, where mature trees, established homes, and a true sense of community come together. Situated on a generous 50 x 108 ft lot, this raised bungalow offers investment potential. The upper level welcomes you with a bright and airy living room, where large windows invite in streams of natural sunlight, creating a warm and inviting atmosphere. The kitchen is well-appointed and designed with practicality in mind, featuring a full suite of appliances, ample cabinetry for storage and plenty of counter space to make meal preparation a pleasure. The upper unit includes three generously sized bedrooms, each offering comfortable living space, natural light, and flexibility for families, guests, or even a home office. A spacious 4-piece bathroom completes the level. The lower unit has been thoughtfully updated and converted into a bright and welcoming two-bedroom suite. It features its own well-equipped kitchen, a cozy yet spacious living and dining area, and a beautifully renovated bathroom, offering a modern and comfortable living space. Throughout the home, you’ll find consistent, carpet-free flooring, adding a clean, modern touch while making maintenance easy. Both units are equipped with their own laundry facilities. Additional features include a double attached garage, a private driveway with parking for up to four vehicles and abundant storage space throughout the home. Key mechanical updates provide peace of mind, including a new AC (2022), furnace (2025) and humidifier (2025). Perfectly located just minutes from major highways, Sunrise Shopping Centre, parks, schools and public transit. Whether you’re an investor seeking strong rental potential or a homeowner looking for a mortgage helper, This Home is a rare and valuable opportunity in one of Kitchener’s most established communities. (id:15069)
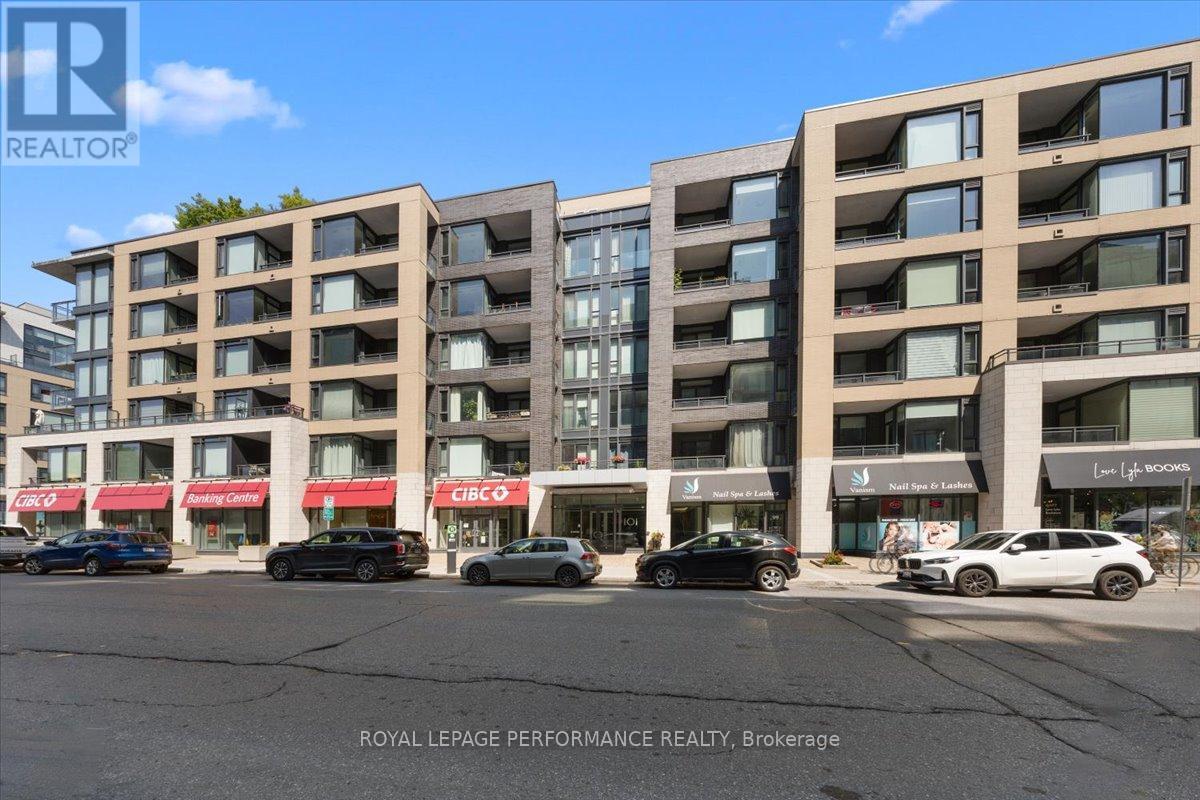
Welcome to urban luxury in this stunning rare corner unit on the 12th floor of SoBa, one of downtown Ottawa's most recognized residential buildings. This 2-bedroom, 1-bathroom home offers hardwood floors, unobstructed city views and west-facing sunsets, with an open-concept living and dining area bathed in natural light throughout the day. The contemporary kitchen is well-appointed with quartz countertops, built-in gas cooktop and oven, high-end appliances, and clean modern cabinetry. The elegantly designed bathroom features floor-to-ceiling tile, and the layout flows well for everyday living. Enjoy the convenience of two large private balconies to extend your outdoor space, one of which includes a gas hookup - perfect for summer barbecues. In-unit laundry and underground parking with private bike rack are also included. The building lifestyle amenities include a rooftop outdoor pool, gym, meeting room with kitchenette and secure access. This location places you within walking distance of The Glebe, TD Place, LRT, Rideau Canal/bike paths, Ottawa University, the 417, and an array of restaurants, cafés, entertainment options and shops. It's a well-rounded unit in a high-demand area of the city. Don't miss your opportunity! (id:15069)
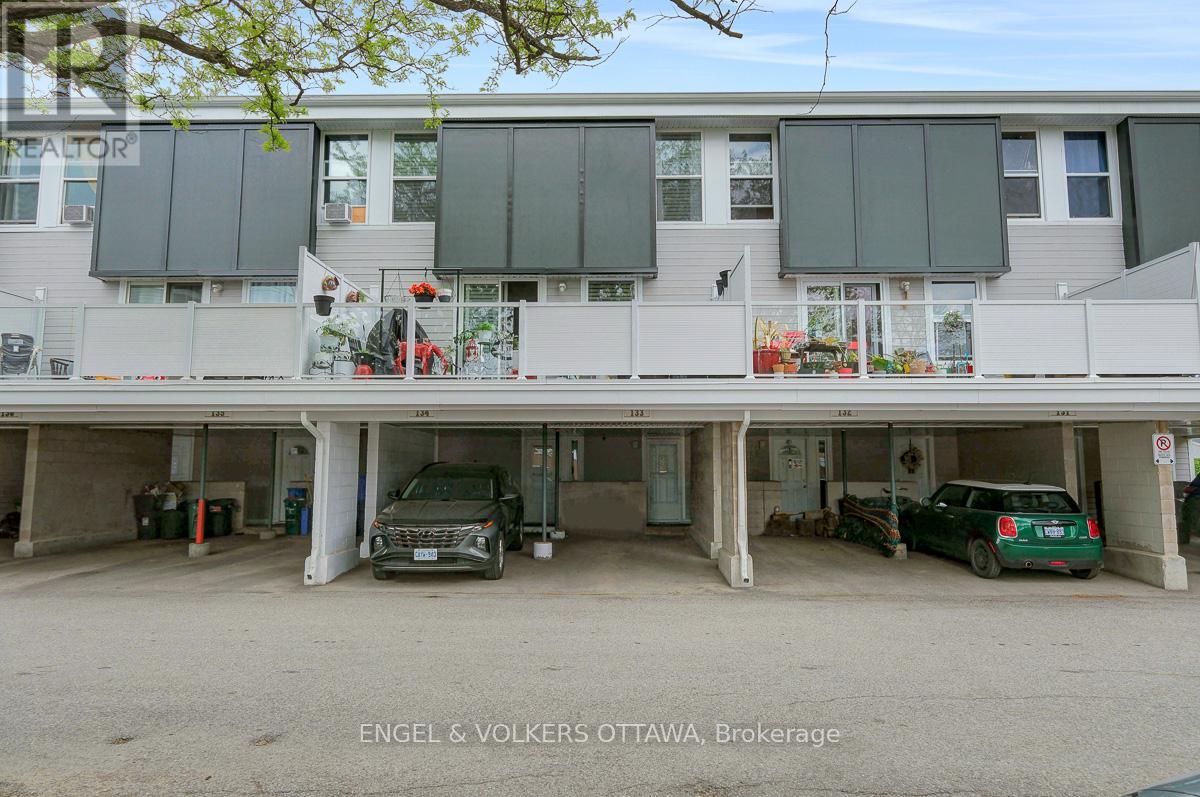
Welcome to unit 133 in Uplands Court. Visualize the potential this affordable 3-bedroom condo townhouse has to offer. With a functional layout and exceptional value, this home is ideal for first-time buyers, investors, or families seeking affordable homeownership in a convenient location. The main floor features a bright and spacious living room, a dedicated dining area, and a generously sized kitchen with ample cabinetry and workspace. Large south-facing windows flood the home with natural light, while the fully fenced rear yard provides the perfect setting to relax, entertain, or enjoy summer evenings outdoors. Upstairs, you'll find two generously sized bedrooms and a full bathroom, offering plenty of space for a growing family, guests, or a home office. The finished lower level boasts a third bedroom, a second bathroom and ample storage. Located within a well-managed condo community, residents enjoy easy access to schools, parks, shopping, public transit, Ottawa International Airport, South Keys Shopping Centre and countless other amenities. The unit includes one covered parking space, with abundant visitor parking conveniently located right out front. The green space directly in front of the unit serves as a fantastic extension of your outdoor living area. Affordable condo fees include water, building insurance, exterior maintenance, landscaping, snow removal, and management. Recent improvements to the complex include balconies, roofing, siding, and windows, helping provide peace of mind for years to come. Available immediately, this property presents an excellent opportunity to build sweat equity and add your own finishing cosmetic touches. Whether you're looking to renovate and move-in, purchase your first home, or add a cash-flowing property to your investment portfolio, the potential here is undeniable. Conveniently located with quick access to downtown and major commuting routes. Property is being sold in "as-is, where-is" condition. (id:15069)
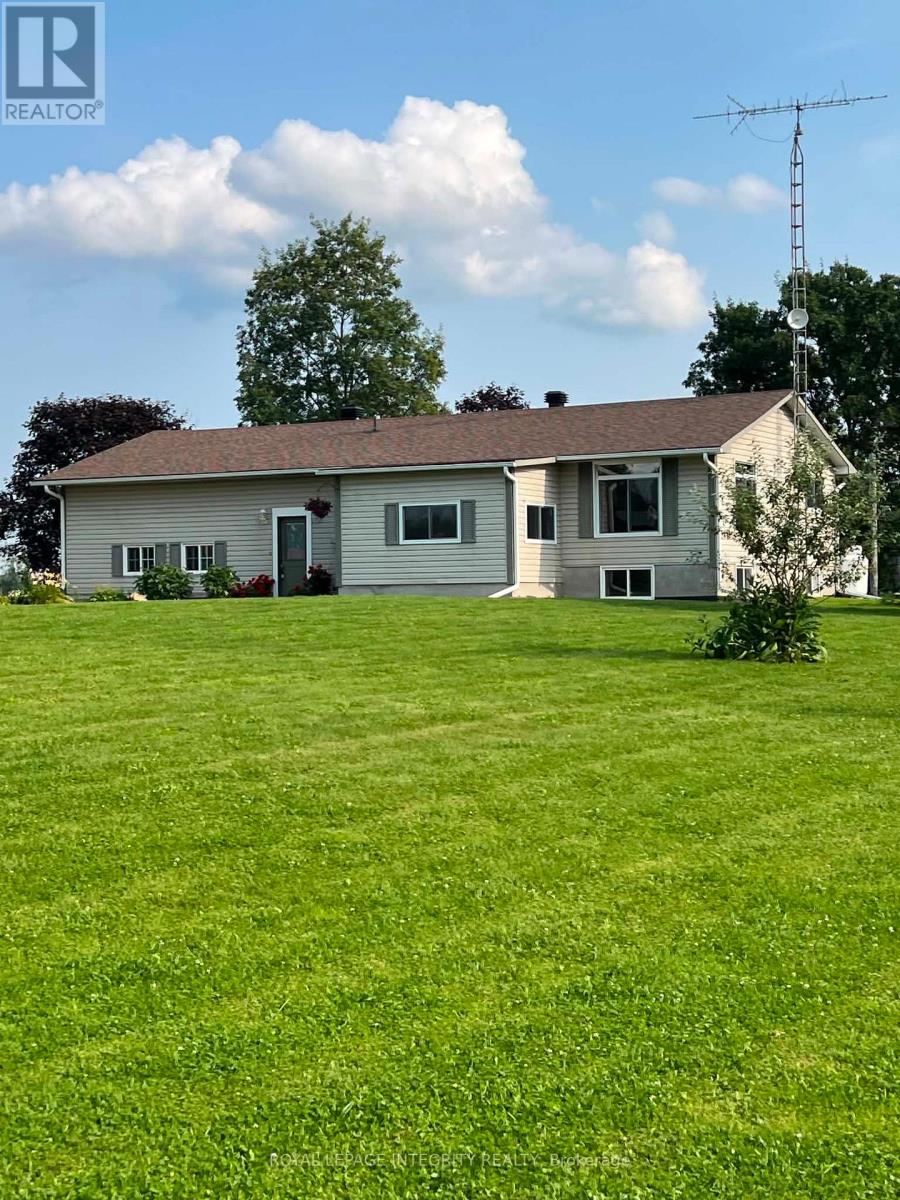
Set on nearly two beautifully landscaped acres, this inviting country property feels like your own private retreat - surrounded by mature trees, blooming flower beds, apple trees, and gardens that have been lovingly cared for over the years. And with the sunflowers already planted and waiting to bloom, it's easy to picture peaceful summer mornings and evenings spent enjoying the beauty around you.Inside, the home offers a warm balance of comfort and practicality. The main floor features two spacious bedrooms along with two bright sunrooms that naturally become favourite spaces - whether for morning coffee, a cozy reading nook, home office, or quiet place to unwind. Downstairs, you'll find a third bedroom and a generous playroom that could easily function as a fourth bedroom, guest space, gym, or hobby room depending on your needs.The property continues to impress outdoors with a charming character-filled barn perfect for storage, tools, equipment, or creative projects. An essentially brand-new attached two-car garage offers convenient inside access to both the main level and basement, while the massive walk-in attic above provides excellent additional storage space. Multiple basement storage rooms ensure there's truly a place for everything. Lovingly maintained and extensively updated, this home offers peace of mind knowing the major work has already been completed. Improvements include roof shingles, pressure tank, refinished hardwood floors, full electrical inspection and corrections, French drain installation, structural foundation and garage work, improved drainage with dual sump pumps, new garage doors, NorthStar windows and exterior doors with lifetime warranty, new basement flooring, attic re-insulation, fire-rated garage and attic space, a new deck, front walkway, fresh landscaping, and many more thoughtful upgrades throughout. (id:15069)
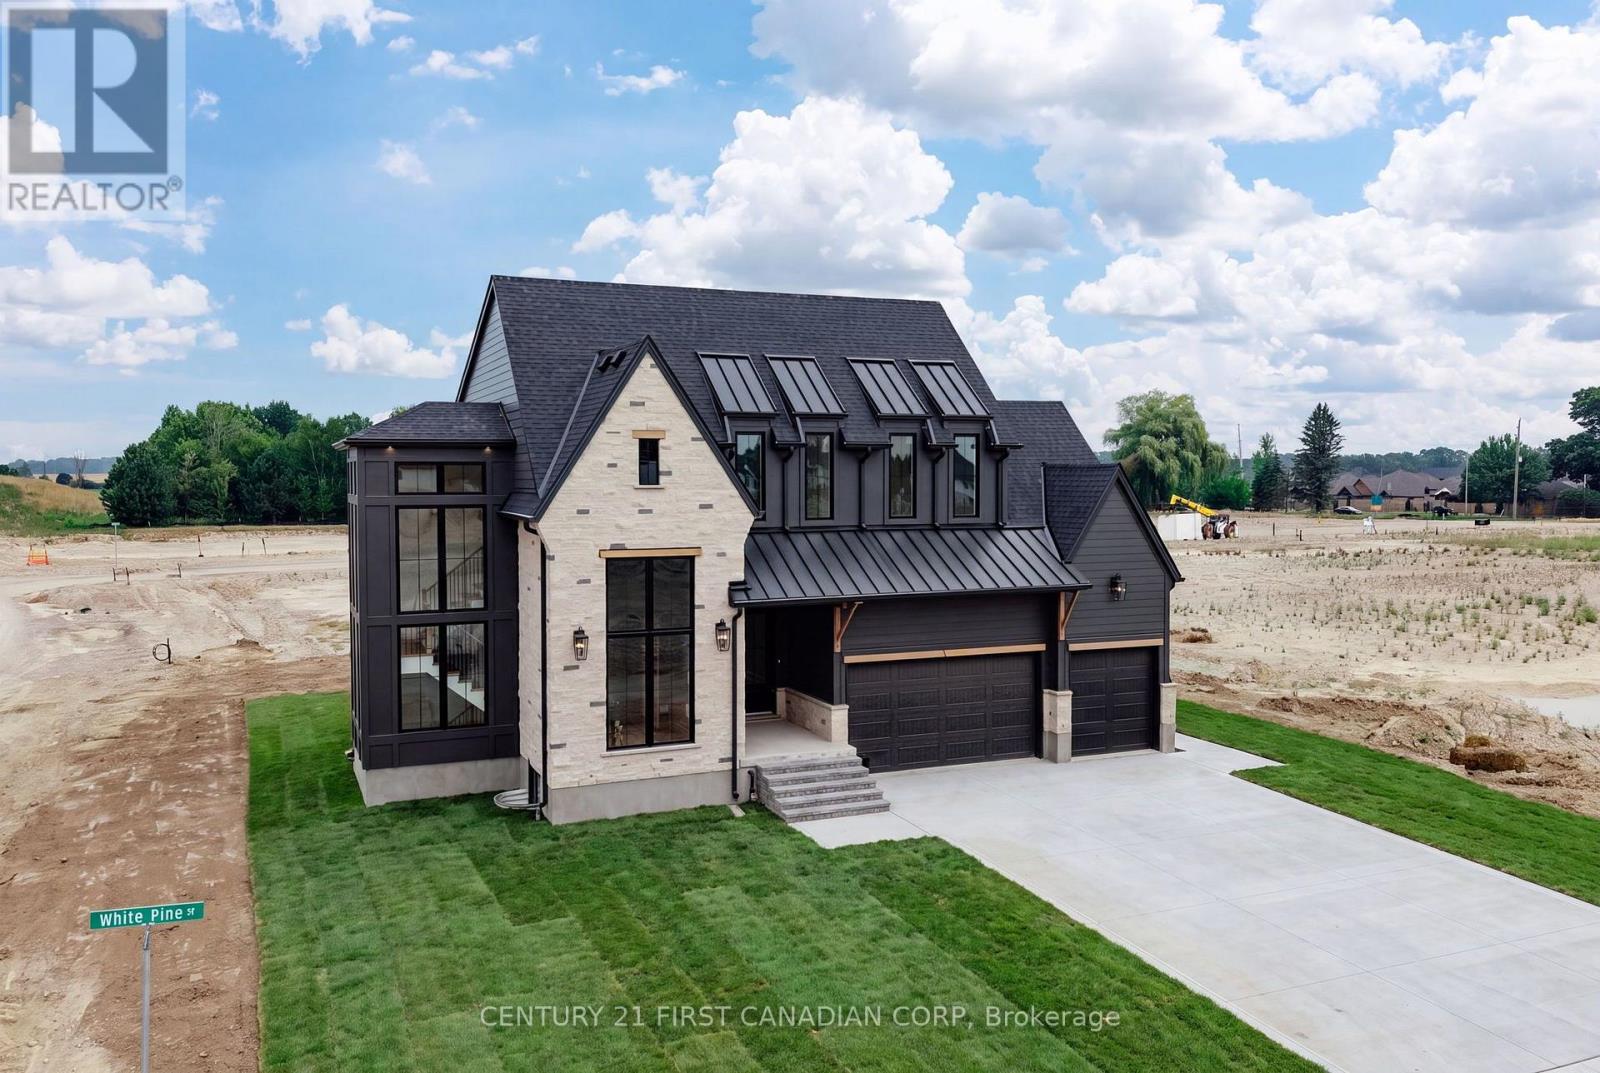
Luxury Living in Sunningdale Crossing! Welcome to The Hinsdale I, an exceptional custom home offering close to 3,000 square feet of thoughtfully designed luxury. A striking exterior façade showcases the beautiful combination of natural stone and Hardie board siding, timeless architecture, and a spacious 3-car garage. Inside, soaring ceilings, rich hardwood flooring, and dramatic floor-to-ceiling windows fill the home with natural light, creating an elegant yet inviting atmosphere. Designed with both luxury and functionality in mind, this home features 4 bedrooms and 3.5 bathrooms with exceptional craftsmanship throughout. The heart of the home is the luxury kitchen, complete with panel-ready appliances, premium finishes, and a hidden walk-in pantry offering abundant storage. The open-concept living and dining area is highlighted by a stunning curved fireplace and expansive patio doors leading to a covered outdoor patio, perfect for entertaining or relaxing. A spacious main-floor office provides the ideal work-from-home setup with room for two, while the thoughtfully designed mudroom offers plenty of storage for busy family life. Upstairs, the luxurious primary suite is a private retreat featuring a spa-inspired ensuite with a soaker tub, glass-enclosed tiled shower, and an oversized walk-in closet. Three additional bedrooms provide ample space for family and guests, including one with its own private ensuite and two connected by a convenient Jack-and-Jill bathroom. An upstairs laundry room adds everyday convenience. Whether you're enjoying the quiet streets, nearby nature trails, championship golf, or the convenience of every major amenity just minutes away, Sunningdale Crossing offers a lifestyle that's second to none. Enjoy close proximity to Masonville Mall, UWO, University Hospital, golf clubs, exceptional parks, top rated schools and so much more! Note: Price is inclusive of new HST rebate (id:15069)
Welcome to a home where luxury, craftsmanship, and everyday comfort come together. Situated on a premium 59' x 216' lot with no neighbours in front or behind, this custom-built executive bungalow offers upscale finishes, exceptional design, and a private backyard retreat in the growing community of Talbotville. Inside, soaring cathedral ceilings, a stunning linear gas fireplace, quality Mannington flooring, and an open-concept layout create the perfect space for everyday living and entertaining. The chef-inspired GCW custom kitchen features granite countertops, a large island, premium built-in stainless steel appliances, and abundant prep space. Offering 4 bedrooms (3+1) and 3 bathrooms, this home is ideal for families, professionals, or those seeking one-floor living with additional finished space. The spacious primary suite includes a walk-in closet and a spa-inspired ensuite with dual vanities, a whirlpool tub, and an oversized tiled shower. The fully finished lower level is built for entertaining with a large recreation room, an impressive 16-foot custom bar, and a pool table included. Step outside to your own backyard oasis featuring a concrete patio, 9-person hot tub beneath the gazebo, and a heated 16' x 12' backyard retreat with hydro-perfect as a home office, gym, studio, or guest space. The deep lot offers outstanding privacy with endless room for children, pets, and outdoor enjoyment. This exceptional property combines luxury, comfort, and functionality in one unforgettable package. A rare opportunity to own a truly remarkable home. Floor plans available upon request. (id:15069)
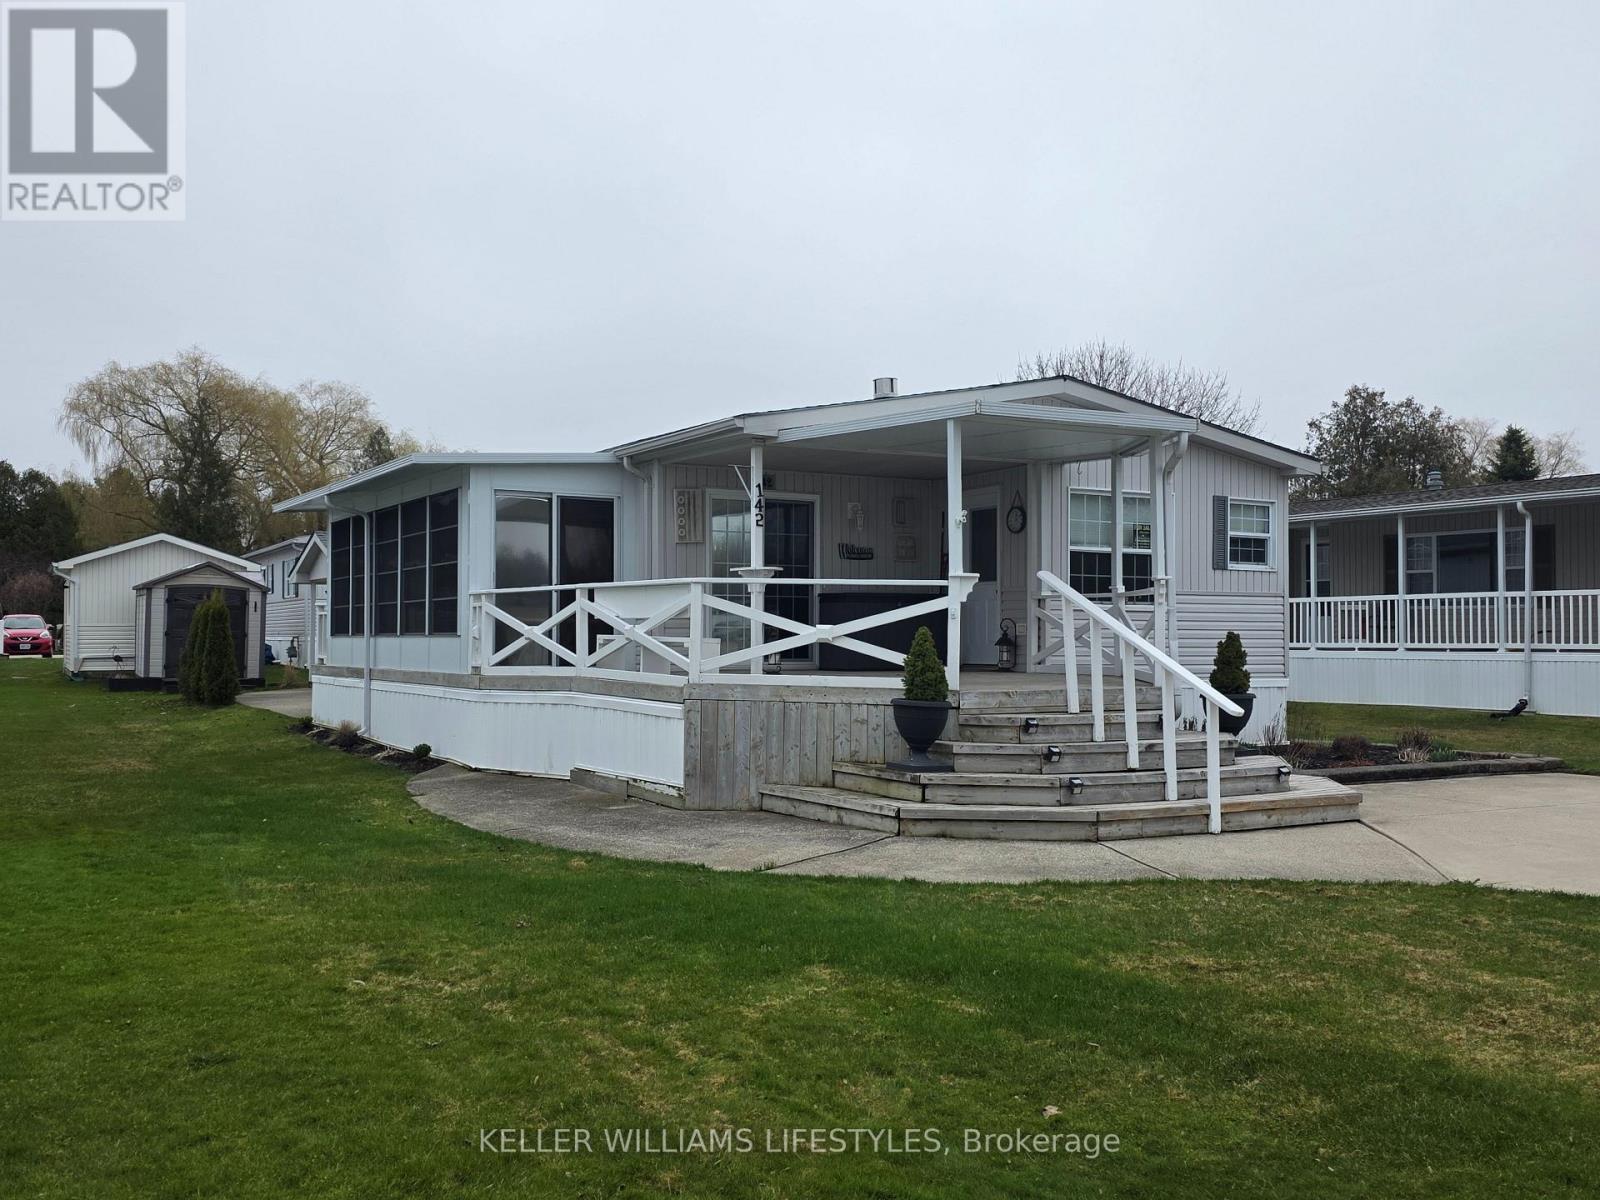
Welcome to easy, year-round living just outside the charming lakeside village of Bayfield. Located in a well-maintained land lease community owned by Bluewater Golf Course, Inc., this 4-season double wide modular home (02) offers 1080 sq ft of comfortable living space set right on a scenic 9-hole golf course-perfect for those who love peaceful surroundings with a touch of recreation. This inviting 2-bedroom home offers easy, low-maintenance living in a quiet community just minutes from Lake Huron. Inside, you'll find a bright and functional layout featuring a cozy living space with a brand new gas fireplace (25), along with all appliances replaced in 2025, plus new counters, sinks, and fresh paint throughout, perfect for staying warm and comfortable on cooler evenings. The home also includes a laundry room with stackable washer and dryer, and a spacious 4-piece bathroom that conveniently acts as a cheater ensuite to the primary bedroom. Adding even more living space, enjoy the new 3-season room (24) an ideal spot to relax, entertain, or take in the peaceful surroundings from spring through fall. Enjoy peace of mind with key updates already taken care of, including a new Generac generator (25) and a roof approximately 9 years old. Step outside and take advantage of the impressive 16' x 12' golf cart garage, complete with power, workbench, fridge, and awning-ideal for hobbies, storage, or cruising the community in style. Residents here enjoy access to fantastic amenities including two recreational halls and a community pool, creating a welcoming and social atmosphere. Just 1 minute north of Bayfield, you're moments from one of Ontario's most beloved beach towns. Bayfield offers a beautiful sandy beach and marina along Lake Huron, a vibrant Main Street with boutique shops, cafés, and restaurants, seasonal events, farmers' markets, and a true small-town community feel. Come enjoy a lifestyle where comfort meets community, just minutes from the charm of Bayfield. (id:15069)
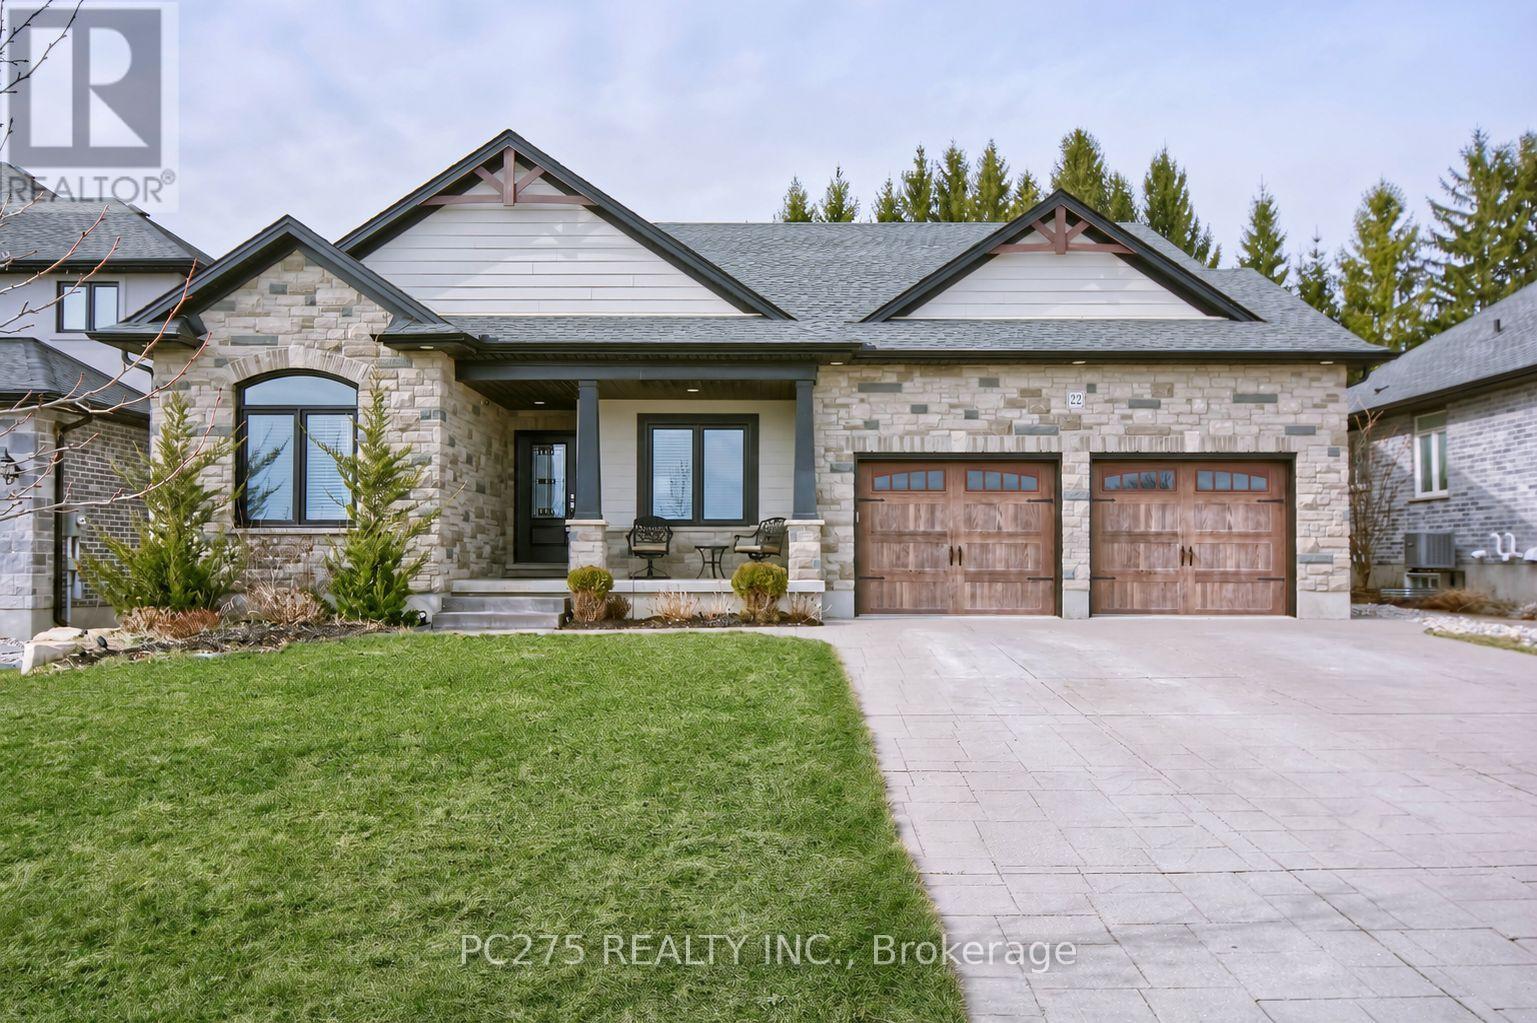
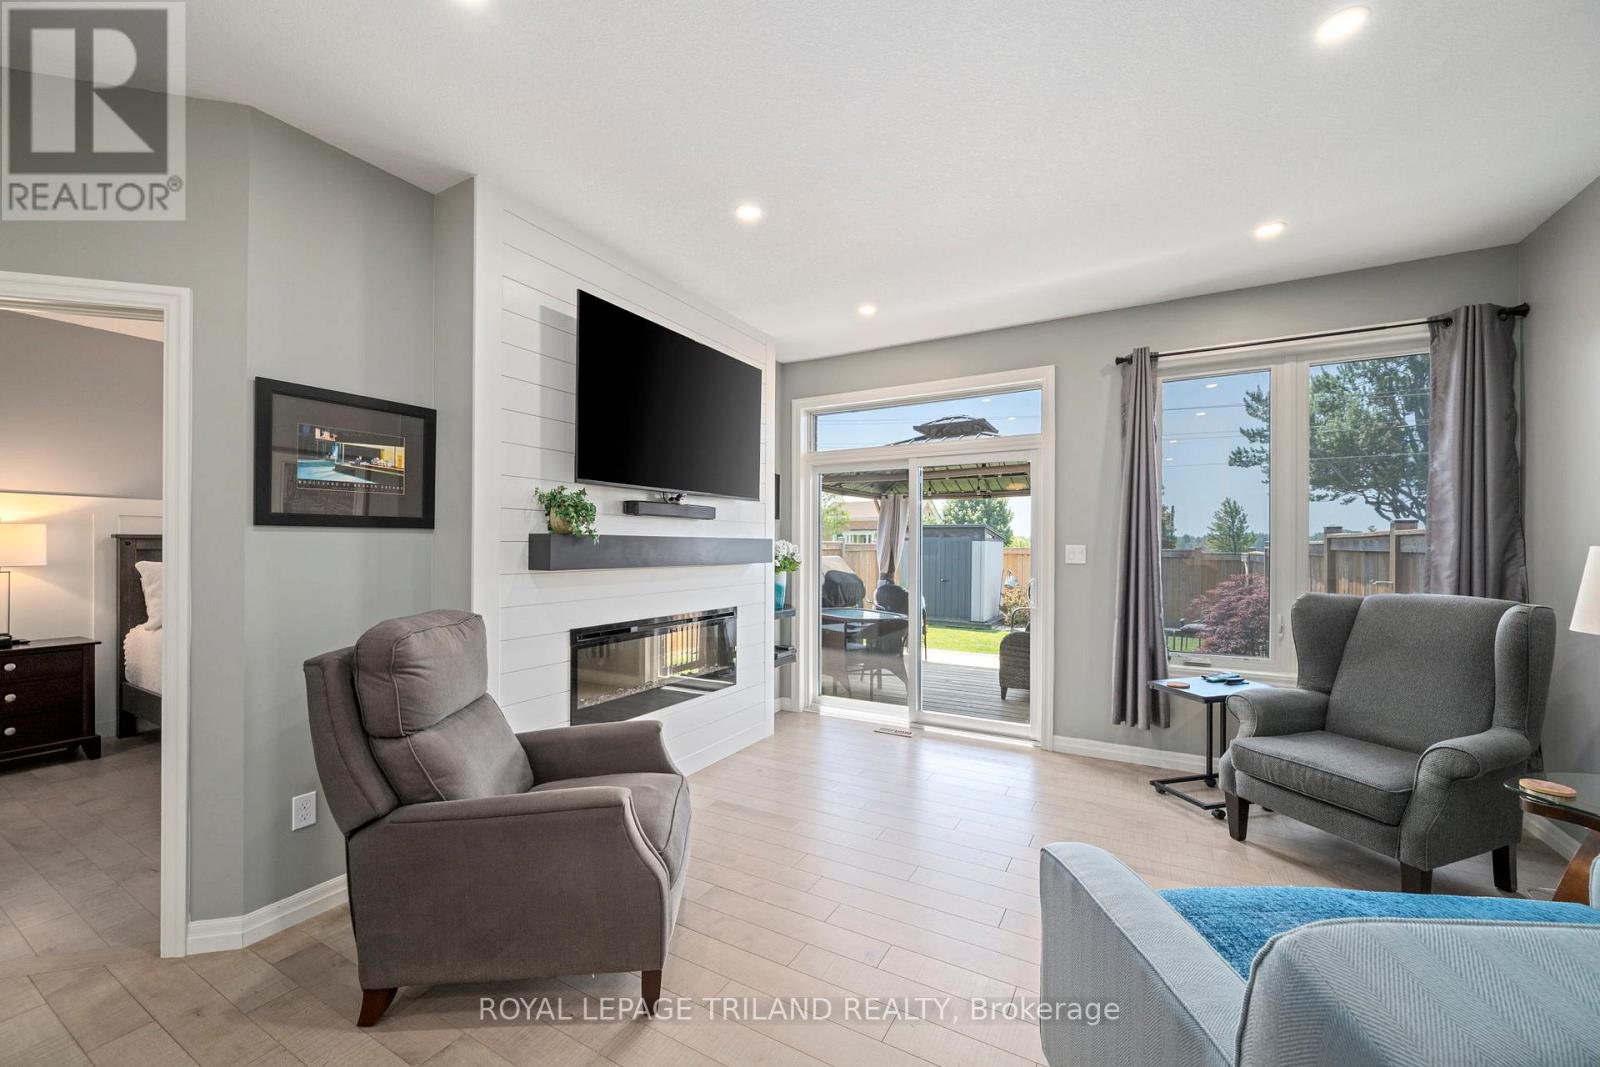
Stunning Modern Freehold Bungalow (No Condo Fees Or Rear Neighbours) - Pride of Ownership Throughout! This beautiful home welcomes you with standout curb appeal, featuring board & batten siding, brick accents, a covered front porch, carriage-style garage doors, and meticulously landscaped gardens. Inside, the bright and inviting open-concept main floor is anchored by a gorgeous fireplace that seamlessly connects the living room, kitchen, and sitting area. The chef-friendly kitchen boasts stone countertops, convenient slide-out shelf organizers, and all appliances are included.Enjoy carpet-free living across the entire main level, highlighted by upgraded engineered hardwood floors. The spacious primary bedroom offers a private ensuite, while a second bedroom-complete with a built-in Murphy bed-works equally well as a dedicated home office. A pristine full guest bathroom completes the main floor.Out back, enjoy total privacy with no rear neighbors, a relaxing gazebo, and beautiful gardens-creating the perfect oasis to unwind or entertain. The fully finished basement adds excellent versatility with a third bedroom and another full bathroom, making it ideal for guests or extended family. (id:15069)
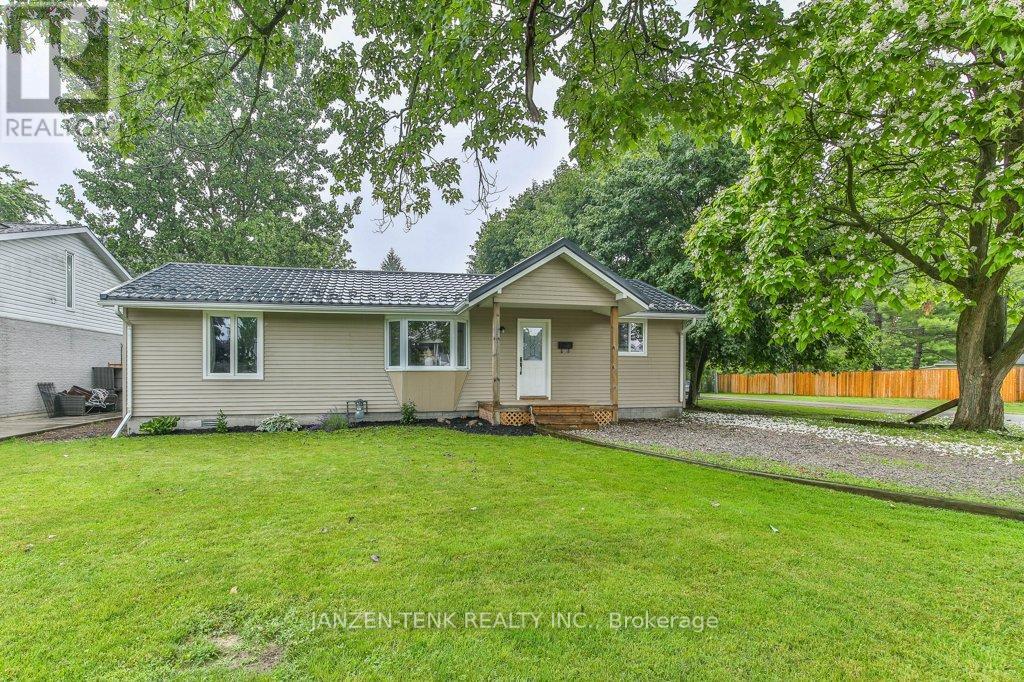
Welcome to this charming one-floor home in the peaceful village of Springfield, where simple living and everyday comfort come together in a truly inviting way. Inside, the bright open concept living room, dining area, and kitchen create an easy flow for daily life, whether you are enjoying a quiet morning at home or having family stop by. The kitchen offers plenty of cabinetry and a practical layout, while the 3 bedrooms, full bathroom, and convenient 2 piece powder room provide comfortable and functional living for families, guests, or those working from home. The main floor laundry adds to the ease of everyday living. Set on a nice-sized lot, the outdoor space is easy to enjoy with mature trees, partial fencing, and a detached 1 car garage tucked into the backyard. A durable metal roof adds peace of mind, while the low-maintenance exterior and yard make this home a wonderful option for first-time buyers, downsizers, or anyone looking for manageable one-floor living in a quiet village setting. (id:15069)
Beautiful exquisite townhome located in spectacular location with surrounding views of Grand River in the heart of Paris. Gorgeous open concept on main floor that beams with natural light and has hardwood floors. Living & formal dining areas (with balcony east view) and brilliant chef style kitchen with granite counters and huge island, stunning cabinetry, stainless steel appliances where you can begin making wonderful memories entertaining with friends and family or sit in your cozy living area and relax while you view the Grand River and watch the sun go down. The upper level has hardwood floors, classical master bedroom with walk in closet and 3 pc ensuite with delightfully large shower. Also on the upper level is a 2nd bedroom, 4 pc main bathroom and laundry closet. This property just keeps on adding to its uniqueness with your own roof top terrace, once there you have your own oasis without leaving your home! Also a bonus of having an attached garage for your vehicle and 1 outside parking space. So many opportunities living in this beautiful environment with lots of nearby nature, walking trails, canoeing and sight seeing in the delightful town of PARIS. This is a home where you can live your life the fullest. Book your showing today! (id:15069)
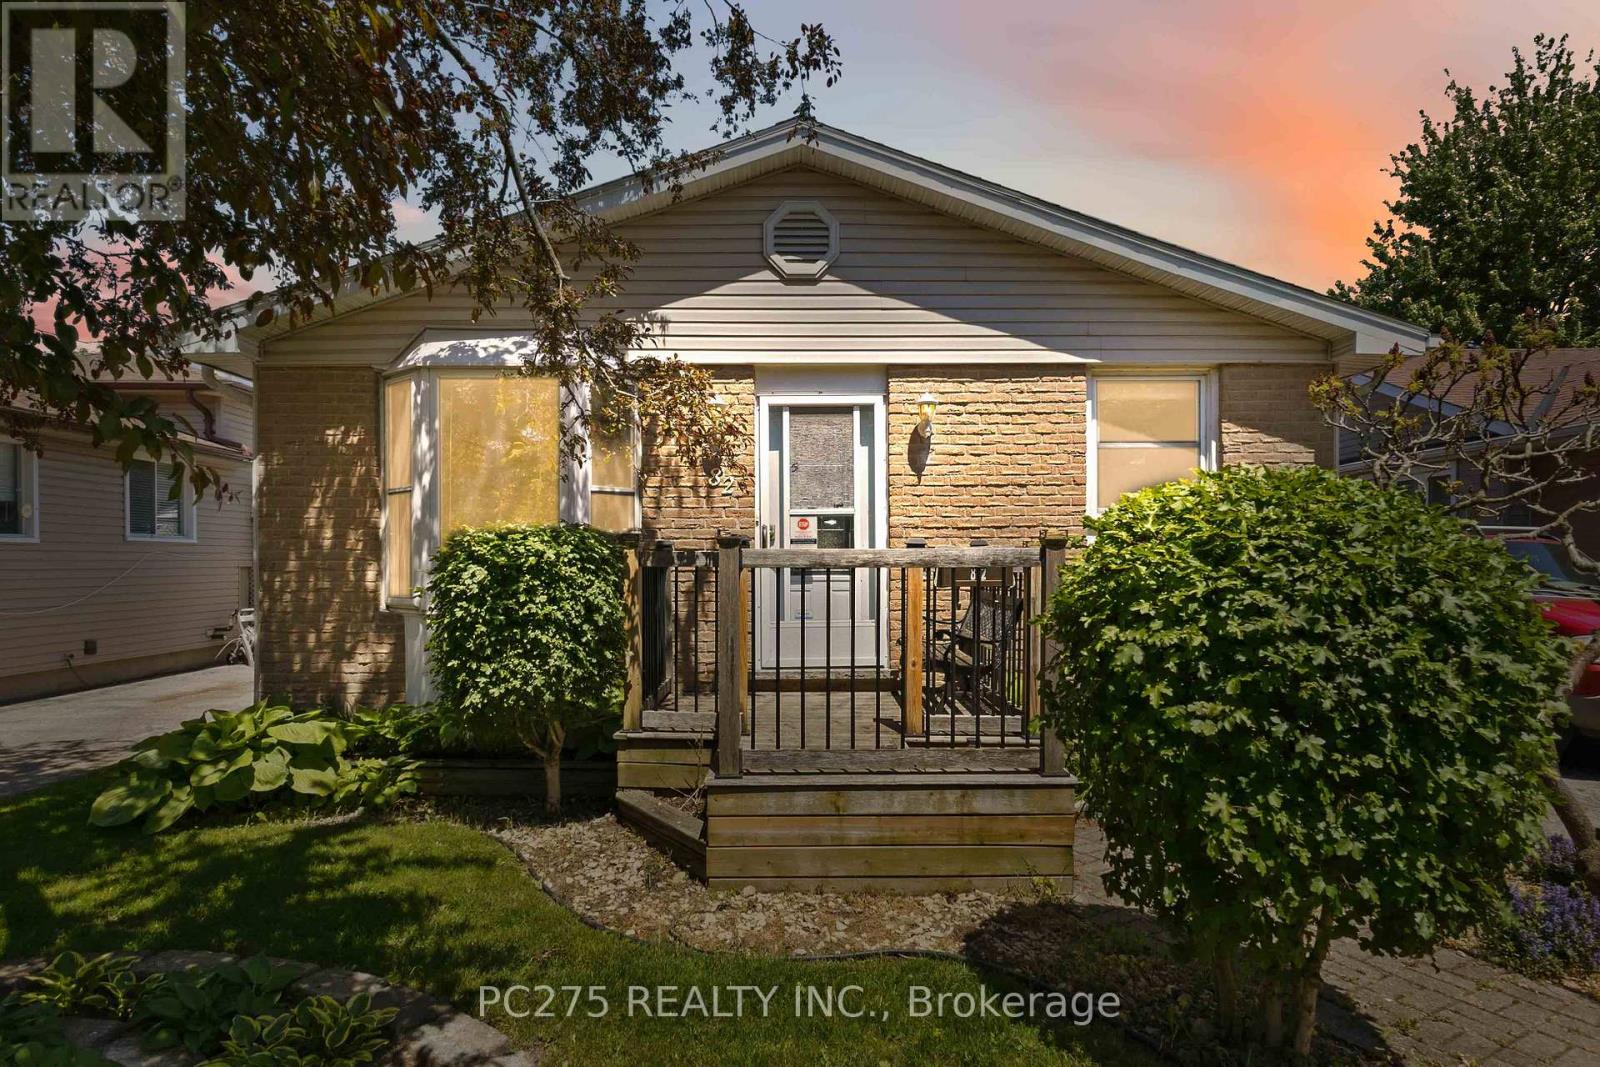
Welcome to this bungalow in desirable White Oaks, offering the perfect blend of comfort, entertaining space, and lifestyle appeal for empty nesters, downsizers, or multi-generational living. This inviting home features a stunning sunken family room addition with a cozy gas fireplace (2024), creating the ultimate gathering space for relaxing or hosting friends and family. The entertainer's bar area adds even more charm, while the backyard is ready for summer enjoyment with a private in-ground chlorine pool. The kitchen was completely updated in 2026, offering a fresh modern feel, while the main bathroom was tastefully renovated approximately 7 years ago. Additional updates include an ESA-certified electrical panel (2026), owned on-demand water heater, updated windows (2005), and pool equipment improvements including a newer filter and sand. The finished lower level offers excellent flexibility and potential for a multi-generational setup, guest suite, or possible rental opportunity. Outside, enjoy a mature neighbourhood setting in one of South London's most convenient communities -- close to shopping, restaurants, parks, highways, and every amenity. A rare opportunity to own a move-in ready bungalow with incredible entertaining space both inside and out. (id:15069)