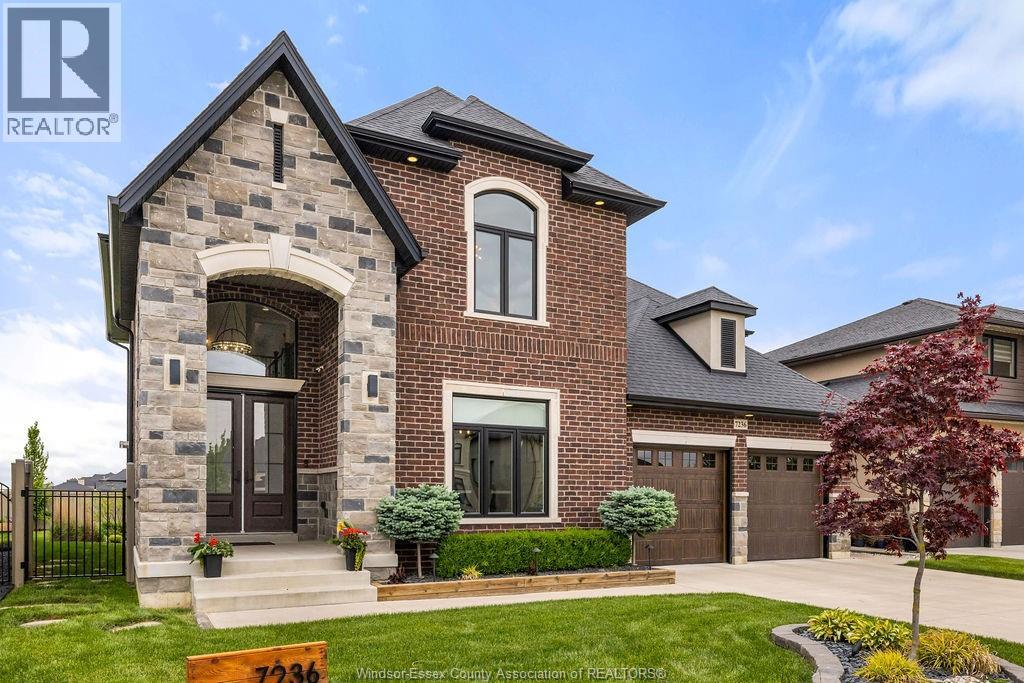
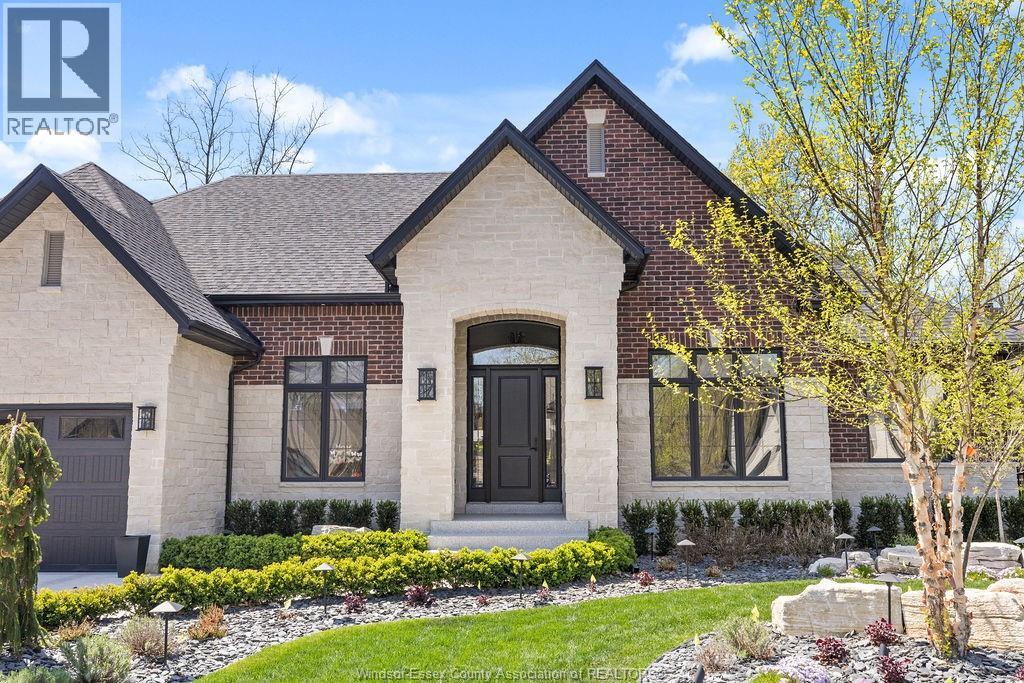
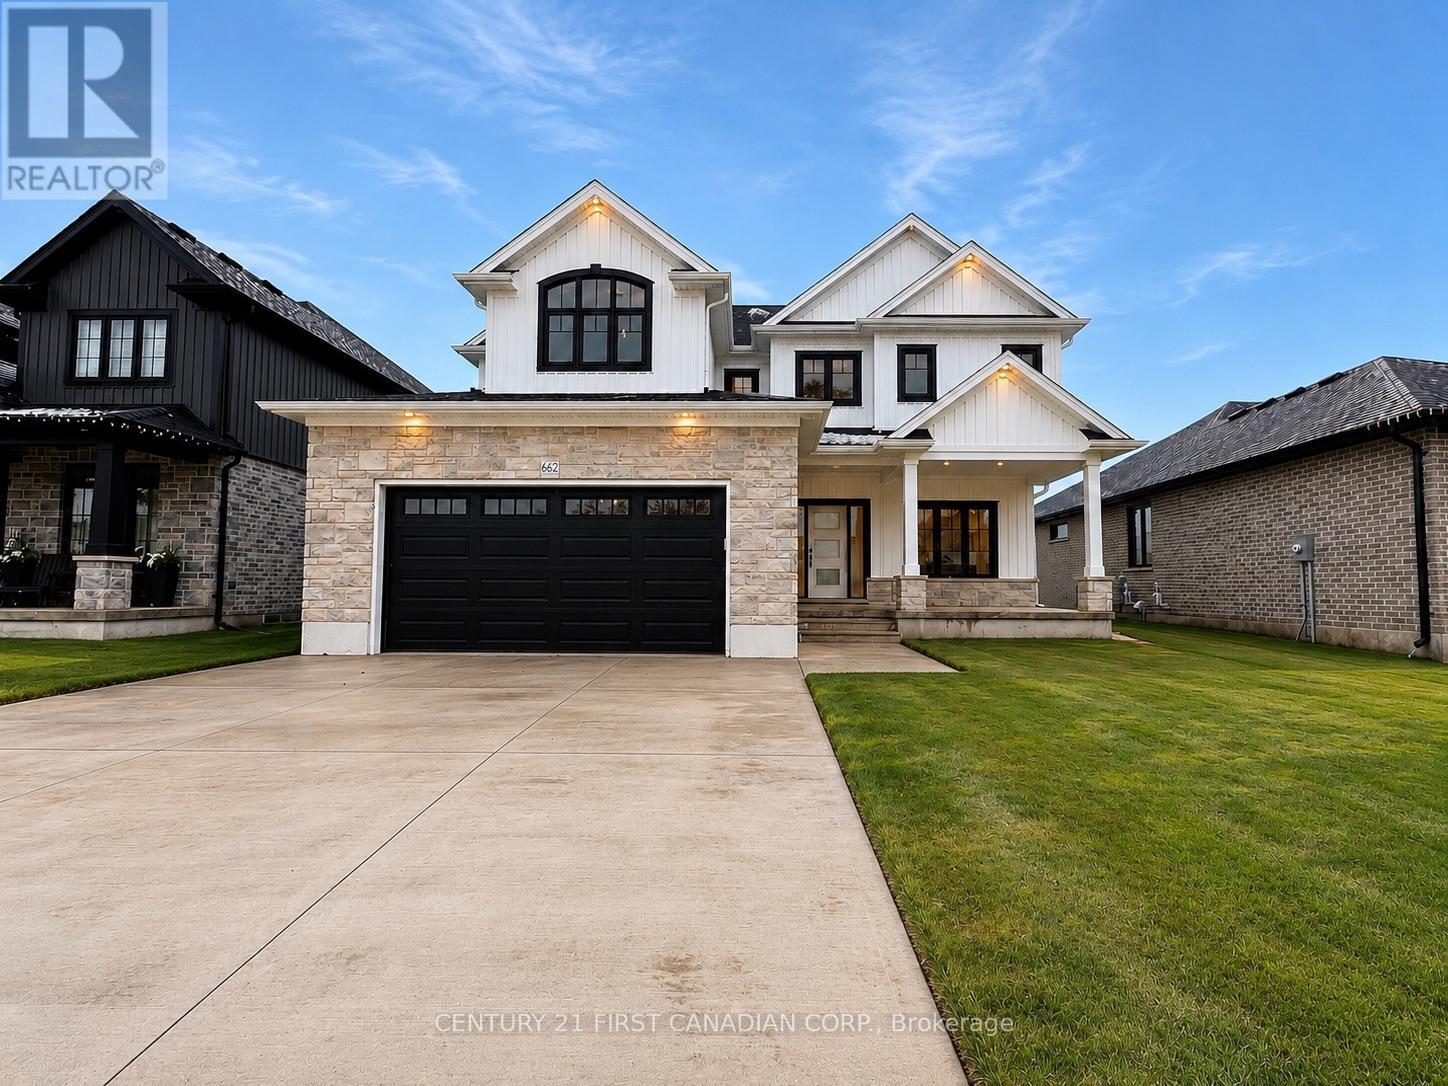
Luxury, Location, Lifestyle! This LaSalle executive home sits between Seven Lakes Golf Course & Laurier Heights. A grand foyer with staircase & formal dining welcome guests. The open chef's kitchen features luxury finishes, premium appliances, plus a walk-in & butler's pantry-all open to the family room with gas FP and manicured yard. The main floor features a private bedroom with patio access and the first of 4 full baths. Upstairs finds another 4 bedrooms, including a large primary with ensuite and large wardrobe. Second-floor laundry. Oversized double garage with EV charging. Minutes to downtown, highways & Ambassador Bridge. Walking distance to trails and parks. (id:15069)
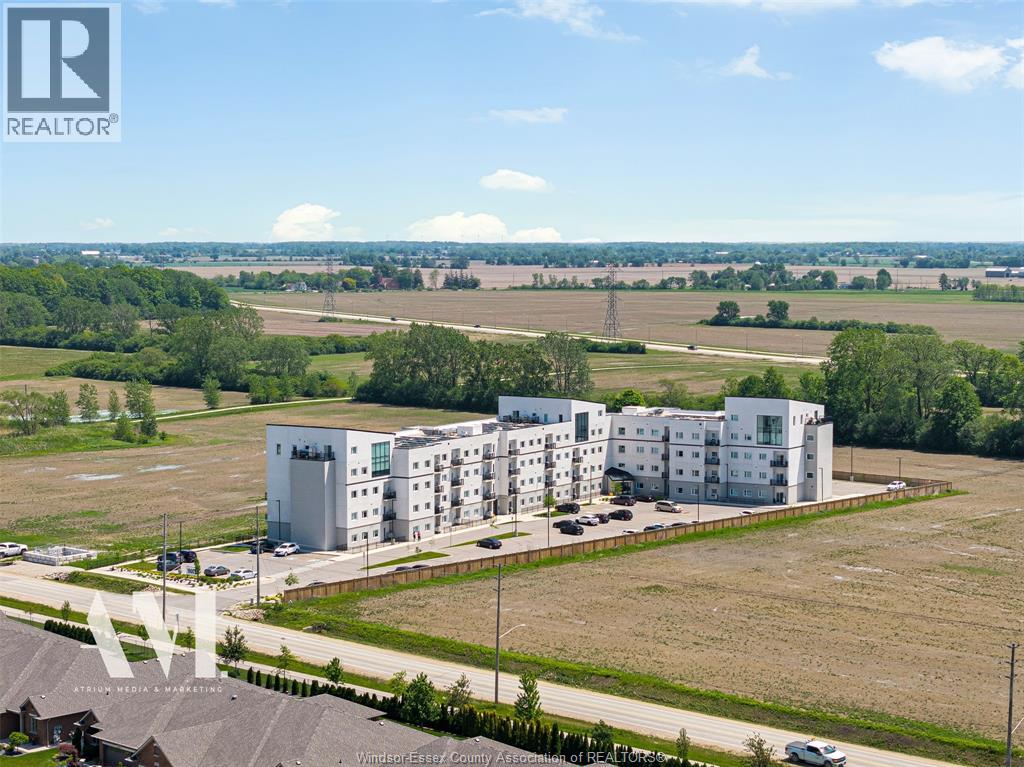
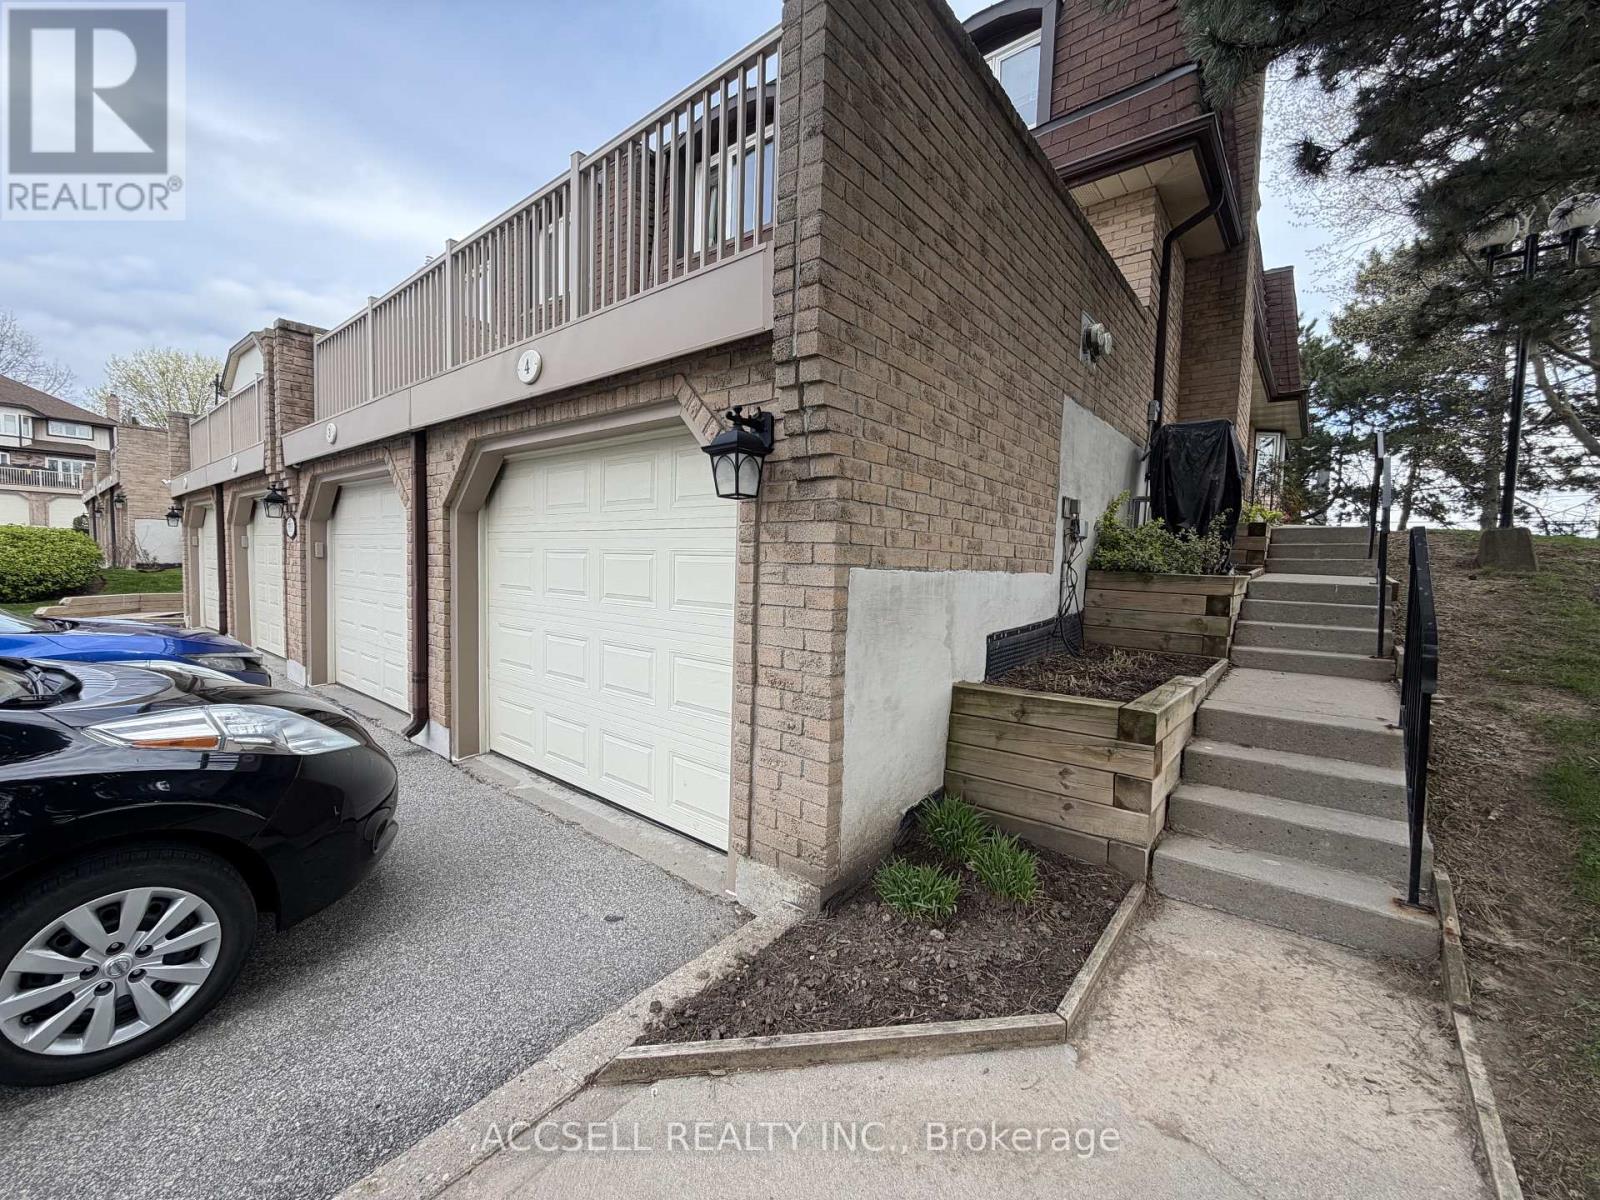
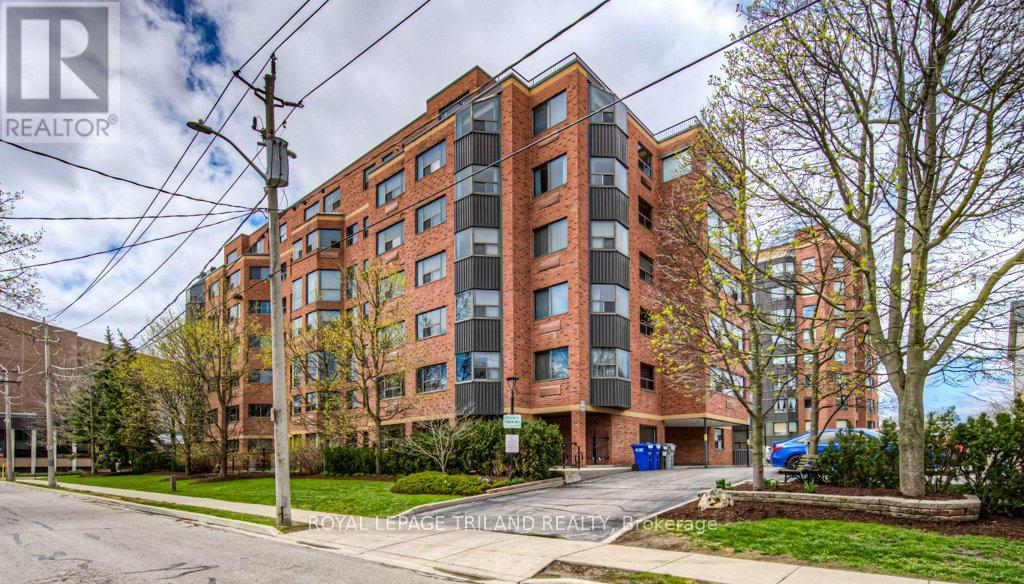
This beautiful condo offers an open concept layout, just under 900 sq ft., featuring a spacious kitchen with quartz countertops and stainless steel appliances; a large dining area, and a bright cozy family room. Also included is a large master bedroom with an en-suite bathroom and walk-in closet; a versatile den that is ideal for a home office or bedroom, as well as a second bathroom. The first floor, corner location, offers quick and easy access from your patio doors to your two designated surface parking spaces and only one floor away from your assigned storage locker. Building amenities include a fitness room, a party room and a recreational lounge. This condo is perfectly situated in desirable LaSalle, accessible to nearby, walking trails, shopping, dining and St Clair College. A fantastic opportunity for seniors, first home buyers, investors, or families just wanting to downsize. A Must See! (id:15069)
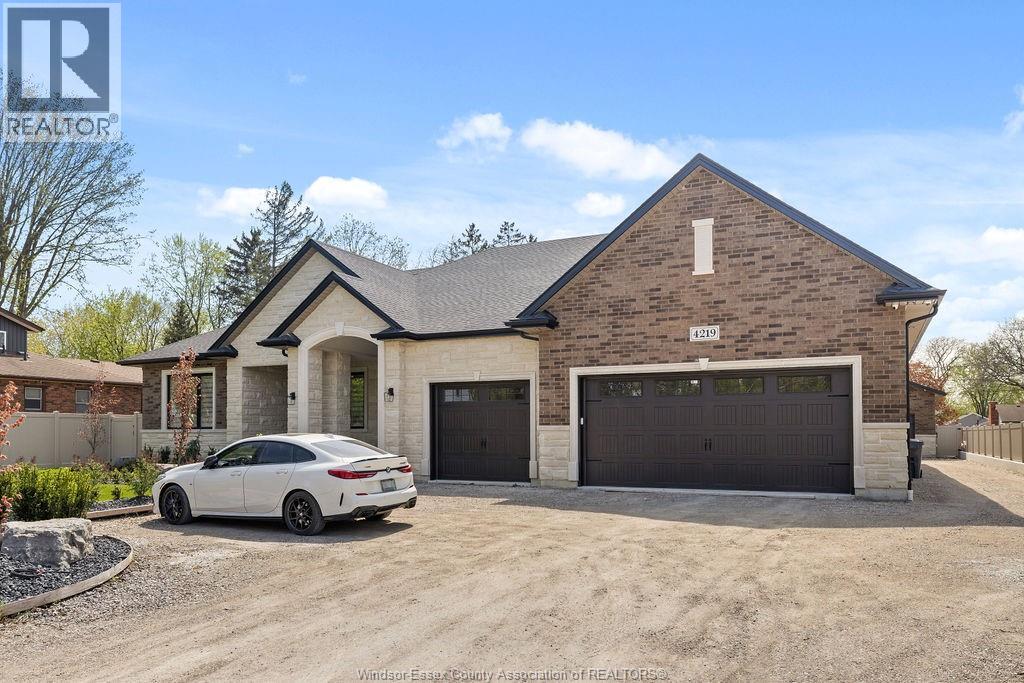
Gorgeous to be built by premier builder Rauti Construction in Silverleaf Estates. Six executive size lots to choose from with depths up to 150 feet. Build your dream home from the ground up with full customization options available, and tailored to your unique vision and lifestyle. This oversized ranch ranch home is approximately 2500sq ft, High-end finishes throughout, engineered hardwood, stone counters, linear fireplace, and covered porches. Ranch home designs featuring four large bedrooms, 3 full bathrooms, intricate ceiling details, oversized kitchens with walk-in pantries and much more. Contact listing agent to start building your dream home today. All photos from previous builder model homes. CURRENT PRICING NOW REFLECTS THE ONTARIO GOVERNMENTS FULL ** HST** REBATE. (id:15069)
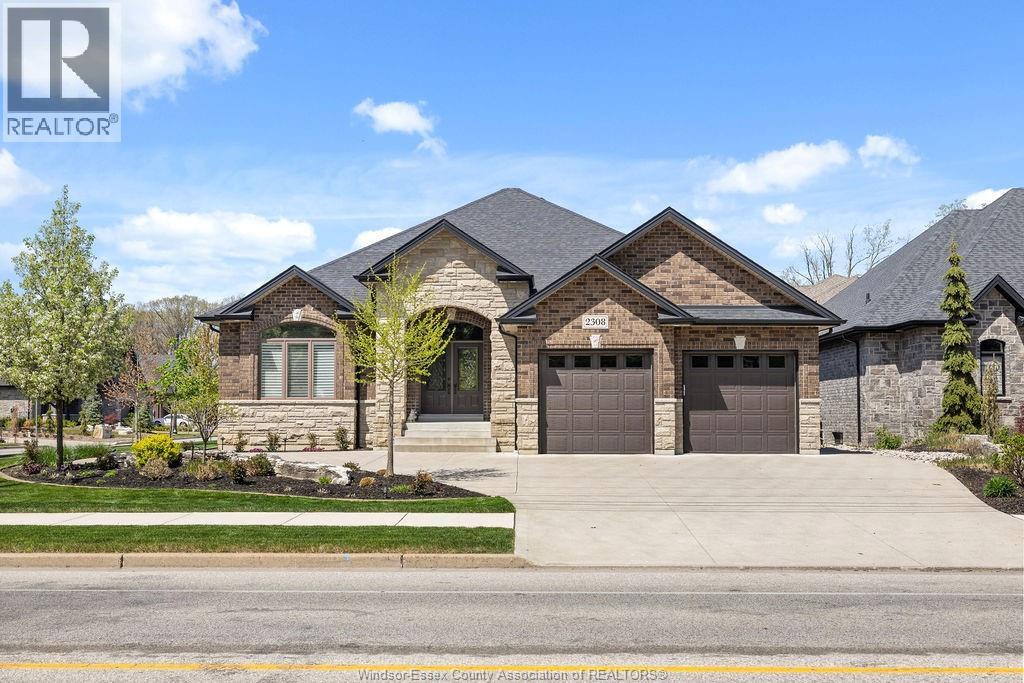
Gorgeous to be built by premier builder Rauti Construction in Silverleaf Estates. Six executive size lots to choose from with depths up to 150 feet. Build your dream home from the ground up with full customization options available, and tailored to your unique vision and lifestyle. High-end finishes throughout, engineered hardwood, stone encounters, linear fireplace, and covered porches. Ranch home designs featuring three large bedrooms, 2 1/2 bathrooms, intricate ceiling details, oversized kitchens with walk-in pantries and much more. Contact listing agent to start building your dream home today. All photos from previous builder model homes. CURRENT PRICING NOW REFLECTS THE ONTARIO GOVERNMENTS FULL ** HST** REBATE. (id:15069)
Gorgeous to be built by premier builder Rauti Construction in Silverleaf Estates. Six executive size lots to choose from with depths up to 150 feet. Build your dream home from the ground up with full customization options available, and tailored to your unique vision and lifestyle. High-end finishes throughout, engineered hardwood, stone encounters, linear fireplace, and covered porches. Ranch home designs featuring three large bedrooms, 2 1/2 bathrooms, intricate ceiling details, oversized kitchens with walk-in pantries and much more. Contact listing agent to start building your dream home today. All photos from previous builder model homes. CURRENT PRICING NOW REFLECTS THE ONTARIO GOVERNMENTS FULL ** HST** REBATE. (id:15069)
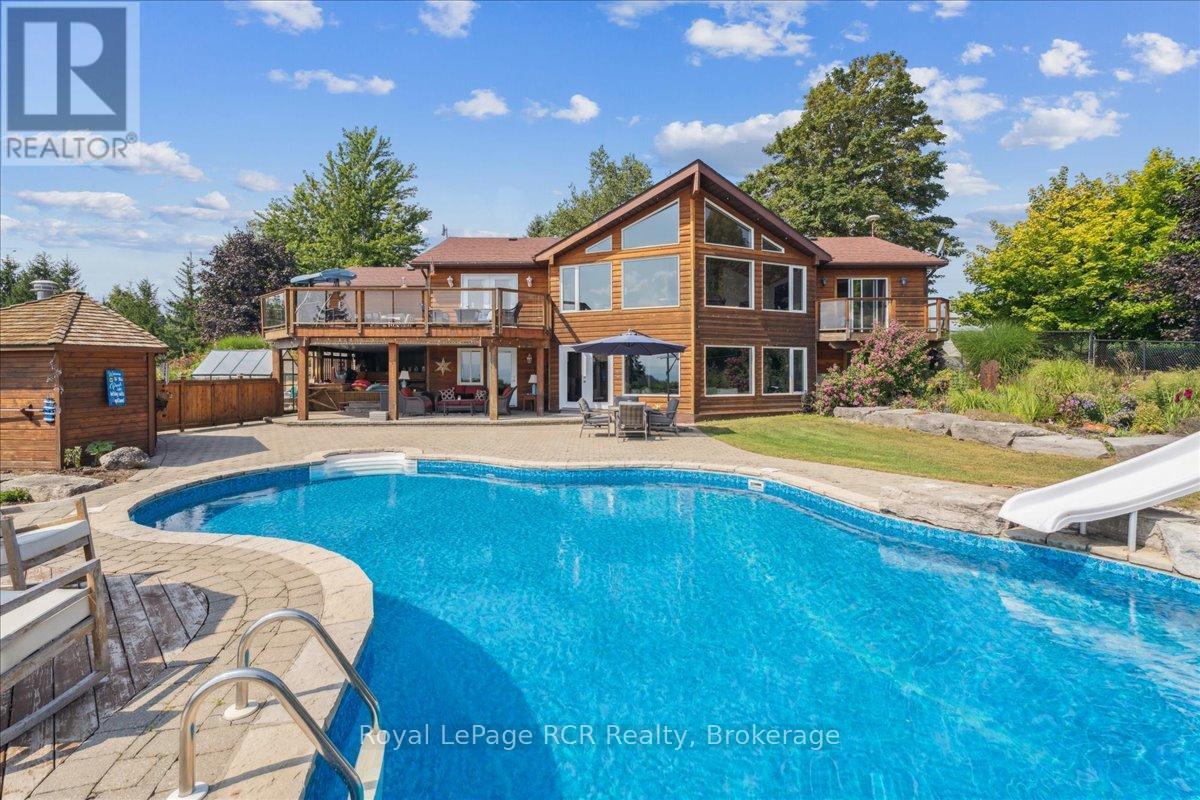
Set high above the breathtaking Beaver Valley, this home offers the complete country package with a lifestyle to match. You get a sneak peek of the view from the driveway, but the full impact hits the moment you step inside. The main level is designed to showcase the landscape from nearly every angle. The tastefully finished kitchen offers convenient access to the attached garage and flows into the dining room, where stunning valley views become the backdrop to everyday meals. From here, step out onto the deck overlooking the pool and Beaver Valley scenery. The bright and welcoming living room features large windows and a fireplace perfect for cozy evenings. The main level also includes 3 bedrooms and a full bathroom. The fully finished lower level, with a walkout to the pool, adds incredible flexibility with a bright family room, spacious laundry room, a bonus media or hobby room, and a home office where the valley views might just distract you from getting any work done. Every level of the home is filled with natural light and framed by the stunning landscape beyond. Outside, the property continues to impress with mature gardens, an inground irrigation system, and a sparkling saltwater inground pool with a new liner, perfectly positioned to soak in the peaceful surroundings all summer long. The attached garage offers excellent storage or space for a workshop. Located in the heart of four-season recreation, you're minutes from Meaford, Thornbury, and an easy drive to Collingwood for incredible restaurants, cafés, farmers' markets, and local farm stands. Spend your summers golfing, biking, hiking, and exploring the Bruce Trail, then enjoy quick access to ski clubs and hills all winter long. (id:15069)
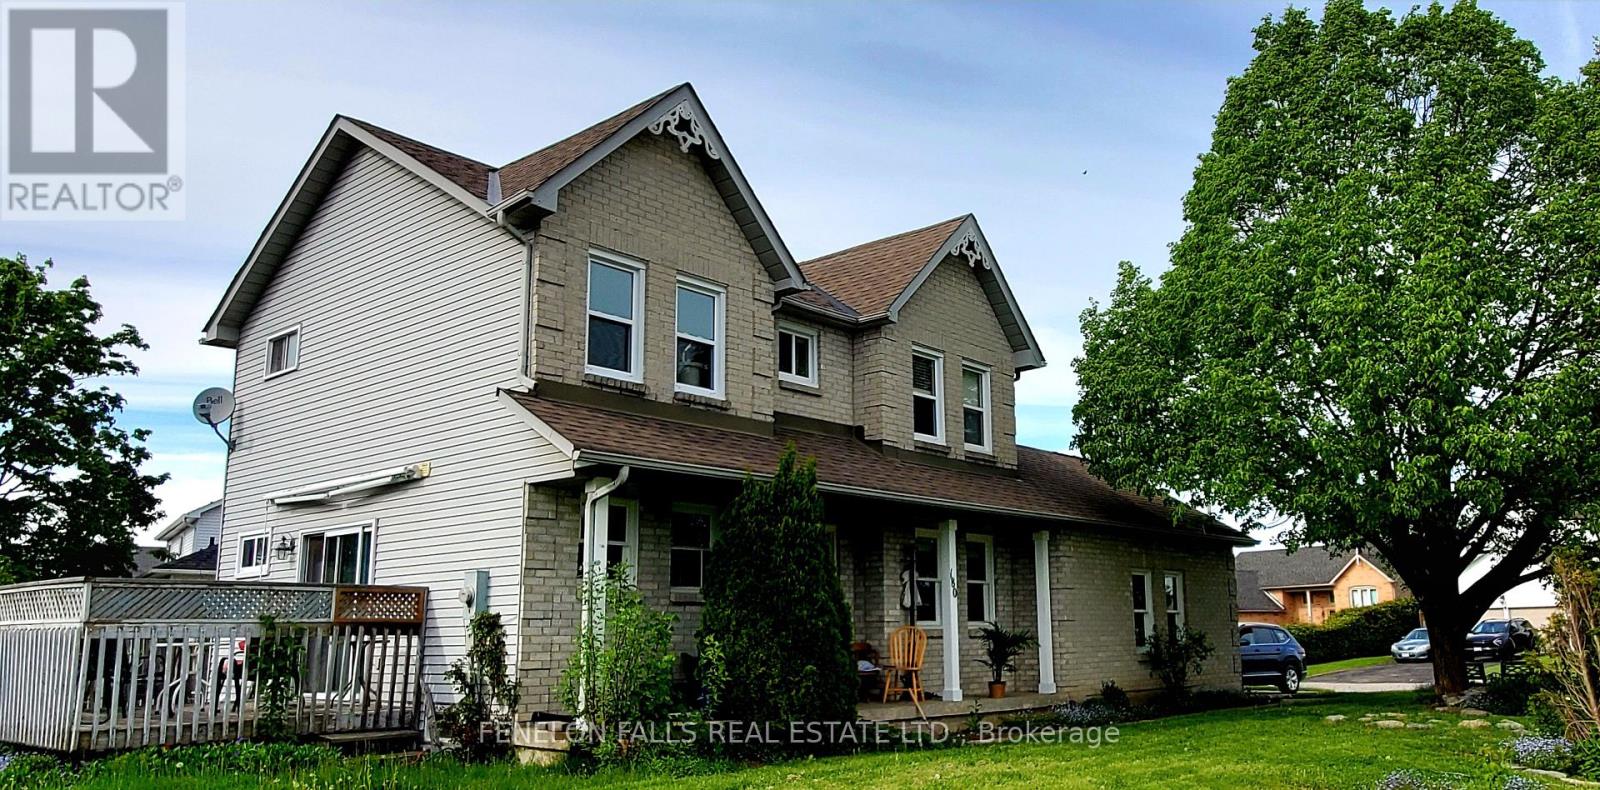
Motivated Seller! Desired Lindsay North Ward home near schools, walking & ATV trails, parks, and on City bus route . Great brick 4 bedroom family home and attached double garage on spacious corner lot with accessory apartment potential. 1362 Square ft. above grade, 650 Square ft. finished basement for a total of 2012 Square ft. living space. Patio doors from eat-in kitchen to deck with awning. Rarely found 4 FULL BATHROOMS. Updated 200 amp electrical panel. Freshly painted throughout. Bring your large or multi-generational family here. Or rent rooms for extra income. Be a part of this growing and thriving college town in beautiful Kawartha Lakes on the Trent System, one hour from GTA, 30 minutes from Peterborough. Open to offers! (id:15069)
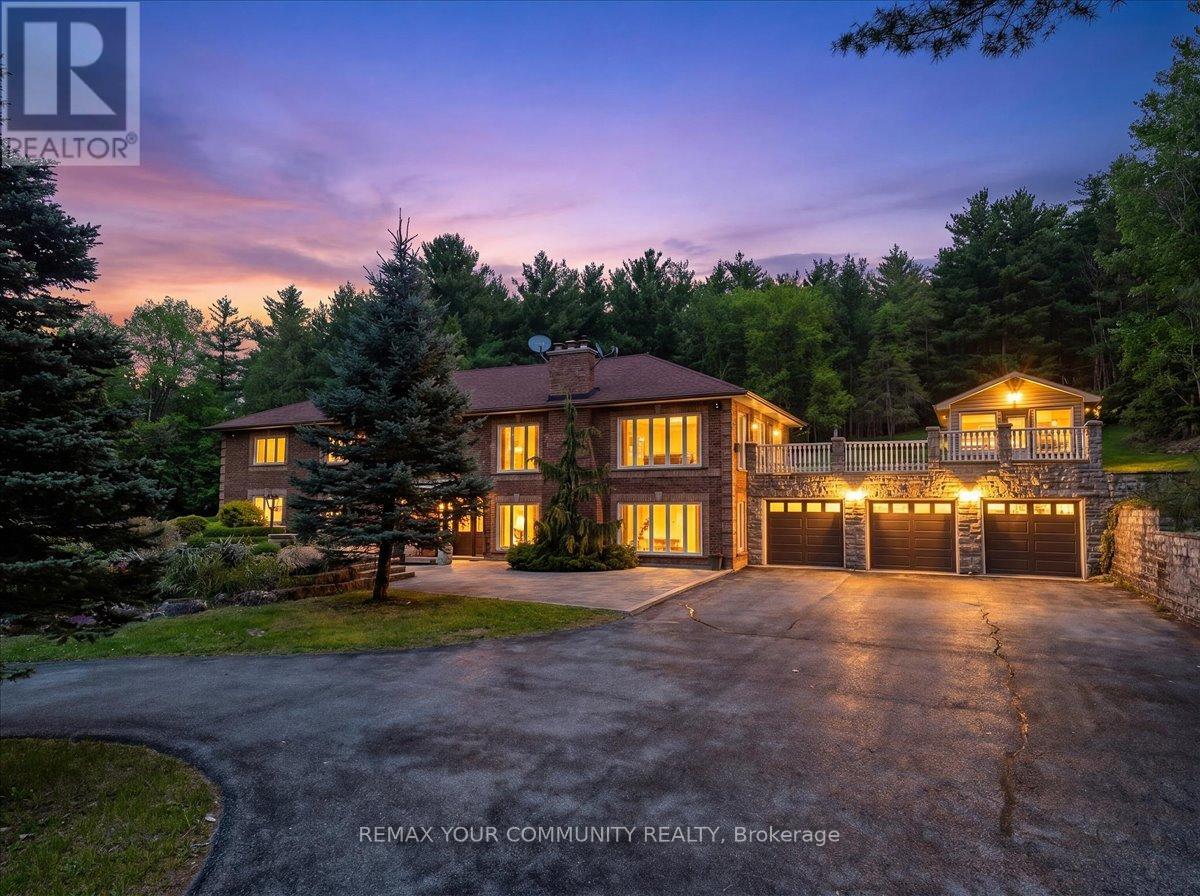
Set amidst 25 acres of serene, wooded landscape backing onto conservation land, this exceptional raised bungalow offers over 5,800 sq. ft. of refined living space in an extraordinarily private setting. Surrounded by towering trees and breathtaking natural views, the home seamlessly blends elegance, comfort, and resort style living.Designed for both everyday living and grand entertaining, the main level features a spacious living room with a wood-burning marble fireplace, soaring cathedral ceilings, and an effortless flow into the formal dining room and expansive kitchen complete with centre island, granite flooring, and walkout to an oversized patio and enclosed gazebo pavilion. Thermal windows throughout the home showcase spectacular views of the surrounding property. Hardwood flooring, a grand marble foyer, and generously sized bedrooms further elevate the home's timeless appeal.The fully finished lower level is an entertainer's dream, featuring a stunning flagstone wet bar open to an expansive family room with marble fireplace, dedicated spa room with sauna, hot tub, change rooms with shower. An ideal in-law or multi-generational living setup. (id:15069)
NEW GOVERNMENT REBATES - TO BE BUILT - The 'Zachary' model featuring a 2 storey great room with 18 ceilings & gas fireplace, large custom kitchen w/ quartz counters & island, & corner pantry. French doors lead to a front office/den. 9' ceilings & luxury vinyl plank flooring throughout the entire main floor. Second floor w/ beautiful lookout down into the great room, along with 3 nice sized bedrooms & laundry room. Second floor primary bedroom features trayed ceilings, 5 piece ensuite with double vanity & large walk-in closet. 2 more bedrooms, 4 pc bathroom & a laundry room completes the 2nd floor. 2-car attached garage with inside entry. Includes Tarion warranty. Fully graded and sodded lot. Taxes & Assessed Value yet to be determined. List price reflects the Government HST rebate. HST included with all applicable rebates assigned to the Builder. Price is contingent on Buyer eligibility and rebate implementation. Photos are from a previously built model and are for illustration purposes only - Some finishes & upgrades shown may not be included in standard specs. Some photos virtually staged with furniture, as indicted on photo. (id:15069)
Fantastic Opportunity To Own In One Of Burlington's Convenient And Family-Friendly Communities! Welcome To 1510 Upper Middle Rd, Offering Spacious Rooms, A Functional Layout, Garage Parking, And Endless Potential For Buyers Looking To Renovate And Personalize A Home To Their Own Style. This Property Is Perfect For First-Time Buyers, Investors, Downsizers, Or Renovators Seeking Great Value And Long-Term Upside In A Desirable Location. Enjoy Being Close To Parks, Schools, Shopping, Restaurants, Walking Trails, Community Centres, Public Transit, And Easy Highway Access Including The QEW, 403, And GO Transit For Commuters. The Home Is Located In A Well-Established Neighbourhood Surrounded By Everyday Conveniences And Excellent Amenities. A Rare Chance To Enter The Burlington Market And Create Your Dream Home In A Sought-After Area! (id:15069)
Welcome to Unit 403 at 20 Ellen St E. in Kitchener-a beautifully cared-for 2-bedroom, 1-bathroom corner unit condo that offers modern comfort in the heart of downtown. This bright, open-concept suite showcases sleek laminate flooring ceramic tile and plush bedroom carpet, stainless steel appliances, and expansive windows that flood the space with natural light. The thoughtfully designed layout features a generous living and dining area, ideal for both everyday living and entertaining. The primary bedroom includes a walk-in closet, while the well-appointed 4-piecebathroom offers a clean, functional design with plenty of space. Enjoy the added convenience of in-suite laundry with ample storage. Recent upgrades-handy walk- in tiled shower, newer kitchen and tops, new windows, and California window shutters-enhance both comfort and efficiency. Underground parking is also included. Residents have access to excellent amenities such as a community BBQ area, fitness room, party room, and visitor parking. Just steps from downtown Kitchener's shops, restaurants, parks, and transit, this condo is an ideal opportunity for first-time buyers, downsizers, or investors alike. (id:15069)
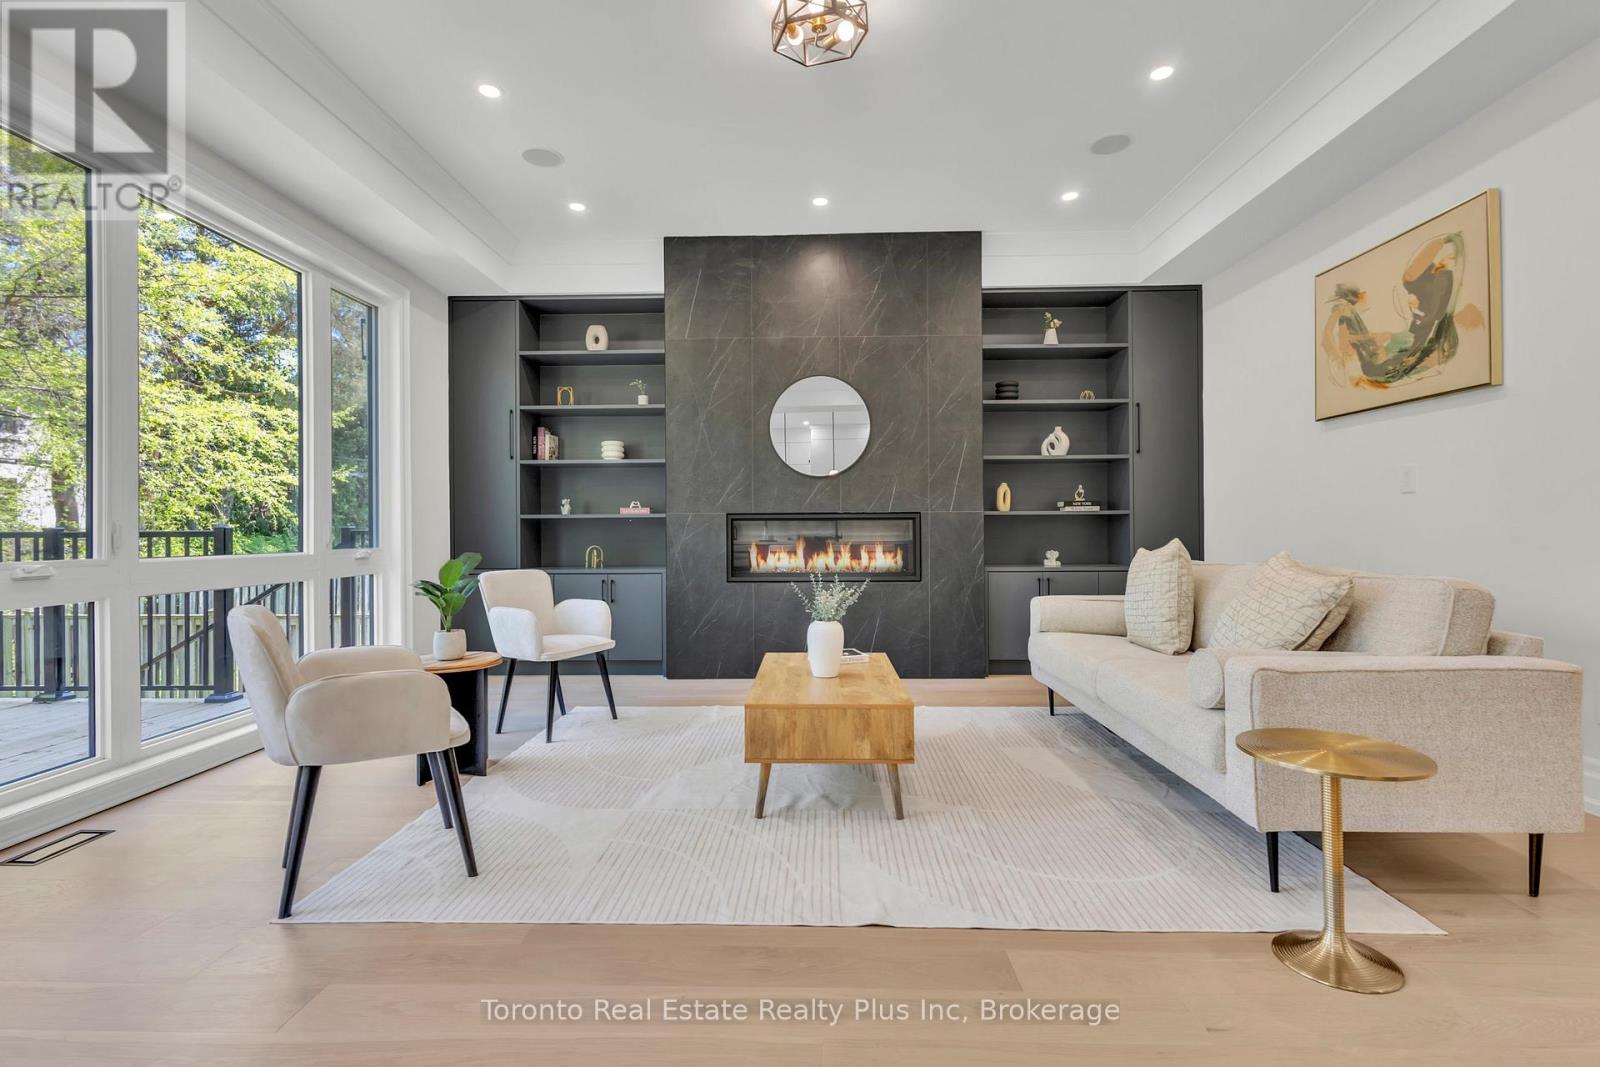
Exceptional opportunity to own this master piece, luxury home with meticulously curated features that set it apart from the rest. Located in the heart of Etobicoke, this elegant masterpiece features superb finishes and an ideal floor plan boasting over 5,500 sq. Ft. of total living space. Custom eat-in kitchen with high end appliances, b/i speakers, gas fireplace, large center island with stone countertops. Floor to ceiling windows, multiple walkouts, unmatched primary suite with oversized windows, walk-in closet and a lavish en-suite bath with heated floors. This exceptional, one-of-a-kind home has countless luxurious features such as an entertainer's dream basement with a large bar, custom tv unit and an oversized rec. room. Rare opportunity and an absolute one-of-a-kind beauty top to bottom with the utmost attention to detail (id:15069)