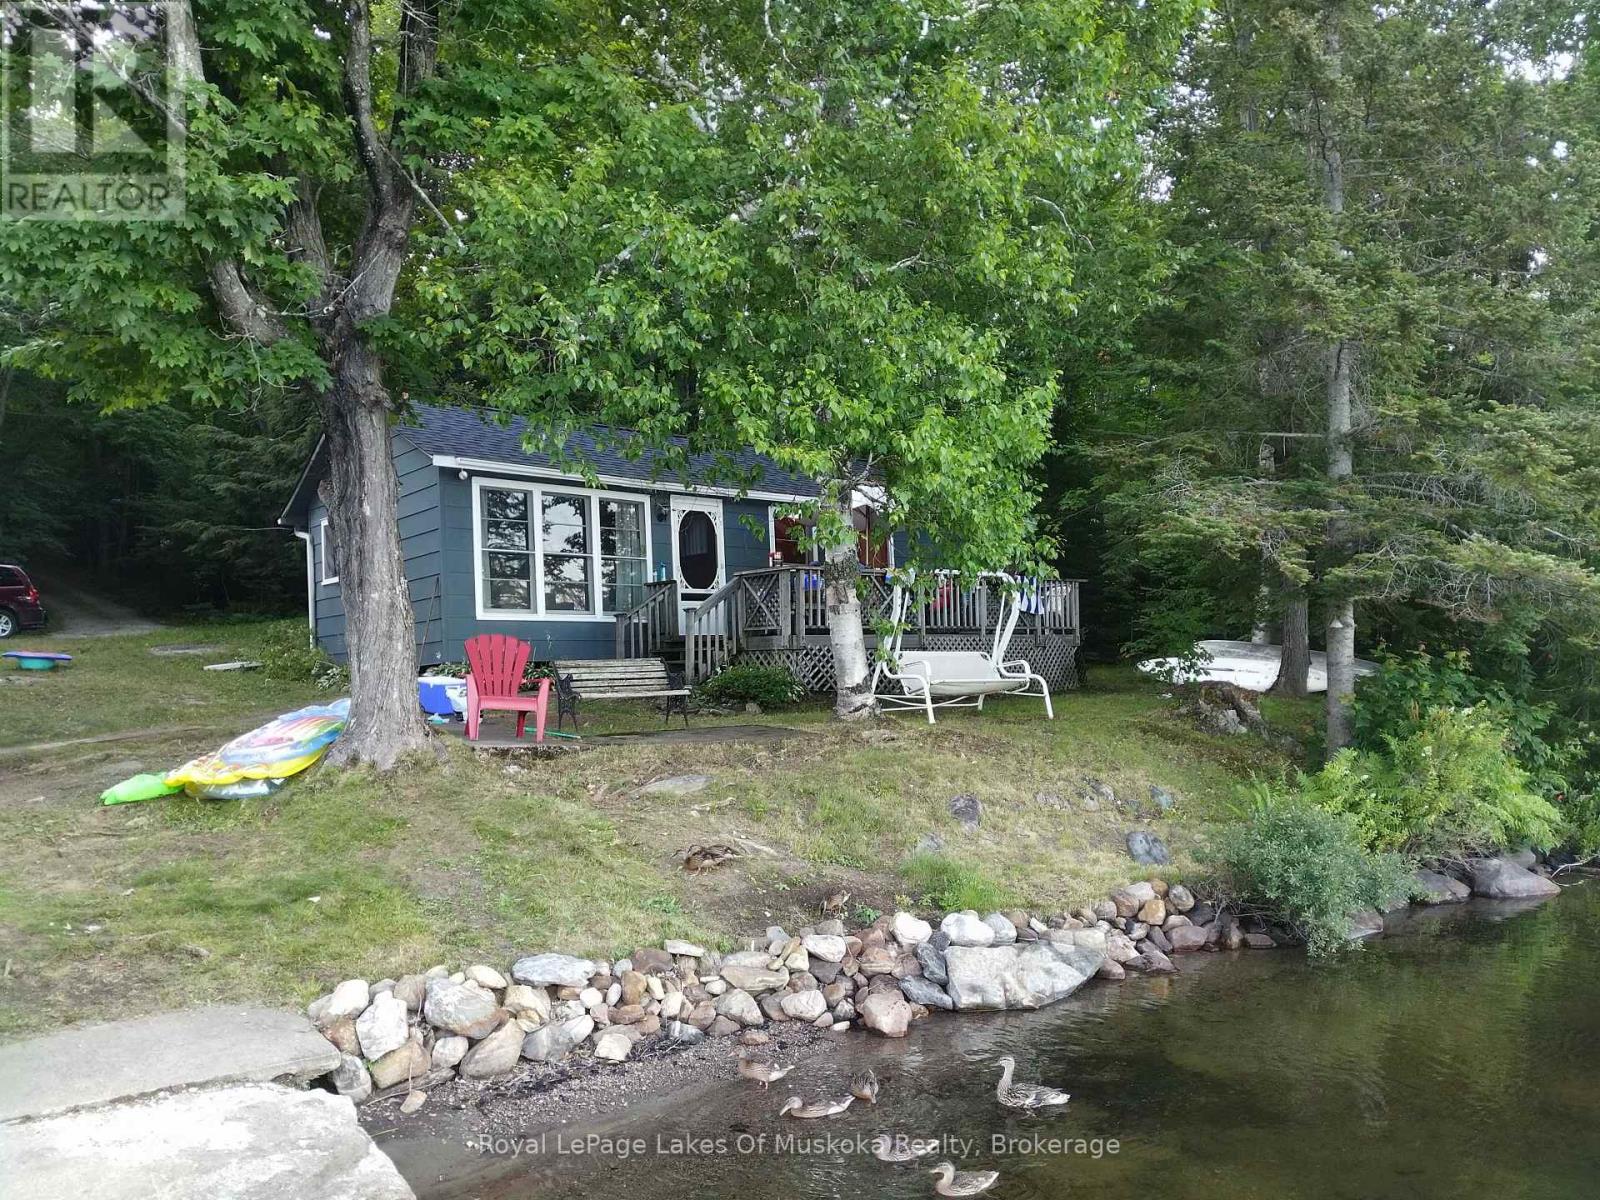
The screen door lets out that familiar, nostalgic snap, and suddenly it's 1960 all over again. This is a classic slice of old-school cottage country, built for an era when days were measured in swim distance, and evenings belonged to board games by the lantern light. But while the current cottage is a beautiful time capsule, the real story here is the footprint of the land. Sprawling across nearly an acre (0.9 acres) of gentle, usable topography, this property is a rare canvas awaiting a grander vision. Whether you choose to expand the existing traditional structure or clear the way for a striking, modern lake house, the land easily accommodates a large-scale architectural design. The generous acreage ensures you can maximize glass, light, and square footage without ever compromising your privacy.The shoreline opens up to the calm, clean waters of Bay Lake, perfect for an early morning paddle before the rest of the world wakes up. While you feel blissfully disconnected from the daily grind on this quiet lake, you're only a short drive into Kearney for local provisions, or south to Huntsville for fine dining and building supplies.The shoreline road allowance is owned, the privacy is locked in, and the potential is limitless. Bring your architect, leave the city pace behind, and design your future on the water. (id:15069)
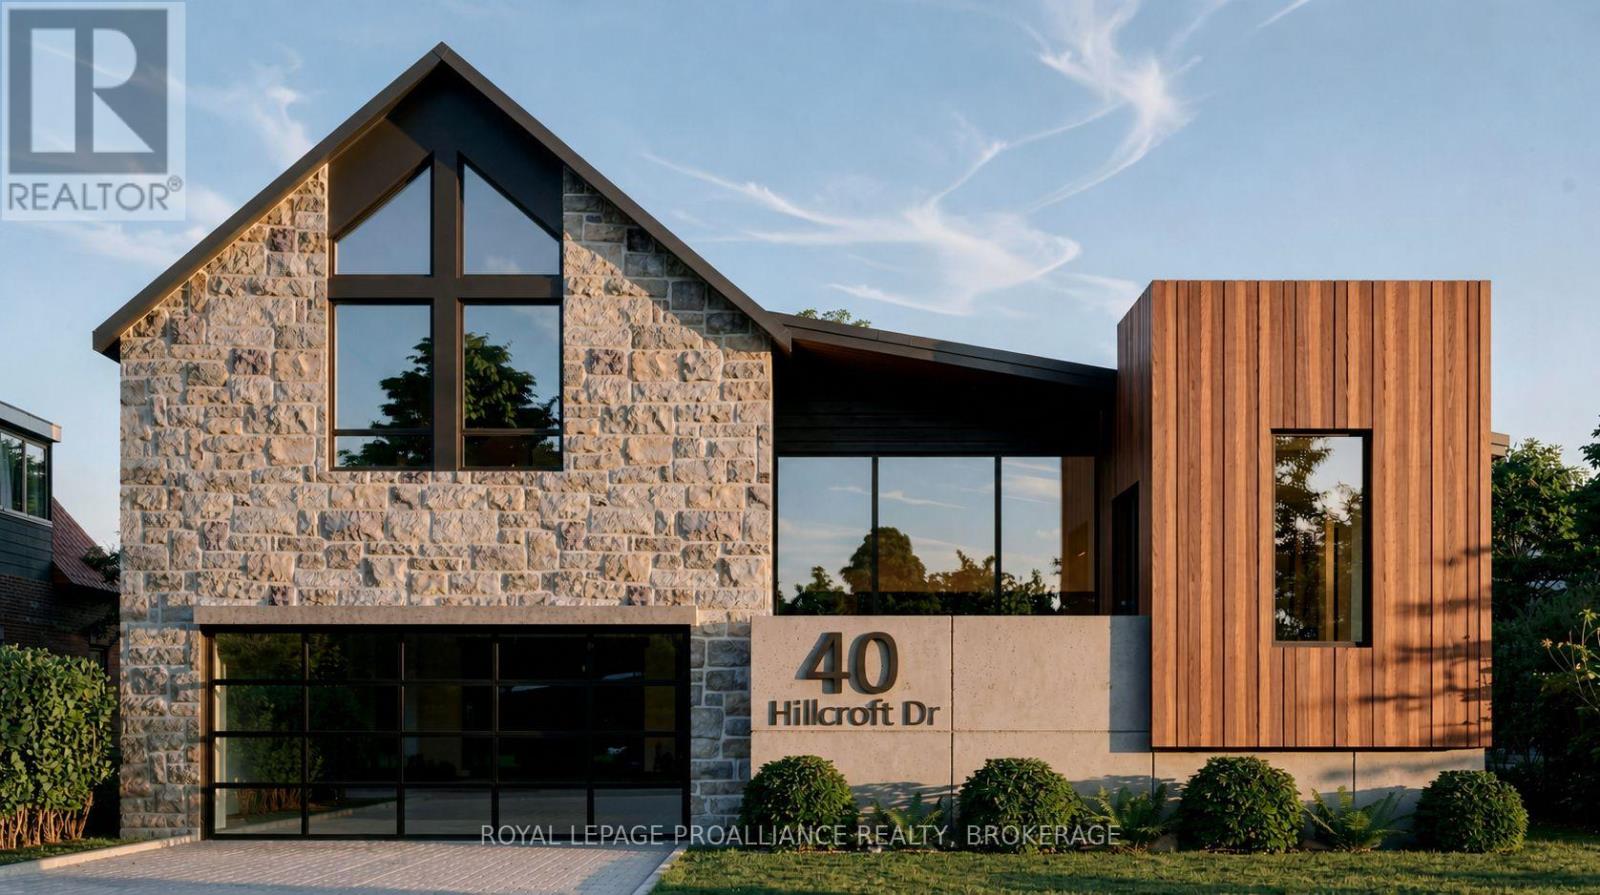
Unlock your dream home potential at 40 Hillcroft Drive with Concord Homes, one of Kingston's finest builders. This prime lot offers an exceptional opportunity for a luxury custom home build, in one of Kingston's most sought-after neighbourhoods. Surrounded by mature trees and lush greenery, the property provides a tranquil setting while remaining close to top-rated schools, parks and local amenities. Enjoy the freedom to design your ideal living space, with ample room for modern features and outdoor entertaining. Experience the sophistication of our refined design, or allow us to bring your unique vision to life in the perfect home - we're dedicated to crafting something remarkable, just for you. (id:15069)
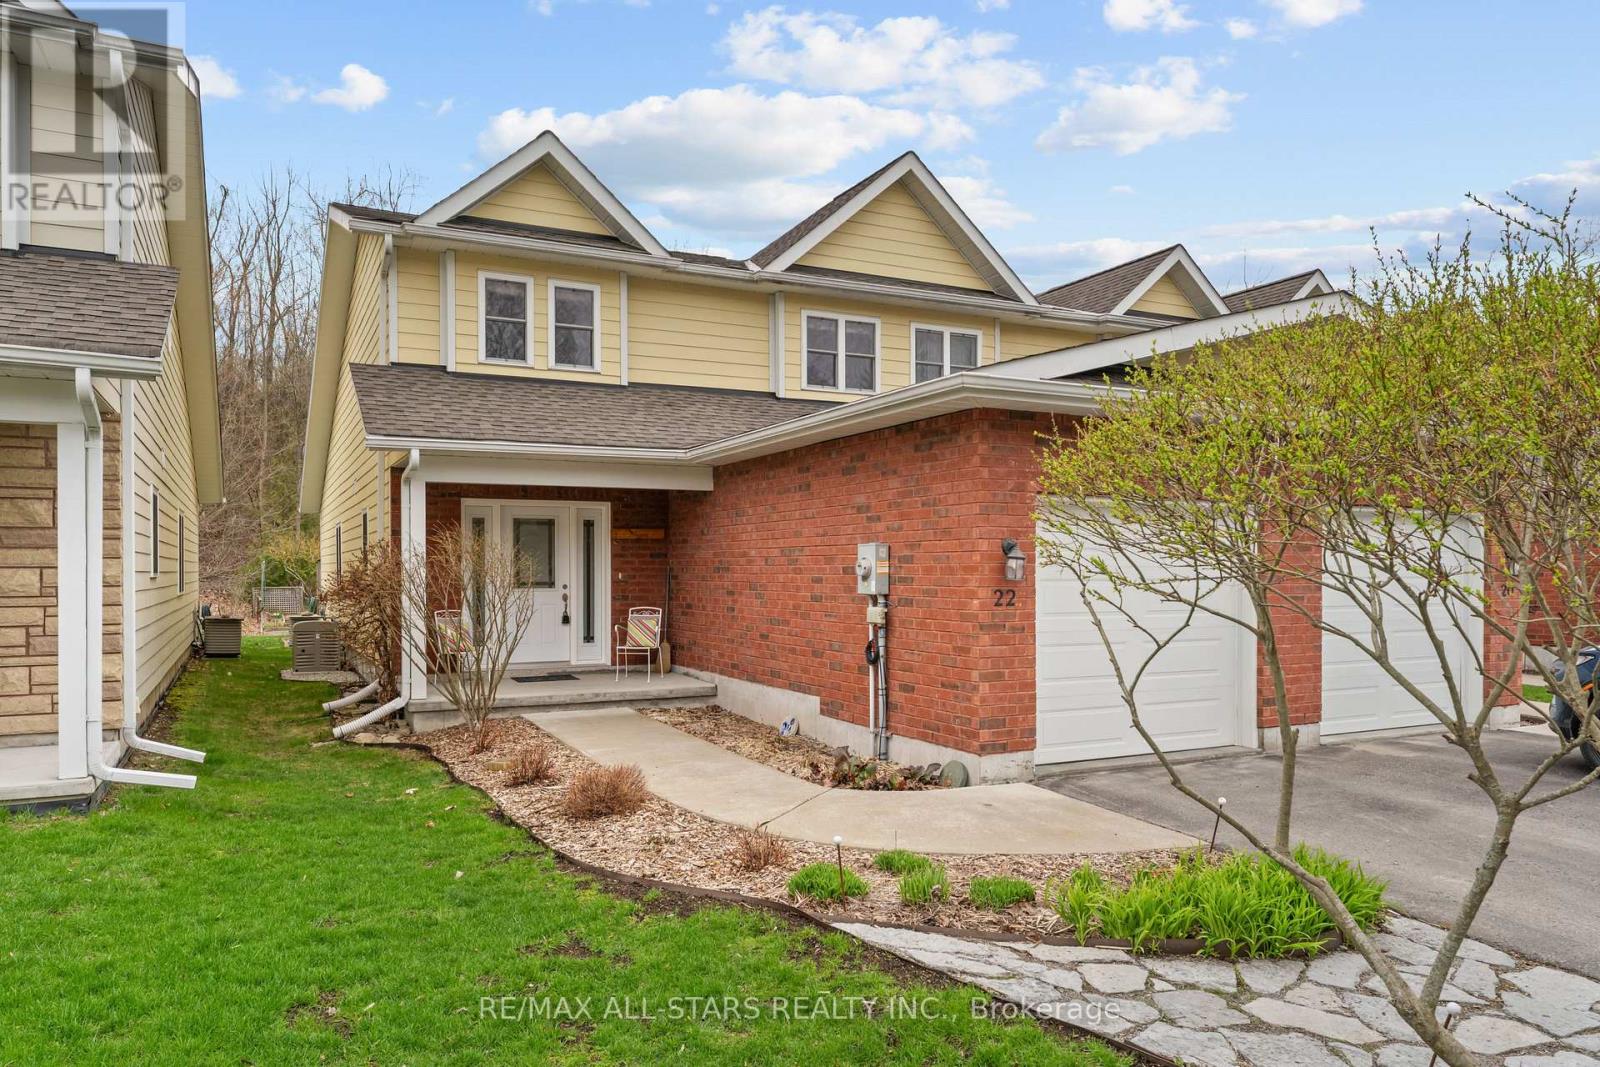
Welcome to 22 Deane Street. A charming freehold townhouse in the heart of Fenelon Falls. Built in 2014 this two-story home offers main floor living with laundry. The spacious primary bedroom includes an ensuite and a walk-in closet. Enjoy beautifully landscaped gardens in the private backyard oasis. A 10-kilowatt generator provides peace of mind. The home features a full, unfinished basement for those with a creative vision. Plus, it's just steps from shopping, amenities, and all that this vibrant town has to offer, with the added bonus of an attached garage. Easy, central living at its best! (id:15069)
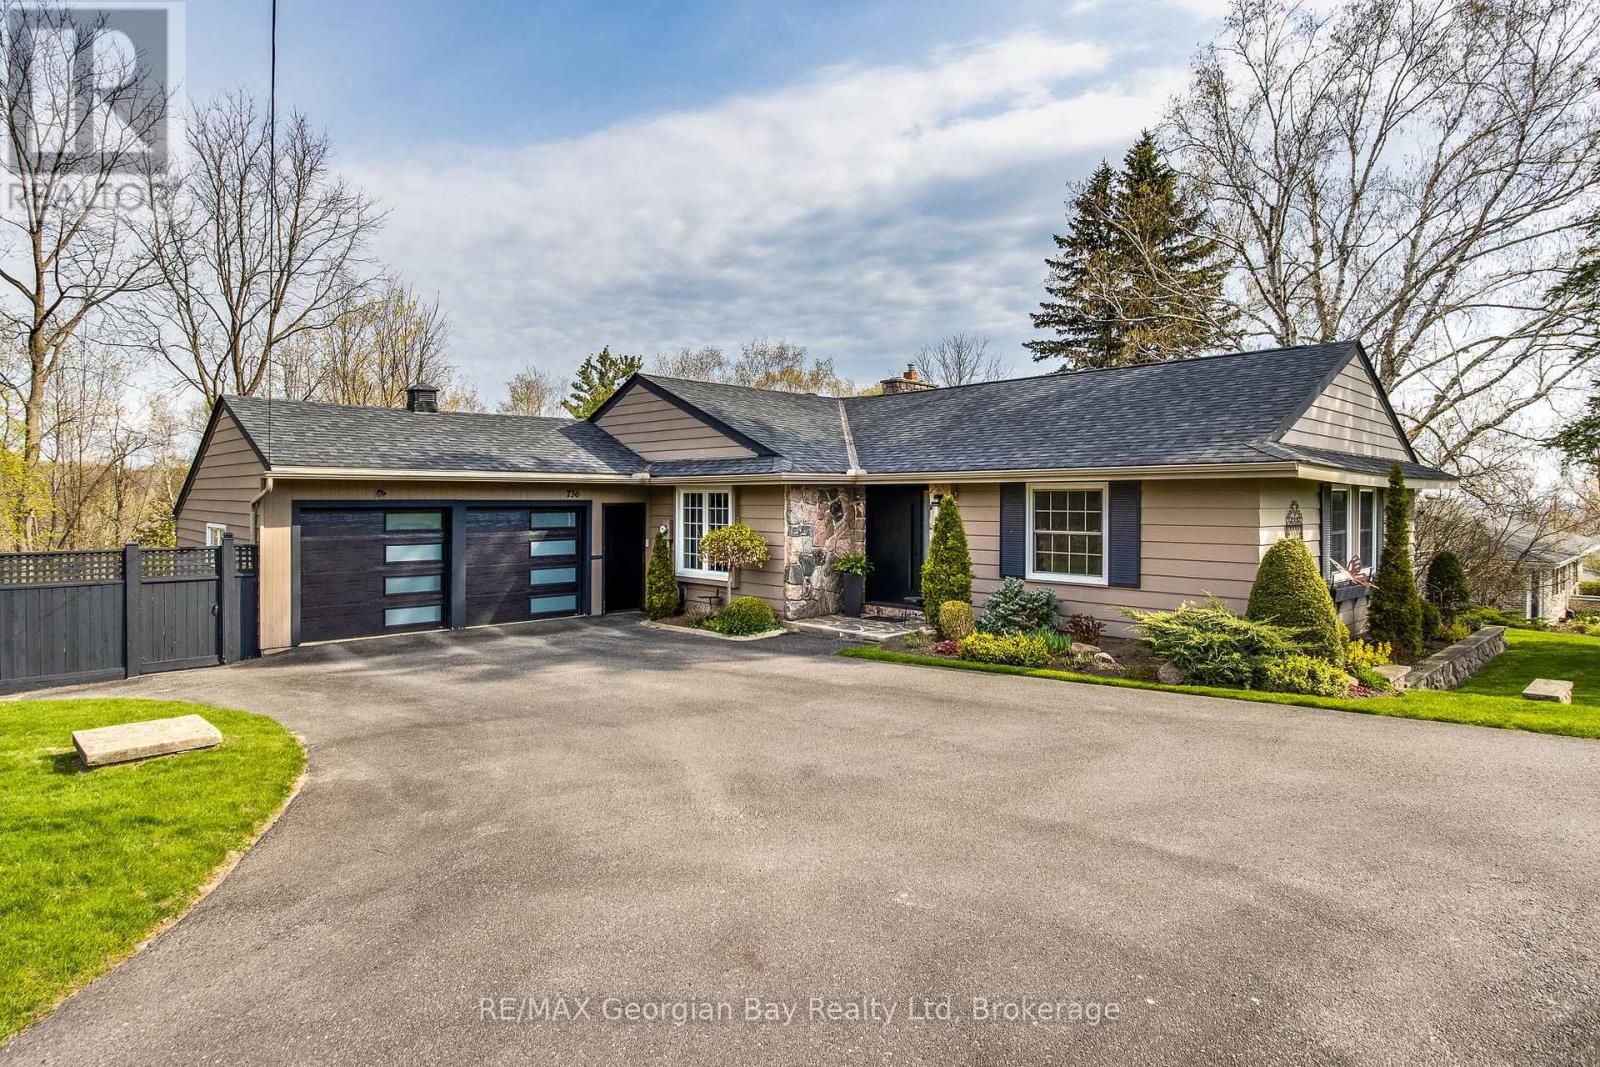
Welcome to your own private oasis in town, a truly exceptional bungalow set on a large, perfectly landscaped lot that blends comfort, style and outdoor living at its finest. This thoughtfully updated home offers warm, inviting interiors with rich pine and slate flooring, cozy gas fireplace and lots of room for everyone. The main level offers a living room, dining room and family room that is open to the kitchen and walks out to the beautiful yard. Featuring two spacious bedrooms and a well appointed bathroom, the open layout is both functional and perfect for entertaining guests. The fully finished walk out basement expands your living space in all the right ways complete with a wet bar and sauna for ultimate relaxation as well as two additional bedrooms and a second full bathroom ideal for family or guests. Step outside from either the main level or basement to enjoy your own slice of paradise. The back yard is nothing short of extraordinary, designed for both relaxing and entertaining. Enjoy multiple seating areas, a gazebo with an outdoor fireplace and for the golf enthusiast, a putting green and chipping area. Surrounded by meticulous maintained perennial gardens you will also find a serene pond and thoughtfully designed herb boxes, creating a nature inspired retreat right at home. With a newer roof (8 years old) and every detail carefully curated, this property offers the rare combination of in-town convivence and resort style living. This isn't just a home, its a lifestyle! Costs for the home for the past year are: Electricity $3654.89, Gas $834.24, Water/Sewer $888.37 (id:15069)
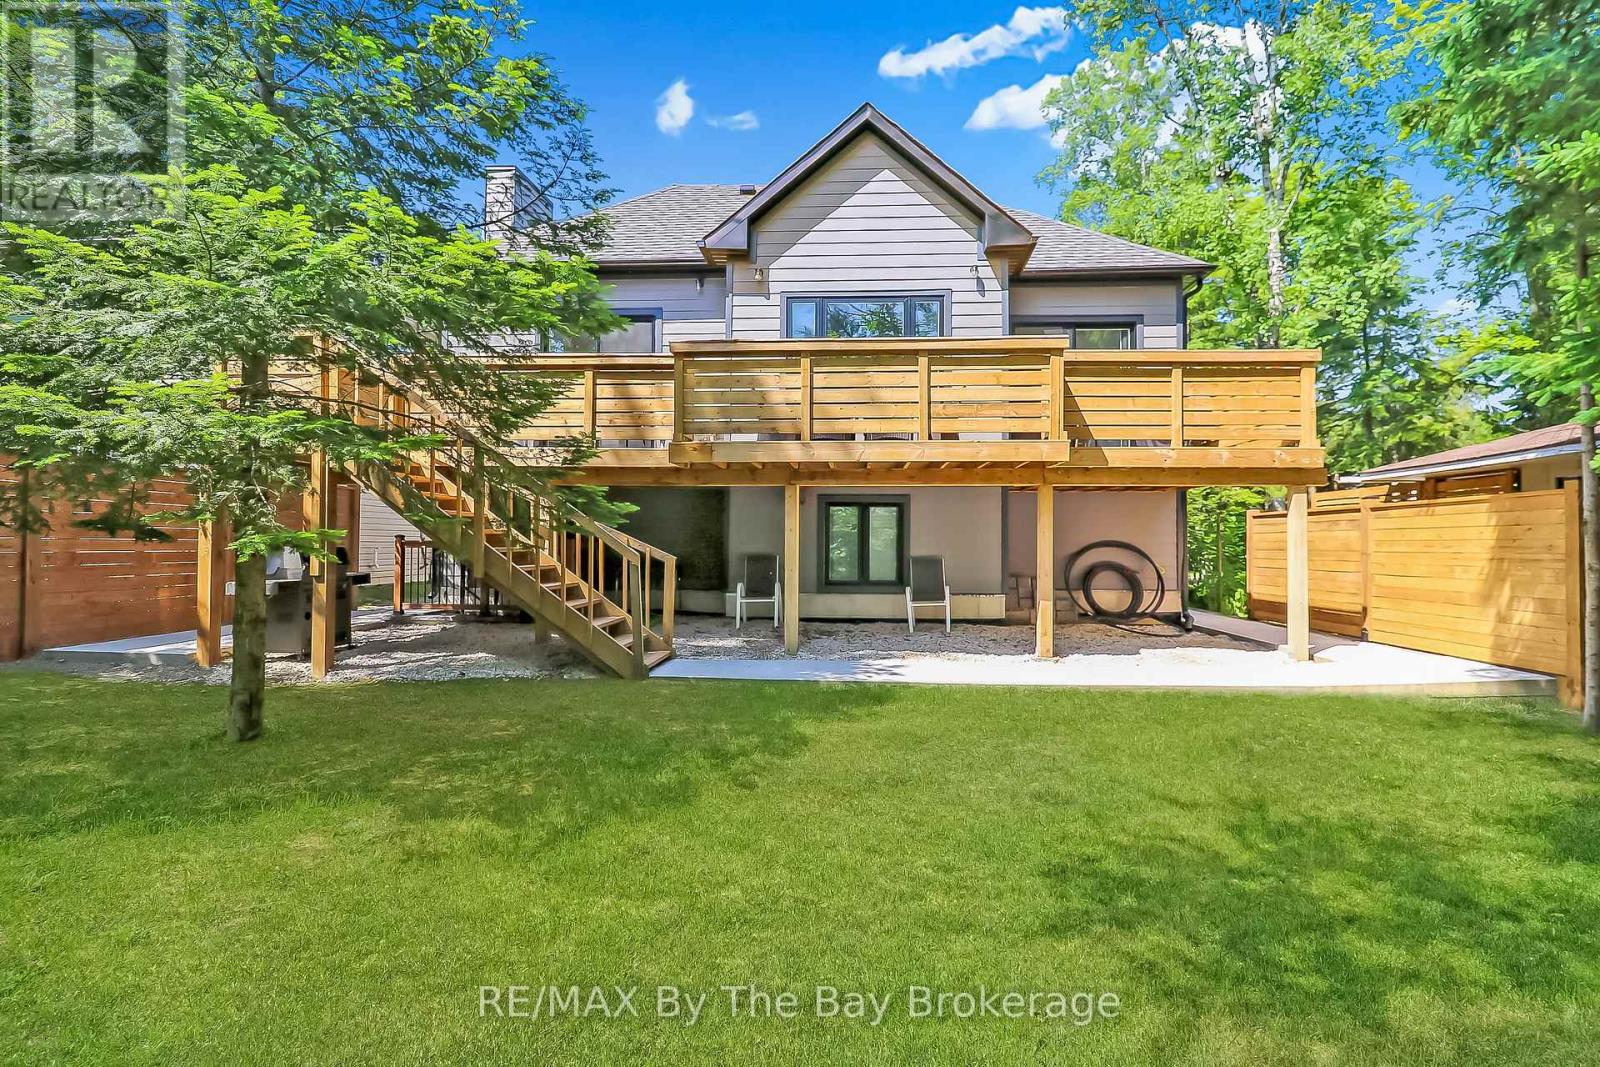
Are you looking for a great home in a great spot? This beautiful 6-bedroom, 4.5-bathroom house has it all.It sits north of Mosley Street, just a short walk to the beach, shops, and restaurants. You can enjoy the world's longest freshwater beach every day, only minutes from your door. Built by a trusted Toronto builder, this home offers high-quality finishes throughout. Inside, you'll find 10-foot ceilings and large windows that bring in lots of natural light. The main floor has warm hardwood and stylish tile floors,.The open kitchen, dining, and family room make it easy to spend time together. Step outside to a large deck that runs across the back of the home-perfect for relaxing or hosting guests.This home also includes a full in-law suite with its own entrance, kitchen, and living space. The lower level has 3 bedrooms, 2 full bathrooms and its own electrical panel. It's a great option for extended family or potential rental income.Outside, the home features classic Hardie board siding and stone details. The oversized garage has a 10-foot door and 18-foot ceilings, giving you lots of room for parking, storage or hobbies.Set on a quiet street, you'll enjoy peace, privacy and a mature private yard. At the same time, you're just a short walk to the beach, shops, and local dining.Whether you want a family home, a rental opportunity,or a beach getaway, this property is a great choice. (id:15069)
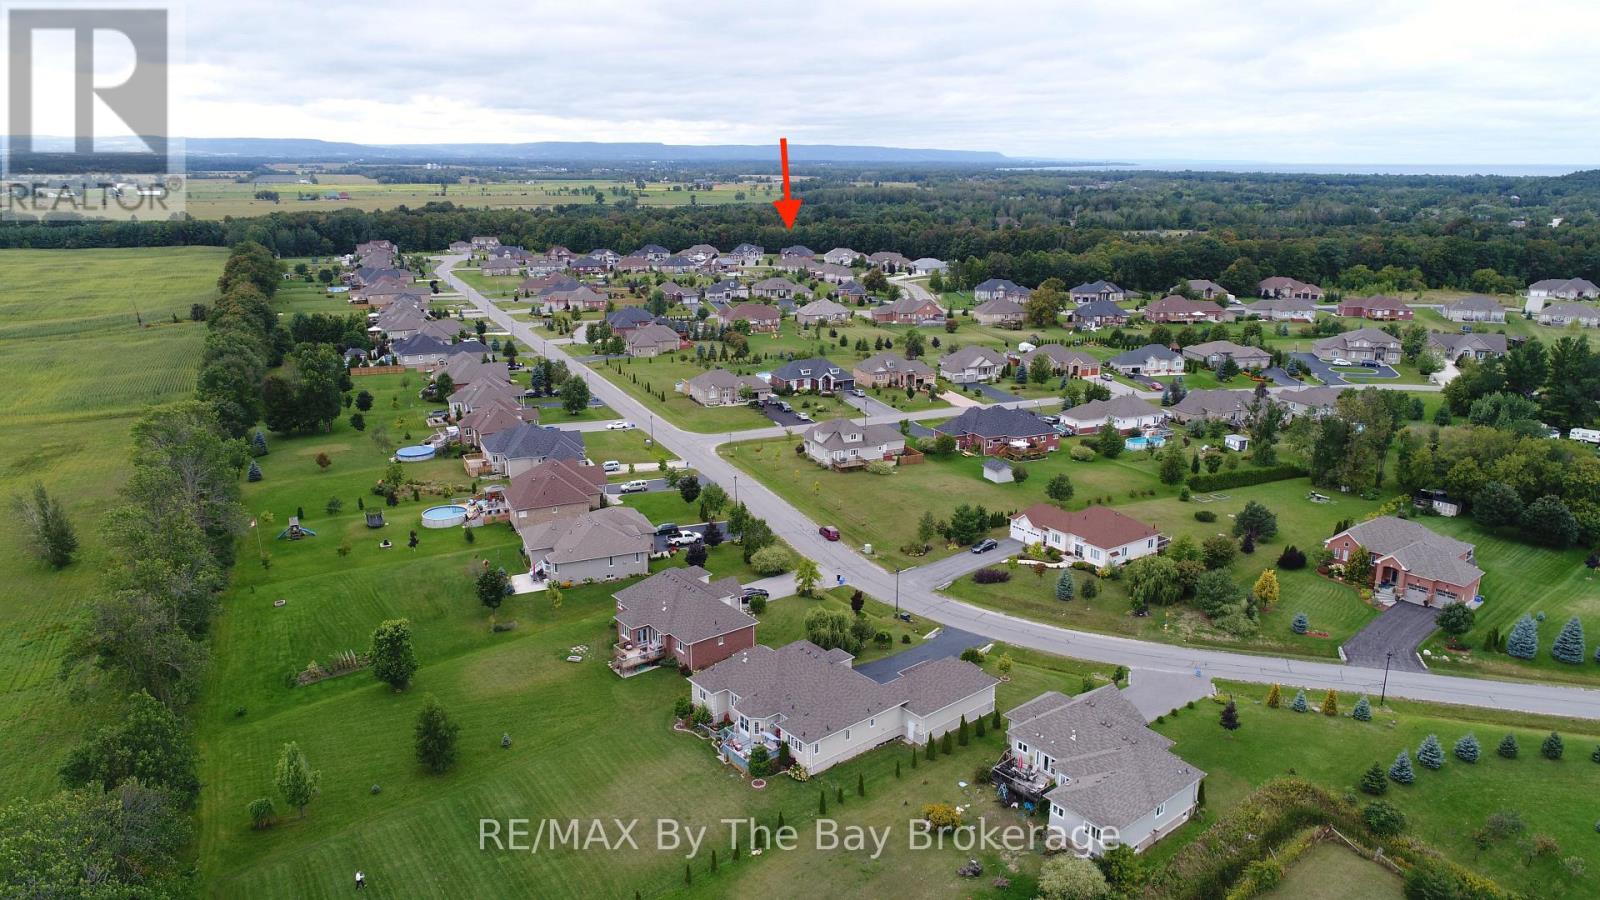
"Wasaga Sands," one of Wasaga Beach's most popular and sought-after neighbourhoods. This beautiful executive raised bungalow sits on a large lot-almost 3/4 of an acre-surrounded by million dollar homes of the same quality and backs onto a quiet ravine and Macintyre Creek, giving you lots of privacy and a peaceful setting.The 5-star curb appeal is clear as soon as you arrive, with two entrances and a 3-car garage. The main floor has over 2,500 sq ft of bright, open space enhanced by 9' ceilings throughout. The kitchen and family room are open to each other, making it easy to cook, relax and spend time together. The separate dining room provides room for formal gatherings, family meals and special occasions. Also a separate office that is ideal for working from home.There are 3 bedrooms on the main floor. The primary bedroom has its own 5-piece ensuite bathroom. There is another full 5-piece bathroom and a powder room for guests.The fully finished basement with 10 foot ceilings gives you even more space. It has 3 more bedrooms, including a large guest or in-law suite with its own 5-piece ensuite. There is also another full 5-piece bathroom, a huge rec room and lots of storage space; ideal for extended family, entertaining or multi-generational living.The attached 3-car garage and parking for at least 8 cars on the driveway give you plenty of room for family and guests.Step outside from the kitchen to a 2-tier deck with a fun tiki bar and an above-ground gas heated salt water pool. Perfect for summer get-togethers and relaxing in your fully fenced backyard enjoying the peaceful natural surroundings of the ravine backdrop.Walk to MacIntyre Creek trails, drive just 5 minutes to shopping, dining and the world's longest fresh water beach, 15 minutes to Collingwood and 25 minutes to Blue Mountain Village for year-round recreation and amenities.This is a great chance to own a large, comfortable home in a quiet and friendly community. (id:15069)
Situated in a great Stayner location, this attractive 3-bedroom, 1.5-bath home offers great curb appeal and a practical layout for everyday living. Hardwood flooring runs throughout the main level, with updated laminate flooring in the bedrooms. The attached 2-car garage leads directly into a convenient mudroom, making it easy to keep the home organized year-round. The finished basement provides additional space to unwind, complete with a gas fireplace for added warmth and comfort. Outside, the backyard features a large shed for storage, and the Generac generator adds peace of mind during power outages. A well-rounded home in a desirable setting. Many upgrades have been completed, including an updated breaker panel, Roof (2020), A/C (2025), GENERAC (2025), Stainless Appliances (2025), Upstairs Laminate Flooring, Trim, Doors (2020), Windows (2014) (id:15069)
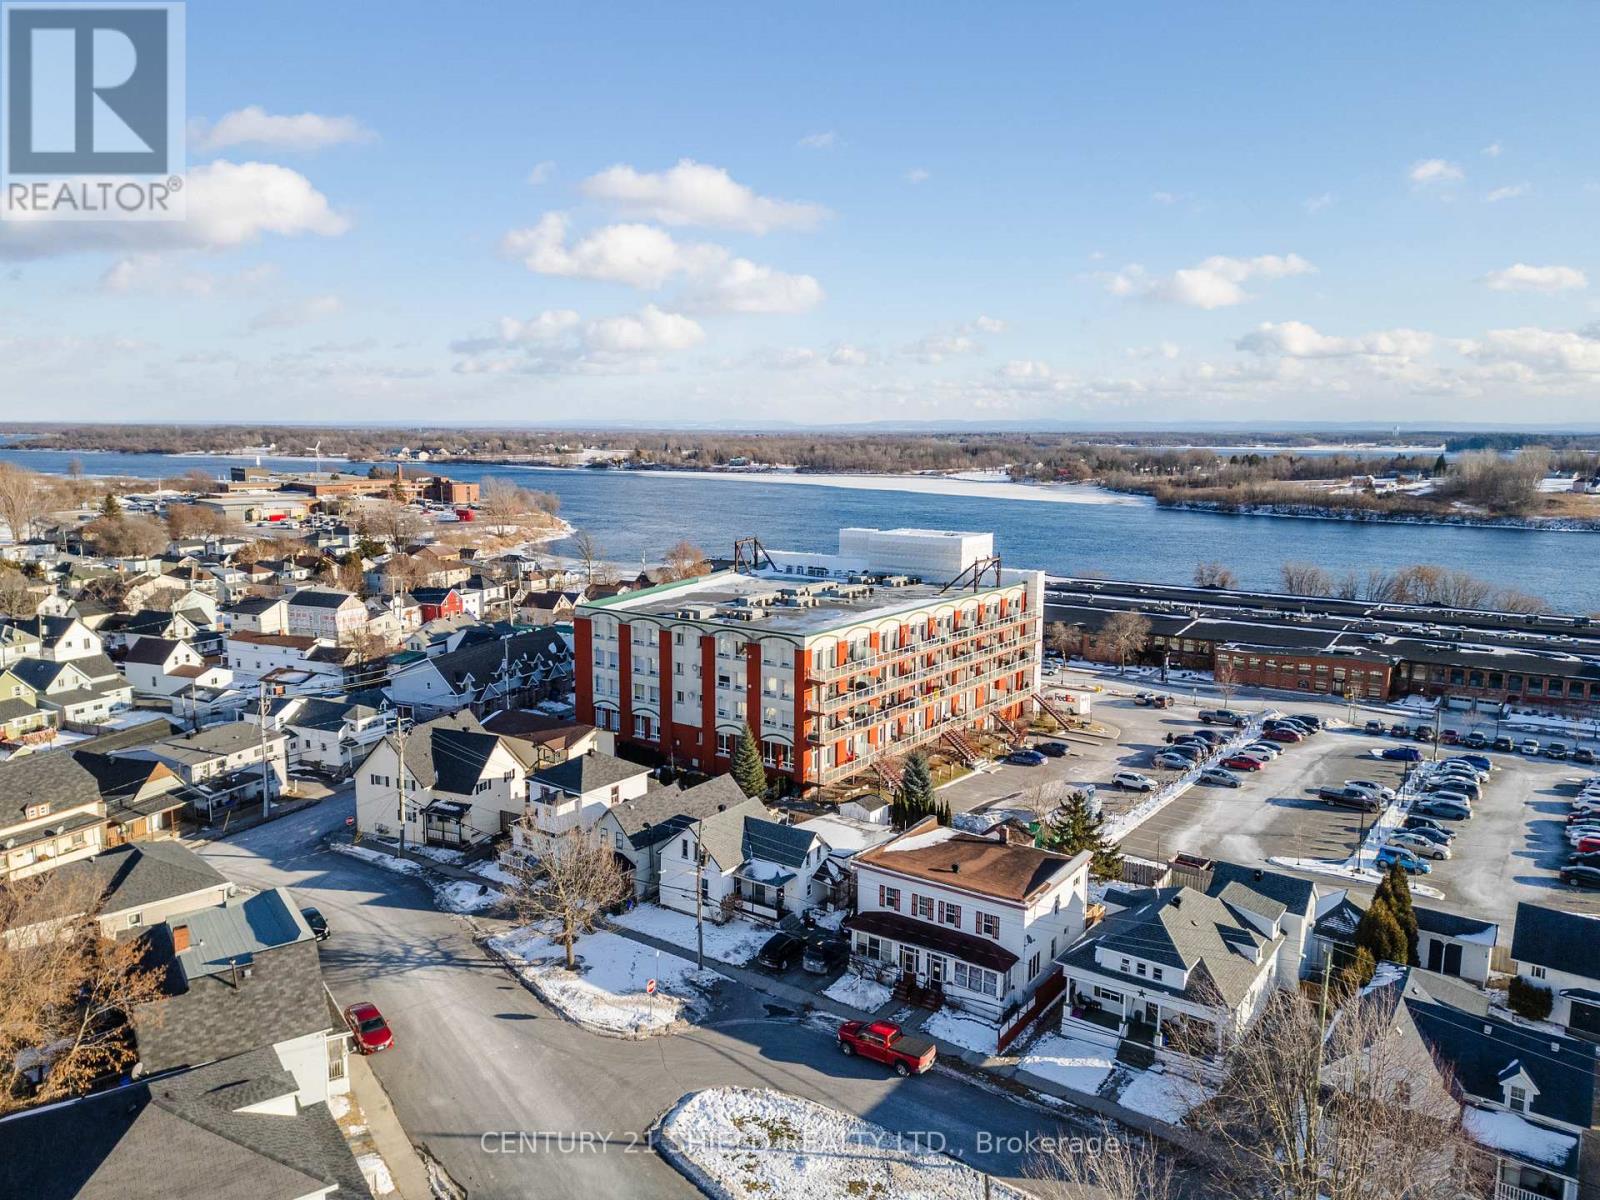
Welcome to Unit 501 at 710 Cotton Mill Street a true penthouse-level unit positioned on the coveted top-floor southwest corner of the building, with amazing views of the St. Lawrence River and the historic Cotton Mill District. This completely reimagined and fully customized end unit delivers a rare blend of industrial character and refined, high-end design. Flooded with natural light, the open-concept layout is inspired by upscale New York loft living, showcasing flawless finishes and a seamless flow throughout. The custom kitchen is both striking and functional, featuring sleek cabinetry, a walk-in pantry, and elegant detailing that connects effortlessly to the main living and entertaining space. At the heart of the unit, a beautifully designed wet bar and wine cellar create the perfect setting to host or unwind in style. The second bedroom offers exceptional flexibility with dual access and a built-in Murphy bed, ideal for guests, a home office, or a combination of both. Thoughtful custom built-ins extend through the office area, walk-through closet, and ensuite, enhancing both form and function. Complete with underground parking and access to the building's premium amenities, this unit stands apart as one of the most desirable locations within the entire complex. This isn't just another condo and it's custom finishings and design make it the most unique condo unit on the market. (id:15069)
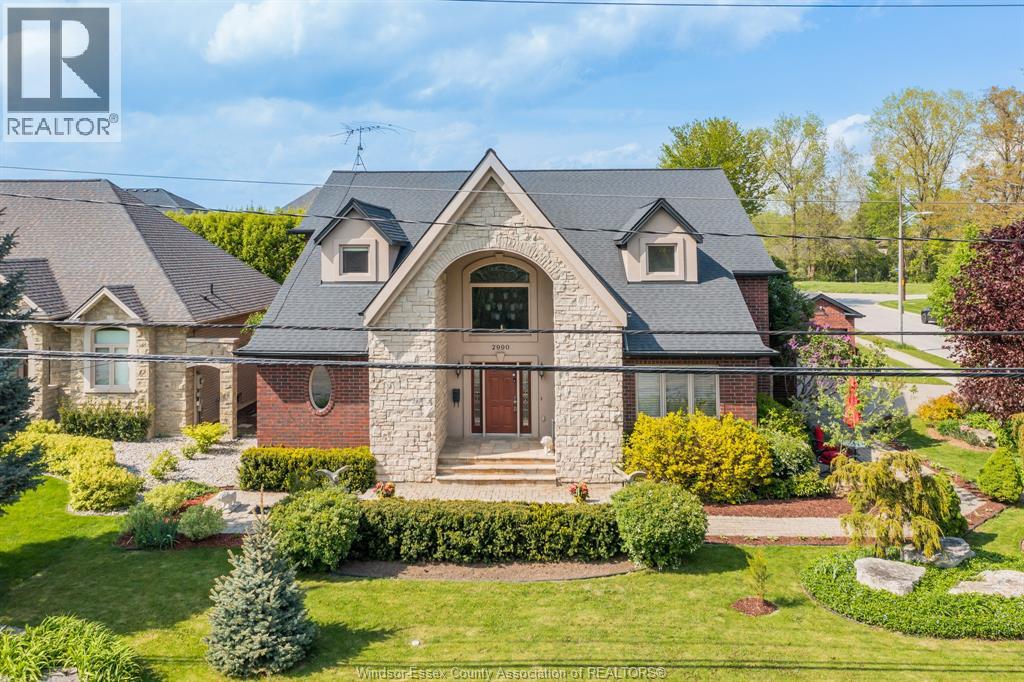
Welcome to this impressive 2-storey full brick and stone home located in one of LaSalle’s most desirable and established neighborhood. Much larger than it appears, this spacious residence offers 4+ bedrooms and 4.1 bathrooms, thoughtfully designed for comfortable family living and entertaining. The grand foyer welcomes you with a stunning decorative tin ceiling, setting the tone for the character and charm found throughout the home. The main level features a spacious bedroom with ensuite bath and walk-in closet, a large kitchen complete with granite countertops, centre island and dining area, formal dining room, living room (or optional additional bedroom), soaring great room ceilings, convenient main floor laundry, and a 2-piece powder room. Upstairs offers 3 generous bedrooms including a luxurious primary suite with tray ceilings, a spa-inspired 5-piece ensuite, and oversized walk-in closet. Hardwood flooring flows throughout the upper level along with an additional 4-piece bathroom. The fully finished lower level is ideal for extended family or entertaining, featuring a large family room, rec room, den/workout area, craft or hobby room with a unique revolving door, additional bedroom, full 4-piece bath, second kitchen, and abundant storage space. Enjoy the sunroom overlooking the property, attached 2-car garage with side drive, plus an additional bonus garage for extra storage or workspace. Excellent location close to walking trails, E.C. Row Expressway, Hwy 401, outlet mall, shopping, and all major amenities LaSalle has to offer. (id:15069)
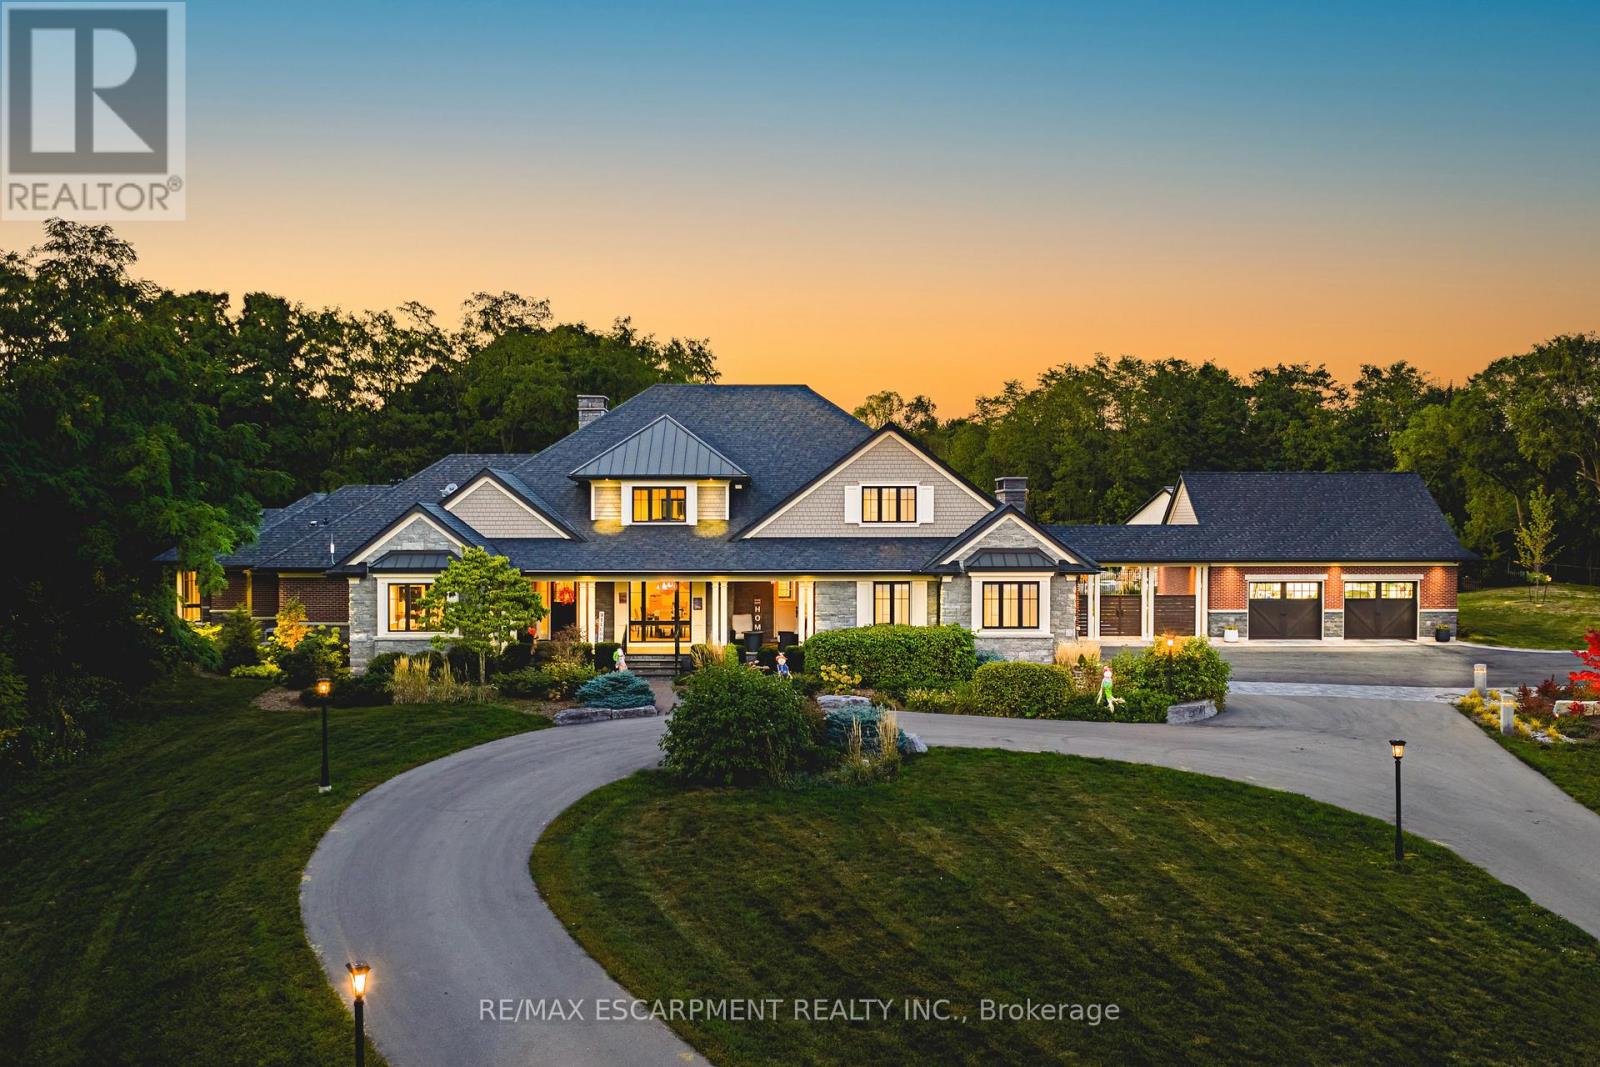
AMAZING! Custom Bungaloft nestled on a spectacular 12-acre property in Burlington. Featuring 5+1 bedrooms, 6 full bathrooms and 2 half baths with an attached triple car garage AND detached double car garage with storage loft! Boasting over 5,400 square feet PLUS an additional 4,300 square feet in the finished lower level. Resort-style exterior with a pool, hot tub, pond, cabana, outdoor kitchen, full bar, built in BBQ area, golf green, two firepits, a fireplace and 5+ forested acres! The main floor offers DUAL primary bedrooms- each with ensuite baths and large walk-in closets. There is also a main floor office and oversized dining room. The kitchen features a large island, stainless steel appliances and a walk-in pantry. The kitchen is open to the living room- which features 12' ceilings and a stunning wood burning fireplace. There is also an oversized mudroom / laundry room with garage access and two powder rooms. The 2nd level of the home includes 3 large bedrooms and a 5-piece bathroom. The lower level (accessible by stairs OR elevator) features an amazing rec/family room, 6th bedroom, second kitchen, 2 full bathrooms, a wine cellar, gym, sauna, wet bar and plenty of storage! This home was custom built by Glen Oak Homes in 2016 and a main floor addition with full basement was added in 2024. The entire property was fully landscaped in 2023/2024. Interior and exterior 'smart' features throughout, highly efficient and fully private- a true paradise. Luxury Certified (id:15069)
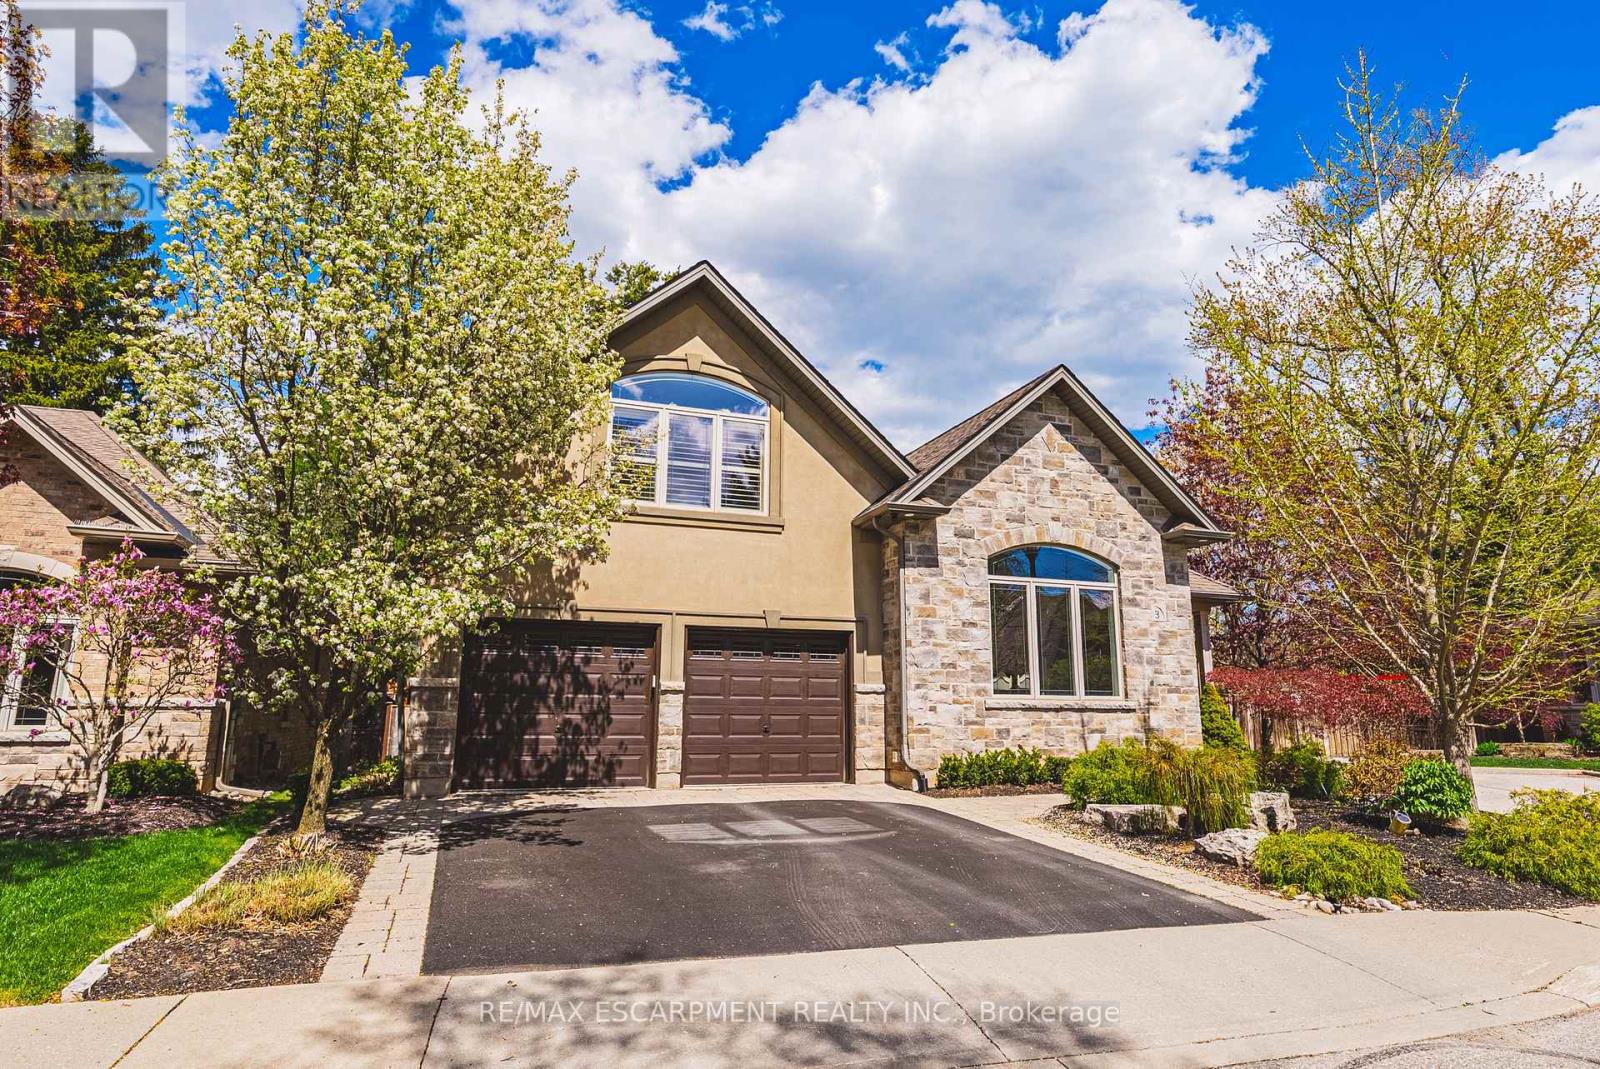
This STUNNING renovated, detached BUNGALOFT sits in a quiet enclave in Aldershot. Featuring 3+2 bedrooms, 3.5 bathrooms, over 2400 square feet PLUS a fully finished lower level and a DOUBLE car garage! The home features quality designer finishes and fixtures throughout. The open concept floor plan boasts vaulted ceilings, hardwood flooring and plenty of natural light. The large foyer opens to the dramatic, oversized dining room with 14' ceilings. The incredible kitchen features custom cabinetry, a large accent island, granite counters and top-quality appliances. The kitchen flows directly to the large 2-storey family room which includes custom built-ins, a gas fireplace, in-wall speakers and two sets of french doors leading to the private backyard. The large primary bedroom has a walk-in closet and a spa-like 4-piece ensuite with heated flooring. The main level also includes a separate powder room and garage access! The 2nd level includes 2 spacious bedrooms, a beautiful 4-piece bathroom and laundry room. The professionally finished lower level features 9 ft ceilings, radiant in-floor heat flooring throughout, 2 bedrooms AND a den, a 3-piece bathroom, large rec room / media room and plenty of storage space! The exterior of the home has been extensively landscaped and features a private low maintenance backyard with a large deck and turf! Amazing location- close to all amenities and transportation! (id:15069)
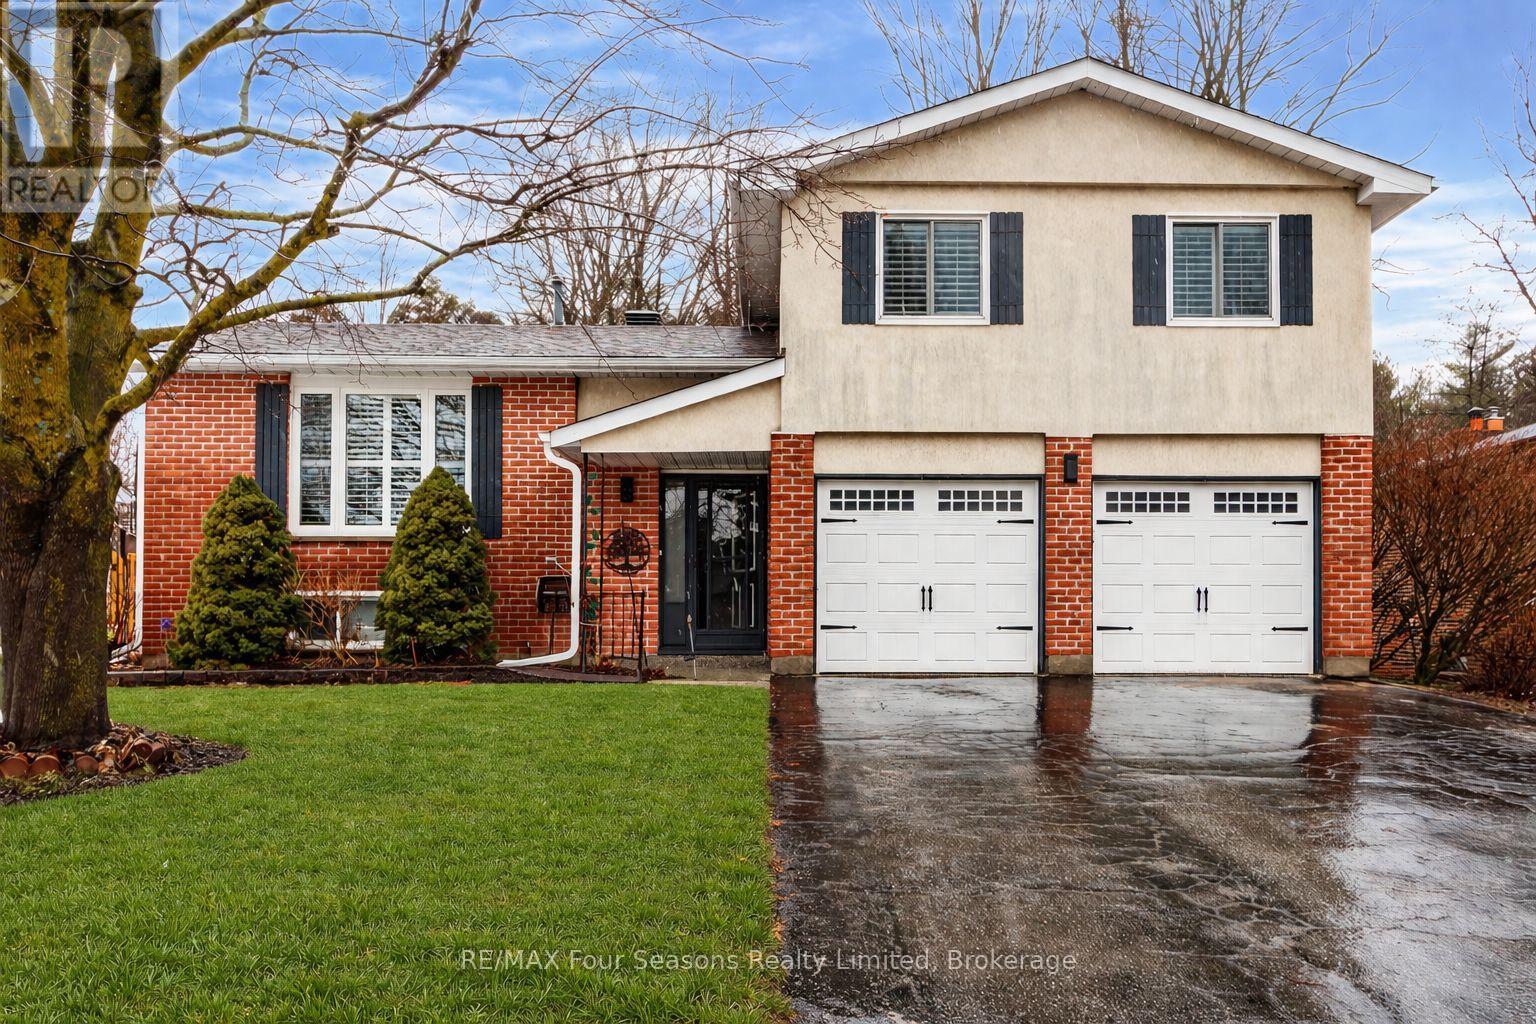
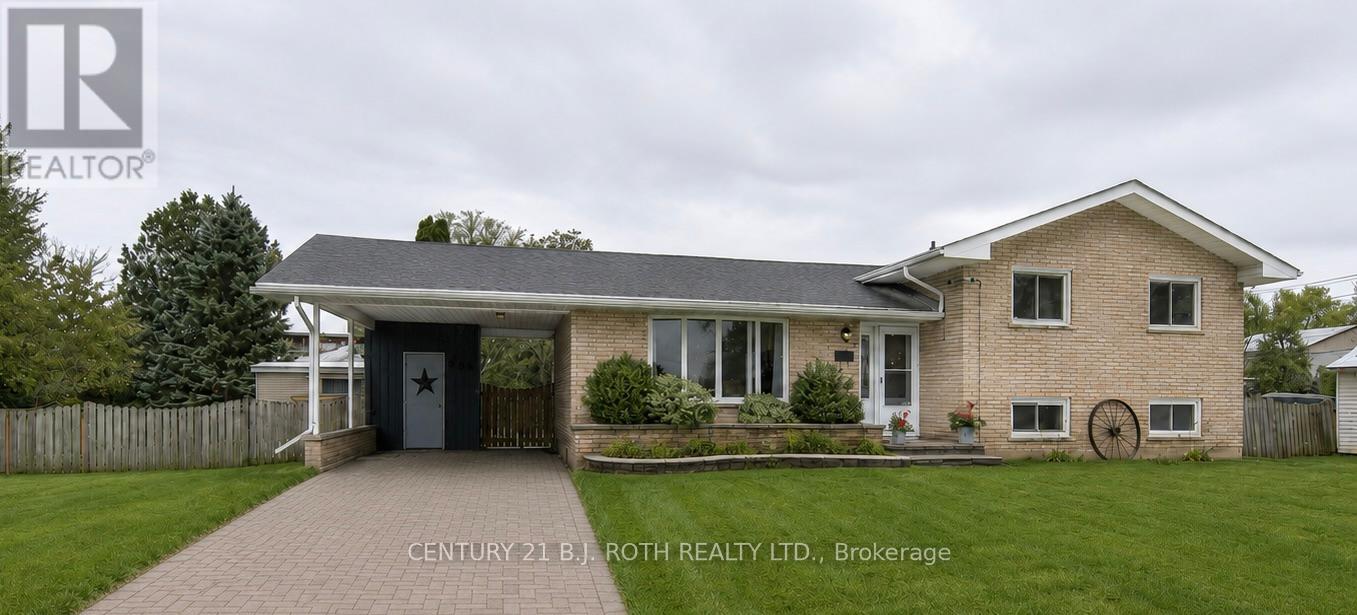
All brick 3 bedroom, 2 bathroom side split with carport, in beautiful family friendly Stayner. The location of this quiet residential street means easy access to the amenities of town and local attractions. A newly updated lower level with a large family room, mudroom and laundry/bathroom is a blank slate and the back, separate entrance and interior door to the main floor, means incredible potential for an in law suite or extended family living. The updated kitchen is light and bright and provides easy access to the backyard for entertaining. With function in mind, the property features extra wide gates on both sides of the house providing easy access to the back yard for a variety of needs. Situated on a generous .23 acre in town lot and fully fenced with an in ground pool, hot tub, decking and gazebo, this property is the perfect spot to enjoy summer with family and friends. (id:15069)