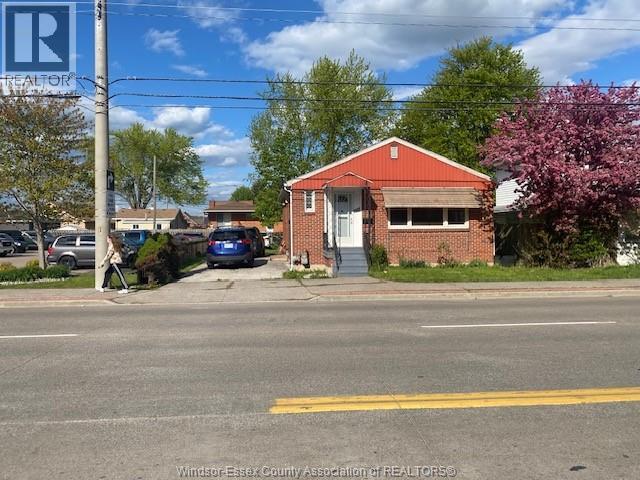
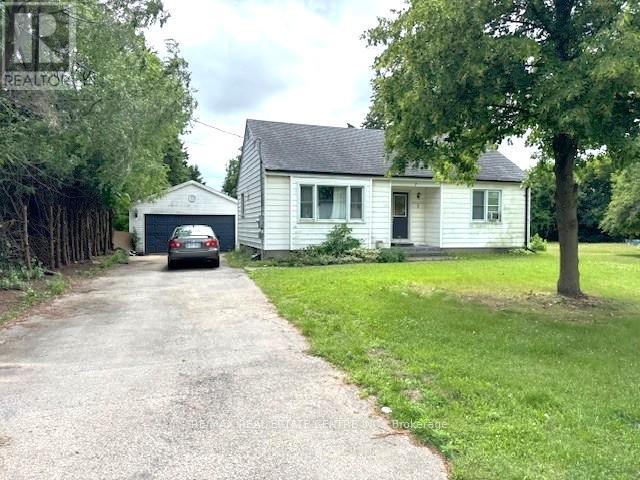
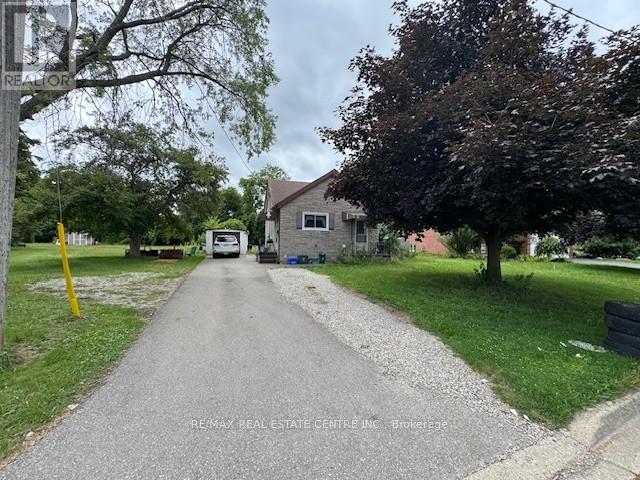
SOLID BRICK BUNGALOW IN GREAT EAST RIVERSIDE LOCATION. WELL CARED FOR, CLEAN AND WELL MAINTAINED 2+1 BED 1 BATH BUNGALOW. HANDY TO MANY AMENITIES. POSSESSION FLEXIBLE. YOU WILL FIND VINYL WINDOWS ON THE MAINFLOOR, UPDATED LAMINATE FLOORING ON MAIN FLOOR, NICE KITCHEN AND BATH, GAS FURNACE and AC ESTIMATED INSTALLED IN 2017. FULL BASEMENT WITH STORAGE OR OPPORTUNITY TO CREATE A NEW LIVING SPACE. SIDE ENTRANCE AND SIDE DRIVE. LARGE BACKYARD. SELLERS RESERVES THE RIGHT TO ACCEPT, COUNTER OR REJECT ANY AND ALL OFFERS AT ANYTIME. REVIEWING OFFERS AS THEY COME IN. NOTE: MAIN FLOOR DINING ROOM CAN BE RENOVATED BACK TO 3RD BEDROOM. IN GREAT CONDITION AND A PLEASURE TO SHOW. (id:15069)
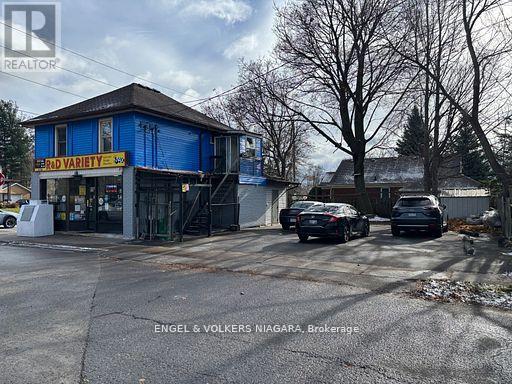
Rare opportunity to own a mixed-use property in Niagara Falls featuring a convenience store as well as a residential unit. Excellent corner location- established convenience store business. The upper level offers a one-bedroom apartment, ideal for owner-operators seeking to live on-site. Situated on a high-visibility corner lot, the property benefits from steady foot and vehicle traffic throughout the day. Additional features include on-site laundry facilities and a storage shed, enhancing both convenience and functionality. This turnkey operation is perfect for investors, entrepreneurs, or anyone looking to expand their business portfolio. Selling the whole property along with the business. An excellent family business opportunity. (id:15069)
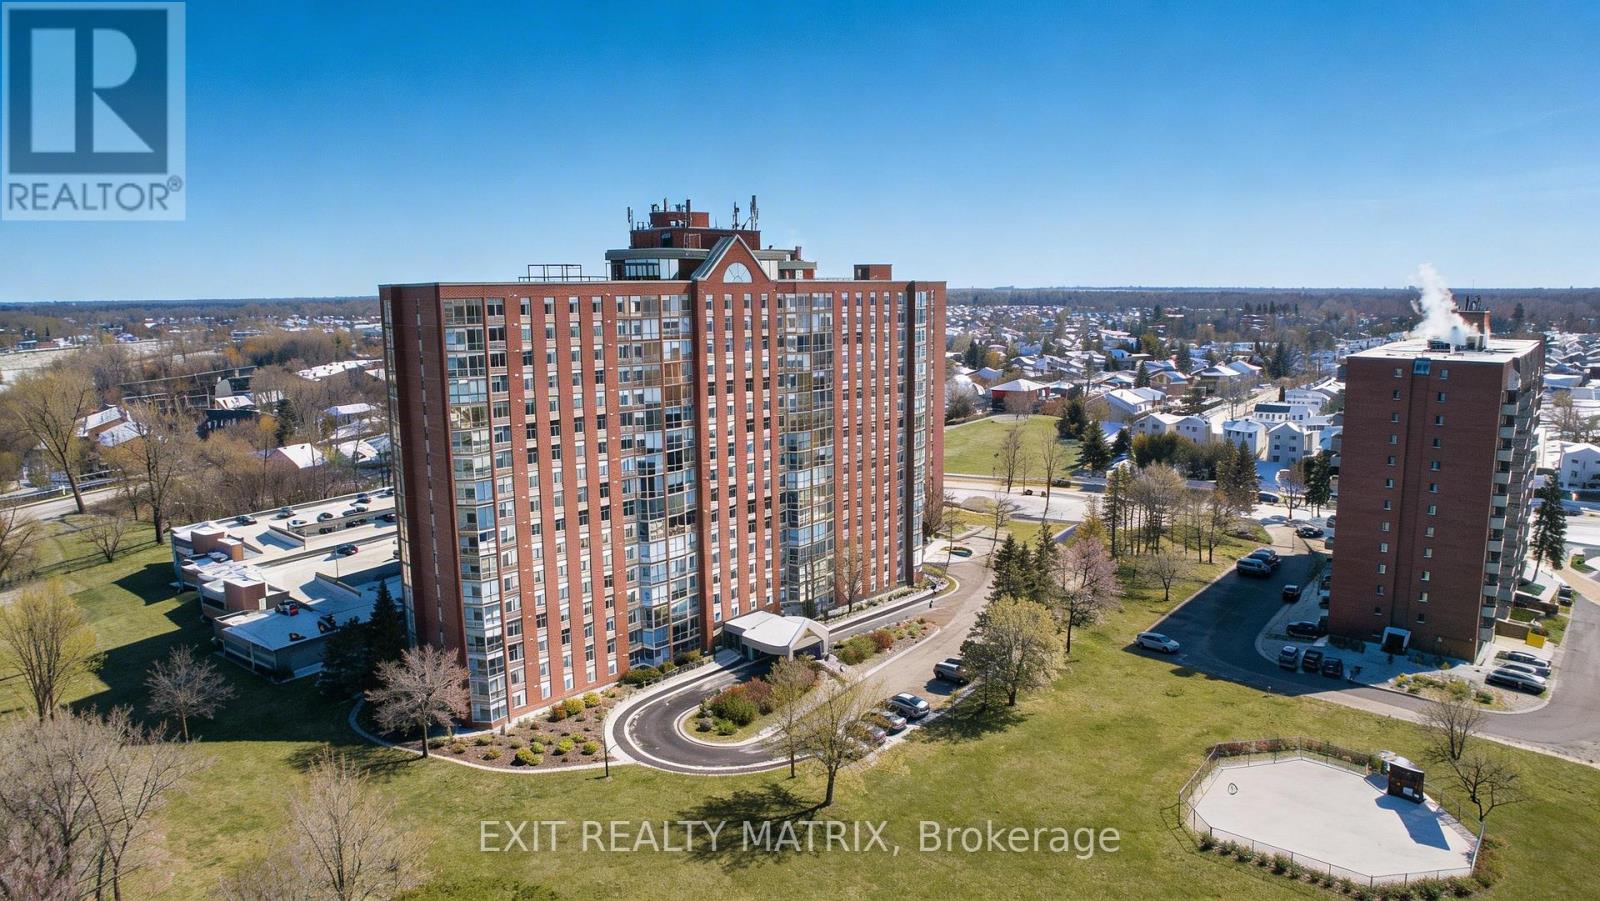
Welcome to Unit 1007 at 2759 Carousel Crescent, a bright, well-appointed condo offering comfort, convenience, and an exceptional amenity package in a connected Ottawa community. This spacious 2-bedroom, 2-bathroom apartment has been thoughtfully updated and is ready for move-in. Step inside to a welcoming foyer with convenient coat storage, then flow into the kitchen, where modern style meets everyday functionality. New Wi-Fi-enabled appliances, ample cupboard space, and generous counter surfaces make this kitchen as practical as it is sleek. The open-concept living and dining areas are flooded with natural light thanks to full-height windows, with remote automatic blinds, offering expansive views that elevate both daily living and entertaining. New flooring throughout the unit adds a fresh, contemporary feel. The primary bedroom is a true retreat, featuring a walk-through closet that leads to a private ensuite bathroom. A second bedroom, full bathroom, and in-suite laundry complete the layout, providing flexibility for guests, a home office, or shared living. Residents enjoy an impressive array of building amenities, including a beautiful lobby with seating areas, elevators, a quiet library, a rooftop terrace, a hot tub, a sauna, two exercise rooms, an outdoor pool, a party room, and a rental guest suite for visiting friends or family. The garbage chute is located across the hall from the unit and it has an oversized dedicated storage locker. Located in a well-established neighbourhood with nearby parks, shopping, dining, and services, this condo also offers easy access to major transit routes and a smooth commute into downtown Ottawa. Whether you're a professional, downsizer, or first-time buyer, this is condo living at its best, where comfort, community, and convenience come together. (id:15069)
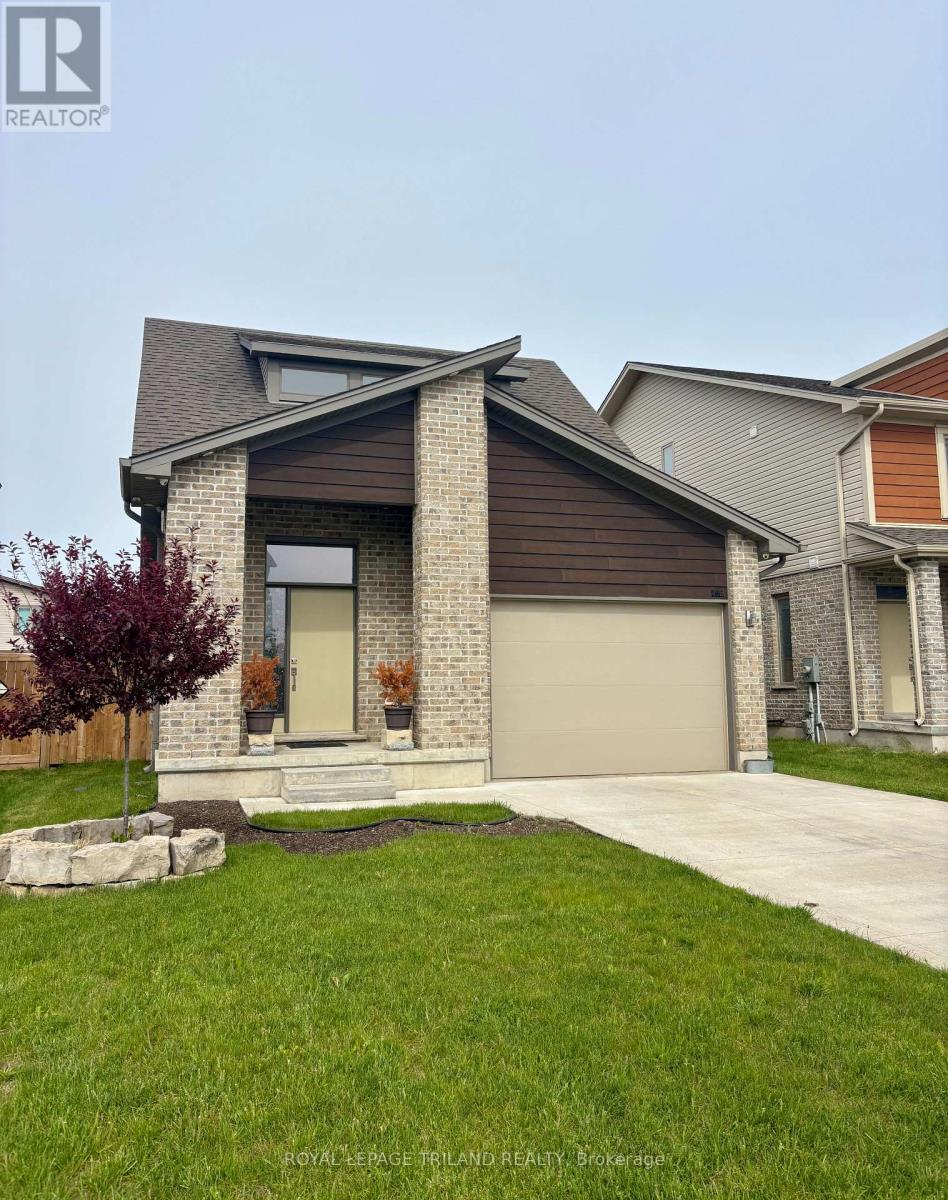
I am delighted to present a truly exceptional large bungaloft, ideally situated in the highly sought-after, family-friendly Summerside community. This beautiful home offers an impressive 2400 square feet of finished living space, featuring 4 spacious bedrooms and 3 well-appointed bathrooms. The main floor boasts elegant engineered hardwood floors throughout, an open-concept layout, and stunning vaulted ceilings that create a bright and airy atmosphere. You'll find a luxurious primary bedroom on the main floor, complete with a private en-suite bathroom and a convenient walk-in closet. Upstairs, discover another comfortable bedroom, a four-piece bathroom, and a gorgeous loft space that overlooks the main floor, providing a versatile area for relaxation or entertainment. The recently completed, fully finished basement expands your living options with two additional bedrooms, each featuring extra-large windows for ample natural light, and a fantastic rec room with a wet bar perfect for hosting gatherings! This wonderful family-friendly neighborhood provides easy access to an array of amenities, including schools, parks, restaurants, White Oaks Mall, scenic trails, and the hospital. Its close proximity to Highways 401 and 402 makes commuting a breeze. (id:15069)
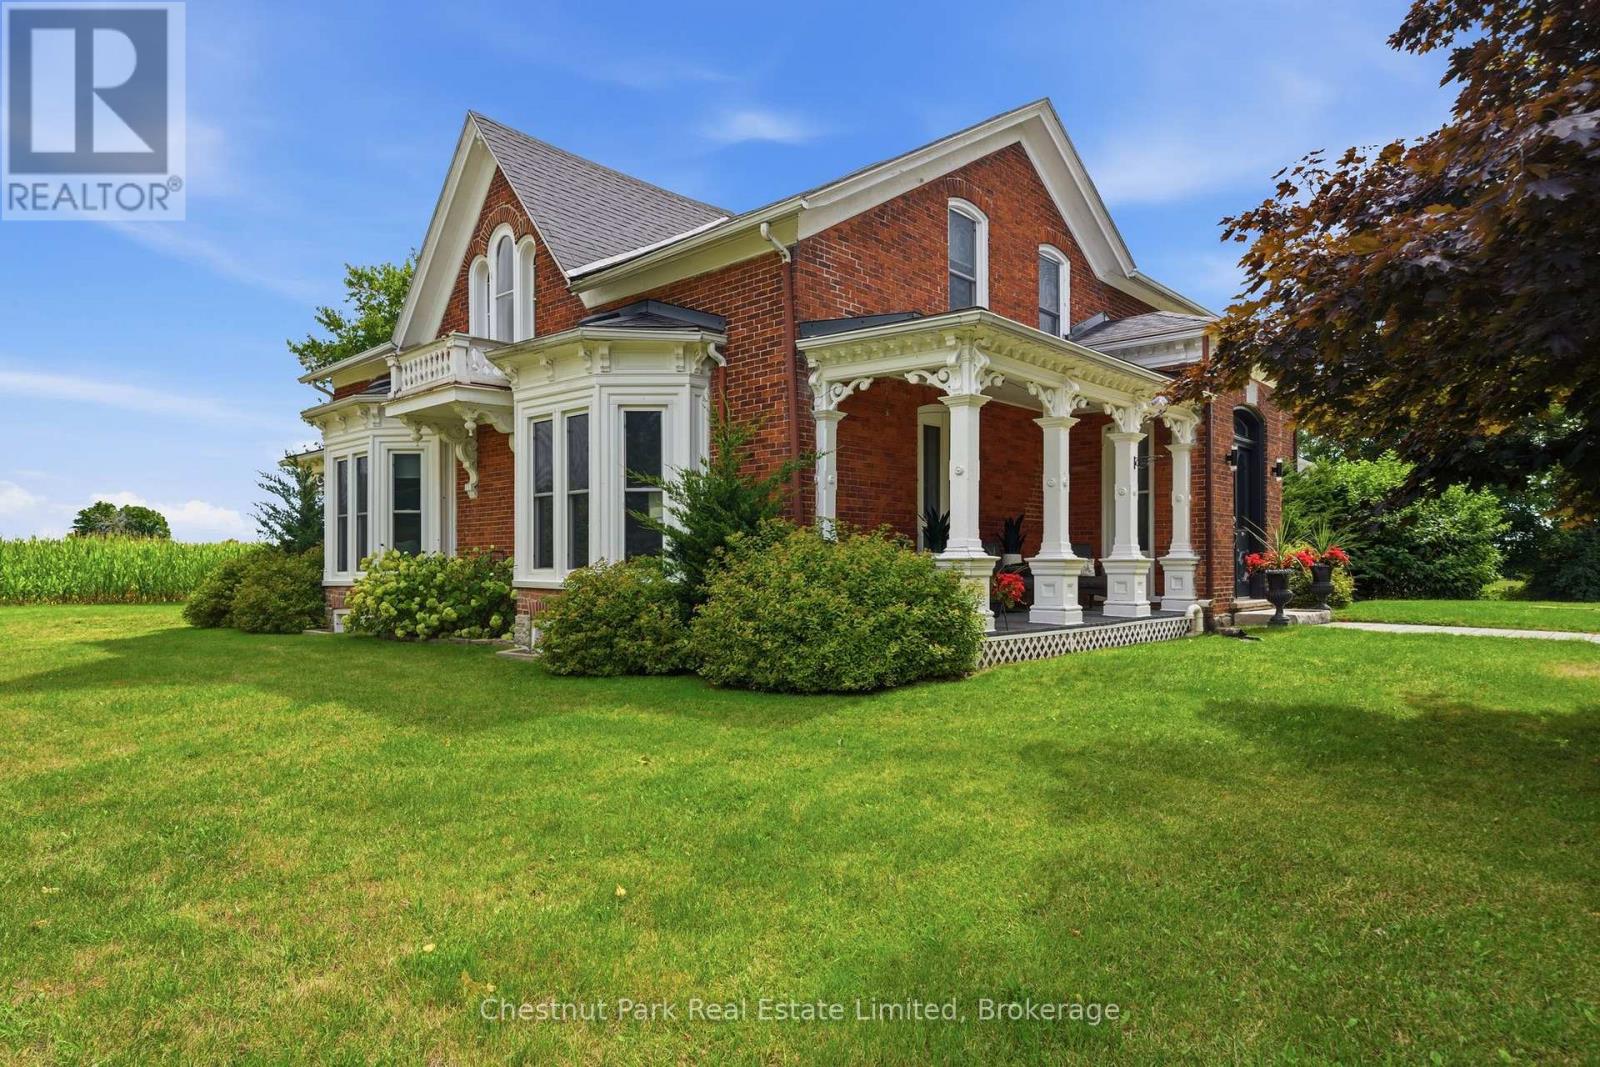
Presenting Wilbeth Cottage, circa 1870 - an outstanding Victorian estate, situated at the edge of Bloomfield in the heart of Prince Edward County. Set back from the road on 1.6 acres and surrounded by lush farmland, this stately brick residence offers a remarkable sense of privacy & tranquility, framed by pastoral views in every direction. Thoughtfully updated throughout and spanning more than 4,300 sq. ft across two levels, the home preserves its impressive architectural details while tastefully incorporating modern amenities. As you approach the home, you are greeted by classic double doors that open into the grand foyer with original tin ceilings, creating a warm & welcoming arrival. The main level flows effortlessly from room to room, including a library, formal living room, and two dining rooms, providing both sophistication & versatility for everyday living and entertaining. At the center of the home lies an exquisite custom kitchen, featuring premium Miele appliances, stone countertops, a substantial island, ample storage, and a walk-in pantry. Completing the main floor is a large family room with cathedral ceilings, a gas fireplace and sweeping views of the backyard. Upstairs, you will find three well-sized bedrooms, a spa-inspired bathroom, and an office space enclosed by double glass doors & featuring an arched stained-glass door leading to a small balcony. The spacious primary wing includes a 4 pc. ensuite, two walk-in closets and a den - a serene retreat within the home. Seamless indoor-outdoor living is enhanced by the covered porches and expansive decking, ideal for entertaining or quiet evenings enjoying the peaceful surroundings. A large barn adds valuable storage and presents exciting potential for restoration as a studio, workshop, or creative space. This beautifully maintained residence offers a rare opportunity to own a property of distinction, where timeless historic craftsmanship & modern luxury come together in an idyllic rural setting. (id:15069)
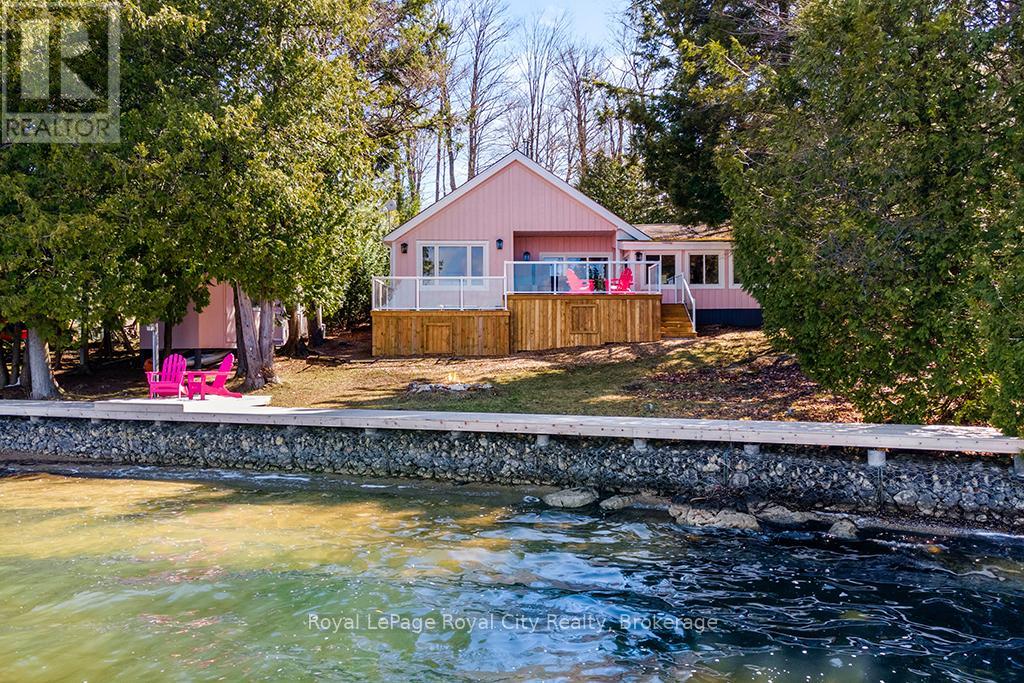
Start your day with uninterrupted sunrise views dancing across Lake Eugenia. Welcome to 194 Wiles Lane - a design-forward waterfront retreat offering 100 feet of private shoreline, a floating dock, gently sloped shorelines, and panoramic lake views from nearly every principal space.The two-tier deck, framed in glass, creates a seamless transition between indoors and out - complete with a built-in hot tub overlooking the water. This is lake living curated for both quiet mornings and sophisticated summer entertaining.Inside, vaulted ceilings and expansive windows flood the home with natural light. The statement fireplace, finished in custom blush tile, and the vaulted ceilings anchor the living room with warmth and architectural presence. The open-concept kitchen pairs elevated finishes with function: a stunning stone island with seating for four, rich emerald tile backsplash, brushed gold hardware, and plenty of cabinetry - flowing effortlessly into the dining space where sliding doors extend gatherings onto the deck against a lakefront backdrop.A secondary lounge and bar area offers a refined setting for evenings in, while three beautifully appointed bedrooms - each with individual A/C - provide comfort for guests. The shared bath is thoughtfully finished, while the primary suite is a private sanctuary featuring a spectacular ensuite with a freestanding tub, glass shower, dual vanity, and a lofted dressing retreat, also ideal as a reading lounge or private workspace.Turnkey and impeccably styled, this property offers exceptional lifestyle flexibility - whether enjoyed personally or positioned as a high-end short-term rental. Located just 25 minutes from Collingwood and 10 minutes to Beaver Valley Ski Club. 194 Wiles Lane is an elevated expression of lakefront living. (id:15069)
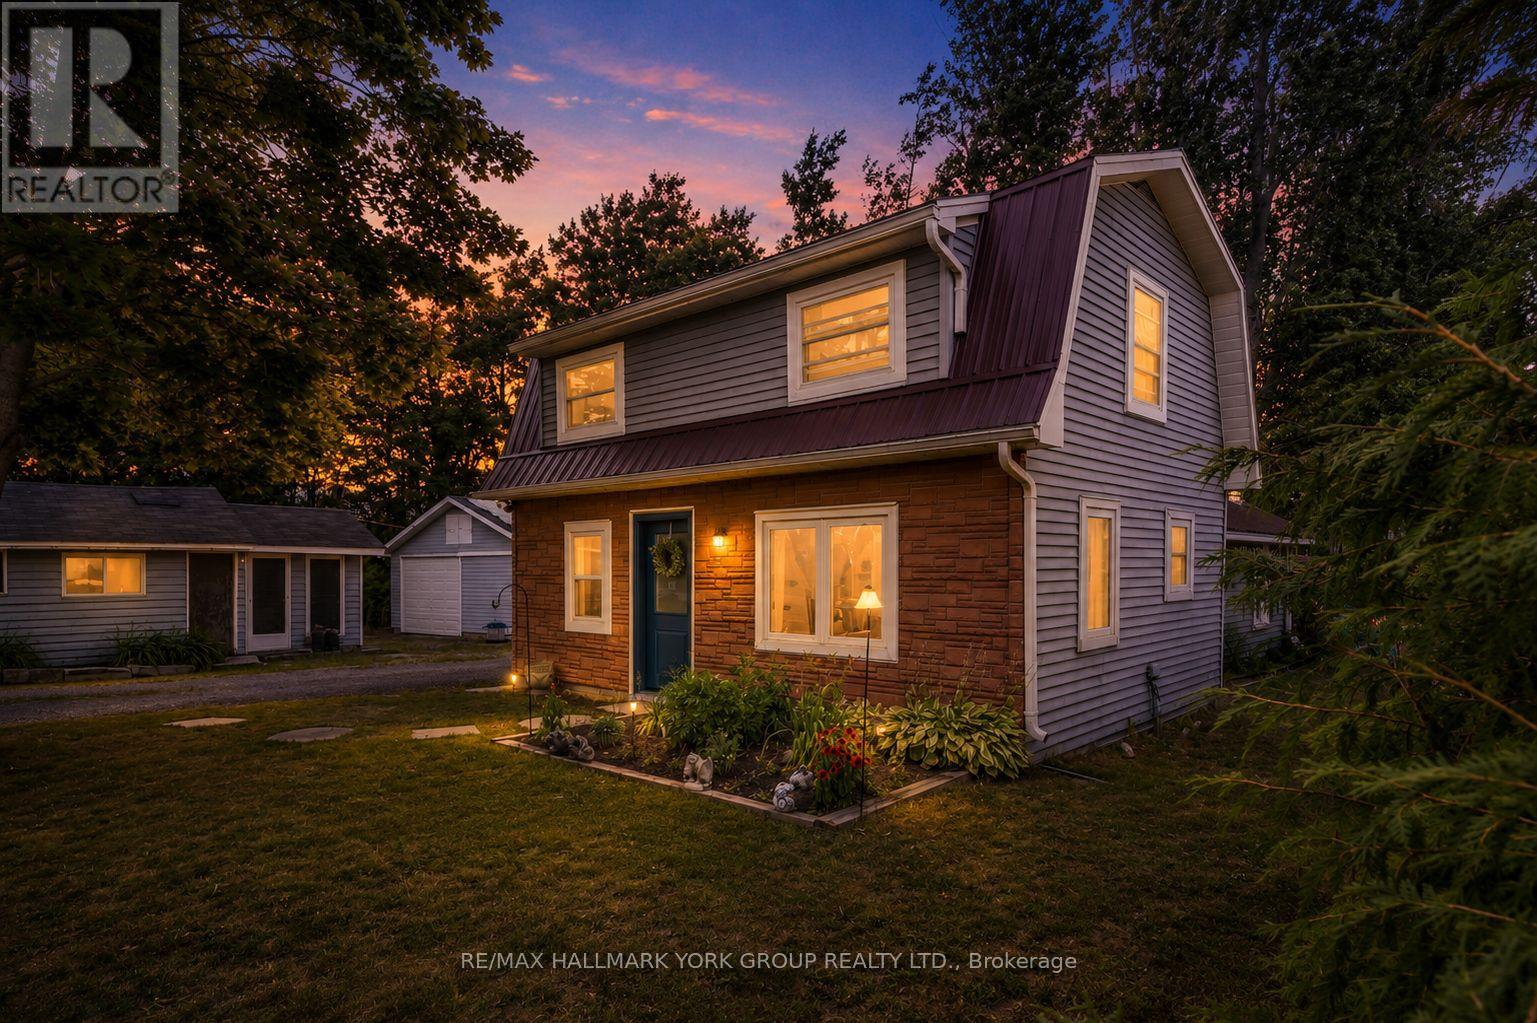
Step into comfort with this charming 3-bedroom home with views of Mitchell Lake, a perfect home for anyone looking for peaceful living while being perched in a quiet, family-friendly municipal serviced road, this home offers lake views from your deck-ideal for morning coffee or evening wind-downs. Inside, enjoy a bright welcoming living room with wood stove (2018) and patio doors, functional eat in kitchen, main floor laundry, newly updated bathroom and master bedroom. Recently updated windows throughout, all exterior doors (2025) and complete updated owned water system. One of the standout features of this property is the large, insulated workshop - perfect for hobbyists, mechanics, woodworkers, or as additional storage space. Whether you need a creative zone or a practical workspace, this versatile building has you covered year-round. The outside is perfect for kids and pets, with gardens surrounding, partially fenced yard, circular driveway (Freshly paved, Fall 2025) around garage and landscaped fire pit area. You are just minutes away from Kirkfield with parks, the school, and shops. (id:15069)
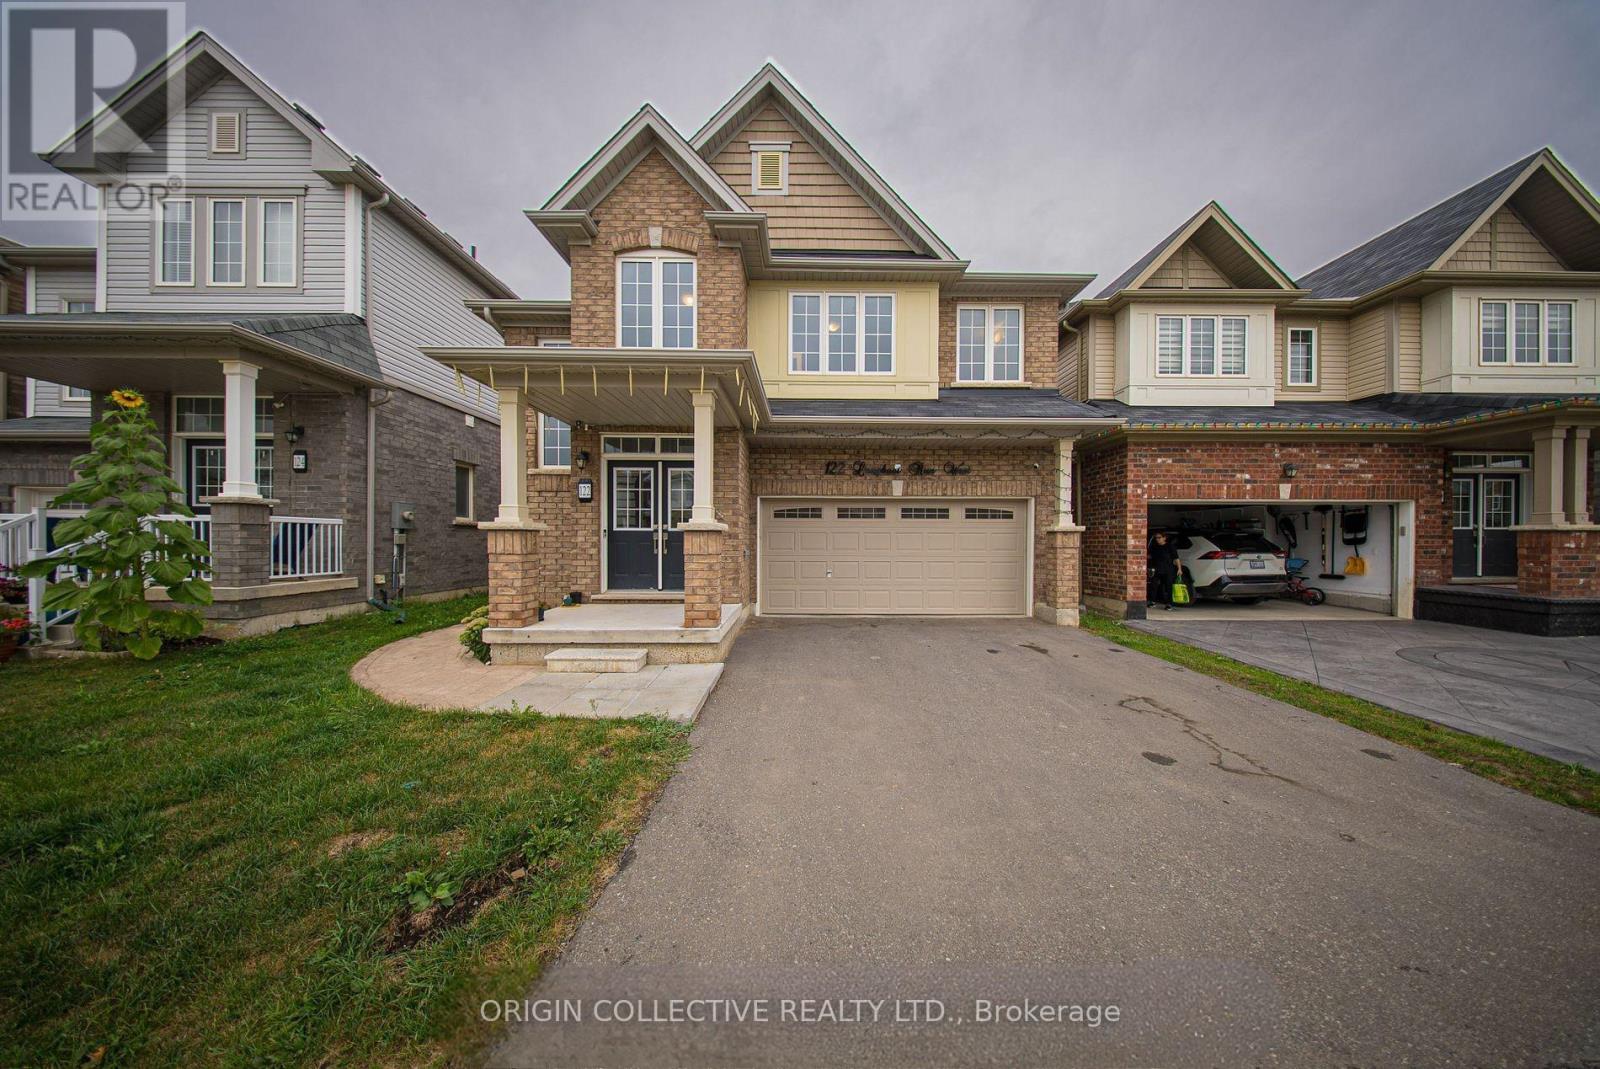
Investor's Paradise! Welcome to this stunning 4-bedroom, 4-bathroom detached home featuring a never-lived-in legal 2-bedroom basement apartment, offering incredible versatility for both investors and families. Whether you choose to rent out both levels for strong cash flow or live upstairs while generating rental income from the basement, this home delivers exceptional value. The bright and spacious layout includes a main floor study, cozy family room, convenient upper-level laundry, and thoughtfully designed living spaces built for comfort and functionality. The fully finished legal basement apartment offers a separate entrance and excellent income potential or multi-generational living options. Additional highlights include stamped concrete around the home, a coat room, mudroom, and backyard storage shed for added convenience. Ideally located in a family-friendly neighbourhood close to top-rated schools, parks, shopping, and public transit, this property is the perfect combination of modern family living and outstanding investment opportunity. Schedule your private showing today! (id:15069)
Rare Development Opportunity! Half-Acre Lot with Adjoining Property & Approved Townhouse Project. This is a prime opportunity for investors, developers, and builders in a great location. Situated on a spacious half-acre lot, this property offers incredible potential, not only as a custom build site or investment hold,but as part of a larger development vision. What makes this opportunity truly unique is that the lot adjoins a neighbouring property that is also available for sale, creating the potential to secure a full acre or more.Even more compelling: the adjacent properties are part of an approved upcoming townhouse development,adding momentum and value to the surrounding area. Whether you're envisioning expanded lot coverage, a multi-family build, or a future residential project, this land offers the flexibility and positioning to bring your vision to life. Located close to schools, amenities, and major commuter routes, this site is perfectly situated for long-term growth and development. Opportunities like this, land with scale, potential, and proximity to approved developments, are rare. Don't miss your chance to build or invest with confidence. (id:15069)
Rare Opportunity! Half-Acre Lot with Expansion Potential, Build Your Vision. Welcome to an incredible opportunity in a great location! This spacious half-acre lot offers immense potential for investors, builders, or anyone looking to create their dream property. Whether you're planning a custom home, a small development, or a future investment, the value here is in the land. What makes this opportunity even more exciting is that the neighbouring property is also available for sale, providing the rare chance to secure a full acre or more. Imagine the possibilities,expanded lot coverage, multi-family development, or a large private estate. Located in a desirable area with access to amenities, schools, and major routes, this property combines space, flexibility, and future growth potential. Don't miss your chance to secure valuable land with the option to grow, opportunities like this don't come around often! (id:15069)
Beautiful home in one of the most sought-after communities in Oakville.Premium location on a quiet street in the heart of River Oaks. 3+1 bedrooms+ den/office and 4 bathrooms.Once you step in the house you will see a beautifully designed open concept home with a lot of light from the large second floor windows.Elegant and sophisticated European white oak engineered hardwood floors throughout the entire house even in the basement. Main floor hardwood laid in herringbone pattern.Custom designed kitchen offers a clean,open-concept layout with high-end finishes.The large centre island with quartz countertops making it ideal for entertaining.Full-height backsplash create a modern, elegant look.Top-of-the-line Cafe collection white matte appliances, including a 6 burner gas range and French door refrigerator.A cozy built-in desk area with glass-front cabinets adds versatility.Dining room offers a perfect blend of warmth and sophistication, ideal for entertaining or intimate family meals.The space is bathed in natural light from expansive sliding glass doors that open to a lush, private backyard.Family room exudes warmth and sophistication, making it the perfect space for relaxation and entertaining.The focal point is a striking whitewashed stone fireplace,elegantly framed with a rustic wooden mantel.Well-appointed mudroom offers practical storage with custom built-in cabinetry,a wood bench & convenient drawers for organization.Custom white oak staircase with elegant moulding wall leads you to the second floor where you'll find 3 generously sized bedrooms, each with B/I closets.The spacious primary bedroom is a true retreat , complete with luxurious 5 piece ensuite bathroom with infloor heating. 7.5" Eng. White Oak Hardwood throughout the second floor. 2nd oak staircase leads you to the basement which flows into additional living spaces: 1 bedroom, 3 pc. bathroom, 1 den/office and spacious open concept area ideal for relaxation. (id:15069)
Are you searching for the convenience of one-level living without the hassle of stairs? This well-maintained (1986) bungalow checks all the boxes. Tucked away on a quiet cul-de-sac, this deceptively spacious 1,613 sq. ft. home offers 4 bedrooms, 2 bathrooms, and a functional layout designed for comfortable everyday living.Step inside & discover the bright and airy open-concept kitchen, dining, & living areas that create an inviting atmosphere perfect for both family life & entertaining. The newly installed cozy gas fireplace in the dining area adds warmth & charm, making this space especially welcoming during cooler months. The kitchen features ample cupboards, generous counter space, & excellent flow for preparing meals while staying connected with family and guests.Patio doors off the kitchen lead to a large, fairly private backyard that offers plenty of room for entertaining, gardening, children, or simply relaxing outdoors. Whether hosting summer BBQs or enjoying quiet evenings under the stars, this backyard delivers the outdoor lifestyle buyers are searching for.The home offers 4 generously sized bedrooms, including a spacious primary bedroom complete with its own convenient 3-piece ensuite bathroom. The mechanical/laundry room is thoughtfully positioned near the side entrance, adding functionality and practicality to daily living.This home has seen many significant upgrades and improvements, including new windows and doors (2025), new eavestroughing, new gutter guards, a new gas fireplace, bedroom carpets replaced approximately 2 years ago, and an owned hot water tank. The roof is approximately 10 years old with 25-year shingles installed. Ideally located close to amenities, shopping, and quick access to Highway 401 for an easy commute, this property offers the perfect blend of comfort, convenience, and peace of mind. Rarely does a bungalow of this size, condition, and location become available - a true turnkey opportunity ready for you to call home. (id:15069)