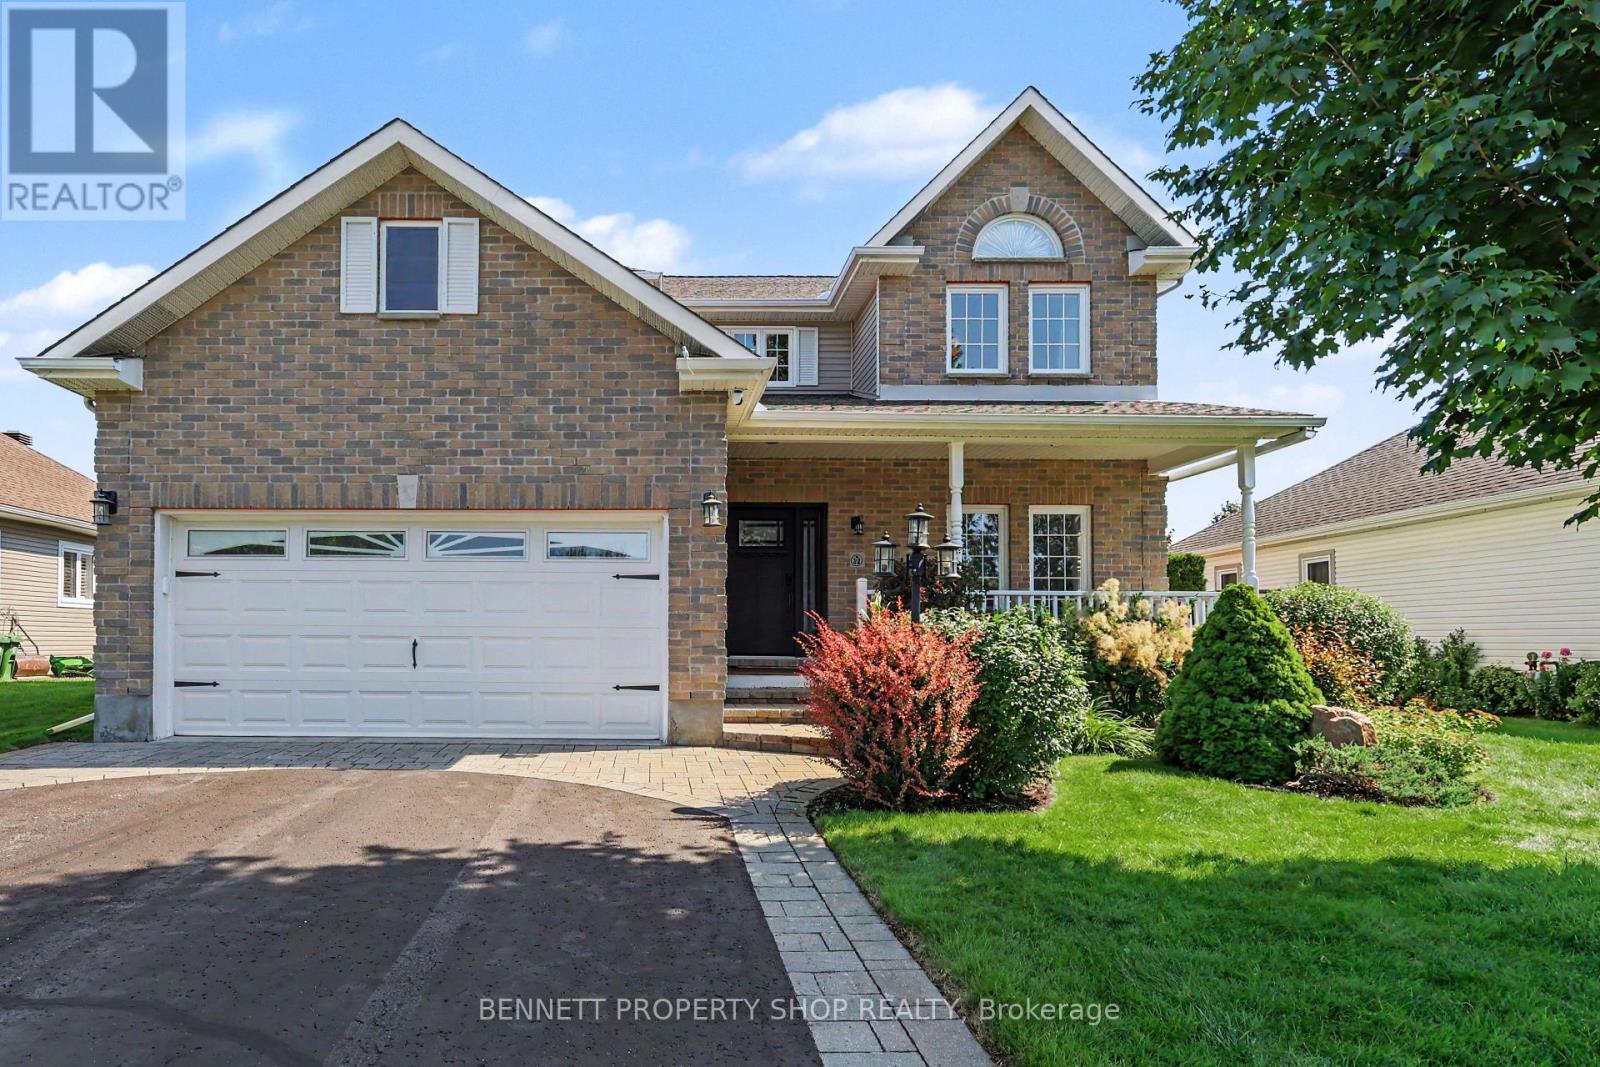
Executive living in one of Richmond's most desirable neighbourhoods. This pristine, impeccably maintained four-bedroom, three-bathroom residence combines timeless craftsmanship with modern upgrades, delivering luxury, function, and peace of mind. Through the front doors, you are greeted by a soaring 2-storey foyer that sets a grand tone for the home. Hardwood flooring extends across both levels and the staircase, offering a completely carpet-free interior. At the heart of the open floorplan, is a gourmet kitchen finished with sleek granite countertops, wine fridge and high-end SS appliances, including a newer gas stove and French Door refrigerator. The kitchen opens to the family room centered around a focal gas fireplace, and the floor plan is complimented by a formal dining room, bright living room and main floor laundry rm, creating an ideal setting for everyday living and formal hosting. The partially finished LL provides flexible space for a media room, home gym and storage. On the second level, the property features a spacious primary bedroom with updated ensuite, 3 additional generous bdrms, all with hardwood floors, 2 linen closets and a convenient family bathrm. The exterior grounds offer a backyard sanctuary designed for relaxation and entertainment. Transition easily from the charming front porch to the private, fully fenced backyard, anchored by a covered rear deck, semi-inground radiant heated pool, hot tub, and garden shed. Outfitted with a natural gas hookup for your BBQ and a built-in irrigation system to maintain the lush lawn, outdoor gatherings are effortless. Complete with a whole-home Generac generator for uninterrupted power, the property also boasts an updated furnace, ac, ERV system, roof, windows, and security exterior doors. Every detail has been thoughtfully addressed in this turnkey executive home. Even the most particular Buyers will be impressed! Includes a virtually staged photo. 24 hours irrevocable on all offers. (id:15069)
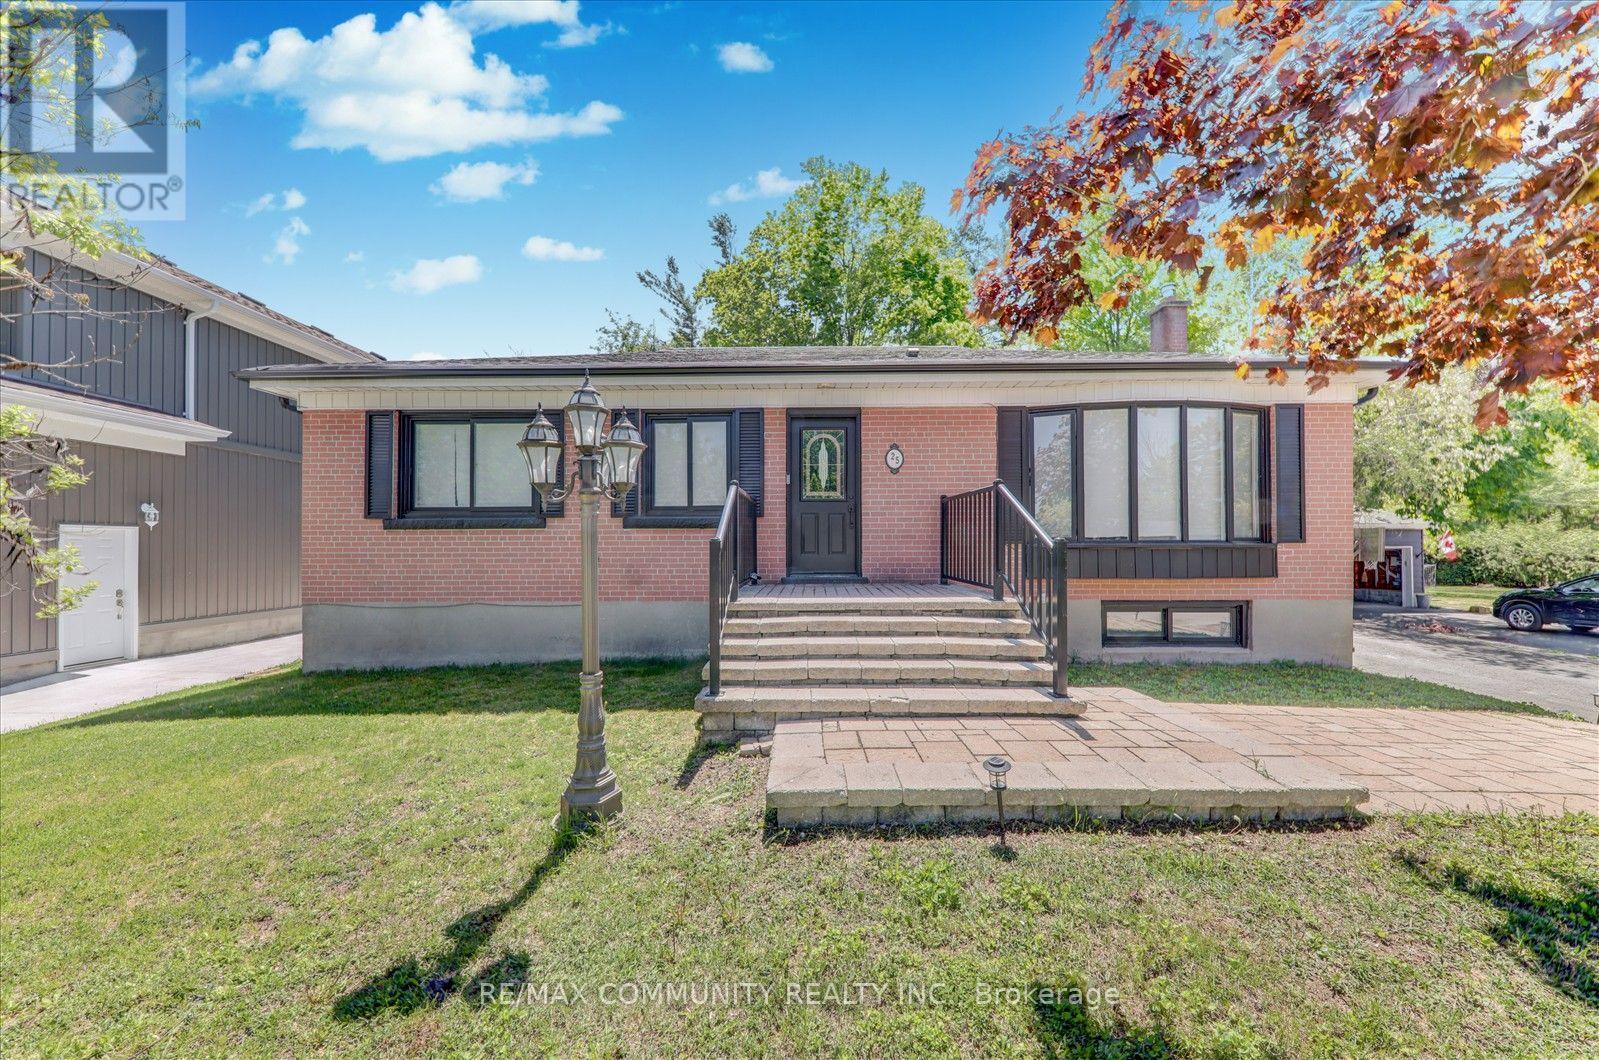
Discover Your Dream Home In This Tastefully Renovated 3+2 Bedroom, 4 Bathroom Detached Bungalow, Where Over $100,000 Has Been Invested In Upgrades To Ensure Modern Comfort And Style. Nestled On One Of The Largest Lots In The Area, Measuring An Impressive 75 X 130 Feet, This Property Offers Ample Outdoor Space And Privacy. Step Inside To Find A Bright And Open-Concept Living And Dining Area, Featuring Contemporary Light Fixtures That Complement The Chic Design. The Main Floor Boasts Three Spacious Bedrooms And Three Bathrooms, Including A Master Suite With An Ensuite For Added Convenience. Enjoy The Luxury Of Main Floor Laundry And A Seamless Flow From The Dining Room, Which Walks Out To An Extra-Large Deck Perfect For Entertaining. The Outdoor Space Is A True Oasis, Overlooking Your Private Garden Adorned With Mature Trees, Providing Complete Seclusion From Neighbors And Evoking A Serene Cottage Lifestyle Right In The Heart Of A Developing City. The 90% Partially Finished Basement, With A Separate Entrance, Presents A Fantastic Opportunity For Rental Income, An In-Law Suite, Or Additional Living Space For A Large Family. It Features Two Bedrooms And A Full Bathroom, With Ample Room For A Third Bedroom, A Separate Kitchen (Rough-In Already Done), And A Dedicated Laundry Room (Also With Rough-In In Place). Parking Is A Breeze With Space For Up To 10 Cars And No Sidewalk Restrictions. Recent Upgrades Include Brand New Stainless Steel Appliances (2023), A New Roof (2024), New Gutters (2025) And A Natural Gas Stove With An Outdoor BBQ Line, Making This Home Truly Move-In Ready. This Property Is Waiting For Its New Owners To Add Their Personal Touch-Don't Miss The Opportunity To Make It Yours! Schedule A Viewing Today! (id:15069)
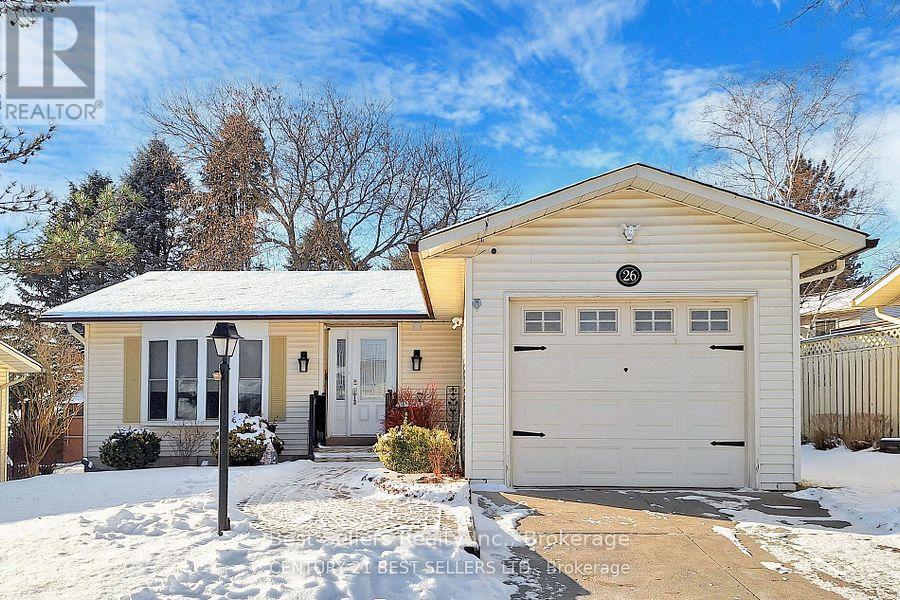
Welcome To this Premiere Retirement Community Offering A Lush, Gorgeous Country Setting Located West of Newmarket Via Hw 9. Buyers will love this turn key bungalow with full basement and garage! Flexible Closing! Nicely updated, spotless home with open layout, H/Wd Floors, private deck, complete updated kitchen with appliances. There is a main floor master bedroom with 3 piece ensuite, and a second bedroom, 3 piece bathroom for your guests. This home has a full basement that offers a rec. room, 3 piece bath, laundry and ample of storage! Central air & natural gas furnace, security cameras for your easy access plus plus! Enjoy the many activity at the rec center - indoor pool, tennis/pickelball courts, excercise room, billiards, Bocci court, shuffleboard courts, library (music and television room), workshop, multipurpose room, bowling & darts! Landlease fees applicable for this adult lifestyle community. (id:15069)
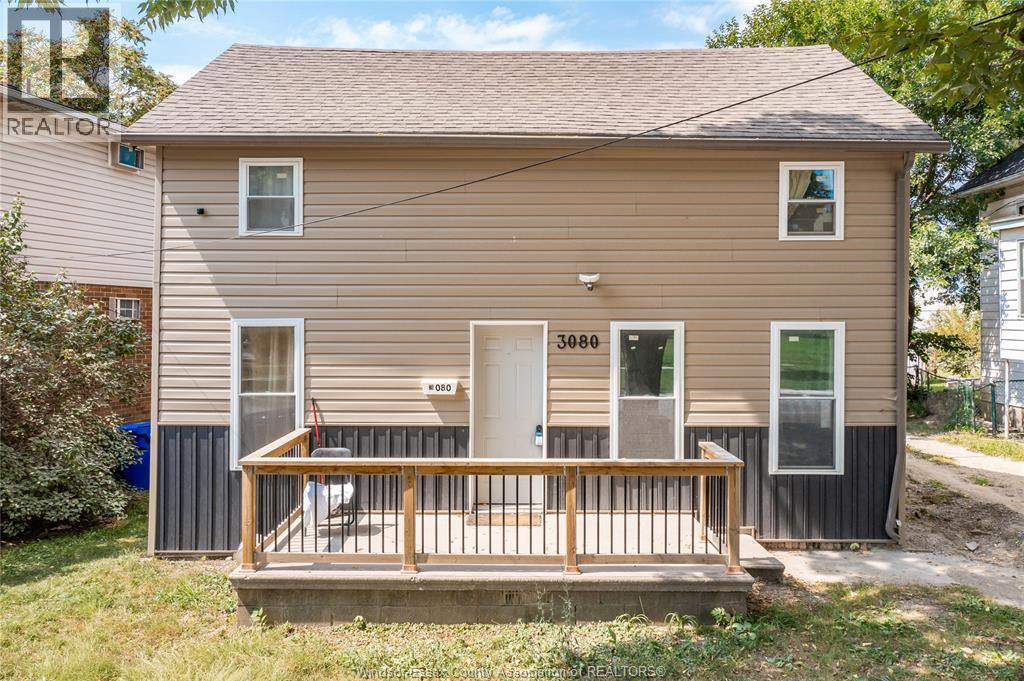
Welcome to 3080 sandwich street, a rare and exciting investment opportunity in the heart of west Windsor! This impressive property offers 8 spacious bedrooms and 2 full bathrooms, providing an ideal setup for student rental or multi-tenant living. Located just minutes from the university of Windsor, this property is surrounded by shops, restaurants, public transit, and everyday amenities, making it a highly desirable location for students and renters alike. The generously sized interior provides ample living space, while the functional layout offers flexibility for both investors and owner-occupants. With its prime location, significant bedroom count, and strong rental potential, 3080 sandwich street presents an opportunity to build a revenue-generating asset in one of Windsor's most active rental areas. Whether you are an experienced investor looking to expand your portfolio or a first-time investor searching for a property with income potential, this one deserves your attention. Explore the possibilities and envision the potential this property has to offer. Schedule your private viewing today. (id:15069)
Welcome to 1014 Dunlop Street East! Ideally located in South Whitby with quick access to Hwy 401, Whitby GO Station, shopping, parks, schools, and everyday amenities, this versatile home offers exceptional value for investors, first-time buyers, downsizers, or multigenerational families. This 3+2 bedroom, 2 bathroom home features a functional layout, parking for 2 vehicles, a generous backyard, and an in-law suite with a separate entrance - offering income potential or flexible living arrangements. The bright main floor features an open-concept living and dining area, an updated kitchen, and three well-sized bedrooms, each with a closet. One bedroom offers a walkout to the backyard, creating the perfect space to enjoy your morning coffee or unwind in the evening. The finished lower level includes a separate entrance, above-grade windows, bright kitchen/living/dining areas, two spacious bedrooms, a 4-piece bathroom, and abundant storage, making it ideal for extended family, guests, or potential rental income. Step outside to a fully fenced backyard featuring a large deck and plenty of green space for children and pets to play. Whether you're entertaining friends, relaxing with family, or looking for a home with built-in income potential, this property offers outstanding flexibility in a convenient, commuter-friendly location. Shingles (2025), eavestroughs (2019), windows (2016). *Most interior photos have been virtually staged. (id:15069)
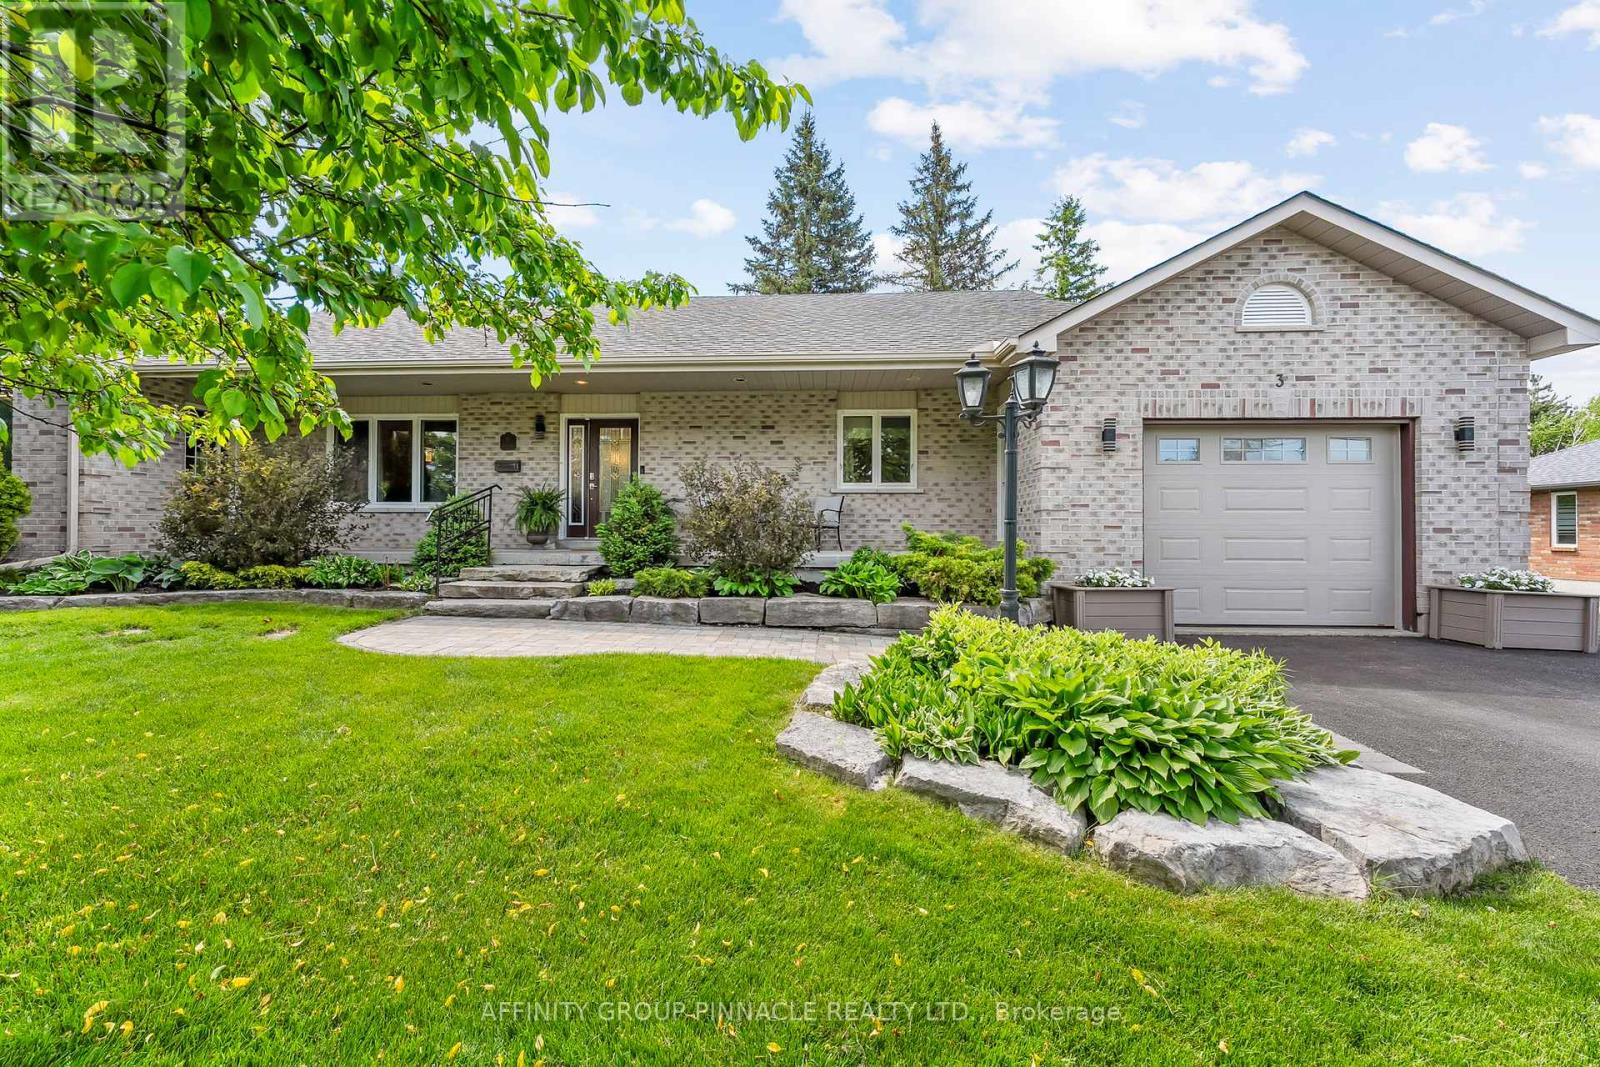
Welcome home to 3 David Dr, an address with opportunity! This lovingly maintained, solid, custom-built bungalow is the perfect blend of thoughtful design, comfort, and functionality, inside and out. Ideal for those seeking multigenerational living and set on beautifully manicured grounds with attractive hardscaping, this home welcomes you with a charming covered front porch, ideal for peaceful mornings with coffee in hand. Step inside to a bright, open-concept living space, where skylights and gas fireplace anchor the kitchen, dining and living areas with warmth and light. The kitchen features quartz island, built in oven, gas cooktop, plenty of storage and sliding glass doors that lead you to a private side deck, complete with a hot tub hookup and pergola, offering the perfect spot to unwind. The spacious primary bedroom boasts a walk-in closet and access to a 4-piece semi-ensuite bath with soaker tub and stand up shower. Unique to this home is a separate wing with its own entrance and 2-piece washroom, ideal for a home office, studio, home-based business endeavour, or even an extra bedroom! A large garden shed and massive paved driveway add extra convenience for storage and parking. Downstairs, the basement expands your living space with a cozy family room, dedicated office, laundry, and a massive cold cellar. There's even potential for an in-law suite or multigenerational living setup. This home has been lovingly cared for for many years and is awaiting its new forever family! Book your viewing today! (id:15069)
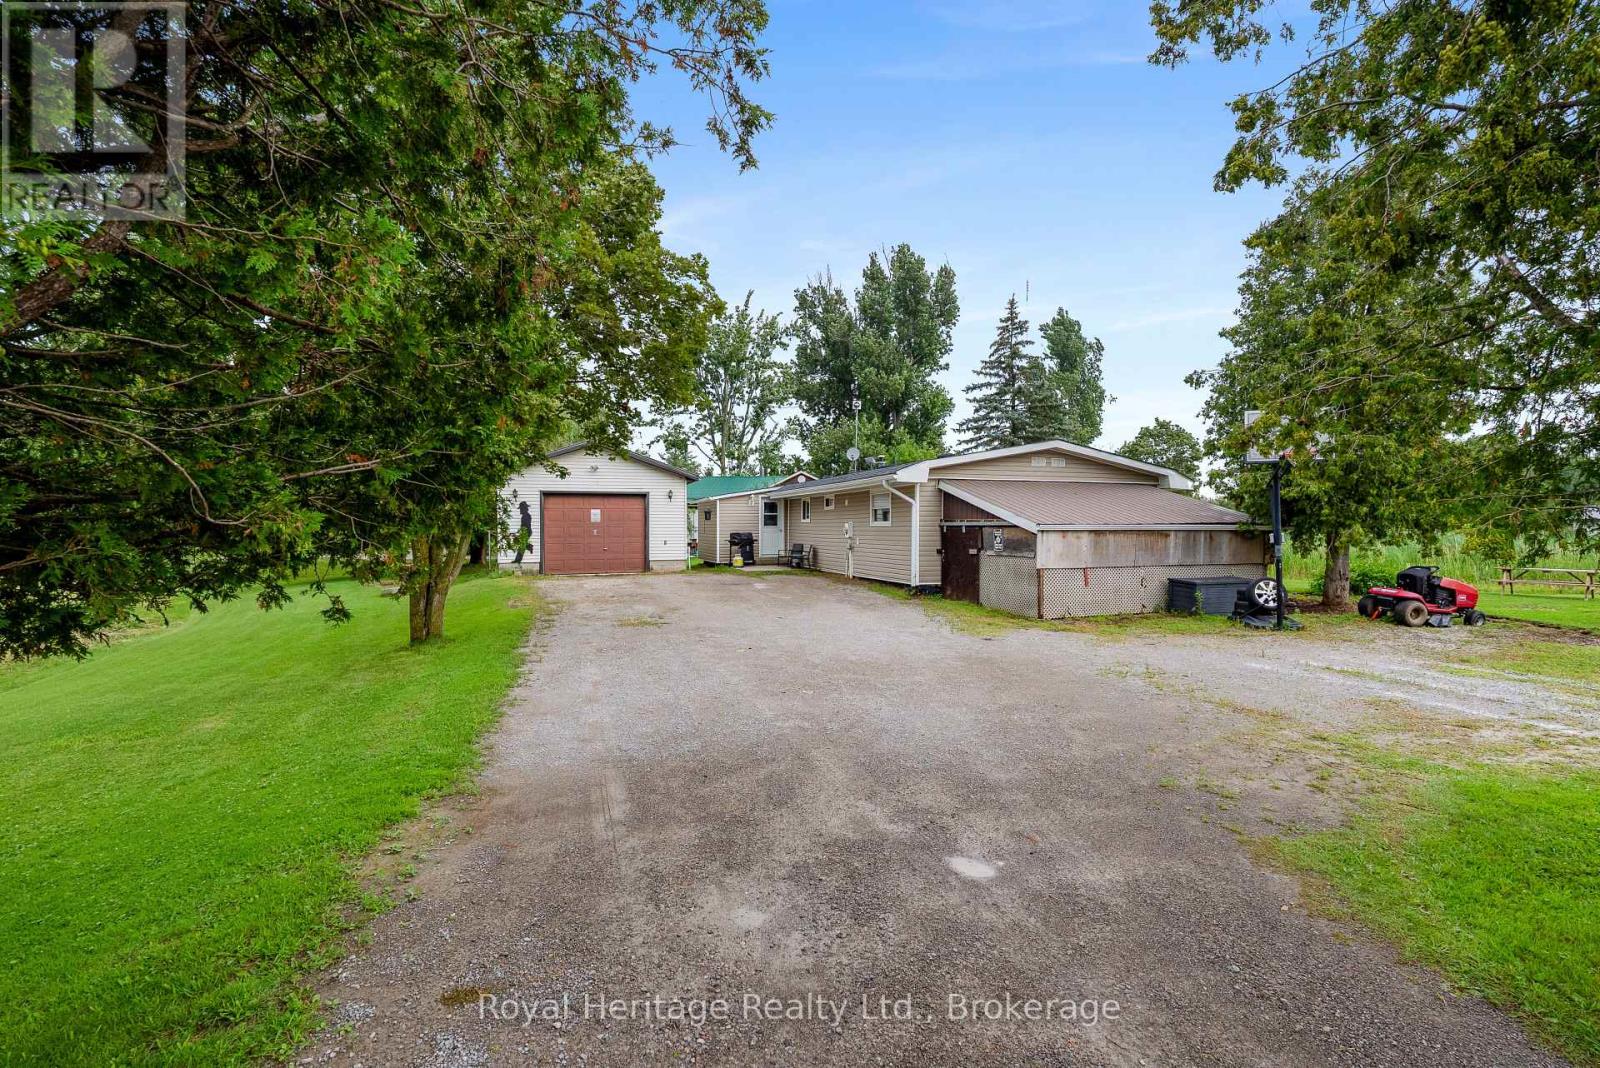
Affordable Living with Bonus Garage - Perfect for First-Time Buyers or Downsizers! Welcome to this charming and well-maintained 3-bedroom modular home located in the sought-after Stoney Creek Park Community. Offering comfortable, low-maintenance living, this home features a bright family room, a spacious eat-in kitchen, and a functional layout that's ideal for first-time buyers, retirees, or anyone looking to simplify without sacrificing space.A rare highlight is the 24' x 18' detached garage complete with heat and hydro-perfect for hobbyists, a workshop, extra storage, or parking. The enclosed carport provides additional storage and could easily be converted back into a covered parking space if desired.Ideally situated with immediate access to Highway 35, you're just 10 minutes from Lindsay and enjoy an easy commute to the GTA, making this the perfect blend of peaceful park living and everyday convenience.An affordable opportunity to enjoy home ownership with room for your hobbies-don't miss it! (Landlease - Current lease fee is $447.75 + $75 water = total $522.75/month. ) (id:15069)
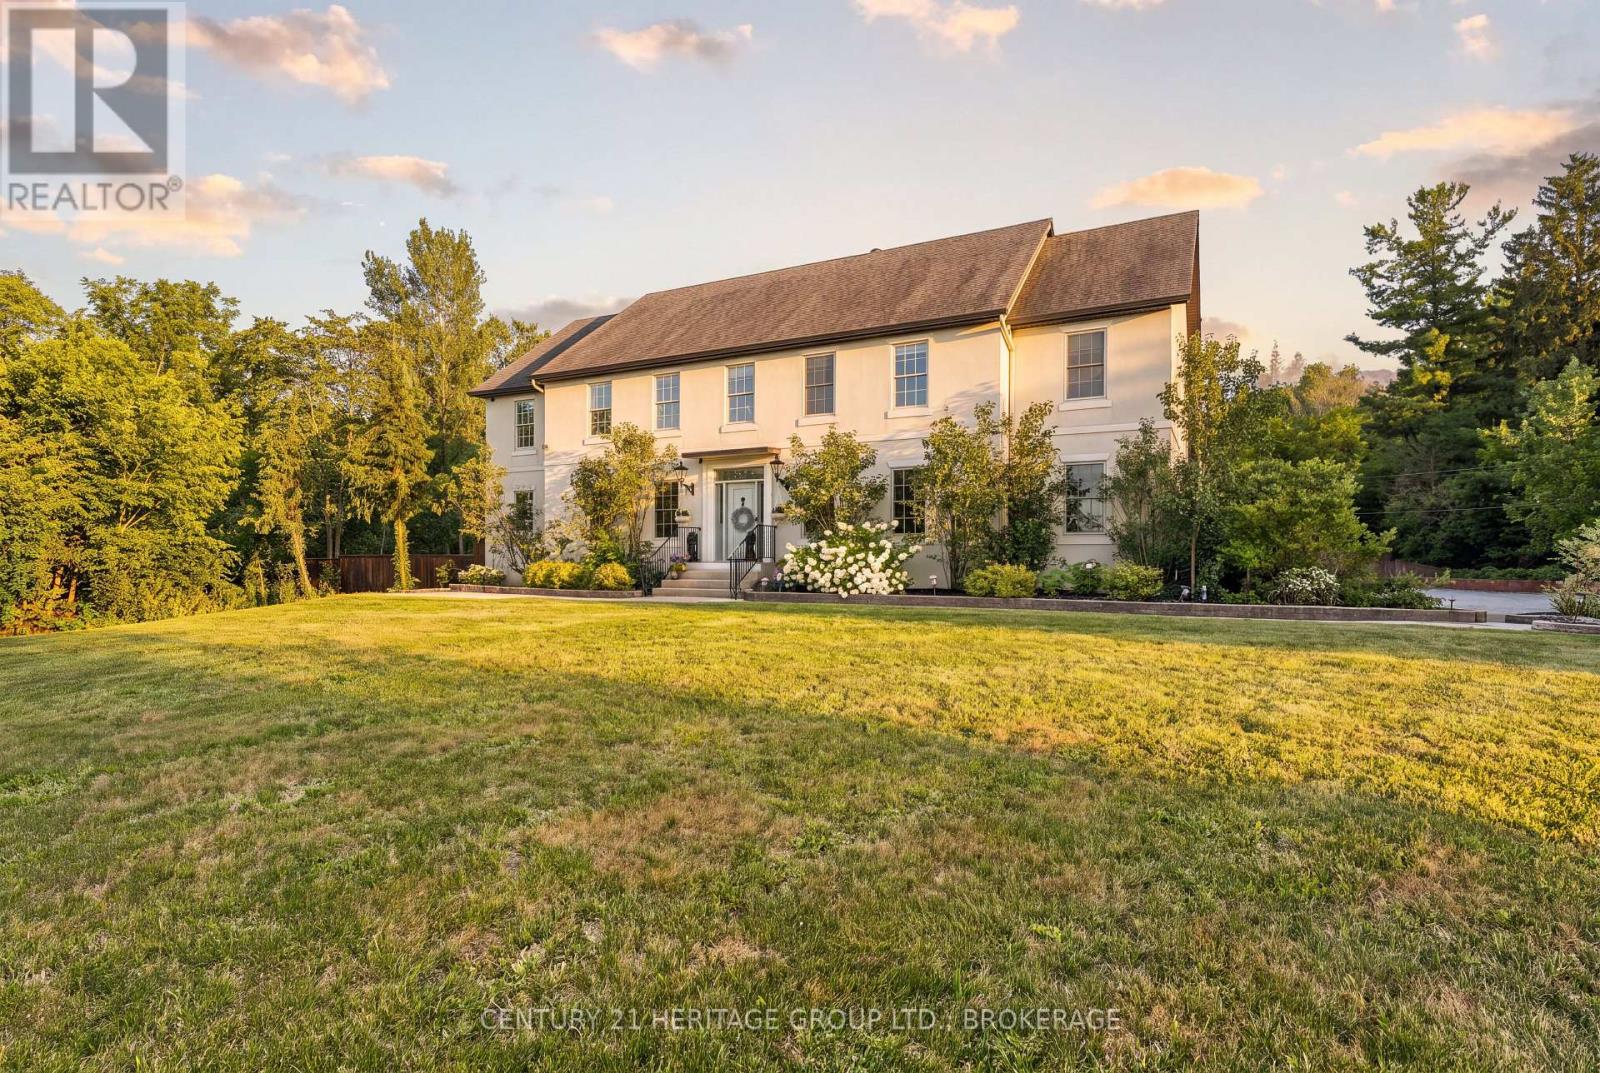
Welcome to 509 Maple Lawn Drive, an impressive estate property offering exceptional space, privacy and versatility in a beautiful setting just minutes from Kingston. With approximately 5,262 sq ft of above-grade exterior area, this substantial home is designed for both everyday family living and entertaining. The main floor features a grand foyer, large formal living and dining rooms, a private office and an expansive family room with fireplace. The spacious kitchen with centre island opens to a generous breakfast area and provides direct access to the backyard, while a large mudroom connects to the attached double garage. Upstairs offers five bedrooms, including an oversized primary suite with walk-in closet and 5-piece ensuite, multiple additional bathrooms, second-floor laundry and an incredible 400 sq ft bonus room. The lower level adds even more usable space with an approximately 785 sq ft recreation room, an 861sq ft gym and plenty of storage. Outside is where this property truly stands apart. Enjoy a private backyard retreat with an inground pool, expansive patios and deck space, mature landscaping and a separate pool house with bar. A long driveway, generous lawns and mature trees create an estate-like setting with excellent privacy. A rare opportunity for buyers looking for a large family home with outstanding indoor and outdoor space, room to entertain and a setting that feels removed from the city while remaining conveniently close to Kingston (id:15069)
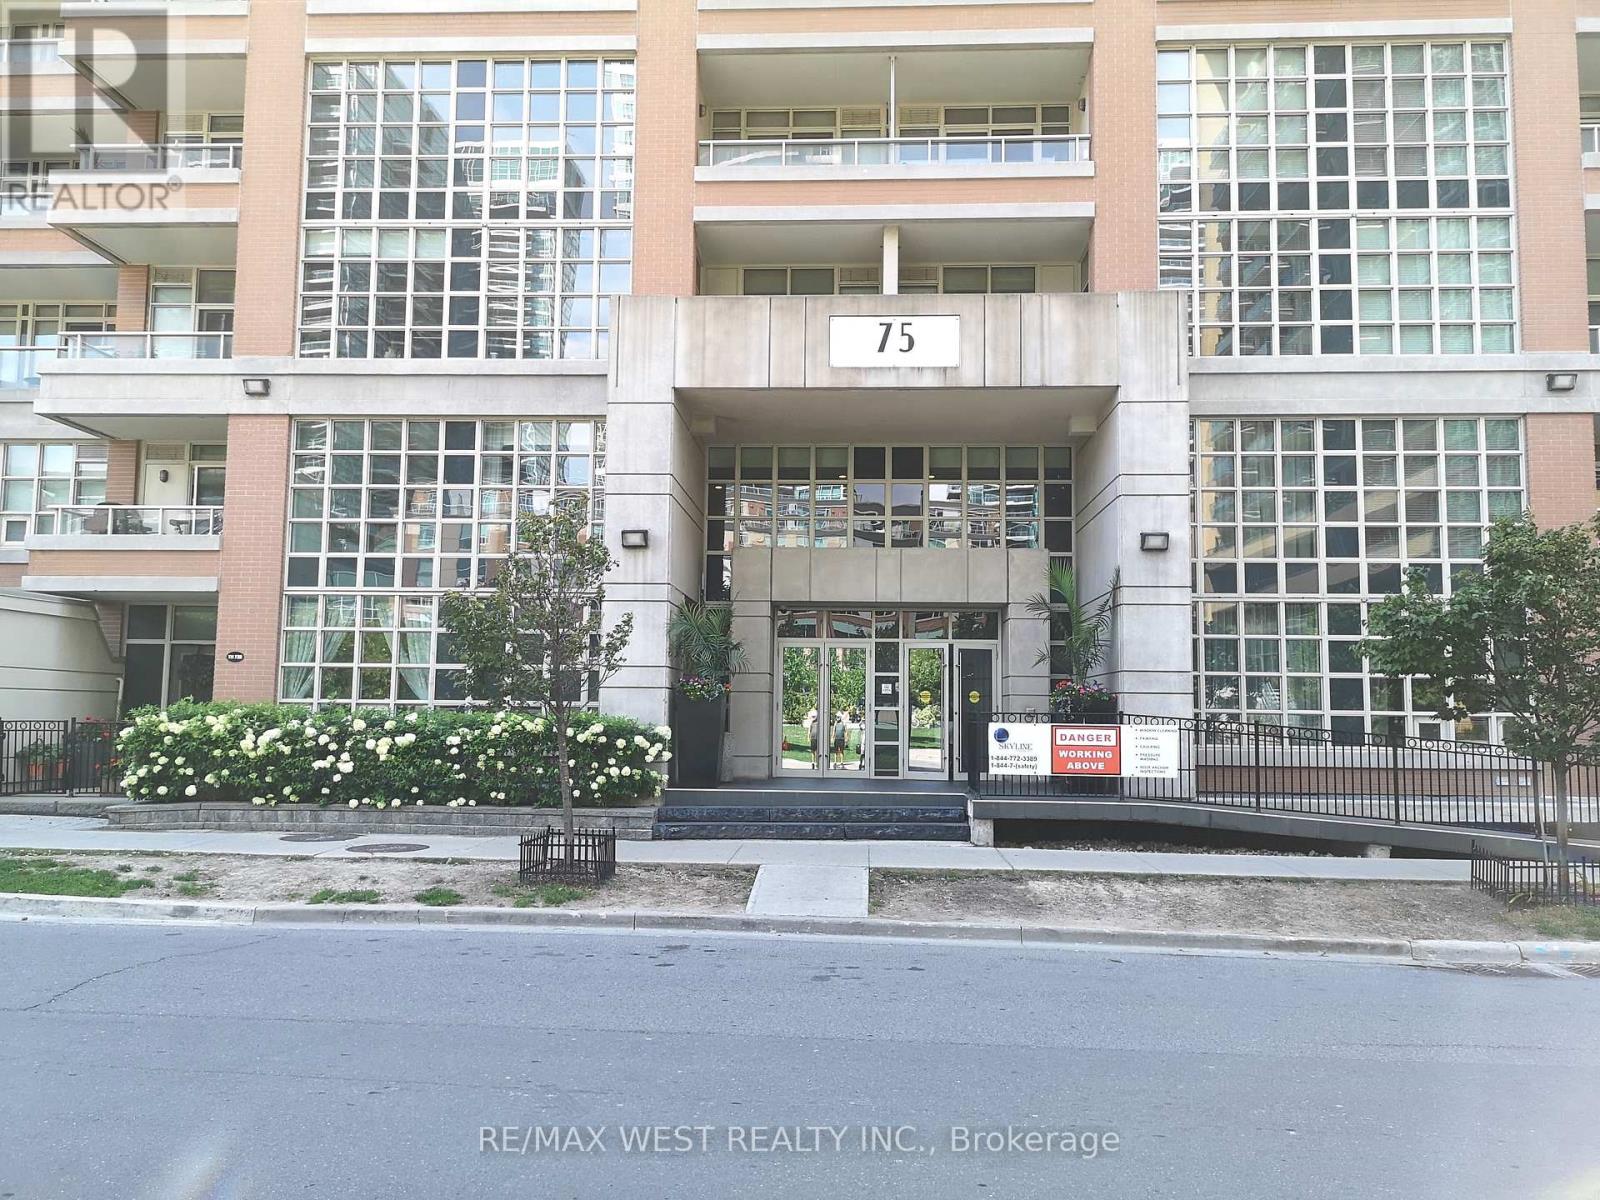
King West Condo Living at it's Best! Bright, Open Concept Junior Suite Showcasing Stunning City and Lake Views right from Your Balcony! Sleek, Modern Contemporary Design with 9 Ft Ceilings and Sliding Floor to Ceiling Frosted Glass Privacy Wall! Located In the heart of Liberty Village and Minutes away from every amenity in One of Toronto's Trendiest Neighbourhoods - 24hr Metro, LCBO, Banks and TTC All at Your Door Step! (id:15069)
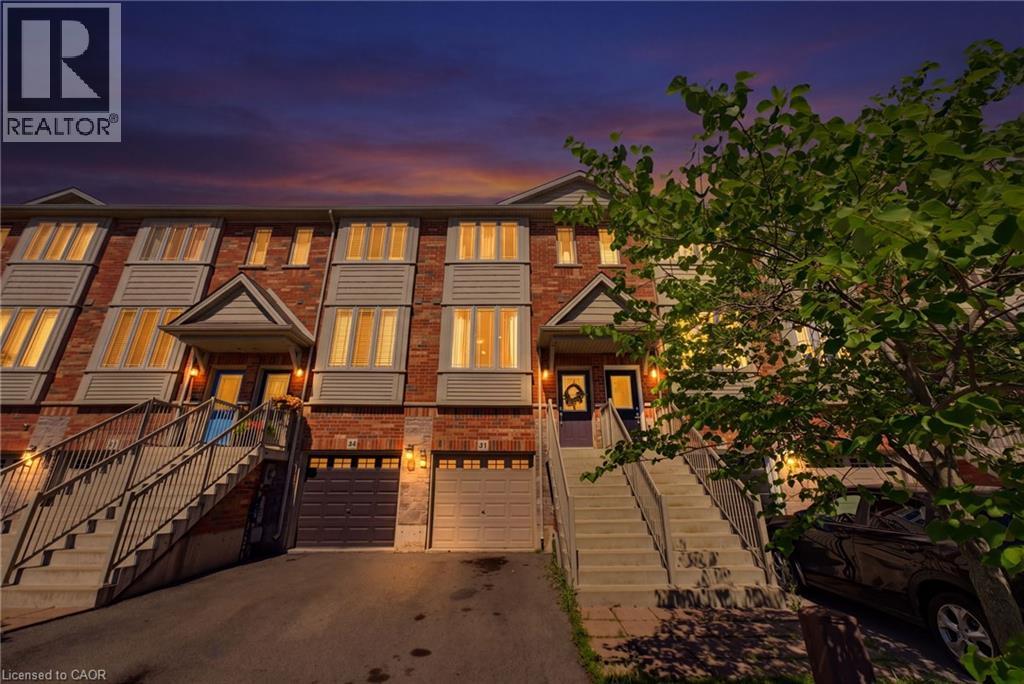
Excellent freehold Unit Located in the desirable neighborhood of Winona. Unit features lower level has access to single car garage w/storage, 3 piece bath, Recrm/den/Bedrm & a/walk out to fully fenced backyard. 2nd level w/ceramic and hdwd flrs, spacious & bright kitchen w/stainless steel appliances, granite/pantry & living rm and 3rd floor has 2 large bedrooms, linen, laundry and bath. Minutes to the power Winona Crossing Shopping Centre with Costco, parks, schools & easy QEW access, GO Bus and GO Train accessibility. Great opportunity to be a part of this friendly community. (id:15069)
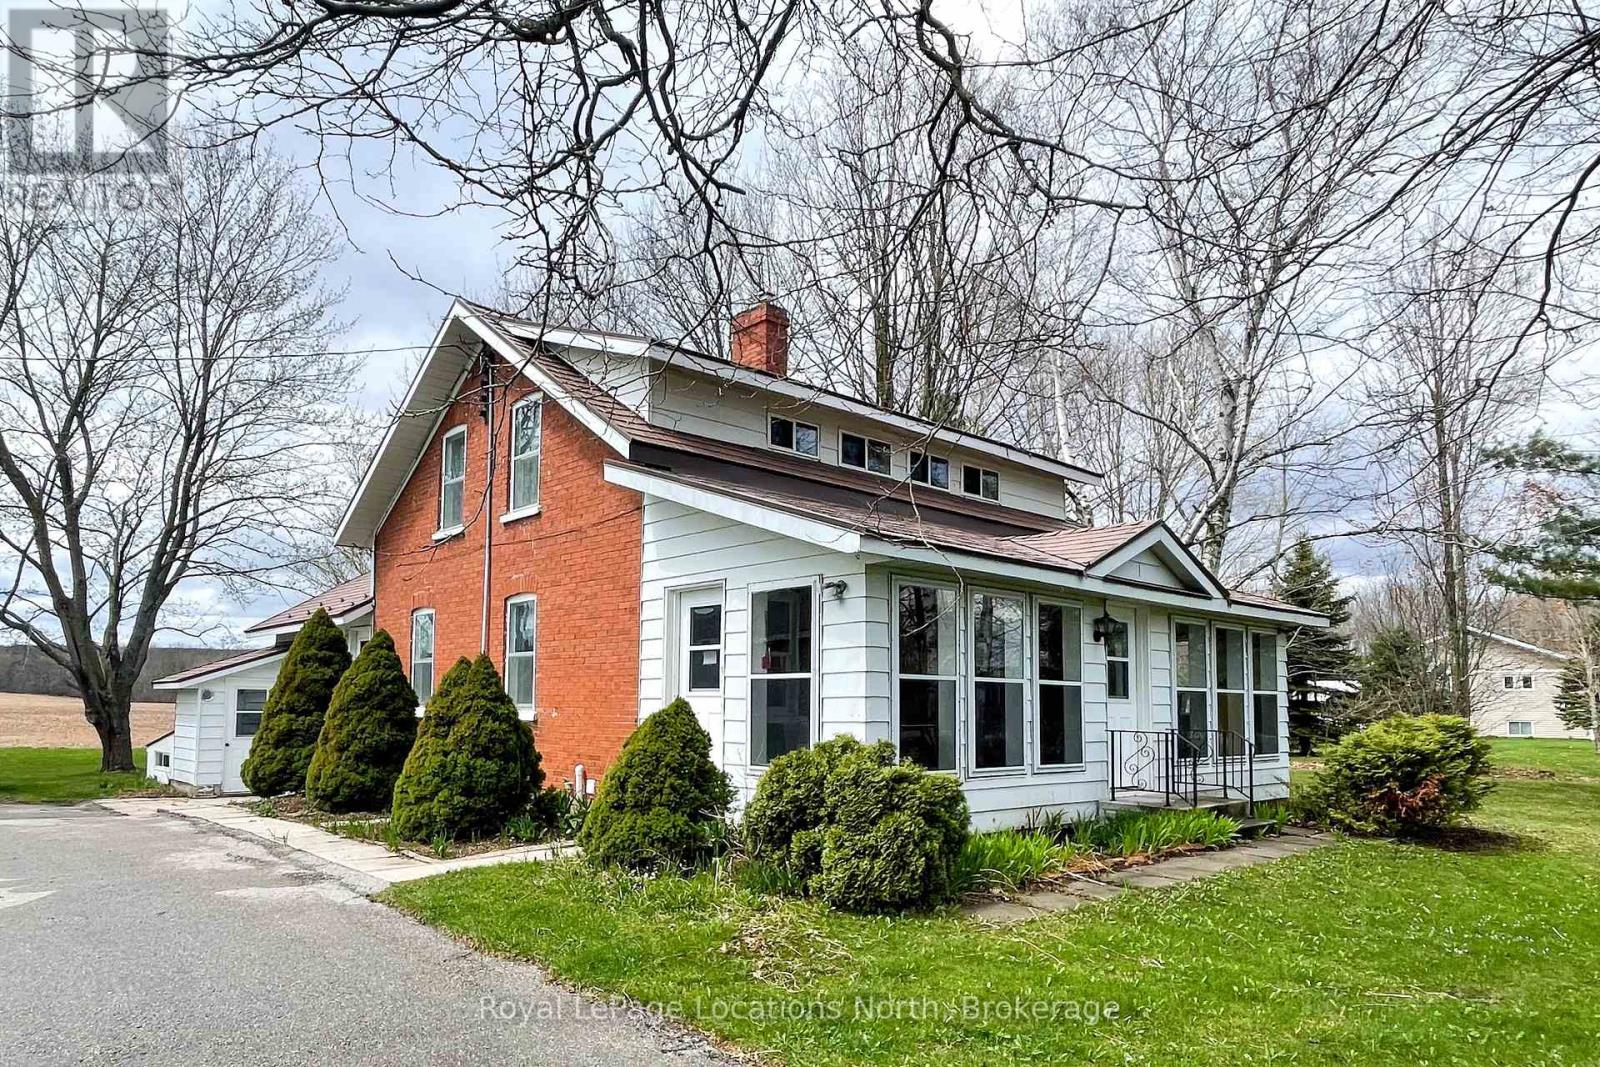
Great location! This lovely red brick, just outside of Meaford on 1.7 acres is a perfect spot for raising a family. Main floor features an oversized enclosed three season porch/flex space, new 2026 kitchen cabinets and countertops, living room, dining room and an additional rec room with gas fireplace overlooking the countryside, all with hardwood flooring. Upstairs, three bedrooms and a 4pc bath. Downstairs has been previously used as an in-law suite with separate entrance/walkup, kitchen, living room, 2 dens and a 4pc bath. Central air, forced air gas furnace, steel roof (2015) and kitchen cabinets and countertops (2026). Outside, enjoy a detached 75'X30' shop equipped with three bay doors, hydro and plenty of opportunity. A steel grain silo remains on the property which could be converted to an outdoor entertaining area. Bring your ideas for living the good life in the country. (id:15069)
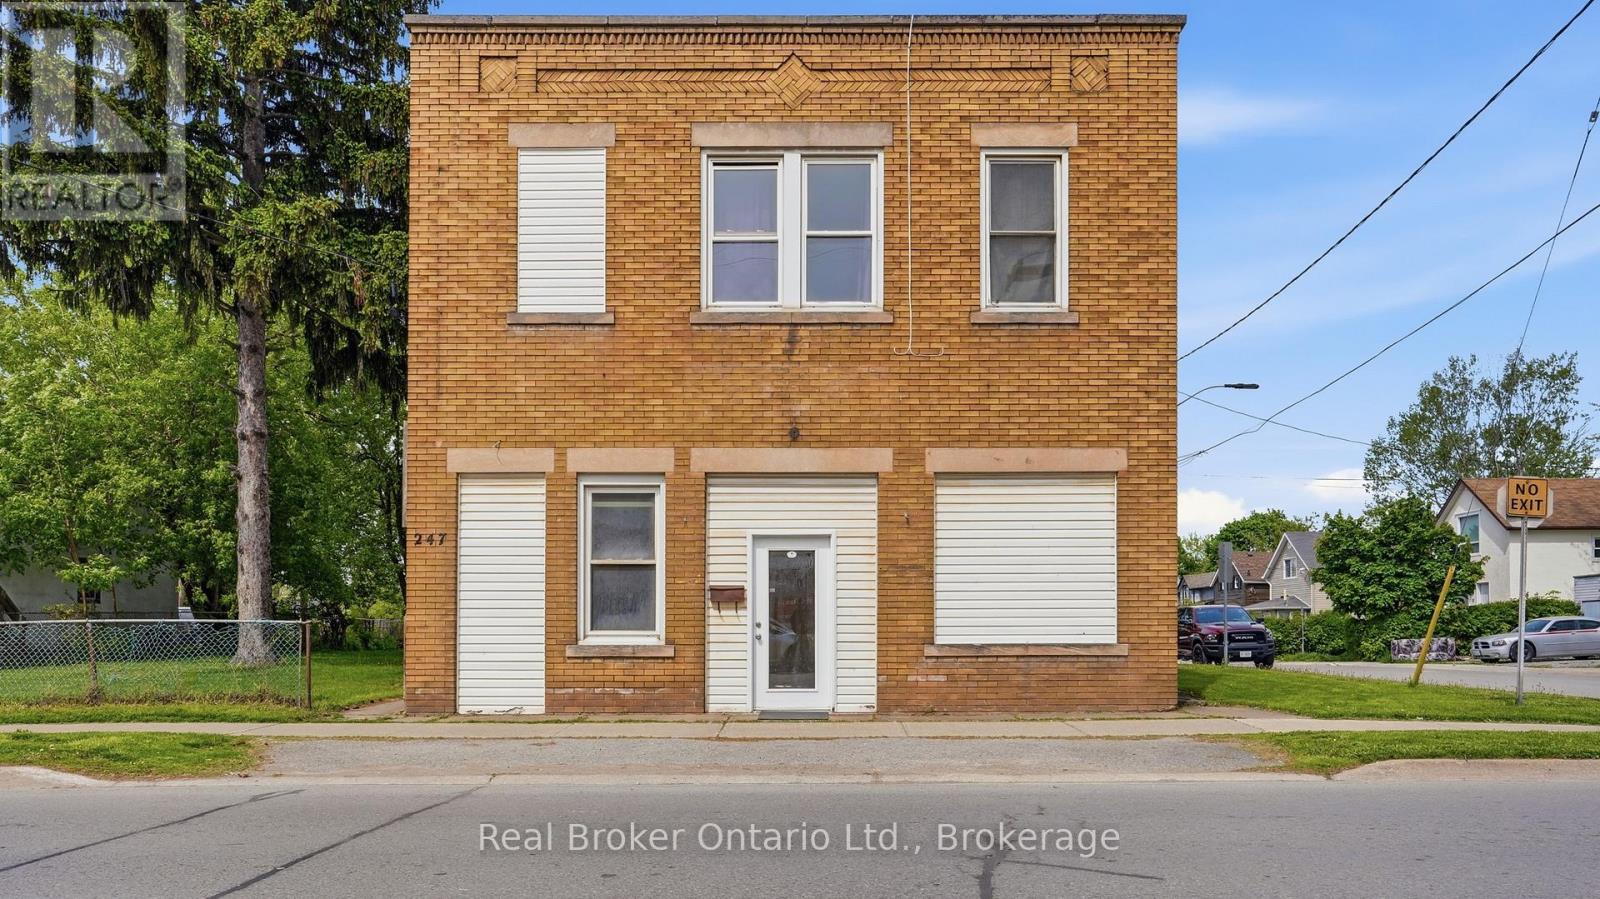
Presenting a rare and compelling investment opportunity at 247 King Street in the heart of Welland, a well-positioned 4-plex offering three fully residential apartments and one versatile commercial unit, all situated on one of the city's most recognized and high-traffic corridors. The three residential apartments are each spacious two-bedroom, one-bathroom units, ideal for attracting long-term tenants such as young professionals, students, and families who are drawn to the convenience and energy of downtown Welland living. Loads of potential with this property with an unfinished basement space that can be renovated into a 5th unit with exceptional value-add potential, presenting a savvy investor with the opportunity to develop additional storage, utility, or future living space. A two-car garage currently configured as a functional workshop adds further flexibility to the property, whether retained for tenant use, leased separately, or repurposed to suit a new owner's vision. The commercial unit, presently operating as professional office space, rounds out this income-generating package with a steady and established presence, making the overall property a true mixed-use asset with four streams of potential revenue. Another option would be re-creating the commercial unit into residential living. Situated on King Street directly near Merritt Park and its multi-use amphitheatre , the property enjoys outstanding walkability and access to the local amenities that make downtown Welland so desirable including restaurants, banks, medical offices, and public transit stop just steps from the front door. Niagara College is within approximately five kilometres , ensuring consistent rental demand from students and college staff year round. Whether you are an experienced investor looking to expand your portfolio or a first-time buyer seeking a property with immediate income and long-term upside. (id:15069)