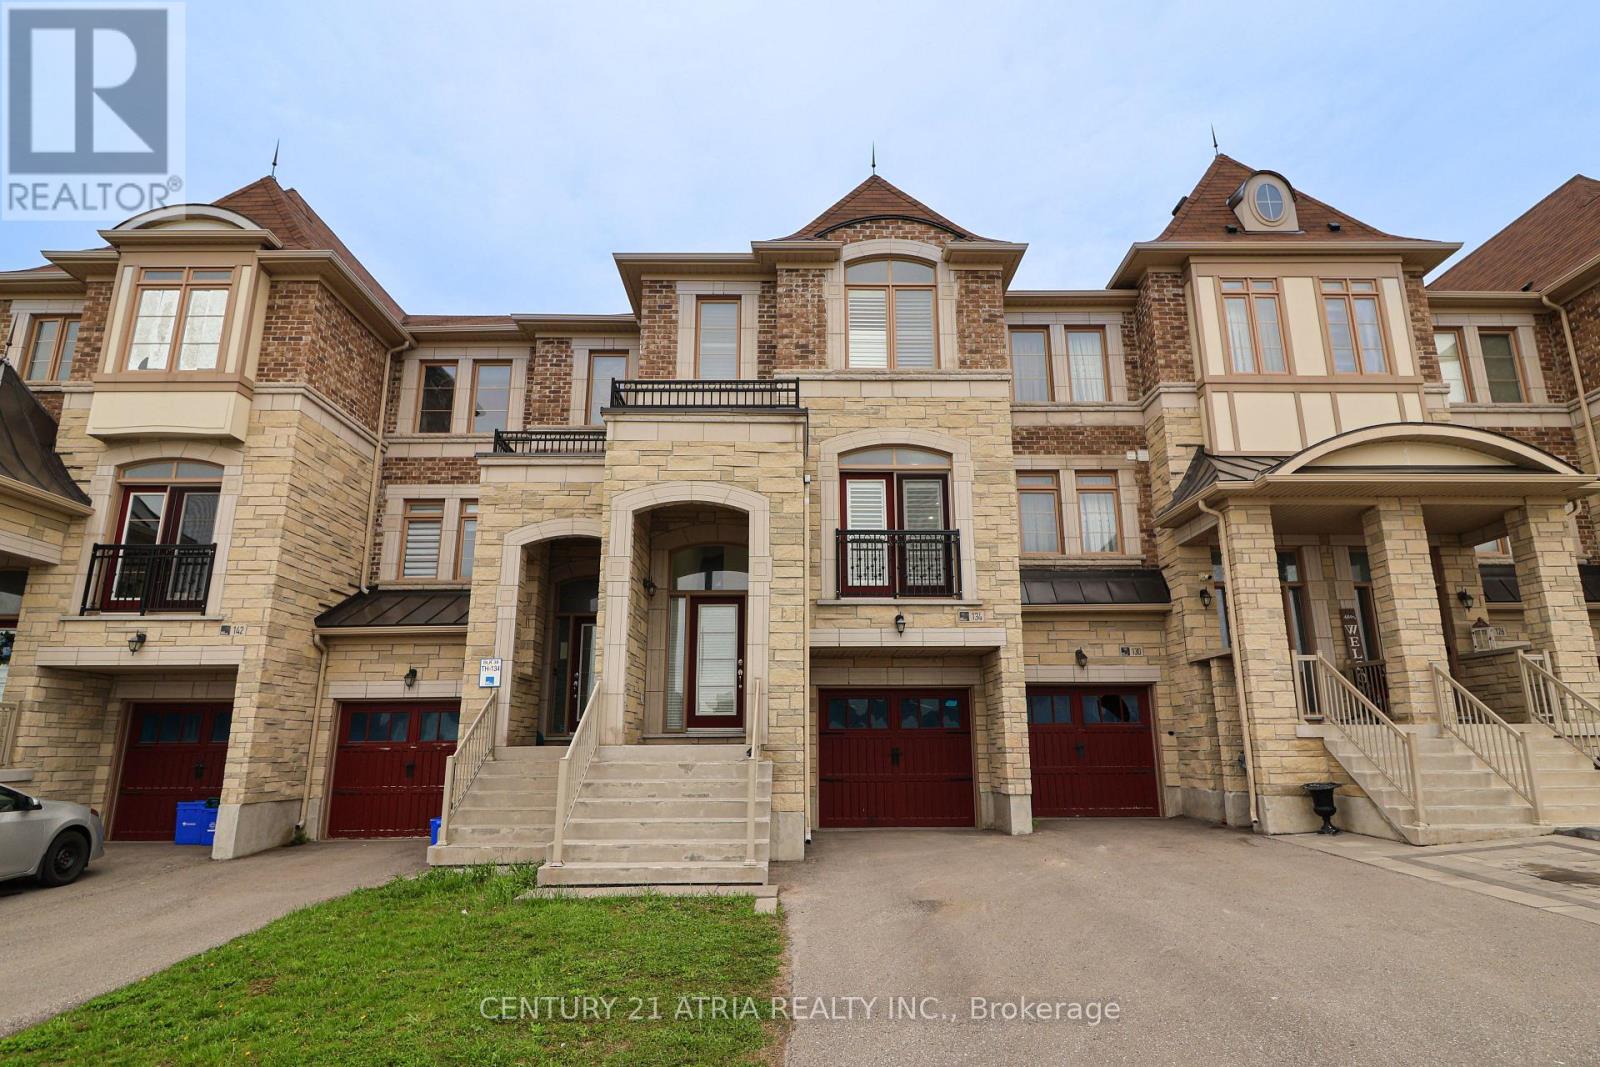
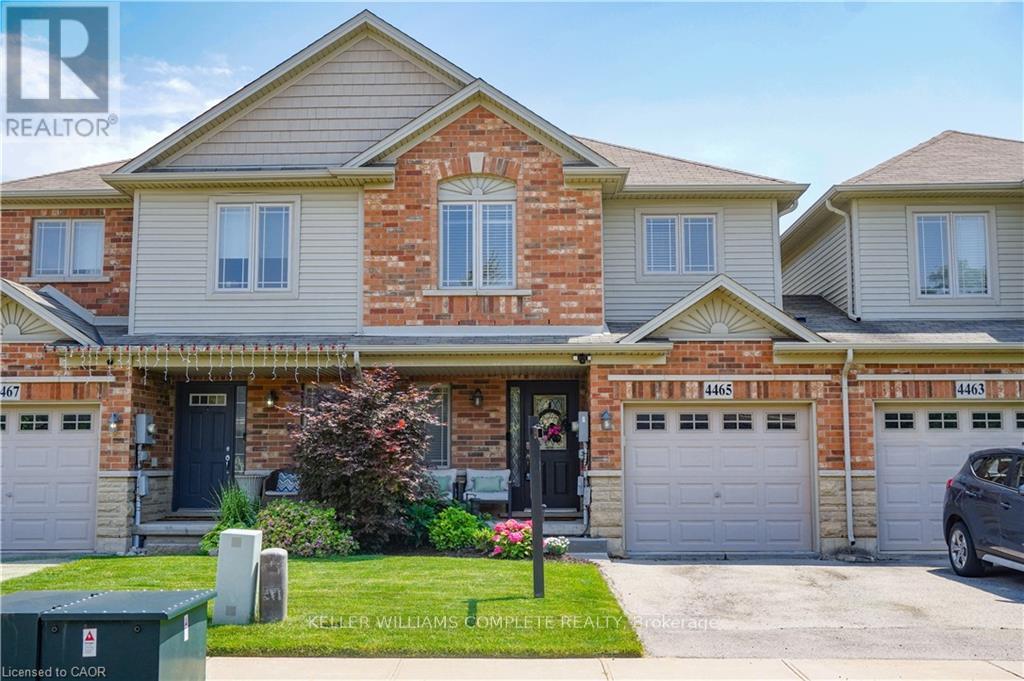
This Fabulous Modern Freehold Townhome Is One Of The Largest Models Situated In The Highly Sought-After Vellore Village! This Well Taken Care Of, Move-In Ready Home Offers A Perfect Blend Of Comfort And Convenience. The Chef's Kitchen Features Its Very Own Servery as well as Professional Built-In Stainless Steel Appliances, Granite Counters, Wall Oven & Gas Cooktop-Ideal For Everyday Living And Entertaining. Smooth Ceilings On Main Floor, With Dark Hardwood Flooring And Potlights Throughout Main And Second Floors. The Spacious Primary Retreat Boasts A Luxurious 5-Piece Ensuite Complete With A Jetted Tub And Frameless Glass Shower. Bright And Versatile Lower Level Rec Room With Walkout To Patio Offers Incredible Potential As A Fourth Bedroom, Home Office, Or Guest Suite, With Rough-In For A 3-Piece Bathroom. Enjoy Outdoor Living On The Massive Deck With Stairs-Perfect For Gatherings And Relaxation. Located In A Convenient, Family-Friendly Neighbourhood Close To Highly Ranked Schools, Transit, Hwy 400, Hospital, Parks, Shops, And More. A True Turnkey Opportunity In An Exceptional Location! (id:15069)
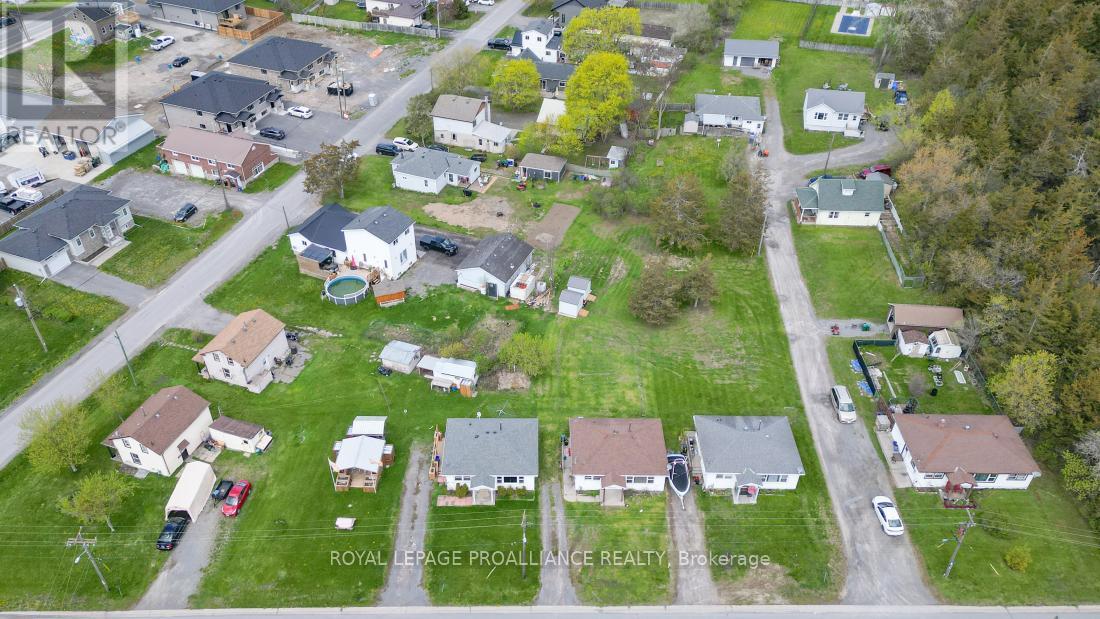
Exceptional investment opportunity featuring nine detached residential rental units on one 2.74-acre parcel, conveniently located on Black Diamond Road just minutes from Highway 401. Fully rented and family owned since 1978, this established income-producing property is serviced by municipal water, municipal sewer and natural gas. The unit mix includes six 2-bedroom homes, two 3-bedroom homes and one 1-bedroom home, with many of the units having received updates over the years. Capital improvements include five newer furnaces and nine separate 100-amp electrical panels. The property also includes a detached 2.5-car garage and a detached single-car garage, providing additional storage and functionality. Frontage on two separate roads offers convenient access and added flexibility. One tenant currently manages snow removal and lawn maintenance, helping to reduce operating expenses. Ideally suited to investors seeking to expand their portfolio or multi-generational families looking for separate residences on one property, this unique offering provides established rental income, long-term potential and convenient access to major routes, amenities and services. Properties of this size and configuration are rarely available. (id:15069)
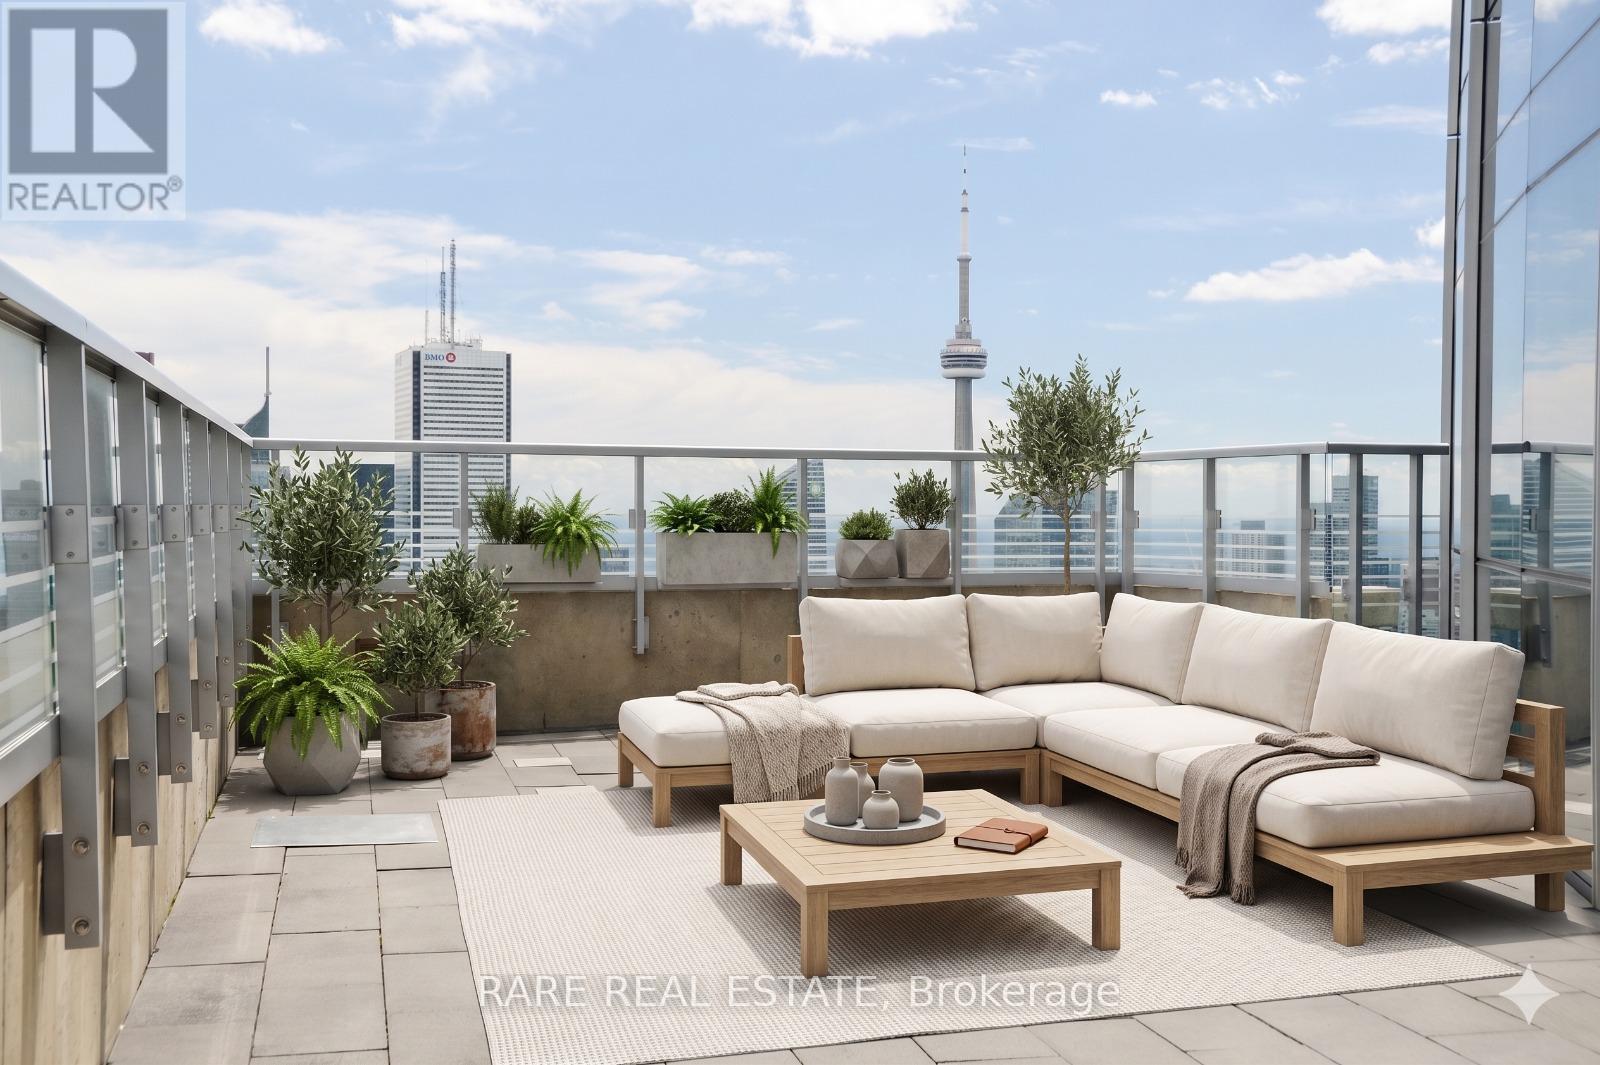
600 sq ft of private outdoor space on the 59th floor. South-east views over the entire city with unobstructed views of Lake Ontario and the CN Tower. This is the kind of outdoor space people imagine when they think about owning a penthouse, and it's attached to a 1,290 sq ft suite at Aura. The terrace runs the length of the living, dining room, and primary bedroom and turns the entire south-east corner of the suite into usable outdoor living space, high enough that the city spreads out beneath you in every direction. Most condos this size give you a balcony you can fit a chair on, but this one gives you a second living room in the sky. The suite itself is perfect for entertaining featuring a split two-bedroom layout, hardwood floors, floor-to-ceiling windows and an open concept kitchen with stainless steel appliances and a wine fridge. Primary bedroom has a walk-in closet and 5-piece ensuite, second bedroom has its own double closet and window, fully separated from the primary for privacy. Building amenities include a fitness centre, party room, rooftop deck with BBQs, guest suites, billiards room, theatre room, and full-time concierge, with direct TTC access and the Eaton Centre, hospitals, TMU and University of Toronto minutes away. Terraces this size at this height do not come around often. (id:15069)
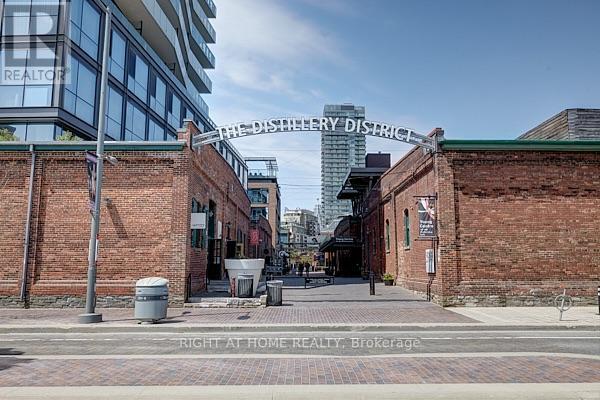
Welcome To 70 Distillery Lane. This Bright And Spacious One Bedroom Suite Boasts A 9 FootCeiling, Spa Like Bath, Stainless Appliances, And Large Balcony. Located Directly In TheHistoric Distillery District, Walk To Shops, Cafes, Restaurants, Theatre, Art Galleries. ShortWalk To Corktown Common, 18 Acre Park. Luxury Building Amenities Includean Outdoor Salt WaterPool, Well Equipped Gym, Yoga/Pilates Room, Sauna/Steam, Guest Suites, Concierge And More. (id:15069)
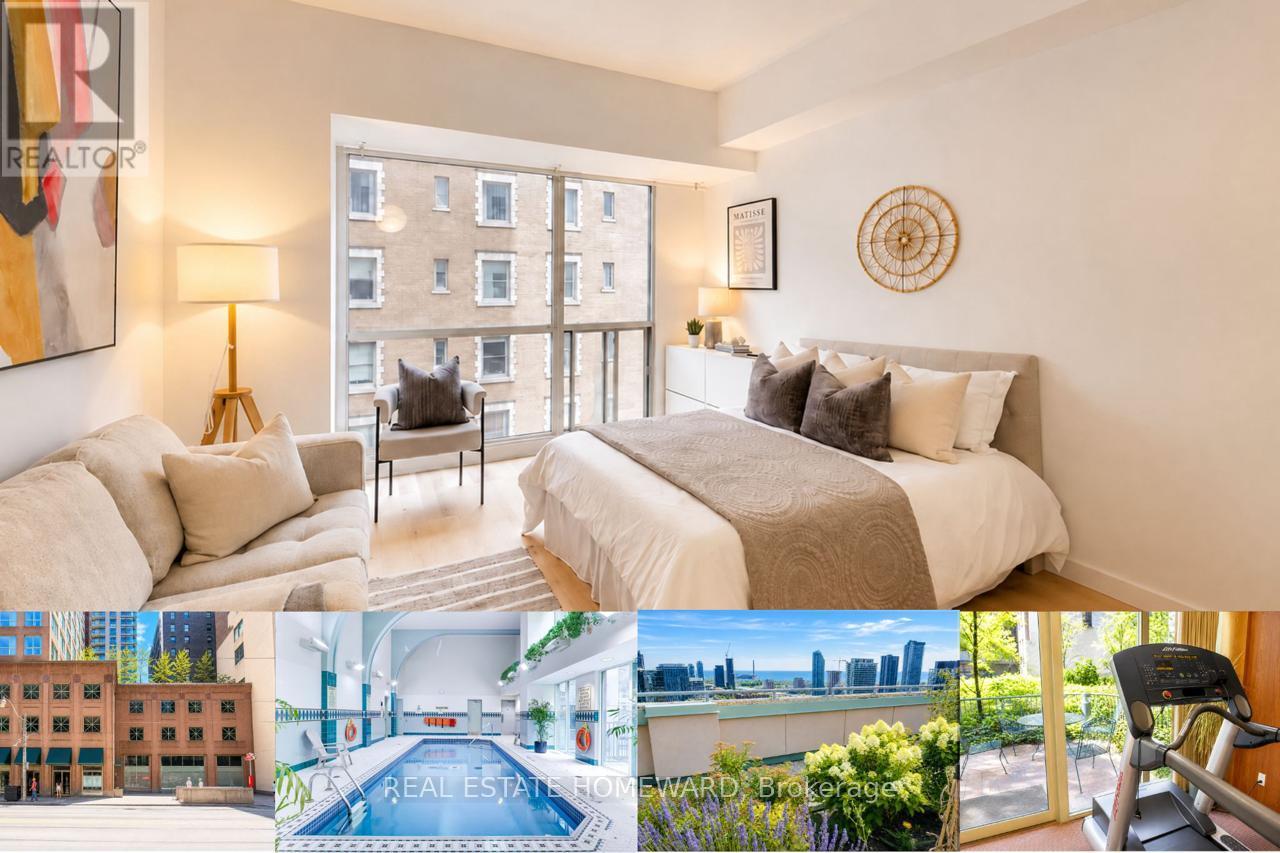
Imagine leaving your condo in the morning and walking to work in the Financial District. Meeting your friends for dinner in the Distillery District or St. Lawrence Market Grabbing coffee around the corner, catching a Leafs or Blue Jays game, or spending the evening at the theatre, all without needing your car. With King Subway Station and the PATH steps away, the very best of downtown Toronto is right outside your door at The Metropole! This bright and functional studio suite in this highly desired building features expansive 9.5-foot ceilings, oversized windows, fresh flooring, an open-concept layout, a kitchen with breakfast bar, ensuite laundry, and a private storage locker on the third floor. Even better, the low condo fees include heat, hydro and central air conditioning, a rare value in today's market. Perfect if you're a first-time buyer, a parent purchasing a home for your son or daughter attending U of T, TMU or George Brown, an investor, or anyone looking for the ideal downtown pied-à-terre. You will love the exceptional amenities including 24-hour concierge service, an indoor pool, fitness centre, steam room, party room, billiards lounge, and two rooftop terraces with BBQs and epic panoramic city views. Affordable. Convenient. Connected. Whether you're buying your first home, securing a place for your student, or looking for a smart investment in one of Toronto's most walkable neighbourhoods, Suite 602 is a fantastic opportunity to enjoy everything downtown living has to offer. (id:15069)
Fall in love with this bright, open-concept home featuring a beautifully upgraded kitchen with sleek finishes and plenty of storage. Enjoy 3 spacious bedrooms, including a primary suite with a private ensuite bath. The fully finished basement offers extra space for family living, a home office or recreation area. Step out onto the lovely deck - perfect for relaxing or entertaining! Located in a sought-after, family-friendly neighbourhood close to parks, schools, and all amenities. This home checks all the boxes - don't miss your chance! Book your private showing today before it's gone! (id:15069)
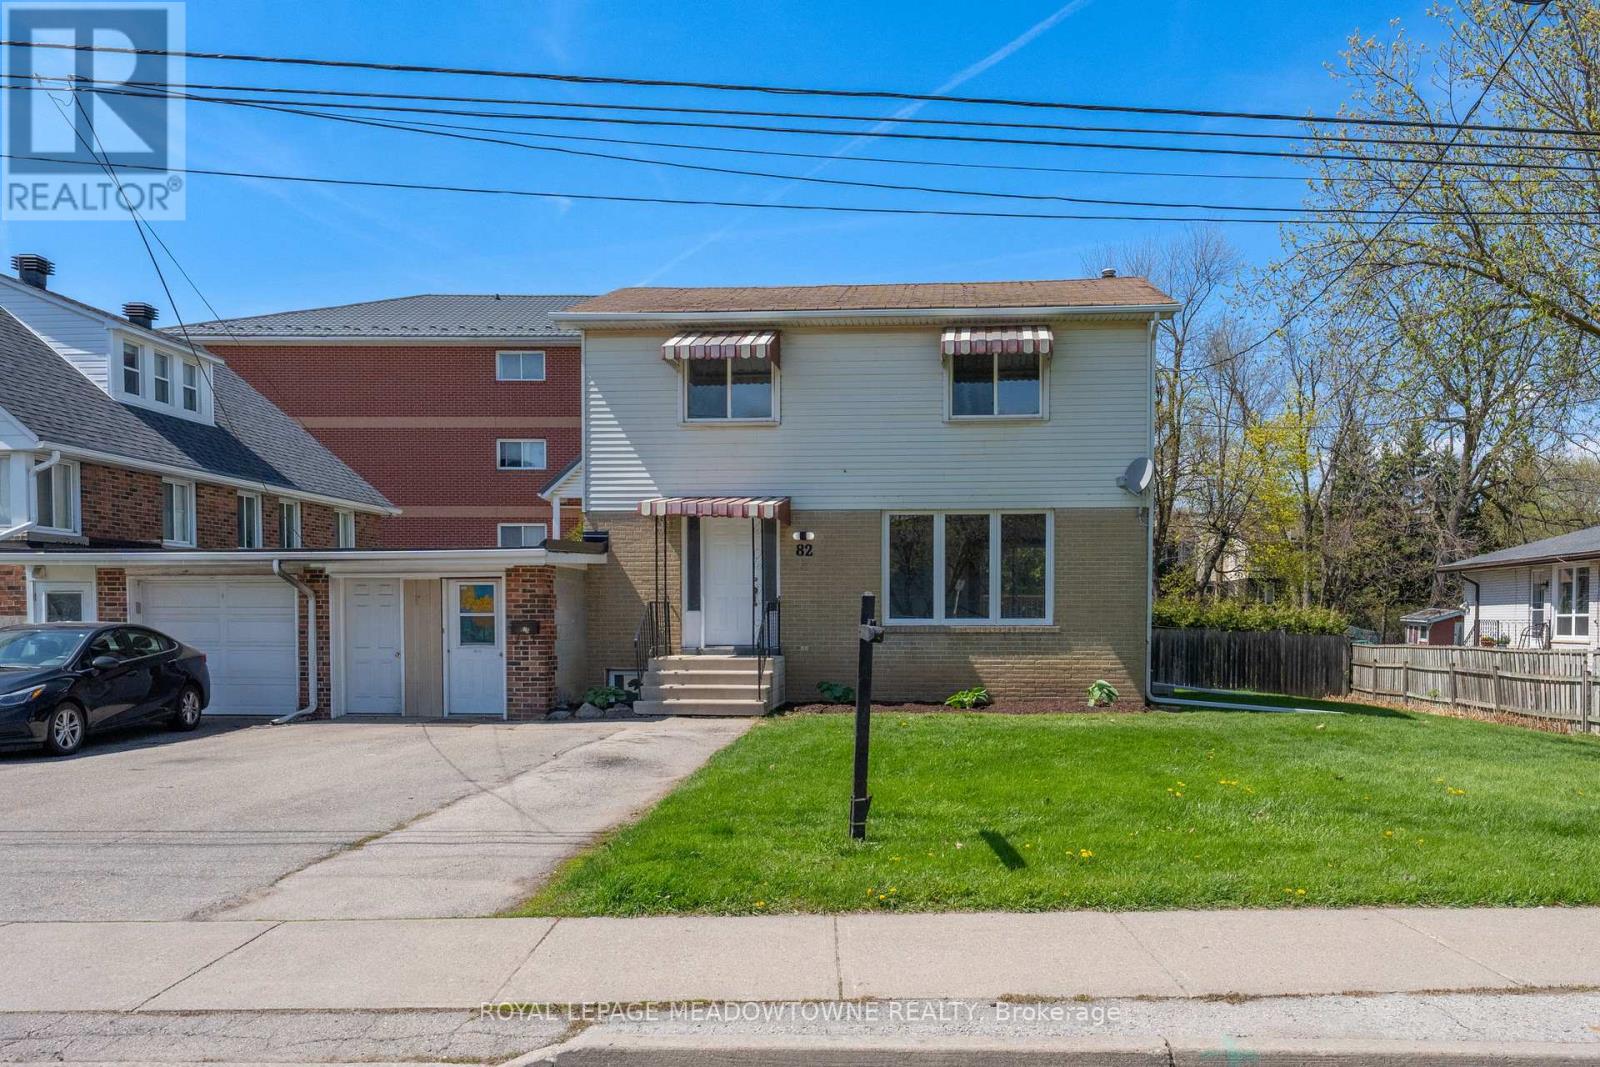
Excellent Future Investment Opportunity! As per the Town of Halton Hills, this property is in the area that the Zoning is changing to Medium Density Residential in 2027, which will allow for townhouses and low rise apartment Buildings. The property is currently a legal two family home. Rent the upper and lower levels and sit on your investment, or move in and enjoy and wait! 82 Maple Avenue, found in prime, central Georgetown! Located close to shopping, schools, Dominion Gardens park and splash pad and walking distance to the Go station, this is one of the most convenient areas in town. This 2-storey 4+1 Bedroom, 3 Bathroom detached home is linked only by the garage/storage breezeway and sits on a large private lot with 67 Feet of frontage! As a bonus, the basement offers a legal 1-bedroom, 1 bathroom separate apartment currently rented on a month-to-month basis, with large egress windows. Live on the upper two levels and have the added benefit of rental income each month or add this property to your rental portfolio. The main and 2nd levels have been freshly painted throughout and all new luxury vynal flooring has been installed throughout the second floor. The main level offers lots of windows for natural light, separate formal living and dining rooms and large kitchen. Access the large deck overlooking your private backyard throughout a convenient walk-out from the dining room, for easy entertaining. Other features include parking for 4 vehicles in driveway, garage converted to storage area. (id:15069)
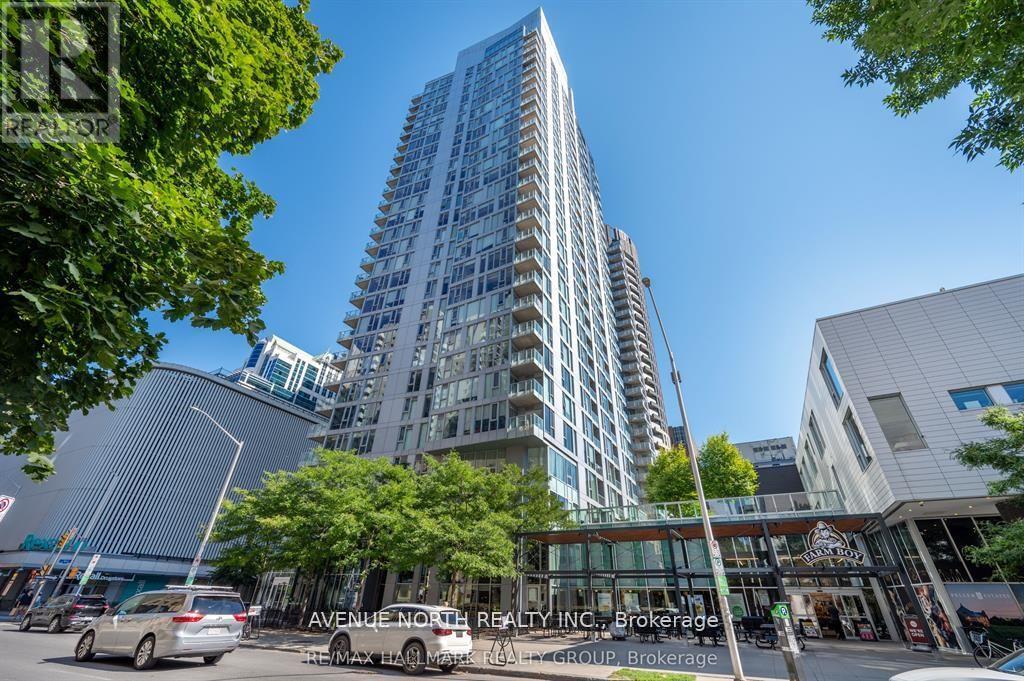
UNIT HAS BEEN FRESHLY PAINTED!! Welcome to The Surrey at Tribeca East! This beautifully maintained 1 Bedroom + Den condo offers 753 sq. ft. of bright, open-concept living space on the 21st floor, showcasing elevated city views and a smart, functional layout. This unit features a spacious primary bedroom, a versatile den ideal for a home office, and a modern kitchen/living/dining area designed for both everyday living and entertaining. The sleek kitchen is equipped with granite countertops, stainless steel appliances, and a moveable island, seamlessly connecting to the living space. Step onto your private balcony and take in the downtown skyline from above. Additional highlights include in-unit laundry and central air conditioning. Residents enjoy access to exceptional amenities, including a fitness centre, indoor pool, party room, rooftop terrace, and concierge service. Located in an unbeatable downtown setting - Farm Boy right next door and Parliament Hill, the Rideau Canal, LRT stations, shopping, and dining all within walking distance - you may not even need the one underground parking spot included. Ideal for professionals, downsizers, or investors seeking premium urban living at one of Ottawa's most desirable addresses. Condo fees include: Heat, Water, A/C, Building Insurance, Garbage Removal, Reserve Fund Allocation, and Building Maintenance. (id:15069)
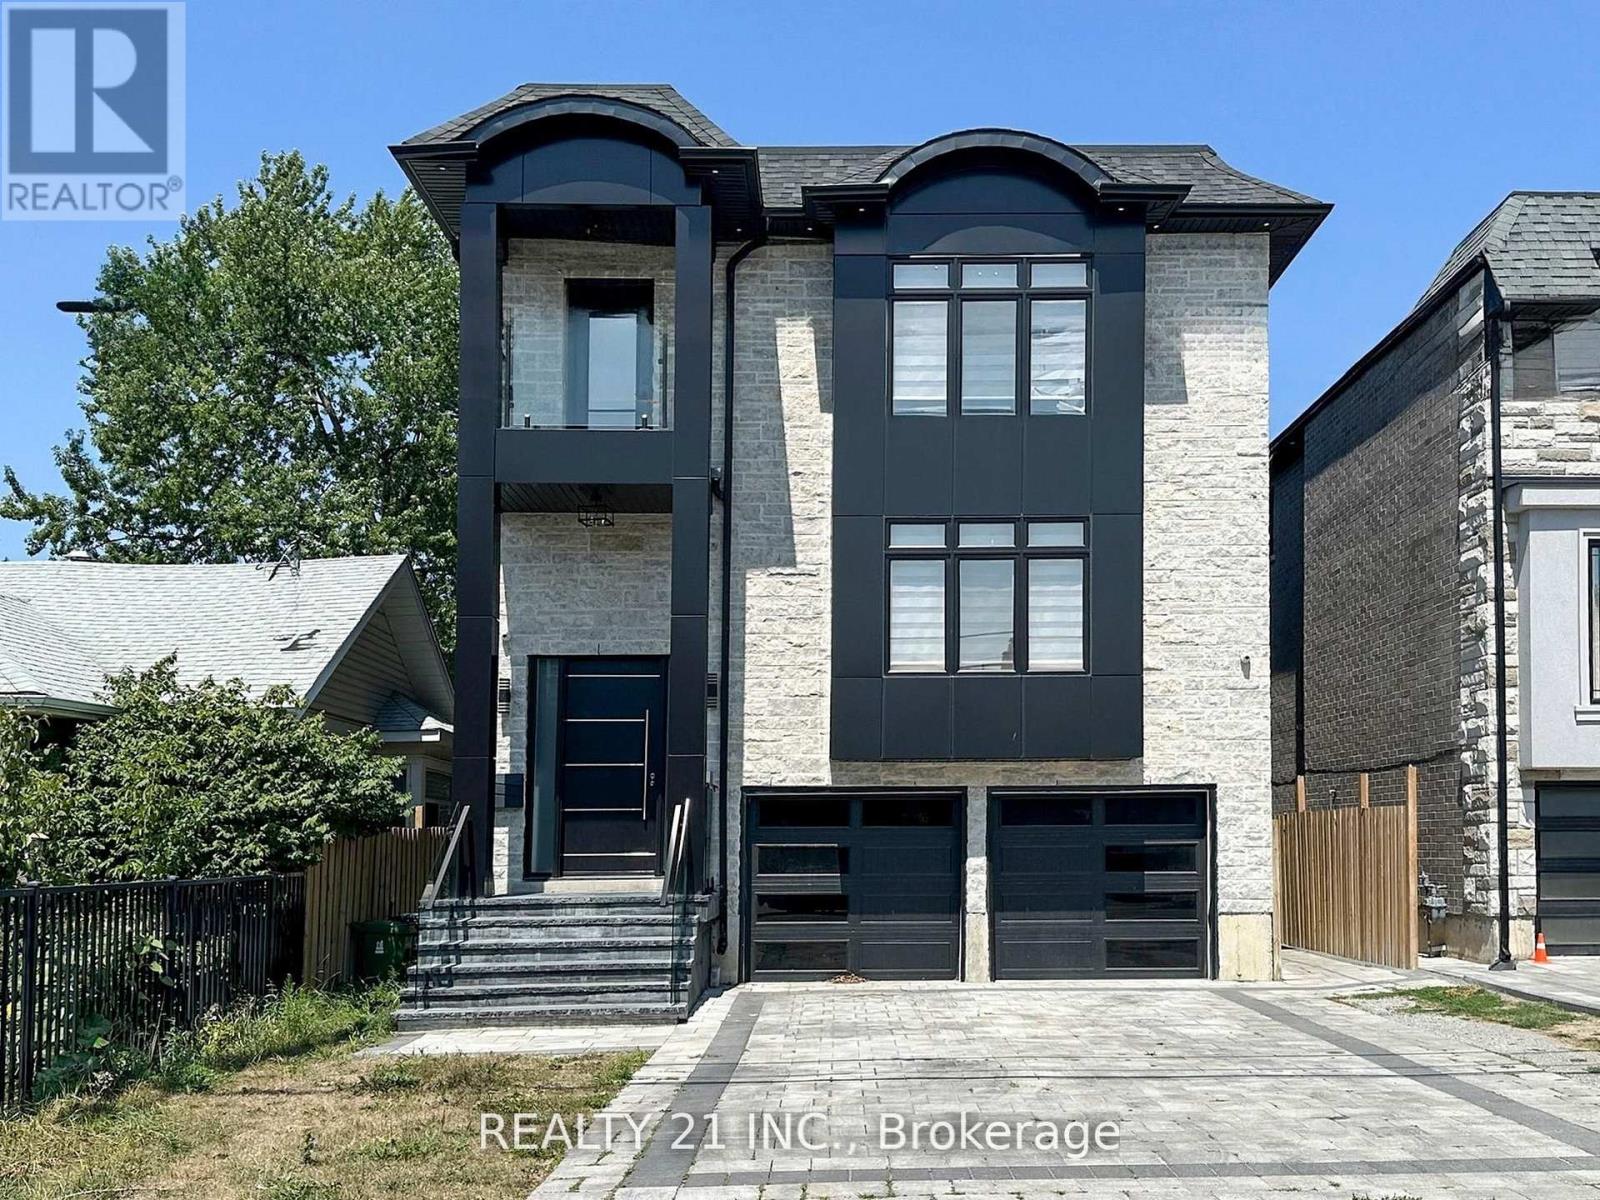
Welcome to 36 Craiglee Drive, a stunning 5+3 bedroom, 7 bathroom detached home located in one of Toronto's most desirable neighborhoods, Birchcliffe-Cliffside. This residence impresses with a beautiful stone and aluminum-clad exterior and soaring 13-foot ceilings. Inside, you'll find luxurious finishes throughout, including coffered ceilings with recessed lighting, wainscoting, crown moldings, and hardwood floors. The elegant family room showcases a custom wall unit and modern fireplace, accented by sophisticated gold finishes. The custom dream kitchen features quartz waterfall countertops, a matching backsplash, a large center island, double sinks, an oversized pantry, and built-in high-end S/S appliances. Step outside to a spacious composite deck with glass railing, overlooking a beautifully landscaped and interlocked backyard. The mezzanine level includes a bedroom, a 3 Pc bath and laundry area, while large windows flood the home with natural light and provide access to two balconies. The oversized primary suite offers a 6 pc spa-like ensuite and a large W/I closet with custom built-in shelving. The professionally finished basement with separate entrances includes 3 bedrooms, 2 full bathrooms, a living/dining area, and a recreation room, making it perfect for extended family or rental potential. This home truly combines modern elegance, thoughtful design, and premium craftsmanship, a gem you won't want to miss. (id:15069)
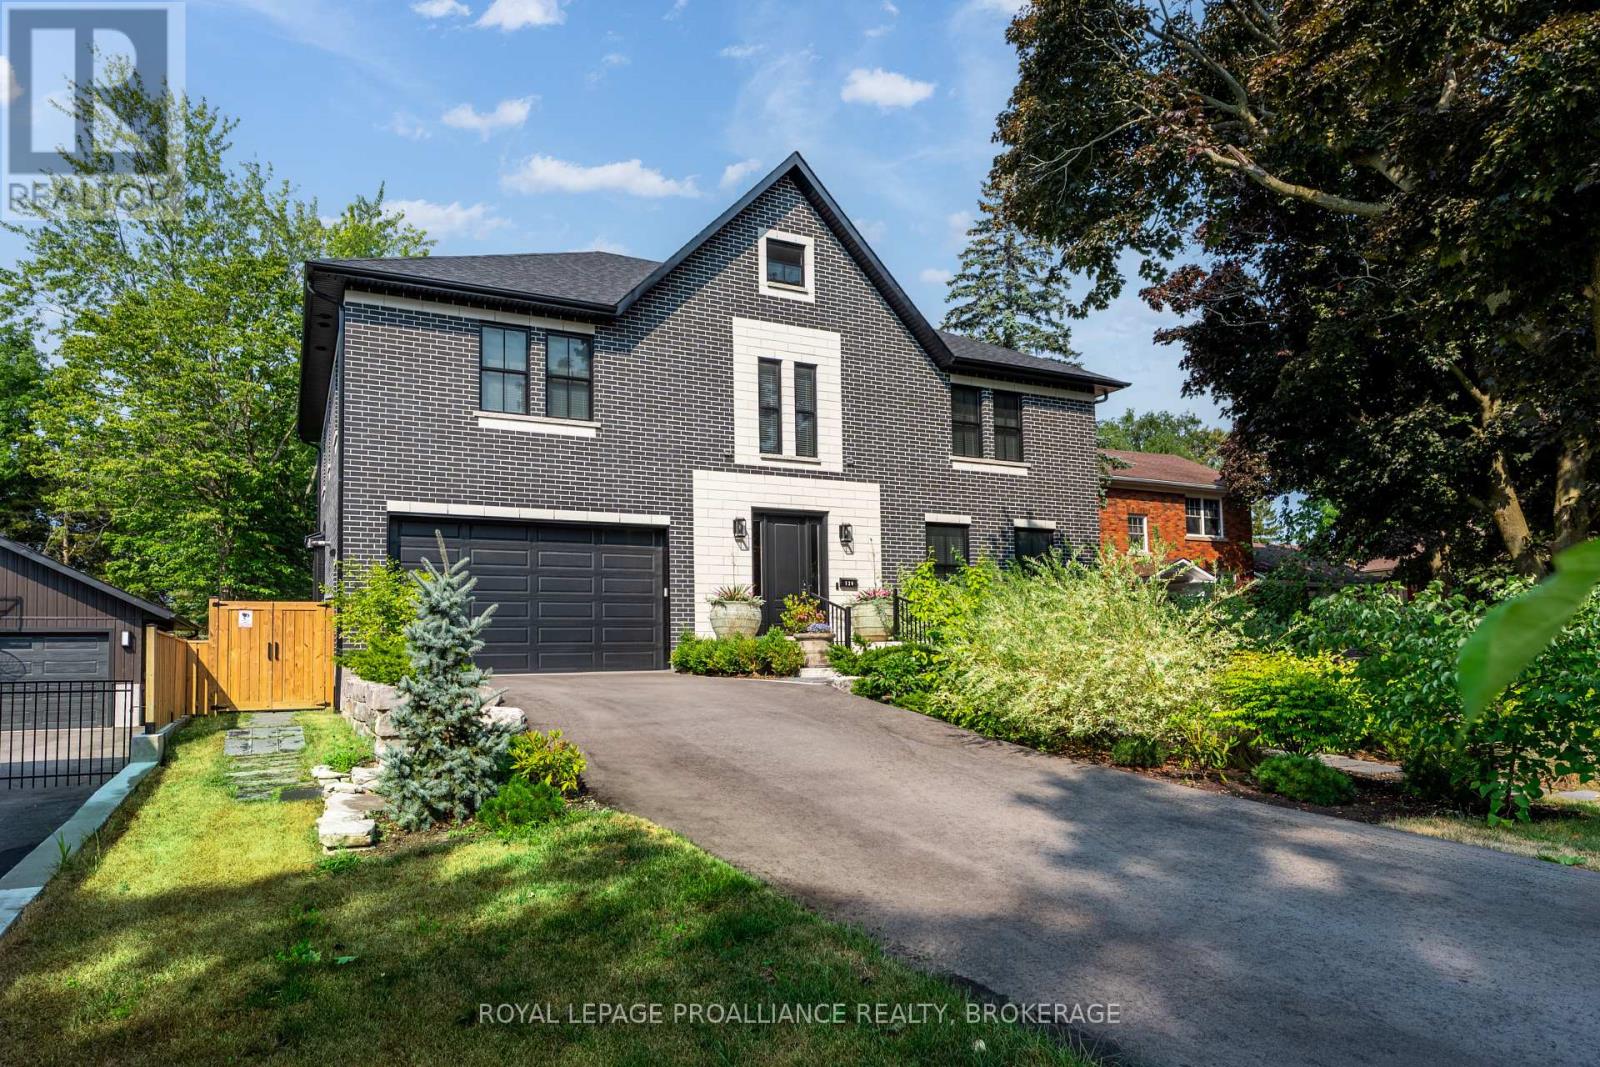
Welcome to this exceptional newer-built home in Kingston's coveted downtown neighbourhood of Earls Court. Completed in 2023, this beautifully crafted 2.5-storey brick residence offers over 4,000 sq. ft. of refined living space on an oversized, professionally landscaped lot backing directly onto Oakridge Park with no rear neighbours - a rare and private setting in the heart of the city. Thoughtfully designed throughout, the home blends timeless character with sophisticated modern finishes, including antique doors, curated tile work, and hardwood flooring throughout. The chef's kitchen features quartzite countertops, a double waterfall island, induction cooktop, built-in oven, convection microwave, wet bar, bar fridge, and a bay window with built-in seating. The open-concept kitchen, dining, and living areas all overlook the lush west-facing backyard and serve as a focal point of the home. In-floor heating adds comfort in the dining area, main floor bath, and primary ensuite. Two inviting three-season porches open onto a terraced patio and expansive lawns framed by mature gardens. A flexible front room, currently used as an in-law suite with its own laundry and full bath, could also function beautifully as a home office or additional living area. The striking hardwood staircase leads to the second level, highlighted by a custom mural designed to complement the home's palette. Upstairs offers a stunning primary suite, two additional spacious bedrooms each with private ensuites, a laundry room, and a large study with pivoting French doors. The sun-filled primary retreat features a walk-through closet and spa-inspired ensuite with heated floors, dual vanities, a freestanding tub, and a walk-through shower. The finished third-floor loft with vaulted ceilings is ideal as a studio, office, or children's retreat. Additional highlights include a heated 1.5-car garage, a private driveway, and crawlspace storage. This house must be seen to be fully appreciated. (id:15069)
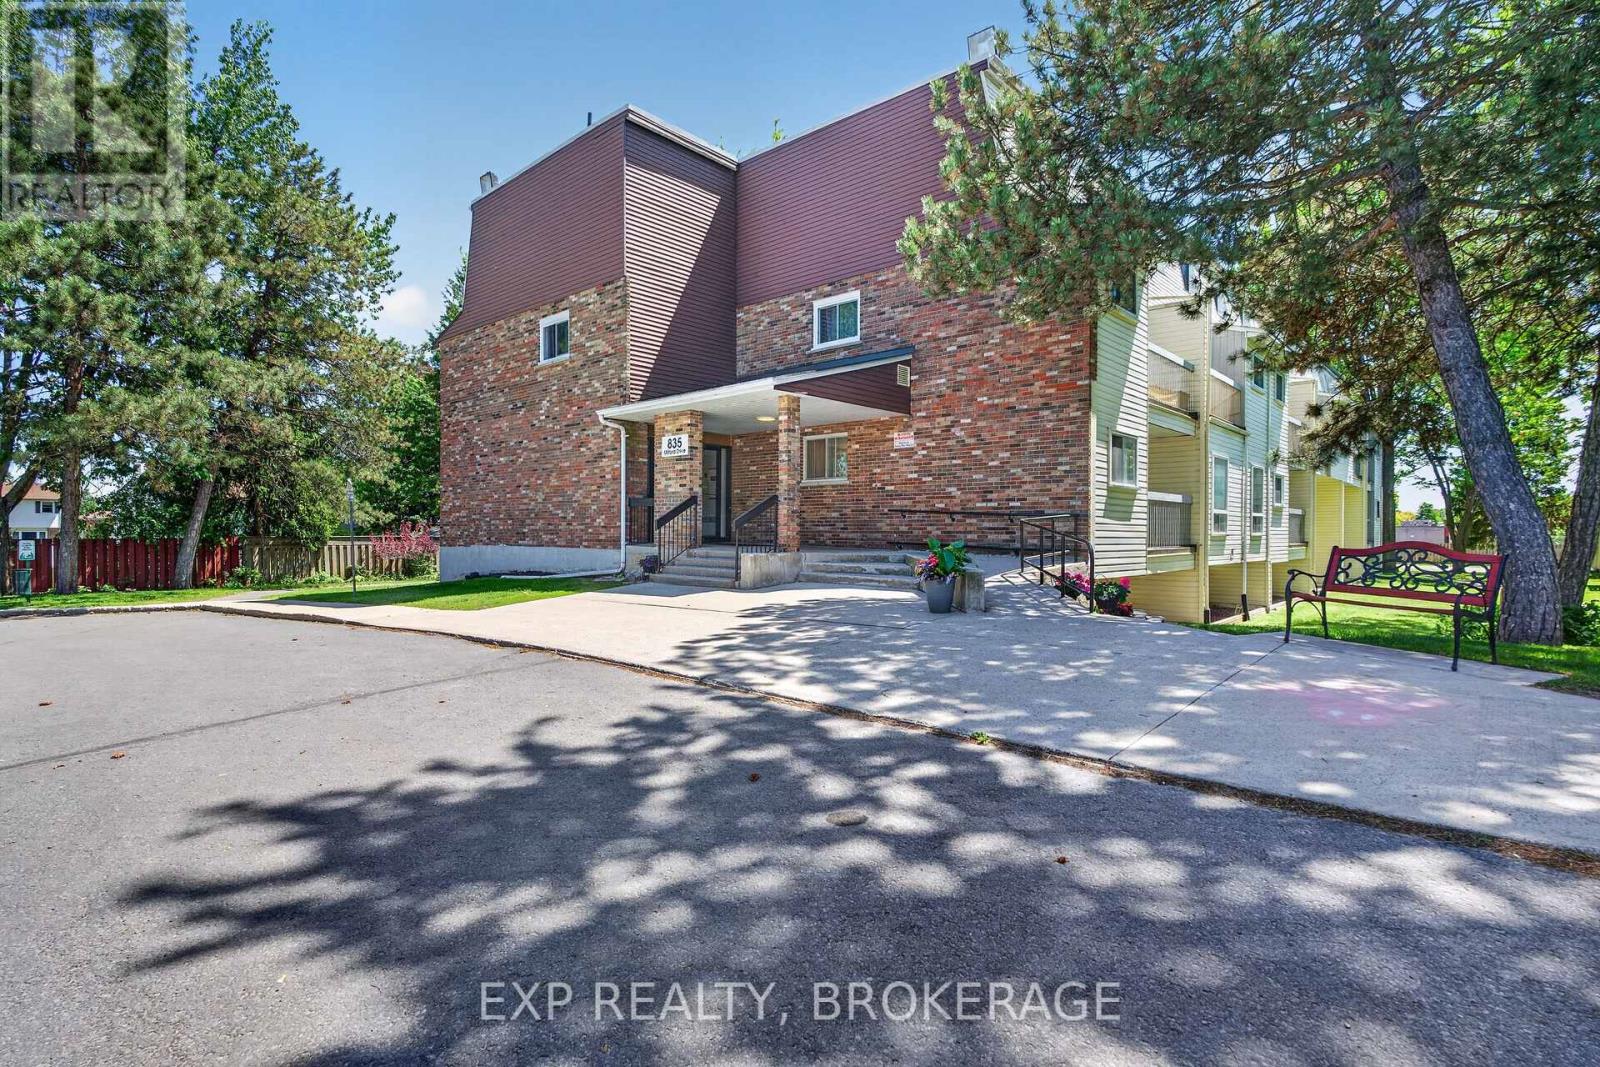
Welcome to Unit 105 at 835 Milford Drive, where stylish updates, smart design, and unbeatable convenience come together. This beautifully updated 2-bedroom condo offers a bright,open-concept layout that's perfect for modern living and entertaining. The stunning kitchen is sure to impress, featuring high-end appliances, a stylish tile backsplash, abundant cabinetry, and a pantry for exceptional storage. Overlooking the spacious living and dining areas, the open-concept design creates an inviting atmosphere that feels both functional and welcoming. The spacious primary bedroom offers a desirable walk-in closet. At the same time, the beautifully updated 3-piece bathroom features modern tile work, a new vanity, upgraded lighting, and a pot light in the shower. Recent improvements, including updated lights, fixtures, ceiling fans, and new thermostats, provide added comfort and peace of mind. Storage is plentiful with a front entry closet designed to maximize organization and everyday convenience. You'll also enjoy your own dedicated parking space, ample visitor parking, and the flexibility of a walkable lifestyle. Located in a clean, quiet, and well-maintained building, this west-end Kingston location puts you just minutes from shopping, restaurants, schools, walking trails, parks, transit, and everyday amenities. Enjoy the convenience of a walkable neighbourhood where everything you need is close by, making it easy to leave the car at home while still having parking when you need it. Just a short trip to Cataraqui Centre and surrounded by everything that makes daily life easier, this move-in-ready condo offers exceptional value for first-time buyers and downsizers. Modern, stylish, and perfectly located. This is condo living done right. Book your private viewing today. (id:15069)
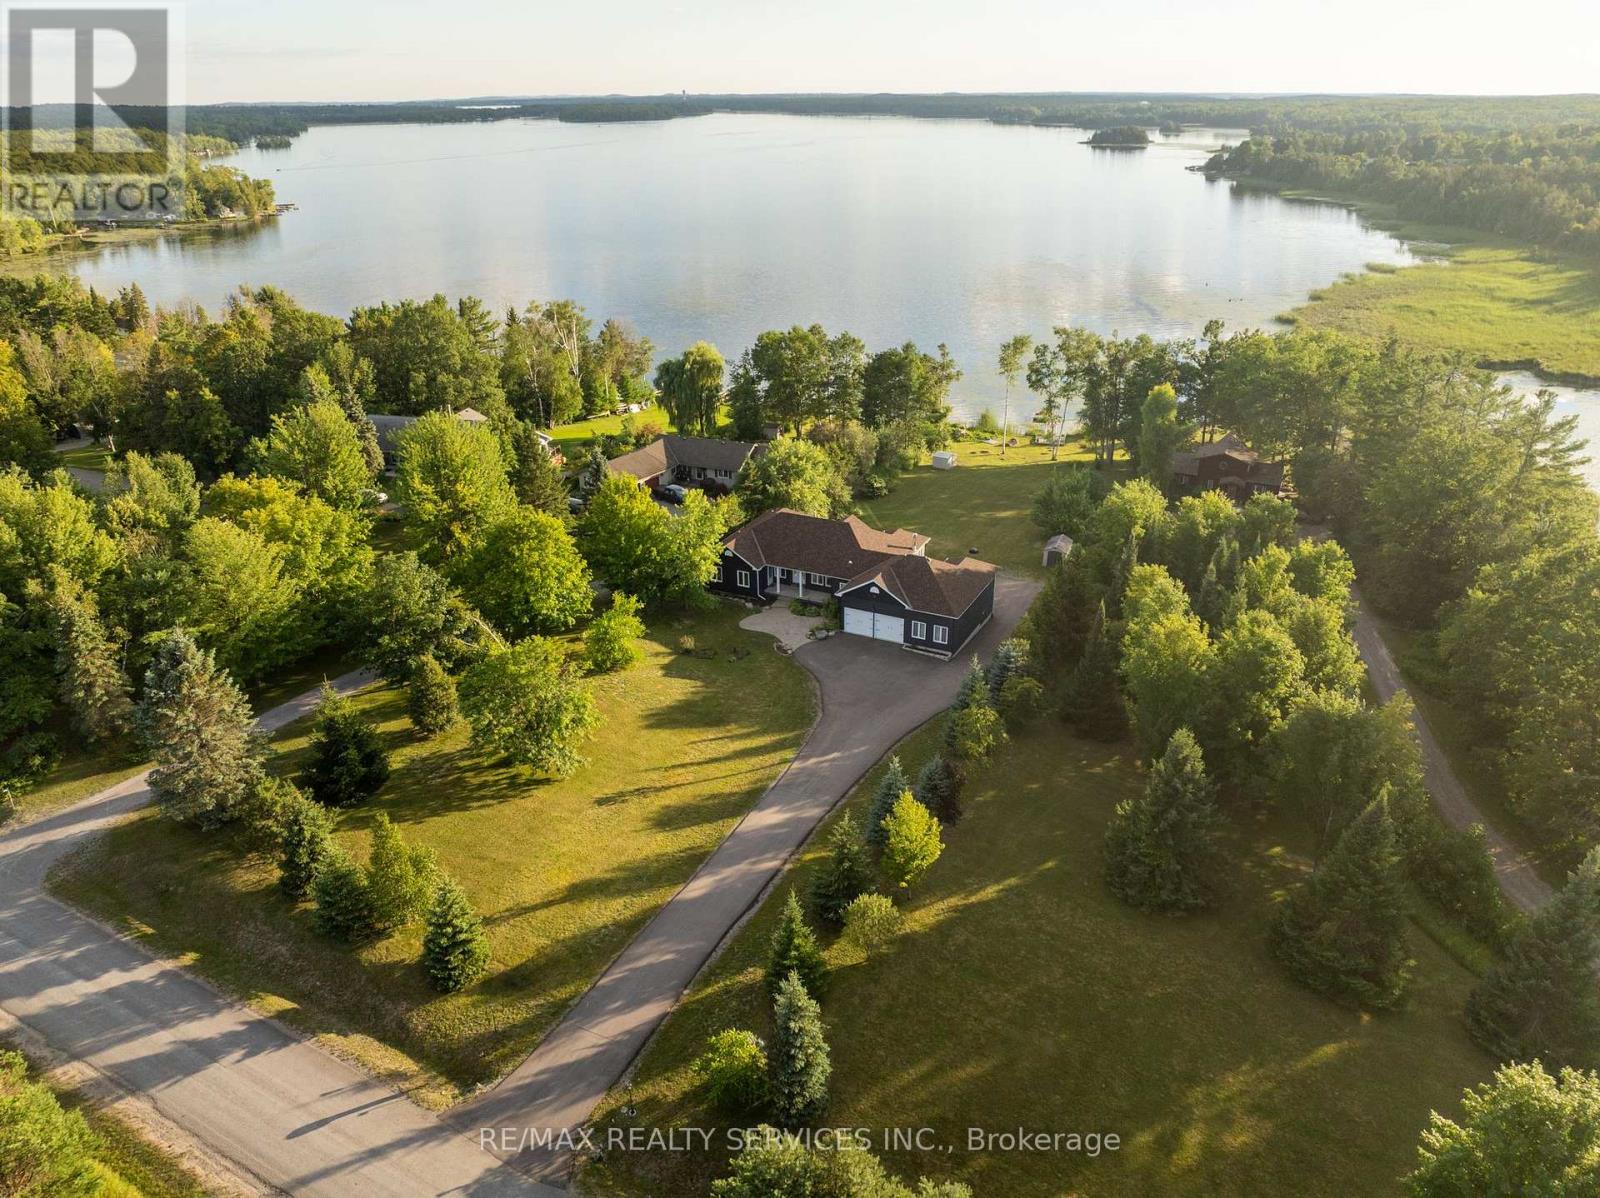
Welcome To 2667 Mary Nichols Rd - An Exceptional 1.5-acre, Four-season Waterfront Estate In The Heart Of Kawartha Lakes, Positioned Directly On The Shores Of Lake Chemong. Masterfully Renovated Throughout In 2025, This Turn-key Home Offers Over 4,000 Sq Ft Of Refined Living Space, Designer Craftsmanship, And Breathtaking Water Views From Almost Every Room. The Main Level Features A Dramatic Vaulted Living Room With Floor-to-ceiling Windows, Gas Fireplace, And Uninterrupted Views Of Chemong Lake. The Custom Chef's Kitchen Offers Quartz Countertops, Brand-new Appliances (2025), A Large Centre Island, And A Sun-filled Dining Area. The Lake-facing Primary Suite Includes A Spa-inspired Ensuite With Exceptional Custom Finishes. Two Additional Bedrooms And Two Full, Beautifully Designed Bathrooms Complete The Main Floor. The Walkout (Above-Grade) Lower Level Is Built For Hosting - Featuring A Spacious Entertainment Room, Custom Feature Wall With Fireplace, Wet Bar, Wine Cellar, Two Bedrooms, And A Full Bathroom. Designed To Accommodate Large Families Or Guests, The Home Comfortably Sleeps 15+. Extensive 2025 Upgrades Include 7" Engineered Hardwood, Upgraded Lighting, 200-amp Electrical Service, New Asphalt Driveway, Two Upgraded Decks, New Under-deck Interlock Patio, Landscaping, And An Oversized Garage With Custom Doors - Including A 20-ft Boat/workshop Bay Door. Enjoy Perfect Western Exposure For Unforgettable Sunsets And A Brand-new 50-ft Dock With A Lift-up System (2025). Security Cameras Included. A Rare Luxury Offering In Kawartha Lakes - Ideal As A Year-round Residence, Upscale Weekend Retreat, Or Premium Short-term Rental Investment. (id:15069)