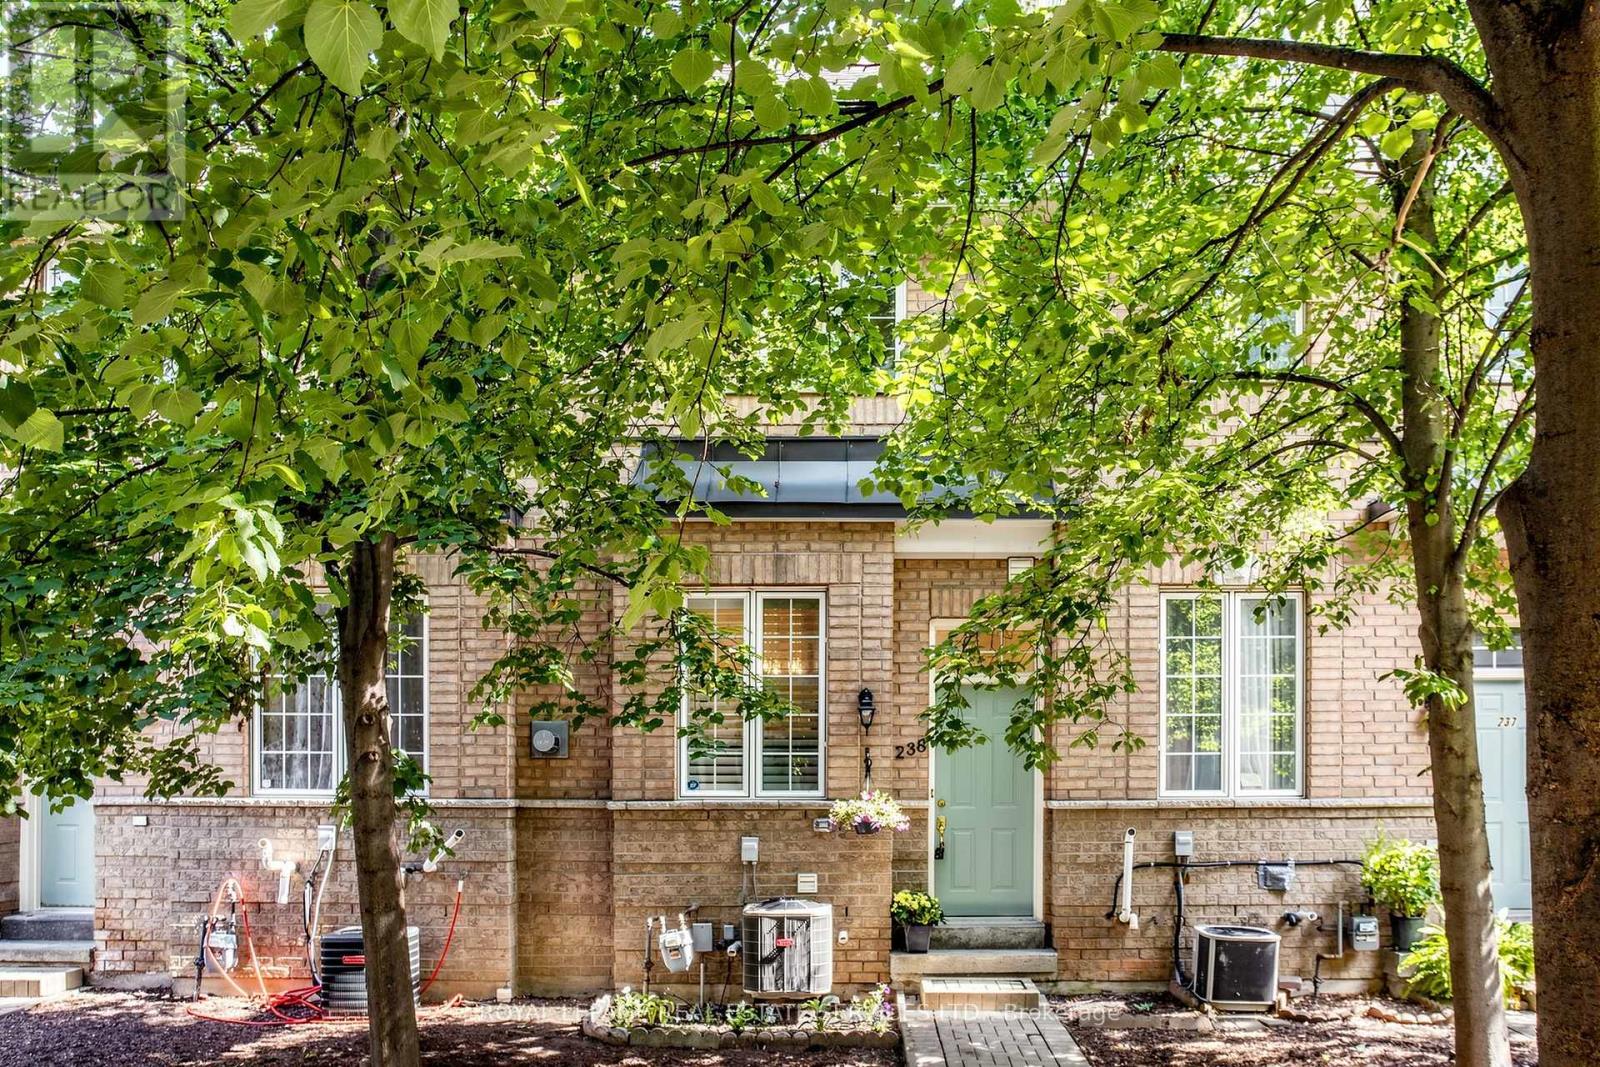
Welcome to 23 Observatory Lane, Unit 238! This beautifully maintained 2-storey condo townhouse offers approximately 1,335 sq. ft. of bright and functional living space. Featuring 2 spacious bedrooms, 2 bathrooms, a built-in garage with a private driveway, and an excellent layout, this home is perfect for comfortable everyday living. The main level boasts 9 ft ceilings, pot lights throughout, a separate dining room, a well-appointed kitchen with stainless steel appliances overlooking the spacious living room, and a walkout to a private south-facing balcony, filling the home with natural light and providing the perfect space to relax or entertain. Upstairs, both bedrooms are terrific sizes & each have their own walk in closets. Enjoy the convenience of low maintenance fees and an unbeatable location just minutes to parks, schools, shopping, restaurants, public transit, Richmond Hill GO Station, and Highways 404 and 407. An exceptional opportunity for first-time buyers, downsizers, or investors looking for a spacious, move-in-ready home in a fantastic community. (id:15069)
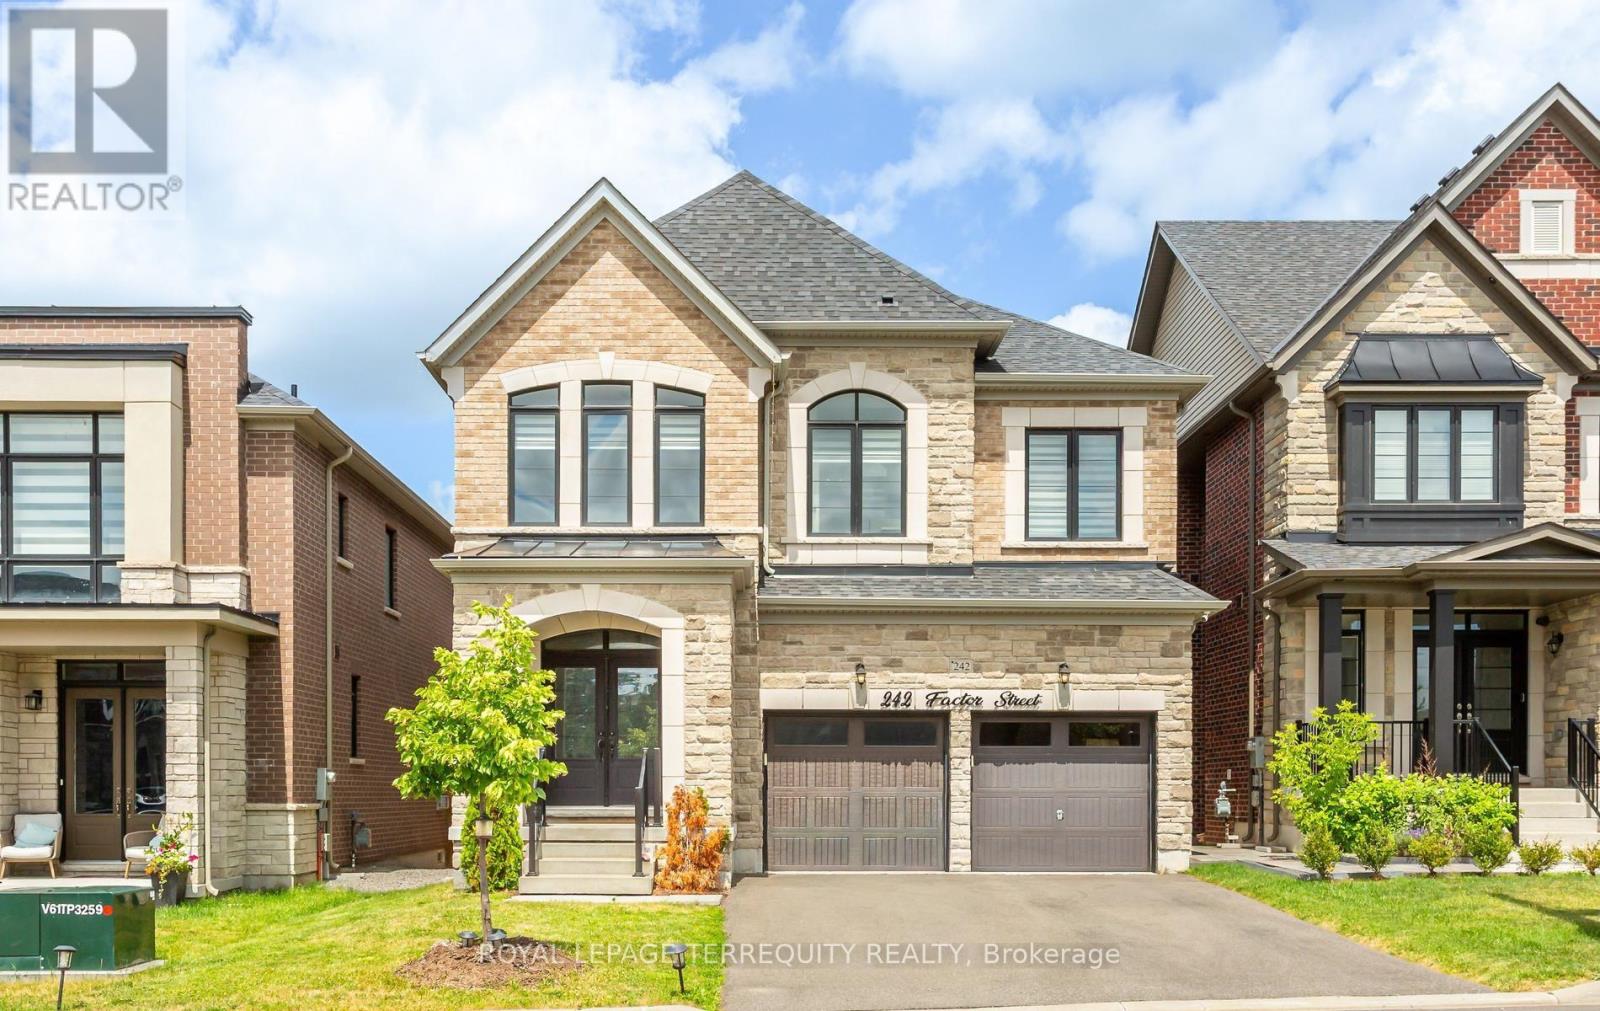
Absolutely stunning executive home situated in one of Vaughan's most prestigious communities-New Kleinburg! Built to impress, this 5 bed, 5 bath floor plan features a spacious open-concept design with coffered ceilings in the living and dining area . Pot lights throughout. Gas hookup in kitchen for Stove . Walkout basement. Enjoy premium contemporary selections and immaculate curb appeal surrounded by detached luxury estates. Nestled in a prime, highly walkable neighborhood, the property offers unparalleled convenience with an upcoming retail plaza (Longo's, LCBO, Starbucks and all major Banks) and tranquil neighborhood parks just moments away. Experience elite area influences including the historic Kleinburg Village, McMichael Art Collection, top-tier schools, and nearby conservation trails. Commuter's dream location with effortless access to Hwy's 427/27/400. Move in and elevate your lifestyle! (id:15069)
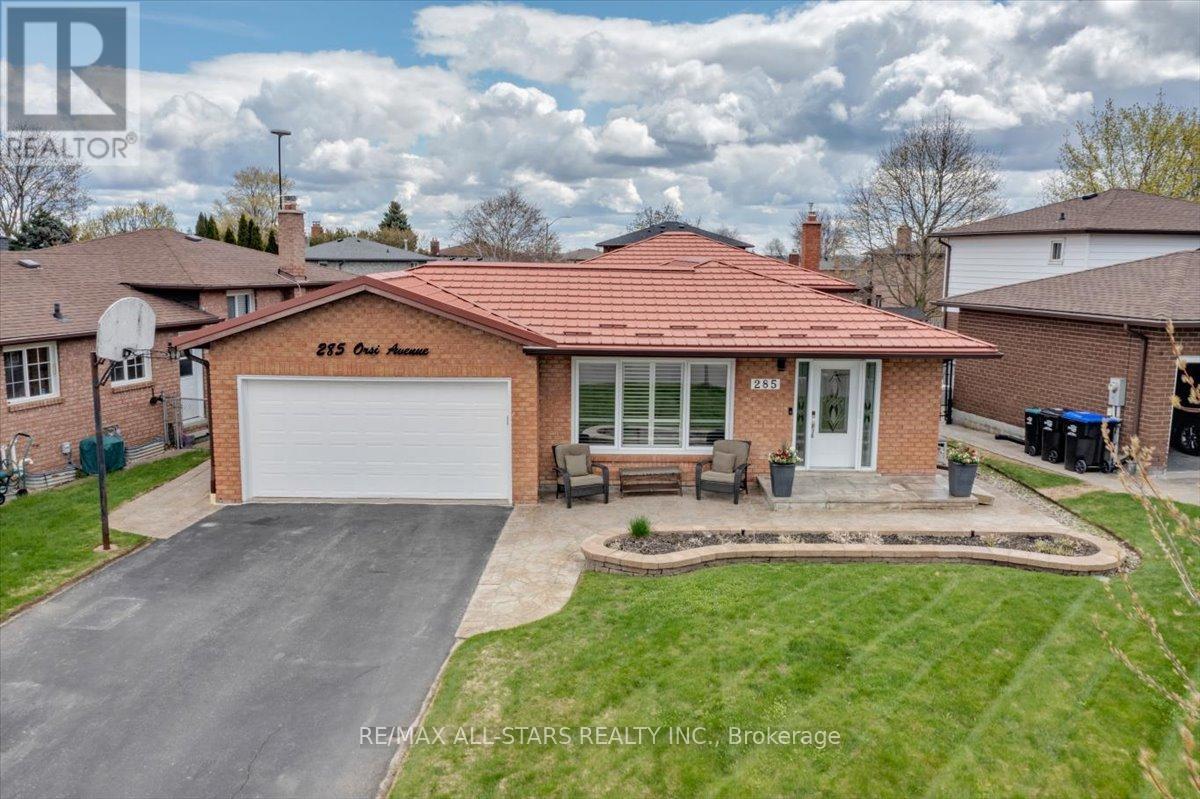
First Time Ever Offered For Sale! Proudly owned by the original family since 1982, this lovingly maintained backsplit at 285 Orsi Ave. is filled with decades of cherished memories and pride of ownership. Nestled on a quiet court with a charming parkette at its centre, this is one of Bradford's most sought-after neighbourhoods where homes are rarely offered for sale. Situated on a premium lot, this detached home offers exceptional curb appeal with perennial gardens, a newly sealed driveway, paver stone walkways, and a durable steel roof.Inside, you'll find a long list of thoughtful upgrades and renovations throughout the years, blending warmth, comfort, and functionality. The open-concept main floor features a renovated kitchen with granite counters, centre island, subway backsplash, porcelain tile flooring, and seamless flow into the living and dining areas ideal for family living and entertaining. This practical floor plan offers 3+1 bedrooms, 2 bathrooms, multiple finished living spaces, recreation room with a cozy gas fireplace, built-in cabinetry, and the lower area boasting abundant storage cabinetry, bright laundry area and a functional exercise area. This home is perfect for growing families. Major updates include steel roof (2017), windows & doors (2007), attic insulation (2021), basement and laundry renovations (2022), vinyl siding & eavestroughs (2013), upgraded insulation, renovated kitchen and bathrooms, plus updated appliances.A rare opportunity to own a truly special home in an established family-friendly court location where neighbours become lifelong friends.Note: main and upper floor 1200sq/fr + lower level 528s/f plus basement at 500 total approx 2228 s/f of finished area. (id:15069)
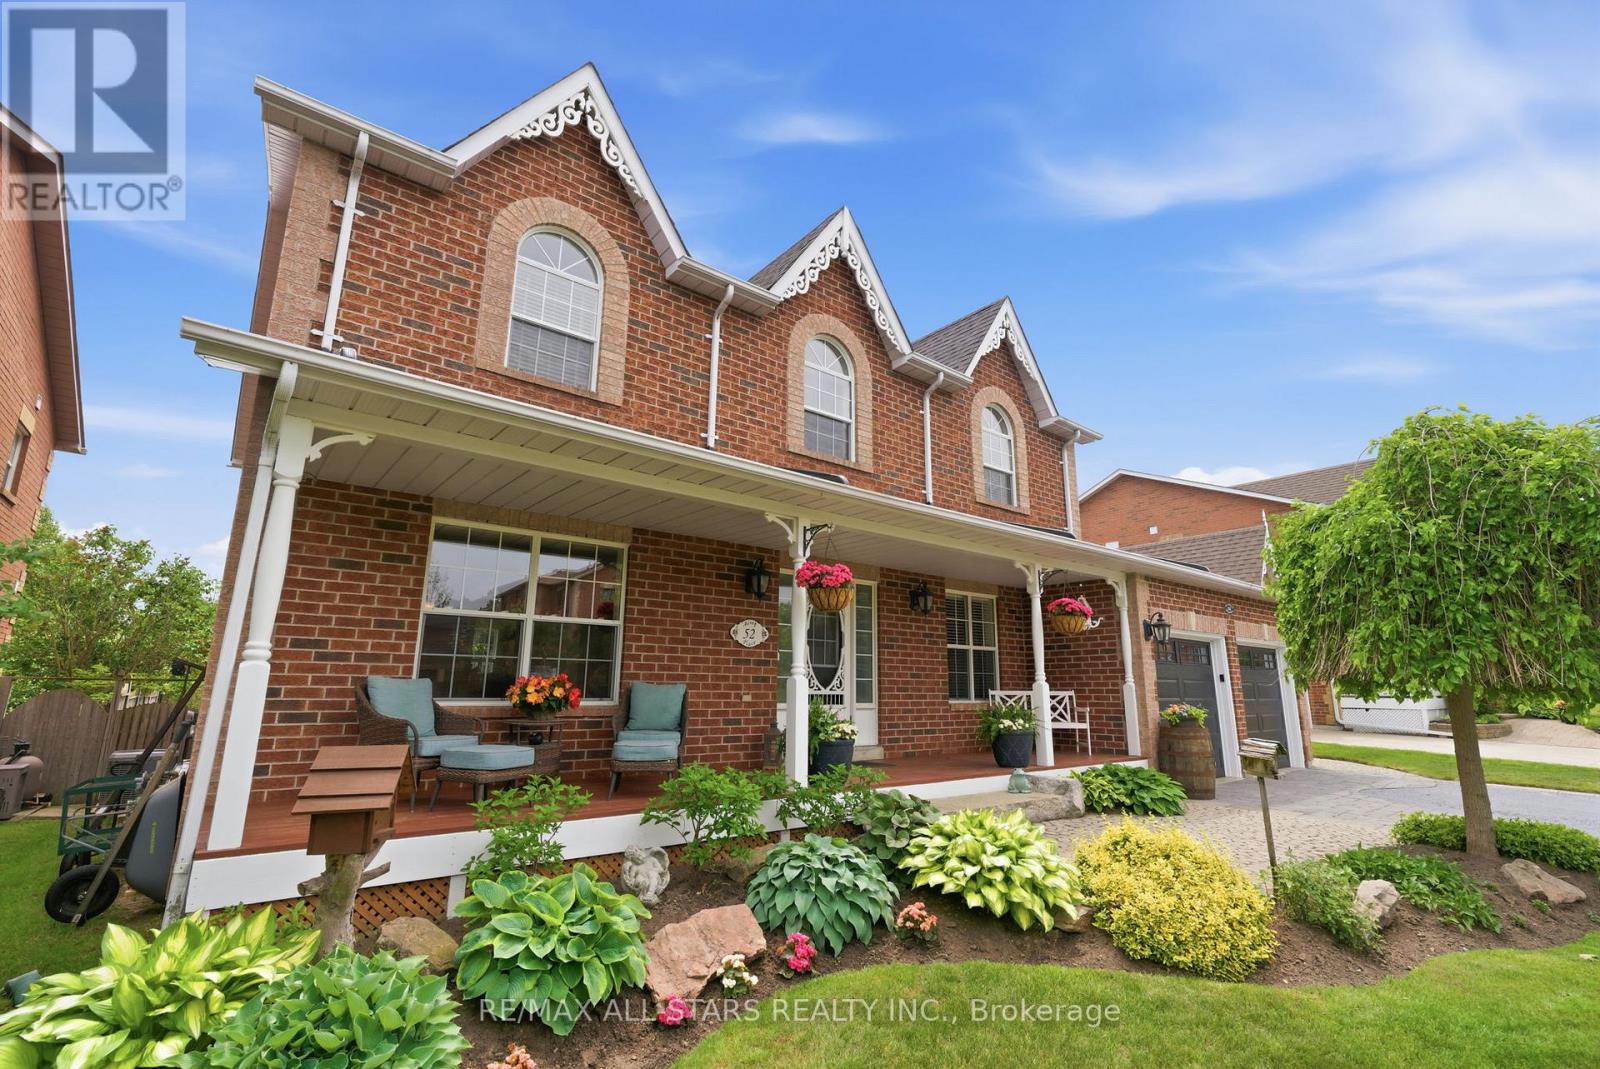
This property has been featured on an upcoming episode of Property Pursuit, & we can't wait to show you why. Call us to see it before you lose out. Nestled on a quiet crescent in one of Uxbridge's most sought-after family neighbourhoods, this exceptional home showcases quality craftsmanship, thoughtful design, & distinctive finishes throughout. Offering 2,899 sqft (per MPAC) plus a fully finished bsmt, 52 Alsop Place delivers the space, comfort, & lifestyle growing families crave.The main floor blends elegance w everyday functionality, featuring formal living & dining rooms, a welcoming family room w gas fp, & a beautiful white kitchen w granite countertops, gas range & an oversized eat-around island that serves as a hub for homework, family time & sharing meals. A dedicated home office overlooks the front yard, while the updated laundry room doubles as a practical mudroom w direct gar access. Upstairs, 4 generous bdrms include a spacious principal w dual closets & a spa-inspired ensuite featuring a soaker tub, tiled shower, & unique live-edge vanity. 3 additional bdrms w ample closet space share a refreshed 4pc bath.The fully finished lower level offers exceptional versatility w a massive rec room designed for both entertaining & everyday enjoyment. Distinct spaces include a projector-ready media area, wet bar, pool table & games area, cozy lounge w gas fp, & a stylish 3rd full bath. Outside, the appx 61x114 ft lot has been professionally landscaped for beauty & low-maintenance enjoyment. Relax or entertain on the lrg deck w pergola, enjoy attractive perennial gardens, & take advantage of the garden shed for additional storage. Recent updates include Furnace & AC(2025), patio slider glass(2026), garage doors(2024), Roof(2016) & some freshly painted rooms. Located steps from schools, parks, & the Uxbridge Trail System, this meticulously maintained home offers a rare opportunity to enjoy quality craftsmanship, generous living space, & an exceptional family lifestyle! (id:15069)
Welcome to this fantastic family home situated on an impressive 66 x 230 ft lot, offering space, privacy, and incredible outdoor living!The charming 3-bedroom, 1.5-bath home features a spacious layout with a large eat-in kitchen that's perfect for family meals and entertaining. Step outside to enjoy the covered deck, an ideal spot for relaxing or hosting guests rain or shine.The backyard is a true retreat, boasting a 16 x 32 ft above ground pool and a fully fenced yard, providing plenty of room for children, pets, and outdoor activities.A standout feature of this property is the exceptional 820 sq. ft., two-storey detached garage. Complete with heat and hydro, this versatile space is perfect for hobbyists, car enthusiasts, or those needing extra storage and workspace. The fully finished upper level creates the ultimate man cave, games room, home office, or private retreat.With its oversized lot, incredible garage, pool, and family-friendly layout, this property offers a rare combination of comfort, functionality, and lifestyle. (id:15069)
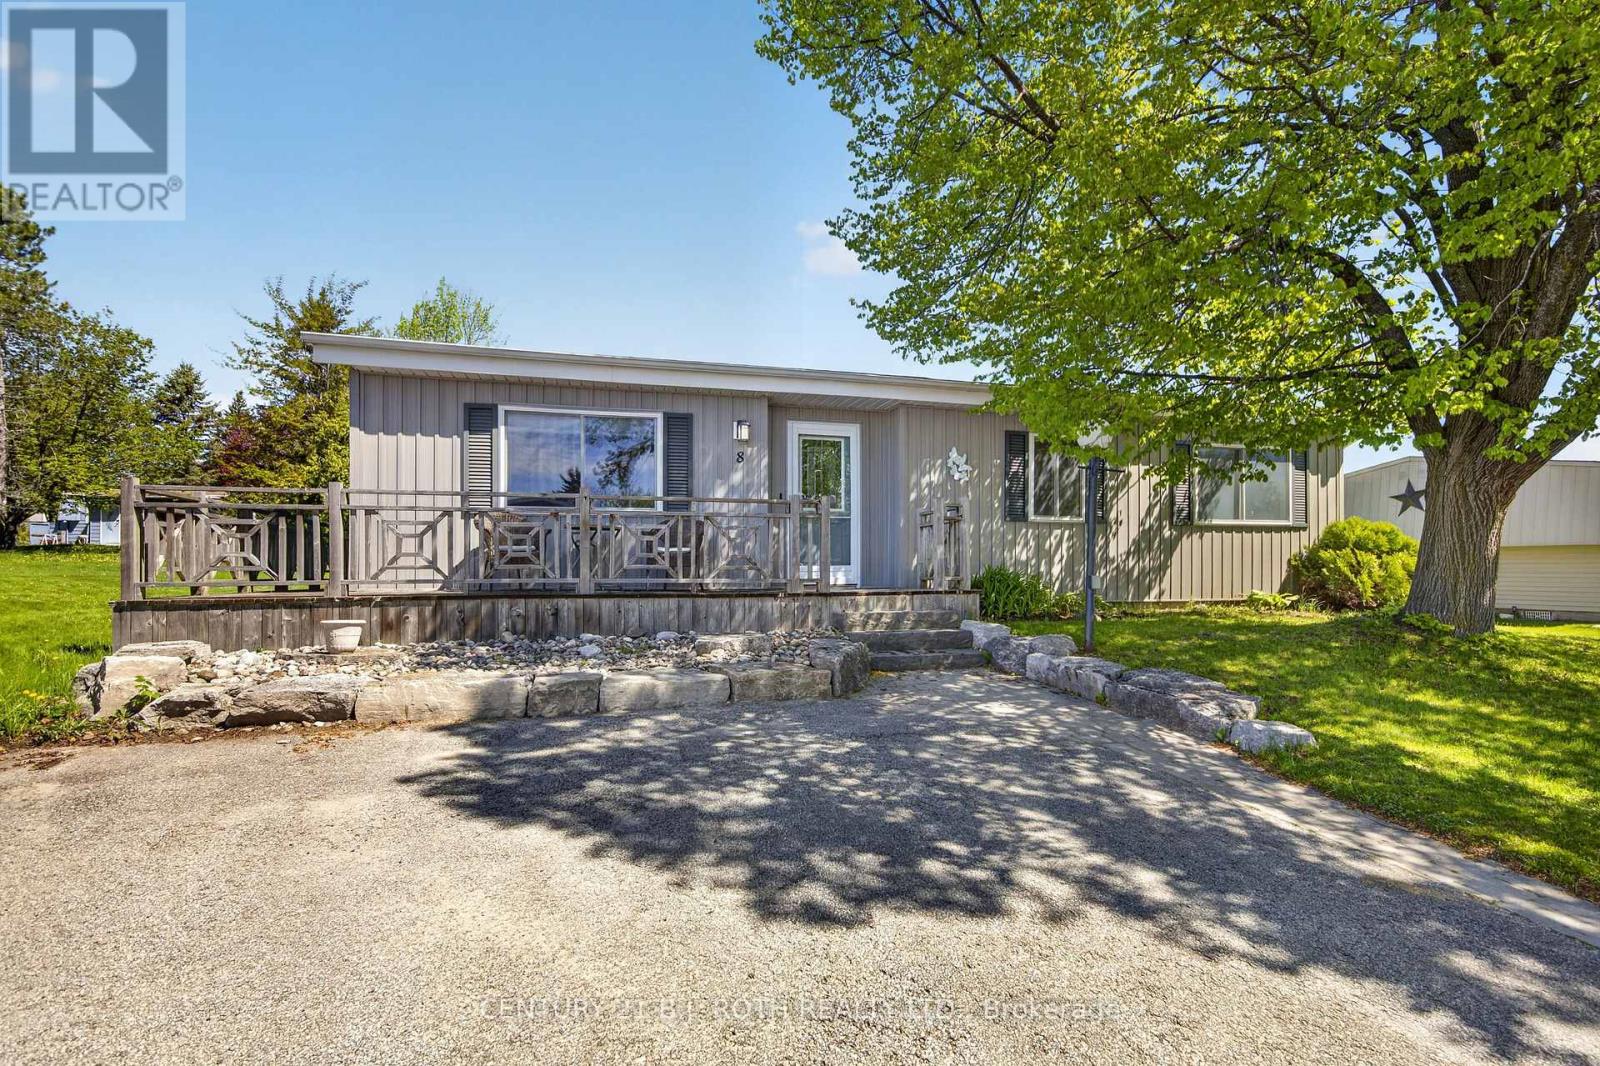
**EXCELLENT VALUE!** This upgraded 2-bedroom, 1-bath 'Sandalwood' model in *Sandycove Acres* offers turnkey retirement living with all the comforts you deserve. Large, freshly painted deck enjoys total privacy, with Easy access from the street with no steps. Rare Metal roof! Parking for two cars. With refurbished kitchen cabinet doors, granite countertops in both the kitchen and bath, and a gas stove, this home is move-in ready. Enjoy a spacious living room with a cozy gas fireplace, a large dining area with a walkout to a private yard and covered deck, and a renovated bathroom with a walk-in shower and door to a walk-in closet. Additional highlights include high-end laminate flooring, a built-in dishwasher, a steel roof, central air, a high-efficiency gas furnace, front-load washer/dryer, large vinyl windows, and an exterior storage shed. Sandycove Acres sits just minutes from Lake Simcoe, 10 minutes south of Barrie, and 45 minutes north of Toronto. Residents enjoy access to three clubhouses: The Hub, The Spoke, and The Wheel, featuring a ballroom, library, full kitchen, heated outdoor pool, shuffleboard courts, and more. The on-site Sandycove Mall offers unmatched convenience, with a drugstore, variety store, hair salon, restaurant, and more just steps away. Land lease fee: $855/month + estimated taxes $180.72/month. Total due on the 1st of each month (est.) $1,035.72. Water usage is metered. Live in comfort and style while enjoying the peaceful, social lifestyle Sandycove Acres is known for! (id:15069)
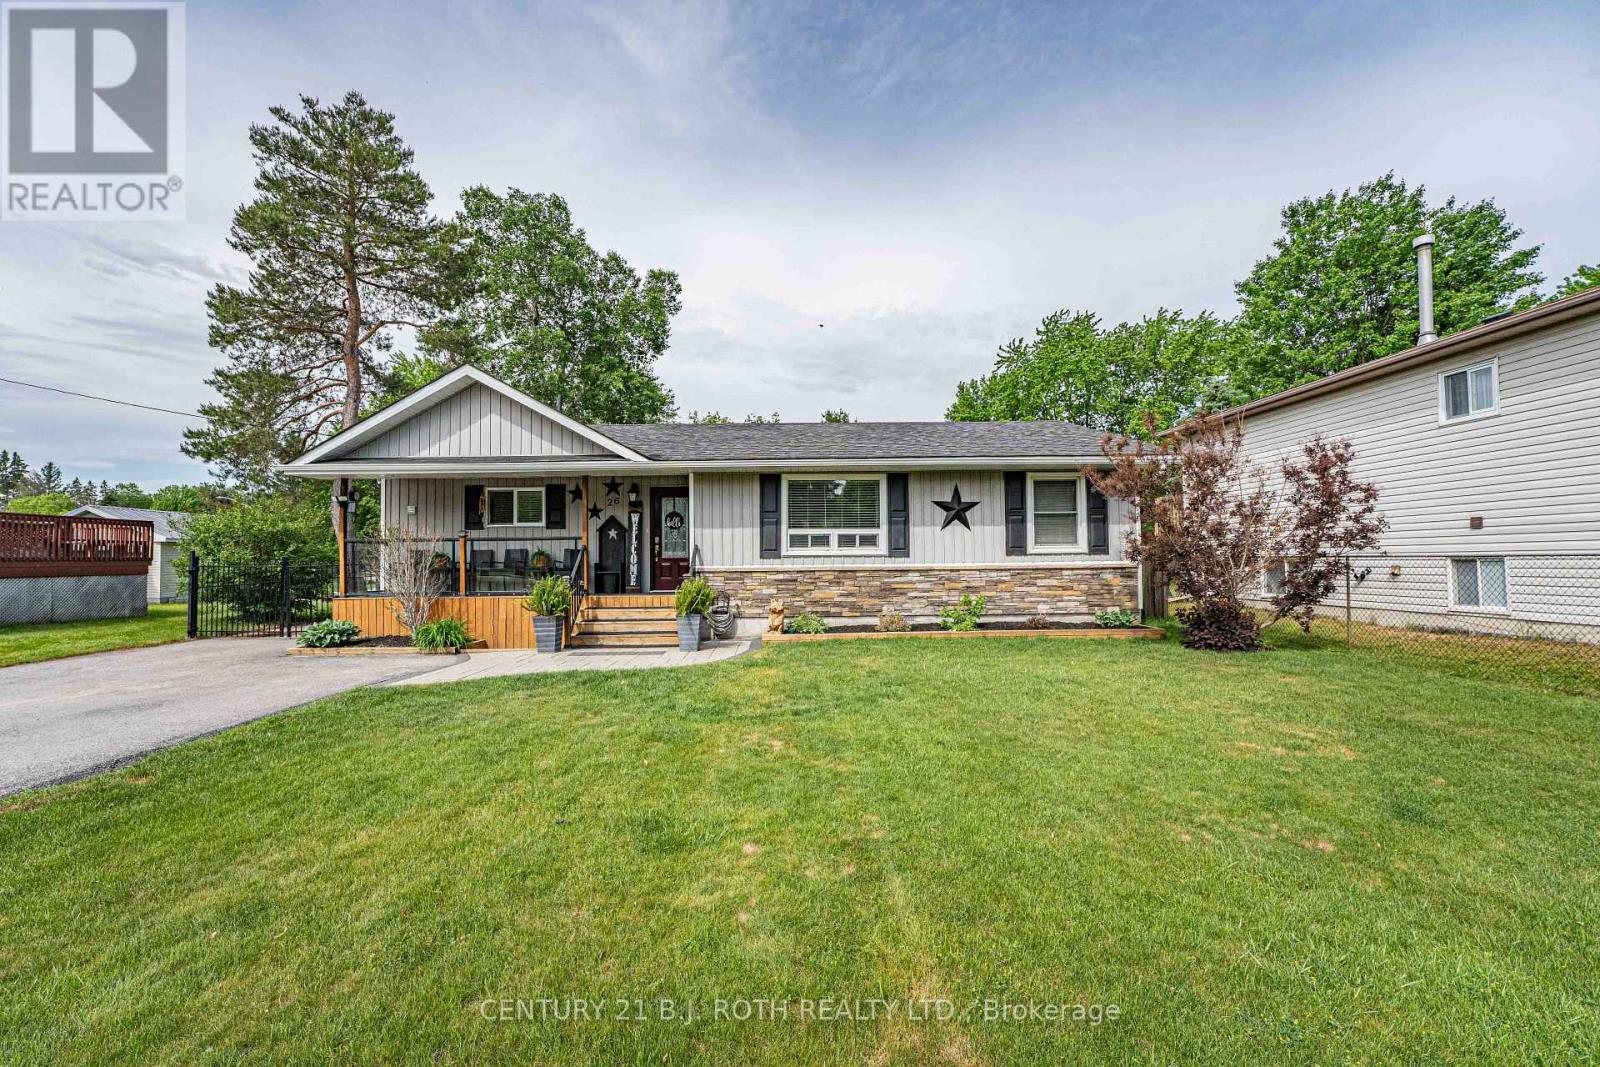
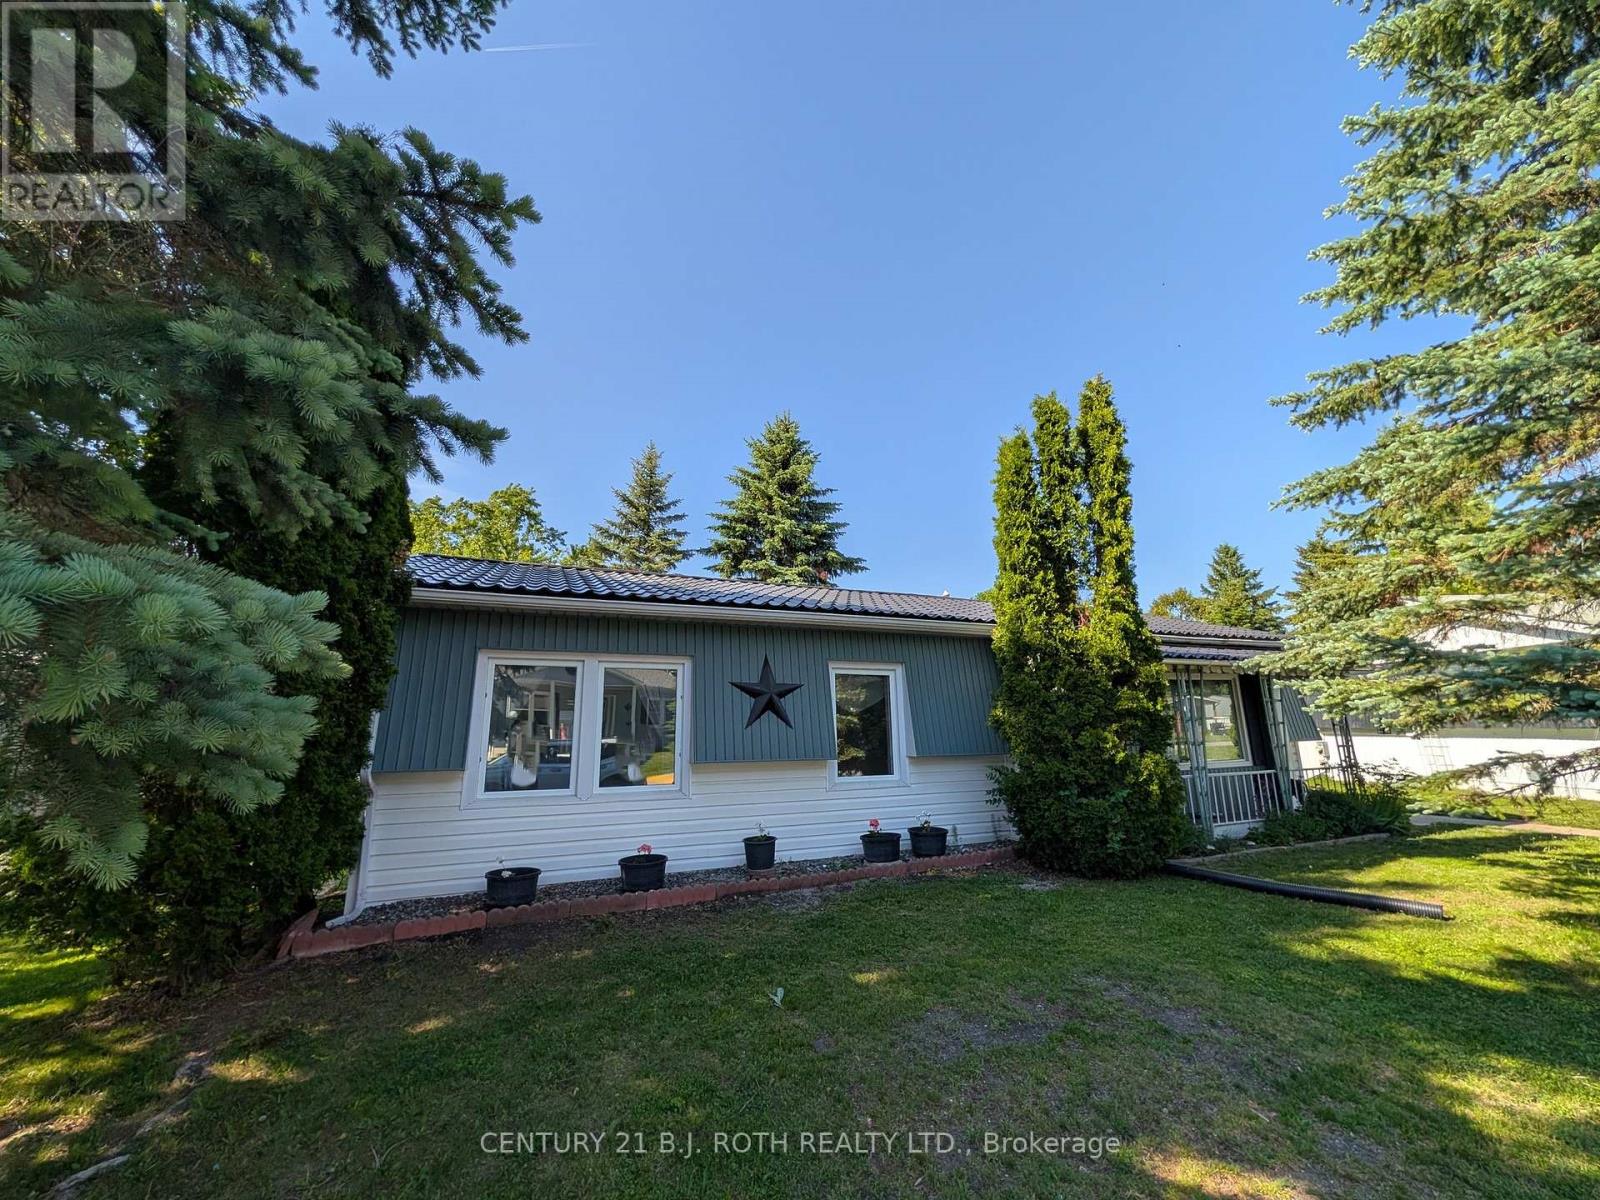
Welcome to this lovingly maintained and updated 2 bedroom home located in the desirable adult community of Sandy Cove acres. The new buyers may have the opportunity to have current lease assigned by the seller. Current lease includes water a credit for snow removal and eliminates site taxes. This Site built unit boasts a new luxury kitchen, features a sunroom with walk out to deck and yard. large laundry and hobby combination room. Spacious primary bedroom with walk in closet and ensuite bath. Nicely Situated on mature lot with lots of space between neighbours. Very clean welcoming home! Enjoy all the activities and amenities Sandy Cove has to offer, just a short drive to Barrie or Alcona . Land lease fee is approximately 962.00 with Asignment of lease it would be 942.00 (id:15069)
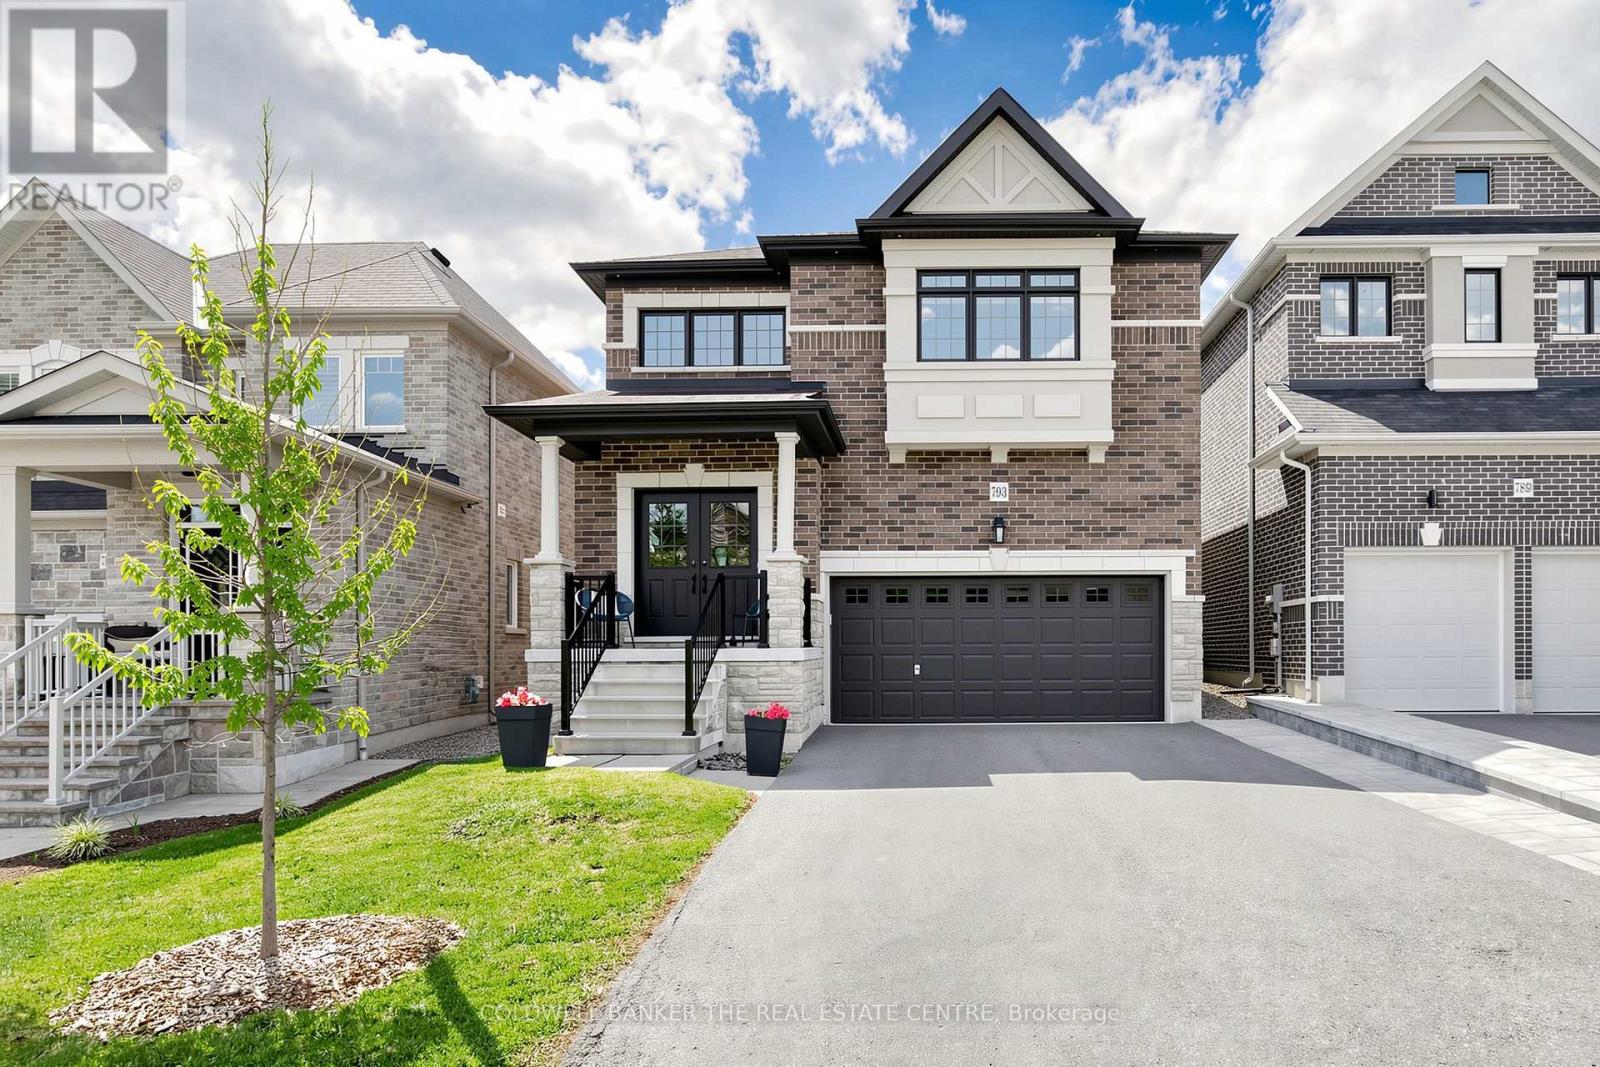
Welcome to 739 Prest! This stunning 4-bedroom, 4-bathroom home offering spacious living, elegant finishes, and an unbeatable location is close to many beautiful km's of trail systems and outdoor amenities. Designed with comfort and functionality in mind, this home features impressive 9-foot ceilings that create a bright and airy atmosphere throughout the main level. The thoughtfully designed layout offers generous living and dining spaces perfect for both everyday living and entertaining.The modern kitchen, with a 36" gas range/cooktop and stainless appliances, flows seamlessly into the family room, backyard and dining room, creating the ideal gathering space for family and guests at any time of the year. Upstairs, you'll find a primary bedroom retreat complete with a private 5-piece ensuite boasting a stand alone tub, oversized glass shower enclosure and double sinks set into a huge vanity, finished off with a walk-in closet with a full closet organizer. The second, expansive bedroom has its own private 4-piece ensuite and double closet. Bedrooms 3 and 4 share a 4-piece ensuite of their own. Laundry is located on the second floor for your convenience. The basement is an unspoiled pallet for your imagination. You'll notice the backyard is fully fenced and gated for your furry friends and the kids to play safely with the play set provided. This is your chance to settle in the quietest and most prestigious part of Woodland Hills, the most coveted area of Newmarket. (id:15069)
Brand New, Custom-built (2024) stone/brick home in the heart of Uxbridge. This Stunning Stone/Brick Home offers approx 4,000 sq ft of luxury living space, exceptional craftsmanship & modern design. Ideal for lrg families or savvy investors, this thoughtfully designed space features a fully finished walk-up basement w self-contained In-law Suite & Separate Entrance, providing flexibility, privacy & long-term lifestyle versatility. Situated in a desirable family neighbourhood, the main level showcases 10-ft ceilings (9-ft 2nd/ lower), wide plank hrdwd floors, a dramatic floor-to-ceiling fireplace, & striking open staircase w glass/metal railings. Entertain in style in the gourmet kitchen featuring a lrg quartz island w brkfst bar, new SS appliances, gas stove w pot filler & commercial-grade range hood. W/O to the premium level lot w lrg deck for seamless indoor/outdoor living! Convenient main flr mudroom & laundry w direct garage access add everyday practicality. This bright & spacious home offers 4+1 bdrms, lrg windows, hrdwd flooring & generous closet space. The primary retreat features a vaulted beam ceiling & spa-inspired 5-piece ensuite w heated floors! The walk-up lower level includes a self-contained in-law suite w full eat-in kitchen, bedroom, bathroom, 2nd laundry & two living areas! A sep rec room w modern glass feature wall & 2nd fireplace provides a space to gather w family/friends. Permitted Separate Entrance provides Opportunity for Legal Accessory Dwelling Unit (permit available w sliding door replaced). Separate driveways & garage parking (epoxy floor) on each side accommodate residents in both living spaces. Located in the Trail Capital of Canada, enjoy small-town charm w easy access to downtown shops, restaurants, golf, cycling & equestrian trails, scenic forests & conservation lands. Excellent schools, strong community feel & convenient access to GTA make Uxbridge one of Durham Region's most desirable communities! Be the1st Owner to call this Home! (id:15069)
Nestled In One Of Whitby's Most Desirable Neighbourhoods, This Home Makes An Unforgettable First Impression. From The Moment You Step Through The Front Door The Soaring Open-To-Above Foyer With Elegant Chevron-Pattern Tiles Set The Tone For The Exceptional Finishes Found Throughout. The Main Floor Is Designed For Both Entertaining And Everyday Living. A Stunning Formal Dining Room With A Coffered Ceiling For Those Special Occasions, A Custom Chef's Kitchen - A True Showstopper Featuring Commercial-Grade Appliances, A Built-In Panel Fridge And Dishwasher, And A Spectacular 10-Foot Quartz Island, Pot Lights And Hardwood Flooring. The Living Room Impresses With Its Custom Feature Wall, While The Spectacular Great Room Steals The Show With 16-Foot Cathedral Ceilings, Wainscotting, And Views Of The Backyard. The Primary Suite Located On The Main Floor Is A Private Retreat You'll Never Want To Leave - Complete With Custom Built-In Wardrobe, Hardwood Floors, And A Spa-Inspired 5-Piece Ensuite. Upstairs You Will Find Two Well-Appointed Bedrooms With Laminate Flooring And Built-Ins And A Renovated Bathroom Featuring Heated Floors, A Quartz Vanity, A Tiled Shower, And A Built-In Cabinet With Laundry Bin. The Finished Basement Offers Incredible Versatility With A Generous Recreation Room, A Dedicated Work-Out Space, And A Private Office. Outside, The Professionally Landscaped Front Yard Creates Stunning Curb Appeal, While The Backyard Gazebo Is The Perfect Spot To Soak In The Western Sun Exposure All Day Long. This Home Is Truly Exceptional In Every Way! (id:15069)
Pride of ownership shines throughout this beautifully maintained 3+1 bedroom, 1+1 KITCHEN 4-bathroom home in the highly sought-after Olde Winchester community. Enjoy the privacy of no rear neighbours, with a walkout to a fully fenced backyard backing onto a schoolyard. The bright main floor features 9-foot ceilings, hardwood flooring, and a spacious family room with a stunning stone fireplace. The large primary bedroom offers a walk-in closet and a private 4-piece ensuite. FINISHED basement with separate entrance from the garage, second kitchen, and 3-piece bathroom, ideal for a flexible living space with shared laundry room. This exceptional home offers comfort, space, and everything your family needs! (id:15069)
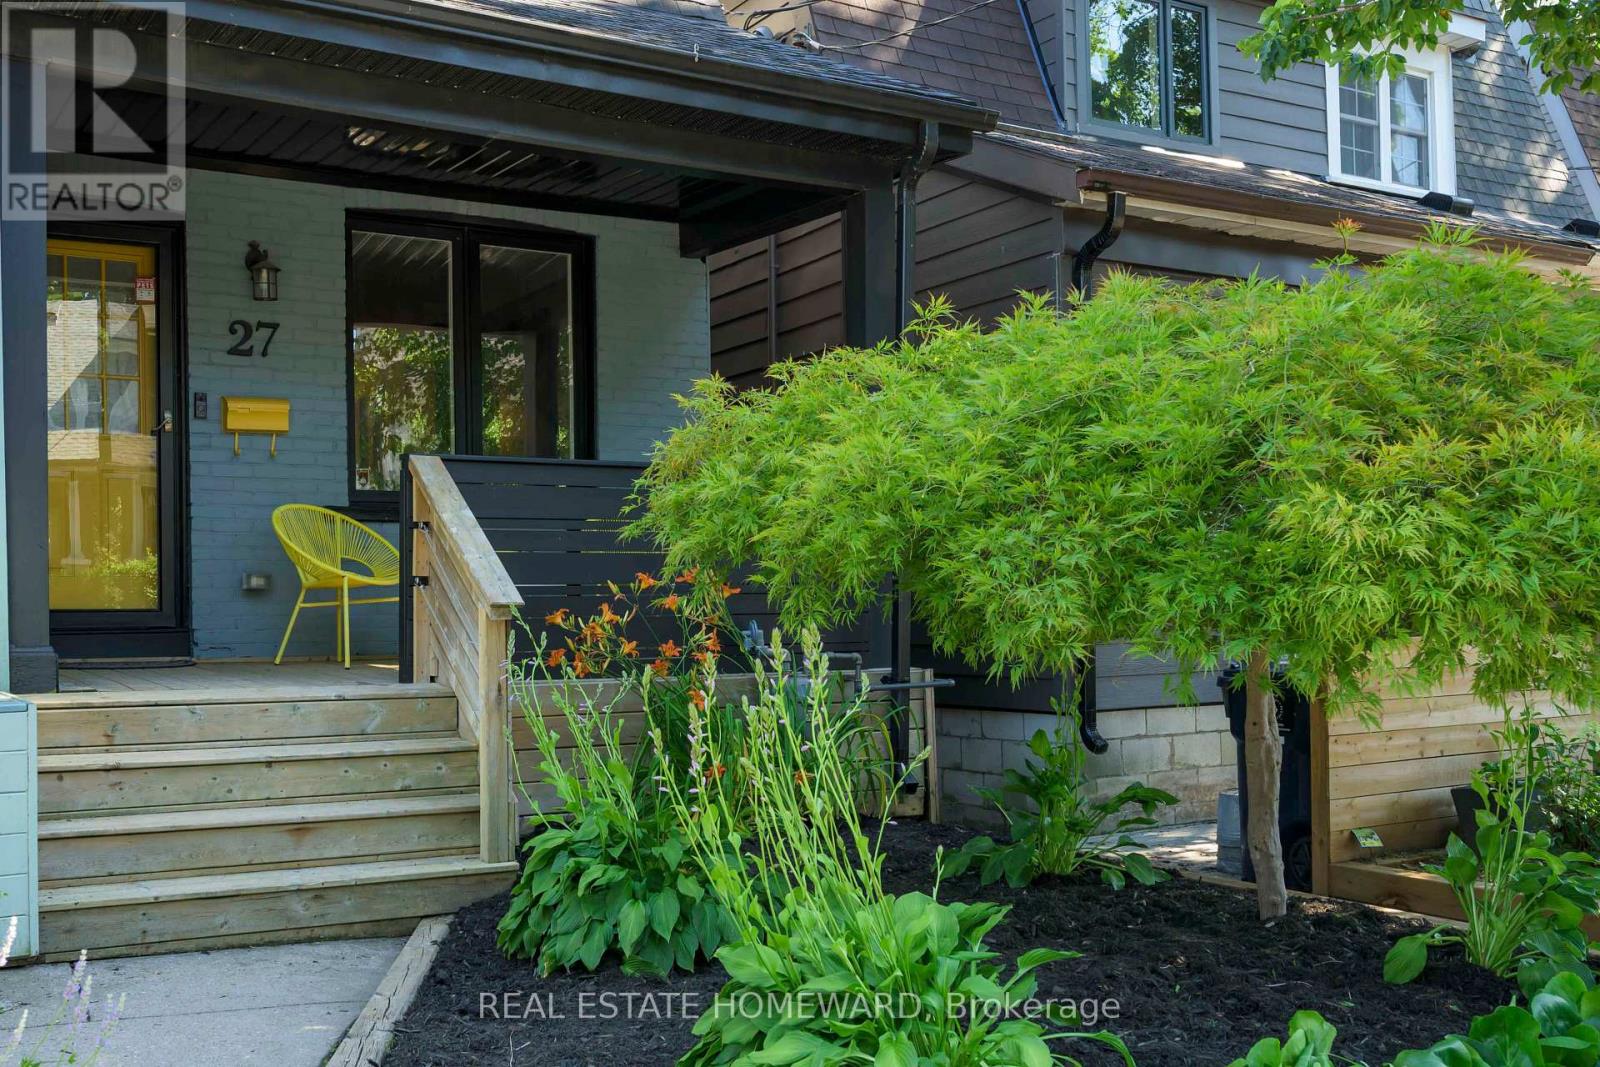
Welcome to clever, high impact design at 27 Mountalan. A bright, modern home with warm energy that gives every space its own personality. The main floor serves up a surprisingly spacious living room, a dining room ready for everything from Friendsgiving to board game rivalries, and a sleek galley kitchen with loads of storage, generous prep space, and gorgeous appliances. Walk out to an elevated deck with a treed view - the perfect perch for morning espresso or evening drinks within your private greenspace. Float upstairs to find 3 delightful bedrooms, a handy linen closet, and a spa-inspired emerald bathroom. Follow the yellow brick road downstairs to where the fun happens: a large rec room with built-ins, second full bath, laundry room with storage, and walkout to your outdoor wonderland. With a welcoming front porch, elevated deck with gas BBQ hook-up, outdoor living and dining area with movie-night potential, and a rear firepit retreat made for late-night laughs and marshmallow diplomacy, you have four distinct hangout zones that deserve their own standing ovation. When you do venture out, you are on Monarch Park's sweetest little cul-de-sac at the centre of Danforth Village, and part of a community that still borrows cups of sugar. You'll quickly become one of those people who won't stop talking about their neighbourhood. Felstead Playground is just a stone's throw away, where park dates, dog walks and kid wrangling can happen on autopilot. Wander 3 minutes farther and Monarch Park delivers the goods-off-leash fun, a fab gym for your muscle era, skating, and a true Olympian pool. Greenwood Station is a 4-min stroll, the DVP is within easy reach, and the hood is packed with favourites like The Wood Owl, Red Rocket, and Maha's. With a deliciously diverse dining scene around every corner, the neighbourhood is basically an excuse to forget what's in your fridge. A beautifully updated home with personality, in a neighbourhood with even more of it. (id:15069)