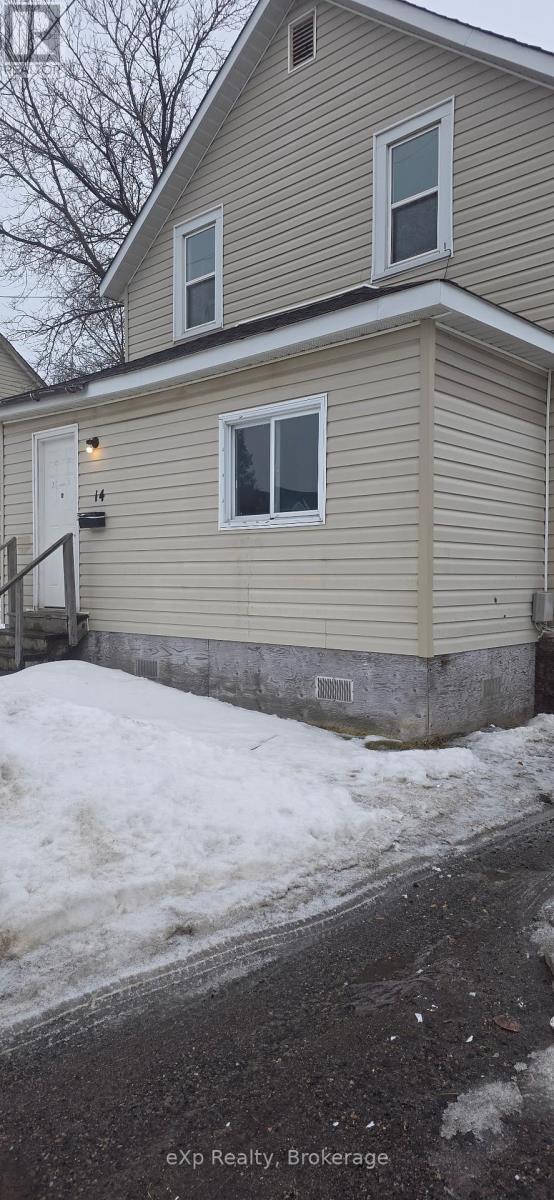
Cash-flowing investment opportunity in downtown Sault Ste. Marie. This tenant-occupied 3-bedroom, 2-bathroom home offers immediate rental income and is a great addition to an investment portfolio. The property features a functional layout with spacious principal rooms and two full bathrooms. Key updates completed in 2023 include a 200-amp electrical panel, hot water tank, and updated electrical and plumbing in the basement. Conveniently located close to downtown amenities, Station Mall, shopping, schools, public transit, and other services, contributing to tenant appeal and long-term rental potential. Currently rented. Buyer to assume existing tenancy in accordance with the Residential Tenancies Act. As per Residential Tenancies Act, at least 24 hours notice will be required for viewings. (id:15069)
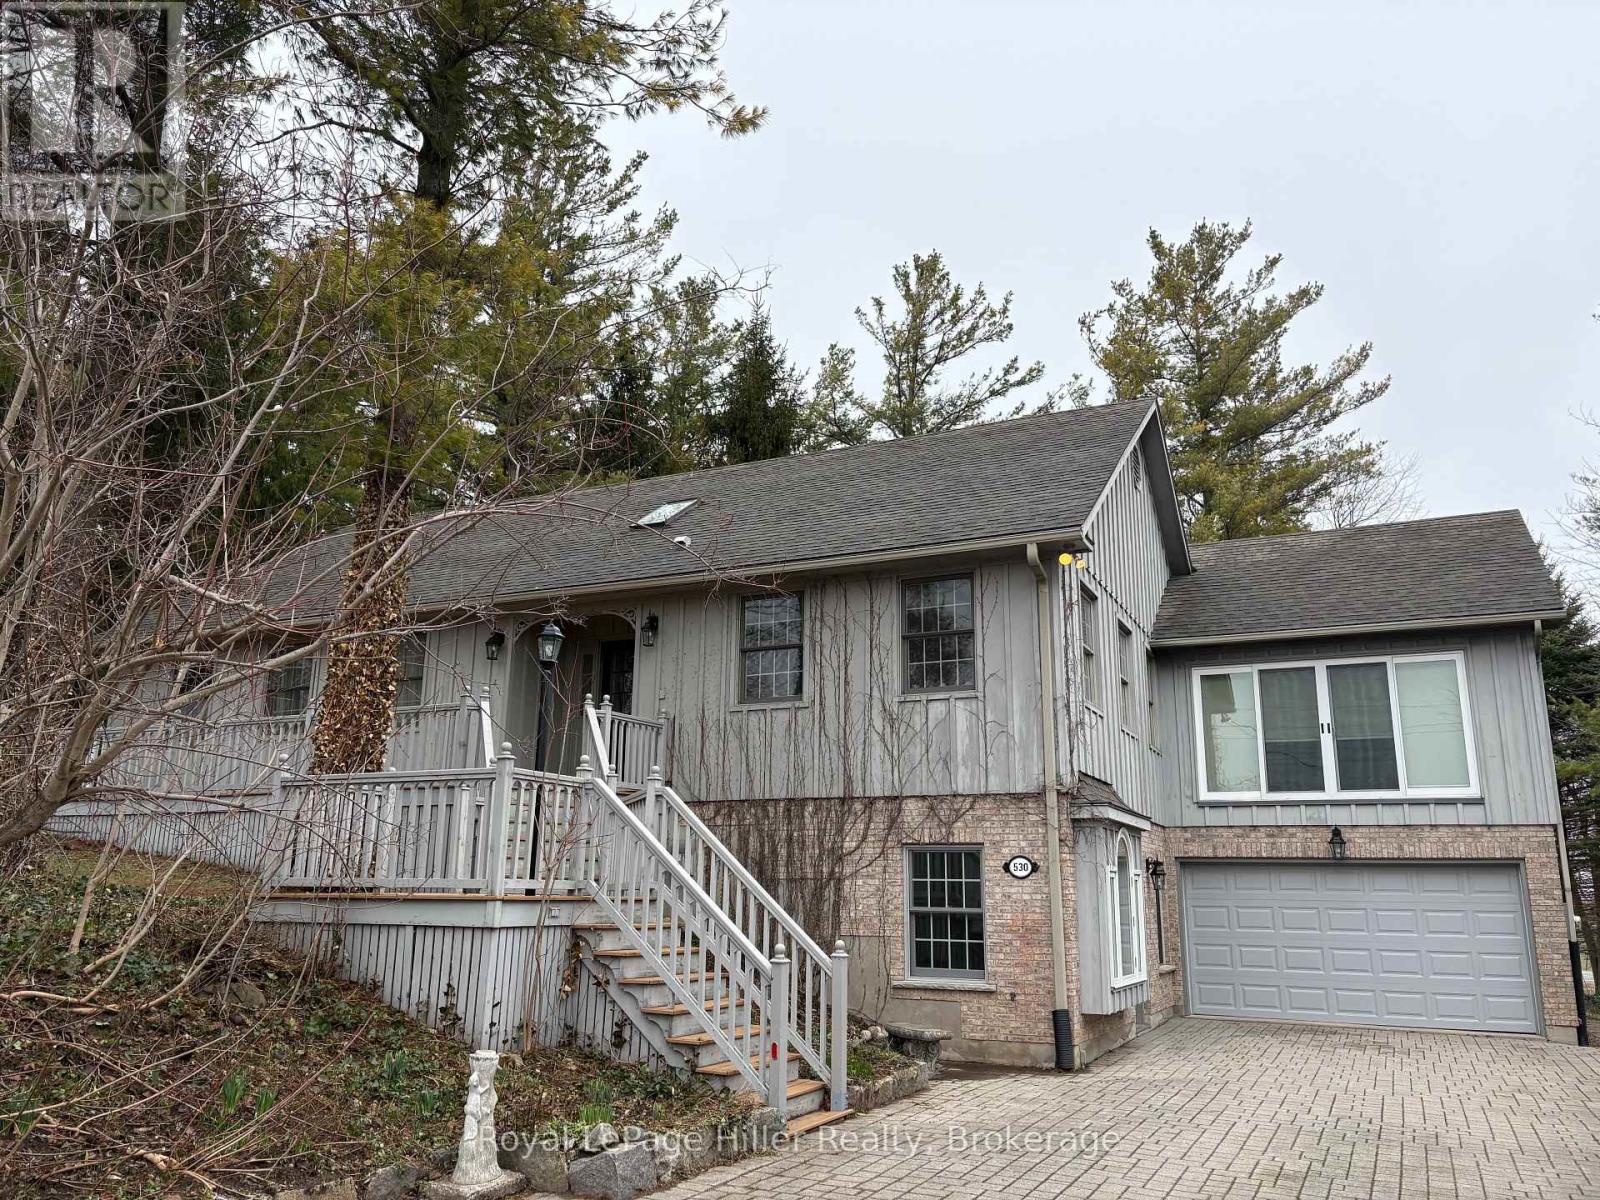
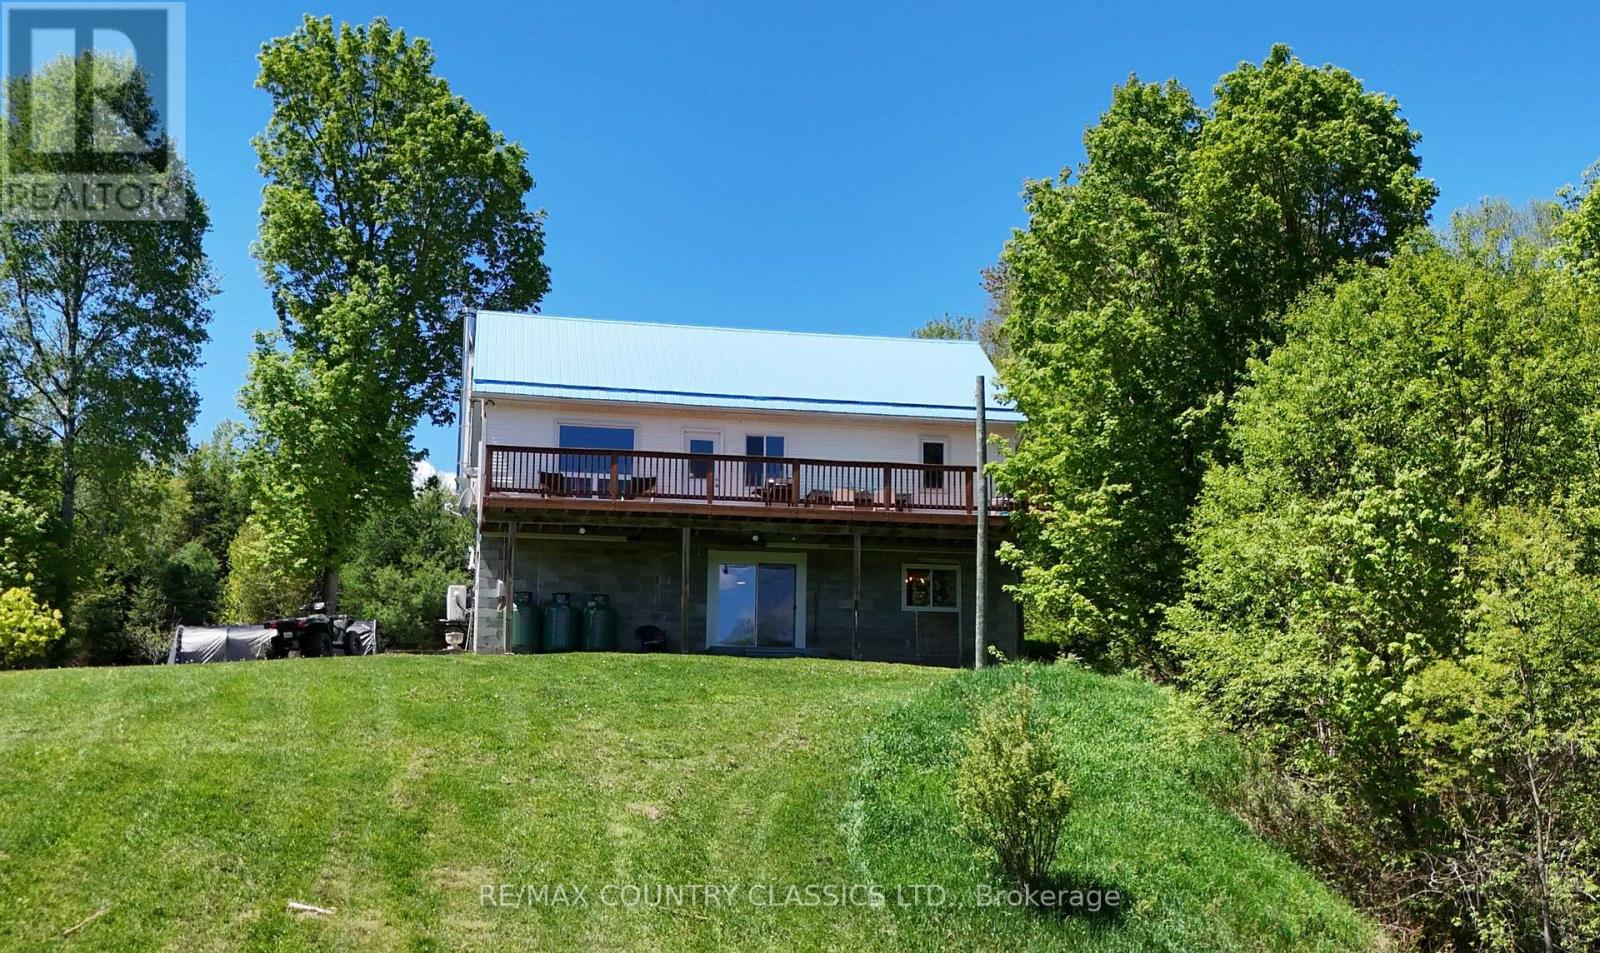
This custom-built home, constructed in 1998, sits on an acre lot surrounded by trees, just outside Clinton, Ontario. It's close to all the beautiful Lake Huron beaches and charming towns, where you can enjoy stunning sunsets and quaint lakeside shops and restaurants. This raised bungalow boasts 1,840 square feet of living space, plus an additional 1,500 square feet in the ground level basement. Key features include reclaimed pine floors, tile floors, built-in bookcases, a gas fireplace, an eat-in kitchen, numerous windows, a two-car attached garage, This home is ideal for a home occupation with the large rec room entrance right off the driveway. Book your private viewing today! (id:15069)
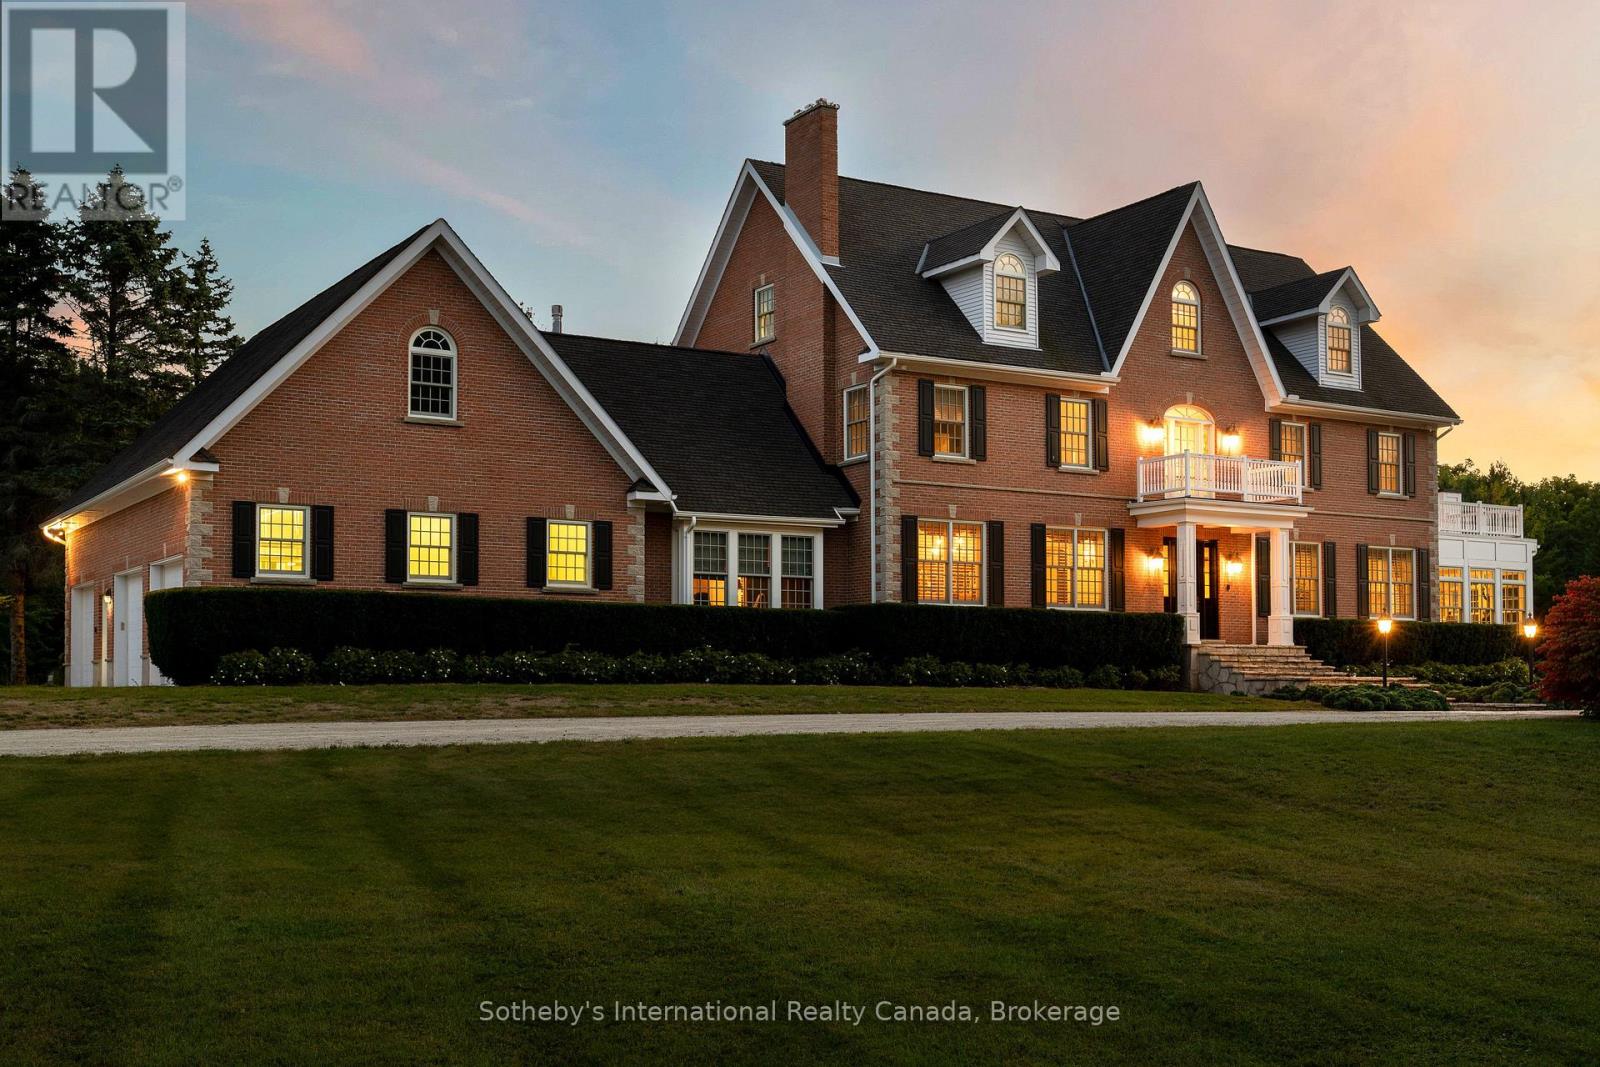
Welcome to one of the most spectacular properties you will find located on the Clearview/Collingwood border just 2hrs from Toronto and located minutes to golf courses, ski hills, Georgian Bay, hiking, biking and downtown Collingwood. This extremely private and serene property offers just over 58 acres with mature landscaped grounds, 3 ponds and apple orchards. The sweeping tree lined driveway leads you to a Georgian style executive home featuring 5 bedrooms and 6.5 baths. Offering just over 12,000 finished square feet over 5 levels this private home is ideal for entertaining or multi generational living, features include a new custom kitchen with high end appliances, games room, media room, Hot Tub/Spa Room, Squash Court, sunroom, triple car garage, extensive parking, geothermal heating and cooling etc.. Call to book your tour today. (id:15069)
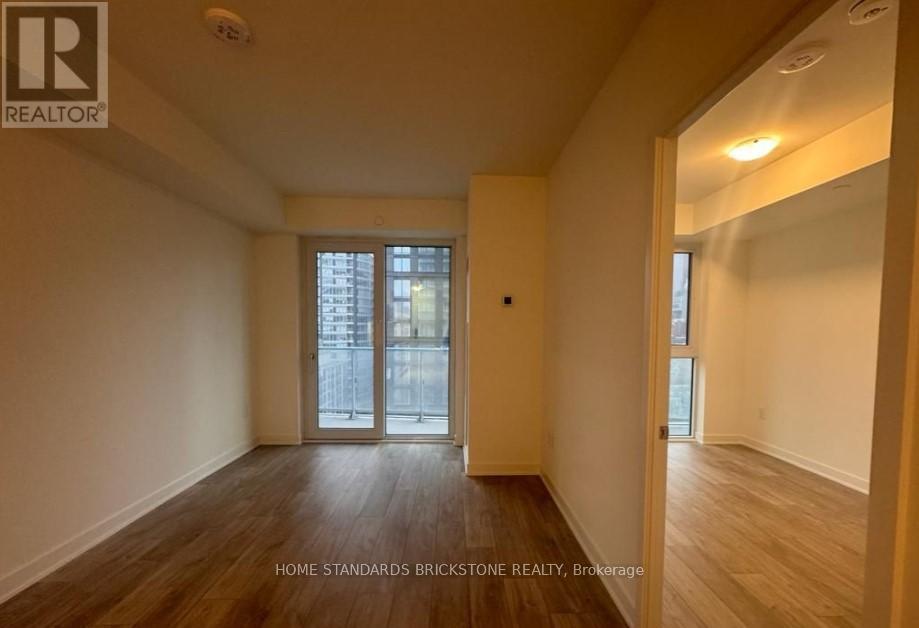
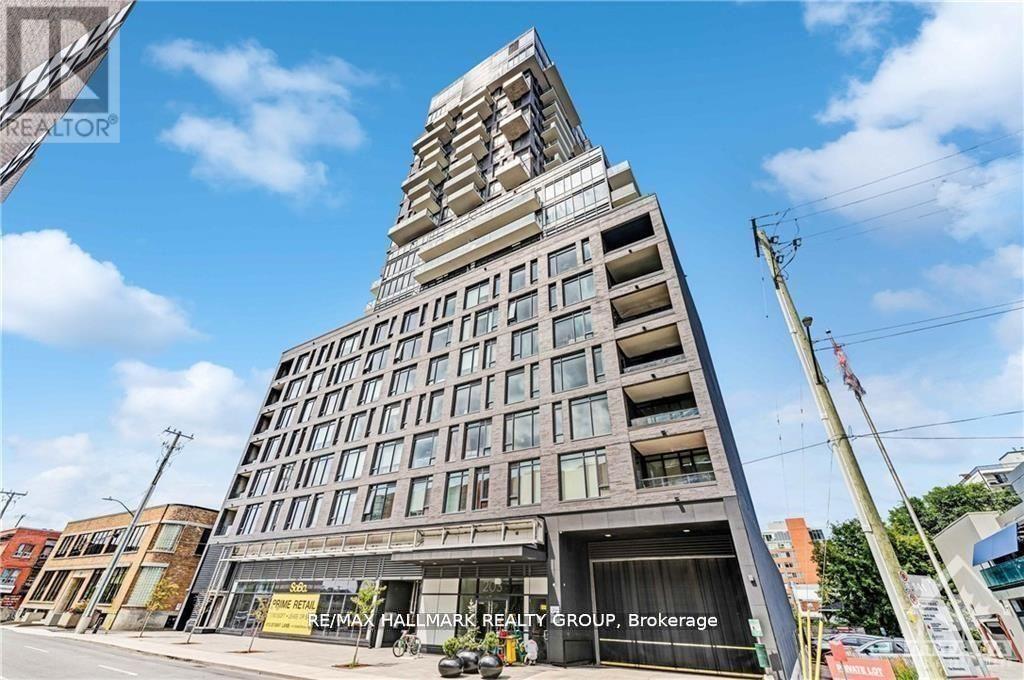
Rare Oversized (630 sqft) 1+Den & Stop settling for cramped downtown living. This Social Condos offers the breathing room you've been looking for. Featuring a versatile/large den perfect for private sanctuary for deep work or bed room while the dual washrooms ensure ultimate convenience for you and your mate/guest. Experience an open-concept flow that feels more like a home than a condo, High-floor South views, chic finishes, and steps away from Dundas Square. Steps to public Transit, Boutique Shops, Restaurants, Short Walking to TMU, UofT, and George Brown College, Eaton Centre, and Cinemas, 14,000 sqft spaces indoor/outdoor Amenities:fitness centre, Rooftop terrace, co-working spaces, lounges, Yoga room, Sauna, Party room,Barbeque +, Motivated seller (id:15069)
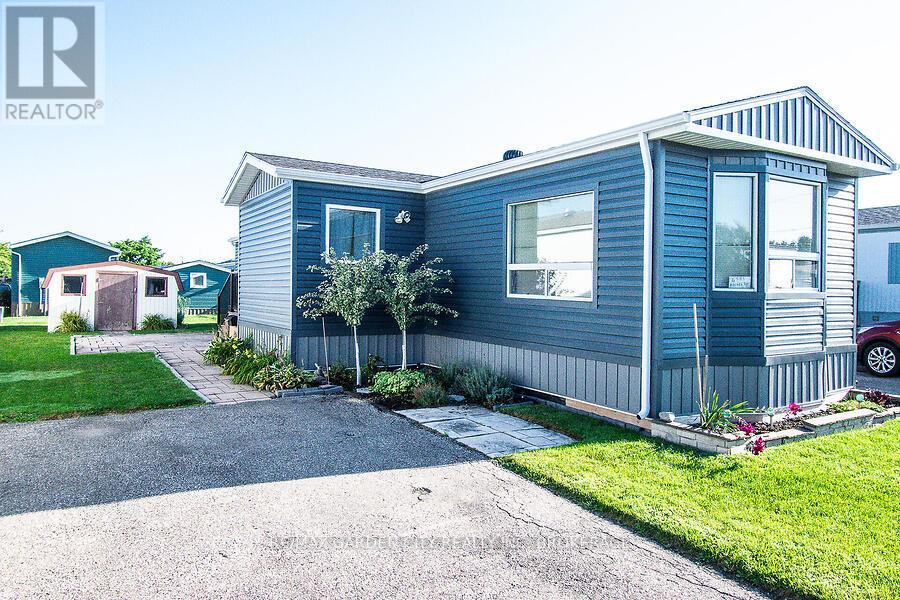
Updated 2-Bedroom Modular Home in Year-Round Park Welcome to this beautifully updated 2-bedroom modular home, located in a well-maintained year-round park. Measuring 70 ft x 14 ft, this spacious unit offers an open-concept design that is both bright and inviting. The kitchen features ample cupboard space, generous counter areas, and flows seamlessly into the dining area and oversized living room perfect for everyday living and entertaining. Both bedrooms are generously sized and include excellent closet and storage space. A standout feature of this home is the large 11 ft x 7.6 ft entryway, providing a warm and practical welcome as you step inside. The property is nicely landscaped and includes a large garden shed for added storage and convenience. Move-in ready and full of charm, this home is a wonderful option for comfortable, low-maintenance living. (id:15069)
A 1-bedroom Ottawa core condo with underground parking, in-unit laundry, and a private balcony with a gas BBQ hookup, well-priced for what's included. The functional layout features hardwood flooring, quartz countertops, and stainless steel appliances. Building amenities include a concierge, fitness room, outdoor pool, party room, and indoor visitor parking. Pet-friendly and steps to Elgin Street, Lansdowne Park, parks, and everyday essentials. A practical, well-located option for buyers wanting central urban living without the premium. (id:15069)
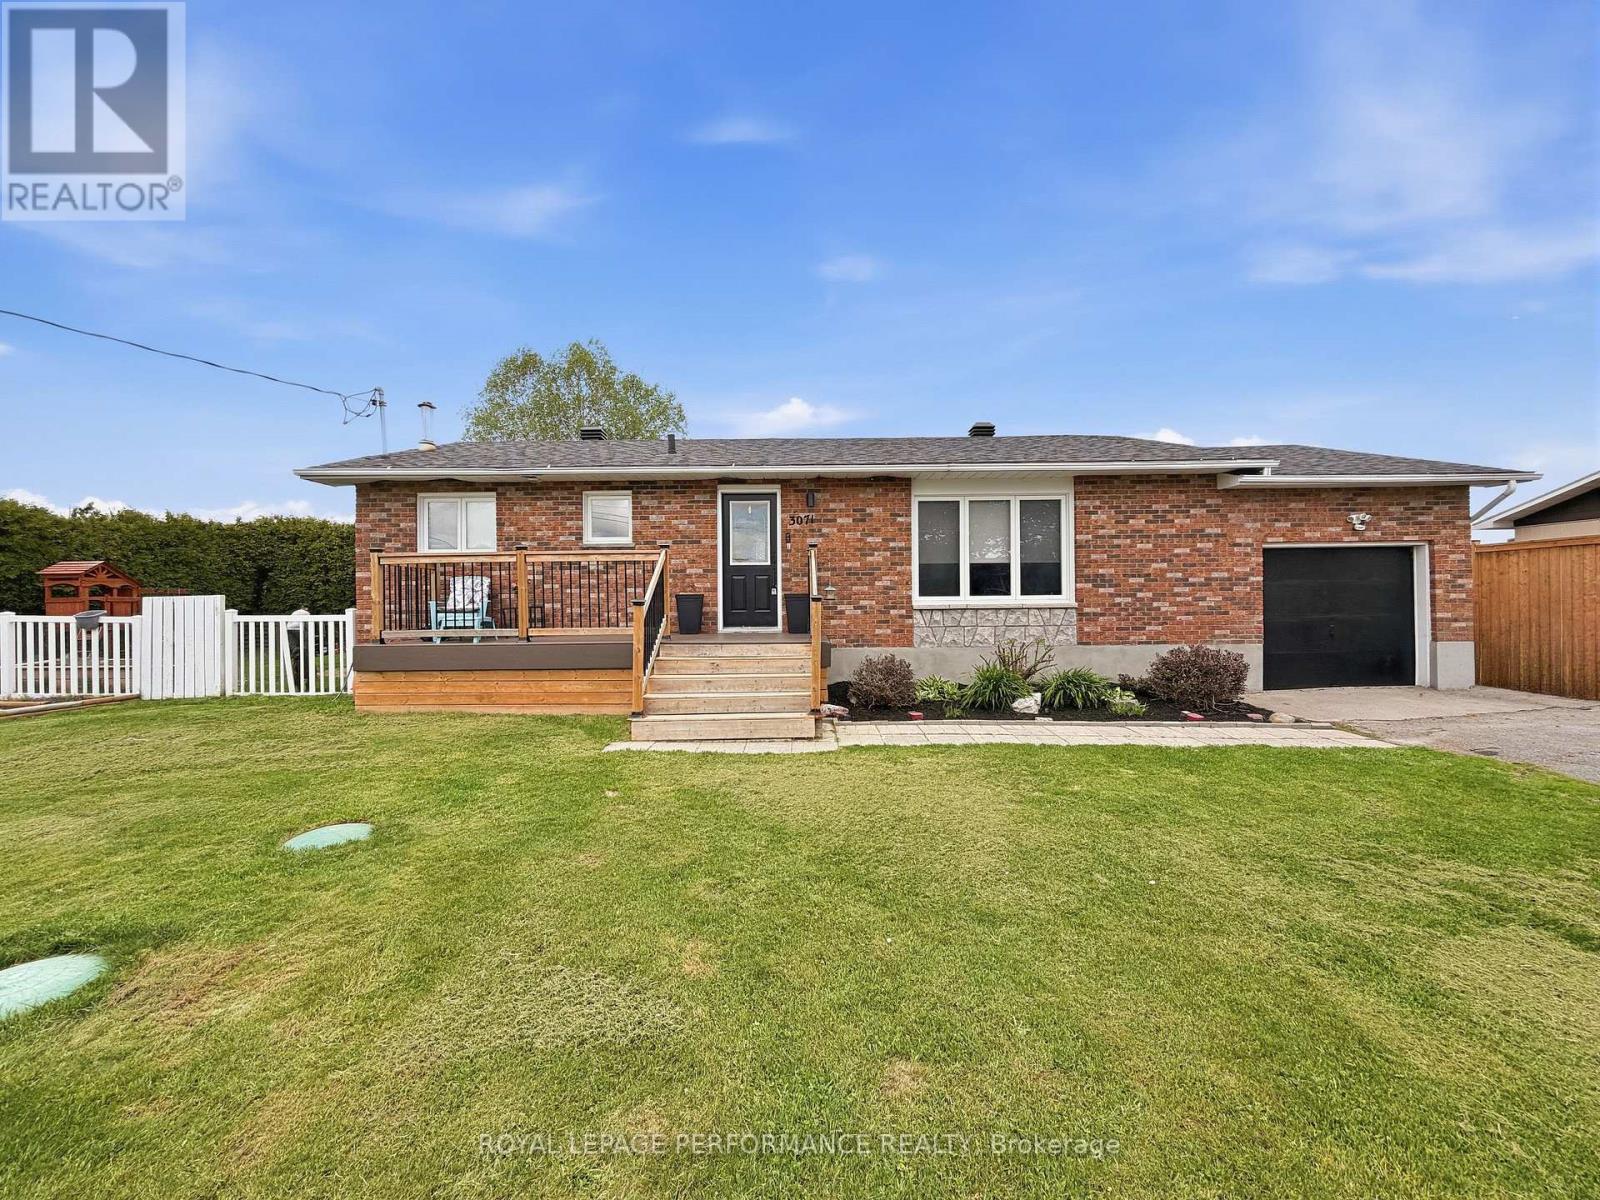
Beautifully updated bungalow in the heart of Hammond. This village is known for its sense of community and is a short 10-minute drive to Clarence-Creek, Rockland or Bourget where you will find all needed amenities, 25-minute drive to Orleans and 15 minutes to Calypso. Walking distance to the Church, the elementary school, optimist club, park, several walking trails. Also close by is the Hammond Golf Course and the Broken Stick restaurant. Sitting on a large 106 x 100 ft lot, this charming home is great for a growing family looking to enjoy country living yet being close to the city. The main level features a bright and spacious living room at the front of the home, highlighted by a large window that fills the space with natural light. You'll find three well-sized bedrooms and a fully renovated bathroom, all thoughtfully updated with modern finishes. The renovated kitchen overlooks the backyard, and is complete with dark cabinetry, over the sink window and lots of working and storage space. There is a convenient direct entry from the home to the attached garage with direct access to the basement, creating an oppoortunity to transform the basement into an in-law suite or secondary dwelling unit. The garage also provides direct access to the yard. The fully finished basement expands your living space with waterproof vinyl flooring (with subflooring) throughout. It is complete with a welcoming rec room with a bar; ideal for hosting family and friends. There's also a versatile den, a dedicated laundry room, and ample storage throughout. Step outside and enjoy the spacious fenced-in yard, perfect for outdoor gatherings, including cozy evening fires. The yard is complete with a deck, patio, storage shed and gas hookup for BBQ With an east-facing exposure, you'll enjoy beautiful morning light to start your day. Recent renovations include a new Ecoflo septic system (2017), a renovated basement (2023), Front deck (2023) and back deck (2024), and Shingles (2022) (id:15069)
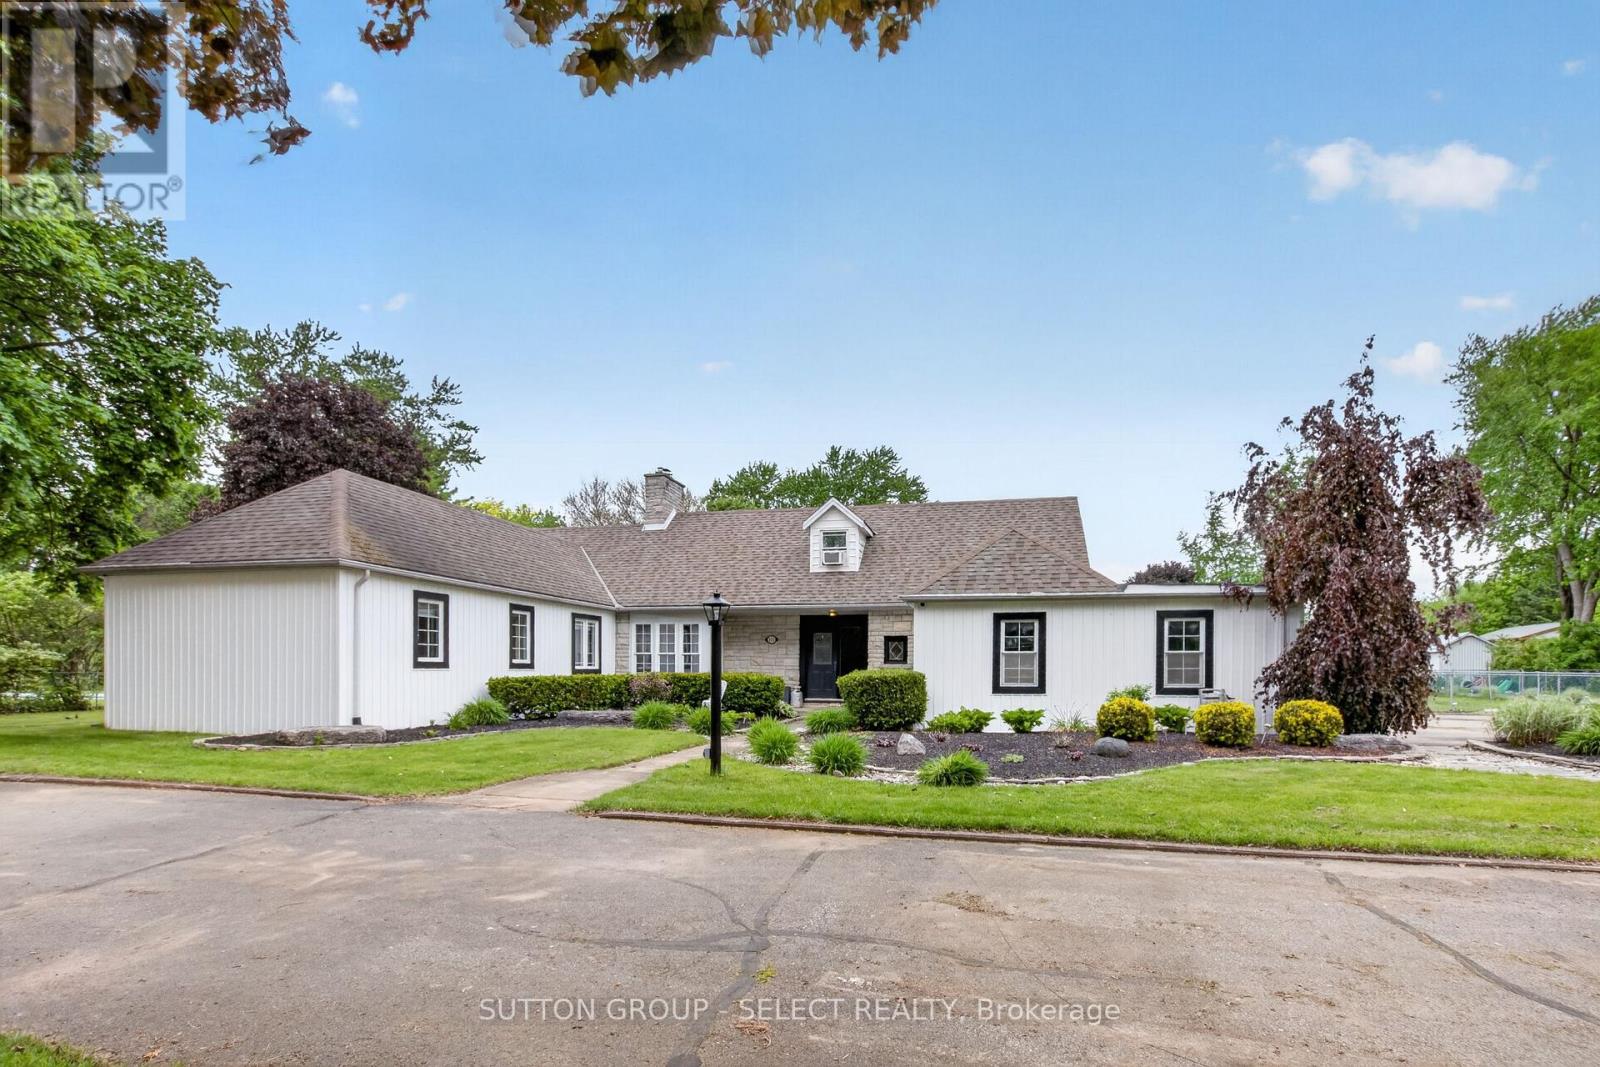
Presenting 111 Kittridge Avenue East in Strathroy, Ontario-a distinctive estate property set on an impressive 1.15-acre lot, offering both privacy and refined outdoor living. A grand circular driveway accommodates up to 20 vehicles, framed by mature red maple, beech, and birch trees, alongside curated flagstone landscaping and interlock walkways that guide you through the property.The backyard is designed for both relaxation and entertaining, featuring a fully fenced layout, a stamped concrete raised deck, and a charming cabana retreat overlooking the pool, complete with a dedicated 100,000 BTU heat pump. A detached shed and separate garage provide additional functionality.Inside, the home blends comfort with thoughtful upgrades. The main floor offers a spacious laundry room with dual access, a bright dining area with floor-to-ceiling windows, and a generous family room anchored by a distinctive Continental mantelpiece. The upgraded kitchen features vinyl composite flooring, LED lighting, a seamless walkout to the patio, cabana, and pool area-ideal for indoor-outdoor living.The bedroom layout is designed for convenience and privacy, with a Jack & Jill ensuite, built-in hallway storage, and a primary suite with access to multiple adjoining spaces. Large picture windows throughout frame views of the beautifully landscaped grounds.The fully finished basement extends the living space with an open-concept design, Hollywood-style kitchen, pot lighting, upgraded flooring, additional bedroom, and ample storage including a crawl space. Mechanical features include a tankless water heater, water softener, and dedicated electrical panel.The upper loft adds versatility with a renovated living area, office/den, additional bedroom, a three-piece bath, complemented by a cozy wood fireplace and upgraded broadloom.Key updates include roof (2022), furnace (2022), air conditioner (2022), and pool heater (2023). This property delivers a rare combination of scale, character, & lifestyle. (id:15069)
Beautiful one-bedroom condo in an incredibly convenient North London location. Welcome to 1600 Adelaide St N, a completely move-in ready unit offering a modern open-concept layout designed for comfortable everyday living. The bright and inviting living space flows seamlessly into the upgraded kitchen, featuring newer cabinetry, updated countertops, and an oversized island that provides plenty of prep space, storage, and seating for entertaining.The unit continues to impress with a 4-piece bathroom, in-suite laundry, and stylish finishes throughout that create a modern feel from the moment you walk in. Whether you are a first-time buyer, downsizer, or investor, this condo offers low-maintenance living in a great location. Situated close to all amenities including grocery stores, restaurants, hardware stores, schools, parks, public transit, and shopping, this is an excellent opportunity to enjoy convenient city living in a desirable area. Just unpack and enjoy everything this move-in ready condo has to offer. (id:15069)
"CREEK HOUSE ESTATE" Without question, this is one of Prince Edward County's premier estate properties, much admired by many, and beautifully developed by its current owners. It offers true historic charm plus dramatic modern elements, set among farmer's fields and vineyards, nestled in the hamlet of Hillier. A long driveway enters the property and continues to the rear of the 2-acre lot. To the left as you enter, an1865 farmhouse, renovated in 2004-5, serves as a guest house. The driveway continues past a large detached three car garage, and to the left are the vestiges of two historic buildings: the smithy and the mill. These structures offer a wonderful opportunity for anyone interested in local history and looking for a great project. Crossing the bridge over Slab Creek one sees the star of the property: "CREEK HOUSE", a striking architectural achievement which ties an original 1910 cabin to a dramatic vaulted space creating a 2100 sq ft house. Two rooms in the original cabin open to the new space: a strikingly beautiful vaulted house with double height ceilings, generous fenestration and wonderful natural light. The post-and-beam construction uses locally fabricated I-Beam steel posts and 100 yr old wood beams reclaimed from a nearby barn. The floors are mostly concrete except for hardwood in the kitchen. The chef's kitchen features Thermador appliances, concrete countertops and sink. The island and cabinetry are crafted of locally milled Black Cherry. The great room is enhanced by a floor-to-ceiling fireplace, and huge sliding doors leading to a generous terrace. The upper floor is an entirely private primary suite with a dressing area, office space and a 4-piece bath. Creek House sits on almost 2 acres of a naturalized landscape with lovely views over the adjoining farms and barns. This as an outstanding opportunity to put down roots in the County, to honour the history of this remarkable property, and to create a wonderful homestead for generations to co (id:15069)
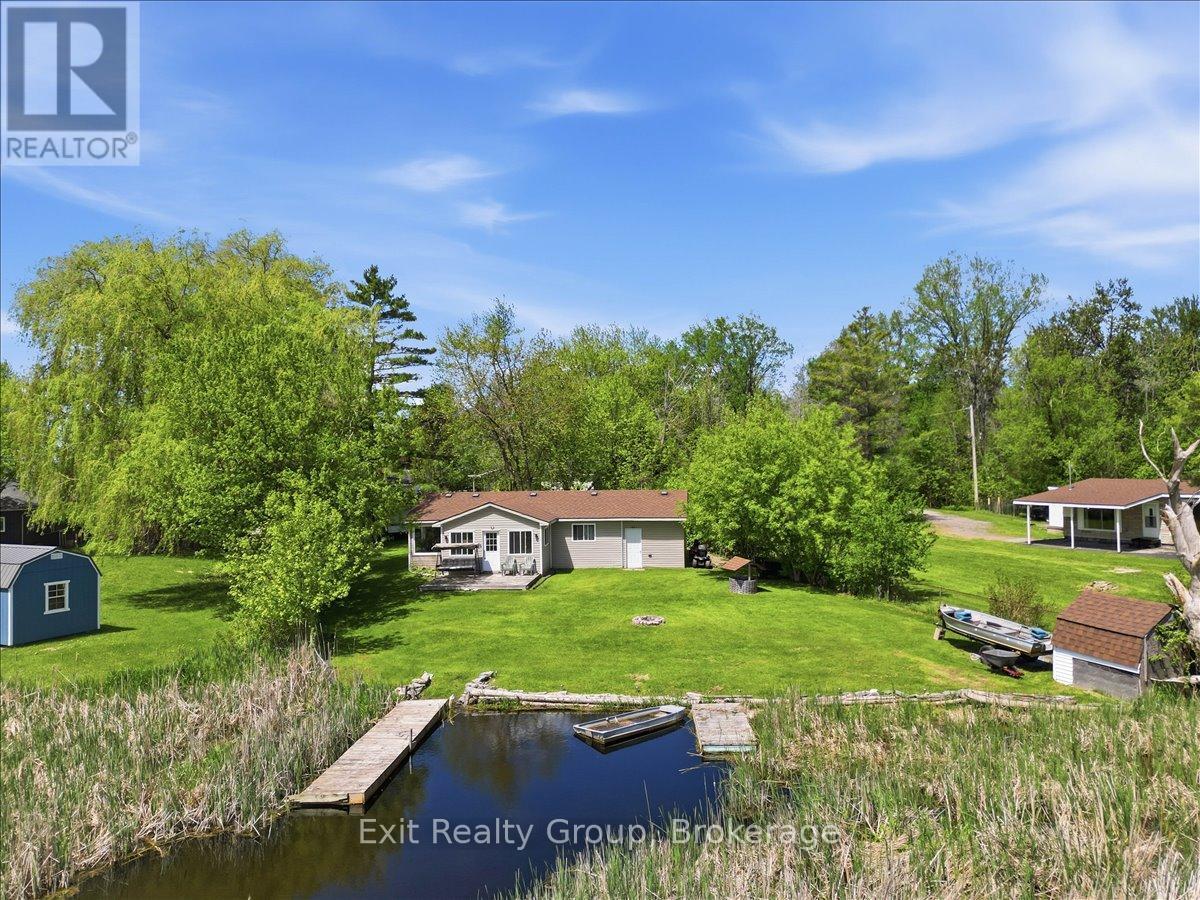
Experience the ultimate in waterfront tranquility with this stunning 2-bedroom, 2-bathroom bungalow with an attached garage, perfectly positioned to capture the essence of coastal-style living. Tucked away at the end of a quiet dead-end road, the property offers a rare sense of seclusion and serenity, free from the disturbance of passing traffic. Inside, the layout has been thoughtfully designed to maximize both space and utility, featuring a galley kitchen that flows seamlessly into an integrated dining area. This level is further enhanced by two bedrooms and two bathrooms, including the convenience of a main-level laundry room, catering perfectly to those seeking the ease of effortless, one-floor living. Beyond the primary living areas, a bright and inviting sunroom serves as a peaceful retreat and transitional space, allowing you to take in sweeping water views and the beauty of the changing seasons in comfort throughout the year. Stepping outside, the connection to the waterfront is truly exceptional. The sunroom opens to a beautifully maintained outdoor area featuring a partially fenced yard that offers the perfect balance of privacy and openness. Surrounded by nature, the area is rich with wildlife, making it especially appealing to animal lovers and those who appreciate the sights and sounds of the natural world. A true haven for boaters, anglers, and water enthusiasts alike, the property is located in a highly regarded fishing area and offers direct water access with two substantial docks-one privately owned, providing a premier setup, and a second dock situated on common land. Whether casting a line, hosting summer gatherings, or watching the sunrise from your private dock, this exceptional home delivers a lifestyle defined by serenity, recreation, and premium waterfront living. (id:15069)
Little Mississippi River - don't let this one pass you by! This adorable home with a private yard has a beautiful view of the river from the spacious back deck. Great spot for swimming and you can traverse the river with your kayak and canoe while you enjoy nature at its finest. Yard is level at the road then slopes to the water and is level at the river. Property is 2.51 acres with 380' of river front. This well maintained home has 2 bedrooms on the main floor, a shared kitchen & dining room that overlooks the river, living room, main floor laundry and a 4 piece bathroom. Walkout basement features a 3rd bedroom, 2 piece bathroom, rec room, mud room, utility room and lots of storage. There is a second large deck facing the road and a storage shed for all your needs. If you don't want to drive 20 minutes to town, Cunningham's General Store is 5 minutes away and provides gas, groceries and a liquor store. Recent updates include a heat pump in 2020 and a new water pump in 2023. The added bonus with this house is the Tesla Powerwall which is part of the Residential Reliability Improvement Program. It can be transferred to a new owner or removed by closing date. (id:15069)