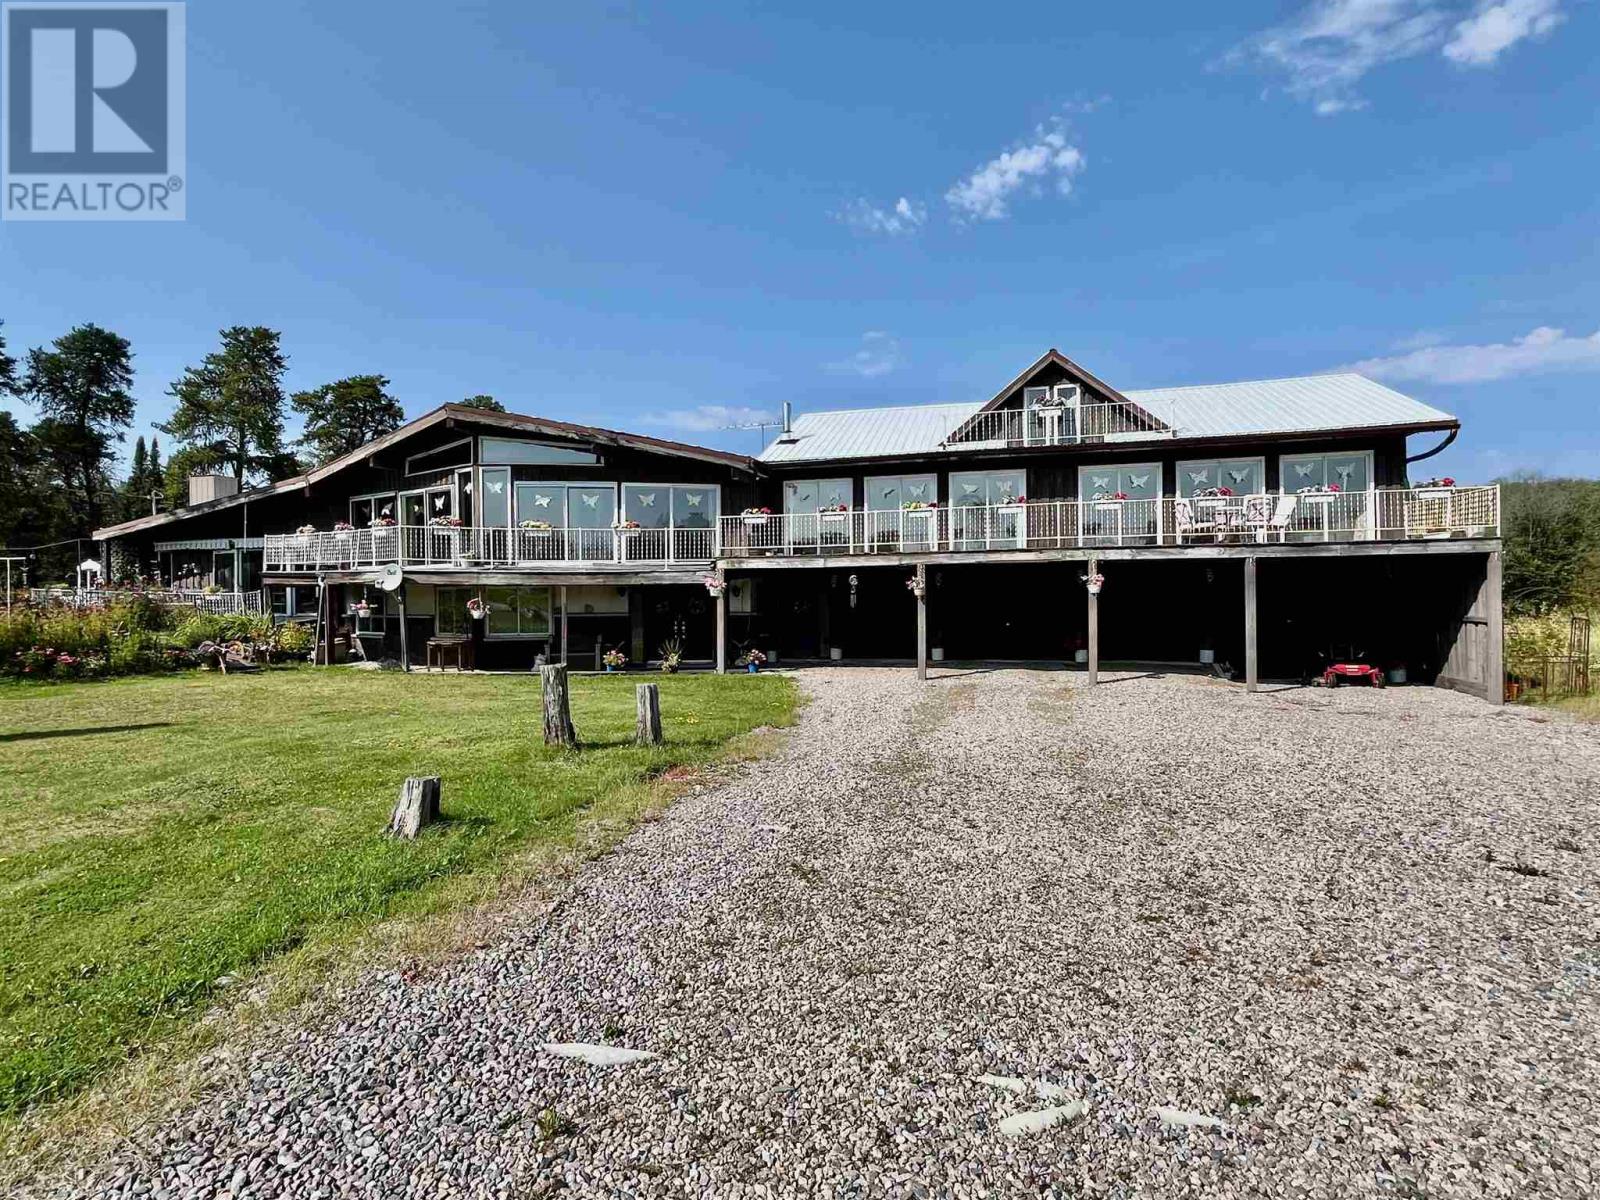
Attractive 460 acres of private rural country hunting land with lots of wild game like moose, deer, bear and many species of birds. Private access to a clear, clean Eagle River for any fishing needs to eat your own catch of walleyes or northern pike. Easy access of Highway 17. Mature trees through out the property. Hobby farm potential. With an incredibly sized country style ranch home that offers 5 bedrooms, 2.5 bath that also boasts an 8,000 sq. ft. shop or storage shed. Completely furnished. Suitable for a family lodge or hunting camp. WMN#8. (id:15069)
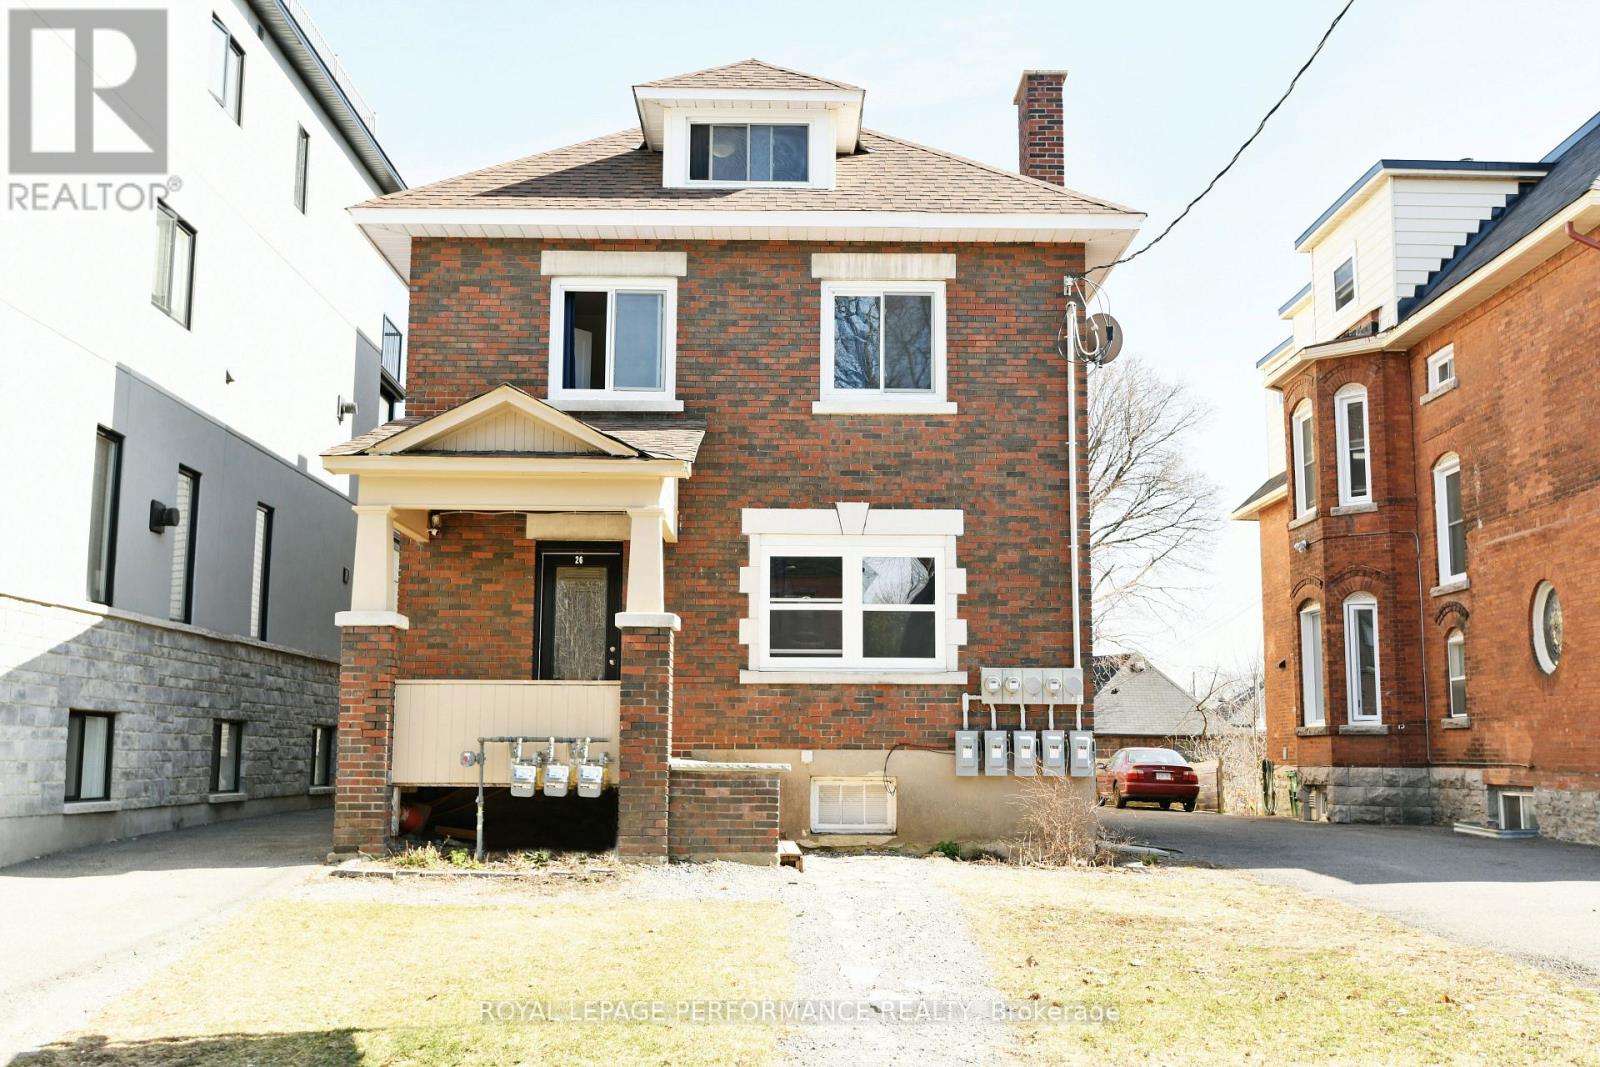
A rare multi unit gem in one of Ottawa's Most Coveted Neighborhoods. Welcome to a premier, fully tenanted investment opportunity in Old Ottawa South. Perfectly positioned on an expansive 30' x 161' lot, this property offers the ultimate combination of immediate cash flow and future development potential. The property boasts a major 3,000 sq. ft. addition completed in 2017, bringing the total to four self-contained, high-yielding apartments (one 3 bed, two 2 beds, and one 1 bed). Every unit benefits from the convenience of private, in unit laundry, a massive draw for top tier tenants. The original front unit has been tastefully modernized with gleaming hardwood floors, granite countertops, contemporary cabinetry, and a renovated bath. Mechanically, this building is a dream for hands off investors. It features updated roofing (2017), a 2017 sump pump, and independent climate controls. Utilities are efficiently split across 3 hydro meters, 3 gas meters, and 1 water meter. Currently generating a strong $11,349.31 in gross monthly rental income with a 6.3% cap rate, this property is rock-solid. Best of all? The City of Ottawa has indicated potential for a 5 plex conversion, giving you a clear path to instantly boost your equity and revenue whenever you're ready. Building is legal as it stands. Current total gross monthly rental income is $11,349.31. Annual gross income: $131,055.00. Annual expenses: $24,288.30. Annual net income: $106,766.70. Motivated vendor. PROPERTY SOLD AS IS WHERE IS. (id:15069)
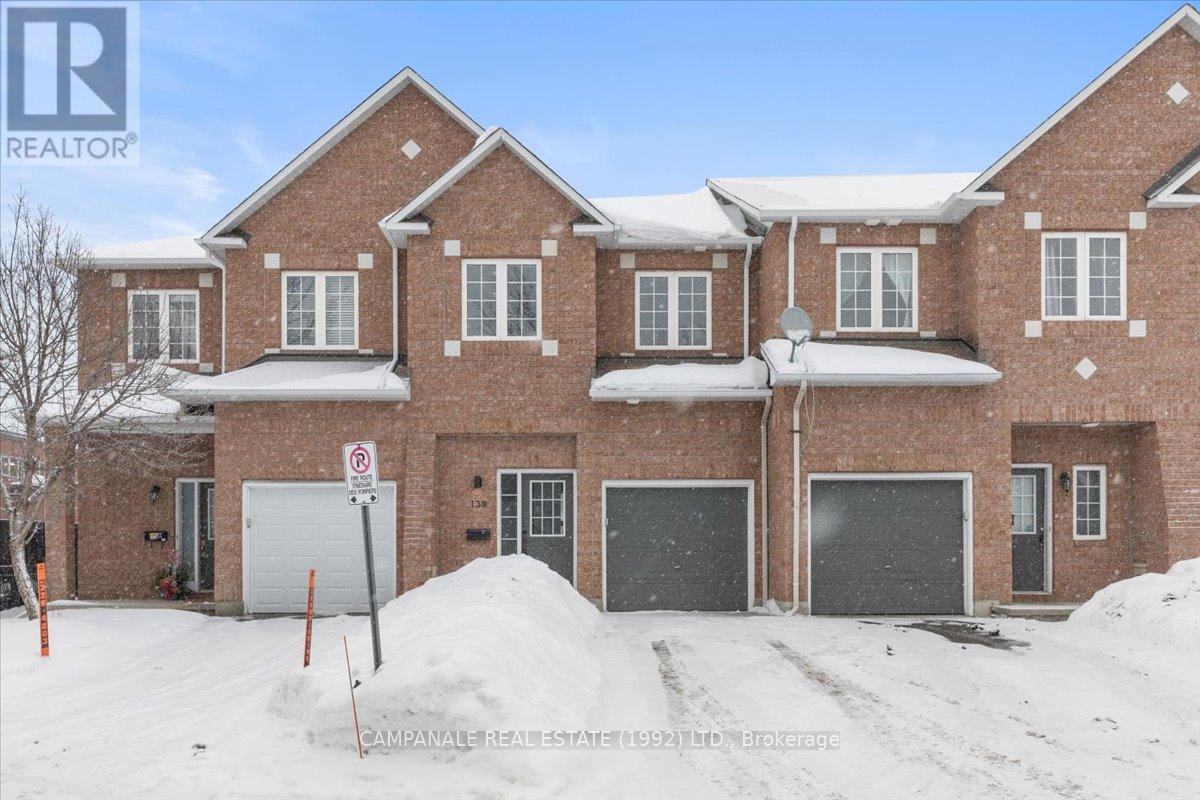
Open Concept 3-Bedroom Executive Townhome "The York" Model from Campanale Homes. With Gleaming Laminate Floors, Ceramic Tile, Large Living And Dining Area, Bright Kitchen, Gas Fireplace, spacious Master Bedroom With Walk-In Closet And 4 Pc Ensuite. Finished Basement Rec Room. Fully Fenced Private Backyard. Steps Away From Shopping, Bike Paths, Public Transit, Schools. Close To Canada Post and Carleton University. This property is located on a private road so their is a monthly road maintenance fee of $117/month. (id:15069)
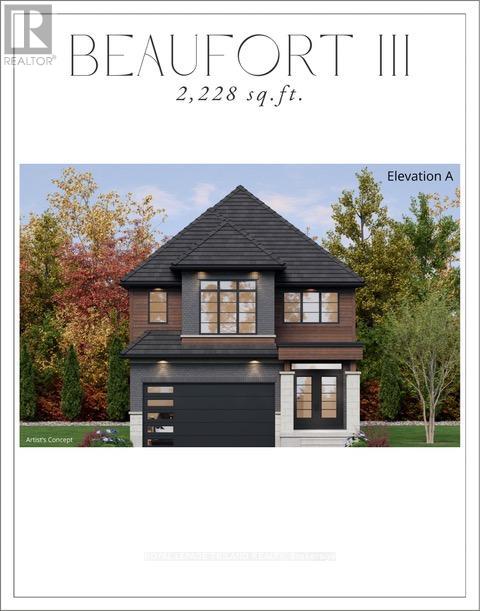
TO BE BUILT - In Sought After "LIBERTY CROSSING" Wonderful 2 Stry , 4 Bedrooms, 3.5 Baths - known as the " BEAUFORT ELEVATION 111 - ELEVATION A"- 2228 SQ FT of Quality finishes throughout. Open Concept main floor - Choice of Granite or Quartz Countertops - Customized Kitchen with Premium Cabinetry - Hardwood Floors throughout Main Level - 2nd Level features 4 spacious bedrooms and 3 FULL BATHS - TWO ENSUITES! - Convenient 2nd floor laundry - Great SOUTH Location!! - Close to Several Popular Amenities! Easy Access to the 401 & 402! Experience the Difference and Quality Built by: WILLOW BRIDGE HOMES - *** PLS.NOTE: PRICE REFLECTS HST REBATE - Several other Lots and Floor Plans to choose from. (id:15069)
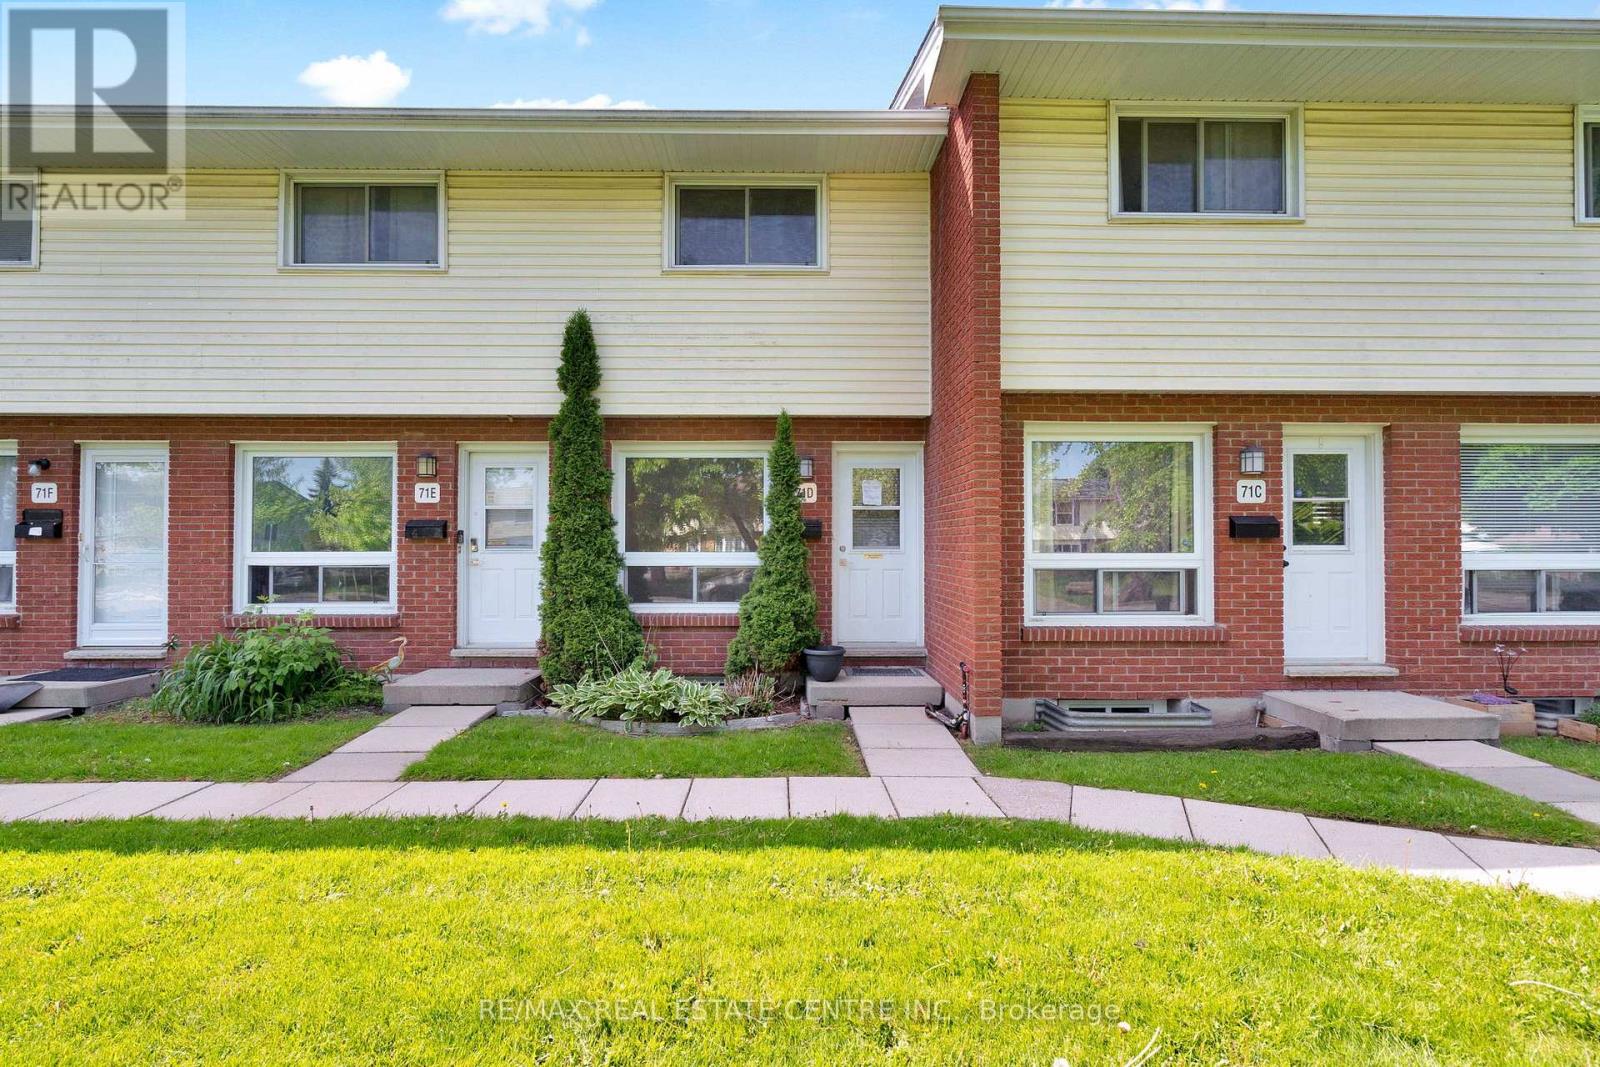
This functional 2-storey townhome offers the perfect blend of space, convenience, and low-maintenance living, making it an ideal property for first-time buyers, downsizers, or savvy investors. Inside, you'll find a bright and open living room with a large window to let the sunshine in, 2 bedrooms and 2 full bathrooms, plus a finished basement that's ready for a home office, gym, media room, or playroom. Outside, your fenced back patio is the perfect spot to enjoy morning coffee, summer entertaining with friends and family, or simply relaxing in your own space. Location is everything, and this one delivers. Walk to schools, grocery stores, and nearby plazas featuring shops, restaurants, and your favourite coffee spots. Public transit is just steps away, and commuters will love being less than 15 minutes from Highway 401. Whether you're buying your first home, simplifying your lifestyle, or adding to your portfolio, this townhouse checks all the boxes. (id:15069)
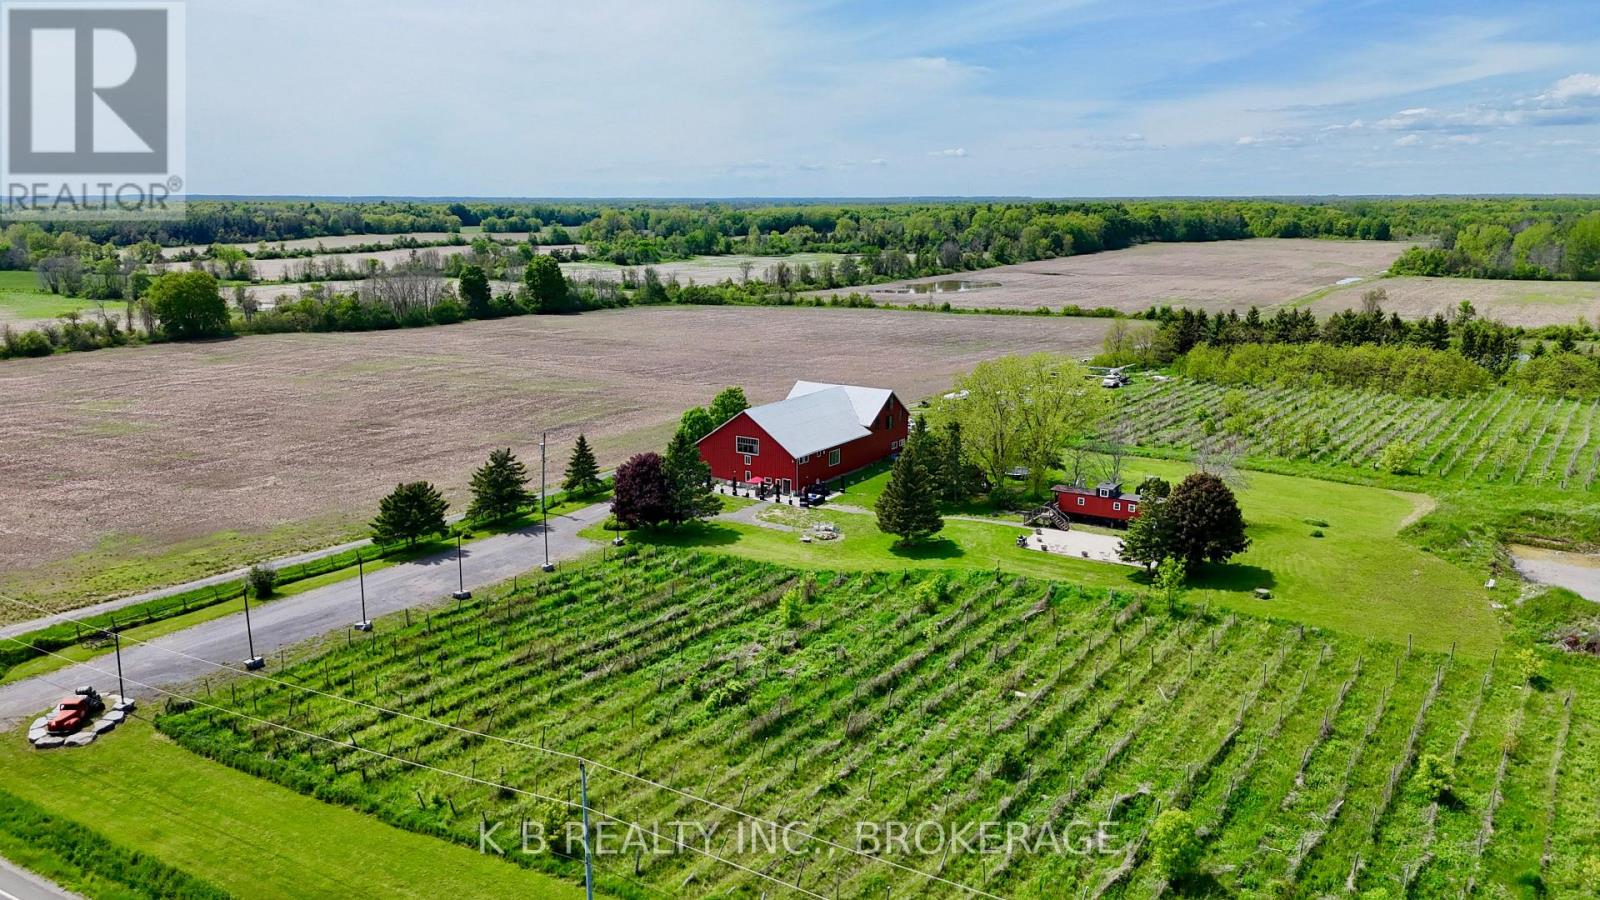
A rare opportunity to secure a premier 12-acre estate on the iconic Loyalist Parkway. This landmark property, home to a massive Century Barn and a unique vintage caboose residence, is transitioning into its next chapter. Now offered under Power of Sale, the property has been opened up for a new owner to implement their own custom finishes and vision from the ground up. Whether you envision a modern luxury residence, a bespoke event venue, or a revived agricultural venture, the infrastructure is ready for your personal touch. With 8 acres of established vineyard land and an excavated site already prepared for a potential new build, the heavy lifting of site preparation is done. Positioned in the heart of wine country with Lake Ontario views, the potential here is limited only by your imagination. (id:15069)
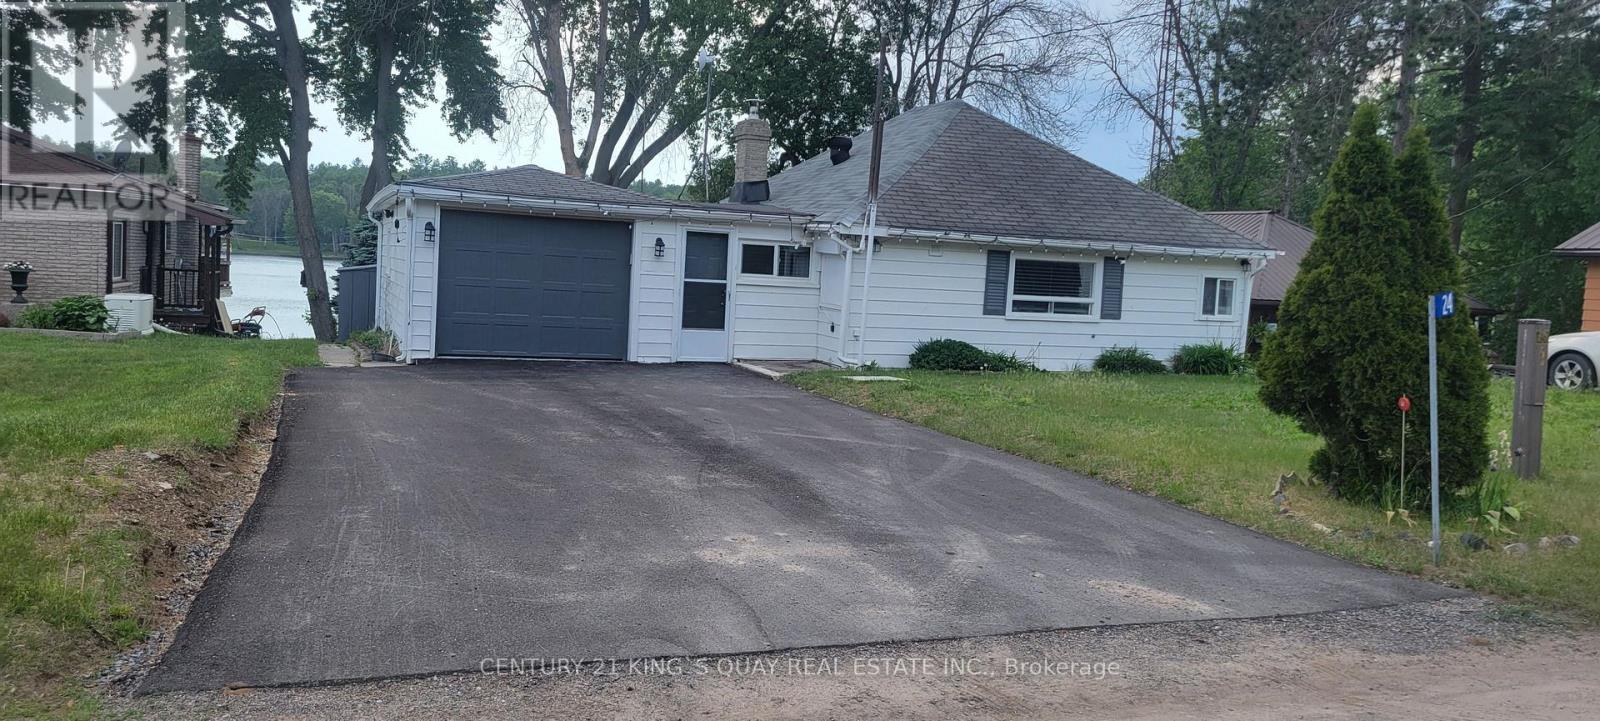
Lakefront Cottage. Fully Renovated From A To Z. Move in Ready! Imagine Working From Home In This Spectacular View. Amazing Renovated Cottage Three (3) Bedrooms, One (1) Bathroom, Kitchen/Dining Room, Big Deck, and Living Room w/ workout deck. Located in Cost Cove/Stock Lake. (id:15069)
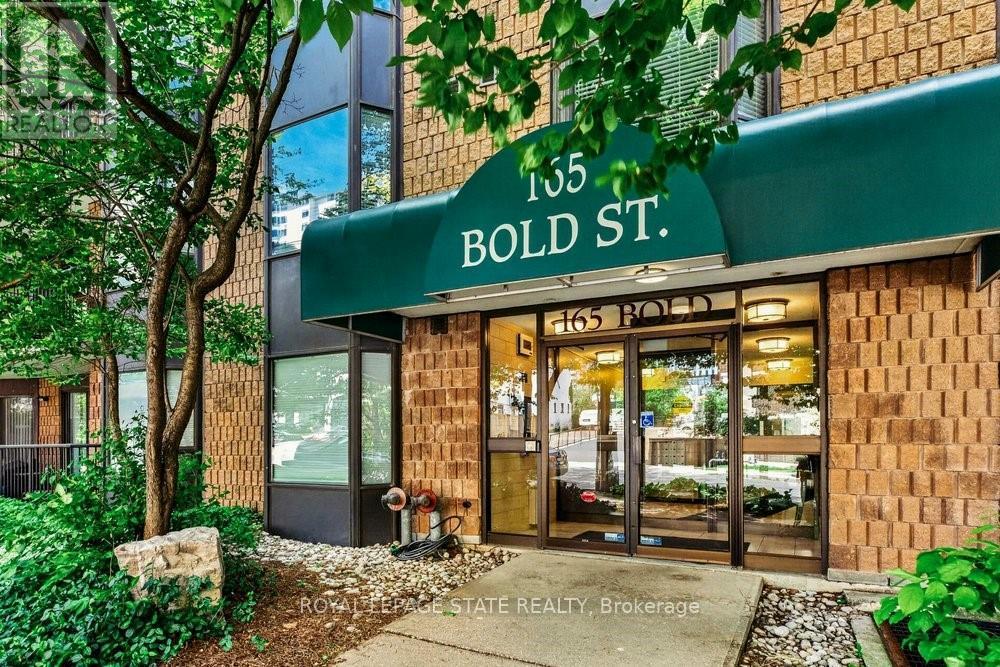
Welcome to 165 Bold Street, a stylishly updated 2-bedroom, 2-bathroom condo in the heart of the sought-after Durand neighbourhood. This bright, gorgeous condo features Porcelain tile flooring throughout with the warm look of hardwood and two updated bathrooms, including a 3-piece ensuite in the spacious primary bedroom complete with three closets. The stunning kitchen features custom cabinetry, granite countertops, white tile backsplash, stainless steel appliances, two large pantry cupboards, and a peninsula with seating that opens to the dining area - ideal for everyday living and entertaining. A wine fridge is seamlessly built into the peninsula for added convenience.Enjoy your private balcony with walkouts from both the living and dining rooms, creating a comfortable outdoor space to relax. Additional updates include a newer furnace and central air unit, owned hot water heater, ensuite laundry, and one exclusive parking space. This secure, well-maintained building also features a rooftop patio with beautiful city views. Ideally located steps to downtown Hamilton, St. Joseph's Hospital, GO Transit, restaurants, cafes, shopping, parks, and Locke Street amenities, this move-in-ready condo combines comfort, style, and convenience. (id:15069)
Originally built in 1881 as the Lorne Hotel in honour of the Governor General of Canada, Rocklyn Inn has been part of this community for nearly 150 years. It has housed travellers, salesmen, construction crews, and county dignitaries. Now extensively renovated and ready for new ownership, this is a genuine chance to become the next keeper of something truly worth preserving. The inn operates year-round with 6 guest rooms, 4 bathrooms, geothermal heating and cooling for more efficient operation, and a lineup of curated packages that keep the calendar moving across all four seasons. Scandinave Spa escapes, snowshoe retreats, couples getaways, and seasonal High Tea have built a loyal following and real repeat business. The hot country buffet breakfast, Turkish cotton towels, down duvets, and the warmth of the common room with its gas fireplace are what guests come back talking about. The location does its own heavy lifting. The Bruce Trail, Beaver Valley Ski Club, Blue Mountain, and the Scandinave Spa are all within easy reach. Georgian Bay beaches, Thornbury, wineries, cideries, and waterfalls round out a four-season draw that keeps Grey Highlands on everyone's radar and this inn right in the middle of it. This is a turnkey business with bones that most properties can't offer and a reputation that took decades to earn. The right buyer will know exactly what to do with it. (id:15069)
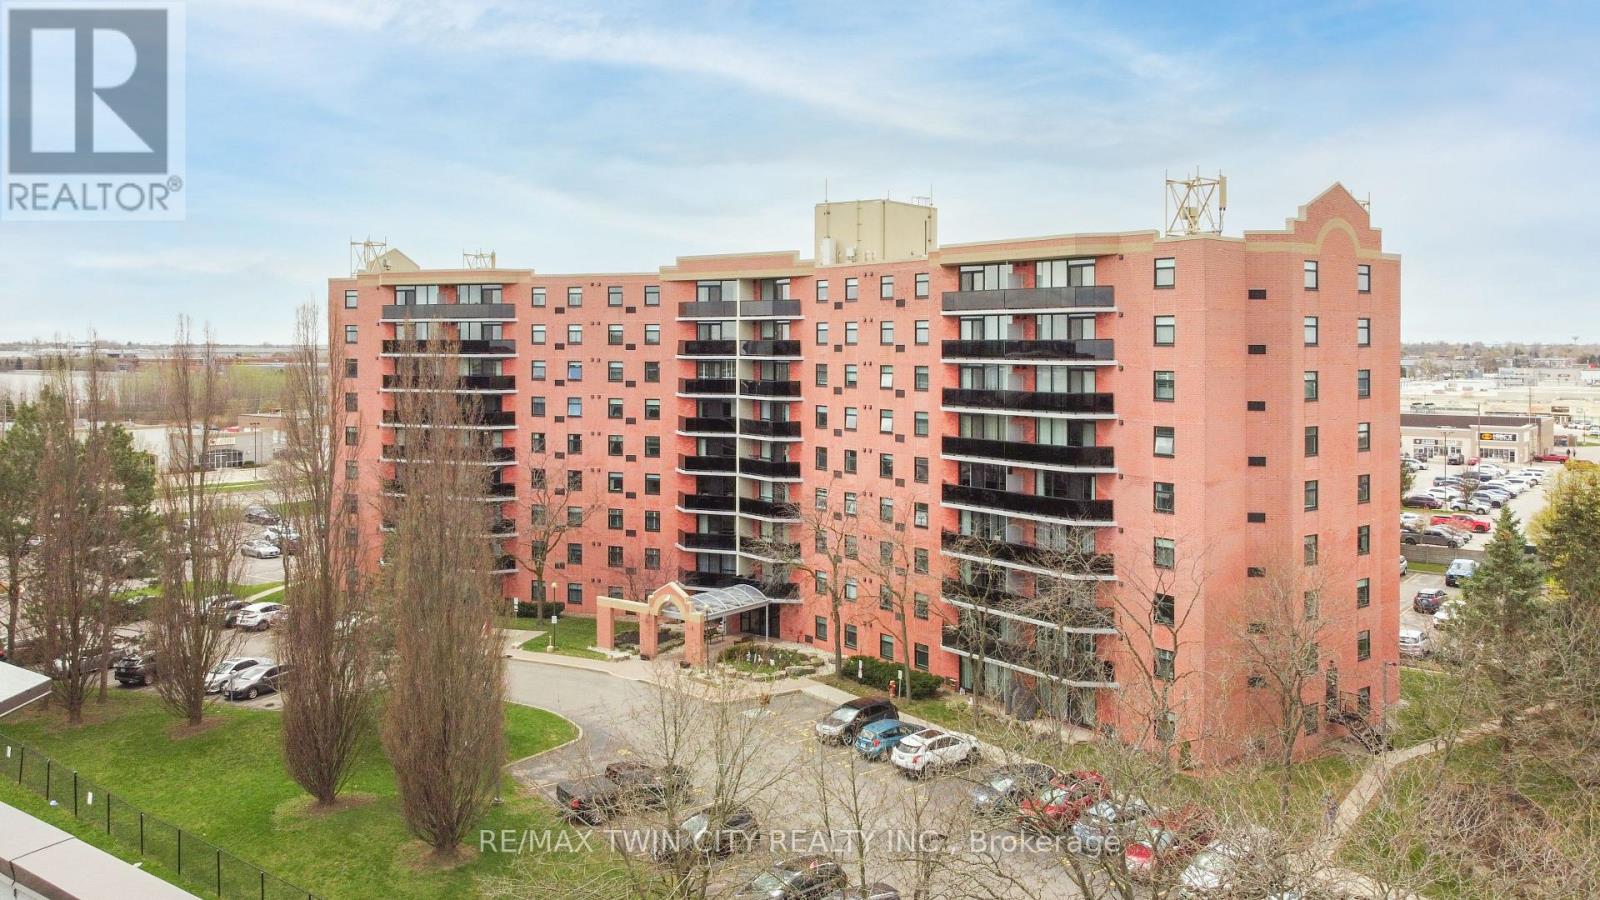
A bright and spacious 2-bedroom condo offering comfortable living space in an established building that is in an excellent neighbourhood and close to all amenities. This lovely unit features an inviting living room/dining room area for entertaining with modern laminate flooring and patio doors leading out to the long balcony where you can relax with your morning coffee while overlooking a private outdoor area with a large pond. The kitchen has ample cupboards and counter space and there are generous-sized bedrooms with more laminate flooring, an office/craft room, the convenience of in-suite laundry, and a pristine 5pc. bathroom that has a separate shower and an updated vanity. Located in an excellent building that's a short walk to the grocery store, restaurants and shops, Tim Horton's, a huge park, public transportation, and close to highway access, the Lynden Park Mall and all nearby amenities. The building features a large party room for hosting family gatherings, an exercise room, and a private courtyard with a pond. Enjoy maintenance-free living in this wonderful condo community! (id:15069)
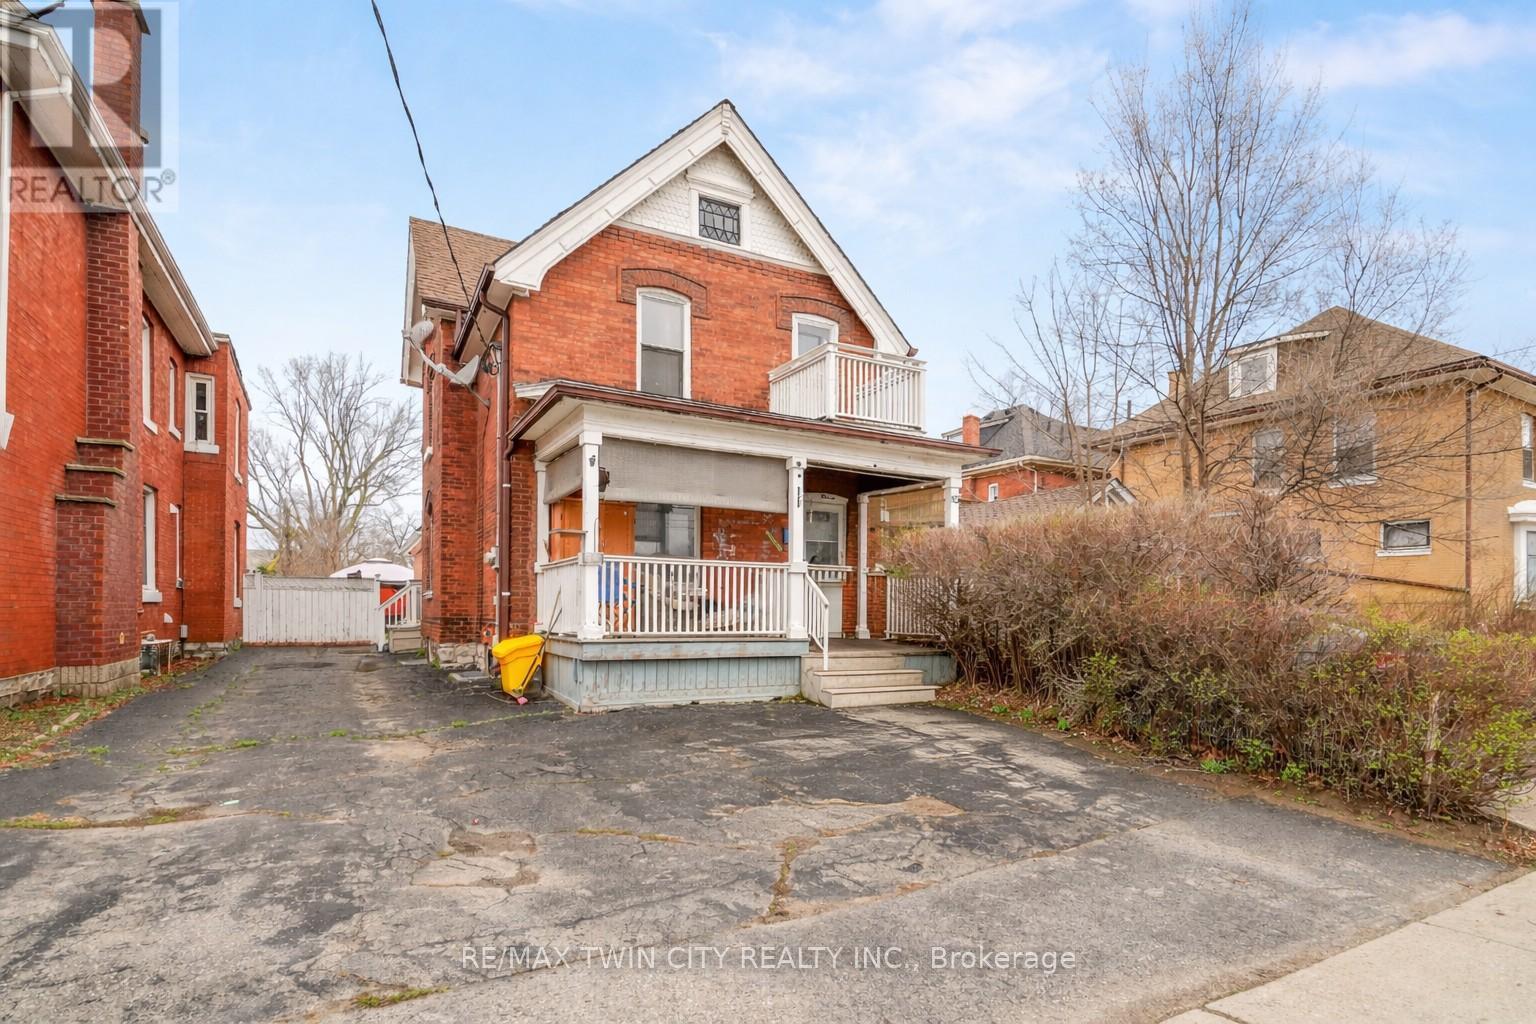
A Large Brick Duplex with a Full Basement that has a Separate Entrance! This solid brick duplex has been well maintained featuring over 2,000 square feet above grade plus a full basement that has a separate entrance, a covered front porch, plenty of parking, a spacious main floor unit that shows very well and has 3 bedrooms, an eat-in kitchen, a 4pc. bathroom with a modern vanity, large room sizes throughout, and a big fully fenced backyard. The upper unit has a bright kitchen, a good-sized bedroom, a cozy living room, an immaculate 4pc. bathroom, and an office. Both units are occupied with excellent tenants who pay for their own hydro and water, and each unit has its own ductless cooling system, updated flooring, some newer windows, and there is a newer boiler at the property as well. Don't miss your chance to add this great property to your investment portfolio. Schedule a viewing today. (id:15069)
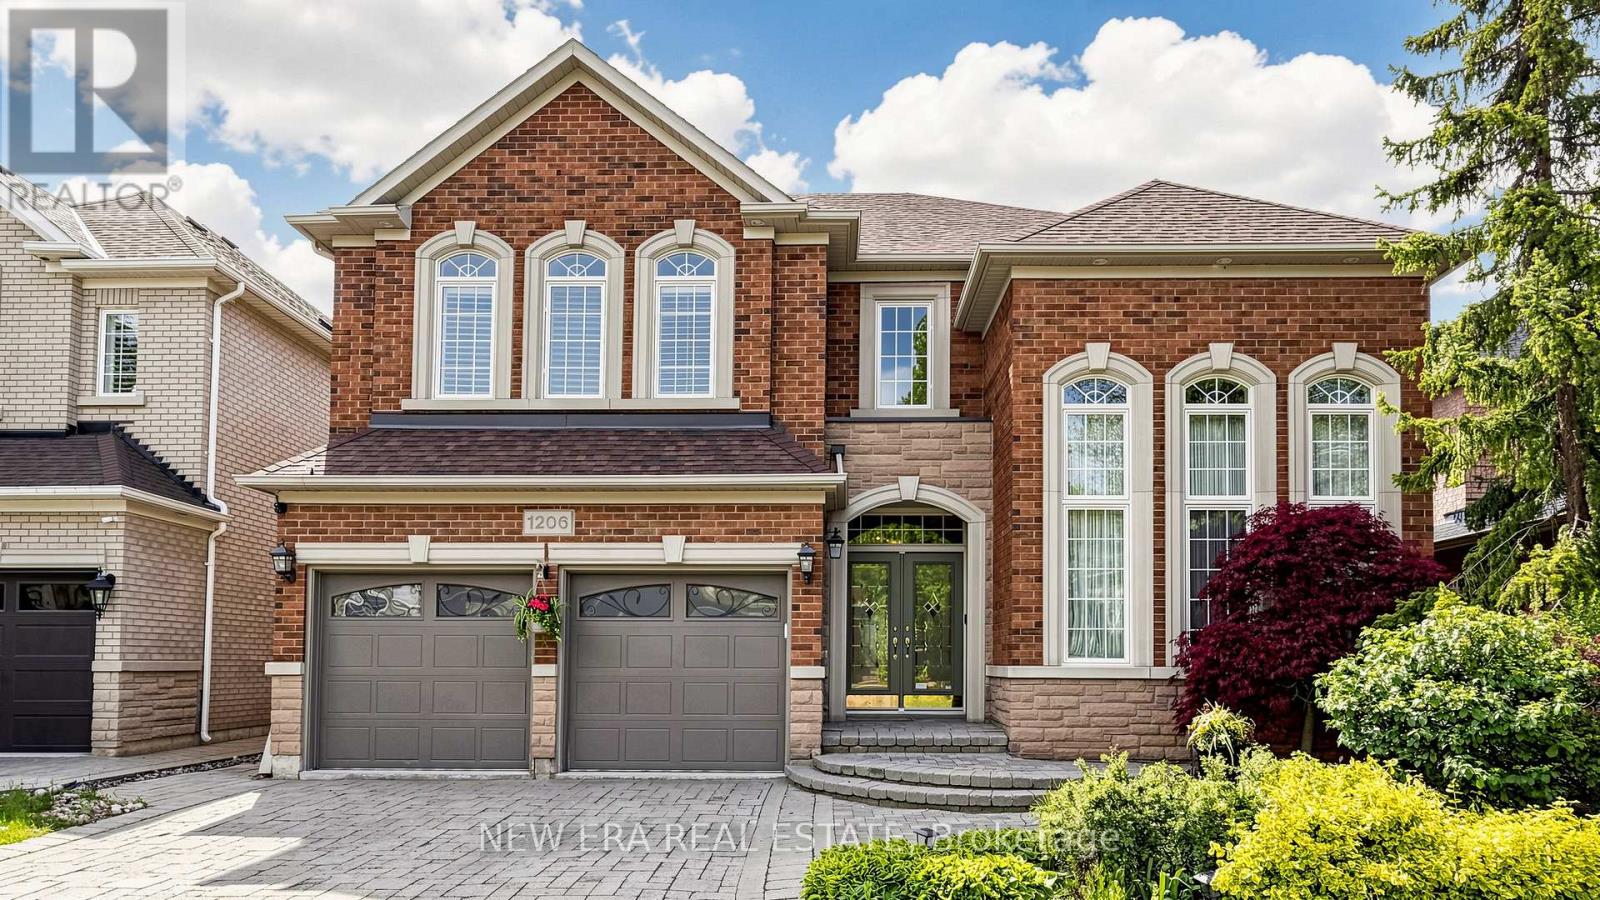
This is a rare opportunity, for sale in Joshua Creek, to own a detached, luxury 5 plus 1bedroom home. Over 5000 square feet of finished living space. Beautiful, quiet family-friendly street near top rated schools, with access to parks, trails, recreation facilities, shopping, transit and highways. This stunning home, has a unique layout, with extensive upgrades throughout, including hardwood floors, vaulted and coffered ceilings, main floor laundry and a pantry closet, wrought iron staircase, separate formal rooms and much more. The gourmet kitchen is a chef's dream, with granite counters, high end appliances, Dacor gas stove and B/I microwave, and convection warmer. Upstairs there are two Jack and Jill ensuite bathrooms between four large bedrooms with custom closets and an enormous hotel-style Primary bedroom with glamorous dressing room, separate closets and a five piece spa-like ensuite. The finished basement has large, multi- purpose rooms for extended living, including a sixth bedroom or recreation room/gym. A den, family room, workshop and extra storage keep the space options endless. The breakfast room steps out to a resort-style backyard oasis that is an entertainers delight, with an inground salt water pool, surrounded by an Indian flagstone patio. A cedar lined cabana with granite serving bar, a built in Lynx BBQ, cook top and electrical connections for an outdoor tv, complete this paradise. This gorgeous property is professionally landscaped with irrigation and timed lighting, an attached 2 car garage and parking for six vehicles. (id:15069)