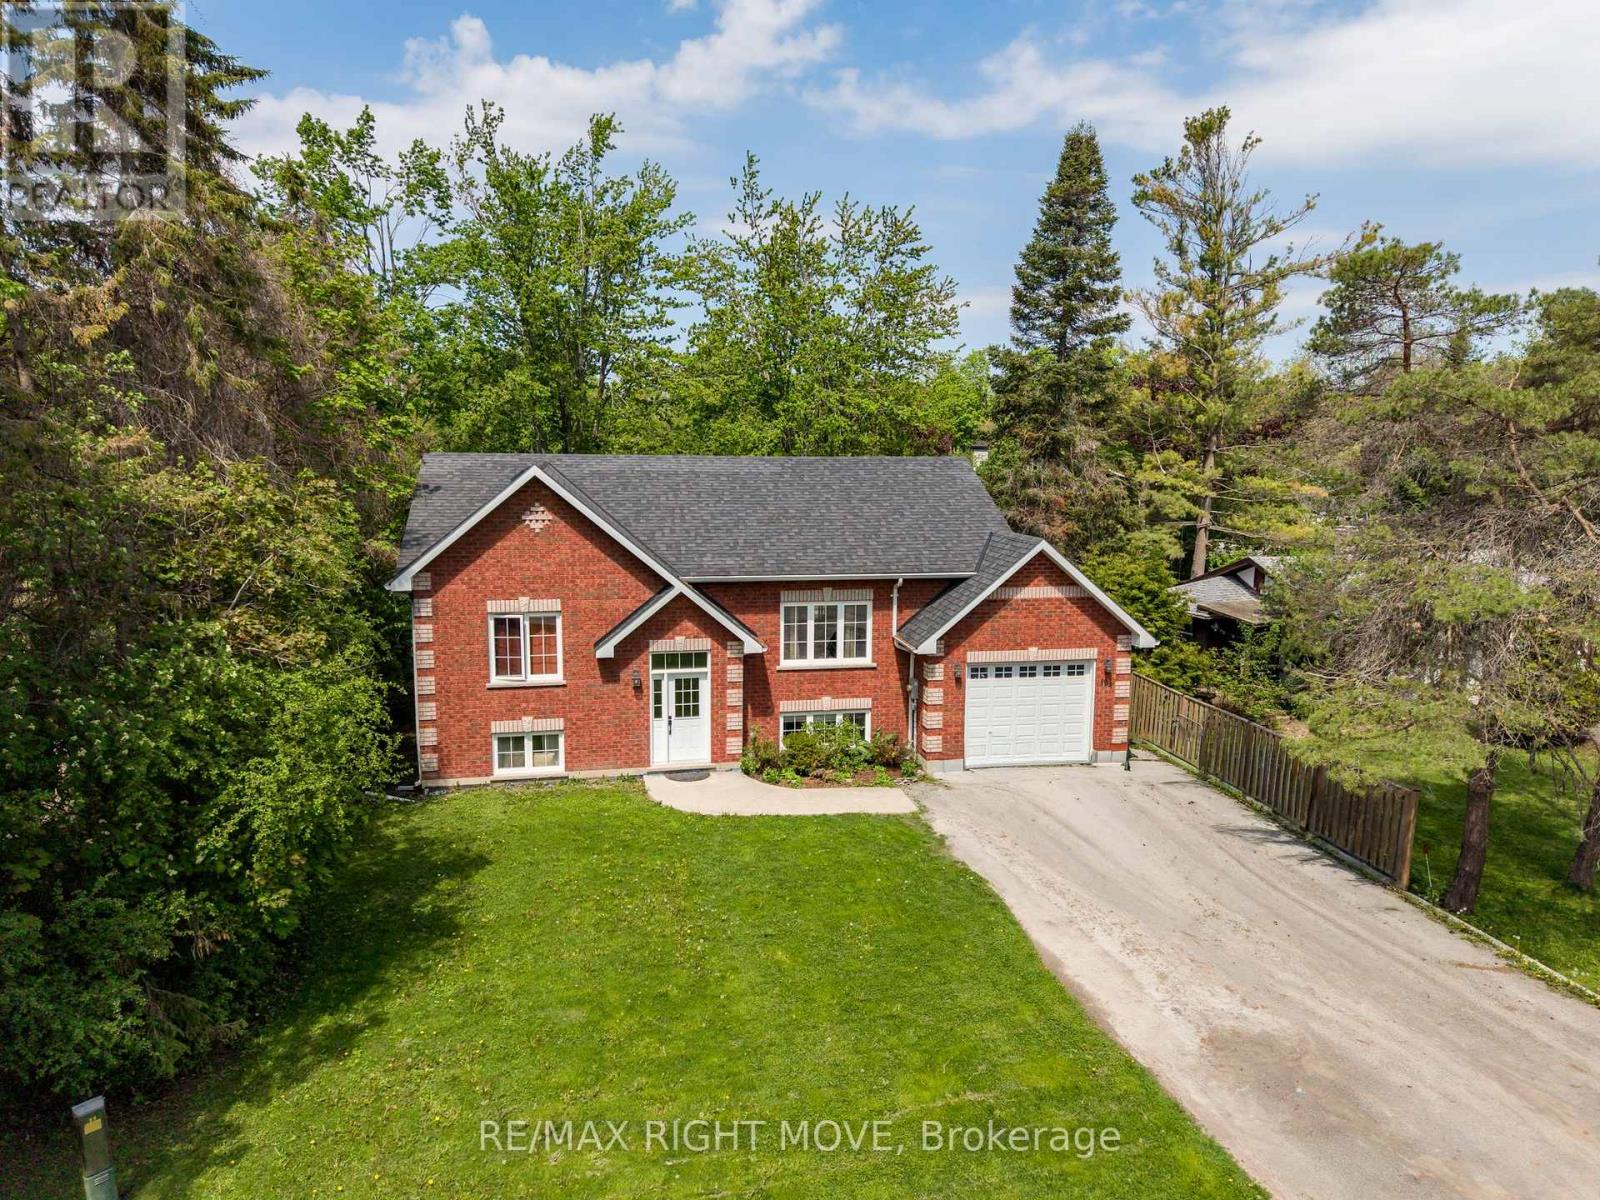
Finally a home where every one has there own space , this Spacious raised bungalow in the sought-after Ethel Park neighbourhood of Beaverton, offering over 2,200 sq ft of finished living space and the flexibility today's families are looking for. Built in 2016, this 2+2 bedroom, 2 bathroom home is ideal for growing families or multi-generational living. The bright, open-concept main floor features soaring ceilings, oversized windows, and durable laminate flooring creating a warm, functional space for everyday family life.The fully finished lower level with a separate entrance provides excellent in-law potential, complete with two bedrooms, a 4-piece bath, full kitchen, living area, and in-floor radiant heating. Separate laundry for each level adds convenience and privacy for extended family, guests, or older kids. Fully fenced backyard with a large deck perfect for kids, pets, and entertaining. The attached garage has been divided to provide dedicated storage for both levels. Located within walking distance to Beaver River Public School, parks, shops, marinas, and public access to Lake Simcoe, this home offers the space, flexibility, and lifestyle families need in a growing community. (id:15069)
Step into a home that perfectly blends style, comfort, and functionality in one of Oshawa's family-friendly neighbourhoods. This beautifully upgraded 3-bedroom, 3-bathroom home offers an impressive layout with refined finishes throughout, plus a fully finished basement featuring an additional bedroom, a modern 3-piece bathroom with shower, and an expansive open-concept living space perfect for extended family, guests, or additional entertaining space.From the moment you walk in, you're welcomed by elegant recessed wainscotting that flows throughout the home, creating a timeless and sophisticated feel. The main floor showcases stunning 5-inch hand-scraped hardwood flooring throughout most of the home, paired with a striking Italian porcelain fireplace feature wall in the living room that instantly becomes the centrepiece of the space. Upstairs offers an additional living area, ideal for a family lounge, office, or media room, while the custom feature wall along the staircase adds another layer of designer detail.Outside, the backyard is truly an entertainer's dream. Enjoy summer days by the inground pool surrounded by a fully interlocked backyard designed for low maintenance and unforgettable gatherings. Whether hosting friends and family or relaxing in your own private oasis, this outdoor space delivers the ultimate lifestyle experience.A home filled with upgrades, warmth, and spaces designed for both everyday living and entertaining - this is one you won't want to miss. (id:15069)
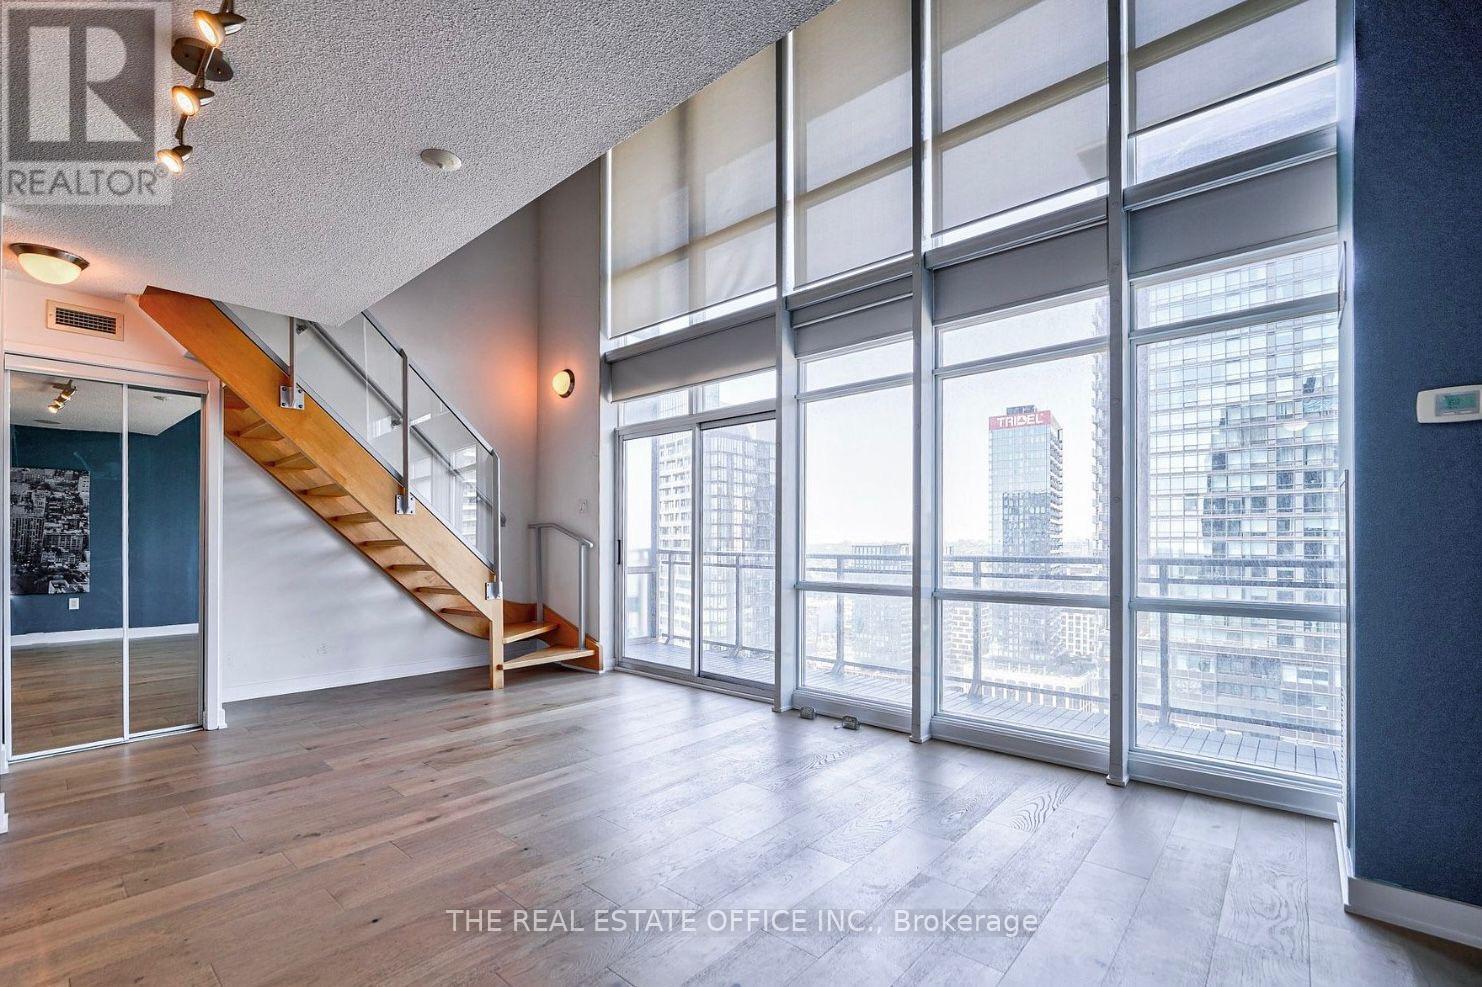
Rare 2-Storey Loft In Cityplace, Conveniently Located Across The Street From Sobeys And Steps To Streetcar Transit, The Cn Tower, And Rogers Centre. One Of Only A Handful Of These Unique Loft Units In The Building. This North-Facing Suite Offers Balcony Views Of The Cn Tower And Rogers Centre To The East. Featuring Modern Finishes And A Functional Open-Concept Layout Connecting The Living, Dining, And Kitchen Areas. Recently Renovated With Brand New Flooring, Upgraded Kitchen, Stainless Steel Appliances, And Updated Bathrooms. Includes 1 Locker And 1 Underground Parking Space. Incredible Building Amenities Included. A Must-See Opportunity! (id:15069)
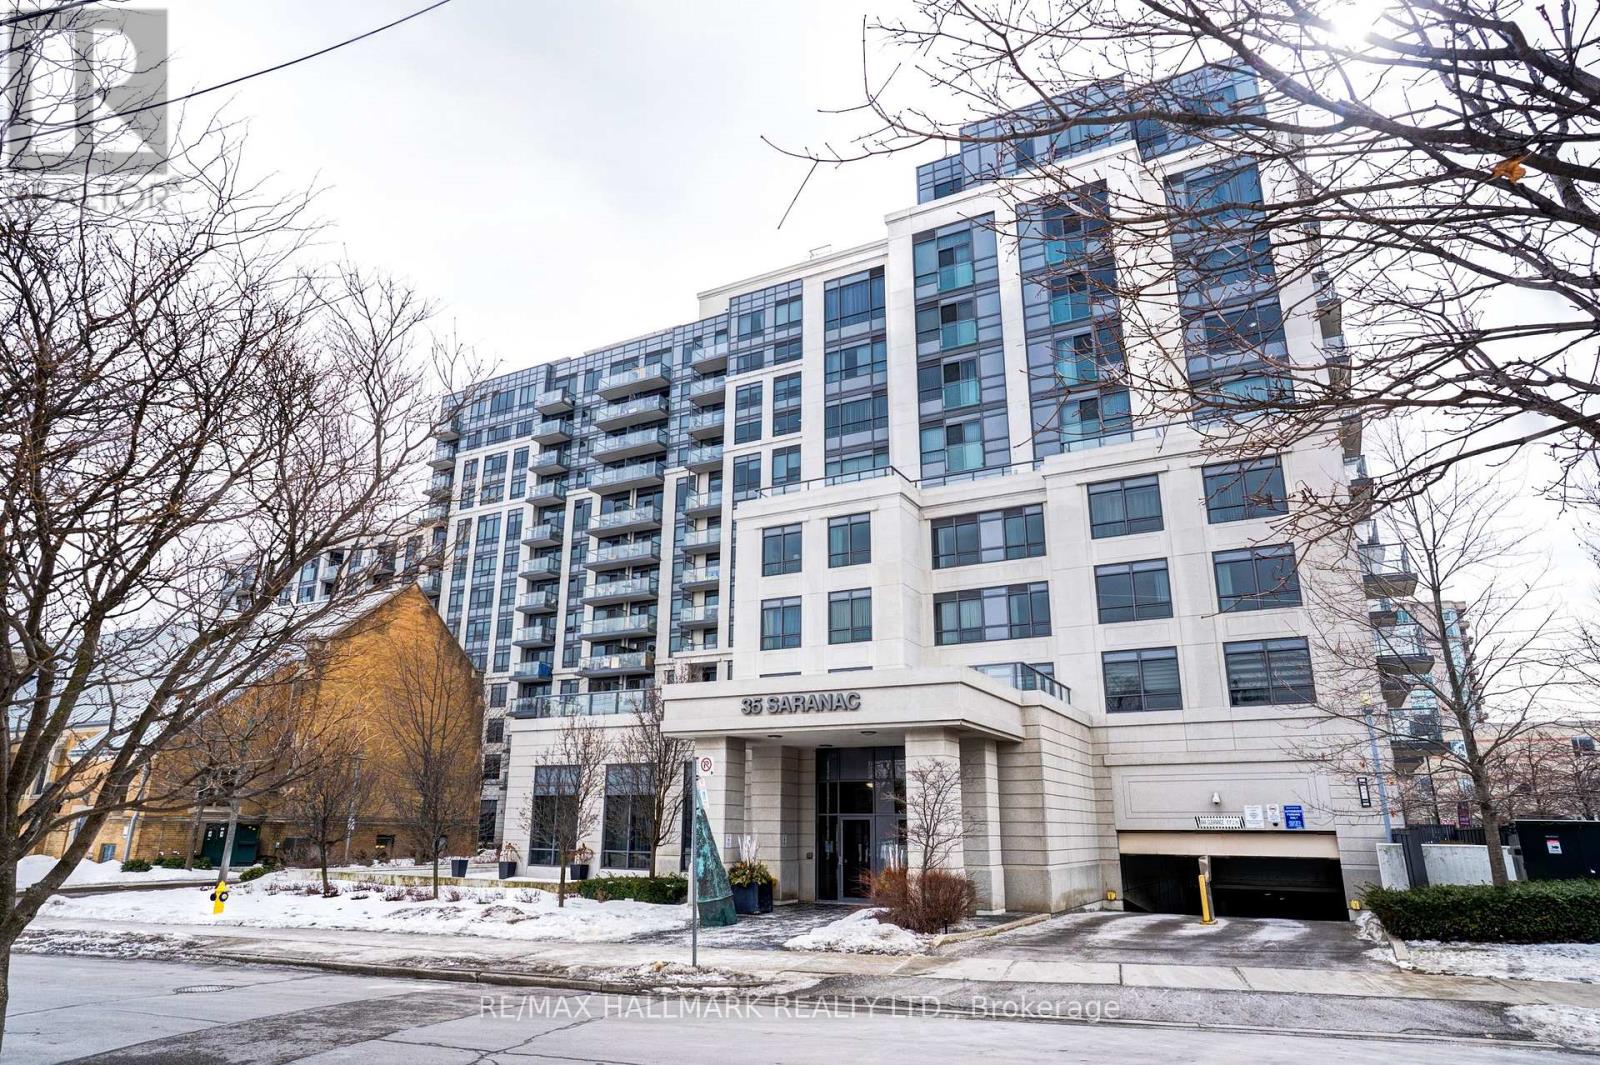
A bright, spacious and modern 3 bedroom, 2 bathroom condo, that's perfectly nestled in a serene residential neighborhood with easy access to green space. This unit was meticulously renovated in 2023. The open concept unit offers full-sized appliances and ample storage. The main living area is flooded with natural light from the balcony and features a large kitchen with a stunning waterfall island that separates the open dining area from the sizeable living room: an entertainer's dream! The primary bedroom features a walk-in closet and private bathroom. The other two bedrooms are generously sized. This elegant mid-rise building offers a wide array of amenities, such as: a fully equipped gym, a stunning 10th-floor rooftop deck with barbecues, a party room, visitor parking, bike storage, and an on-site superintendent. This smoke-free building offers easy access to Highway 401, TTC, excellent schools, shopping, Allen Road, etc. You do not want to miss this amazing opportunity! (id:15069)
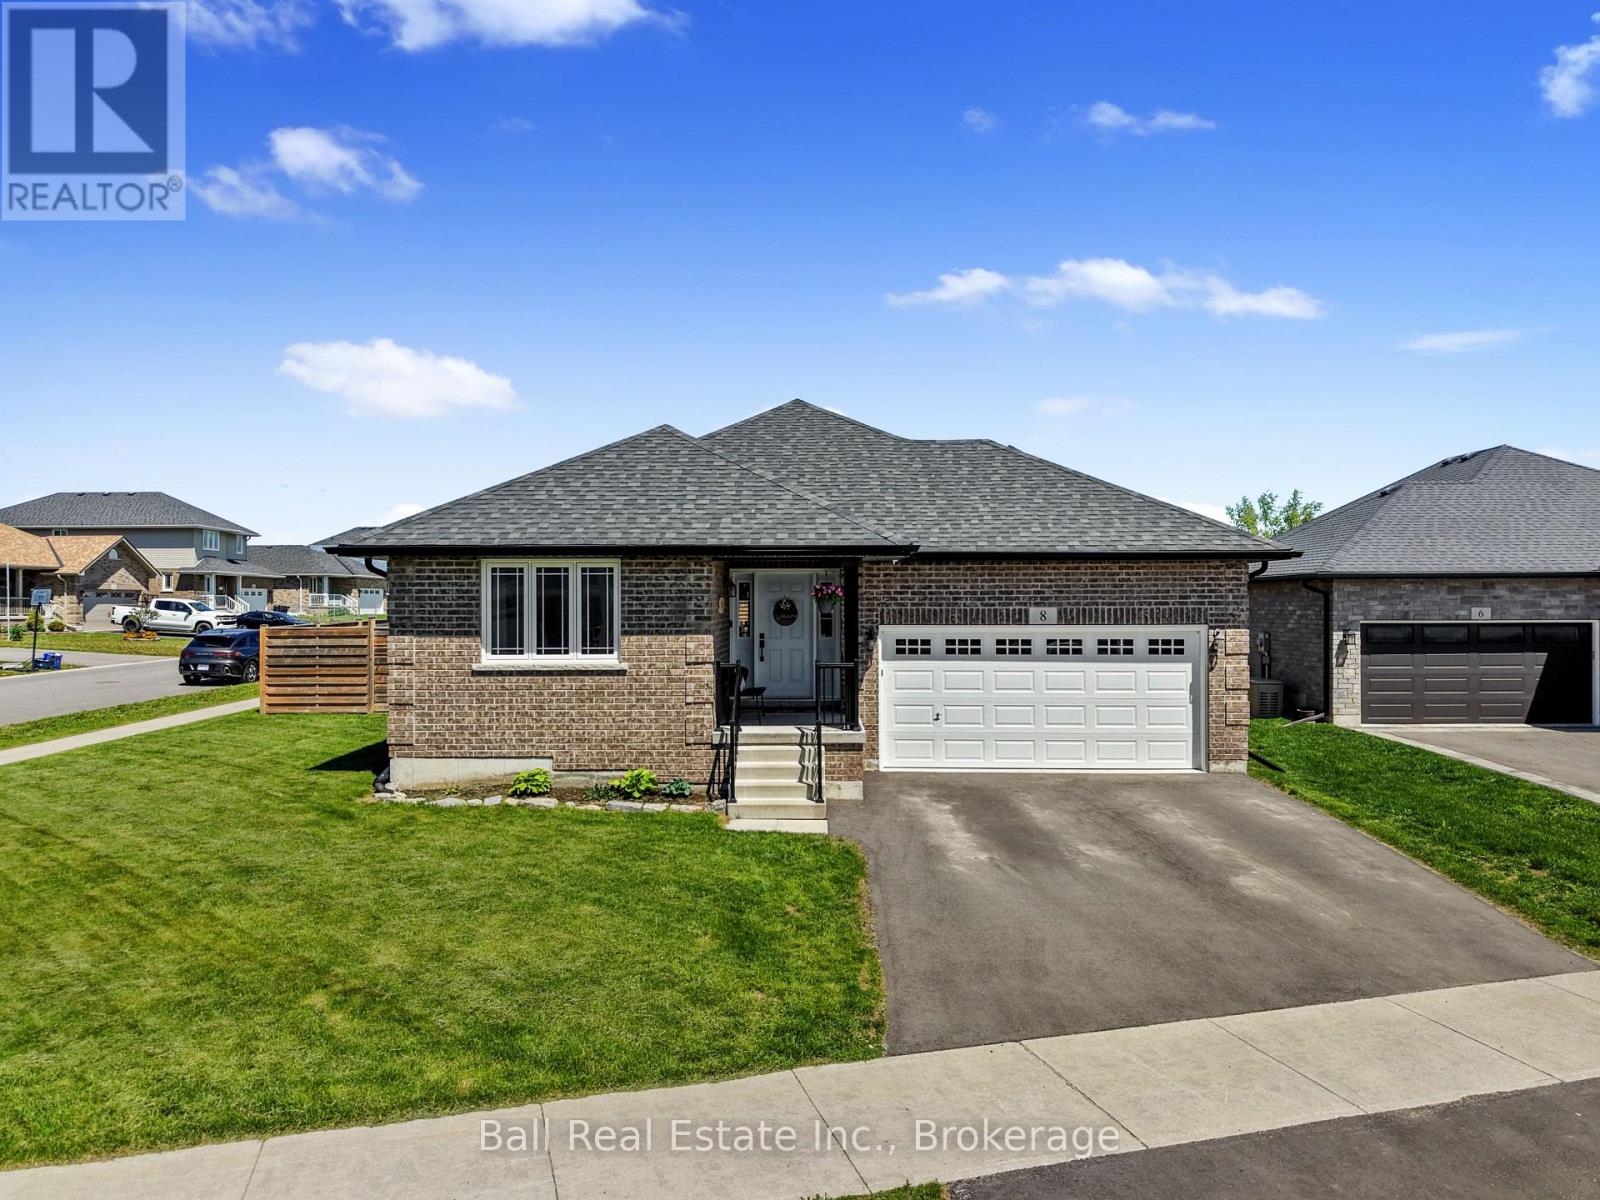
Welcome Home to Norwood Park Estates! Discover "A Growing Success" in the Township of Asphodel-Norwood. Your dream home awaits! Nestled on a premium, fully fenced, oversized corner lot within the highly desirable subdivision. This stunning all brick bungalow offers the perfect blend of modern luxury, small-town charm, & family friendly living built in 2019 by Peterborough Homes, the popular Heidi Model 1,287 sq ft of beautifully designed main floor living. Step inside to a bright, open-concept layout featuring hardwood floors that flow seamlessly through the family room & kitchen.The inviting family room serves as the heart of the home, complete with a cozy gas fireplace perfect for chilly evening. Kitchen & dining ideal for entertaining, with easy flow into the living spaces.Indoor outdoor living. Open the patio doors off the family room & step out onto your custom deck, the ultimate setup for summer BBQs, morning coffees, & watching the kids or pets play safely in the massive yard. Primary retreat, a spacious bedroom featuring its own private ensuite bath. Main floor laundry, ultimate convenience right where you need it. Attached double car garage with handy interior access. Newly finished basement. Even more space to love! The square footage effectively doubles. Featuring a large recreation room perfect for movie nights, two additional generously sized bedrooms, ideal for teenagers, guests, or a dedicated home office. The ultimate location, you are just steps away from a children's park, making it a dream for young families. Enjoy the ease of a short, scenic walk into town to experience all of Norwood's vibrant local activities, shopping, & community amenities. Best of all, you get that peaceful, close-knit neighborhood vibe without sacrificing modern conveniences. This property is fully connected to all municipal services, including water, sewer, natural gas, & high-speed internet. Move-in ready, stylish, & situated in a thriving community, won't last long. (id:15069)
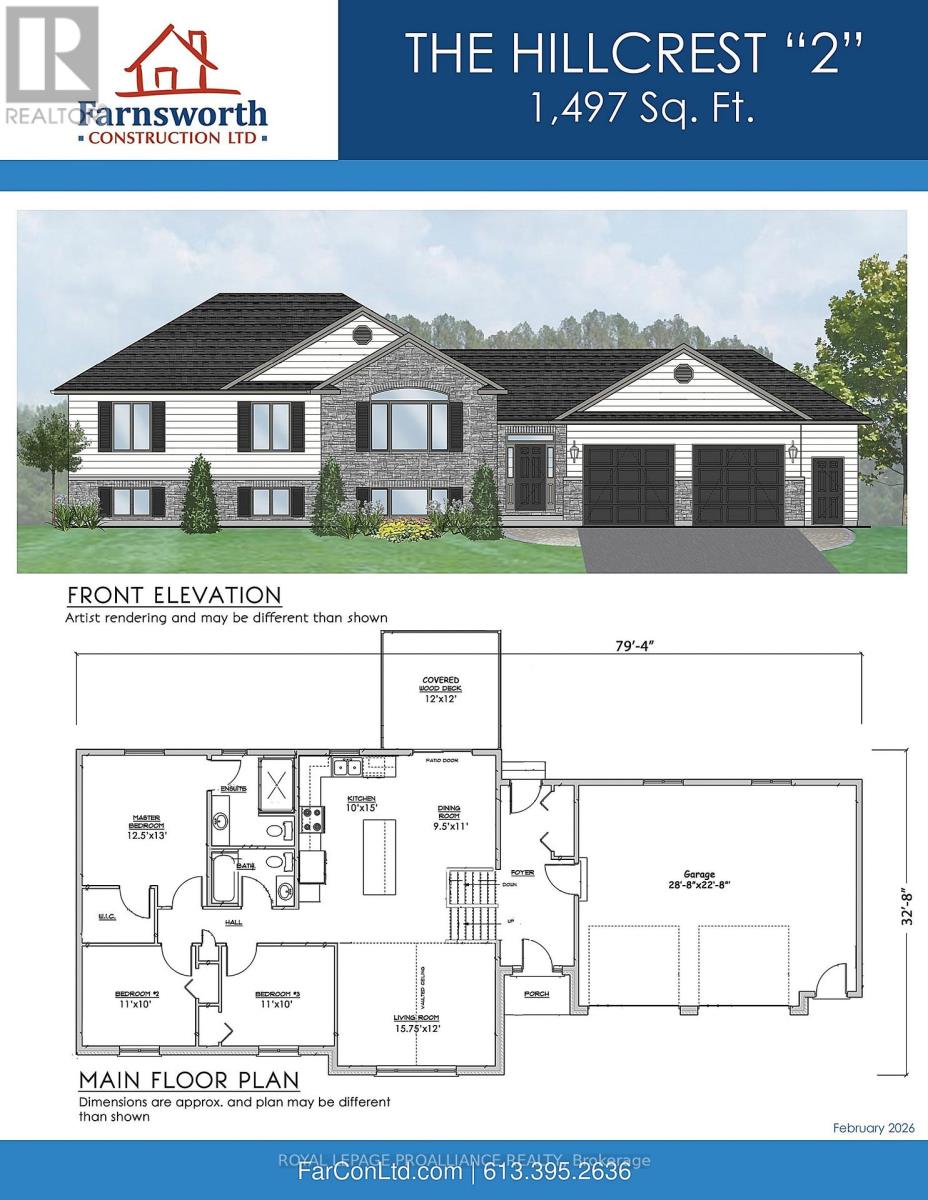
Enjoy the space and privacy of rural living on 14.5 beautiful acres with this quality-built bungalow by Farnsworth Construction, offering a modern layout designed for both comfort and functionality. With approximately 1,497 sq. ft. on the main floor, this well-appointed home includes an attached double-car garage and welcoming front foyer that opens into a bright, airy living space where the kitchen, dining, and living areas connect effortlessly - perfect for gatherings or relaxed everyday living. Expansive patio doors lead to a covered rear deck overlooking your acreage. The primary bedroom features a walk-in closet and private ensuite, while two additional bedrooms and a full bath provide flexibility for family, guests, or a home office. The full unfinished basement, complete with a bathroom rough-in, offers excellent potential for additional living space tailored to your needs. Interior finishes include tile in the entry and bathrooms, durable laminate flooring throughout the main areas, and attractive exterior detailing that enhances curb appeal. With plenty of open land, this property is ideal for those envisioning a hobby farm, a self-sufficient homestead, or space for a few horses, with the opportunity to add a barn or outbuilding to complement your plans. Protected by a full Tarion warranty and located just a short drive to Belleville and Quinte West, this is country living with convenience close at hand. Zoning permits the keeping of livestock. (id:15069)
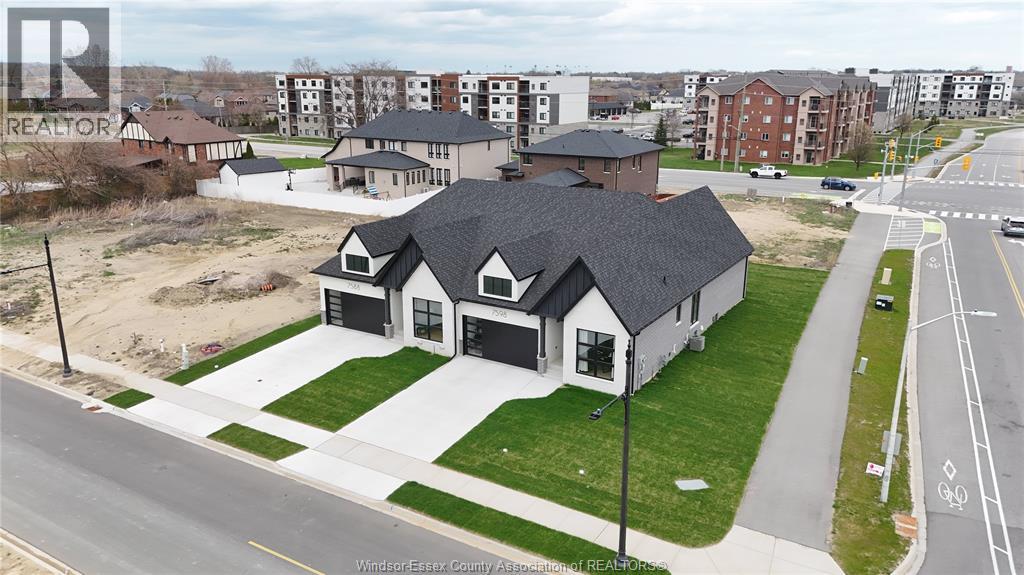
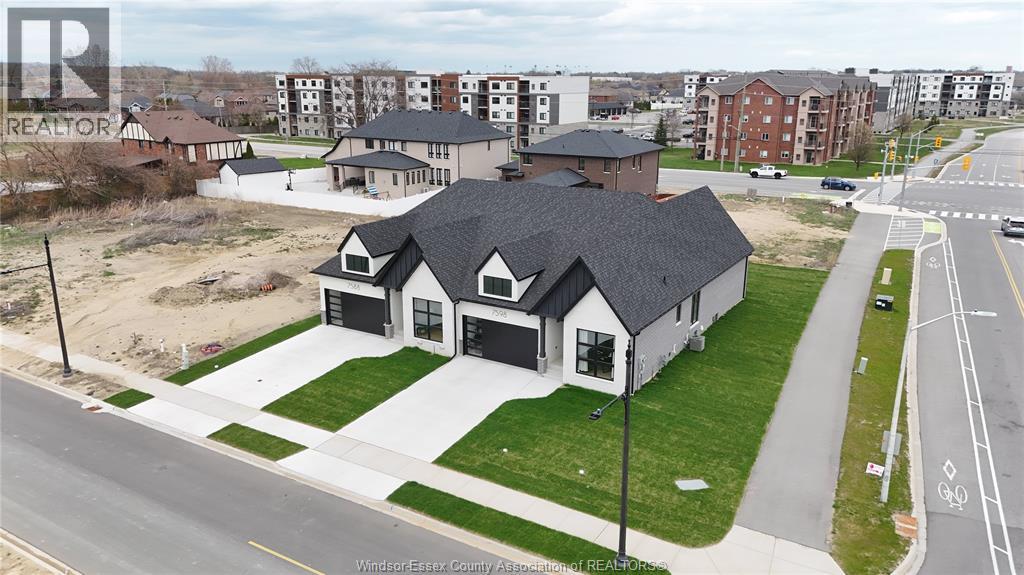
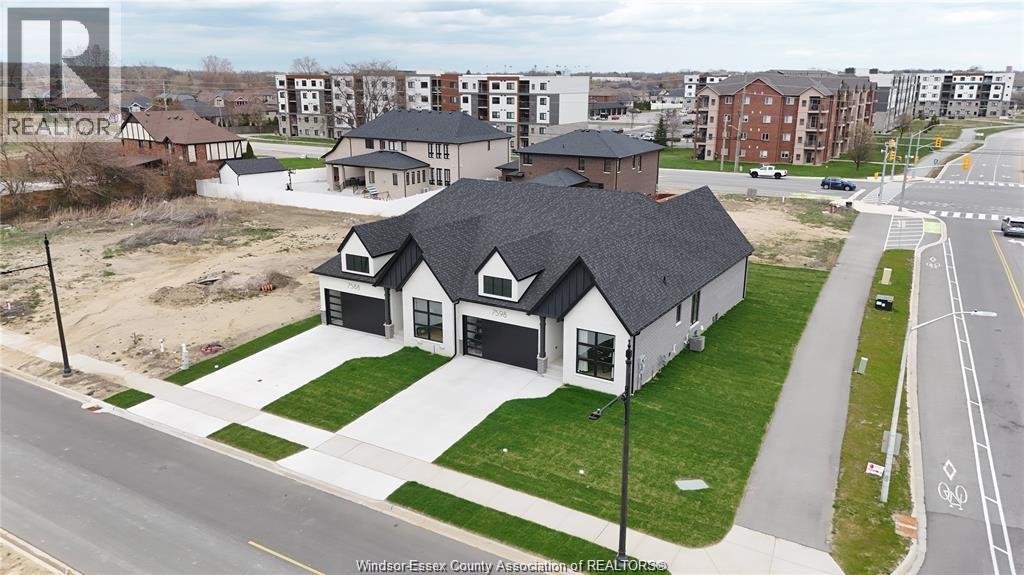
DeThomasis Custom Home-Ranch Semi, Fully Finished 2+1 Bdrm, 3 Bth, Silverleaf Estates-Nestled Btwn Huron Church & Disputed, Steps from Holy Cross School, Parks, Windsor Crossing & New $200 Mil Commercial Development. Custom Wainscoting, Ceiling Details, Linear Fireplace, Gorgeous custom cabinets with quartz tops thru-out. Primary Bdrm Features Lrg Walk-in Clst & Ensuite, main floor laundry, Other models/styles avail. Driveway, Sod, Sprinkler Incl. 3 mins to 401 & 10 Mins to USA Border. 1400 sq ft, pictures are from previous model home not exactly as shown, Pricing is based upon base finishes. (id:15069)
DeThomasis Custom Home-Ranch Semi, 2 Bdrm, 2 Bth, Silverleaf Estates-Nestled Btwn Huron Church & Disputed, Steps from Holy Cross School, Parks, Windsor Crossing & New $200 Mil Commercial Development. Custom Wainscoting, Ceiling Details, Linear Fireplace, Gorgeous custom cabinets with quartz tops thru-out. Primary Bdrm Features Lrg Walk-in Clst & Ensuite, main floor laundry, Other models/styles avail. Driveway, Sod, Sprinkler Incl. 3 mins to 401 & 10 Mins to USA Border. 1400 sq ft, pictures are from previous model home not exactly as shown. Pricing is based upon base finishes. (id:15069)
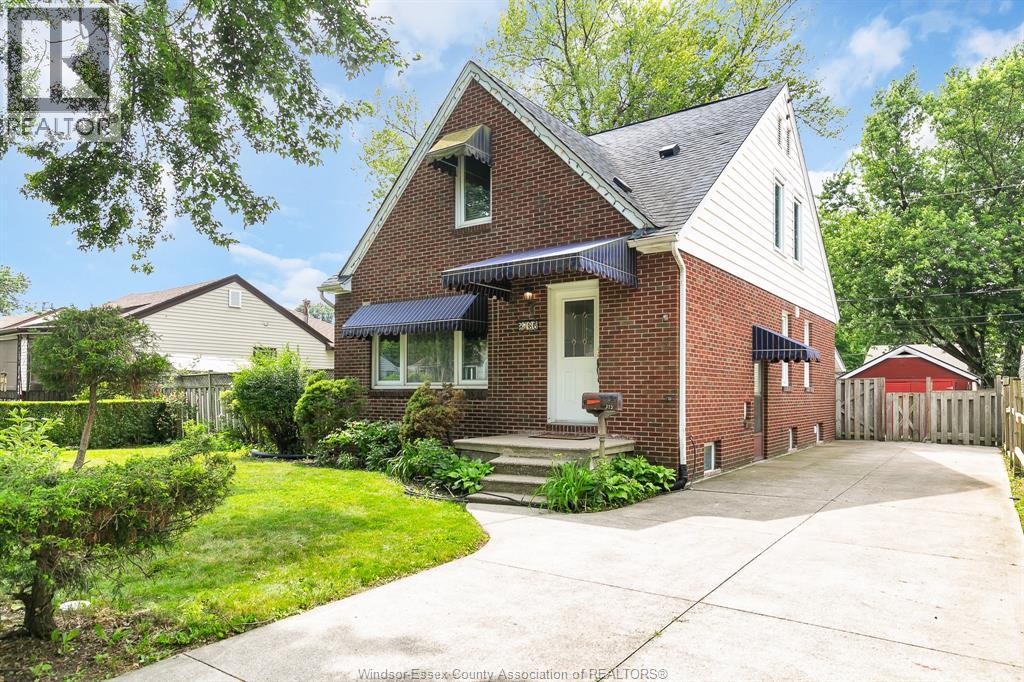
WELL-MAINTAINED HOME LOCATED IN A QUIET AND ESTABLISHED NEIGHBOURHOOD. CLOSE TO PARKS, SCHOOLS AND SHOPPING. 60 FT FRONTAGE LARGE LOT. THIS 1.5-STOREY HOME FEATURES 5 BEDROOMS, TWO MAIN FLOOR BDRMS, 3 BDRMS ON 2ND FLOOR. TWO 4 PIECE BATHROOMS, PARTIALLY FINISHED BASEMENT BOATS OF IMAGINATION. 1 CAR DETACHED GARAGE WITH FINISHED SIDE DRIVE. BRIGHT SUNROOM CONNECTED TO FULLY FENCED BACKYARD, OWNED HOT WATER TANK, FORCED AIR FURNACE AND CENTRAL AIR CONDITION. NICE PATIO AREA IN THE SIDE. GREAT GROWING-UP FAMILY HOME.PROPERTY IS VACANT AND AVAILABLE FOR IMMEDIATE POSSESSION. (id:15069)
DeThomasis Custom Home-Ranch Semi, 2 Bdrm, 2 Bth, Silverleaf Estates-Nestled Btwn Huron Church & Disputed, Steps from Holy Cross School, Parks, Windsor Crossing & New $200 Mil Commercial Development. Custom Wainscoting, Ceiling Details, Linear Fireplace, Gorgeous custom cabinets with quartz tops thru-out. Primary Bdrm Features Lrg Walk-in Clst & Ensuite, main floor laundry, Other models/styles avail. Driveway, Sod, Sprinkler Incl. 3 mins to 401 & 10 Mins to USA Border. Pictures are from previous. (id:15069)
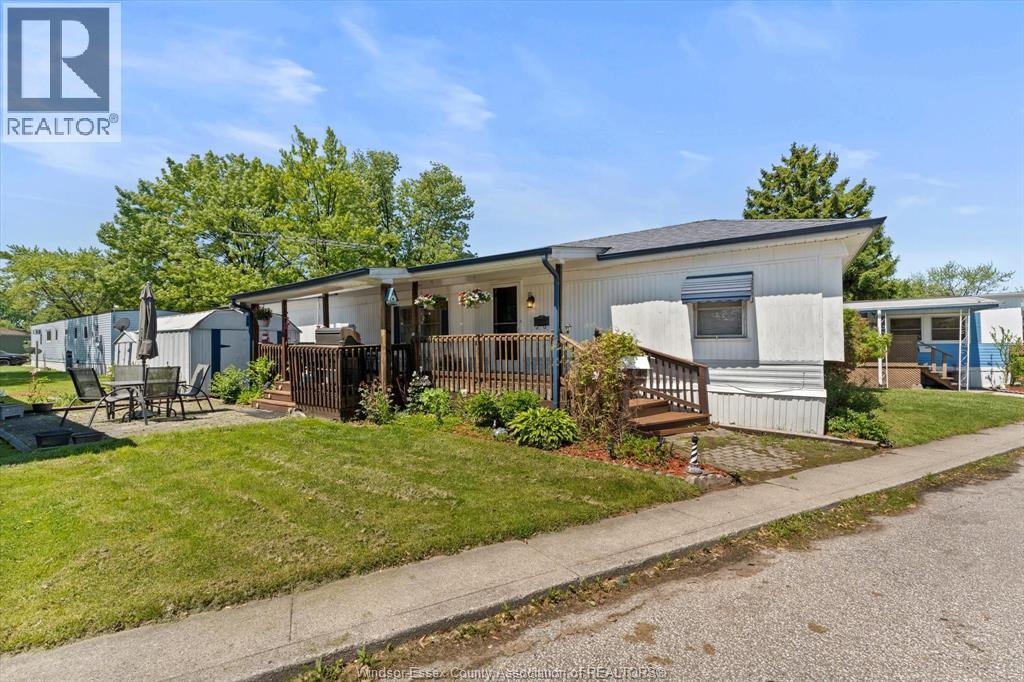
With 3 BR's and 2 full baths, enjoy year around living in Lakeshores Town And Country Mobile home park. This large unit includes 5 appliances, laundry, eat-in kitchen, an ensuite bath, large covered deck and 2 storage sheds. Forced air gas furnace, new AC, and roof is approx 8 years old. Conveniently located close to expressway just minutes from shopping and restaurants. Current land rent of $549.60 includes water, taxes, use of community centre, garbage and snow removal. (Rent subject to change) (id:15069)
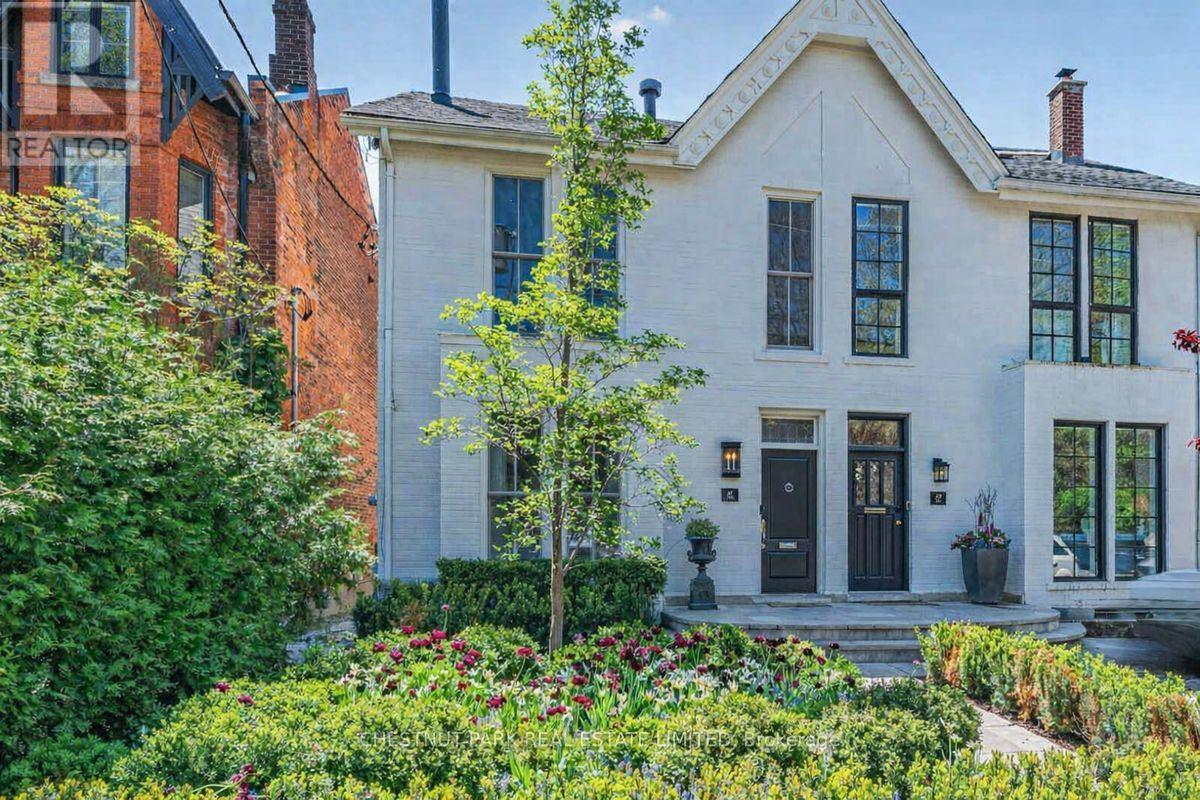
In the heart of prestigious Summerhill, on the coveted south side of one of midtown TO's most admired streets, this magazine-worthy 3+1 BR residence evokes timeless glamour & an exciting polished sophistication. Meticulously reimagined through a top-tier 2025/26 reno, this is a masterful balance of 1890 history with elevated contemporary luxury, resulting in a residence of outstanding beauty, comfort & functionality. Behind its impressive curb appeal & exquisitely composed façade lies a home defined by exceptional craftsmanship & bespoke detailing. Soaring clgs up to 10', custom millwork, architectural lighting & magnificent walls of tall windows create a luminous interior where every room feels both grand & inviting. The scale is remarkable, with an epic fam rm (10' clg) & all 3500+ SF is designed for smart entertaining & luxurious daily living. A new vestibule introduces interiors of rare sophistication, leading to a spectacularly proportioned LR & an elegant DR, easily seating 10 for intimate dinners or larger gatherings. At its heart, the exceptional chef's kit seamlessly integrates beauty & utility, opening to a sun-filled south-facing fam rm with custom bar area - a magical space for relaxed living & entertaining alike. A pantry, multiple stg closets & a chic 2 pc complete the main level with impeccable practicality. Upstairs, the king-size sumptuous primary retreat is a sanctuary of calm & refinement, framed by a dramatic south window wall & complemented by extensive custom closets & a luxe spa ensuite. The two extra BR's - one currently styled as a Sit Rm/Home Ofc, feature extensive walls of built-ins/custom closets, underscoring the home's thoughtful design & versatility. The lower continues the same elevated aesthetic with with impressive ceiling hgts, a full bath, and sauna and steam shower, 2 lau, abundant stg & a superb multi-purpose rm for a large 4th BR/guest suite, gym or exec home ofc. Easy Pkg for 2 large SUV's. (id:15069)