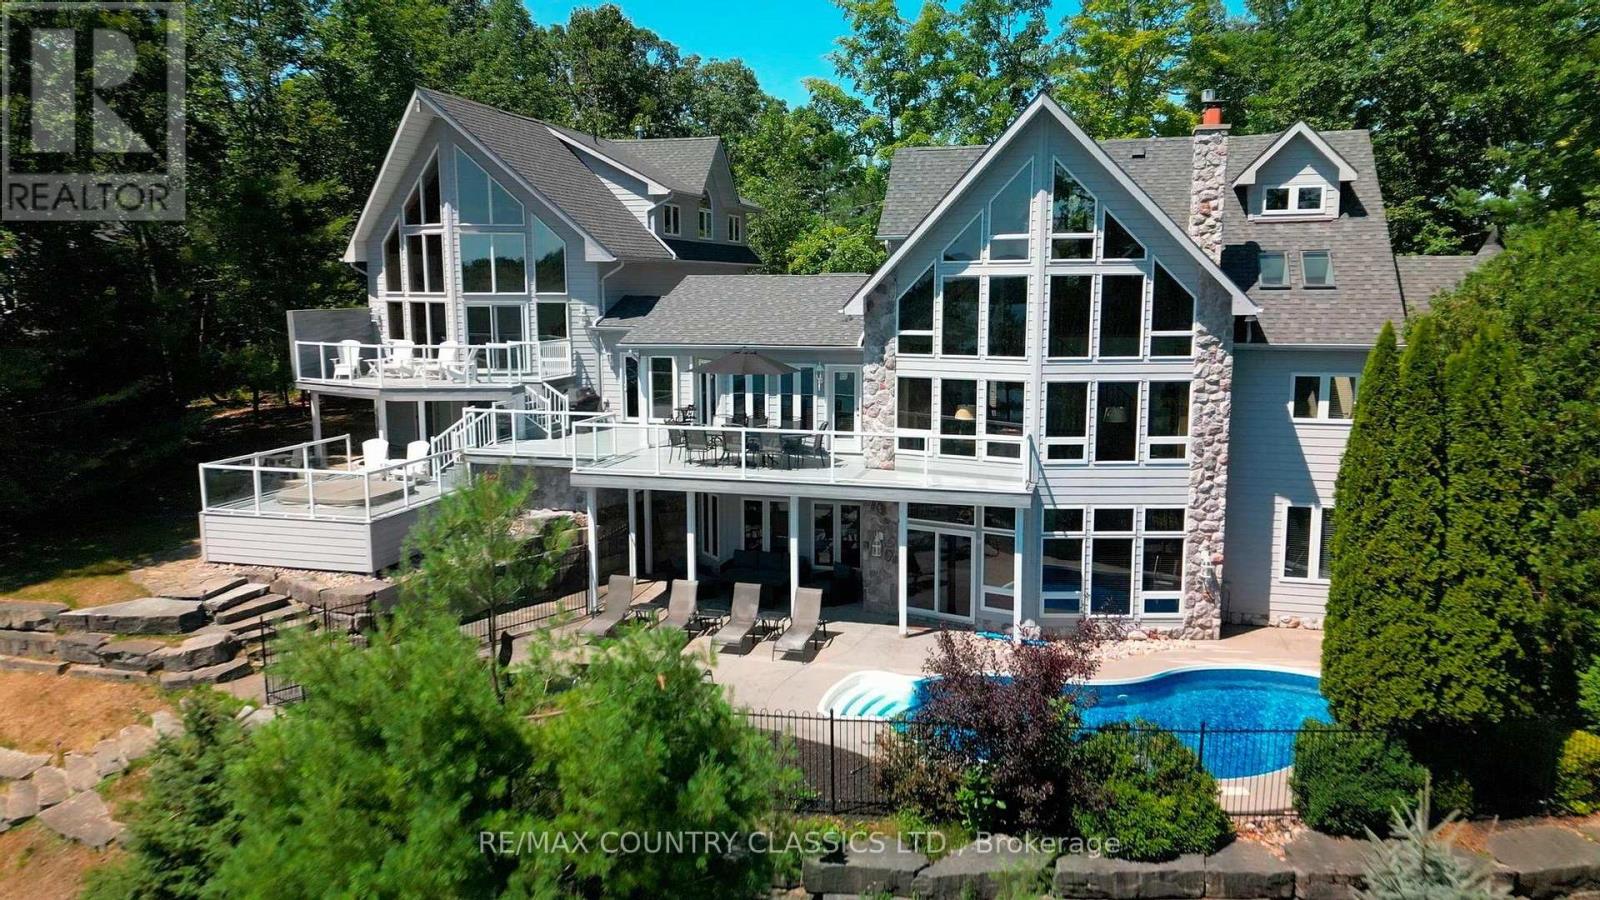
Experience refined waterfront living on beautiful Jack Lake in this exceptional five bedroom four and a half bath luxury home. Thoughtfully designed to capture elevated, panoramic lake views, this four season retreat blends upscale finishes with the relaxed elegance of cottage country. The main level features an open concept layout with soaring ceilings, expansive windows, and seamless flow to multiple outdoor entertaining areas. A gourmet kitchen with premium appliances and a large island anchors the space, ideal for hosting family and friends. The private primary suite offers stunning lake vistas, a spa-inspired ensuite, and walk-out access to a quiet balcony. Four additional bedrooms provide generous accommodations for guests, complemented by beautifully appointed bathrooms throughout. The lower level extends the living space with a bright recreation area, walk-out access, and plenty of room for gatherings, step outside to your own resort-style oasis. A heated inground swimming pool, integrated hot tub, and sun-drenched lounging terraces overlook the water, surrounded by mature trees and natural stone landscaping. A gentle path leads to the shoreline, offering clean swimming, excellent boating, and access to one of the Kawarthas' most desirable lakes. Designed for year-round comfort, this property includes modern utilities, ample parking, and storage for recreational gear. Whether as a full time residence or a luxury cottage escape, this home delivers an unmatched combination of privacy, craftsmanship, and breathtaking natural beauty on sought-after Jack Lake. (id:15069)
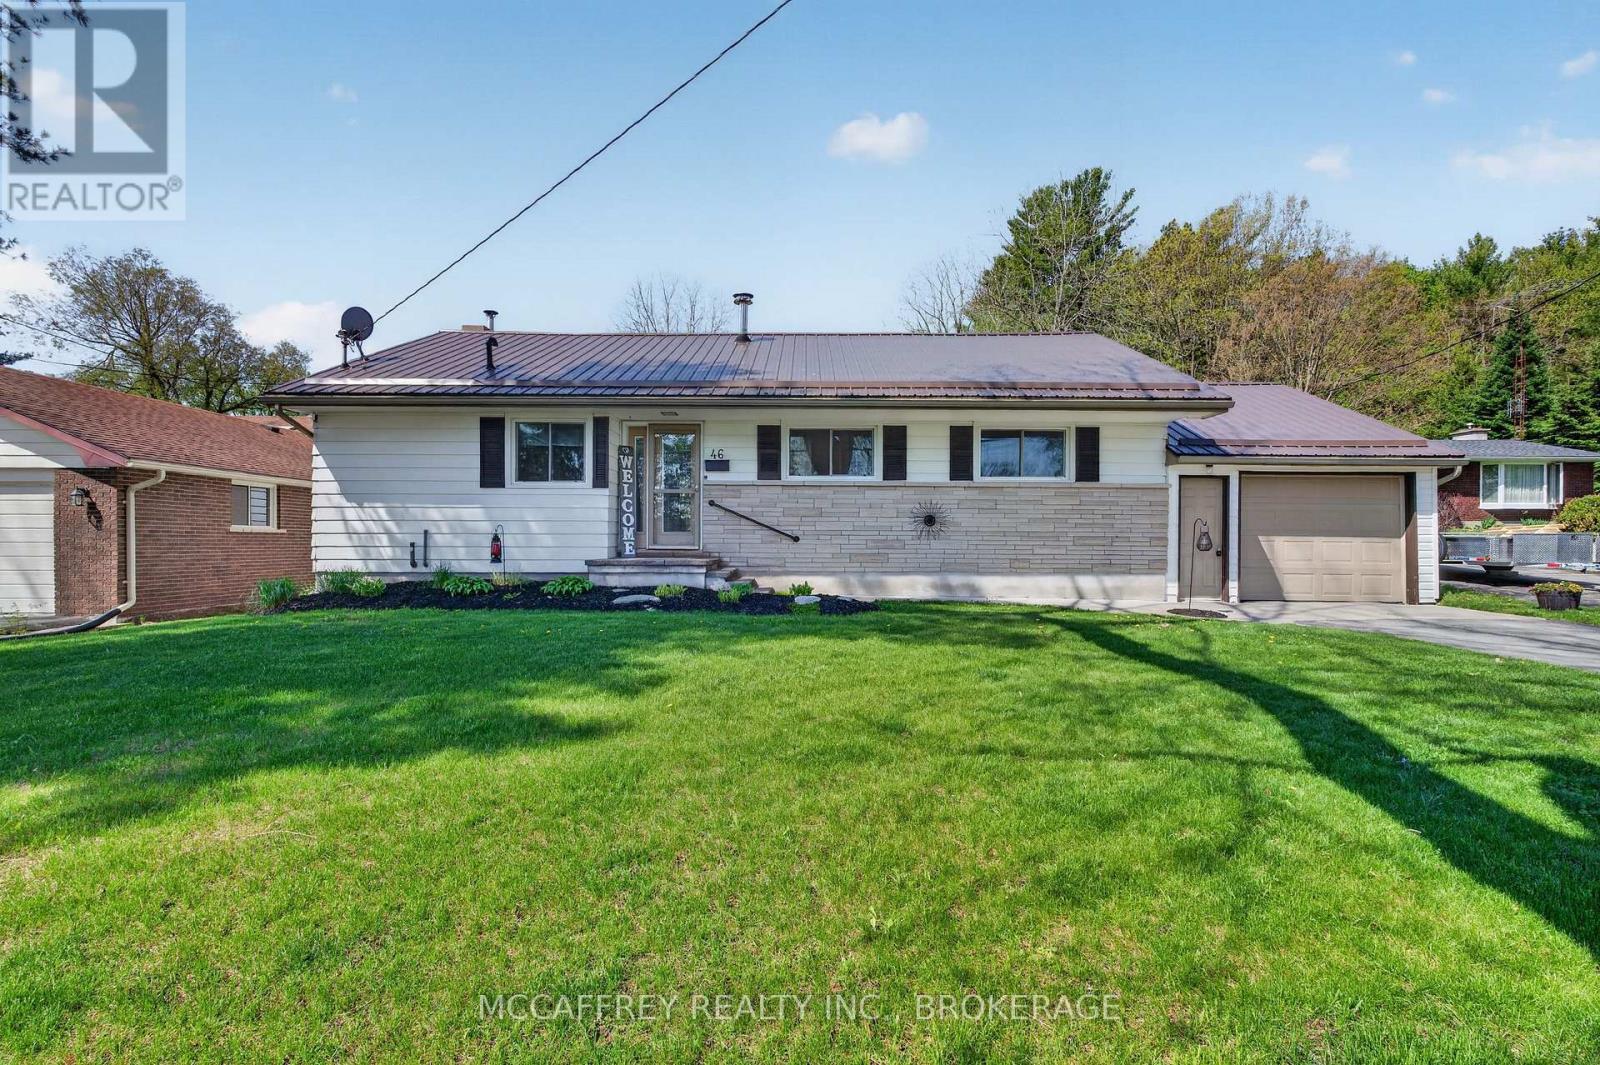
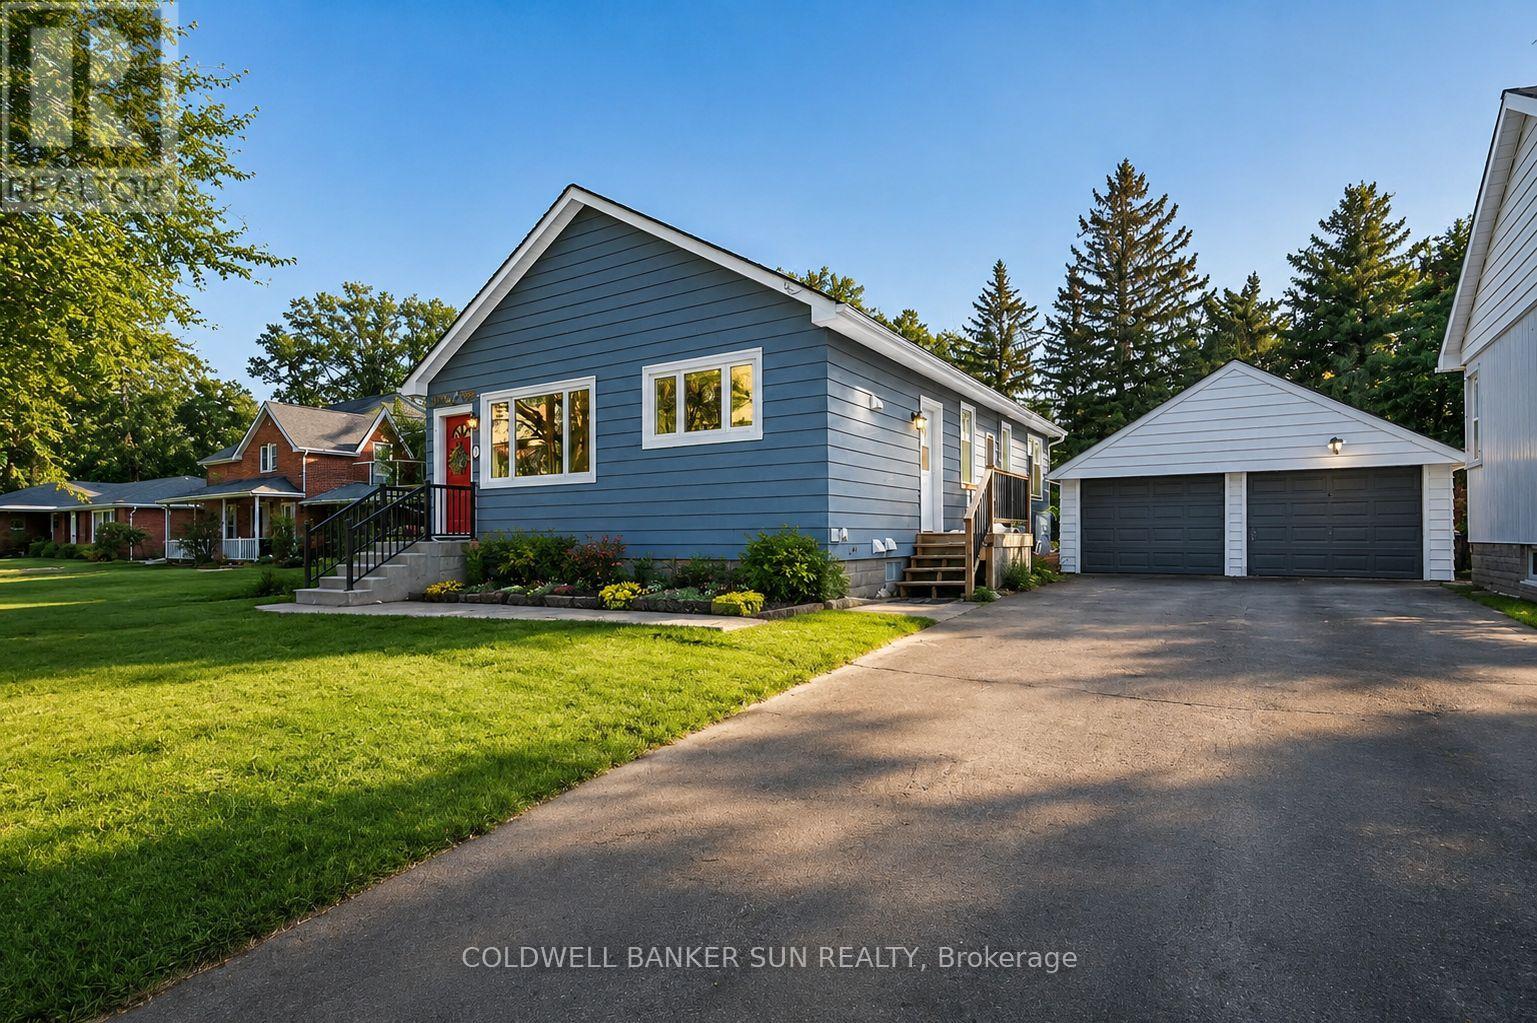
Welcome to 46 College Street in the charming community of Tweed, Ontario. This well-cared-for 3 bedroom, 2 bathroom home offers comfortable main-level living in a convenient location, with a school located right across the street and easy access to the amenities, parks, trails, and small-town charm that make Tweed such a desirable place to call home. Step inside to find a bright and inviting main floor featuring all three bedrooms, making the layout practical and accessible. The living room is warm and welcoming, complete with a wood-burning fireplace that adds character and comfort, as well as a bar that makes the space ideal for relaxing or entertaining. The main level also includes a 4-piece bathroom with updated fixtures, adding a fresh touch to the home. The partly finished basement provides excellent additional living and functional space. Here you will find a spacious rec room, a 3-piece bathroom, laundry room, work bench area, and plenty of storage-perfect for hobbies, projects, or simply keeping everything organized. Outside, the large backyard offers room to enjoy, garden, entertain, or unwind. The patio area with gazebo creates a great spot for outdoor dining or relaxing in the shade, while the generous yard provides plenty of space for future possibilities. The attached 1.5-car garage adds convenience and extra storage. Notable updates include a durable metal roof installed approximately 4 years ago, a new hot water tank, and new fixtures in the main bathroom. With its practical layout, inviting living spaces, large yard, and great location near local amenities, 46 College Street is a wonderful opportunity in the heart of Tweed. (id:15069)
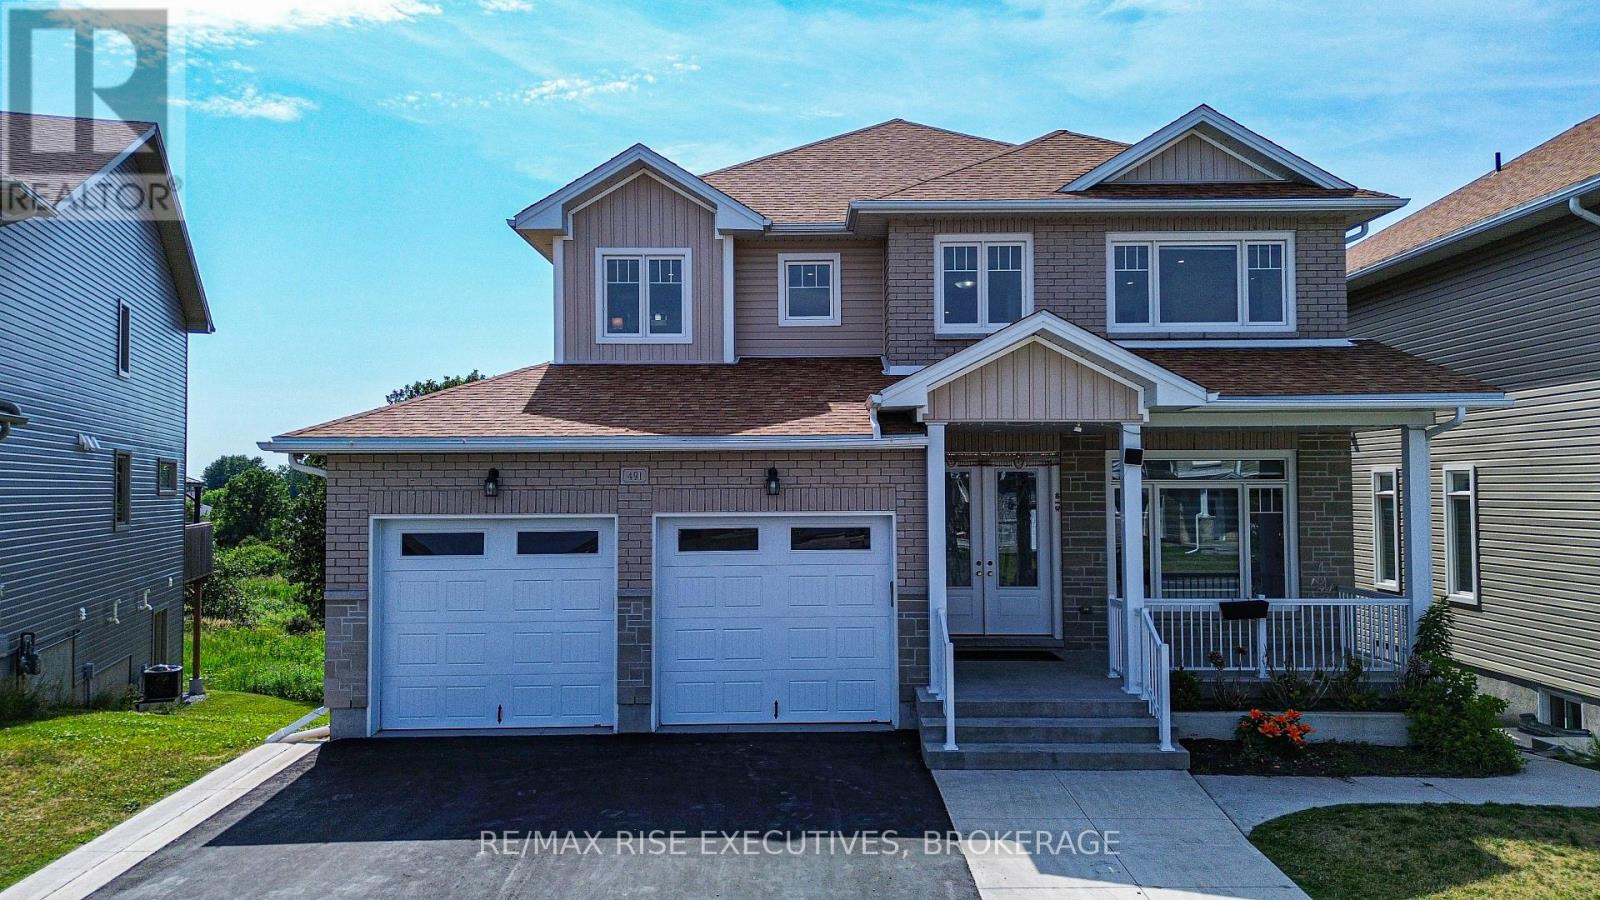
7 year old custom two storey family home built by Barr Homes on the market for the first time. This incredible home comes loaded with upgrades and sits on a Premium pie shaped lot backing on to a pond. The main floor features a large open concept floor plan with massive windows, 10 ft ceilings and 8 ft doors. The fifth bedroom is also on the main level which is perfect for accessibility and also contains its own dedicated bathroom. Engineered hardwood floors line both the main floor and the upstairs. The kitchen is immaculate and features a double waterfall quartz island. Patio doors lead to an elevated deck - perfect for watching the sunset. Upstairs features 4 bedrooms and 3 full baths with dedicated laundry room. The basement is also finished and has 9 ft ceilings complete with a bedroom, bathroom, full size rec room, an additional kitchen for the in-laws, and patio doors for a walk out. The home is completely finished from top to bottom and provides enough space to house all types of families. (id:15069)
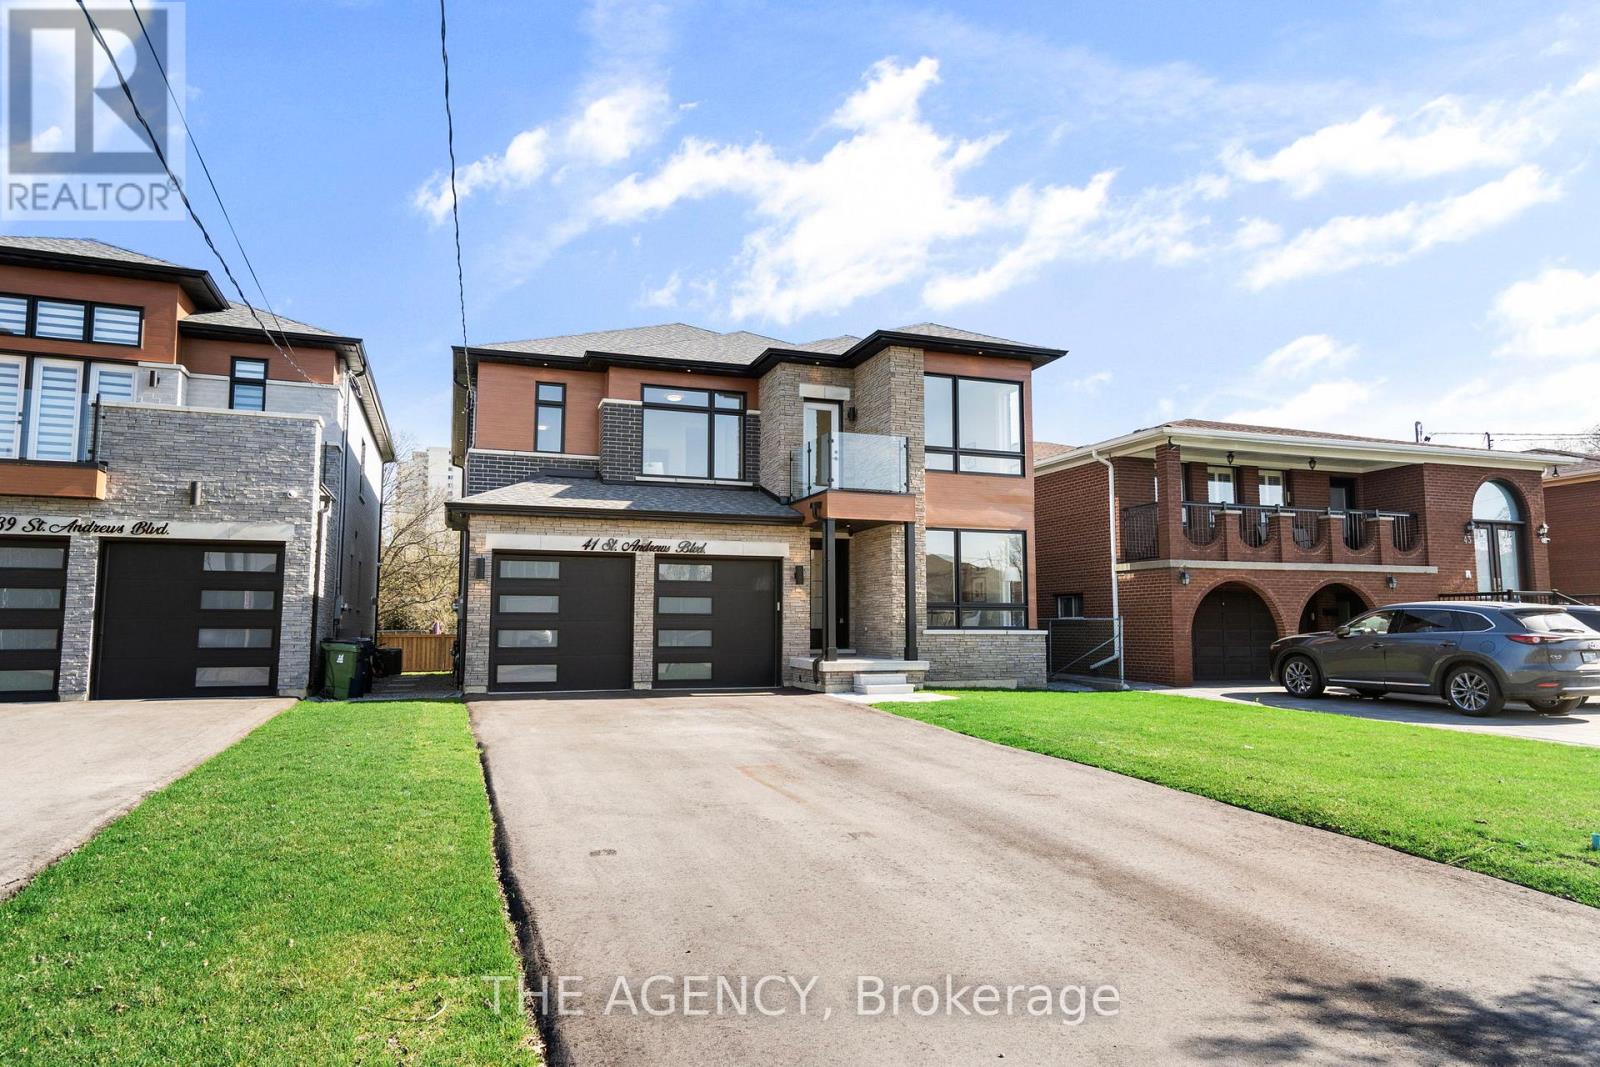
Absolutely Stunning Custom-Built Luxury Home in Prime Etobicoke! This Brand New Detached Home Boasts 4 Spacious Bedrooms, 5 Spa Inspired Bathrooms, and Over 3,190 Sq Ft of Exceptional Living Space. Premium Features Throughout Including a Modern Gourmet Kitchen with Upgraded Cabinetry, Stone Countertops, Gas Line for Stove and BBQ, and 9' Ceilings on Main and Second Floors. Oversized Windows Flood the Home with Natural Light. Enjoy the Convenience of an Elevator from the Basement to the Second Floor, Heated Floors and Towel Bar in the Primary Ensuite, Rough-In for Central Vac, Exterior Security Cameras with Sound, and Upgraded Lighting Throughout. Basement with 3-Piece Bath and Shower. Large 2-Car Garage + 6-Car Driveway. Perfect for Entertaining Inside and Out. A Rare Offering in a Highly Sought-After Location- A Must See! (id:15069)
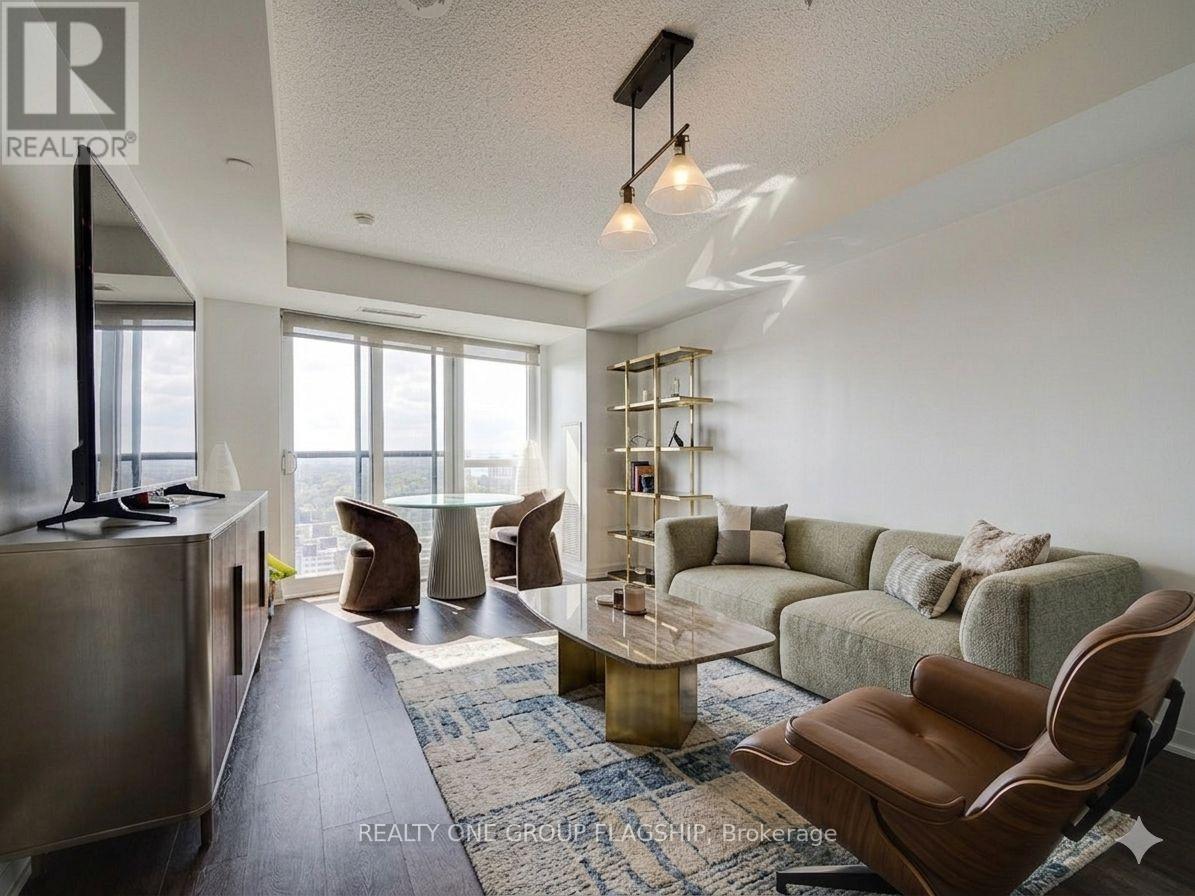
Welcome to The Triumph at Valhalla-where style, comfort, and location come together seamlessly. This bright and well-designed 1-bedroom plus den suite features unobstructed city views and floor-to-ceiling windows that flood the space with natural light. The contemporary kitchen is finished with a blend of natural wood and matte cabinetry, complemented by stainless steel appliances, granite countertops, and a modern backsplash. The spacious primary bedroom offers a large mirrored closet and upgraded laminate flooring, while the versatile den provides the perfect space for a home office or guest area. Move-in ready, this unit offers exceptional convenience with quick access to Highways 427, 401, and the Gardiner Expressway. Ideally located just 4 km from Sherway Gardens, 8 km to the lake, 10 km to Pearson Airport, and 15 km to downtown Toronto, you're perfectly positioned for both daily living and commuting. Residents enjoy premium amenities including an indoor pool, sauna, gym, and party room-an excellent opportunity for end-users and investors alike. Some photos have been virtually staged to showcase the home's potential (id:15069)
Welcome To This Bright & Newly Renovated 1-Bedroom Condo In The Highly Sought-After Yonge & Finch Community! This High-Floor Southeast-Facing Suite Features An Open-Concept Layout With Floor-To-Ceiling Windows Offering Abundant Natural Light & Stunning Unobstructed City Views. Functional Living & Dining Area With Laminate Flooring, Modern Kitchen With Ample Cabinetry & Breakfast Bar, Spacious Bedroom With Large Windows & Walk-Out To Private Balcony. Enjoy Your Morning Coffee While Taking In The Beautiful Sunrise. Includes 1 Parking Space & 1 Locker. Exceptional Building Amenities Include 24 Hr Concierge, Gym, Guest Suites, Visitor Parking, Movie Theatre Room & Virtual Golf Simulator. Unbeatable Location Just Steps To Finch Subway Station, YRT/GO Transit, Restaurants, Grocery Stores, Banks, Shopping & Everyday Conveniences. Ideal For First-Time Buyers, Professionals Or Investors! (id:15069)
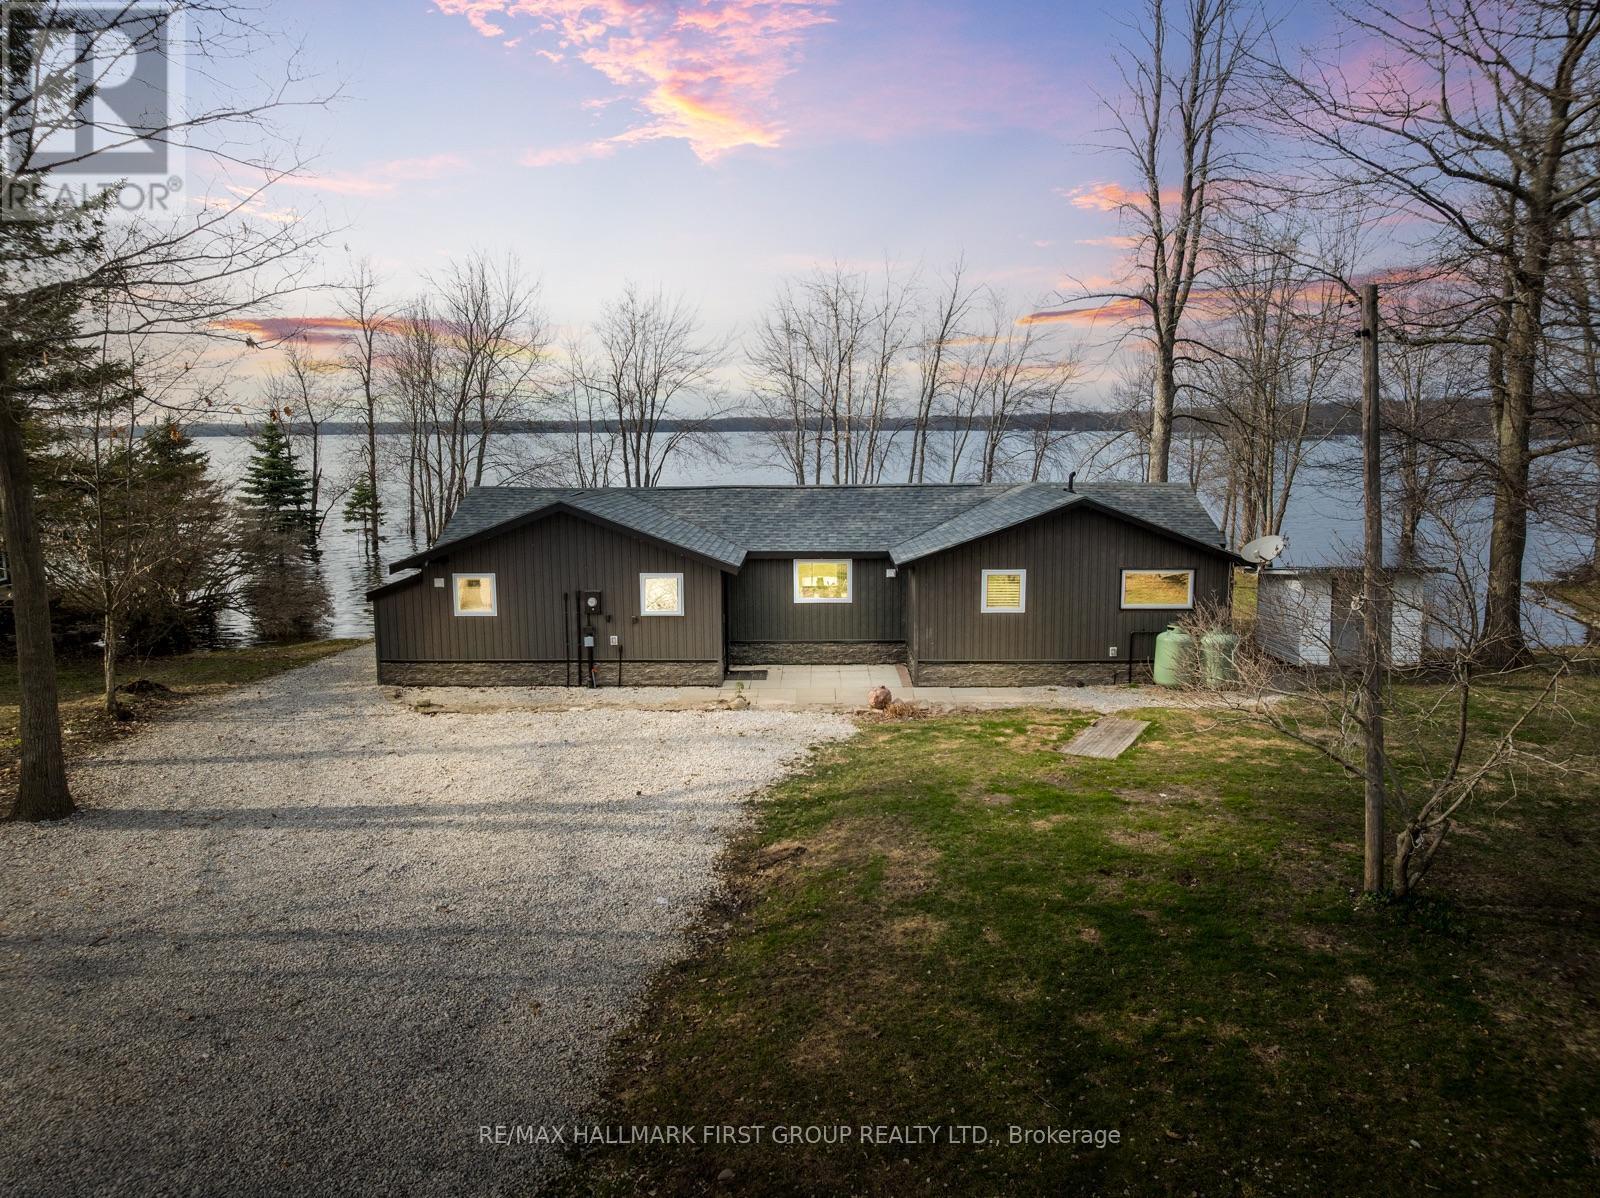
Welcome To This Fully Renovated 3 Bedroom Bungalow Offering 1,361 Sq Ft Of Bright, Modern Living Space On A Large Lot With 123 Ft Of Prime Waterfront On Lake St. John. This Move-In-Ready Home Is The Perfect Blend Of Comfort, Convenience, And Lakeside Charm. The Home Features A Bright, Updated Kitchen With Custom Island And Bar, A Cozy Living Room With Vaulted Ceiling, And A Functional Laundry/Mudroom For Added Convenience. Enjoy Serene Waterfront Views From Two Of The Three Spacious Bedrooms. Renovations Include 200 Amp Electrical Service, Pot Lights, Shingles, Windows, Exterior Doors, And More. Stay Easily Connected With Bell Fibe Internet. This Property Features A 810Sq.Ft. Workshop With Additional 100amp Service, Walk-Up Loft, And Ample Space For Storage Or Projects. The Freshly Gravelled Driveway Offers Parking For Up To 20 Vehicles. Enjoy Year-Round Fishing On Beautiful Lake St. John. The Waterfront Features A Concrete Dock, A Bonus Floating Dock, And Gradual Walk-In Access. Launch Your Boat From The Property Or Use The Convenient Public Boat Launch Just Down The Street - Free For Residents. Located Minutes From Casino Rama, Washago, Shopping, Groceries And More! This Move-In-Ready Home Combines Direct Waterfront Access, Modern Comforts, And Plenty Of Room For Both Relaxation And Recreation. New Doors (2024), All New Windows (2023), Newer Shingles & Plywood (2020), Pot Lights And Strip Lighting (2023), Gas Furnace (2024), Central Air (2024), On-Demand Hot Water System (2023), Exterior Doors (2024), Septic Pump Replaced (2022), Well Pump Replaced (2022), Sump Pump (2023), Water Treatment System (2015) With UV, Iron Blaster, And Reverse Osmosis/Kitchen Tap. (id:15069)
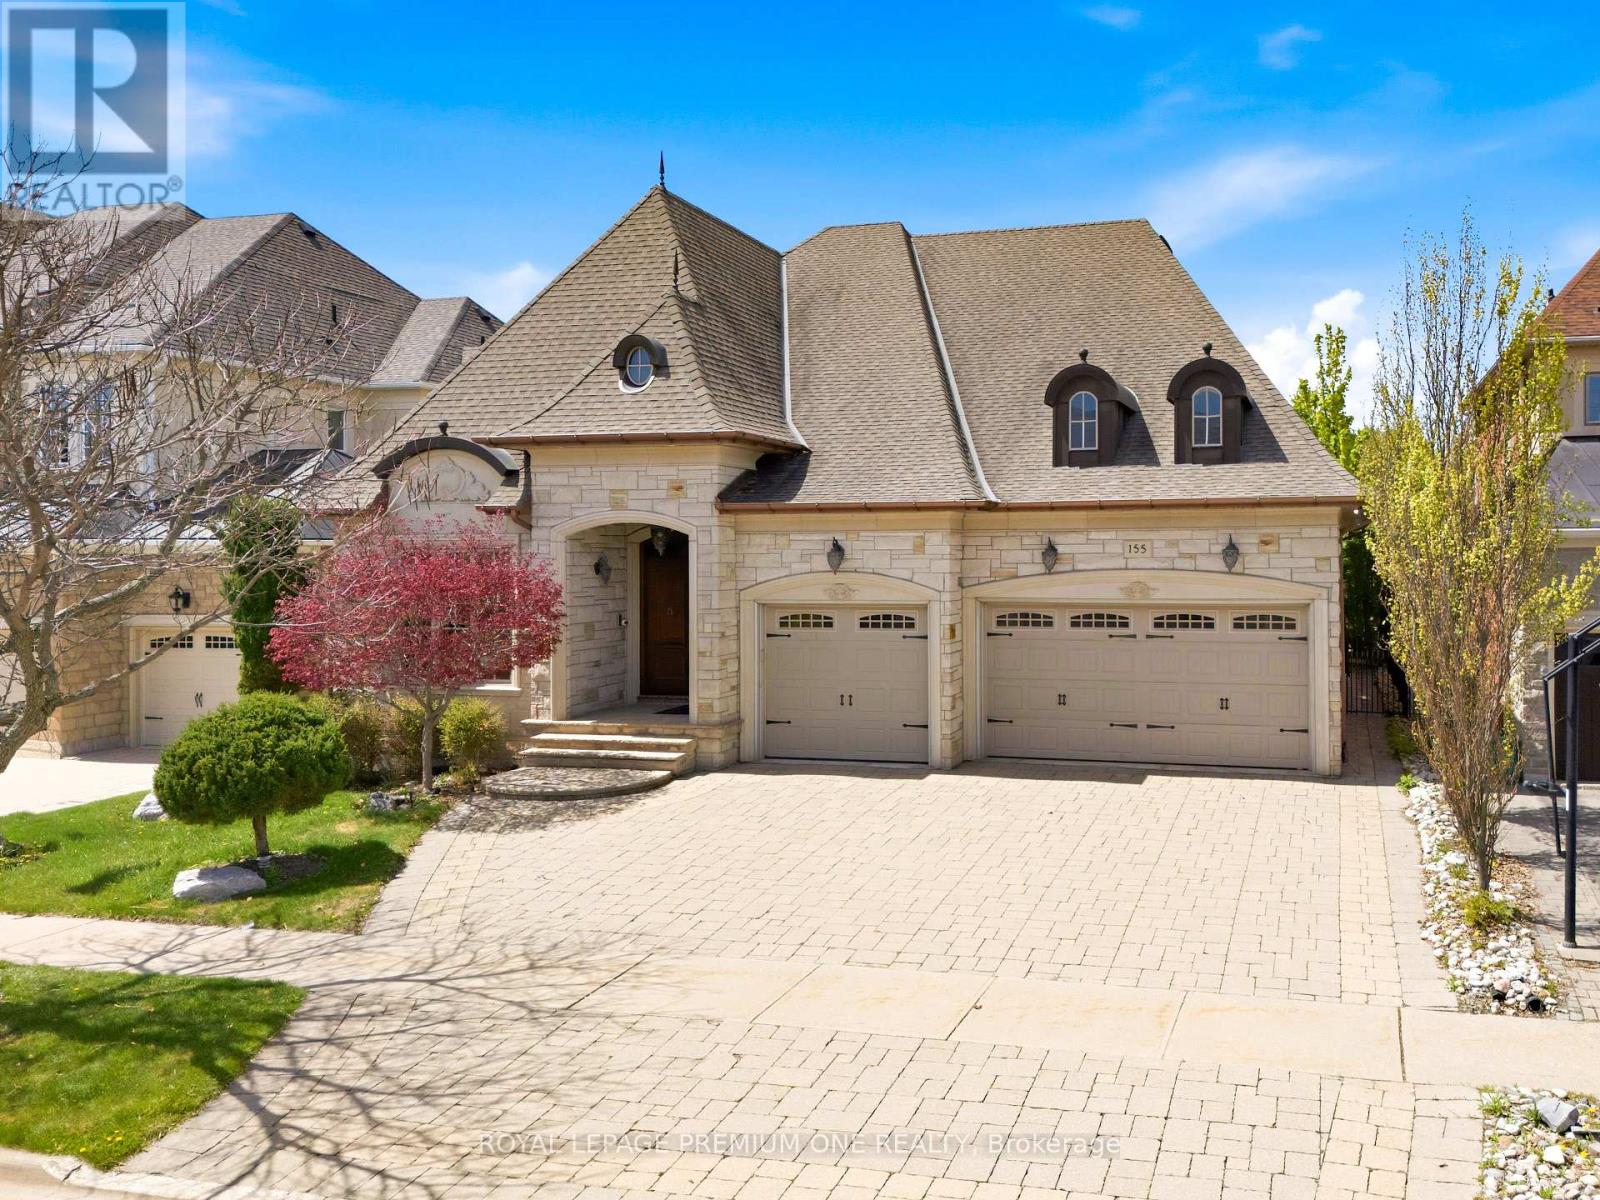
Welcome to 155 Cook's Mill Cres situated in the prestigious Valleys of Thornhill. This rarely offered custom built bungalow is set on a tranquil ravine setting and boasts approx. 2,720sqft of above grade living space plus a completely finished lower level providing for additional living space. Great exterior curb appeal boasting a natural stone facade with beautiful dormer windows and European inspired eavestroughs. The custom double door entry leads you into a spacious & inviting foyer leading to the large & formal dining and living areas for entertaining. The main level features expansive 10ft & vaulted ceilings providing an airy and open flowing layout. The expansive chefs kitchen features built-in premium appliance and a large center island overlooking the large breakfast area with vaulted ceilings. Numerous quality appointments thru out including custom millwork/trim, solid core interior doors, plaster mouldings and warm hardwood flooring throughout. The large finished lower level features a large open recreational area with 2 additional bedrooms and approx. 9.5ft ceilings. The exterior features fully landscaped grounds with interlocked rear patio & driveway and a 3 car garage. The backyard provides a serene ravine setting perfect for summertime entertaining including a pond/waterfall feature. In close proximity to numerous amenities including retail/shopping, Hill Cres Mall, Hwy 407, Eagles Nest & Richmond Hill GC, parks and schools. This rare bungalow opportunity awaits! (id:15069)
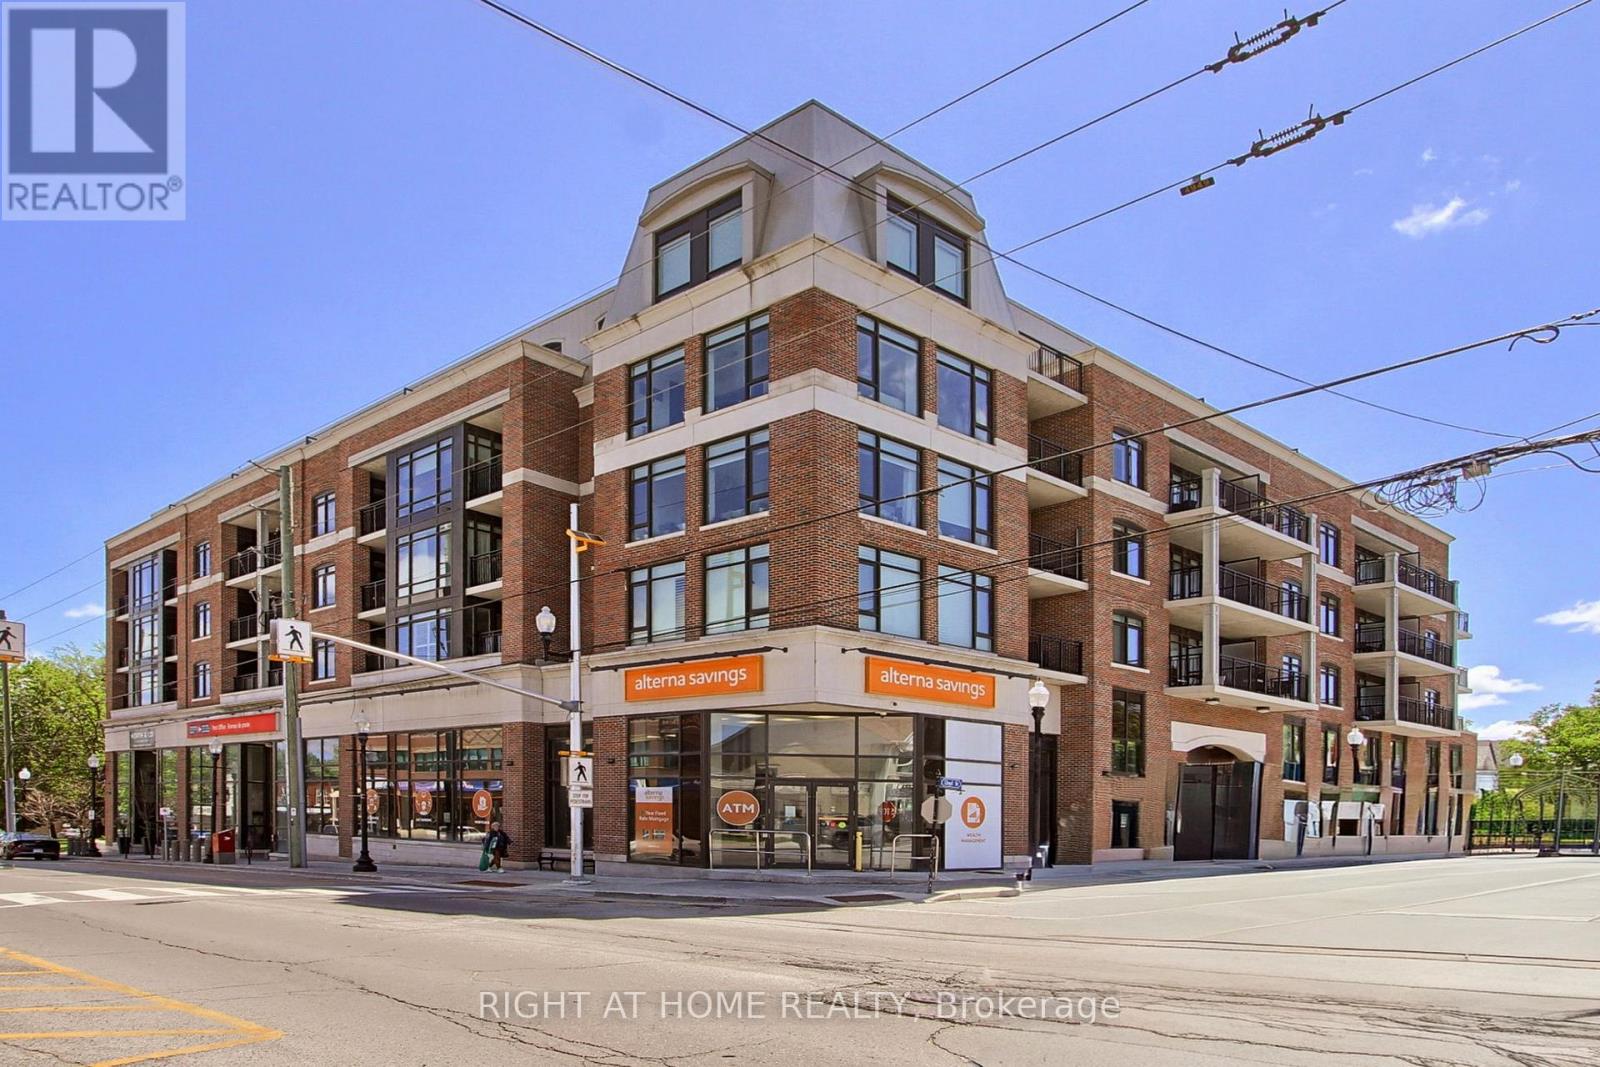
Experience stylish, carefree condo living in the heart of Stouffville! This beautifully designed 2 bedroom, 2 bathroom suite combines comfort, functionality and modern charm in an unbeatable location. The spacious primary bedroom offers a large bright window, walk-in closet and private ensuite, while the versatile second bedroom is perfect as a guest room, home office, gym or creative retreat. Filled with natural light from oversized windows and complimented by soaring 9 ft ceilings, the open concept kitchen and living space feels airy, bright and inviting - ideal for both relaxing and entertaining. Step out onto your private balcony overlooking vibrant Main St., the perfect place to enjoy your morning coffee or to unwind after a long day. Conveniently located just steps to the Go station, cafes, restaurants, boutique shops, parks and scenic trails, this condo offers the perfect balance of urban convenience and small town charm. Additional features include in-suite laundry, one underground parking space, storage locker, and exceptional building amenities including a stylish party lounge with pool table and a stunning outdoor terrace - perfect for entertaining friends and family all summer long. A wonderful opportunity to enjoy low maintenance living in a welcoming community! (id:15069)
Welcome to 20 Maple Lane - a fantastic investment opportunity or an ideal place to call home. This beautifully updated 3+2 bedroom, 2-bath bungalow is located on a quiet street on a rare double lot 72 x 181 Feet backing onto a serene ravine with extensive landscaping. The driveway can accommodate up to 5 cars, and 1 car in the garage (totaling 6 parking spaces) The spacious main level has been tastefully renovated throughout, featuring a modern kitchen with granite countertops, stainless steel appliances, and hardwood flooring. The fully finished NEWLY RENOVATED basement offers a separate entrance and functions as a complete self-contained living space with its own kitchen, full bath, and additional bedrooms - perfect for extended family or rental income potential. Additional upgrades include newly waterproofed foundation work for added peace of mind, and newly extended driveway with concrete. (id:15069)
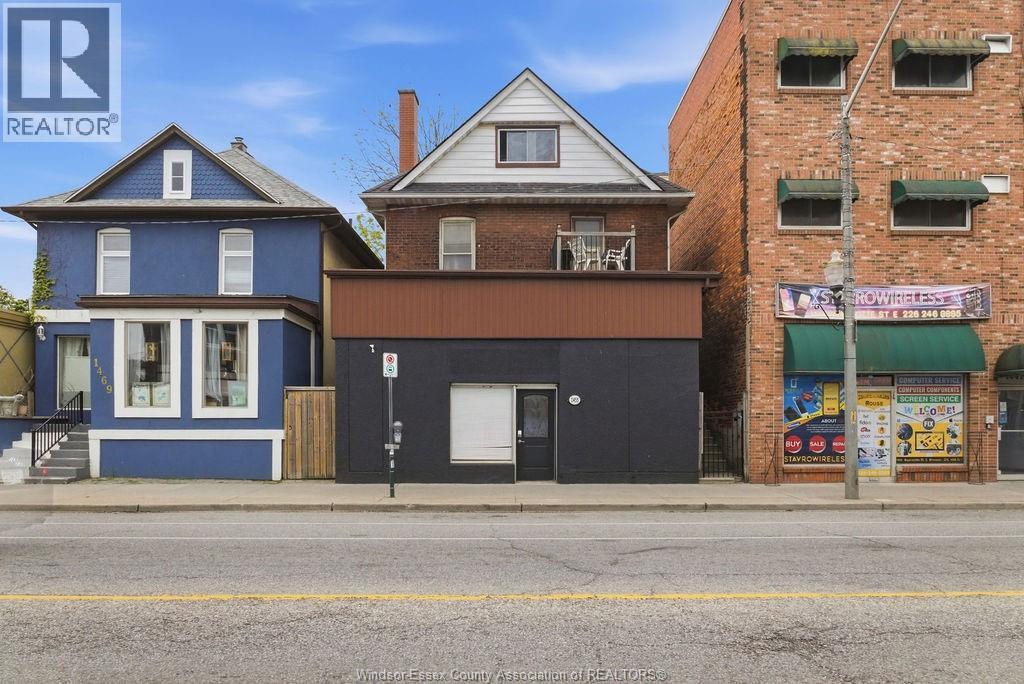
Solid multi-unit property in a convenient Walkerville location, offered at a 7% cap rate with room to push returns further through cosmetic updates. 4 units: main floor 1 bed & a bachelor suite (converted from a 300 sq ft commercial space), second floor 1 bed, third floor bachelor. Includes paved rear parking for 4 vehicles, a rare find in this area. Currently under professional management and cash-flowing from day one. Zoned CD 2.2. Situated steps away from Walkerville's main strip with the city's best restaurants, nightlife and shops, plus easy access to bus routes and the Detroit River. Please allow 48 hours notice for showings. (id:15069)
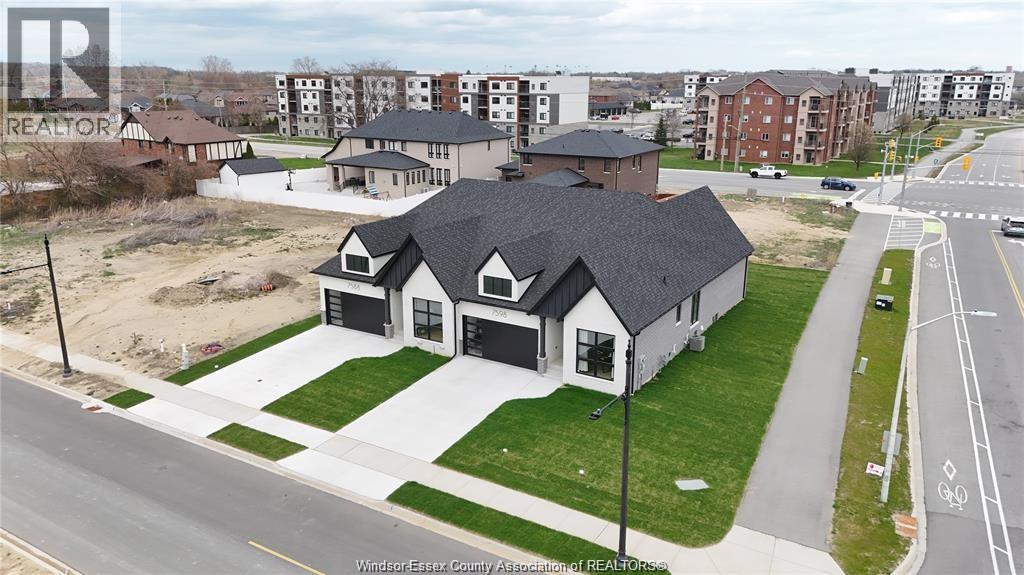
DeThomasis Custom 1.5 Storey Semi, Main Floor Primary, 2 Bedroom - Office/Den, 2 bath, Rear covered porch feat. Silverleaf Estates-Nestled Btwn Huron Church & Disputed, Steps from Holy Cross School, Parks, Windsor Crossing & New $200 Mil Commercial Development.1500 sq ft, Custom Wainscoting, Ceiling Details, Linear Fireplace, gorgeous custom cabinets quartz tops through-out. Primary Bedroom Features Large Walk-in Clst & Ensuite w/ceramic glass shower & optional soaker tub, main floor laundry w/cabinets, Other models/styles avail. 3 mins to 401 & 10 Mins to USA Border. Please Note: Asking price reflects HST Rebate for ELIGIBLE NEW HOME BUYERS FROM APRIL 1, 2026 TO MARCH 31, 2027. (id:15069)