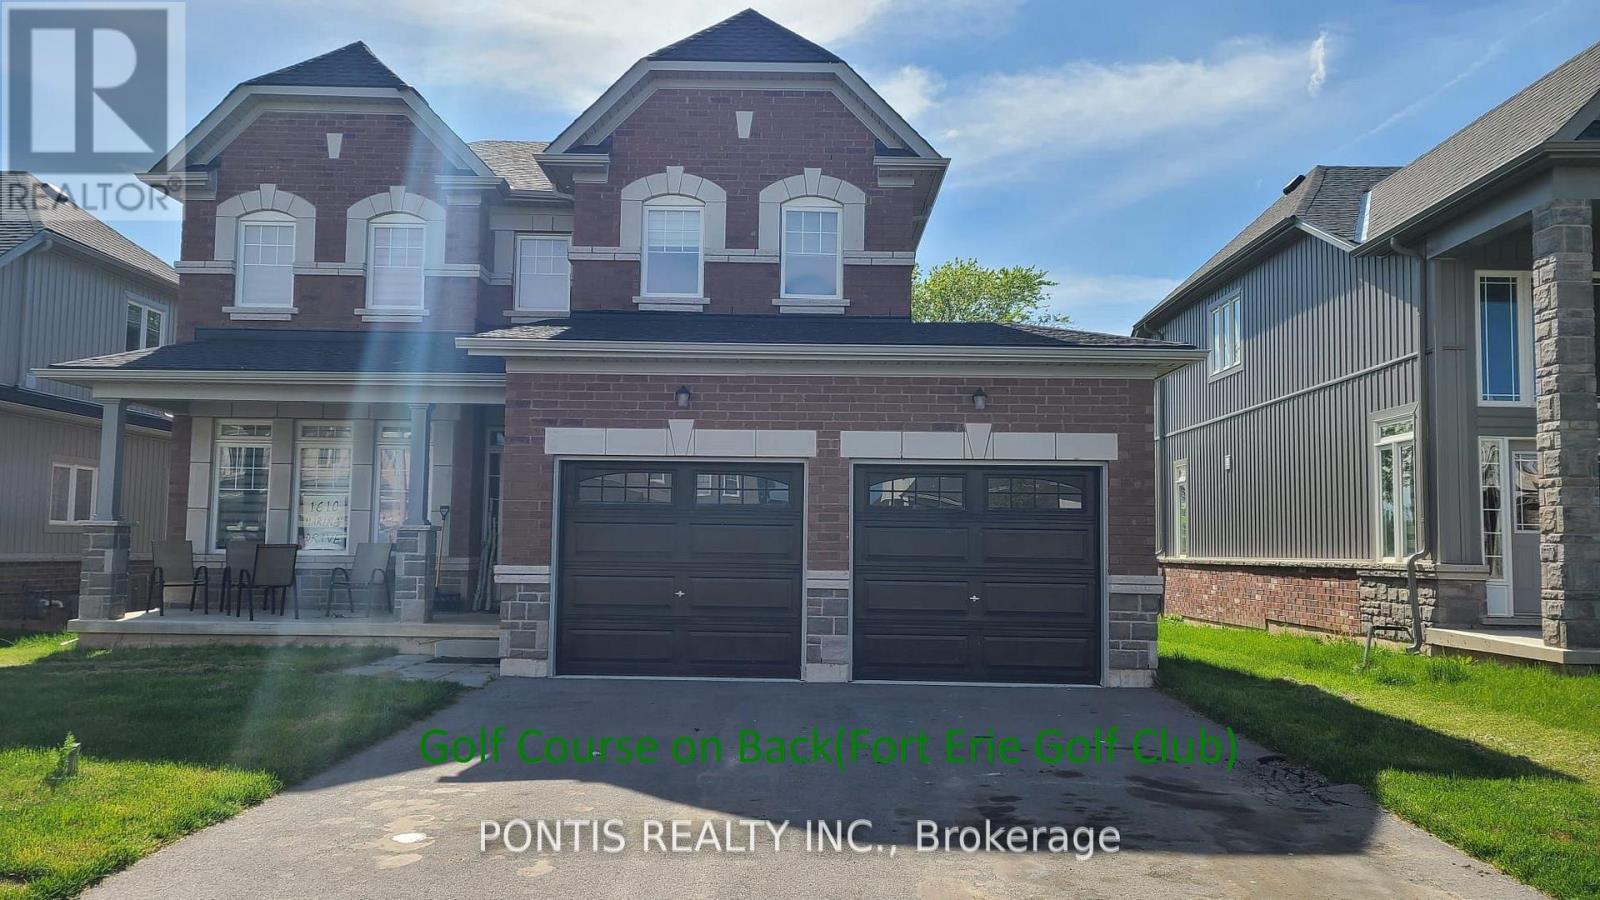
Welcome to this absolutely stunning, brand-new 2-storey detached home at 1610 Marina Drive in the heart of Fort Erie! Boasting of thoughtfully designed living space, this exceptional residence offers 4 spacious bedrooms (on upper floor), 4 elegant bathrooms (3 Full 1 Partial), and 3 walk-in closets, perfect for growing families and those who love to entertain. Set on a generous 49 x 115 ft. lot and backing onto a beautiful golf course, this home offers premium privacy and scenic views with no rear neighbors. The no sidewalk frontage provides additional parking convenience and enhanced curb appeal. Step inside to discover a bright, open-concept layout complemented by a separate formal dining room, ideal for hosting elegant dinners and special occasions. The home showcases high-end finishes throughout, adding a refined touch of luxury to every space. Enjoy the convenience of a main floor laundry room and thoughtfully designed living areas that blend comfort with functionality. The attached double-car garage offers ample space for vehicles and storage. Situated in a highly sought-after neighborhood, this home is close to top-rated schools, parks, and all essential amenities. Ideally located just minutes from Niagara Falls and beautiful Crystal Beach, with quick access to the QEW and the US border, this property offers an unbeatable combination of luxury, lifestyle, and convenience. A rare opportunity to own a truly remarkable home in one of Fort Erie's most desirable communities! See attached floor plan for room sizes (id:15069)
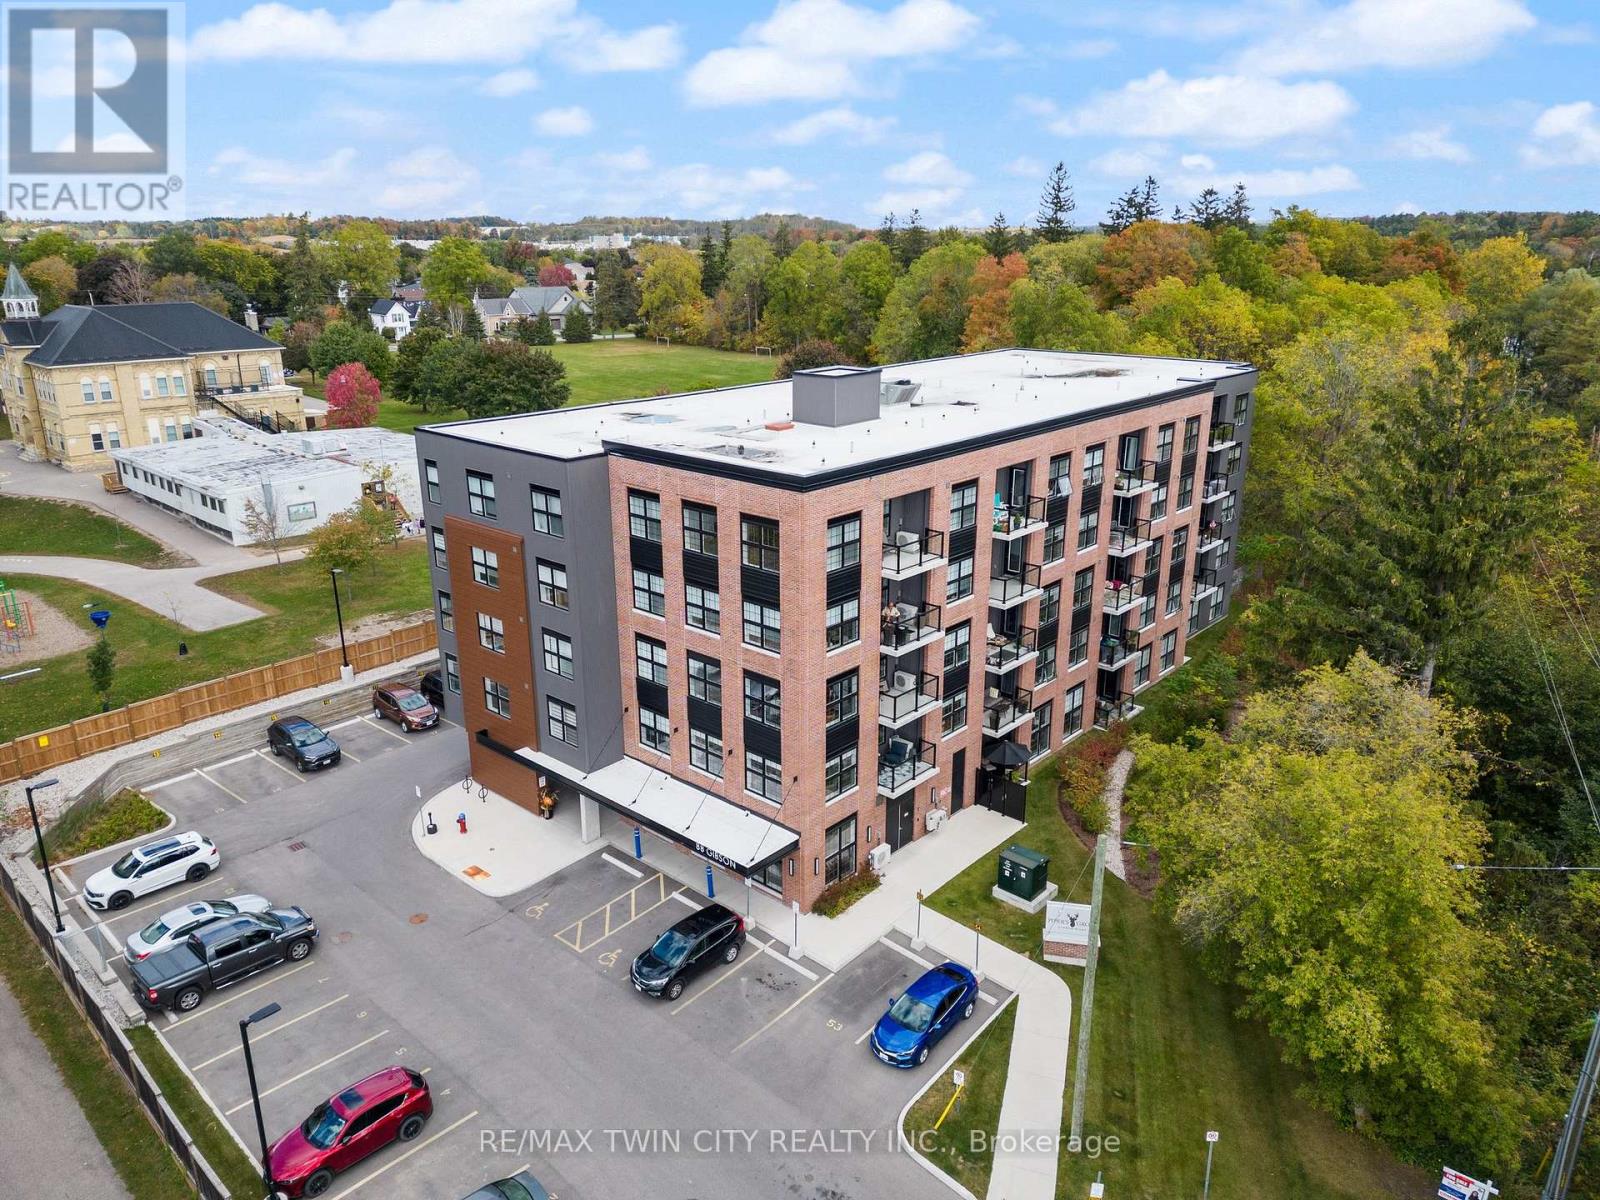
Welcome to the Desirable Piper's Grove Condominiums! This mid-rise building is perfect for first-time homebuyers, downsizers, or anyone looking for a great investment opportunity. This Stewart model corner suite is a gem, offering 2 bedrooms, 2 full baths, and a generous 1215 sq ft of living space. Step inside and prepare to be wowed by the modern features, vinyl plank flooring, and customized finishes throughout. The open concept Kitchen/Living/Dining area is flooded with natural light, creating a bright and inviting atmosphere. The kitchen features ample storage space with ceiling high cabinetry, stainless steel appliances, and a large eat-up island with quartz countertops. The master bedroom boasts a walk-in closet, and an ensuite with walk-in shower, for added convenience. The second bedroom ALSO offers a walk-in closet and easy access to the main 4-pc bath. 2 PARKING SPOTS (1 covered and 1 surface) INCLUDED! 2 STORAGE LOCKERS INCLUDED! The building itself offers a secured entrance with an intercom system for added security, as well as an amenity room on the first level complete with a kitchenette and washroom. Situated in the heart of downtown Ayr, this sought-after community combines the charm of a small town with the convenience of big-town amenities. Plus, its proximity to Cambridge, Kitchener, Brantford, and Woodstock means you'll have easy access to a variety of nearby attractions and services. Piper's Grove truly is a wonderful place to call home. (id:15069)
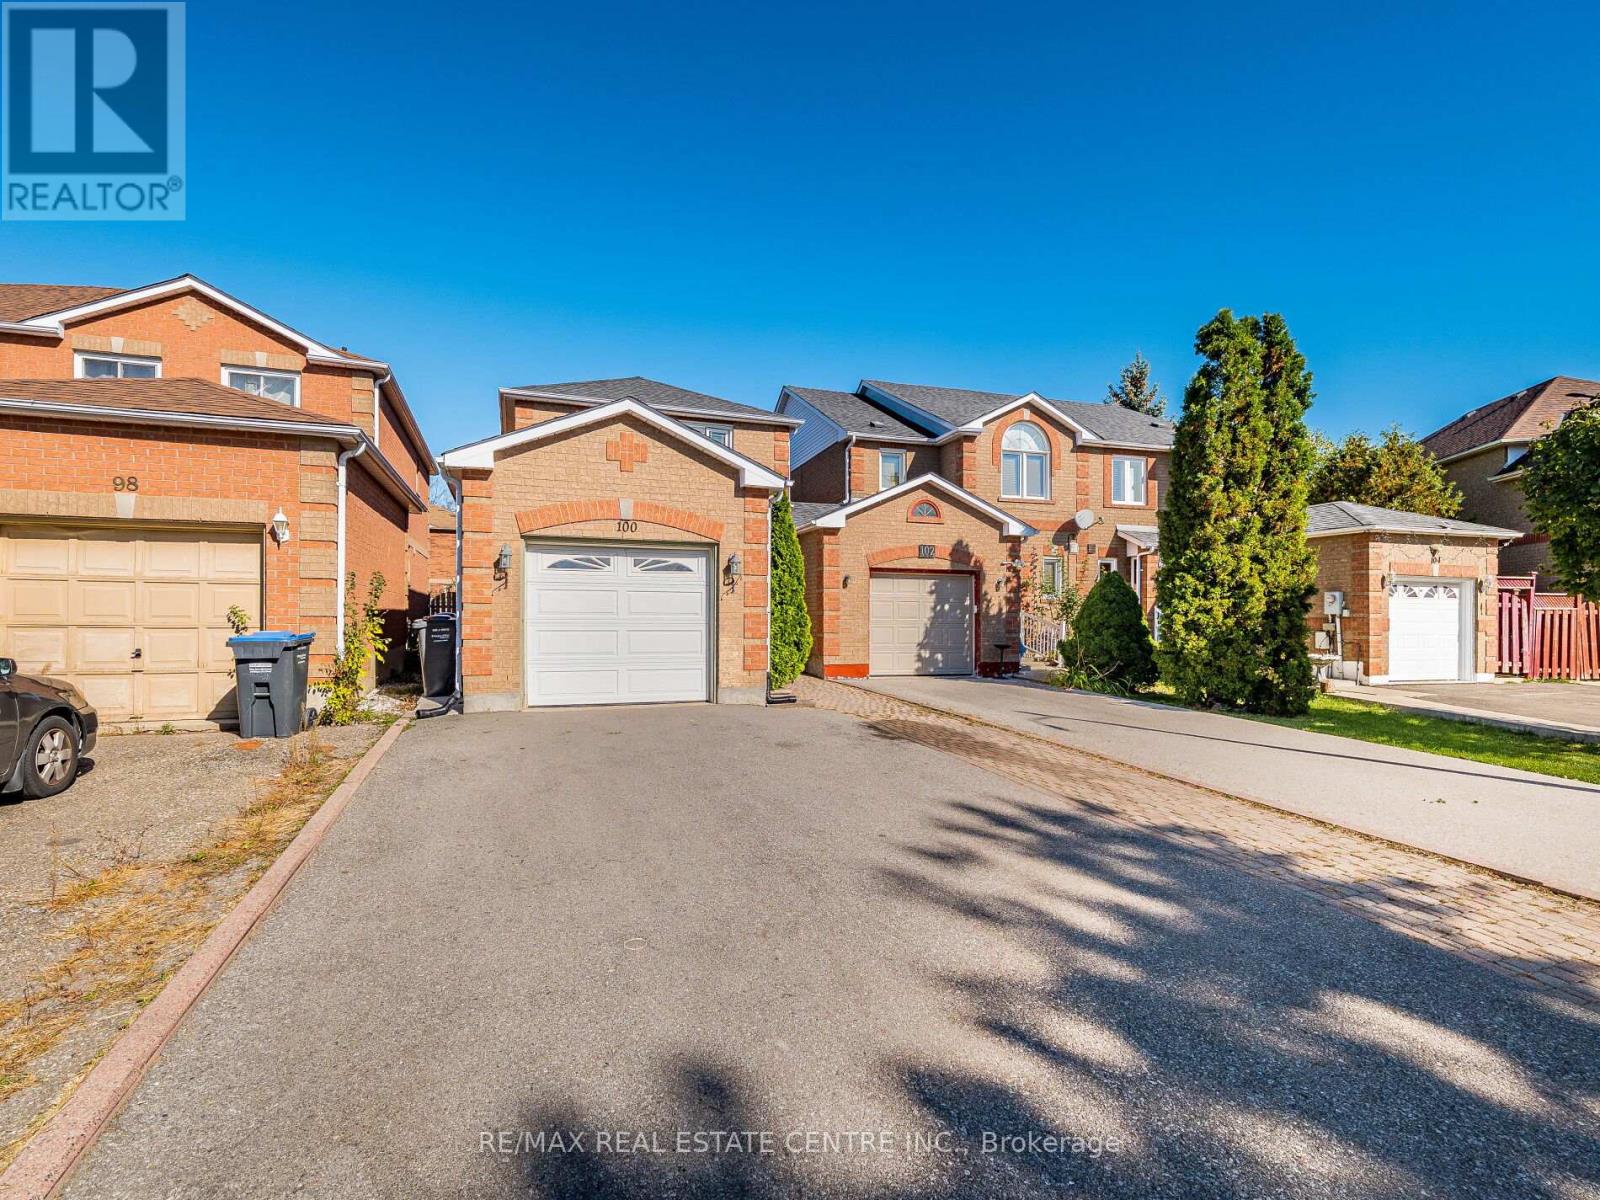
Top reasons you will love this home: 1) Family friendly layout with upper level offering 3 spacious bedrooms. 2) 4 bathrooms in total, 3 full and a powder room on main level. 3) Attached garage and a wide driveway that can accommodate 3 cars parked at the same time. 4) Large, finished basement with full bathroom and plenty of space for for beds, family room, theater room, gym, etc. 5) Located in prime neighbourhood, close to best schools, parks, transit, shopping etc. 6) Beautifully maintained, bright home with the foyer, patio, green backyard, cold room and additional side entrance. (id:15069)
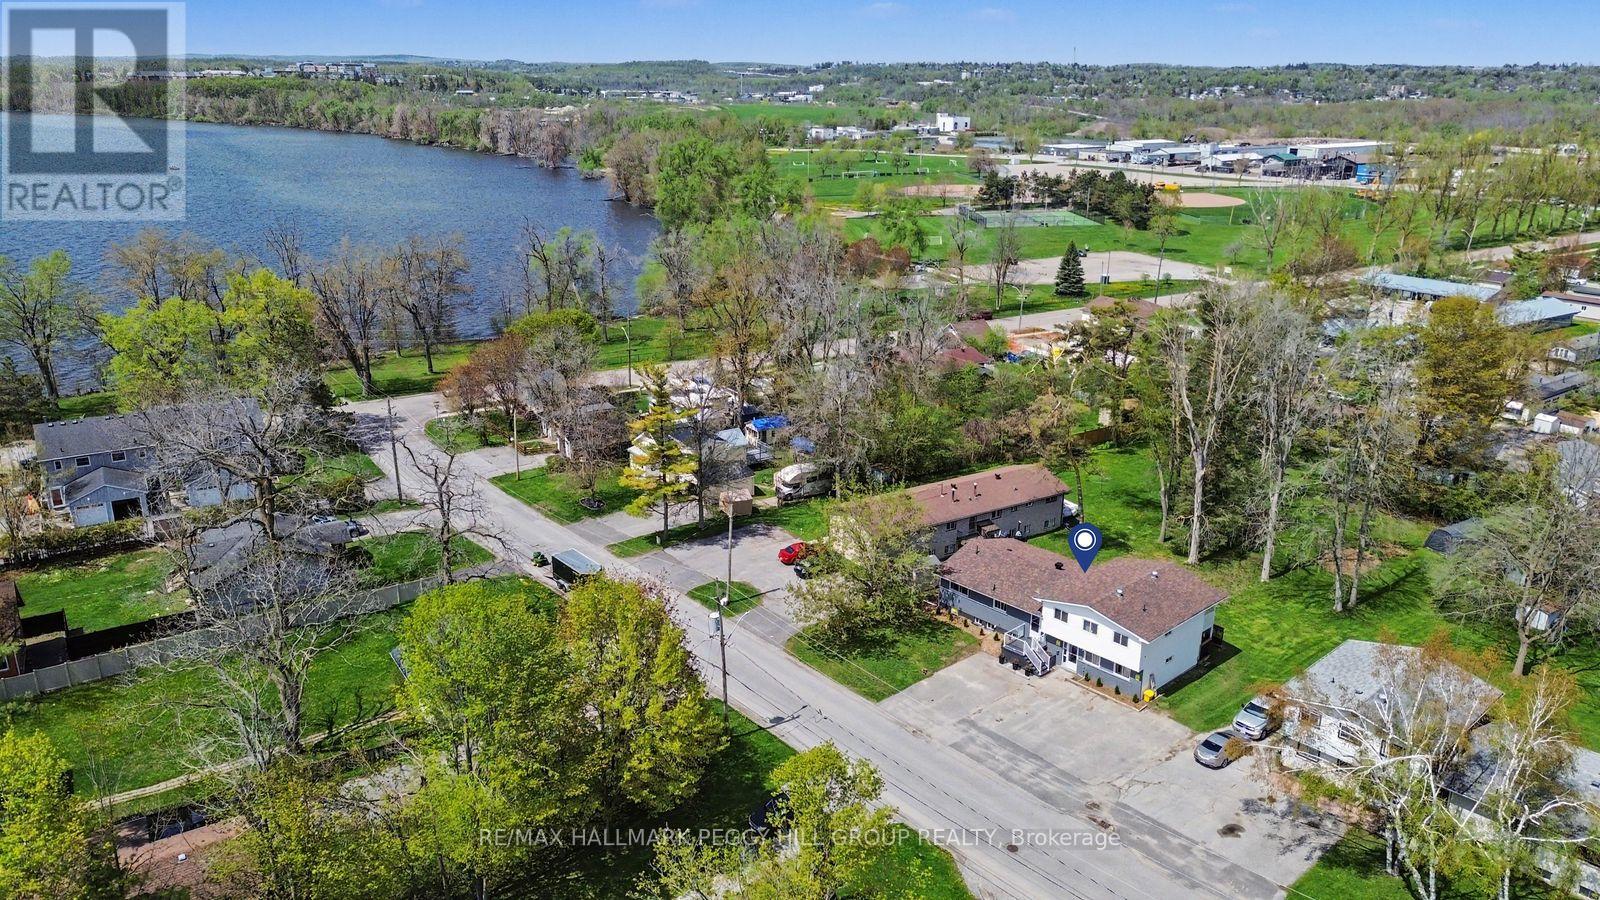
RENOVATED LEGAL FOURPLEX WITH MAJOR UPGRADES, LAKE SIMCOE ACROSS THE ROAD & INCOME-PRODUCING POTENTIAL! Secure an income-focused legal fourplex on nearly half an acre, positioned across from Lake Simcoe with renovated suites, strong rental potential, and neighbouring higher-end homes adding to the area's appeal. Set on an impressive 87 x 203 ft lot, 22 Olive Crescent speaks to investors, entrepreneurs, and multi-family buyers looking beyond the ordinary income property. Live in one unit, keep family close in another, and generate rental income from the remaining suites, or lease all four to capture current market value. The property offers a versatile mix of one-bedroom, three-bedroom, one-bedroom plus den, and two-bedroom suites, with only one unit below grade. Three units are currently vacant, giving the next owner control over tenant selection and market rents from day one, while three of the four suites have been extensively renovated with updated kitchens, bathrooms, flooring, trim, interior doors, and appliances. With 8 parking spaces, separate utilities except water, a common coin-operated laundry, storage, and major improvements including the roof, insulation, siding, basement waterproofing, sump pump, and ongoing landscaping enhancements, much of the heavy lifting has already been done. Minutes from Kitchener Park, beaches, boat launches, downtown Orillia, Orillia Soldiers' Memorial Hospital, schools, shops, and local parks. (id:15069)
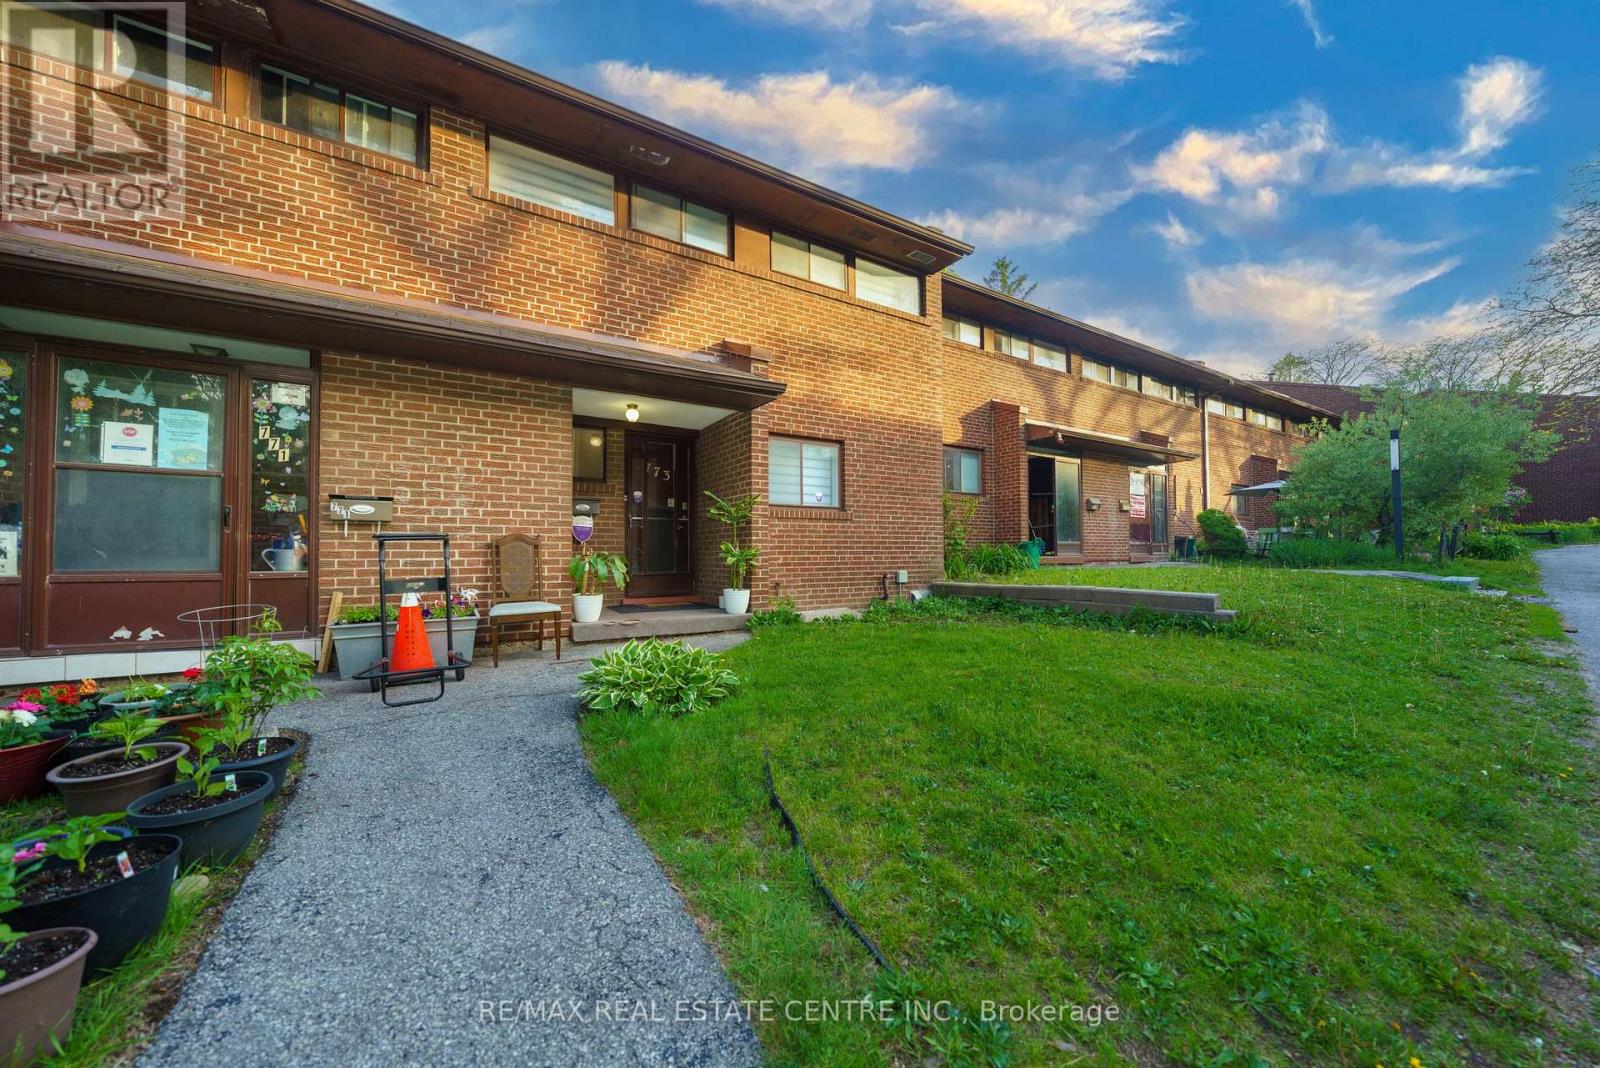
Your First Home Shouldn't Be a Compromise - This One Proves It! Stop scrolling through condos. This is the real thing - a bright, spacious 3-bedroom home tucked into one of Scarborough's most sought-after green pockets, surrounded by parkland and mature trees and a walk to 2 schools & Univ of Toronto+Centennial College. Priced to make homeownership actually happen.From the moment you walk in, this home feels cared for. Sunlight fills every level, renovated bathrooms, upgraded light fixtures, new Zebra blinds give it a fresh, move-in-ready feel. The main lvl is open concept and has room for family & guests. The finished lower level is built for relaxing with a walk-out to your own private, fenced backyard surrounded by trees, plus a built-in bar that makes entertaining feel effortless. Hosting friends or just enjoying a quiet evening outside.The primary bedroom comes complete with a large walk-in closet you'll wonder how you ever lived without.Storage is plentiful throughout, and the quiet position within the complex means you get privacy without sacrificing convenience.And the location delivers everything a first home should:Steps to TTC, minutes to major highways, and walking distance to U of T Scarborough, Centennial College, the Pan Am Sports Centre, Walmart, and top-rated schools at every level. Medical and pharmacy services are close by too - this is a neighbourhood built for real life.Extra parking spots are available to rent if needed - a rare and practical bonus.This is the home that makes the leap from renting to owning feel like the easiest decision you've ever made. Water, Cable (rogers), Internet, Parking, Building insurance, Common elements & Roof included in Maintenace fees! Move in Ready! Must See! (id:15069)
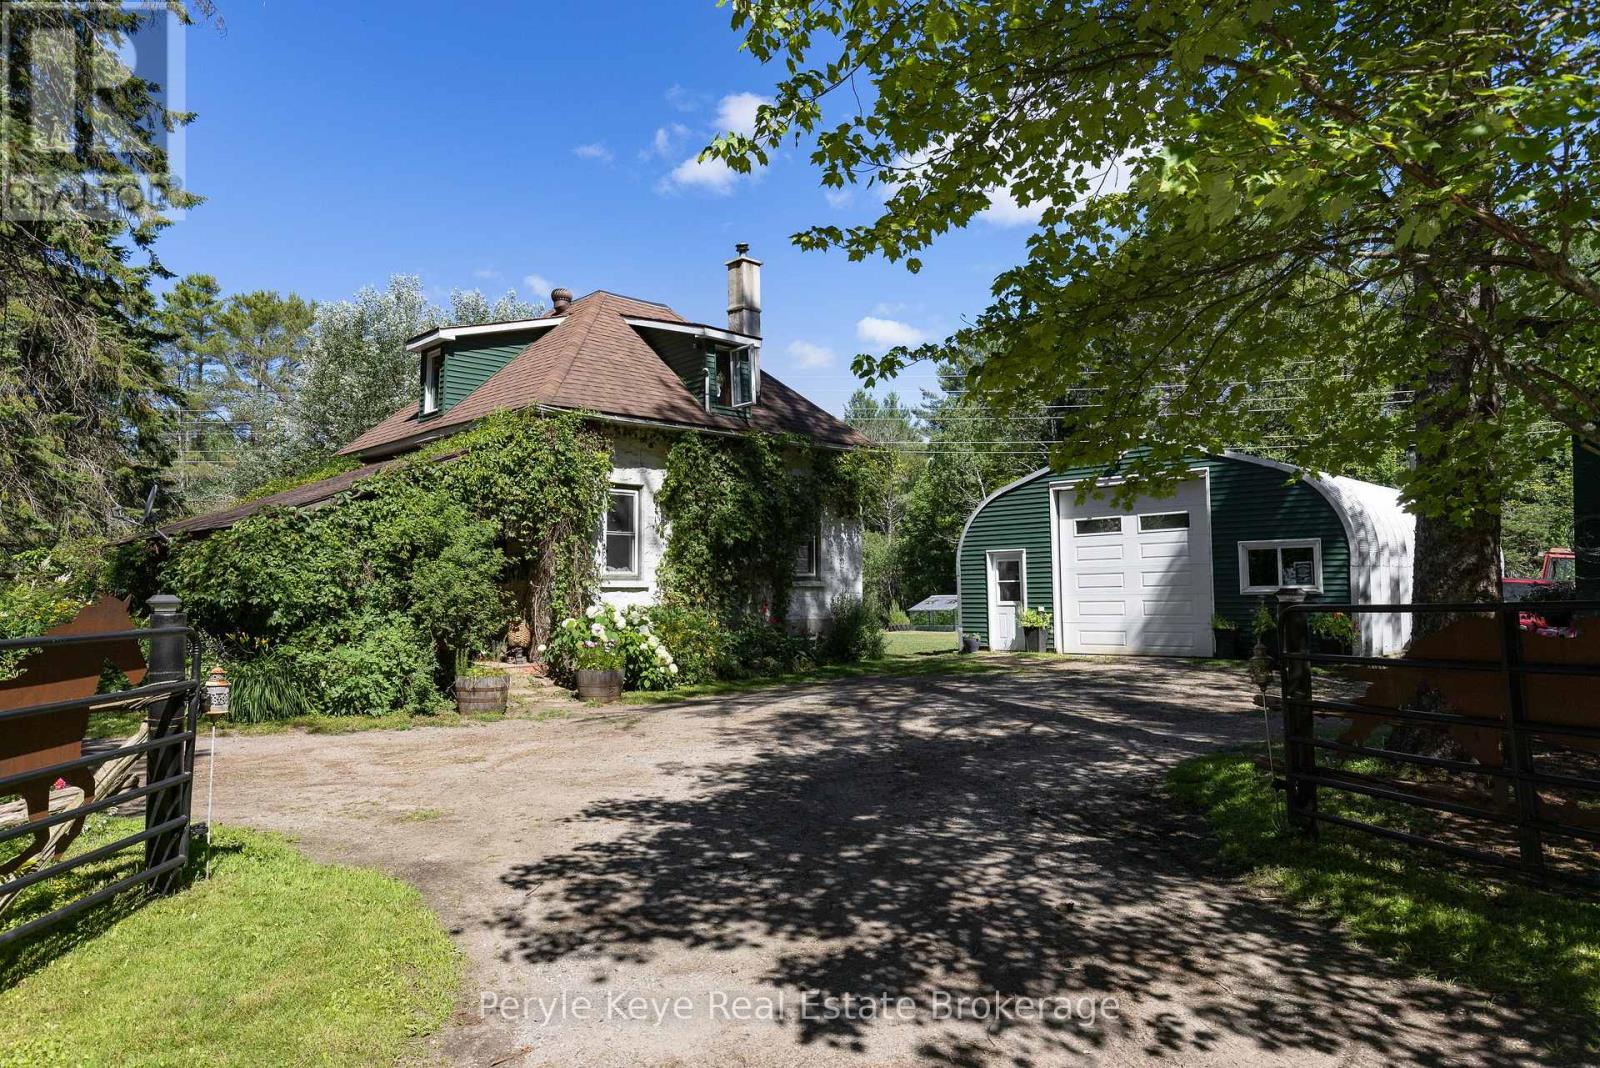
There's a certain kind of peace that can't be found within city limits. A deeper breath, a slower rhythm, a return to what matters. Set on just over 5 acres in Muskoka's countryside, this warm and welcoming two-bedroom, one-bathroom farmhouse is tucked away from the road, offering rare privacy and an invitation to live more connected, more intentionally. Located between Bracebridge and Huntsville, and only 2km to HWY 11, it's a place where modern convenience meets the timeless beauty of open fields, mature gardens, and life lived outdoors. Whether you're tending to your horses in the barn or gathering fresh eggs from the coop, this is a property that supports your homesteading dreams. Elderberry, apple, and cherry trees, along with perennial beds full of medicinal herbs and flowers, invite you to harvest, preserve, and grow with the seasons. Every inch of this land feels like a story unfolding, inviting you to breathe deeper, listen more closely, and live in sync with the natural world. Walk the garden in the mornings, harvest your own food, or simply breathe in the scent of pine and earth. From quiet trails to a private pond, open pasture to perennial beds, every part of the property invites you to tune into the seasons.This home radiates comfort and warmth. A wood stove anchors the living space perfect for curling up with a good book as the sun sets over the treetops. The open layout is simple, purposeful, and designed for connection perfect for those craving stillness, time with the people they love, and quiet moments immersed in nature. A 40' x 25' heated and insulated garage/shop is ready for hands-on projects, storage, or a creative studio space.This property isn't just about what it has, it's about how it feels. Like stepping into a world where you're connected to the land, and to the calm of nature. If you've been searching for a life with more calm, more nature, and more meaning this could be the home you've been hoping to find! (id:15069)
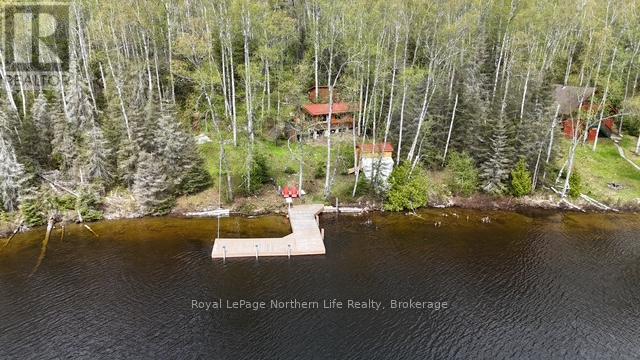
Nestled on the shores of Rabbit lake, one of the areas best producing walleye and lake trout lakes, sits this super comfy off grid cabin. With a large living room and two sleep areas. Wood heat stove for your comfort. There are two additional storage bunkies. The property itself is gently sloping to the lake, private and has lots of space for expansion. Beautiful custom dock welcomes you and your guests upon entry. It's only a 10 minute boat ride from the Rabbit lake road boat launch which means no matter the weather, you're so close to the cottage! This is a very nice starter cottage on one of the nicest lakes the north has to offer ( rabbit lake and Cassells lake water systems are boat navigable and together form a massive body of water). Quick closing available and the cottage comes with almost everything you will need to get started. Start this year by making your cottage dream, an address! (id:15069)
An ideal opportunity for skilled handymen and dedicated DIY-ers seeking a home with potential. This charming 1,509 sq. ft. home sits proudly on a desirable corner lot, complete with a fully fenced yard, three-car driveway, and a detached garage. It's a well-loved property with a warm, functional layout-perfect for anyone looking to put their own touch on a home and bring a personal vision to life. With its close proximity to Soper Park, schools, shopping, transit, and everyday amenities, it offers both convenience and opportunity. A true handmade-dream-in-the-making, this home is being sold as-is. (id:15069)
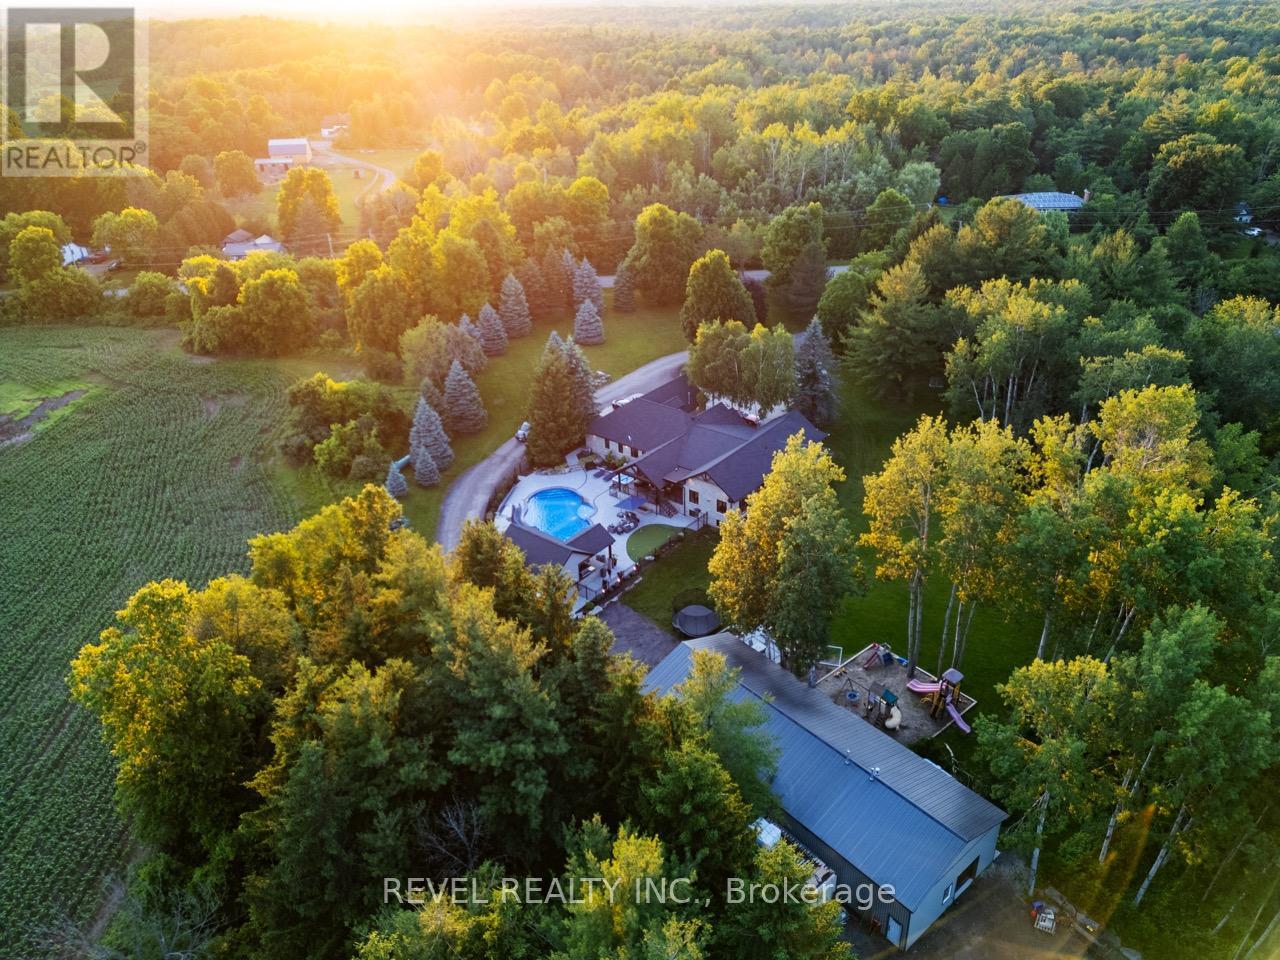
Renovated Bungalow W/ Walk-Out Basement Features 4+1 Beds & 7 Baths & Parking for 12+ Cars. TheGrandEntry Greets You W/ Vaulted 11ftCeilings, Premium Vinyl Flooring, & Pot Lights Throughout The MainLevel.The Open-Concept Dining Room & Chefs Kitchen Boast An OversizedSit-Up Island, Quartz Countertops, Top-Tier B/I S/S Appliances, A W/I Pantry, & A Coffee Bar. The Formal Living Room, Create A Cozy SpaceForFamily Gatherings. The Family Room Features Vaulted Ceilings, Floor-To-Ceiling Windows &A Gas Fireplace.The Primary Suite Offers A W/I Closet & A 5-Piece Ensuite, Dbl Vanity, & Glass Shower. 3 Well-Appointed Beds W/Their Own Ensuites. A Main Level Mudroom W/Laundry Area &Garage Access,Completes The Main Level. The Lower Level Featuring 8ft Ceilings, Above-Grade Windows, Pot Lights, & B/I Speakers. The Rec Room Provides Ample Space For Entertaining Friends & Family W/ A Wet Bar. AnAdditional Bedroom & Office Make A Great Space For Guests OrTh. An Oversized Flex Space Offers A GreatPlayroom W/ Ample Storage & A 4pc Bathroom. Head Outside To The Custom-Built Pergola W/ Wired-InHeaters, Pot Lights, B/I Speakers, &A Ceiling Fan, Perfect For Summer Dinners Overlooking The Resort-Style Backyard. It Is A TrueEntertainers Dream, Featuring An Inground Saltwater Pool W/ A Waterslide, A Putting Green, & A Custom-Built Cabana W/Outdoor Kitchen &Wood-Burning Fireplace. The Expansive2500 Sqft Detached Garage/Shop Features A Man Cave, 3-pc Bathroom, & Ample Storage. Ideal ForThoseWho Cherish Tranquility & A Slower Pace Of Life, ThisProperty Is Protected By Partial Conservation Land,Providing A Serene Setting AndUnparalleled Privacy. With Trails, Farms, And Conservation Areas, It's A Haven For Nature Lovers And Outdoor Enthusiasts. With Easy Access ToMajor Highways, This Is A TrueDream Home Within Close Proximity To All Necessities And Amenities A like. (id:15069)
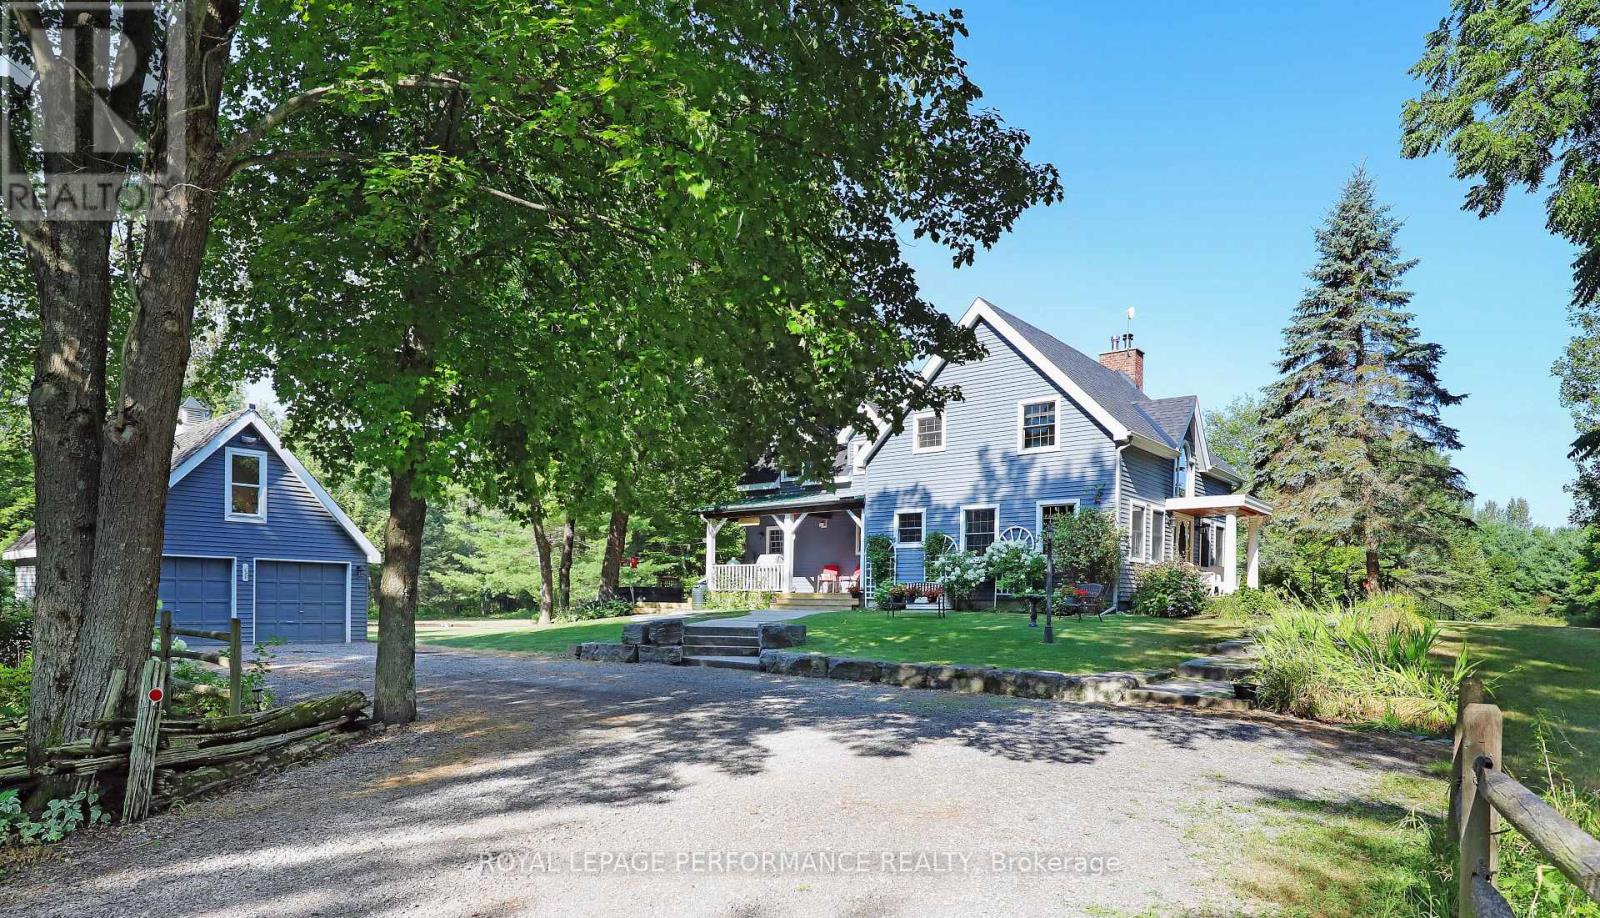
The Harmony of Landscape and Timber Frame Artistry. Designed to harmonize with the land, this Normerica Custom timber frame home offers a front-row seat to nature. The tranquil property, spanning approximately 36 acres, is the true centrepiece, offering a diverse mix of mature trees, open meadows, and trails that ensure a deep sense of privacy. Imagine waking up to light streaming through soaring windows, surrounded by the quiet of your own land. This residence in Dunrobin Shores is crafted for those who value both intimate luxury and the great outdoors. The home balances the impressive presence of a custom timber frame build with a warmth that feels deeply personal and rooted in the surrounding land. From the crackle of the handcrafted stone fireplace with its wood-burning insert to the grand architectural scale of the ceilings, every space is designed to comfort and inspire. The experience continues outdoors, where a spacious deck, pool, and hot tub create an incredible summer venue for entertaining or quiet relaxation under the stars. Every inch of this property exudes quality, from the scent of mature trees on your land to the sizzle of the Wolf double oven range in your designer kitchen. Featuring sleek Quartz counters and an expansive island, the kitchen is as much a place for gathering as it is for gourmet cooking. Here, you can watch the seasons change in peace, yet remain perfectly connected. You can be at your desk in Kanata North or DND in minutes. Whether you're launching a boat on the nearby Ottawa River or hosting a quiet dinner under the glow of the timber beams, this is the lifestyle you've been waiting for. 24 hour irrevocable on all offers. (id:15069)
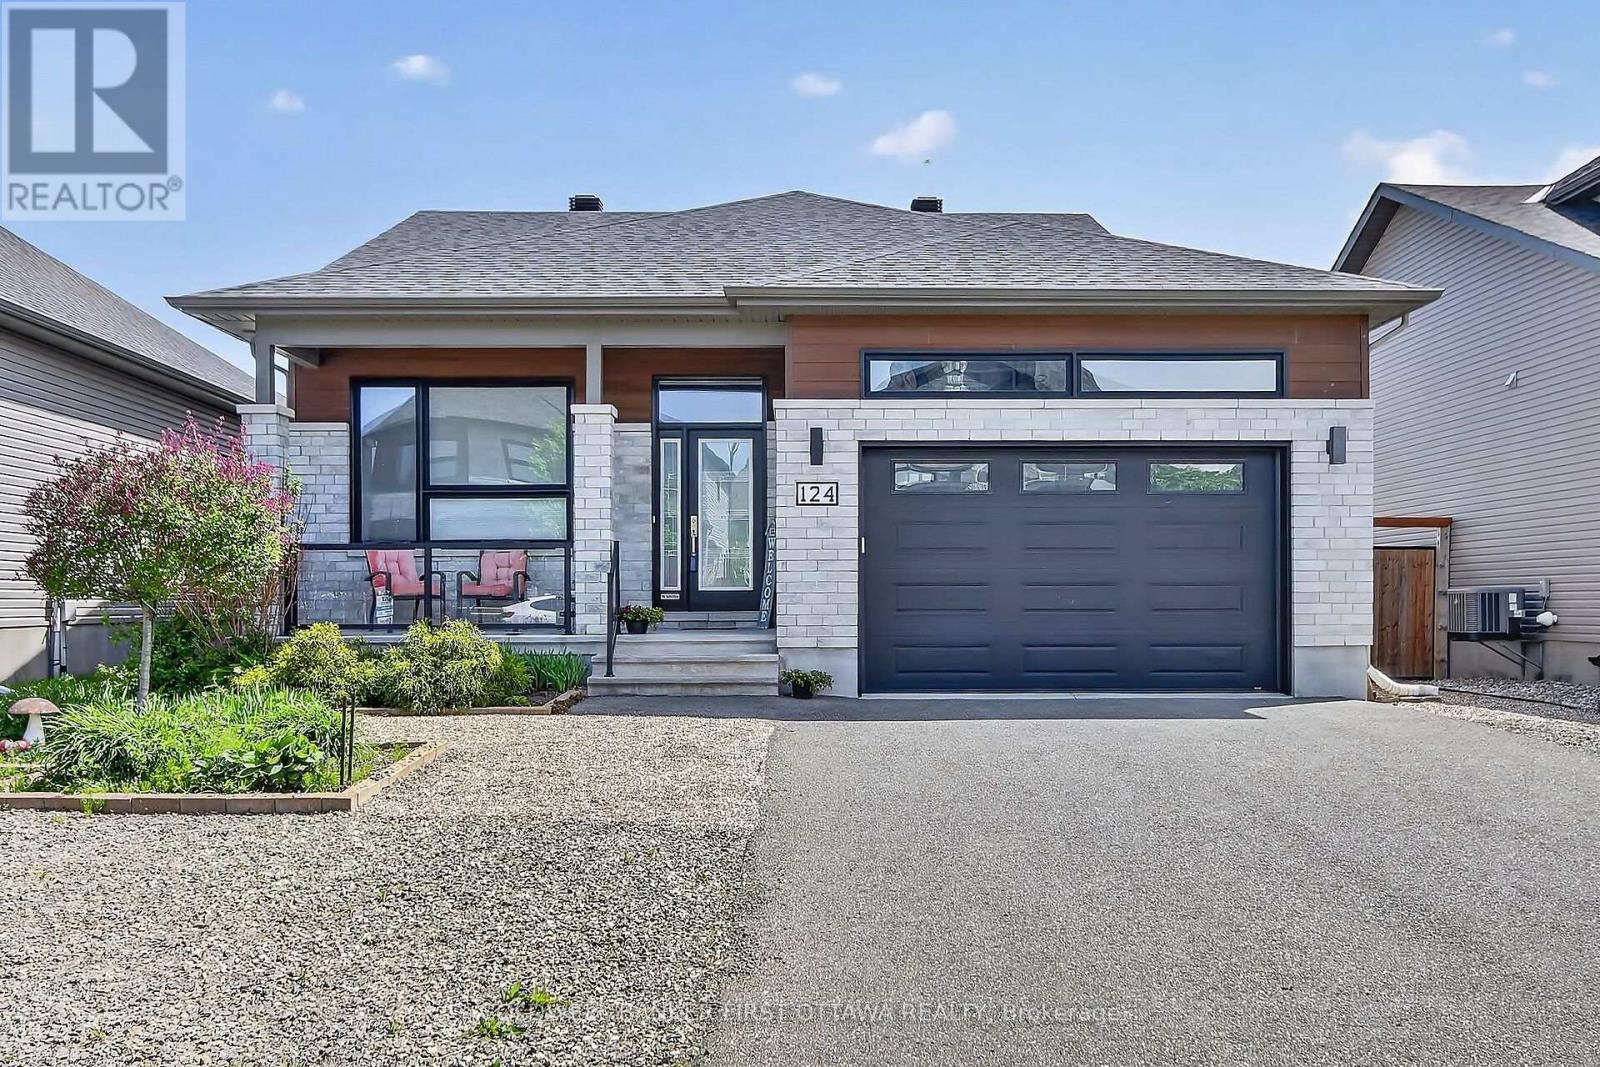
Modern bungalow on quiet street features open concept living with sleek white kitchen and island. Two spatious bedrooms and two full bathrooms on the main floor , plus laundry. Unfinished basement offers endless potential with full bathroom. Large private fenced backyard with stone patio ideal for entertaining or relaxing. Move-in ready with room to grow! (id:15069)
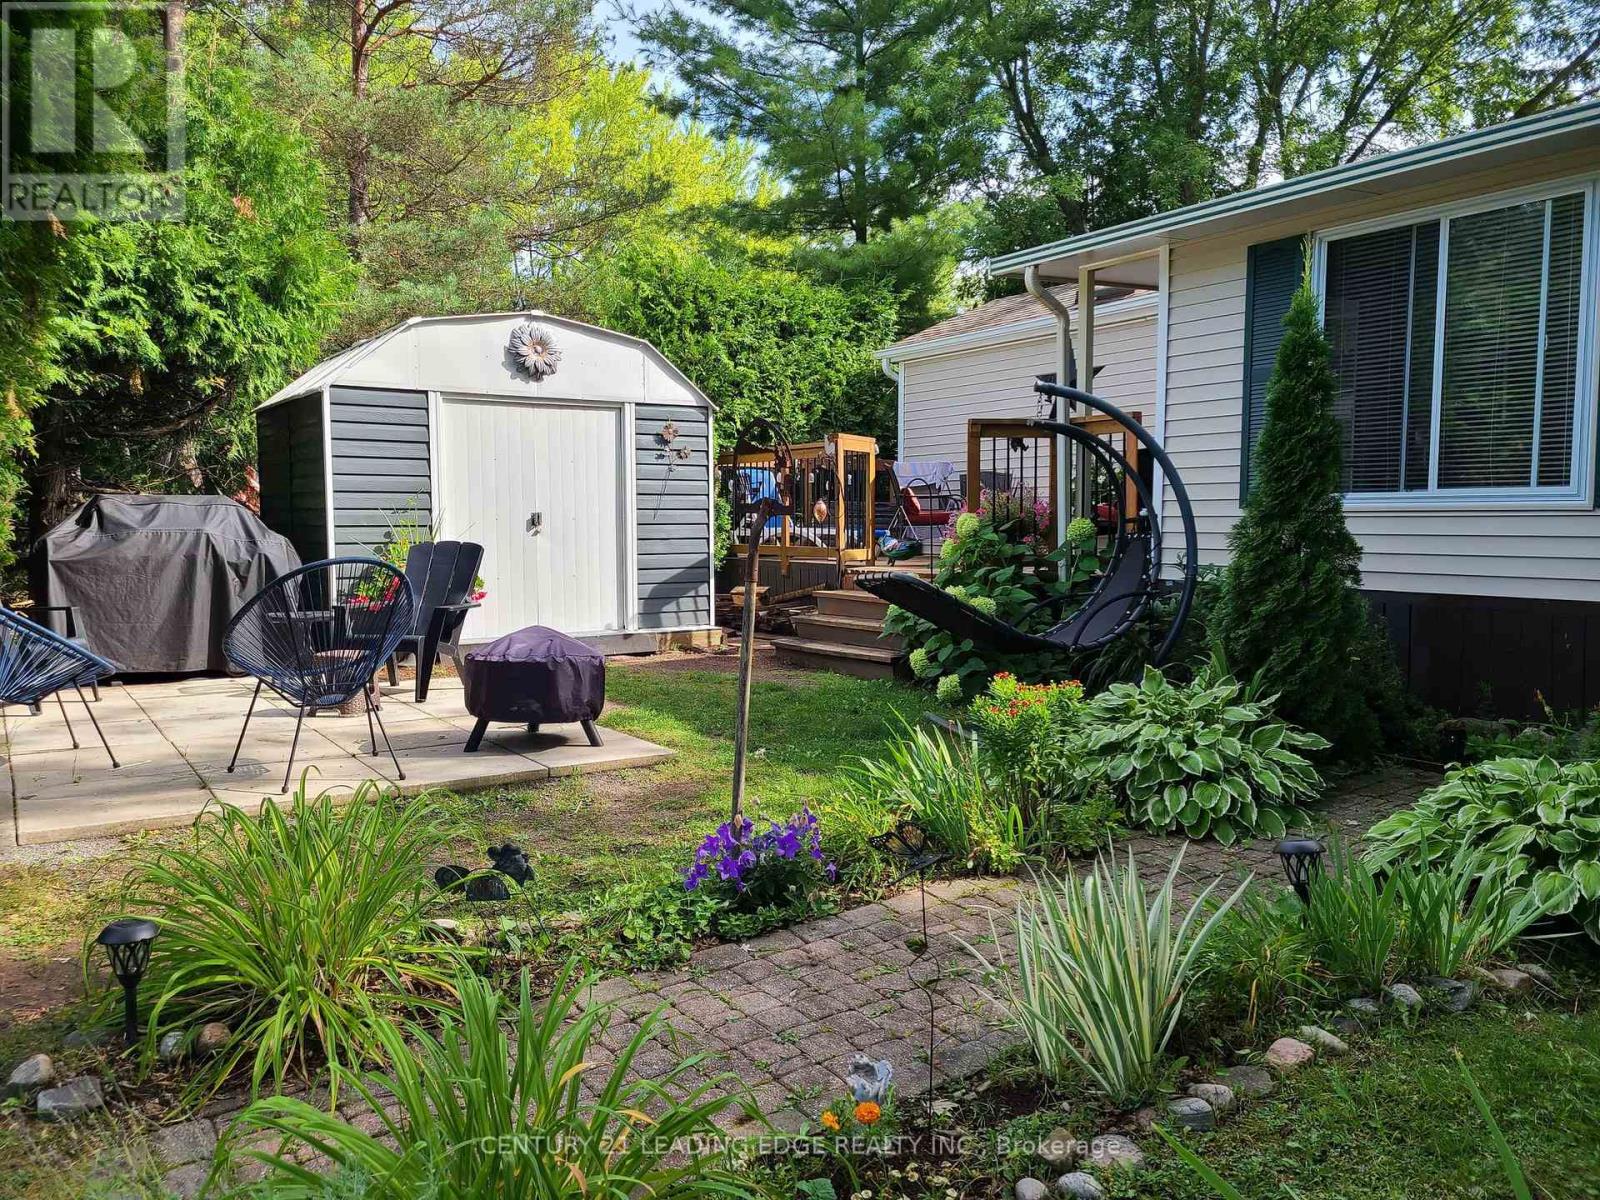
Escape to the Kawarthas and own this charming 38ft x 10ft 2 bedroom, 1 bath 2001 Breckenridge Park Model trailer at Nestle In Resort - a perfect seasonal getaway for the whole family (sleeps 5-7). This well-maintained unit features an eat-in kitchen, cozy living room, and a spacious 8ft x 18ft Florida room for added comfort. Step outside onto the large 8ft x 18ft deck - perfect for relaxing or entertaining. Just minutes away to beaches and waterfront access. Nestle In Resort is open from May to October and offers incredible family-friendly amenities including 2 heated pools, beach, fishing, boat docks (extra fee) , basketball court, playgrounds, off leash dog park, horseshoe pits, jumping pillow, beach volleyball, recreation hall with planned activities/events and much more! Explore the beautiful Trent Severn Waterway via Emily Creek and Sturgeon Lake - just 10 minutes to Bobcaygeon and 30 minutes to Peterborough. Includes 2 window A/C units, all indoor/outdoor furniture, pullout couch, 2 fridges & BBQ; Roof (2023). 2026 park fees included in sale price (Park Fees $4355 + HST). (id:15069)