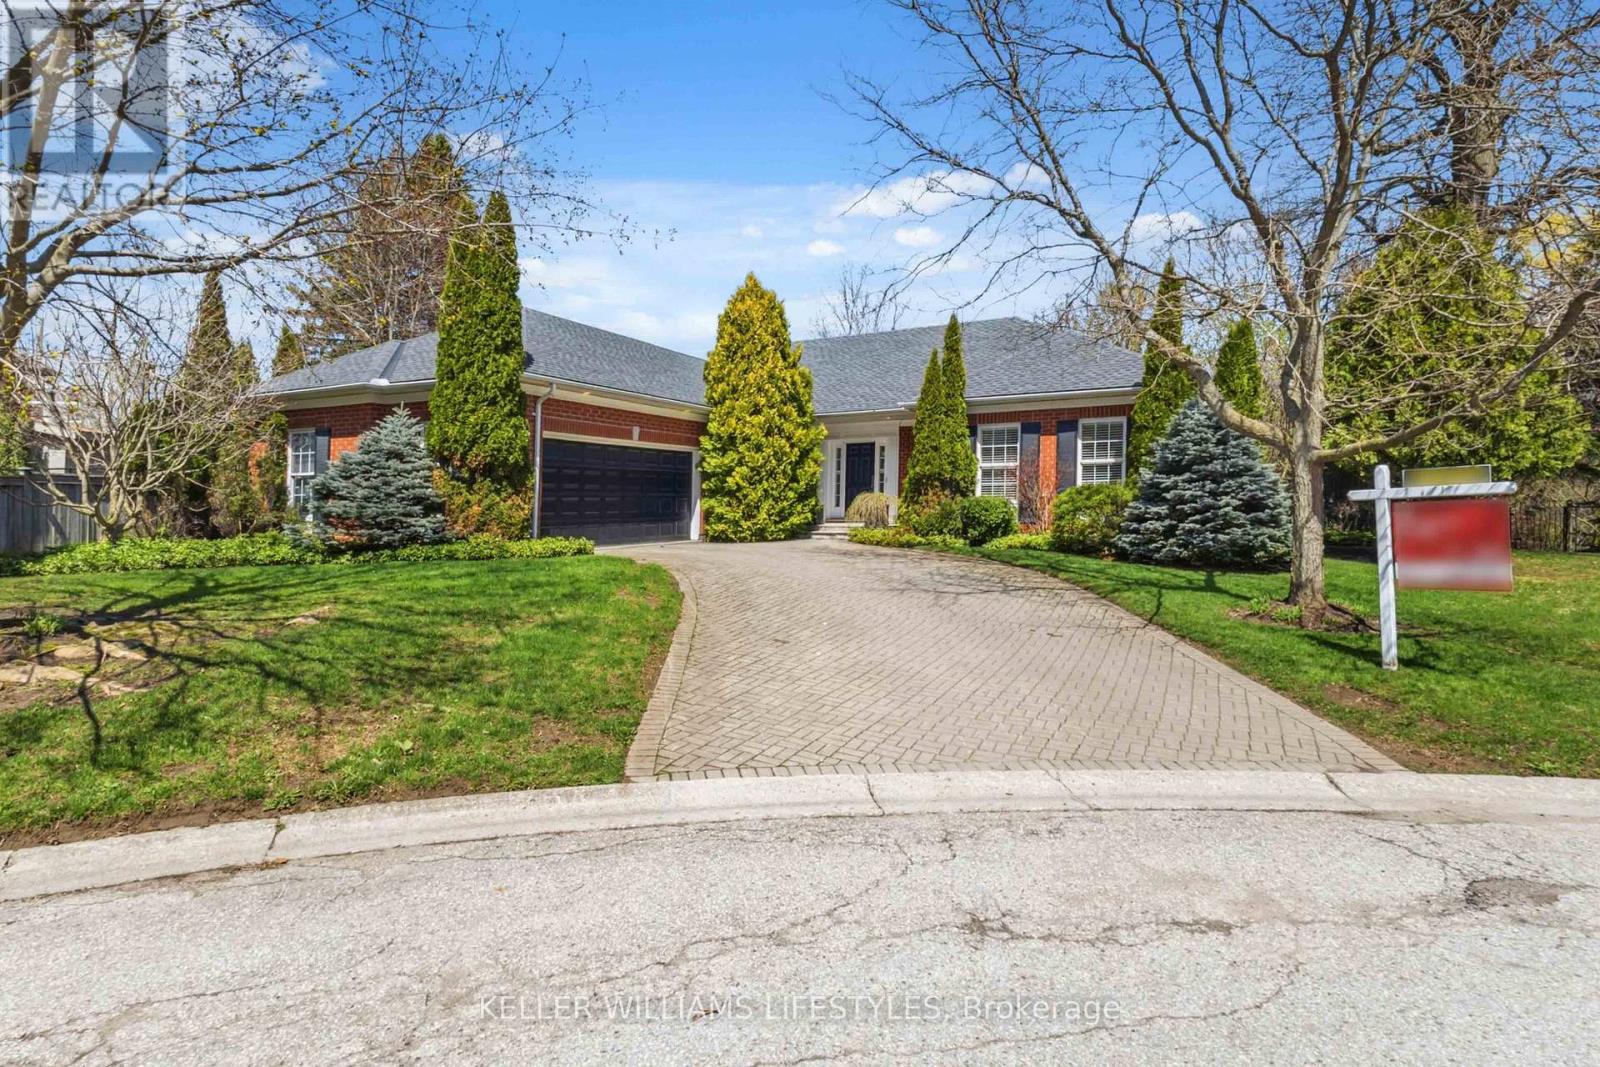
Tucked on a quiet court in North London's prestigious Tetherwood enclave, this executive ranch sits on a beautifully landscaped, fully fenced 0.3-acre lot-offering privacy, space, and an unbeatable location close to parks, trails, and schools.Featuring 2+2 bedrooms and 2.5 baths, the open-concept main floor includes a great room with tray ceiling and a striking double-sided gas fireplace that flows into a sun-filled four-season room with heated floors and direct patio access. The eat-in kitchen offers granite counters, breakfast bar, and newer high-end appliances.Walk out to a private brick patio with gas BBQ hookup and enjoy the irrigated grounds in complete privacy.The primary bedroom features a beautiful ensuite with soaker tub and double sinks and walk-in closet. The fully finished lower level adds a family room with fireplace, two bedrooms, renovated bath with heated-floors, large games/entertaining space, and abundant storage.Recent updates include roof (5 yrs), furnace & A/C (3 yrs). (id:15069)
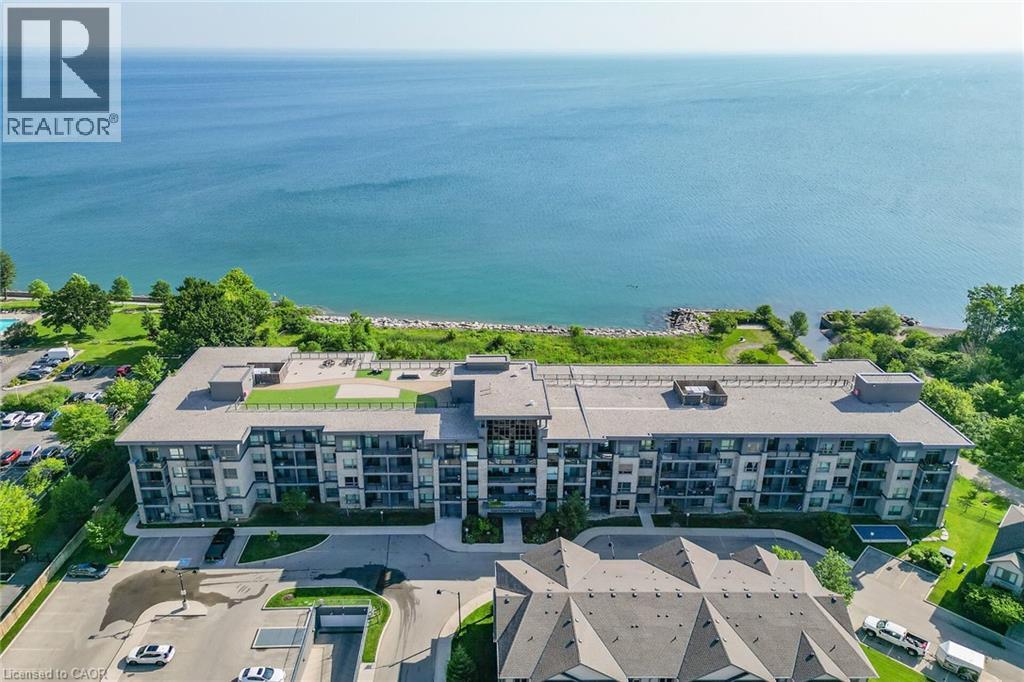
Stunning two-bedroom corner unit boasting unobstructed lake views and stylish, contemporary design and décor. Highlights of this impeccably presented home include private balcony, open concept layout, upgraded Quartz counters, upgraded kitchen backsplash, slatted wall panelling, kitchen island breakfast bar, stainless steel appliances and two exclusive underground parking spaces. Enjoy spacious front entranceway, ample windows, abundant natural light, picturesque sunsets and panoramic year-round Lake Ontario views. Building amenities include elegant lobby, welcoming party room, convenient fitness area, large bicycle storage room and roof top patio with scenic Niagara Escarpment and waterfront views. Perfectly located close to the lake, highway, walking trails and shopping with easy access to Hamilton, Burlington and the Niagara area. (id:15069)
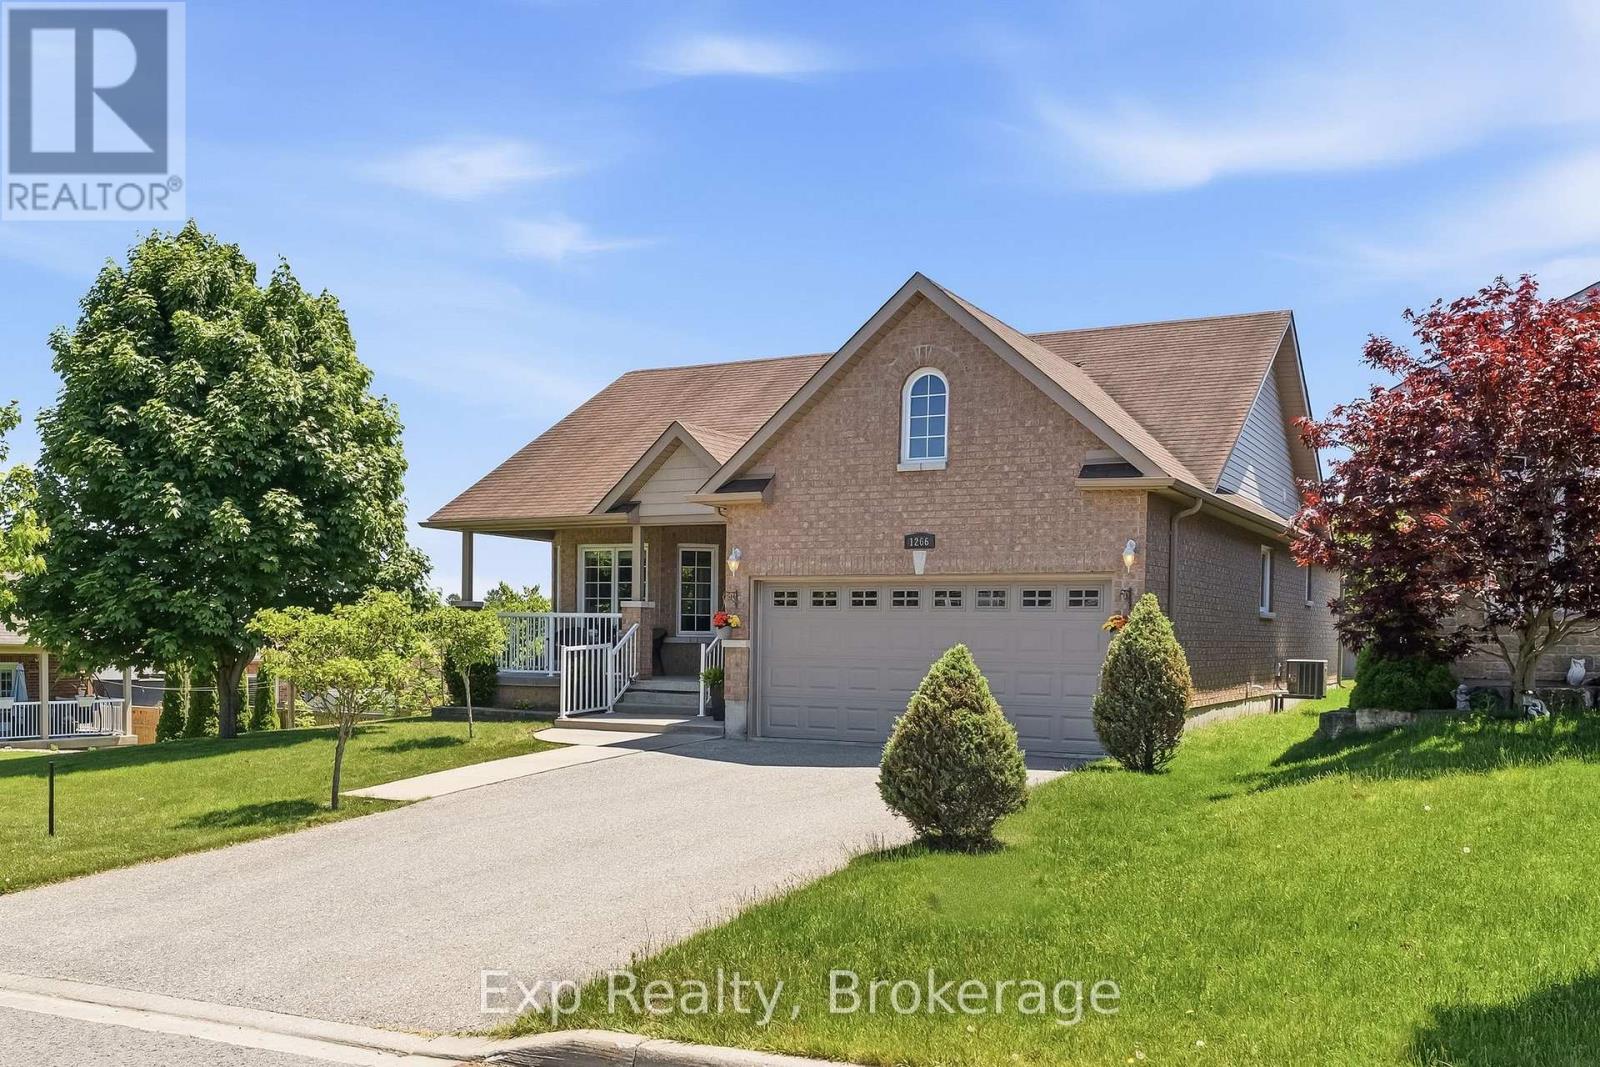
Precisely perched and perfectly positioned, this picturesque all brick bungalow shines with plenty of curb appeal and presents plenty amounts of pride of ownership, both inside and out - Welcome home to 1266 Ashland Drive. Walk through the front door and immediately you feel right at home from the warm and inviting open concept main floor layout that features 2 beautiful bedrooms, 2 full bathrooms - one of which is a lovely 4-piece ensuite, garage access, laundry room, a grand kitchen with ample cabinet and counter space that overlooks the well positioned living and dining spaces. The unfinished lower level provides an extraordinary amount of opportunity, flexibility and possibility for the new owner to let their creative juices run wild. A bathroom rough-in and blank canvas provides a wonderful array of options. Quite possibly the highlight and showcase of this gorgeous home is the private outdoor setting in both the front and back spaces of the home. Get lost in your thoughts while you sit or swing on the sprawling covered front porch. Entertain the ones closest to you or bask in the sun and embrace the tranquility provided by the wonderful private setting, slightly elevated to overlook the serene backdrop around you. All this and you are just moments away from parks, Lake Ontario, Cobourg Beach and its breathtaking boardwalk, schools, parks, fabulous downtown core, marina, beaches, major highways, hospital, via rail and so so much more that Ontario's Feel Good Town has to offer!! (id:15069)
Compact, cozy and centrally located to enjoy everything Cobourg and all that comes with being smack dab in the mix of Ontario's Feel-Good Town! This Completely facelifted 2-bedroom home with a very attractive 168' deep lot and opportunistic property comes complete with a multitude of updates, upgrades and finishing touches that provide a turn key opportunity. Windows, doors, siding, bathroom and kitchen renos, electrical, light fixtures, switches, appliances, eavstroughs, EV charging station and much more. Calling all first-time home buyers, retirees, investors, short term and long-term rental enthusiasts, or those looking to add to or start their investment portfolio, this listing is for you! Perfectly positioned to enjoy this incredible town with the very popular beach, marina, boardwalk, Lake Ontario, vibrant downtown, schools, parks, shops, restaurants and so so much more!! - **See Attached Brochure** (id:15069)
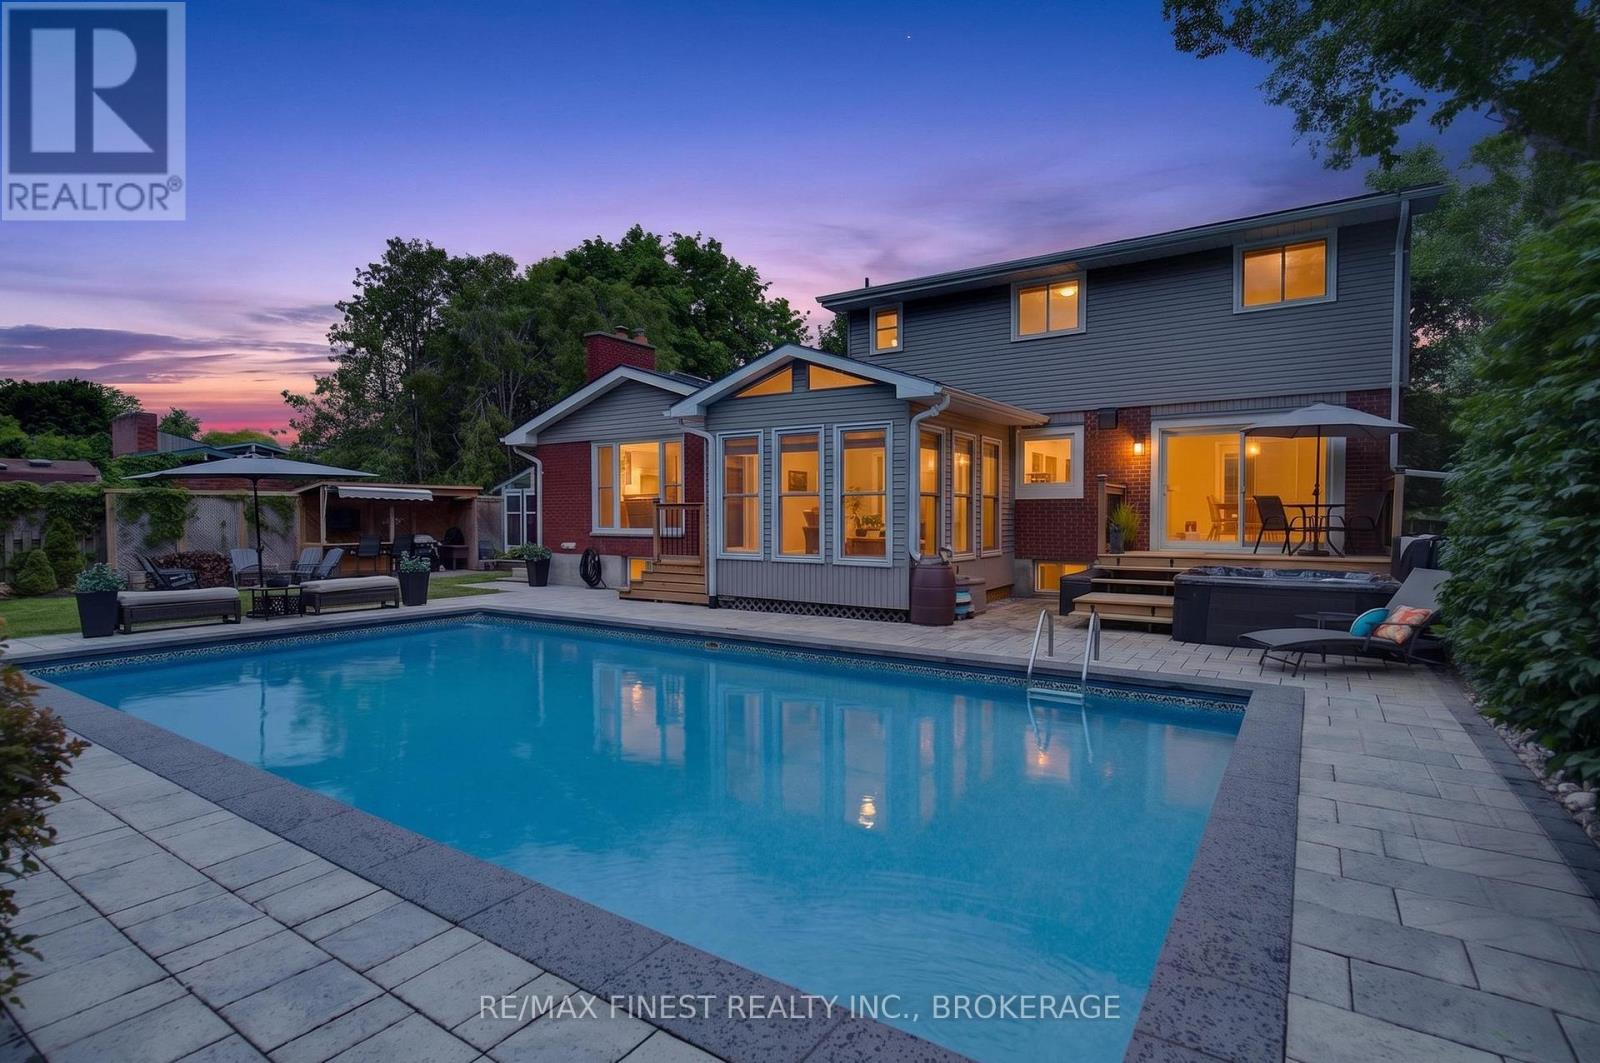
Welcome to this exceptional family home offering space, and resort-style outdoor living in one of Belleville's desirable neighbourhoods. This impressive 4+1 bed, 4 bath, two-storey home with a double car garage sits on an oversized lot surrounded by mature trees, and beautifully maintained perennial gardens, creating a private retreat just minutes from city amenities.The backyard is a true outdoor oasis designed for relaxation and entertaining. Enjoy summer days by the inground pool, unwind in the hot tub, or host unforgettable gatherings around the outdoor bar, gazebo, and firepit. Whether entertaining friends or enjoying quiet evenings, this backyard delivers the ultimate lifestyle experience. Inside, this spacious home has seen extensive renovations and thoughtful updates, blending comfort with modern elegance. The renovated kitchen is a standout feature, boasting granite countertops, a built-in microwave/wall oven, stylish pendant lighting, and abundant workspace.Together with the attached dining room, both enjoy stunning views of the rear yard, making itthe heart of the home. Enjoy evenings in front of the wood burning fireplace in the main floor family room or put your feet up and relax in the 3 season sunroom overlooking the pool deck.The versatile lower level provides excellent in-law suite potential or could serve as the perfect guest retreat, offering flexibility for multi-generational living, extended family, or visitors. Ideally located just minutes from the Bay Bridge, this home offers quick access to Prince Edward County, renowned for its wineries, beaches, restaurants, and year-round attractions. This is a rare opportunity to own a home that truly has it all - generous living space, exceptional outdoor amenities, and an unbeatable location. (id:15069)
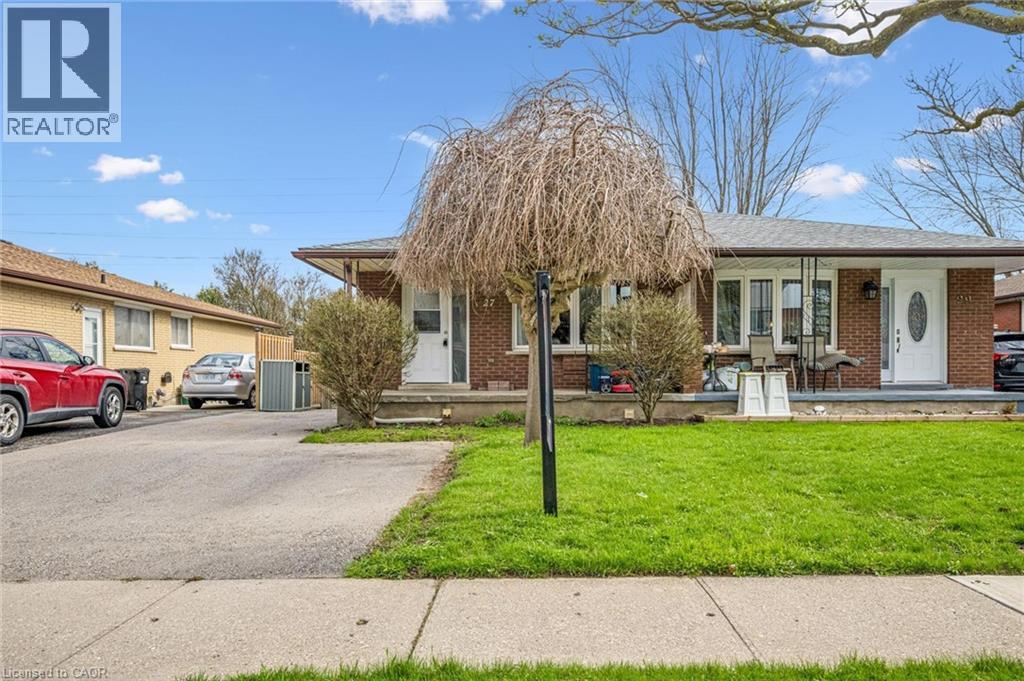
Welcome to this versatile and well-located duplex, perfect for investors or multi-generational living. The upper unit features a bright and spacious layout with three bedrooms, four piece bathroom, a full kitchen, dining room, and comfortable living area, all complemented by a charming front porch—ideal for relaxing and enjoying the neighborhood. The lower level offers a fully self-contained suite with a separate walk-out entrance and side entrance leading to a large backyard that backs onto peaceful green space and scenic walking trails. This unit includes a kitchen, a cozy living room, one bedroom, a den perfect for a home office or additional living space, and a convenient four-piece bathroom. Laundry is located in a separate common area, providing added convenience and accessibility for both units. Situated close to a wide range of amenities, including shopping, schools, parks, and transit, this property combines functionality, location, and opportunity in one complete package. Basement Reno (2018), Painted (2024), Roof (2024), Eaves troughs (2020), windows (2020), Doors (2020), A/C (2020). (id:15069)
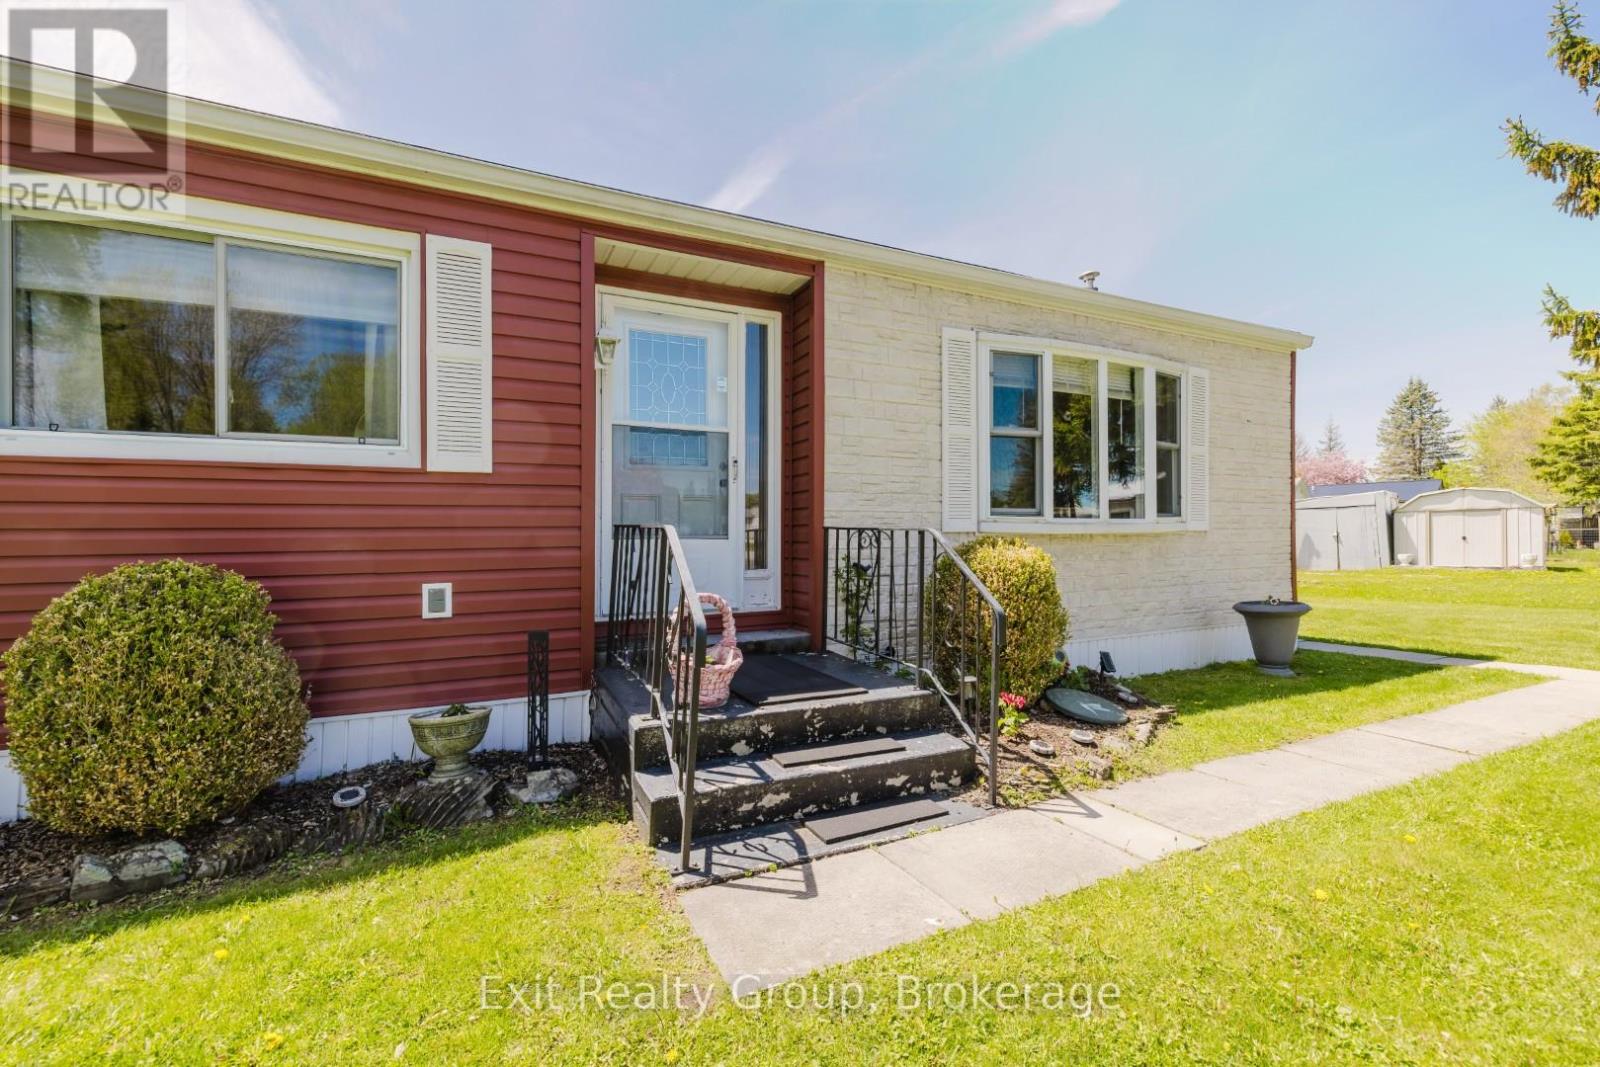
Cute, bright, and wonderfully maintained! This charming home is the perfect fit for a young family just starting out, or a couple ready to downsize and enjoy a more relaxed lifestyle. This bright and spacious 2-bedroom, 1.5-bath double-wide mobile home is tucked away in a quiet cul-de-sac within Sunny Creek Estates, a welcoming and well-established community. Enjoy evening walks through the neighborhood, watch the kids ride their bikes safely, and appreciate the convenience of nearby stores and everyday amenities. Just a short drive to Trenton, you'll have easy access to shopping, churches, restaurants, recreational facilities, and sports complexes. Comfortable, affordable, and move-in ready - this is a wonderful place to call home. Fee includes Waste Water Testing Fee $24.78 + Property Tax Fee $36.42 + Lot fee $475.00. Total is $536.20 per month. Please note there is now a water bill associated with Sunny Creek Estates. Please ask your Realtor for more information attached. (id:15069)
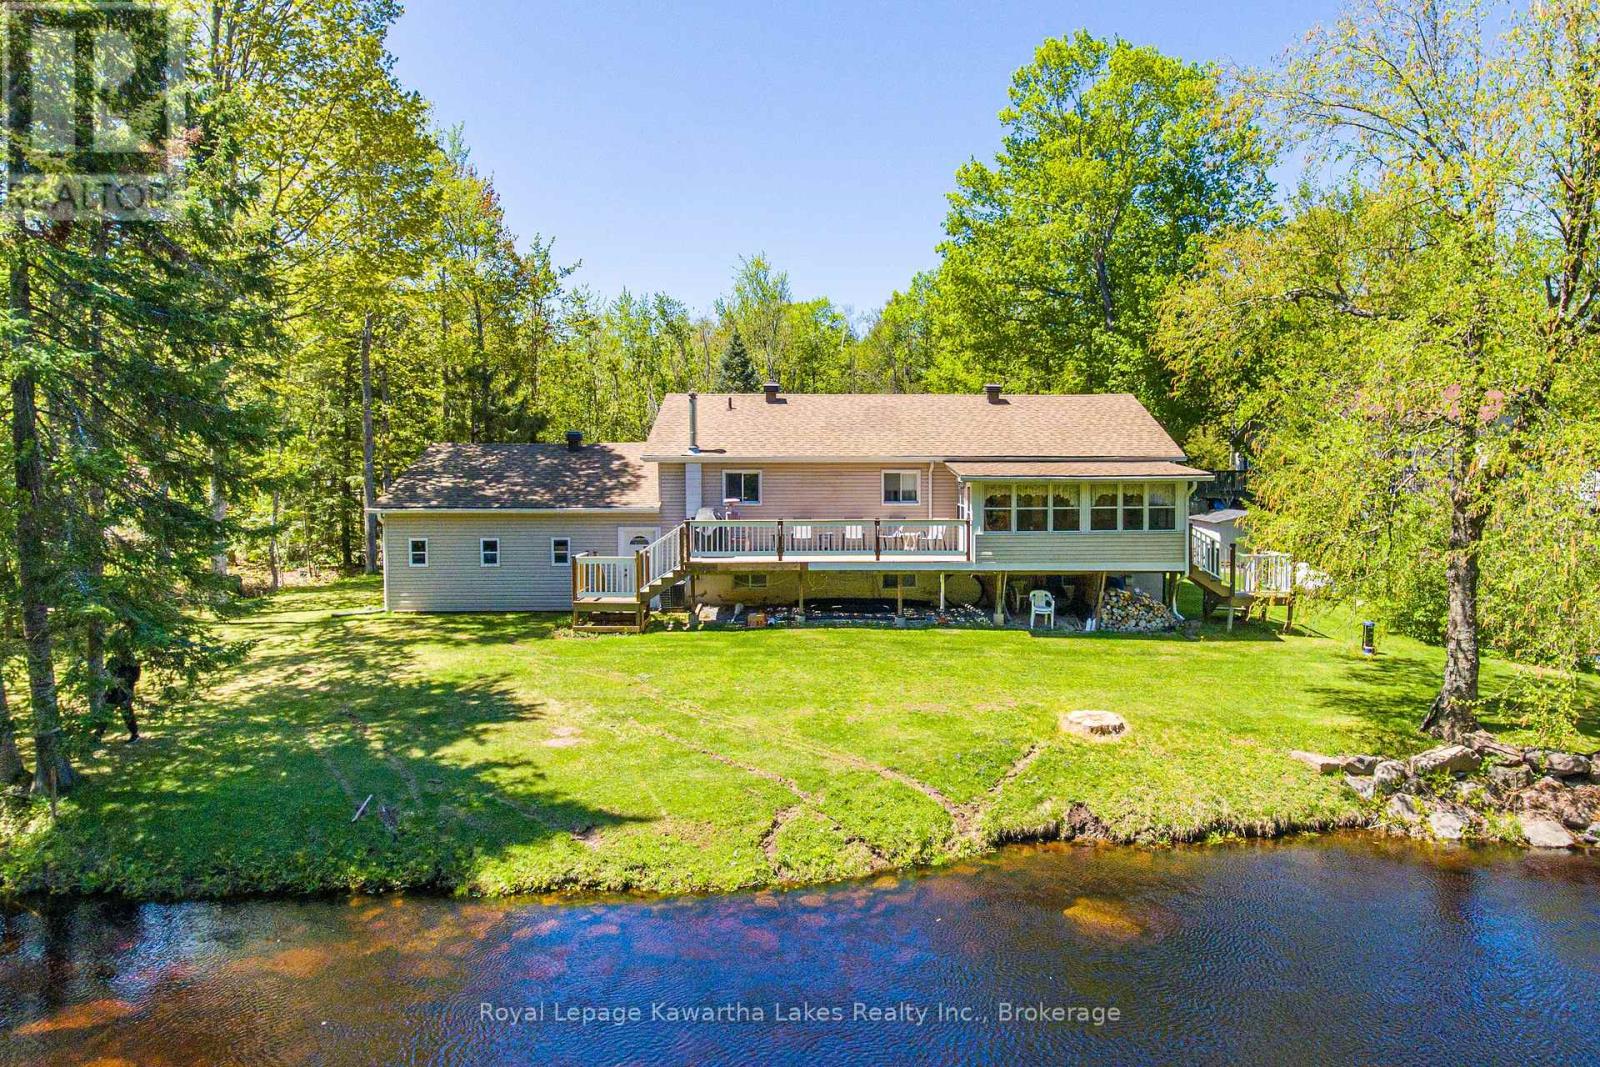
Wake up to peaceful river views in this charming 3-bedroom, 2-bathroom riverfront bungalow featuring a full walk-up basement with direct access to the double car garage. Designed for comfort and relaxed living, this inviting home offers a bright open-concept layout featuring cathedral ceiling in the great room, 3 spacious bedrooms, added sun room with large windows that fill the space with natural light while showcasing the scenic waterfront setting. The well-appointed kitchen flows seamlessly into the dining and living areas, making it ideal for entertaining or cozy nights in. The expansive walk-up basement provides excellent additional living space, storage potential, or an in-law suite opportunity, with convenient entry through the attached double garage. Step outside and sit and enjoy coffee on your large deck that leads you to a private backyard oasis with direct river access - perfect for kayaking, fishing, or simply relaxing by the water. Combining warmth, functionality, and stunning natural surroundings, this property is the perfect riverfront escape. You will want to live here. (id:15069)
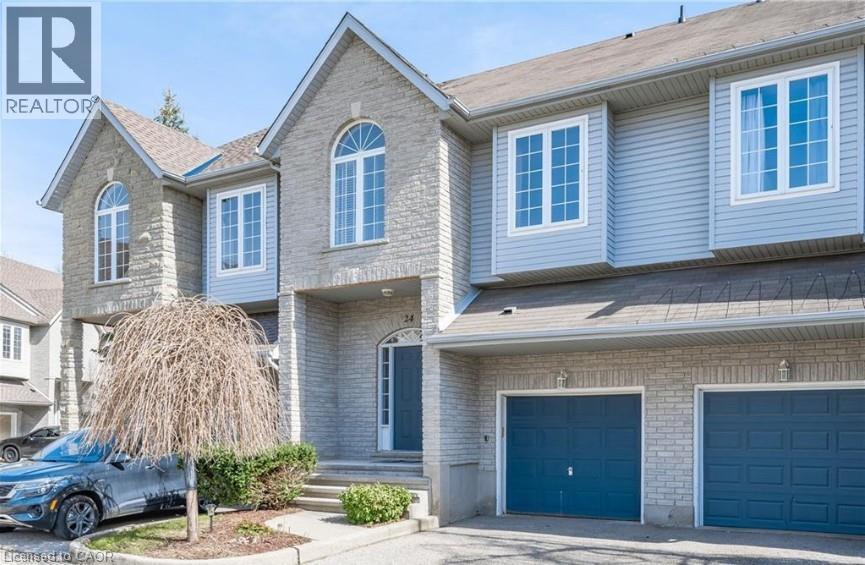
Spacious executive townhome in desirable Riverstone Estates with 2,287 sq. ft. of finished living space, a low $235/month condo fee, garage + driveway parking, and a highly desirable East Waterloo location near the Grand River and Walter Bean Trail. Offering the space and function of a detached home with the convenience of condo living, this bright 3-bedroom, 3-bathroom multi-level home delivers exceptional value in a mature, well-located community. The open-concept main floor features generous living, dining, and kitchen areas, a gas fireplace, and walkout to a private deck. The second level includes two bedrooms and a 4-piece bath, while the private upper-level primary suite offers a full ensuite and walk-in closet. The finished walkout lower level provides valuable extra living space for a family room, office, gym, guest area, or media room, with inside garage access, laundry/mechanical space, and storage. Private driveway parking plus ample visitor parking directly in front of the unit adds everyday convenience. Close to Kiwanis Park, Grey Silo Golf Course, RIM Park, schools, shopping, expressway access, the Grand River, and connected trail systems. Flexible closing available. (id:15069)
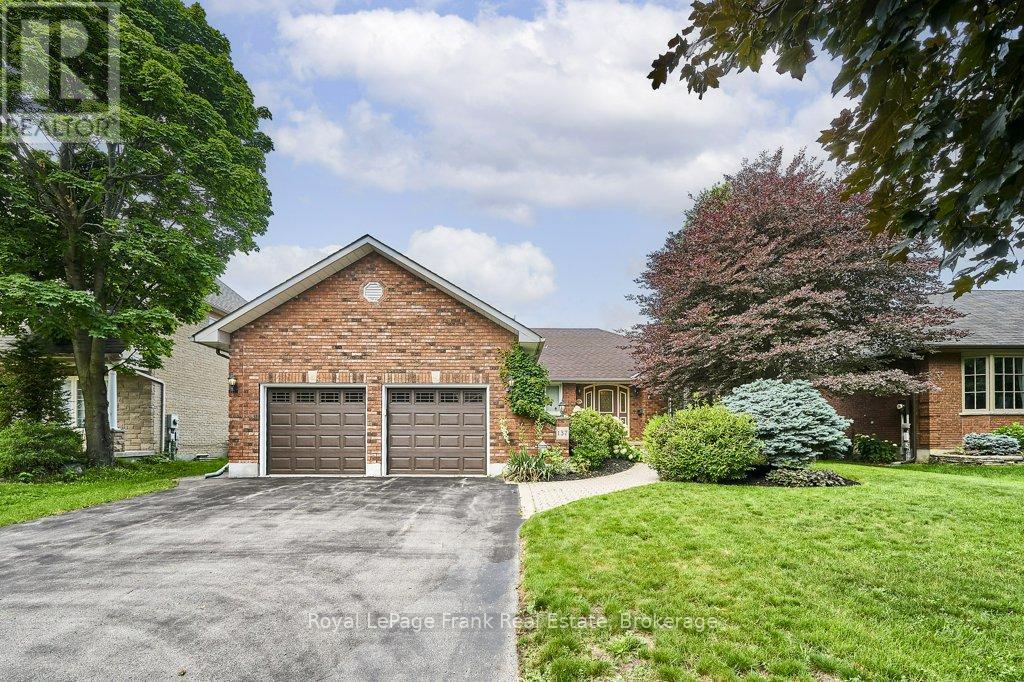
137 Samac Trail sits on a premium 60' X 118' lot in a sought after enclave offine homes. It has over 2000 sq ft on the main floor & 1100 sq ft finisheddownstairs. The back yard has mature landscaping and is very private. Inside,a brilliant layout offers separate living & dining rooms, a large & well appointedkitchen w/stainless steel appliances, solid oak cabinets & granite counters.The kitchen overlooks the breakfast area (w/walkout to a west facing deck), aswell as the huge family room w/fireplace. There are 3 bedrooms & 2 fullbathrooms - including the ensuite bath w/soaker tub, sep. shower & skylight.Direct access to the garage is found in the main floor laundry room. Thebasement offers a massive rec room w/gas fireplace & an ample sized gamesroom. There's also a large 3 piece bath w/jetted soaker tub, a workshop, coldroom & huge utility room with even more storage. You will be hard pressed tofind a more attractive and gracious bungalow in such a wonderful location. (id:15069)
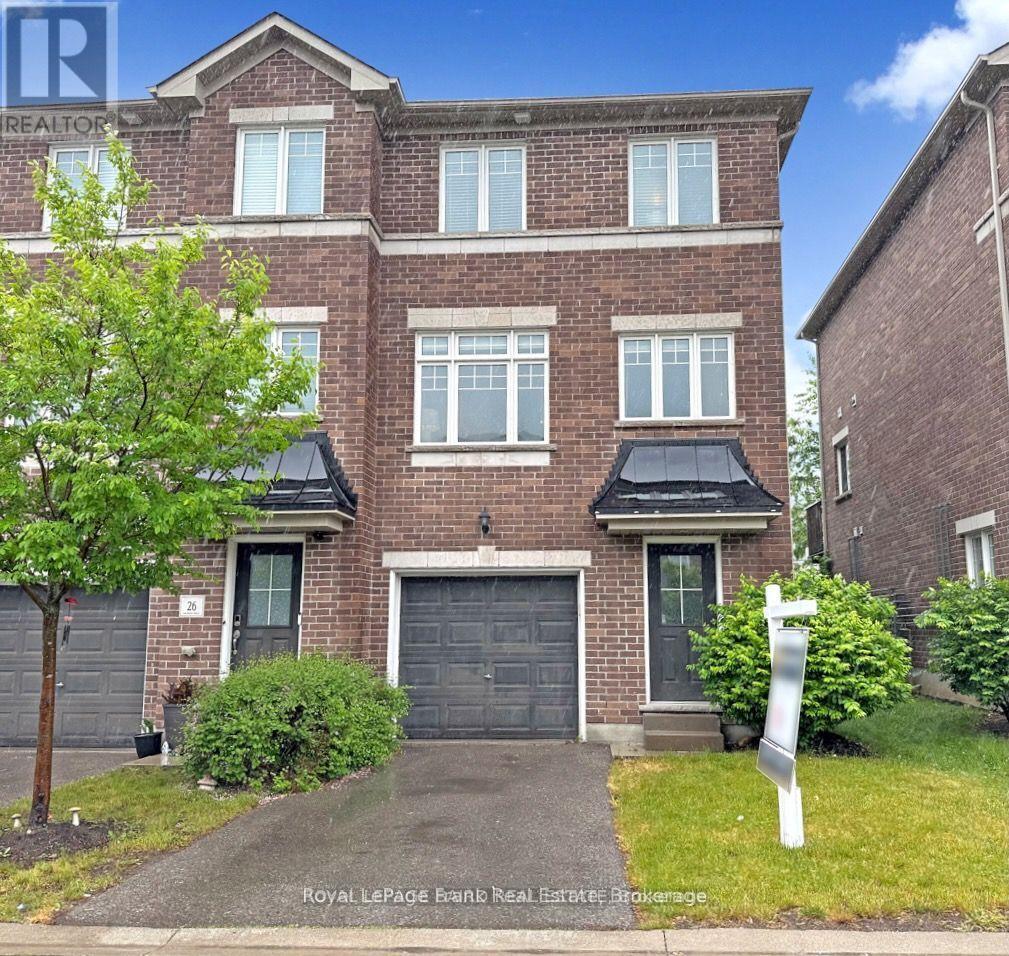
Beautifully updated 3-bedroom end unit townhome in a great family neighbourhood of Courtice. This home's prime location ensures convenient access to schools, transit options, and a range of amenities including shopping, parks, and recreational facilities. With its proximity to major highways, commuting becomes effortless, making your daily travel a breeze. Inviting open concept family room with large windows providing an abundance of natural light. The kitchen has been tastefully updated and features stainless steel appliances, quartz countertops, and ample storage space. Walk-out to BBQ deck overlooking yard. Upper level with 3 bedrooms with a spacious primary bedroom and walk-in closet. The walk-out basement, offers additional living space with walk out to patio. Whether you envision a cozy family room, a functional home office, or a personal fitness area, this space allows you many different options. Brand new flooring throughout. Garage access. Lawn maintenance looked after and located in a quiet Halminen Homes built neighbourhood. Quick access to highways 407,418 & 401. Turn Key/Stress free. (id:15069)
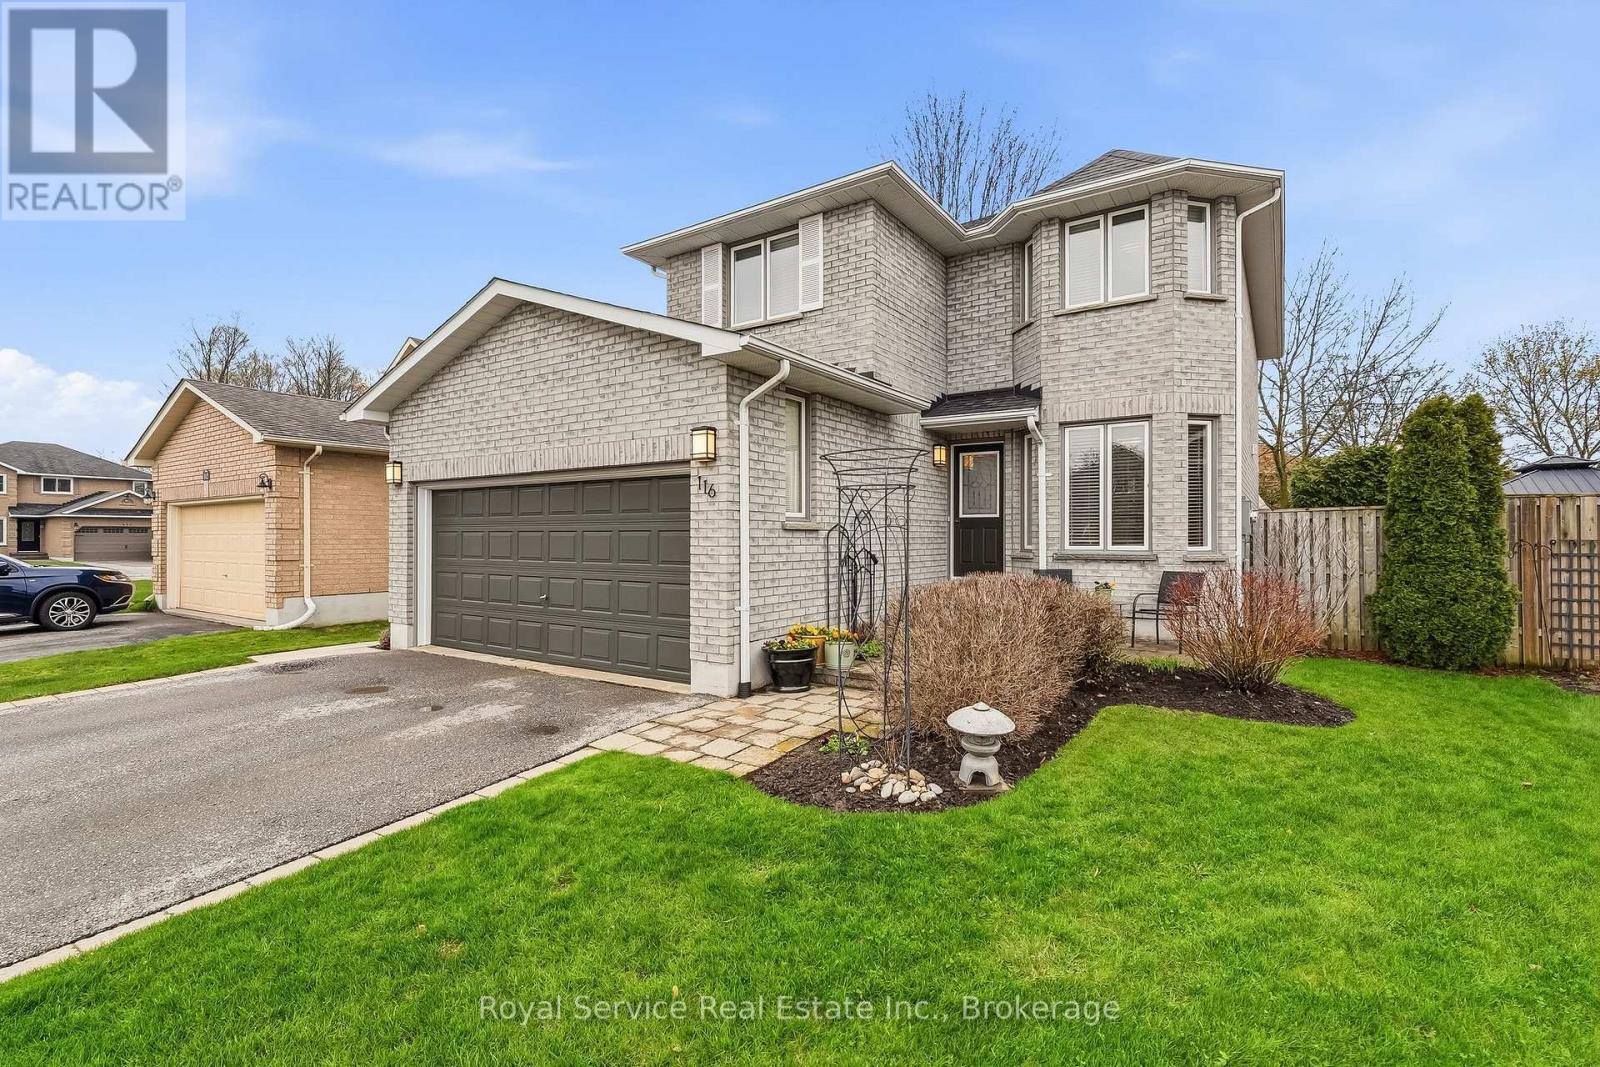
Welcome to 116 Avondale Drive in Courtice - a well maintained one-owner home in a sought after family neighbourhood. Jeffery Homes built, with inside entrance to the two car garage and convenient access to the main and lower levels through the side yard. The main floor consists of a bright, open kitchen with a breakfast nook and a there's powder room off the foyer. The spacious living/dining area has a walk out to an easy to maintain, private sanctuary of a backyard, where there's multiple patio and sitting areas. Upstairs the primary bedroom has a double door entrance, a 4 piece ensuite bathroom and a walk-in closet... two more bedrooms and another 4 piece bath complete the level. The finished basement includes a comfortable rec room with a wet bar, a half bathroom and laundry area. Shingles 2024, air conditioner 2023, and furnace 2016. (id:15069)