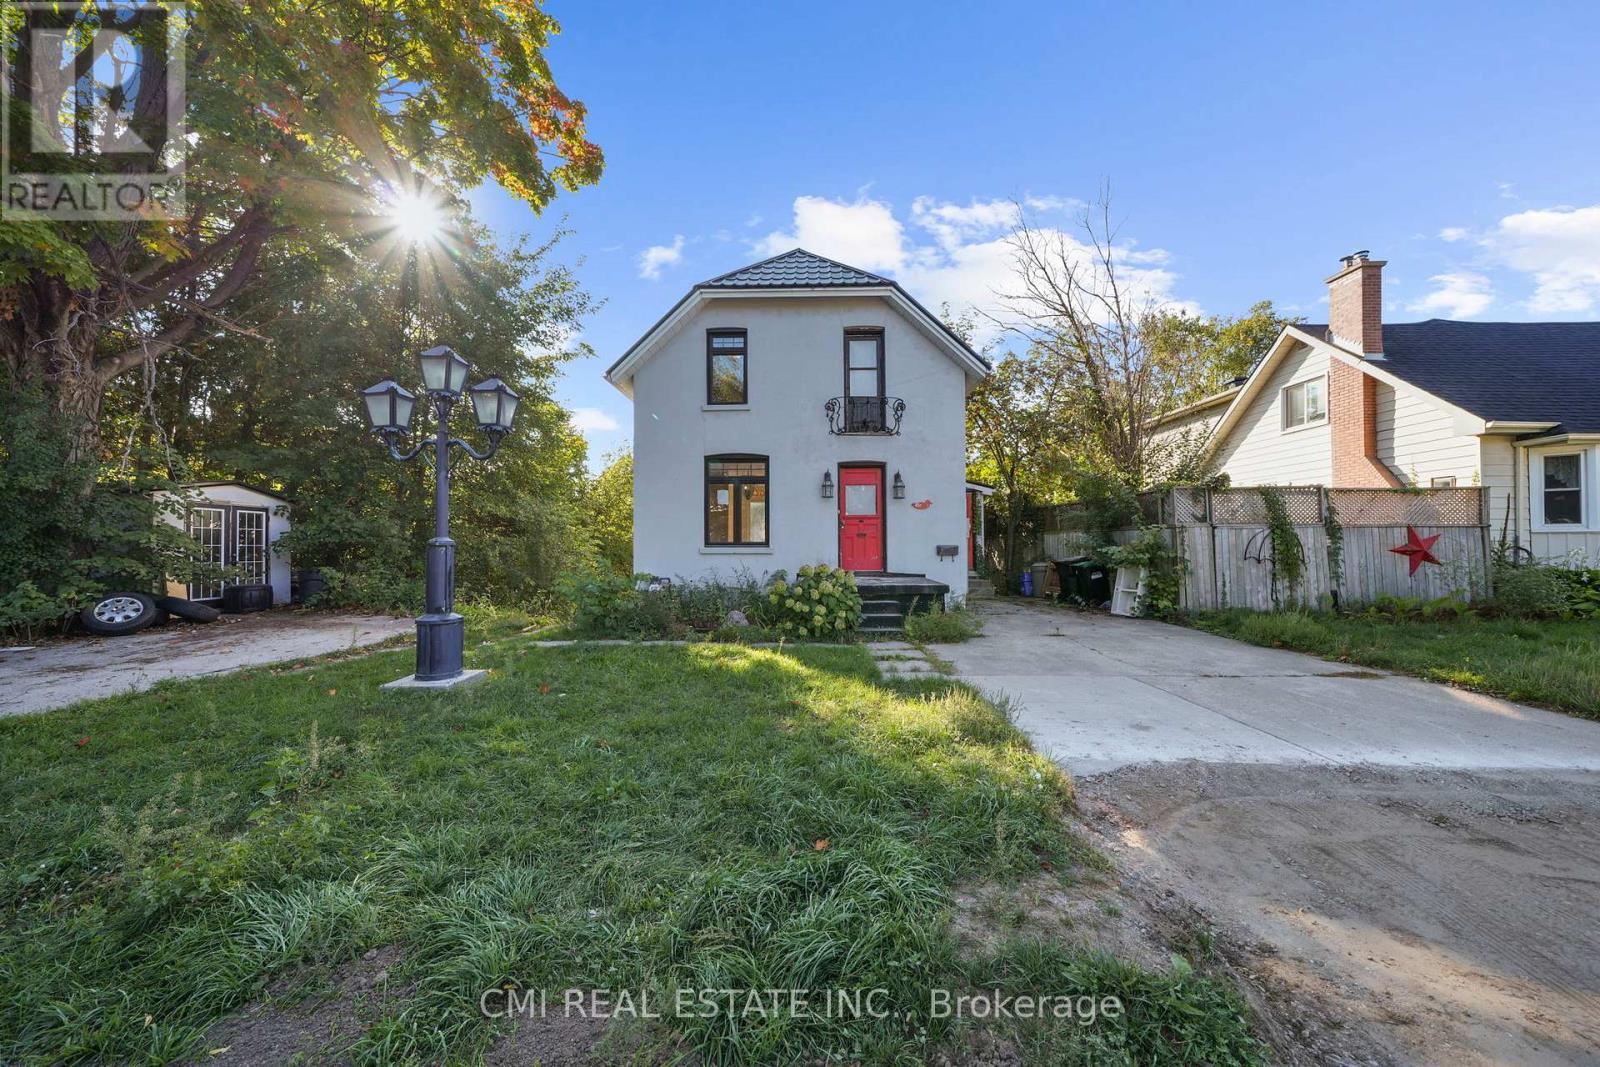
Welcome to this charming 2-story detached, a fantastic investment opportunity or a perfect starter home with income potential. Located in a tranquil, well-maintained neighborhood, this property offers two separate driveways for both the upper and lower units. The main floor features a bright, open-concept layout with dual entry points. The dining area walks out to a private balcony overlooking a serene park and pond, a perfect spot to enjoy year-round wildlife. The spacious living room and a convenient two-piece bathroom complete this level. An original hardwood staircase leads to the second floor, which has two generously sized bedrooms and a full three-piece bathroom, ready for your personal style. The lower unit, with its own private walk-up entrance, is a bright and inviting space. Large windows fill the unit with natural light, highlighting a spacious bedroom, a cozy living and dining area, a well-sized kitchen, and a four-piece bathroom. Conveniently located just minutes from Highway 400, this home provides easy access to downtown Barrie, local shops, restaurants, and the scenic shores of Kempenfelt Bay. Don't miss this chance to own a versatile property in a prime location! (id:15069)
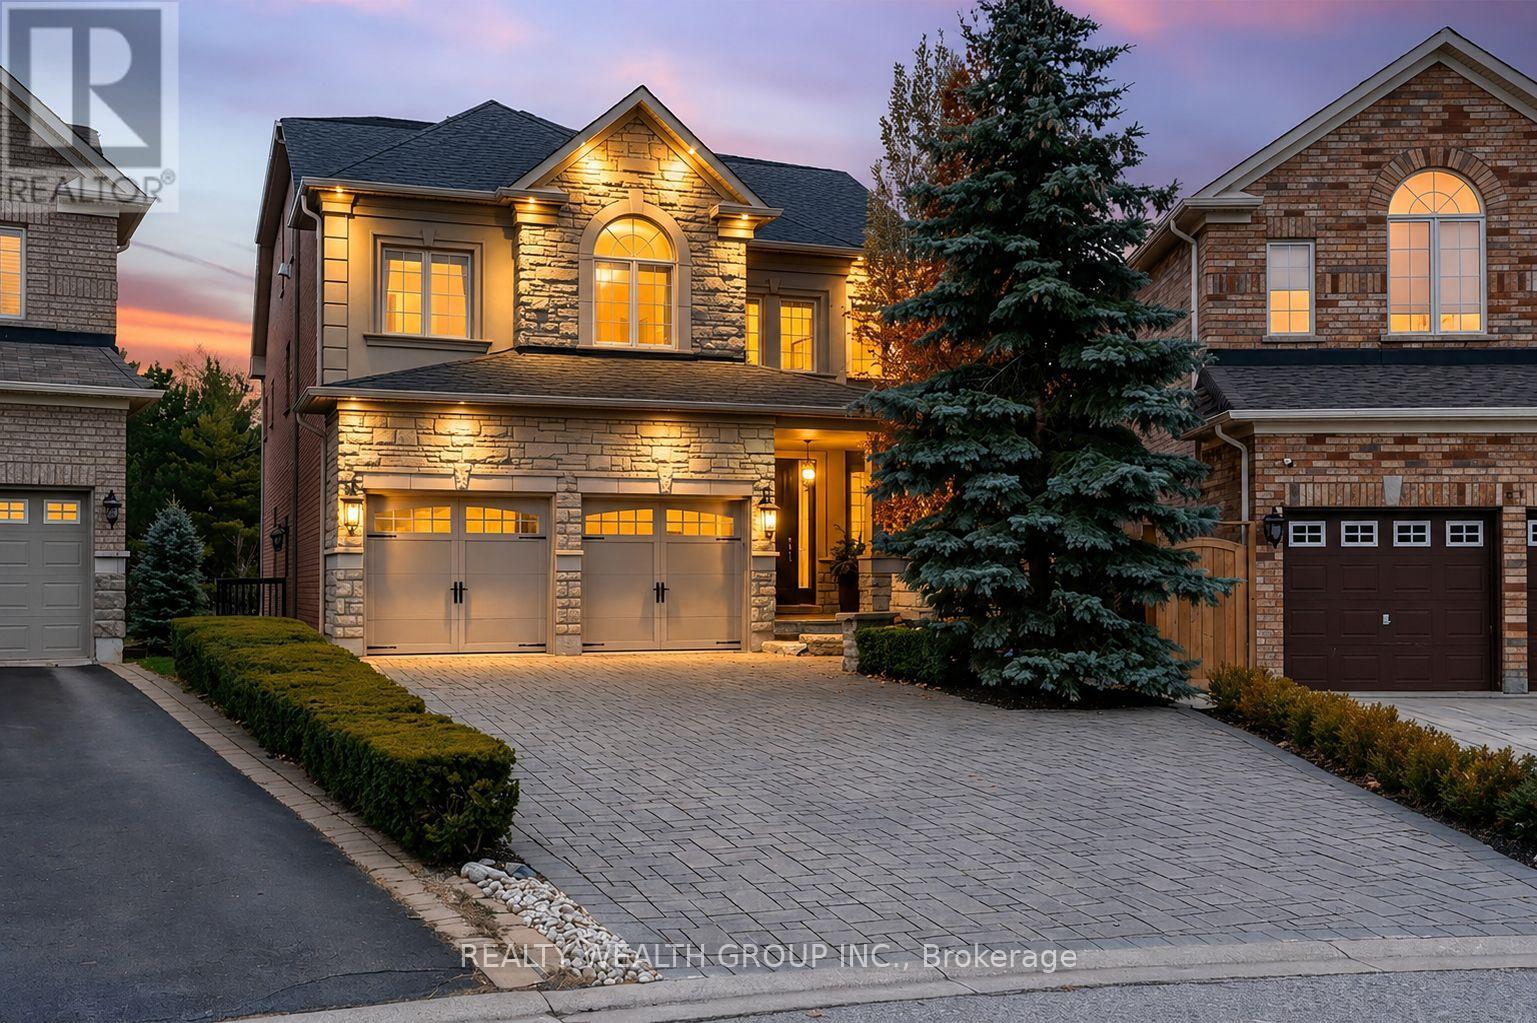
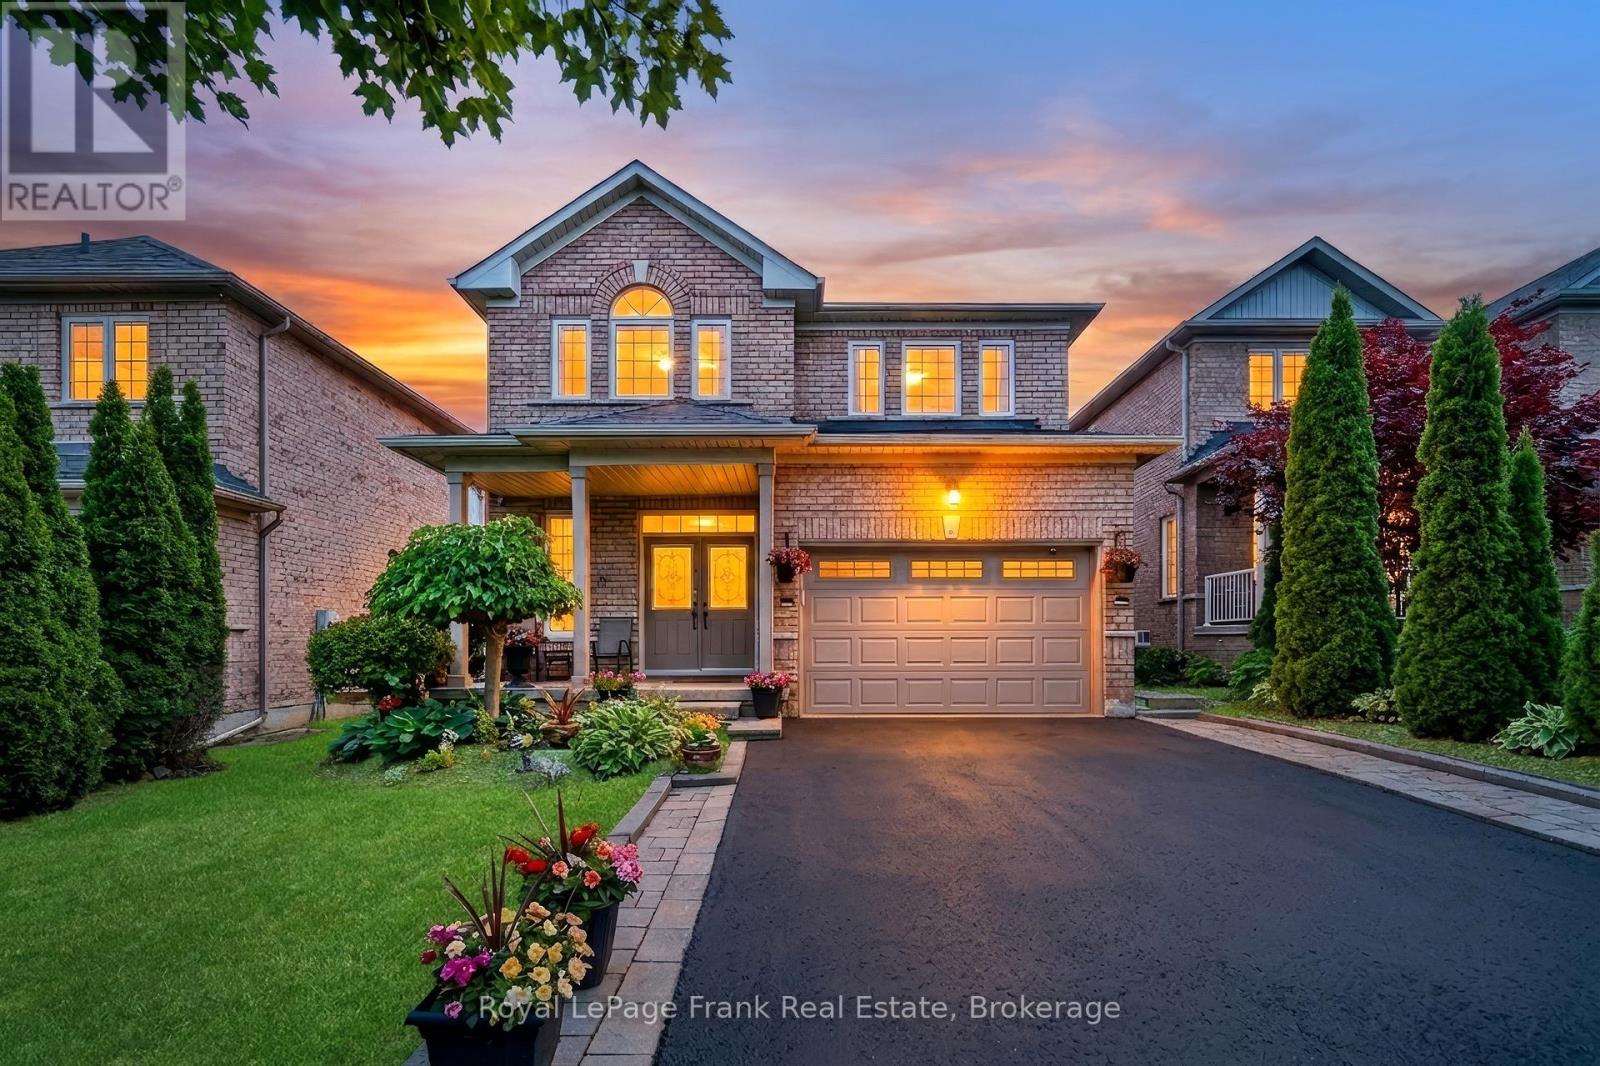
Welcome to this beautifully upgraded original-owner home on a premium ravine lot, nestled on a quiet court in one of Richmond Hill's most sought-after family communities. Ideally located within walking distance to parks, shopping, restaurants, and everyday amenities, and within the highly regarded Richmond Green and Bayview Secondary School boundaries.Step inside to discover elegant finishes throughout, including a custom floor-to-ceiling coat and shoe closet, wainscoting, a bright main-floor office with built-in cabinetry, 9-foot ceilings, hand-scraped engineered hardwood flooring, crown mouldings, designer lighting, and a stunning glass staircase.The custom chef's kitchen is designed for entertaining and everyday living, featuring floor-to-ceiling cabinetry, marble and granite countertops, premium appliances, custom backsplash, oversized centre island, and a spacious breakfast area. A walkout leads to a large deck overlooking the private ravine setting and beautifully landscaped backyard.Upstairs, the spacious primary suite offers custom built-ins and upgraded closet organizers. Additional bedrooms feature walk-in closets with custom shelving, while select rooms include built-in desks ideal for studying or working from home.The above-grade walkout basement provides outstanding flexibility with 9-foot ceilings, engineered hardwood flooring, abundant natural light, a full second kitchen with Sub-Zero refrigerator and Bosch gas cooktop, marble and quartz countertops, a full bathroom, and direct backyard access-perfect for extended family or multi-generational living.Enjoy your own backyard oasis complete with a heated saltwater pool, waterfall feature, custom lighting, 7-foot deep end, irrigation system, interlock driveway and walkways, outdoor pot lights, and mature landscaping.Additional features include 200-amp electrical service, two hot water tanks, tandem 3-car garage, upgraded quiet-operation garage door, and a newer roof. (id:15069)
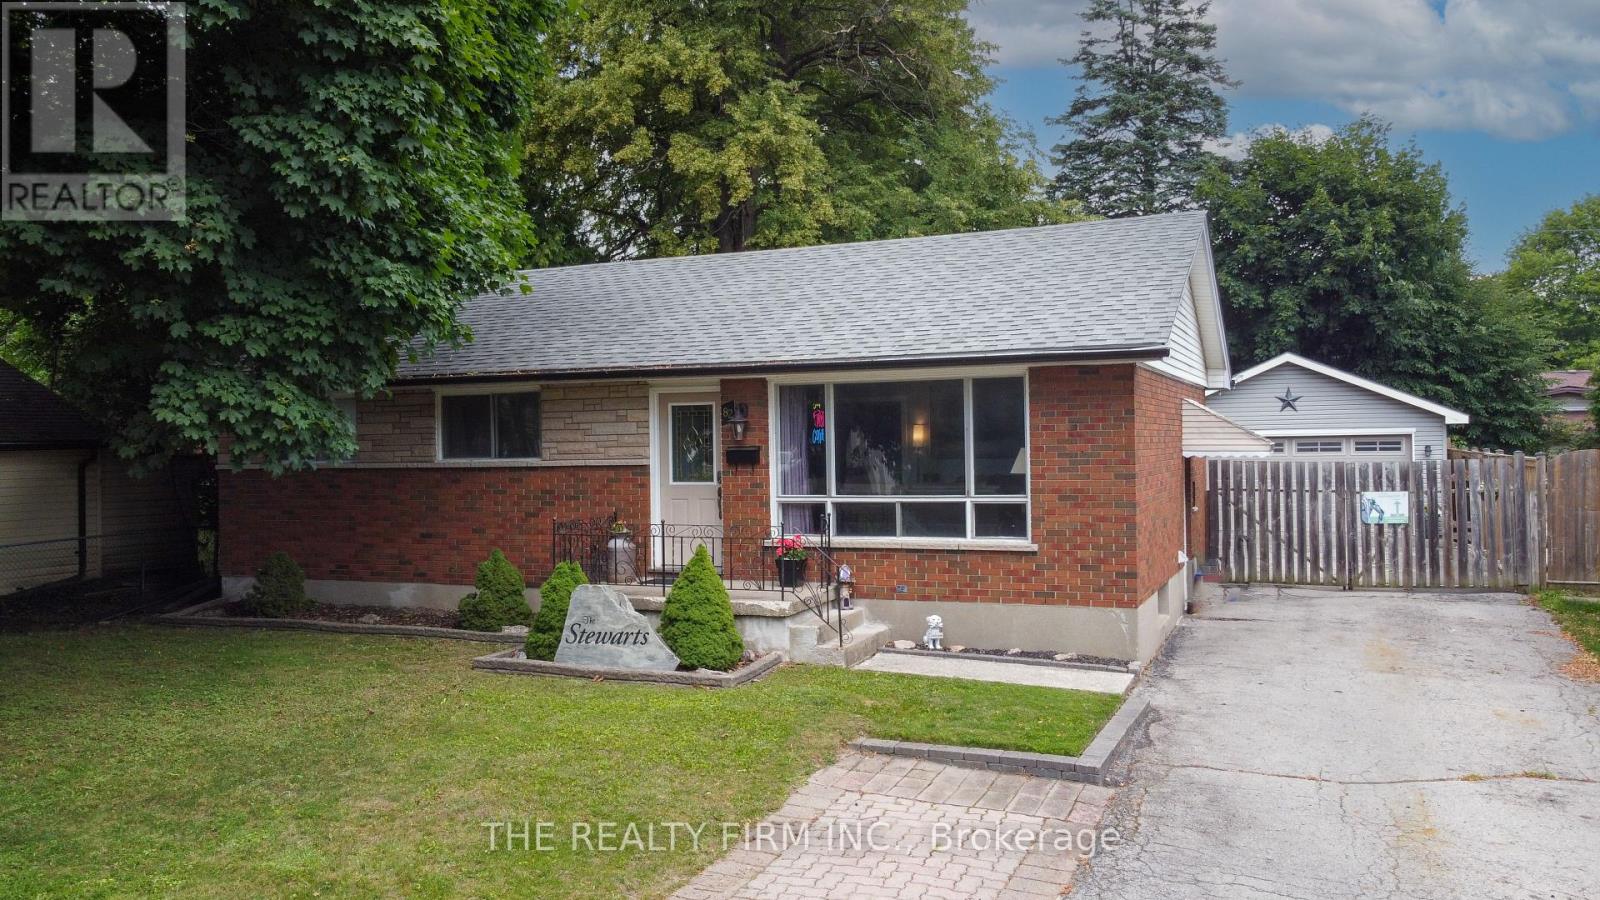
Knock, knock. Who's there? Opportunity. Welcome to 82 Langton Road, where endless possibilities meet an unbeatable location just steps from Fanshawe College. Whether you're an investor looking to maximize cash flow, a multi-generational family searching for the perfect setup, or a savvy buyer hoping to offset your mortgage, this property checks every box. The main level features a spacious 3-bedroom layout with bright, comfortable living spaces and plenty of room for the whole family. Downstairs, you'll find a fully equipped 2-bedroom in-law suite complete with its own separate entrance and second kitchen, creating incredible flexibility for extended family, rental income, or student housing. Need a place to work from home? The dedicated office space offers the perfect environment to stay productive without sacrificing living space. Outside, the opportunities continue with a massive detached garage complete with its own electrical panel-ideal for hobbyists, tradespeople, car enthusiasts, extra storage, or even future workshop potential. Location is everything, and this home delivers. Situated just a short walk to Fanshawe College and close to shopping, restaurants, parks, public transit, and all major amenities, you'll love the convenience whether you're living here or adding a high-demand property to your investment portfolio. Properties offering this much versatility in such a sought-after location don't come around often. Whether you're looking to invest, accommodate multiple generations under one roof, or let rental income help pay your mortgage, 82 Langton Road is an opportunity you won't want to miss. (id:15069)
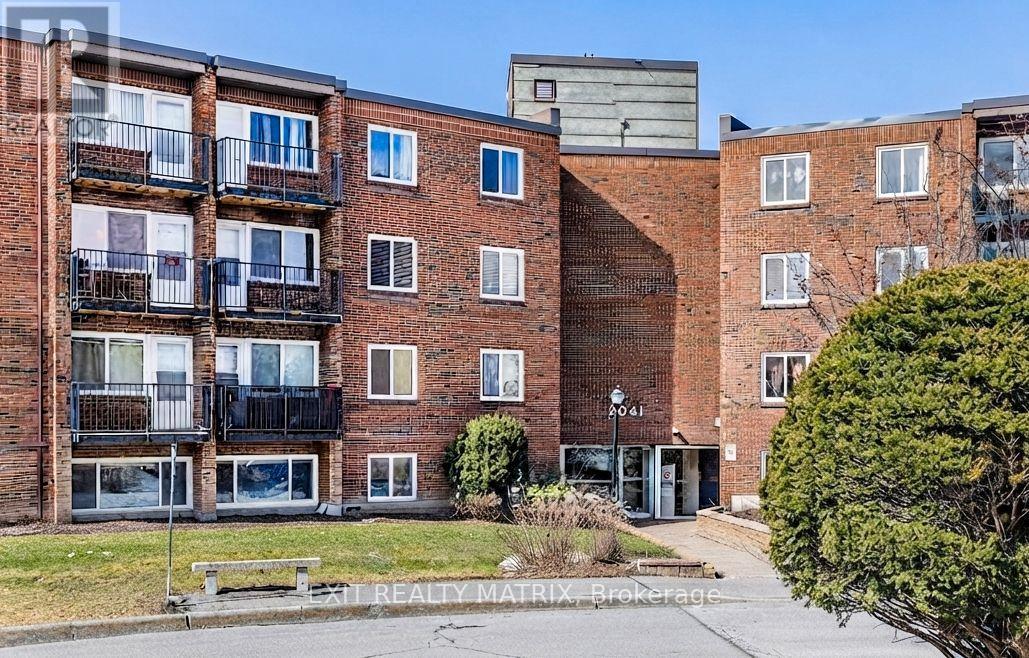
This bright, spacious, and inviting 2-bedroom condo is an exceptional opportunity for first-time buyers and investors. Flooded with natural light, the functional layout offers a seamless flow, starting with a kitchen that opens into a dedicated dining room, which then transitions effortlessly into the expansive living room featuring direct access to your private balcony. Offering two generously sized bedrooms, a 3-piece bathroom, one parking space, visitor parking & a storage locker, this home delivers both comfort and convenience. Residents can enjoy fantastic summer days by the outdoor pool. Ideally located close to schools, Costco, Gloucester Centre, movie theaters, local restaurants, and the O-Train, this property offers unmatched accessibility. Just move in and enjoy! (id:15069)
Gorgeous 4-Bedroom Detached Family Home In Prime Courtice Location!" Spacious Foyer Greets You Upon Entering With Walk-In Coat Closet. Convenient Main Floor Laundry Room With Garage Access To The Home. 9' Ceilings On The Main Floor, Large Windows, An Eat-In Kitchen With Quartz Counter Top, Newer Stainless Steel Appliances, Walking Out To The Deck, & Sunny Southern Exposure. Formal Living & Dining Rooms With Hardwood Flooring. 4 Generously Sized Bedrooms On The Second Floor, Including Large Primary With Walk-In Closet & Ensuite. Newly Finished Basement Holds Lots Of Space For Entertaining, With A Bar, Rec Room, Office Area & Plenty Of Storage!! Carpet Free Home. Walking Distance To School, Transit &Parks. Close To 401, Shopping & All Amenities!! Updates - Garage door 2020, Appliances 2020 - waterline for fridge, Upstairs flooring 2023, Stairs 2025, Light fixtures updated 2020, Crown moulding 2020, Walkway 2021, Furnace 2020, Roof 2022, Gazebo - 2023, Shed 2023, Cameras, Lorex doorbell camera, Garage door door opener 2020 (id:15069)
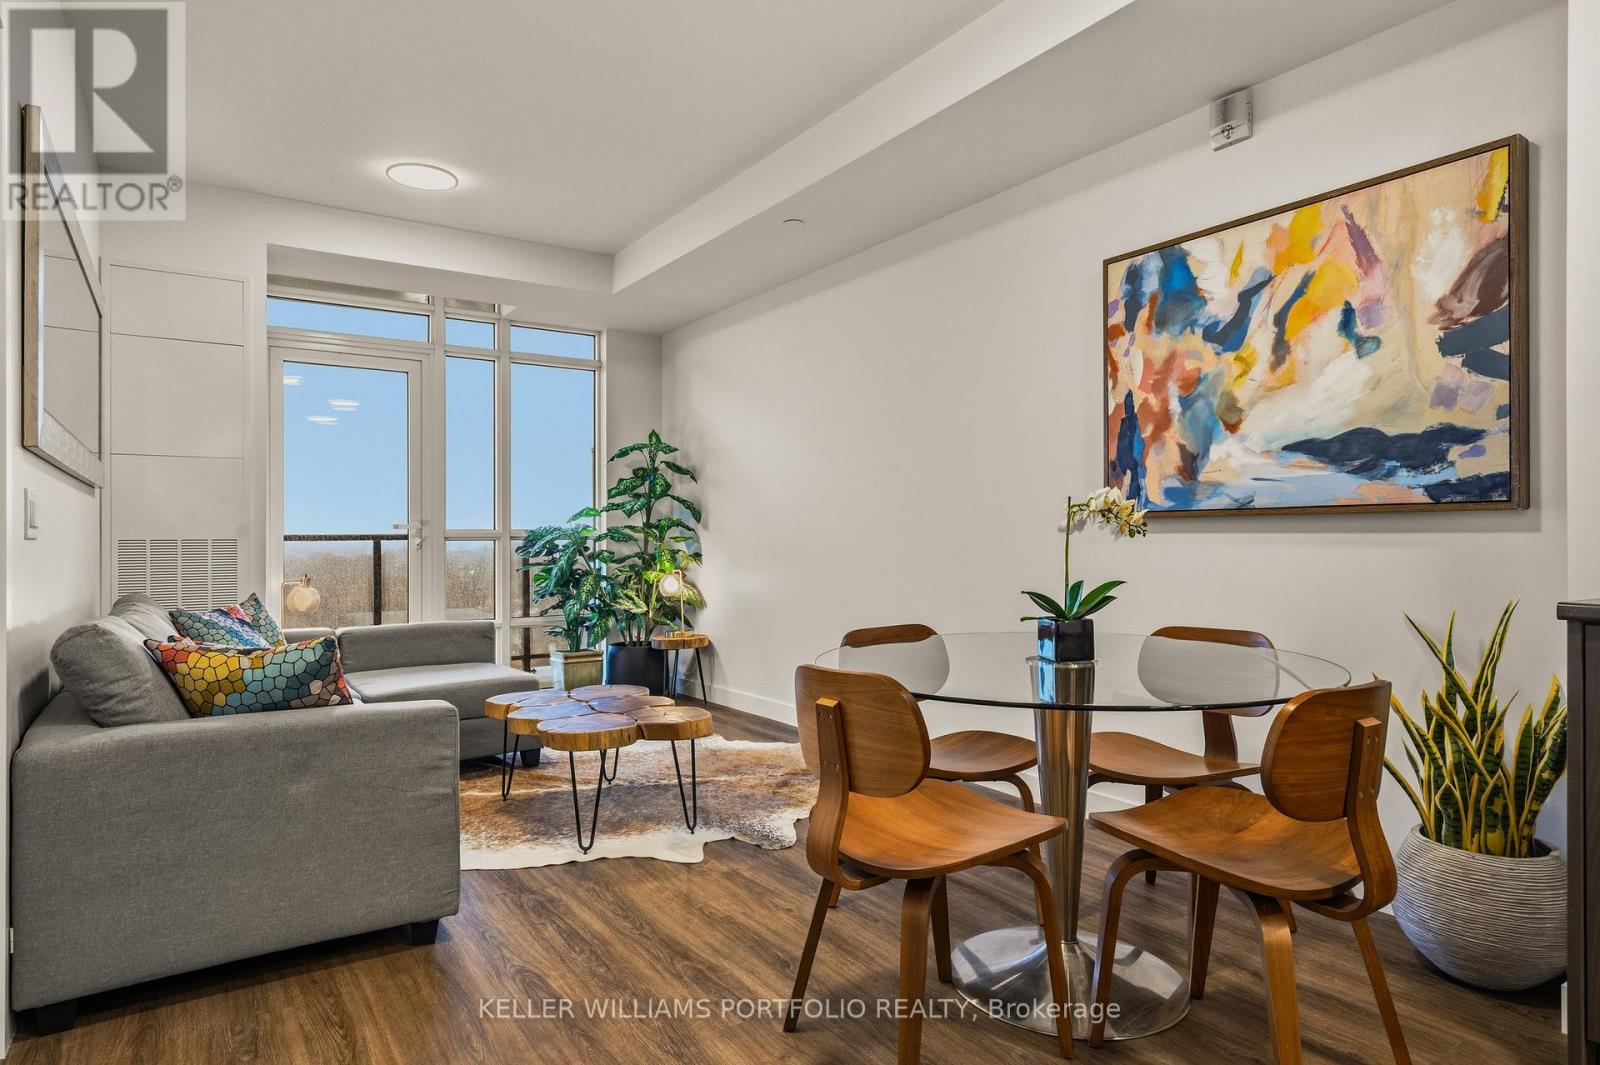
Wake up to sweeping lake views in this refined, brand-new Muse residence, offering elevated lakeside living in Stoney Creek. Designed for modern lifestyles, the spacious den easily transforms into a second bedroom or home office, providing flexibility for work, guests, or everyday living. Set within one of Lakeshore's newest and most thoughtfully planned communities, the suite includes one underground parking space and a locker for added ease. Smart-home features-integrated lighting, heating and cooling controls, digital entry, in-suite security, automated parcel lockers, and a voice- and touch-enabled digital wall pad-are seamlessly integrated to support modern, easy living. Residents enjoy a carefully curated collection of amenities designed for both comfort and connection. Unwind on the 6th-floor rooftop terrace with BBQs, fire tables, sun loungers, and peaceful lake views, or gather in the resident lounge and chef's kitchen, media room, art studio and gallery, fitness and yoga spaces, party room, and pet spa. Every space is curated to inspire connection, creativity, and relaxation. Spend your mornings along waterfront trails, weekends at Confederation Park or Van Wagner's Beach, and evenings enjoying nearby shops and dining. With convenient access to transit, the GO Train, and QEW, this is a lifestyle that effortlessly blends nature, comfort, and connectivity-perfect for professionals and commuters seeking balance without compromise. (id:15069)
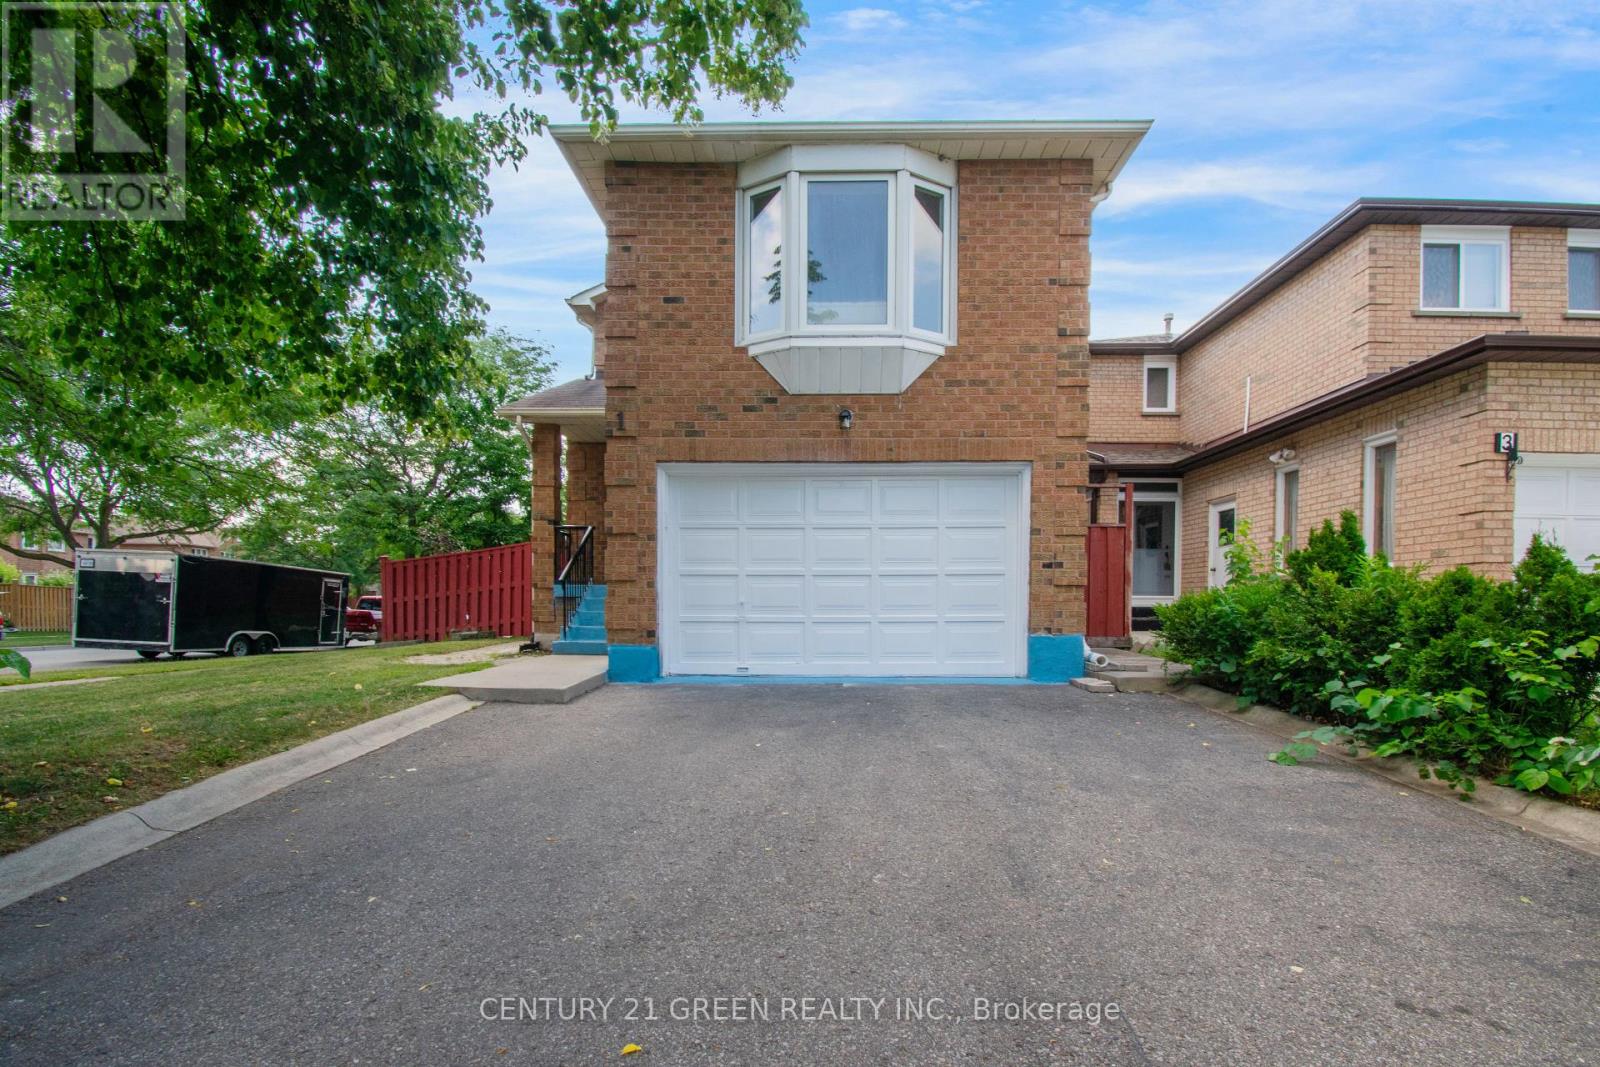
Welcome to this beautifully maintained detached home situated on a desirable corner lot in one of Brampton's most sought-after neighbourhoods ! This spacious 3-bedroom home features a separate family room on the second floor, offering the potential to be easily converted into a 4th bedroom or home office to suit your family's needs. Freshly painted throughout with stylish new light fixtures, this move-in ready home offers separate living, dining and family rooms, an open-concept eat-in kitchen with walk-out to the backyard patio, elegant hardwood flooring, and a stunning oak staircase. The spacious primary bedroom boasts a walk-in closet and a 4-piece ensuite, while the additional bedrooms are generously sized. Enjoy parking for up to 4 vehicles on the driveway. Ideally located just minutes from Chinguacousy Road & Queen Street West, with schools, parks, shopping, transit, and everyday amenities all nearby. Conveniently close to Triveni Mandir and Gauri Shankar Mandir, making this an excellent location for families. A fantastic opportunity to own a beautiful home in a high-demand Brampton community-don't miss it! (id:15069)
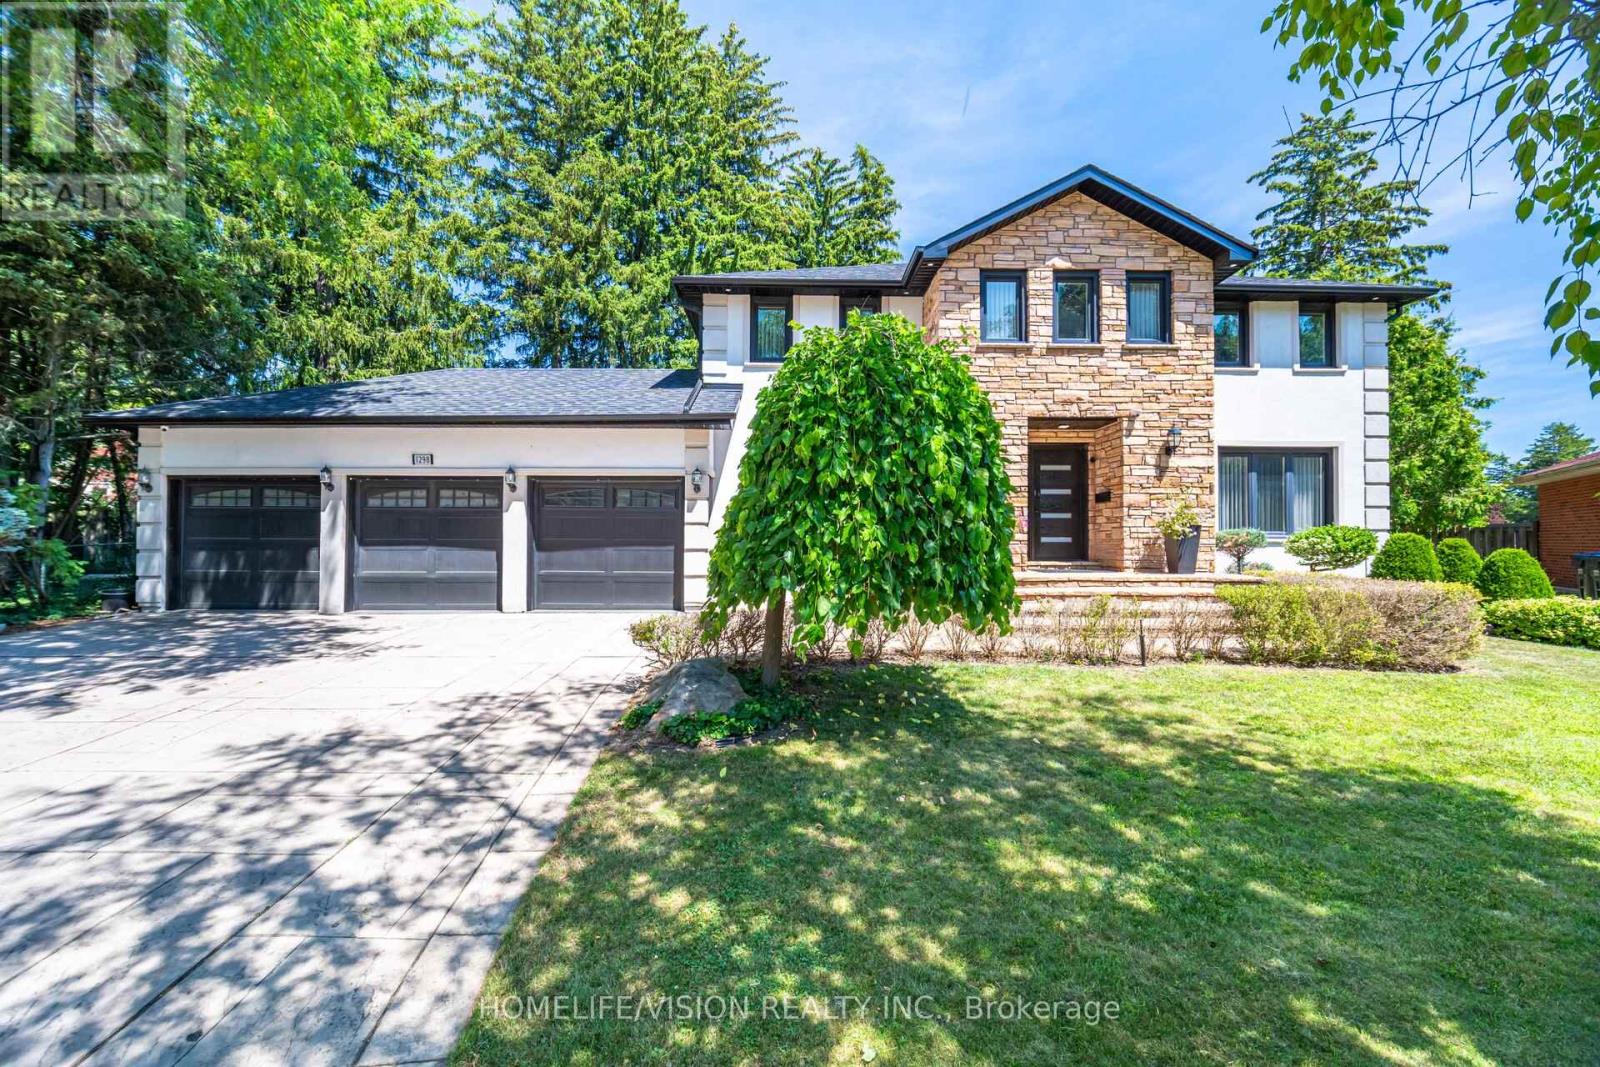
Welcome to 1298 Bunsden Avenue, an exceptional executive residence nestled on a prestigious, tree-lined street in the heart of Sheridan. This beautifully updated home offers an elegant blend of timeless architecture, modern luxury, and exceptional craftsmanship, making it ideal for families seeking refined living in one of Mississauga's most established neighbourhoods.Boasting over 5,000 sq. ft. of finished living space, this impressive home features spacious principal rooms, 5 generous bedrooms, 4 bathrooms, a dedicated home office, and a professionally finished lower level designed for entertaining and everyday family living.The recently renovated gourmet kitchen is the heart of the home, showcasing premium finishes, quality cabinetry, Italian porcelain counter top, and high-end appliances. Thoughtfully designed living and dining spaces flow seamlessly to the private backyard oasis, complete with an in-ground swimming pool, mature landscaping, and multiple outdoor entertaining areas.Situated on a premium lot with a rare three-car garage, this home offers outstanding curb appeal and an exceptional lifestyle. Located minutes from top-rated schools, parks, trails, shopping, major highways, GO Transit, and the vibrant Port Credit waterfront, this is a rare opportunity to own a distinguished home in one of Mississauga's most sought-after communities.Luxury, comfort, and location come together at 1298 Bunsden Avenue-an address you'll be proud to call home. (id:15069)
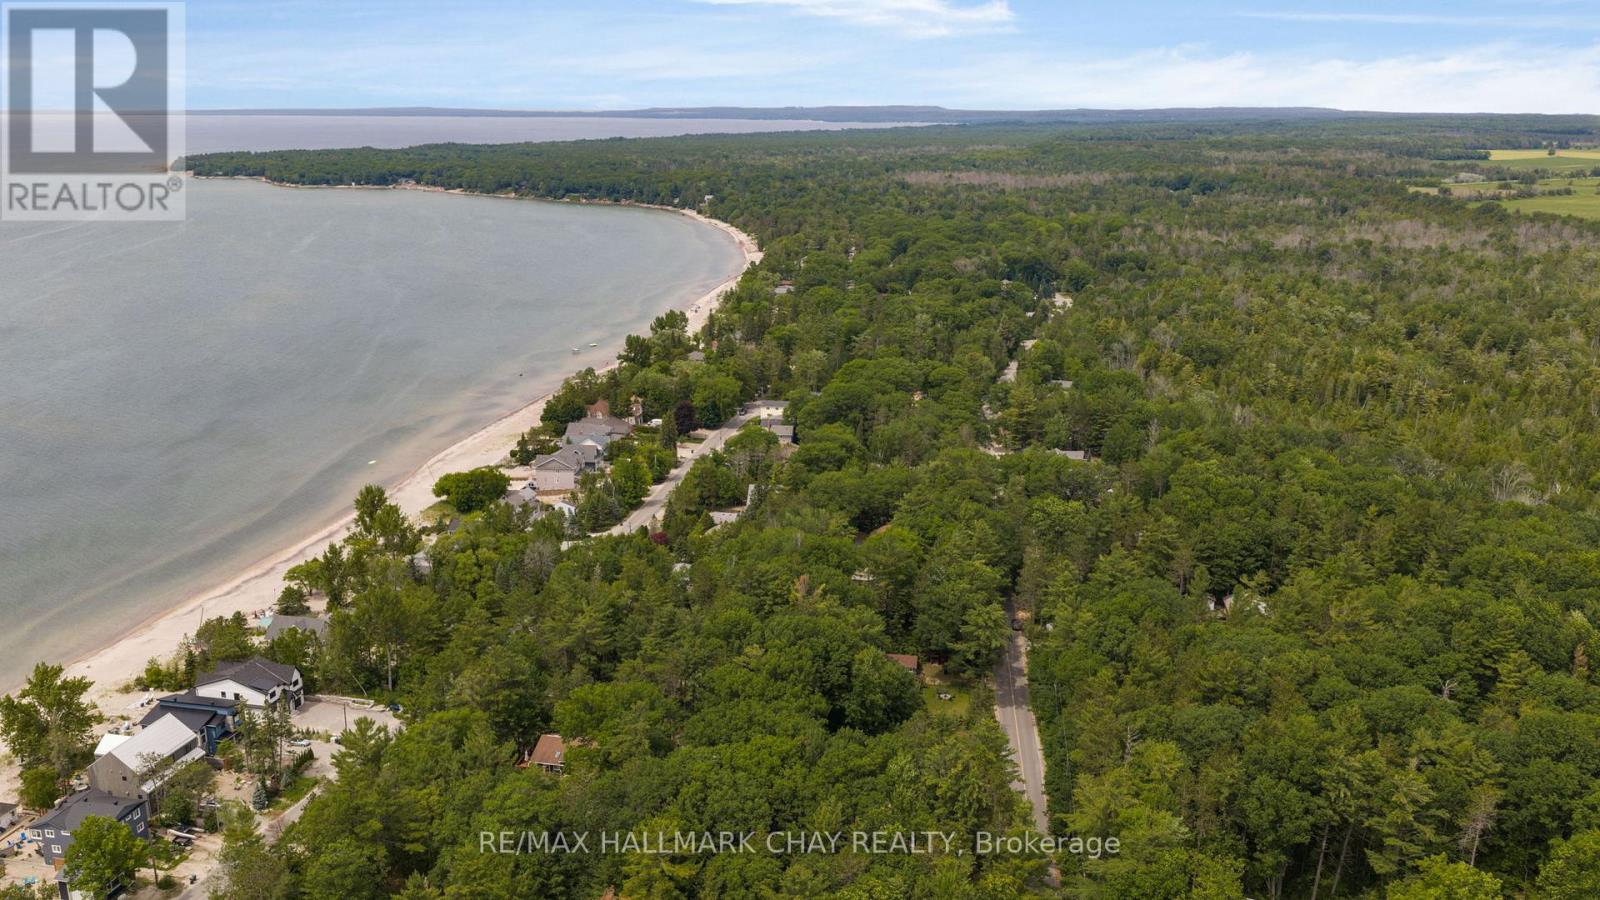
Perfectly positioned between the sandy shores of Allenwood Beach in Tiny Township and Woodland Beach in Wasaga Beach, this charming chalet offers an exceptional opportunity to enjoy one of Georgian Bay's most desirable waterfront communities. With multiple public beach access points just steps from your door, you'll love the convenience of spending your days by the water while enjoying the privacy of a quiet, mature neighbourhood. Set on a generous lot surrounded by established trees, this character-filled home is ideal as a year-round residence, cottage, or renovation project with endless potential. The main floor offers a spacious eat-in kitchen, separate dining room, inviting living room, cozy family room, convenient main-floor laundry, and a bright sunroom overlooking the private backyard. Upstairs, you'll find two oversized bedrooms, each with access to its own private deck, plus a versatile den with framing already in place for a skylight-perfect for a future third bedroom, home office, or creative space.The unique chalet design, enclosed street-level staircase, and expansive lot provide the perfect canvas to make this property your own. Enjoy swimming, paddleboarding, sunset walks, and everything Georgian Bay has to offer, with countless beach access points, parks, trails, golf, and the amenities of Wasaga Beach all just minutes away. Rarely does an opportunity come along to own in such an unbeatable location with so much potential. (id:15069)
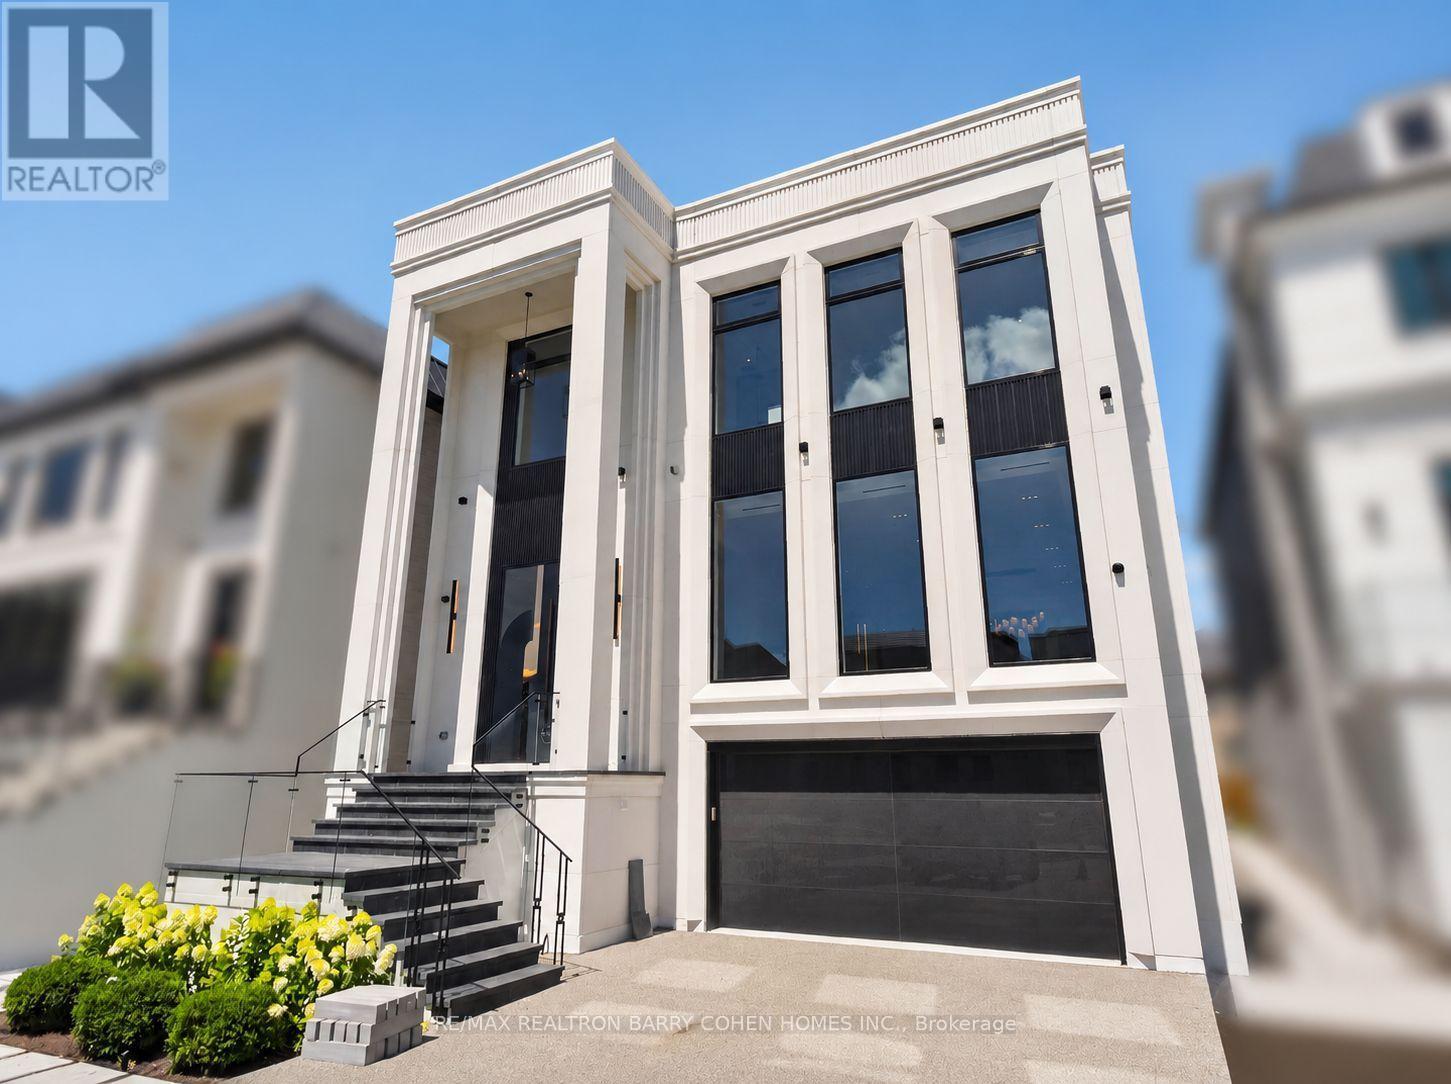
Exceptional 3-Storey Custom Built Home Blends Time-Honoured Design With Modern Innovation In Prestigious South Richvale. Unparalleled Curb Appeal Featuring 6-Car Snow-Melting Private Drive, Custom Landscaping, Floor-To-Ceiling Contrast Windows And Custom Lighting. White Oak Hardwood Floors, Natural Stone Finishes, Custom Built-Ins, Elevator Servicing All Levels, Bespoke Lighting And Soaring Ceilings Define The Home's Elevated Interior Spaces. A Chef-Inspired Designer Kitchen Open In Design To The Spacious Family Room Also Features A Walkout To A Concrete Deck Overlooking The Rear Garden For Effortless Indoor And Outdoor Entertaining. A Main Floor Library With Ensuite Provides The Ideal Home Office Space For The Busy Professional Or Flexible Guest Accommodations. The Primary Retreat Is The Ultimate Sanctuary With A Lavish 8-Piece Ensuite, His & Hers Dressing Rooms Plus Private Balcony. Three Additional Bedroom Suites Complete The Upper Level. The Finished Lower Levels Offer A 5th Bedroom Suite, State-Of-The-Art Theatre, Gym, Convenient Mudroom With Dog Wash And Ample Built-In Closets, And Sprawling Rec Room With Custom Bar Plus Two Direct Walkouts. The Rear Garden Oasis Completes The Home With An Inground Salt Water Pool With Custom Fire Features, Plus Large Granite Stone Terrace Ideal For Summer Entertaining. Located Moments From Yonge & 16th, Premier Public & Private Schools, Upscale Shopping & Dining, Parks, & Top-Rated Golf Courses. A Rare Offering Where Masterful Workmanship And Modern Comforts Converge With Uncompromising Luxury. (id:15069)
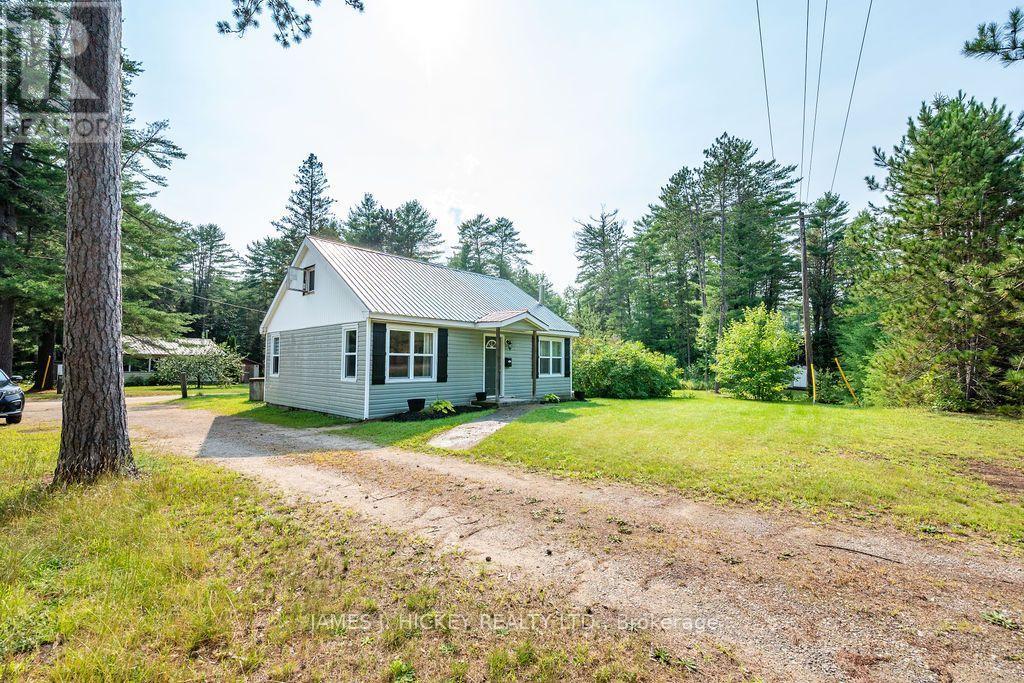
Charming Starter Home with Outdoor Adventure at Your Doorstep! This attractive 1.5-storey, 2+1-bedroom frame home is an excellent opportunity for first-time buyers or those looking for an affordable getaway. The bright, updated kitchen features a lovely sun-filled eating area, while the main floor offers two bedrooms, an updated 4-piece bathroom, and convenient main-floor laundry. The second floor provides flexible additional space, ideal for a games room, home office, or potential third bedroom. The home is equipped with a propane furnace/ central air, vinyl exterior, and durable metal roof. Outside, enjoy the spacious lot with a recent woodshed and storage shed, plus easy access to nearby snowmobile and ATV trails. The Ottawa River is also just a short walk away, making this a great location for outdoor enthusiasts.Don't miss this opportunity to make this charming home your own-call today to book your showing!- 24 hour irrevocable required on all offers. (id:15069)
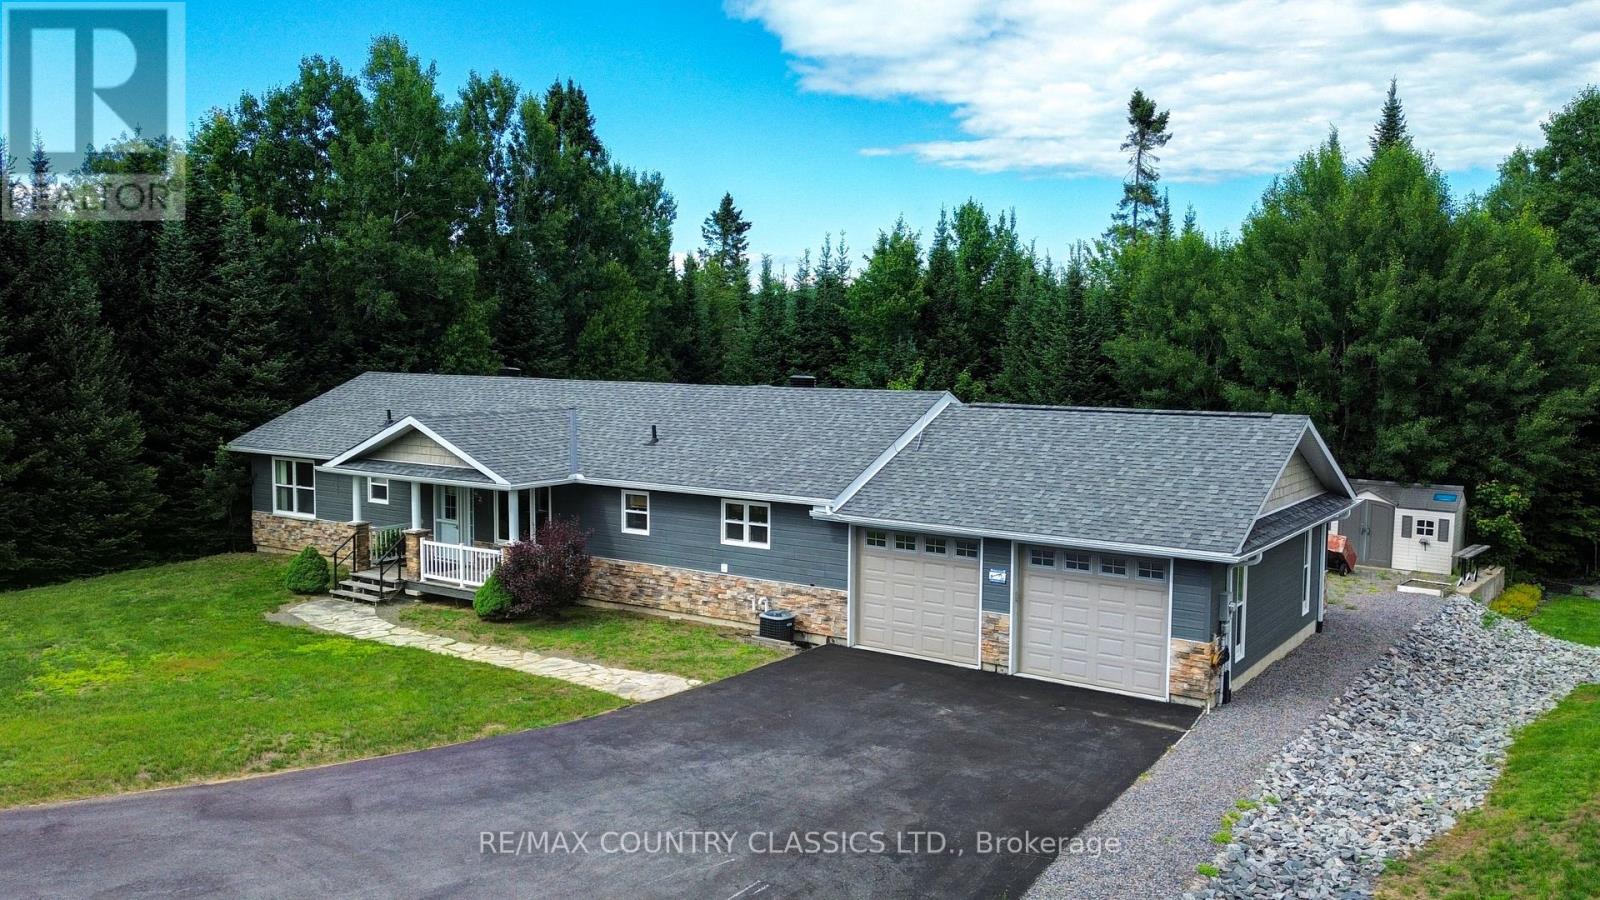
Modern Comfort on the Greens: Welcome to your impressive 1600 sq ft dream bungalow beautifully built in 2010 and designed for a seamless blend of modern luxury and active outdoor living. Nestled in a peaceful Bancroft neighbourhood this property offers a premium life, backing onto the lush greens of the Bancroft Ridge Golf Club and offering access to the Hastings Heritage Trail. Step inside to an impressive great room featuring dramatic vaulted ceilings that elevate the open-concept living, dining, and kitchen areas, perfect for effortless entertaining. The main living space boasts durable, modern laminate flooring and a cozy den located off the living room, ideal for a home office or reading nook. Elegant pot lighting illuminates both the den and the chef-inspired kitchen space. The kitchen stands out as a true centrepiece, featuring a large centre island with a functional breakfast bar and abundant cabinet space for all your storage needs. Nearby, a handsome propane fireplace serves as the warm focal point of the living area. The kitchen leads into a brilliantly equipped laundry area complete with a custom dog wash station-a must-have feature for pet lovers returning from a day on the trails. This area also provides access to the clean crawl space housing the mechanical systems and connects directly to the attached two-car garage with drive thru to the backyard. The home features two comfortable bedrooms, two bathrooms and is highlighted by a primary suite complete with a generous walk-in closet, a five piece ensuite bathroom and its own private walkout to the deck. Outside, the property boasts a paved driveway, a handy storage shed for all your seasonal gear, and a oversized deck designed for hosting large gatherings. Fully serviced by municipal water, septic, central air and propane heating. This immaculate bungalow offers complete peace of mind paired with unmatched recreational convenience and a unbeatable location and captures the best of Bancroft living. (id:15069)