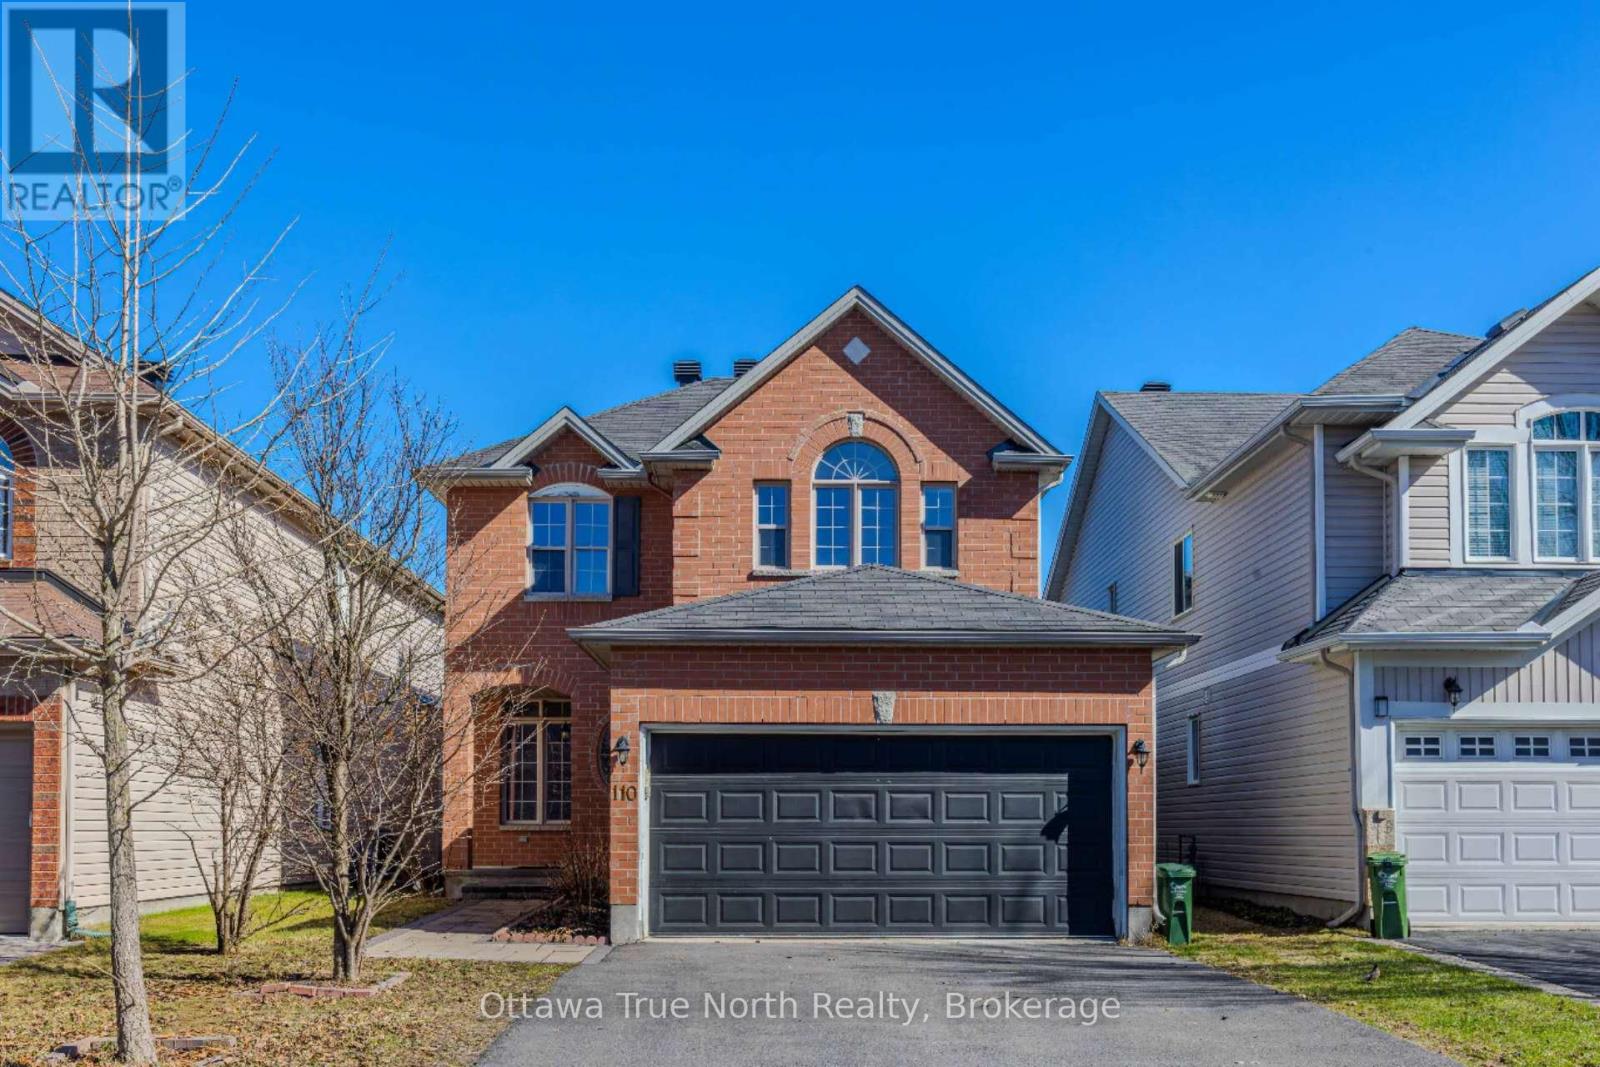
Great location! Great Value under $800K for double garage, 4 +1 bedrooms & fully finished basement! Spacious home on a quiet street in the sought-after Morgan's Grant with TOP schools! No carpet! The main floor boasts 9 ft. ceilings w/ Spacious living & dining rooms are perfect for entertaining! large functional kitchen with many cabinets & next to a bright family room with gas fireplace. Hardwood & Tile flooring throughout; The 2nd level features: a primary bedroom w/ walk-in closet & 4-piece bathroom. other 3 bedrooms are generous in size w/ closets; Fully finished basement with an extra bedroom, a huge rec. room and plenty of space for storage. The backyard is private with interlock! The Expanded driveway can park 6 cars! Ideal location: Close to Kanata high tech, good schools, parks, recreation, golf, shopping, and public transit. Must see! (id:15069)
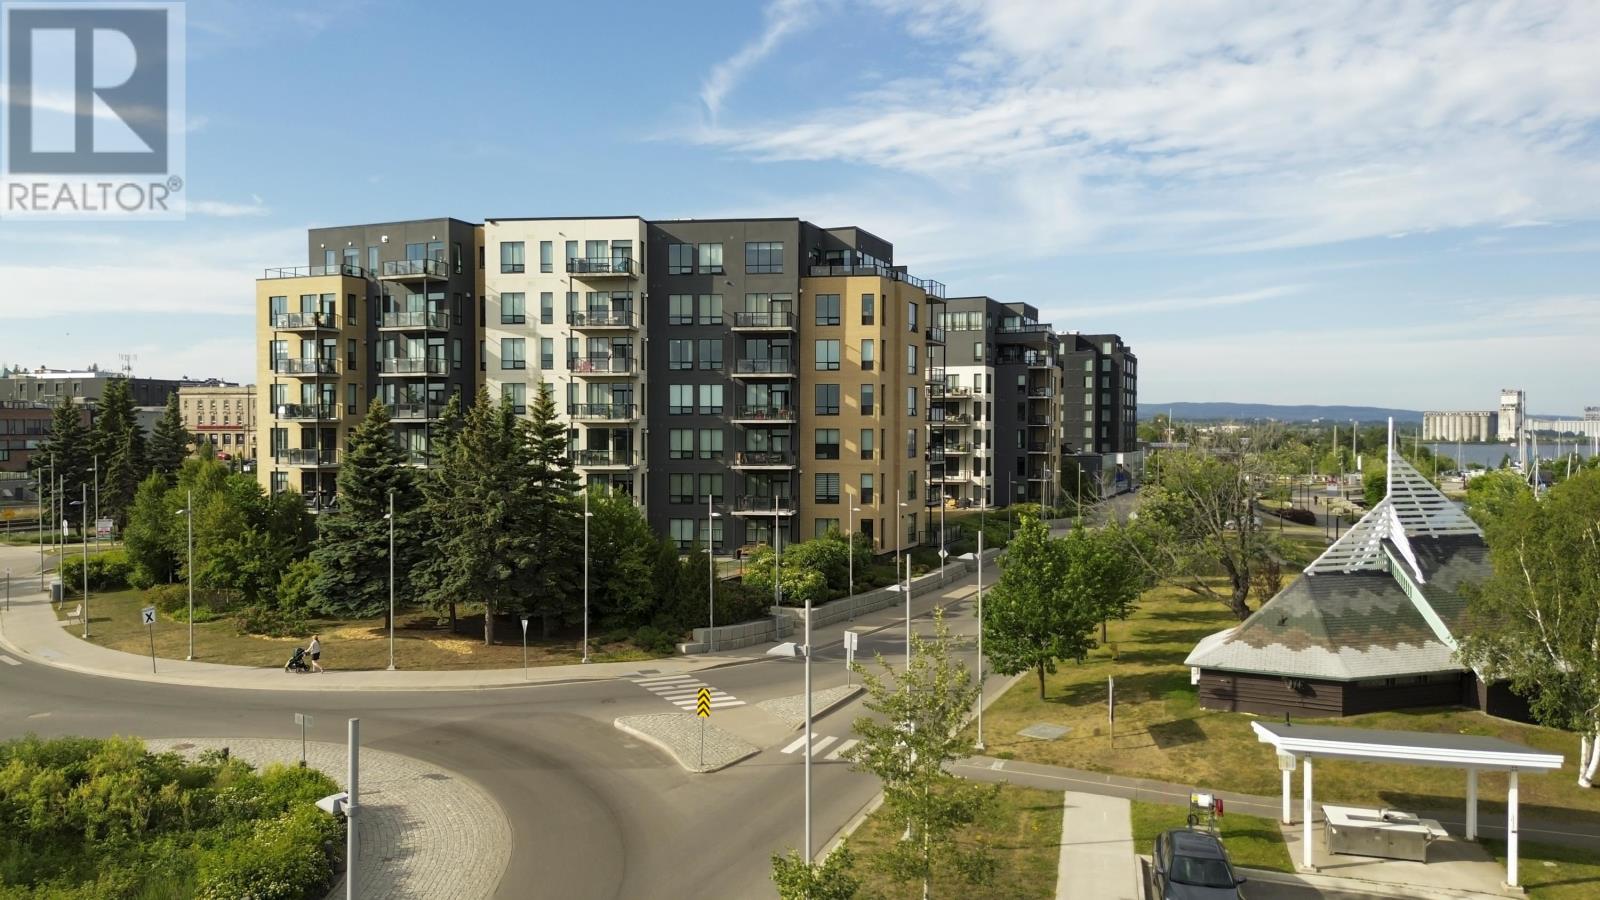
Experience unparalleled luxury living in this exquisite 5th-floor residence that redefines elegance and comfort. Spanning over 1,300 square feet, this one-bedroom plus den suite features a sophisticated penthouse package that elevates every detail of your daily life. Floor-to-ceiling, south-facing windows offer completely unobstructed panoramic views of Lake Superior and the majestic Sleeping Giant. The gourmet kitchen is designed for the culinary enthusiast, boasting extensive full-wall cabinetry and stunning Ocean granite countertops that perfectly complement the open-concept layout. Modern convenience meets opulence with the integrated Control 4 home automation system, which even includes a built-in shower speaker for a truly personalized atmosphere. You will also enjoy the warmth and ambiance of the custom automated blinds in living room. Retreat to your primary suite, which feels like a private sanctuary. The ensuite bathroom is a true spa experience, featuring a specialized aromatherapy steamer and a bathtub accented with relaxing coloured lights plus a walk in closet. The suite is further enhanced by custom closet organizers at the front entrance, wine closet, ample storage throughout, a dedicated laundry area, two full bathrooms, and central air conditioning for year-round climate control. Step out onto your private balcony, where a natural gas BBQ hookup is ready for your evening dinners while you overlook the water. This property is part of a premium building that caters to every need, offering access to a 7th-floor lounge with a sprawling deck, an on-site exercise room, and even a convenient car wash bay. With the added value of a private storage locker and two owned indoor parking spots (41 and 42), this rare residence delivers the ultimate lifestyle package. (id:15069)
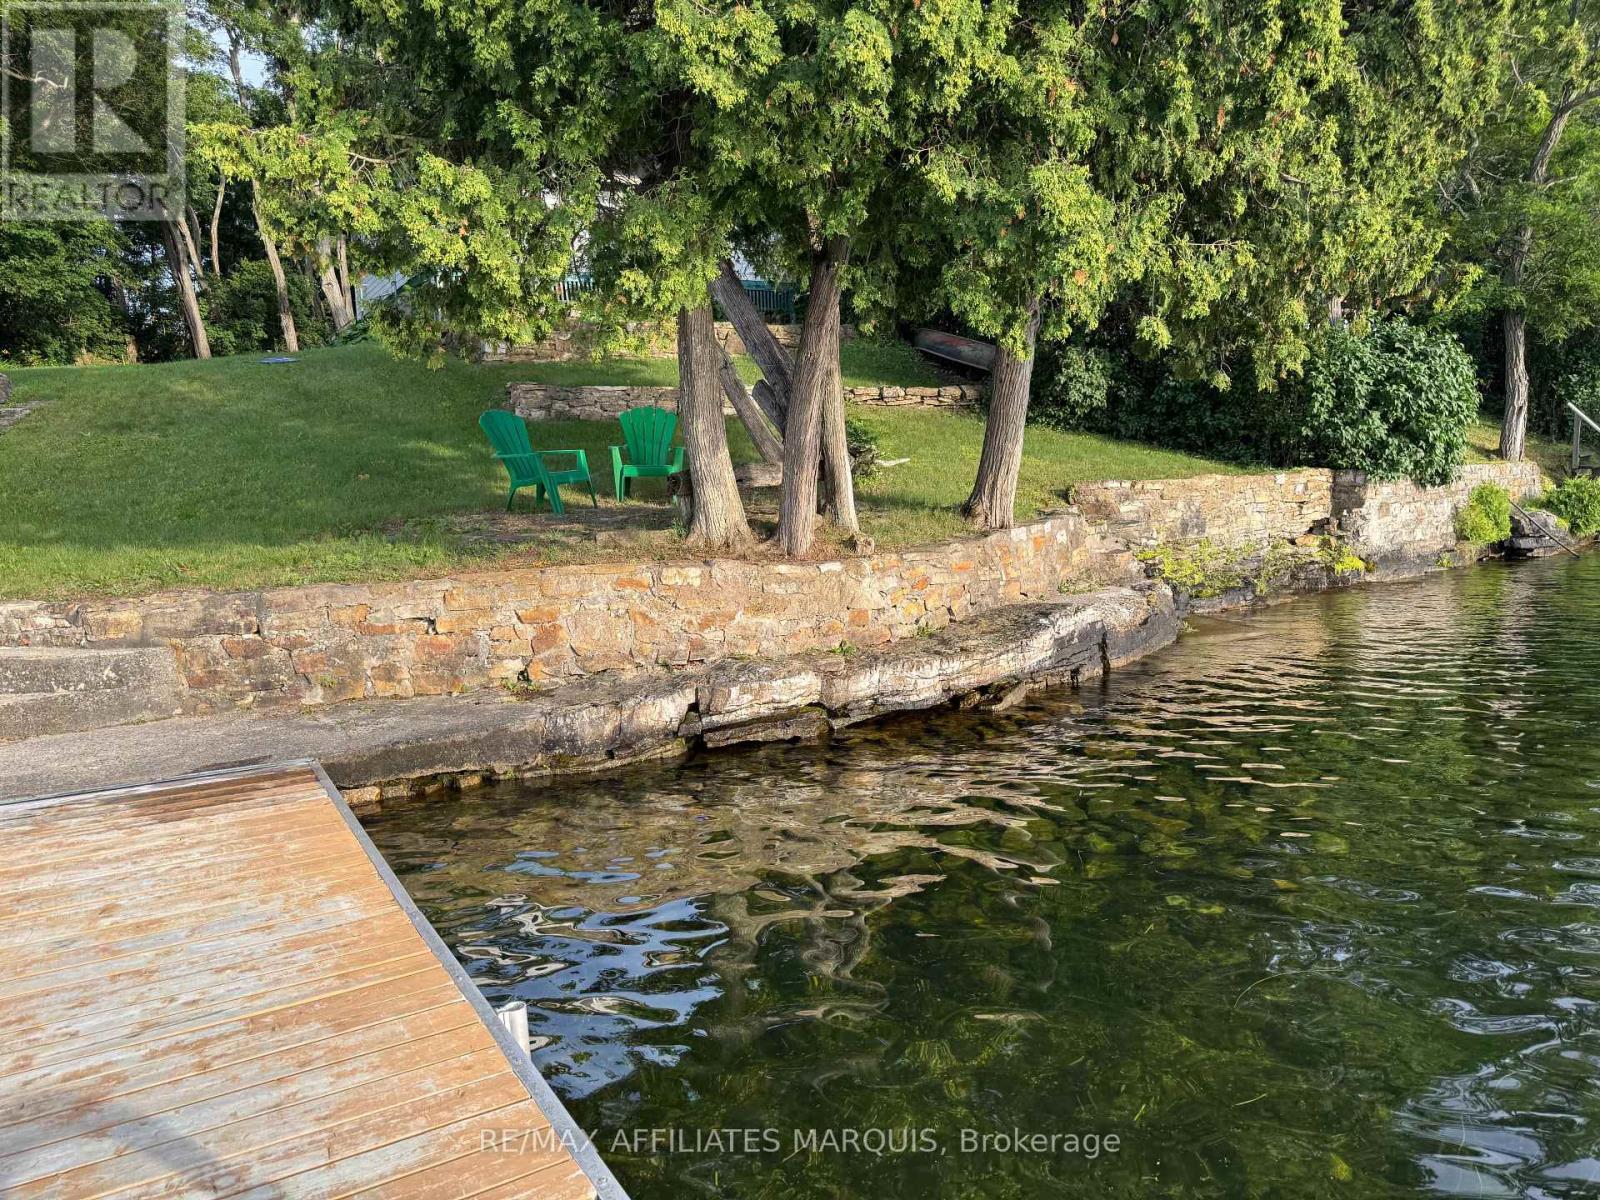
Rare opportunity to own approximately 75 feet of clean, deep waterfront on the highly sought-after south shore of Big Rideau Lake. With desirable southern exposure, this exceptional property offers outstanding swimming, boating, fishing and spectacular sunsets. Enjoy direct access to the world-renowned UNESCO Rideau Canal system from one of the largest and most desirable lakes in the region, just minutes from Rideau Ferry.The property features a seasonal cottage and a boathouse with living quarters at the water's edge. Whether you choose to enjoy the property as it is, renovate the existing buildings, or reimagine the property to suit your vision, this is an exceptional opportunity to own a premium waterfront property in one of the Rideau's most desirable locations.A solid concrete seawall enhances the shoreline while providing easy access to the clean, deep water for swimming, docking and boating. Spend your days exploring the Rideau system and your evenings taking in breathtaking sunsets from this remarkable lakeside setting.Additional features include a new septic system installed in 2020 (unused), hydro available at the road, cottage shingles replaced in 2014, and boathouse shingles replaced in 2015. Reconnection of hydro to the cottage will be the responsibility of the Buyer (previous service line damaged by a fallen tree). Water was lake-fed when hydro was connected. Annual private road fee is $200 (2025).Whether you're searching for a seasonal getaway, a waterfront renovation project, or simply an opportunity to own a premium piece of Big Rideau Lake shoreline, this exceptional property offers an unmatched waterfront lifestyle in one of Eastern Ontario's most sought-after lakefront destinations. Buyers are encouraged to complete their own due diligence regarding any future development or redevelopment opportunities. (id:15069)
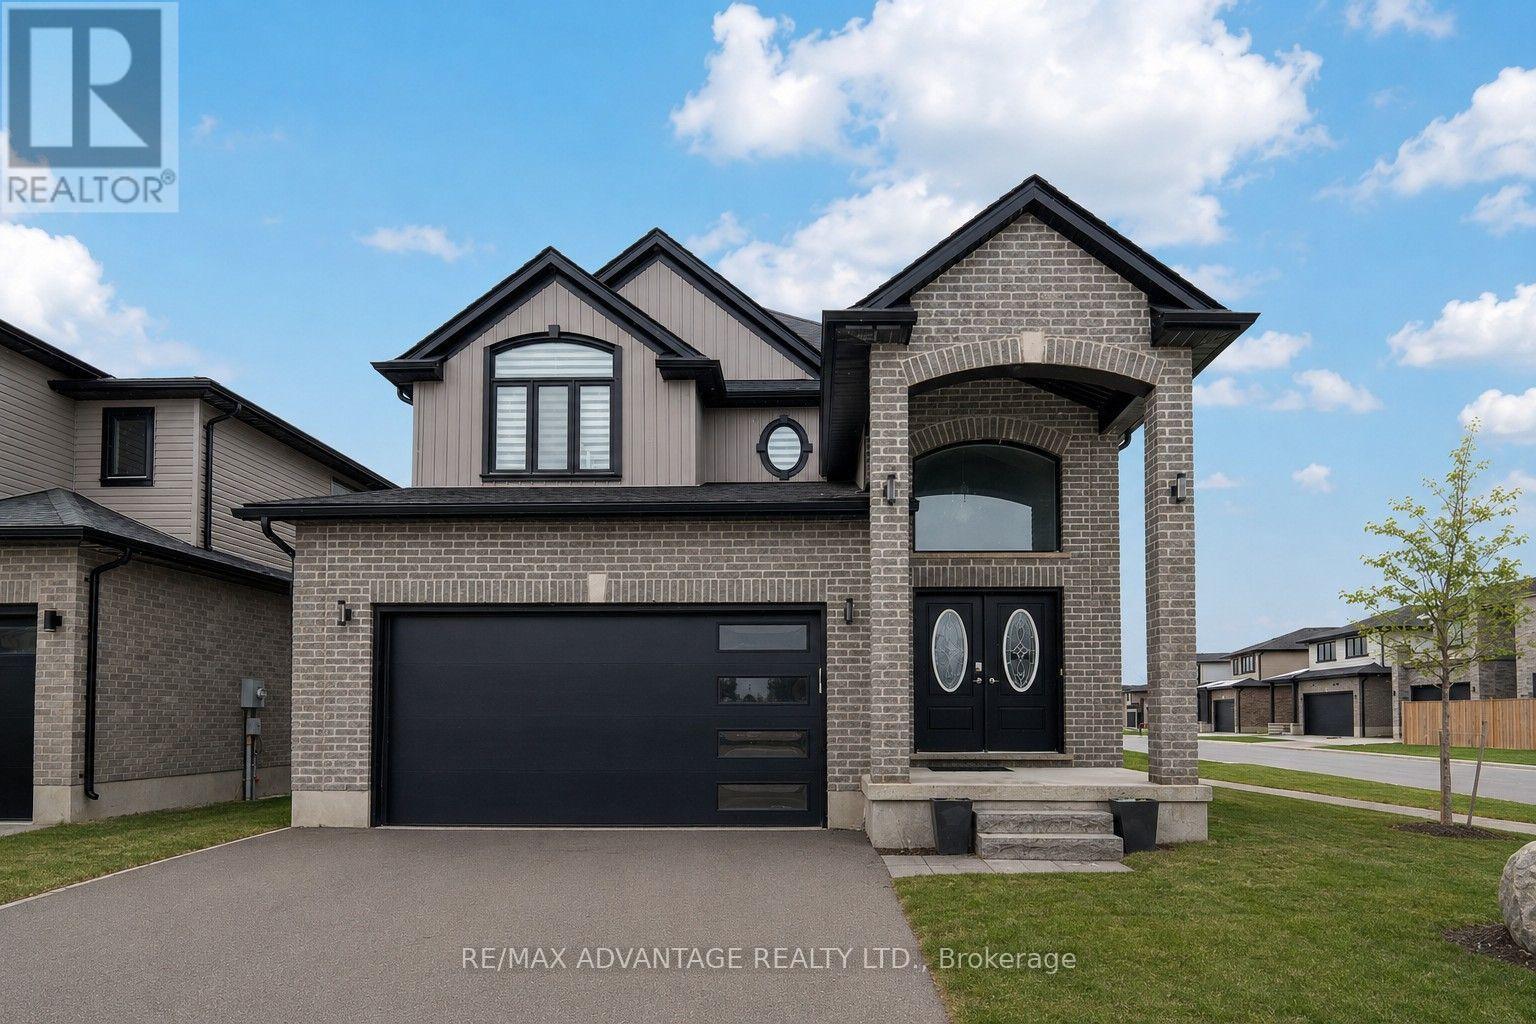
2 Storey home located in desirable North London! Located on a corner lot steps from amenities, parks and everything you may need. Open concept kitchen with main floor laundry and home office space. 4 bedrooms above grade, a primary with an ensuite and walk in closet. Private backyard with a covered deck. Finished basement with a kitchenette & bedrooms. (id:15069)
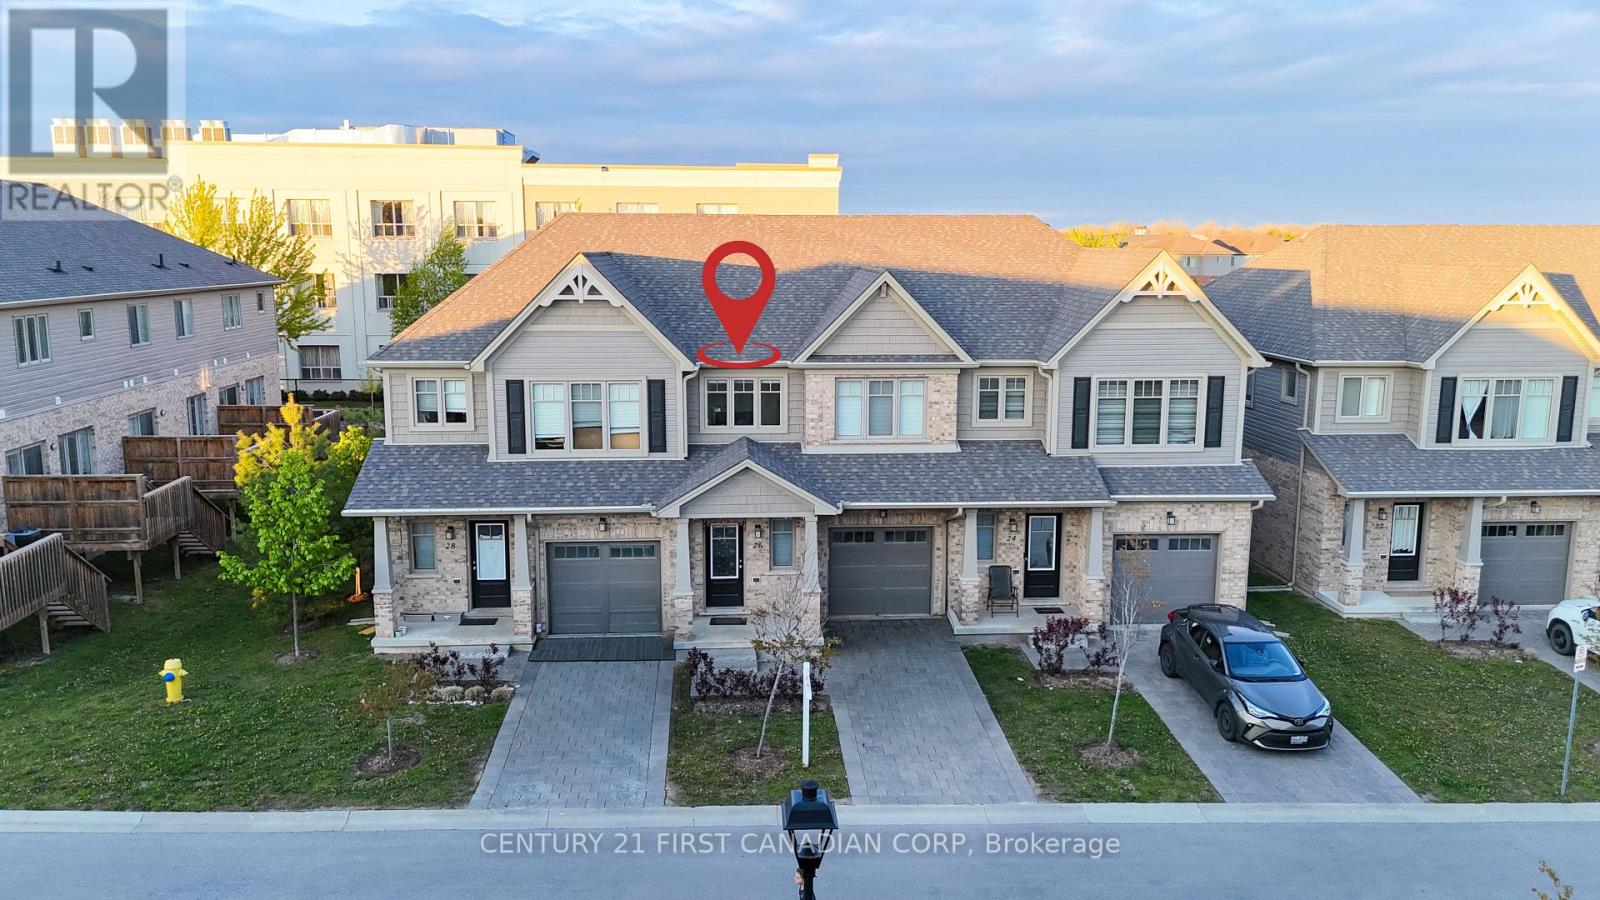
Welcome to 26-600 Guinness Way, one of North London's premier condominium homes. Built in 2020by Auburn Homes, this Stuart 2 model is completely move-in ready and offers modern finishes throughout. Step inside to a spacious foyer that opens into a bright and generously sized living and open concept kitchen area. The main floor is filled with natural light from large windows and sliding glass doors that lead to a private deck - perfect for Summer BBQ, relaxing or entertaining. The stylish kitchen features designer cabinetry with upgraded pot and pan drawers, quartz countertops, Stainless steel appliances, and a reverse osmosis water system. Upstairs, you'll find three spacious bedrooms, including a primary suite with a large walk-in closet and a private 4 piece ensuite bathroom. The second floor also features upgraded carpet under pad for added comfort. Conveniently located close to shopping(Newly added Stoney Creek commons), walking distance to paved trails and Cedar hollow schools, Near by Fanshawe Conservation Area, and with easy access to Highway 401, this beautiful home offers comfort, style, and convenience in one exceptional package. Don't miss your opportunity - this home won't last long! (id:15069)
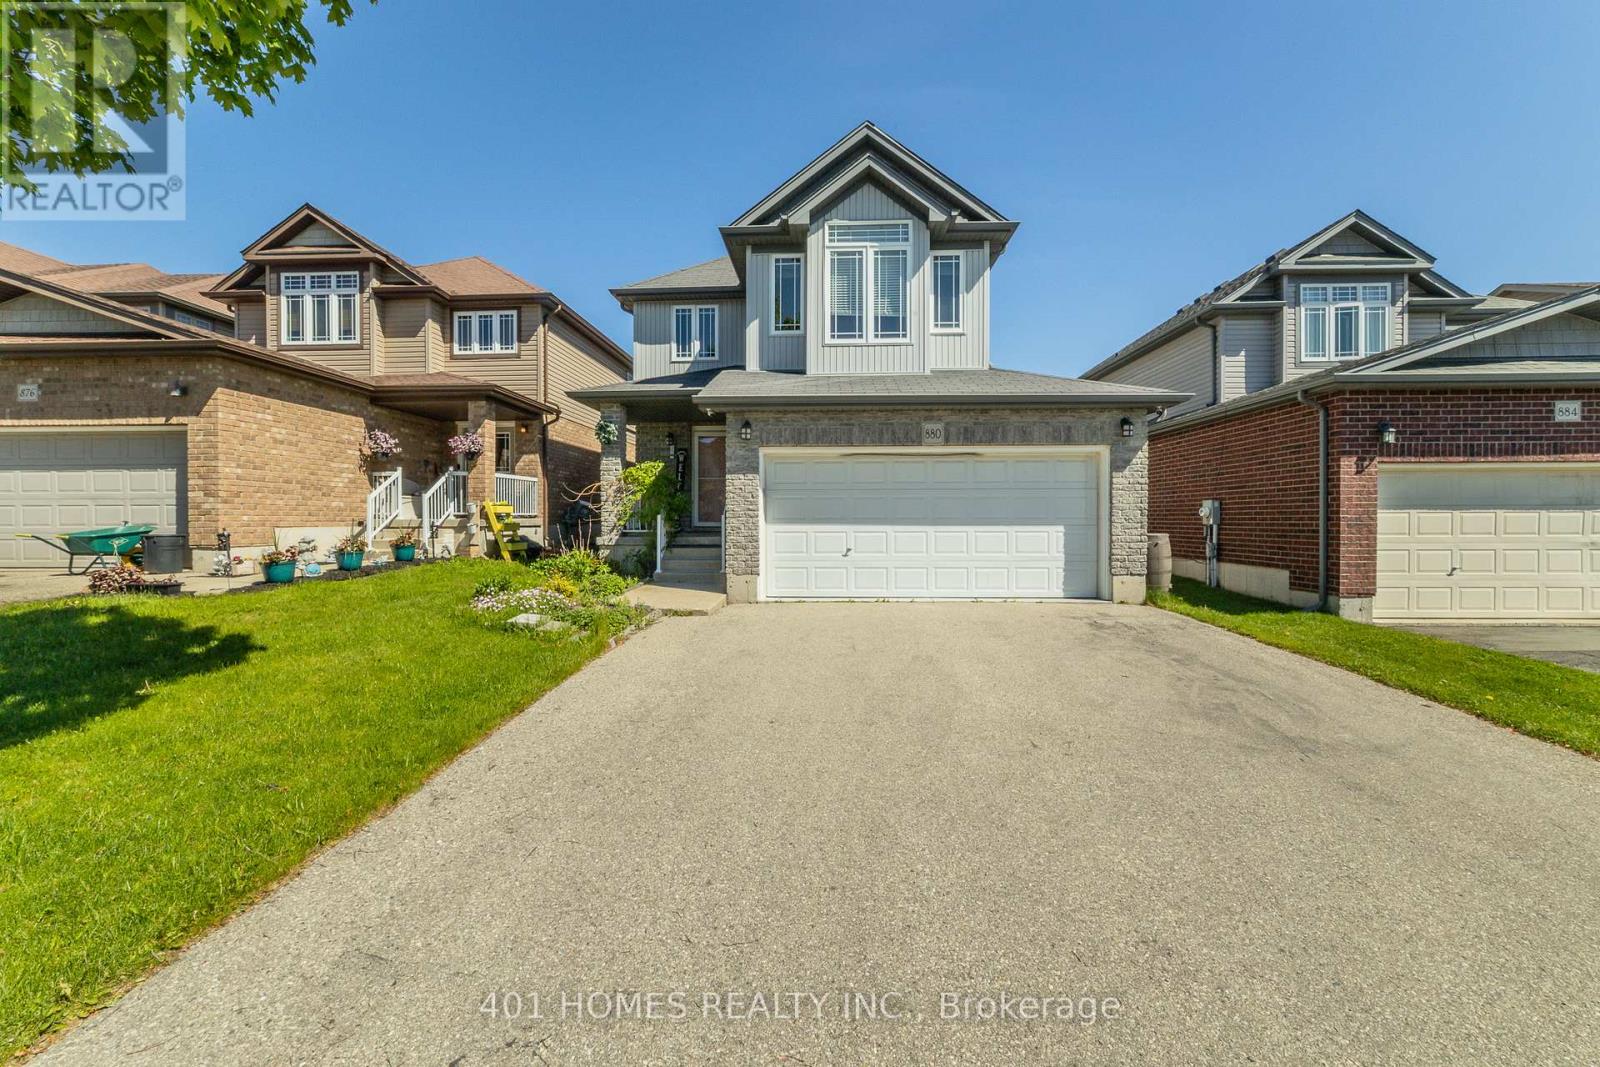
Welcome to 880 Frontenac Crescent, a beautifully maintained family home nestled in one of Woodstock's most desirable neighbourhoods. Offering 4 spacious bedrooms, 4 bathrooms, and over 2,600 sq. ft. of finished living space, this home combines comfort, style, and functionality for today's growing family.Step inside to discover a bright open-concept main floor featuring a stunning kitchen with quartz countertops, a large centre island, stainless steel appliances, and seamless sightlines to the backyard-perfect for both everyday living and entertaining. A convenient main-floor laundry and mudroom, along with a powder room, add to the home's practical design.Upstairs, you'll find four generously sized bedrooms, including a spacious primary retreat complete with a walk-in closet and private ensuite. The second bedroom also features its own walk-in closet and impressive 11-foot ceilings, while a full family bathroom completes the upper level.The professionally finished basement provides exceptional additional living space with a large recreation room, a stylish 3-piece bathroom, upgraded insulation, ample storage, and endless possibilities for family gatherings, a home gym, office, or media room.Enjoy carpet-free living throughout, upgraded lighting, central air conditioning, and a beautiful backyard deck with aluminum and glass railings-perfect for summer barbecues and relaxing evenings outdoors.Ideally located close to parks, schools, shopping, trails, and major commuter routes, this move-in-ready home offers the perfect blend of space, convenience, and modern family living. Don't miss your opportunity to make 880 Frontenac Crescent your next address. (id:15069)
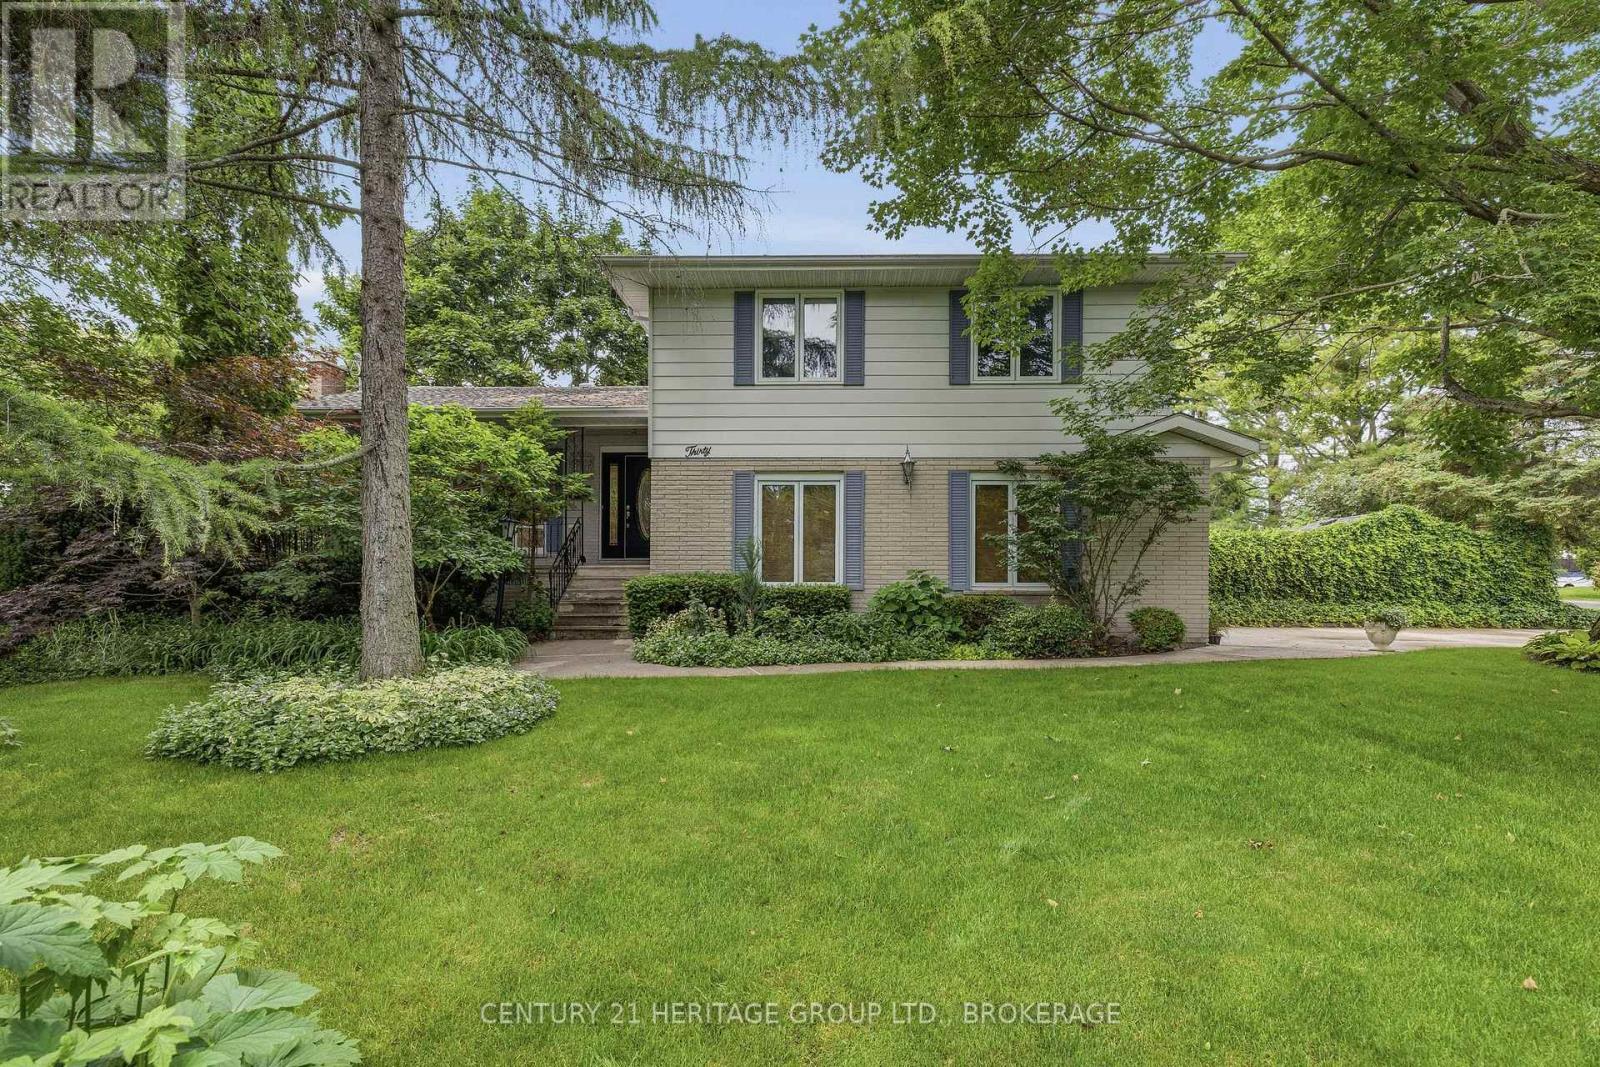
On an especially quiet corner of Reddendale where Lakeland Point Drive meets Wartman Avenue, this longtime family home is ready for its next chapter. Mature trees and greenery envelop the front of the house, hiding the large covered front porch from street view, yet still offering a front-row seat of the lake seasonally. Retaining much of its original charm, the layout caters to a household of many, and there is certainly room to add your vision and touches, the way you and the family want it. The kitchen is truly the heart of the home-its breakfast bar invites you to slow down and grab a bite, and although this current layout would continue to serve well, the adjacent dining room walls could also be removed to create an impressively large kitchen and dining space. There are four bedrooms upstairs with a bonus lower-level room that could easily be number five. A main-level powder room and attached double garage are essentials and accounted for. The backyard deserves a write-up of its own-the L-shaped pool beckons, as do the inviting, sizeable deck, patio and gardens. Landscaped with attention and care, the fully fenced yard can easily accommodate groups of varying sizes; you'll likely be the appointed destination for pool parties, and perhaps you'll even continue the tradition of neighbourhood pickleball matches and tournaments on the driveway. A short walk to several schools, parks, and a quick drive to neighbouring golf courses, nature trails and amenities. Whether you're headed west or downtown, you're centrally located to accommodate either with ease. The exclusive neighbourhood waterfront access provides ample opportunity for lake swims or launching paddlecraft on a whim. It's even ideal for hosting barbecues or pickup soccer, so gather your people, meet at the waterfront and bring the fun back to your house around the corner; there's room for all and memories to be made. (id:15069)
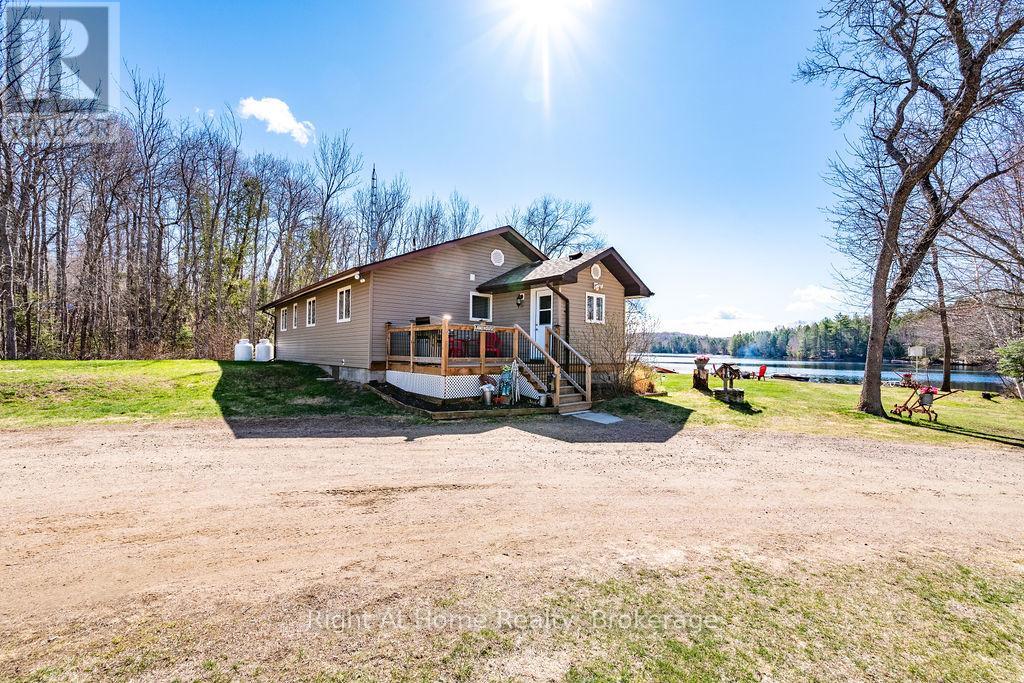
*PRICE IMPROVEMENT-MOTIVATED SELLER* Waterfront living is just a better way of life, and this special property is no exception. This custom-built bungalow sits on 8.285 acres of waterfront land with lots of 4 season appeal for outdoor enthusiasts. Privacy, tranquility and nature abound while being located on coveted Blackfish Bay of Kamaniskeg Lake! Being one of the flattest waterfront lot's you will find with lots of land, excellent swimming & sand beach in the quiet waters of the sheltered bay. Enjoy morning coffee on your sun-soaked deck and take in the panoramic forest & water views, it never gets old! With 90+/- KM of waterway, there's no shortage of fishing, swimming & boating opportunities on this popular waterway! Take a boat trip through scenic Kamaniskeg Lake to Barry's Bay, a full service community offering shopping, dining, entertainment and hospital services. Want more out of winter? This is a winter wonderland for naturalists, cross country skiers and snowmobilers. Whatever season, this property gurantees a laid-back life-style in a incredible, post card setting. The 3 bed, 2 bath home has been meticulously maintained with centralized kitchen, living room, laundry/mud room, all with water views. The family bathroom was recently renovated and the list of other improvements is extensive including windows, doors, insulation, heating & more. 2 large detached garages provide the ultimate storage and workshop options, one even has a fully insulated entertainment room. Rural living is made simple here with its year round accessibility & proximity to both Barry's Bay w/Hospital, shopping, dining & Combermere, markets, dining, CO Store, we're even on the school bus route. Whether you want a cottage or a full time home, or maybe a home base for your trucking, landscaping, or home based business, this maybe exactly what you've been waiting for! This gorgeous property is owner built, occupied full time and lovingly maintained. (id:15069)
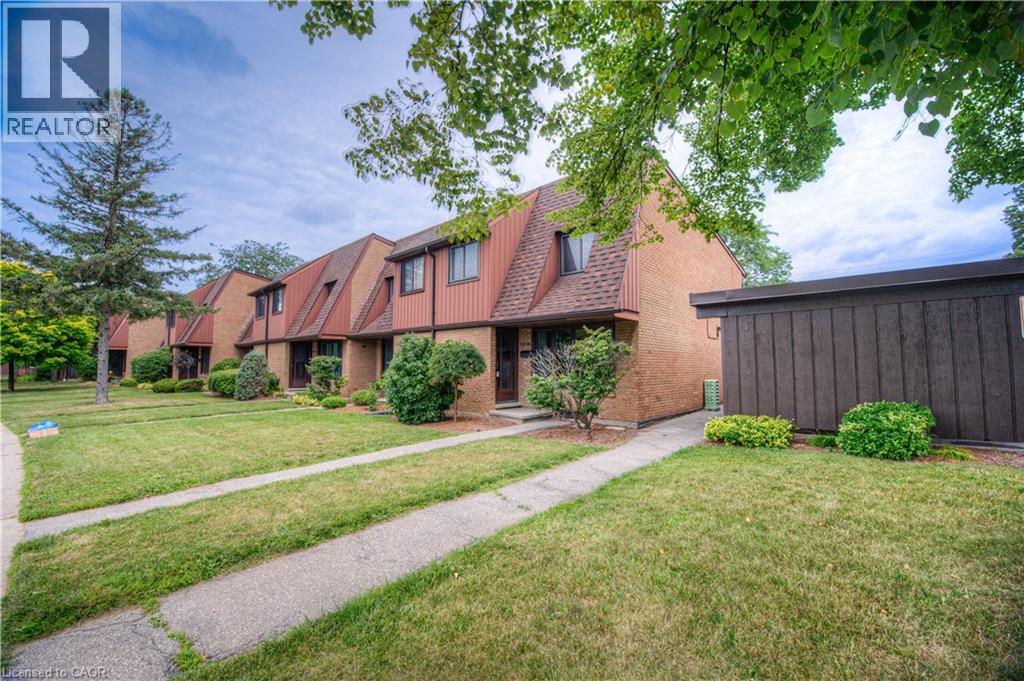
Welcome to easy, comfortable living in a sought-after neighbourhood! This charming 3-bedroom, 1.5-bathroom end-unit townhouse condo offers the perfect combination of space, convenience, and affordability. Ideally located close to schools, parks, shopping, and everyday amenities, this lovely home is perfect for families, first-time buyers, or those looking to downsize without compromise. Step inside to find a bright and inviting living room, a separate dining area ideal for family meals and entertaining, and generously sized bedrooms that provide plenty of space for everyone. The end-unit location allows for added privacy and natural light throughout the home. Outside, enjoy your partially fenced backyard with room to relax, garden, or entertain guests with the BBQ gas-line already in place and ready for your BBQ. The convenience continues with a covered carport and the added bonus of having your designated parking space located directly in front of the unit. Offering a wonderful blend of comfort, functionality, and a prime location, this move-in-ready home is an excellent opportunity to enjoy low-maintenance living in a desirable community. Don't miss your chance to call it home! (id:15069)
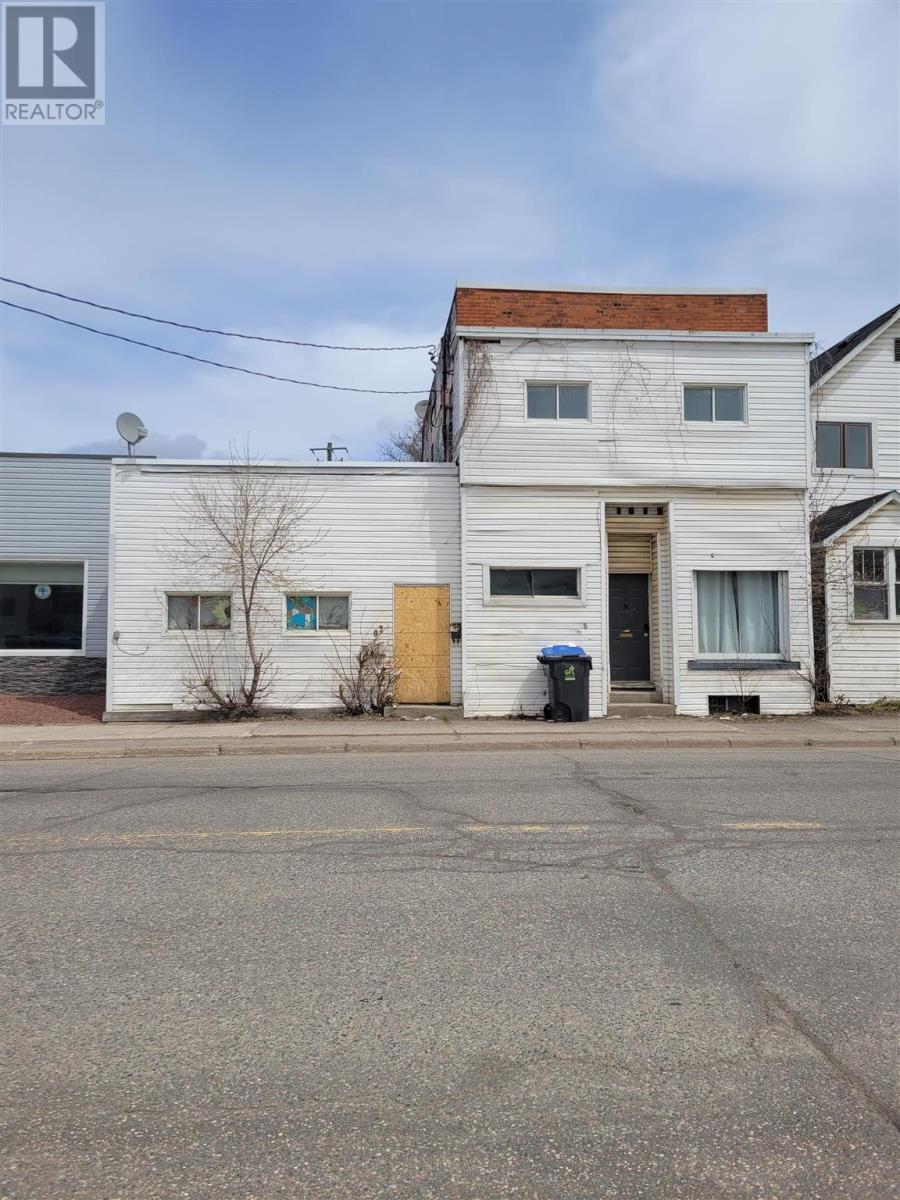
Triplex with 3, 2-bedroom units all self-contained. Frontage on two streets with parking off Edinburgh Street. One unit requires extensive repairs; 2 other units in 'ok' condition. Sold 'as is, without warranty or representation.' (id:15069)
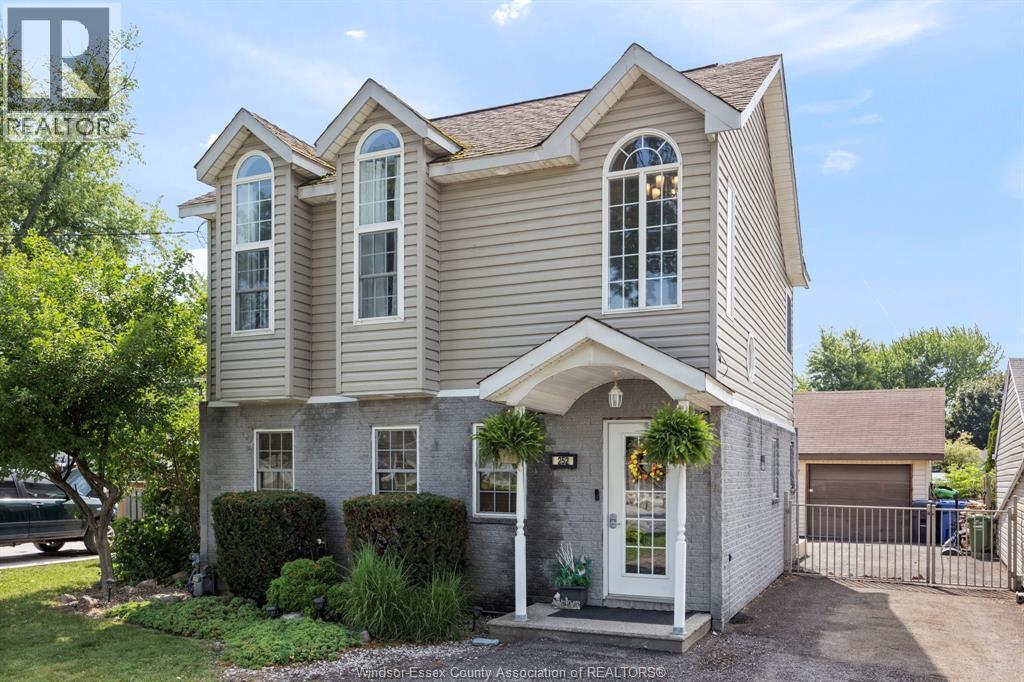
Unique one of a kind home that has been lovingly cared for in a great area walking distance to many conveniences. This truly functional home has 3 bedrooms, 1.5 baths, cozy living room, kitchen with eating area, wet bar and main floor laundry. The second level will not disappoint with vaulted ceilings, 3 bedrooms, full bath with jacuzzi tub making every space count. Step out from the kitchen to a 2 tiered deck perfect for entertaining with a covered space, beautiful yard and a bonus 24 X 32 garage with hydro and a wood stove for heat. Updated furnace & central air unit. Book your showing today! (id:15069)
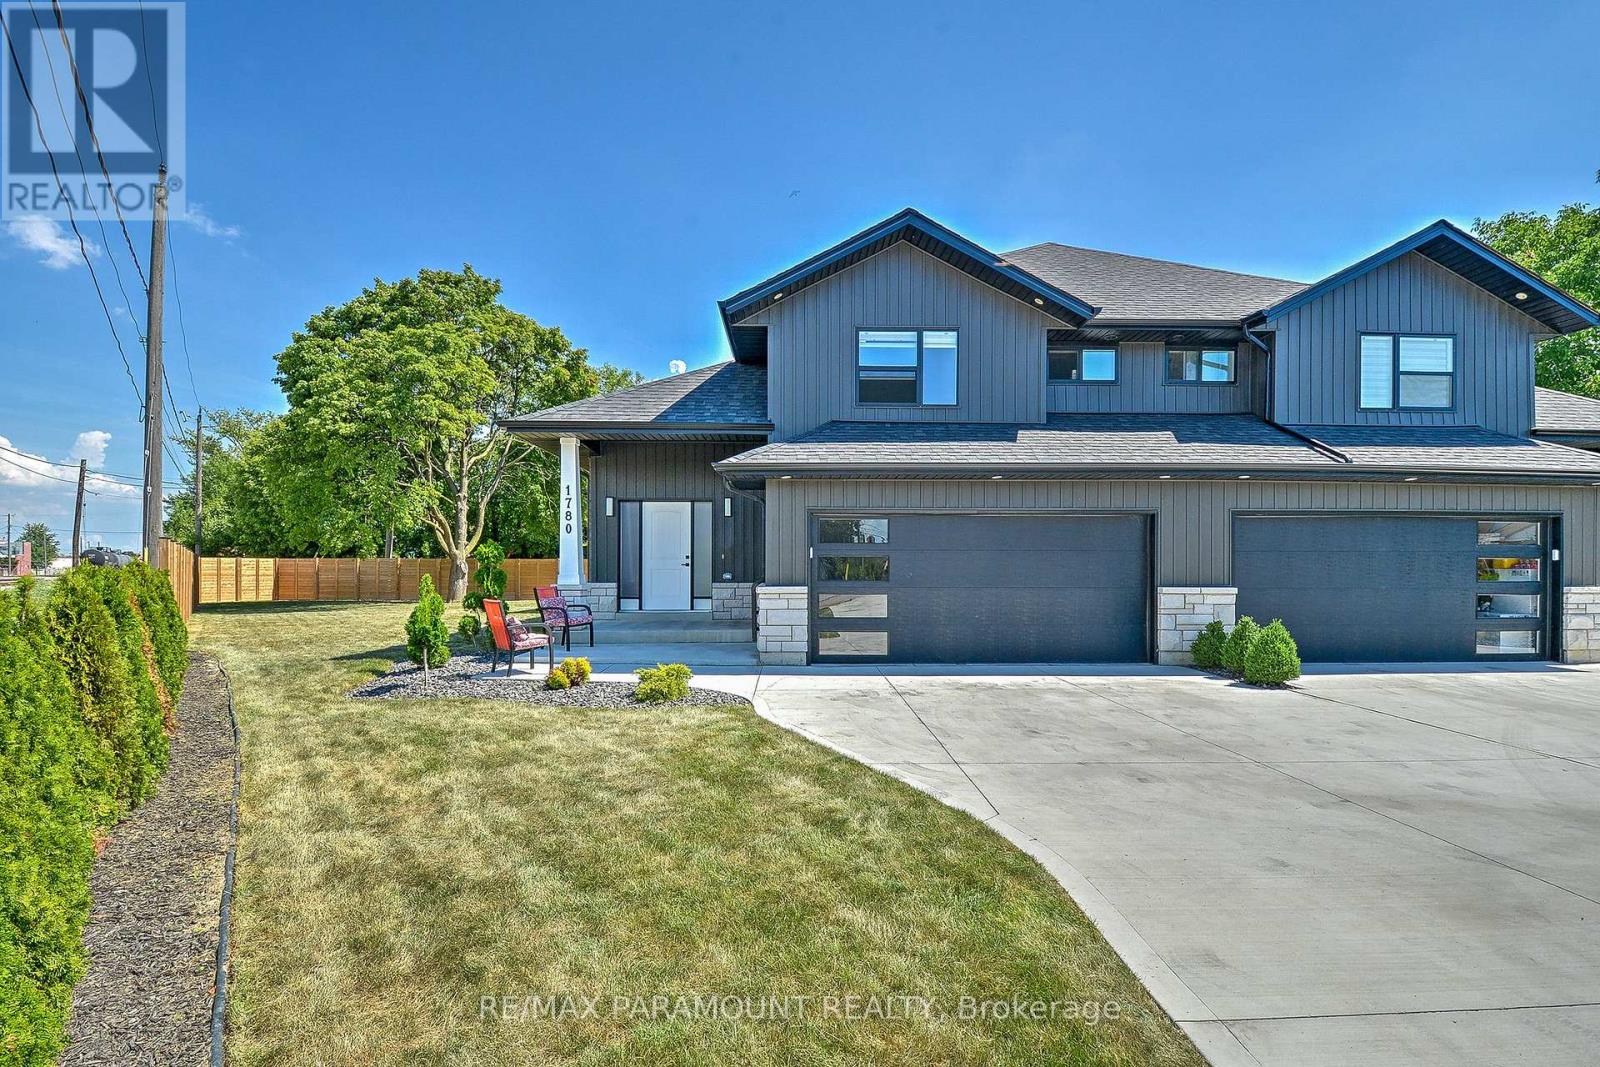
CUSTOM RANCH WITH BONUS ROOM OFFERING HIGH QUALITY FINISHES THROUGHOUT HOME. BEAUTIFUL OPEN CONCEPT LIVING AND DINING ROOM W/ FIREPLACE. STUNNING LARGE KITCHEN WITH QUARTZ COUNTERTOPS, LOTS OF CABINET SPACE AND S/S APPLIANCES. ACCESS TO LARGE BACKYARD THROUGH KITCHEN SLIDING DOORS. THIS HOME OFFERS 3 BEDROOMS WITH 3 BATHS. TWO LARGE BEDROOMS ON THE MAIN FLOOR WITH 4PC BATHROOM. PRIMARY BEDROOM LOCATED ON THE SECOND FLOOR WITH WALK IN CLOSET AND 3PC BATH. ADDITIONAL 2 BEDROOMS LOCATED IN FINISHED BASEMENT WITH A SECOND LIVING ROOM SPACE AND BATHROOM (id:15069)