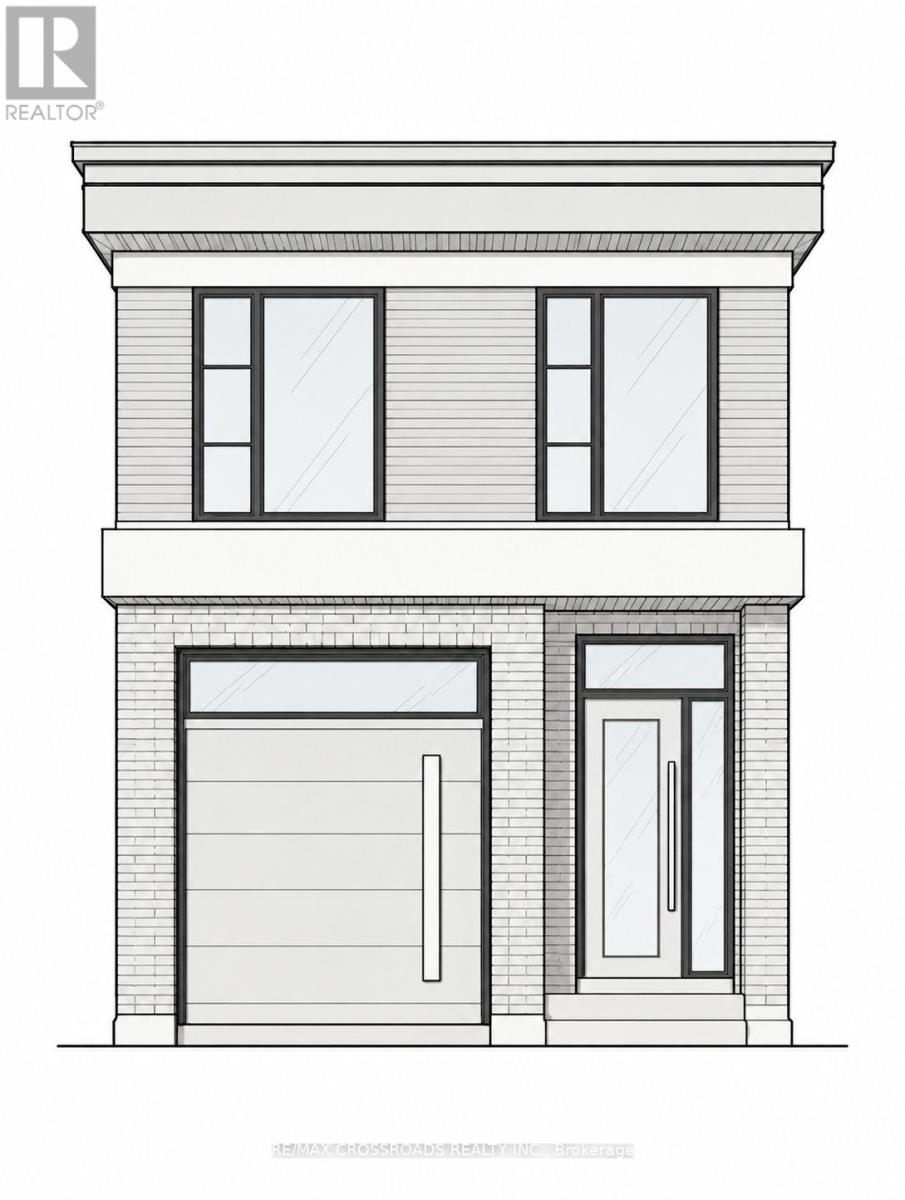
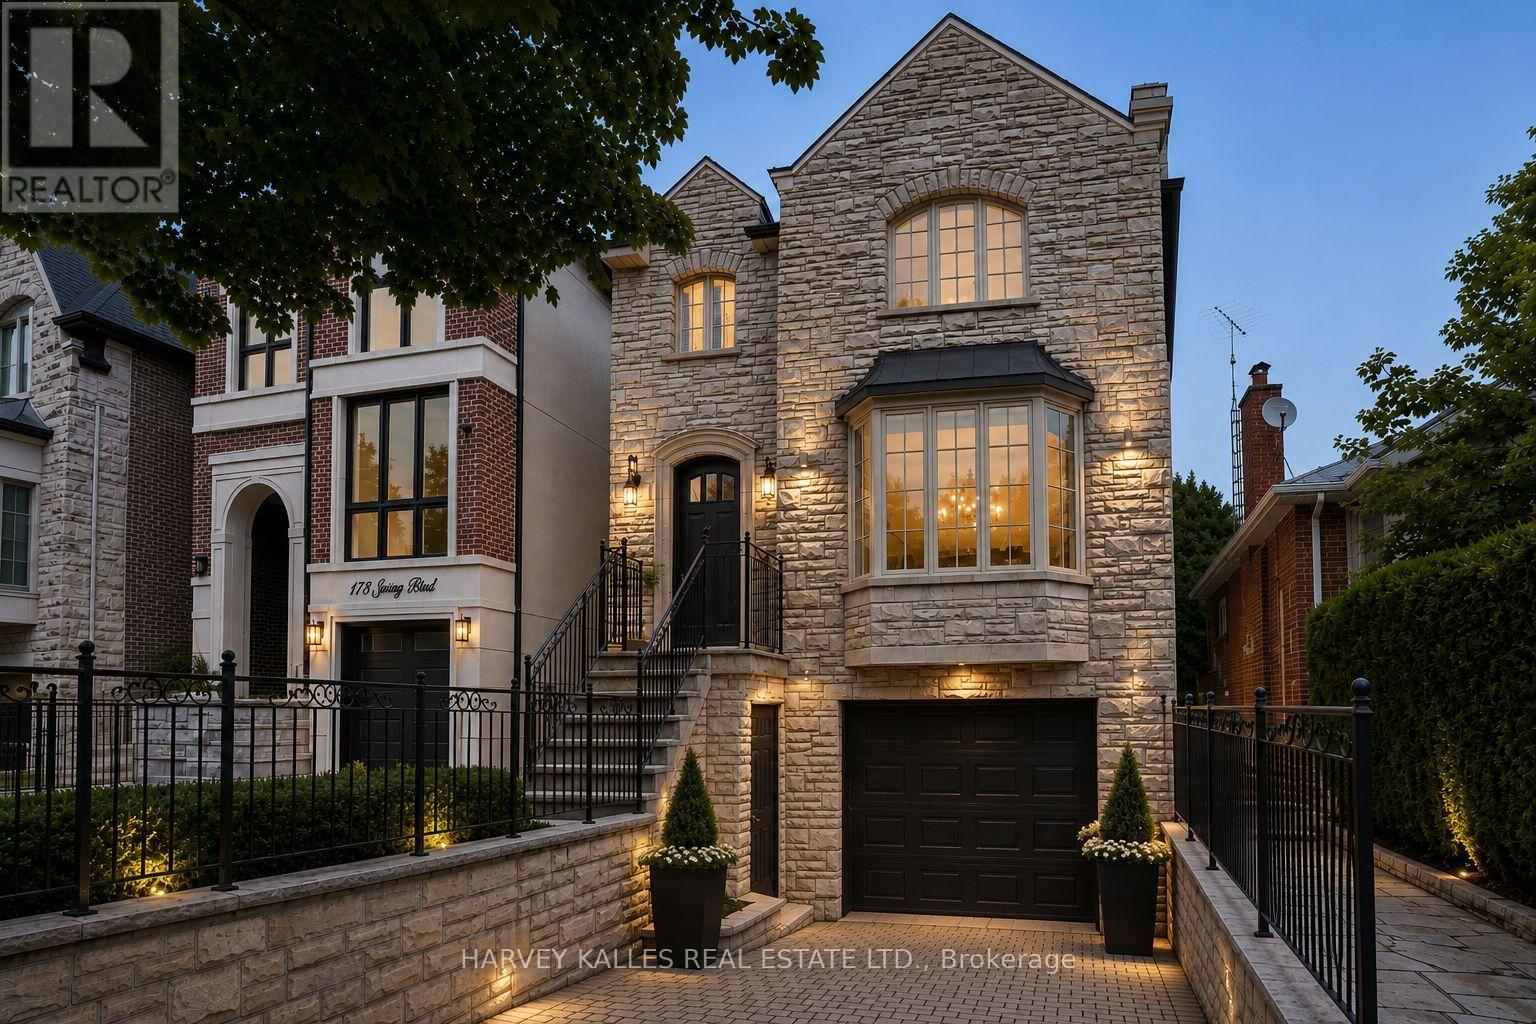
Attention Builders, Investors & End Users! Exceptional opportunity in the sought-after Woodbine-Lumsden neighbourhood to build a custom home on a 25 x 100 ft lot. Much of the groundwork is already complete, including Committee of Adjustment approvals, architectural plans and drawings, and a comprehensive permit package substantially advanced toward final issuance. The proposed plans feature an impressive approximately 2,000 sq. ft. two-storey detached home plus a finished lower level, offering 4 bedrooms, a garage, and a thoughtfully designed layout for modern family living. An outstanding opportunity for a builder to take over an advanced project or for an end user to create a personalized custom home without starting the lengthy design and approvals process from scratch. Situated on a quiet residential street in an established East York neighbourhood, close to the Danforth, TTC subway, parks, schools, shops, restaurants and everyday amenities. Plans, Committee of Adjustment approvals and permit package available for review. A rare opportunity to move a custom-build project significantly forward in a highly desirable Toronto location.... Complete Plans, Approvals & Permit package include with the sale.... Flexible closing (id:15069)
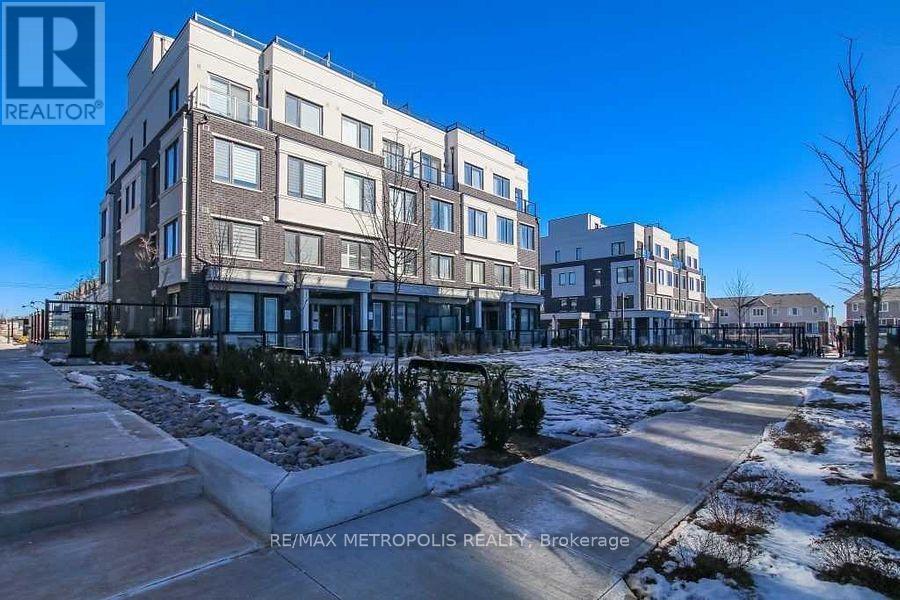
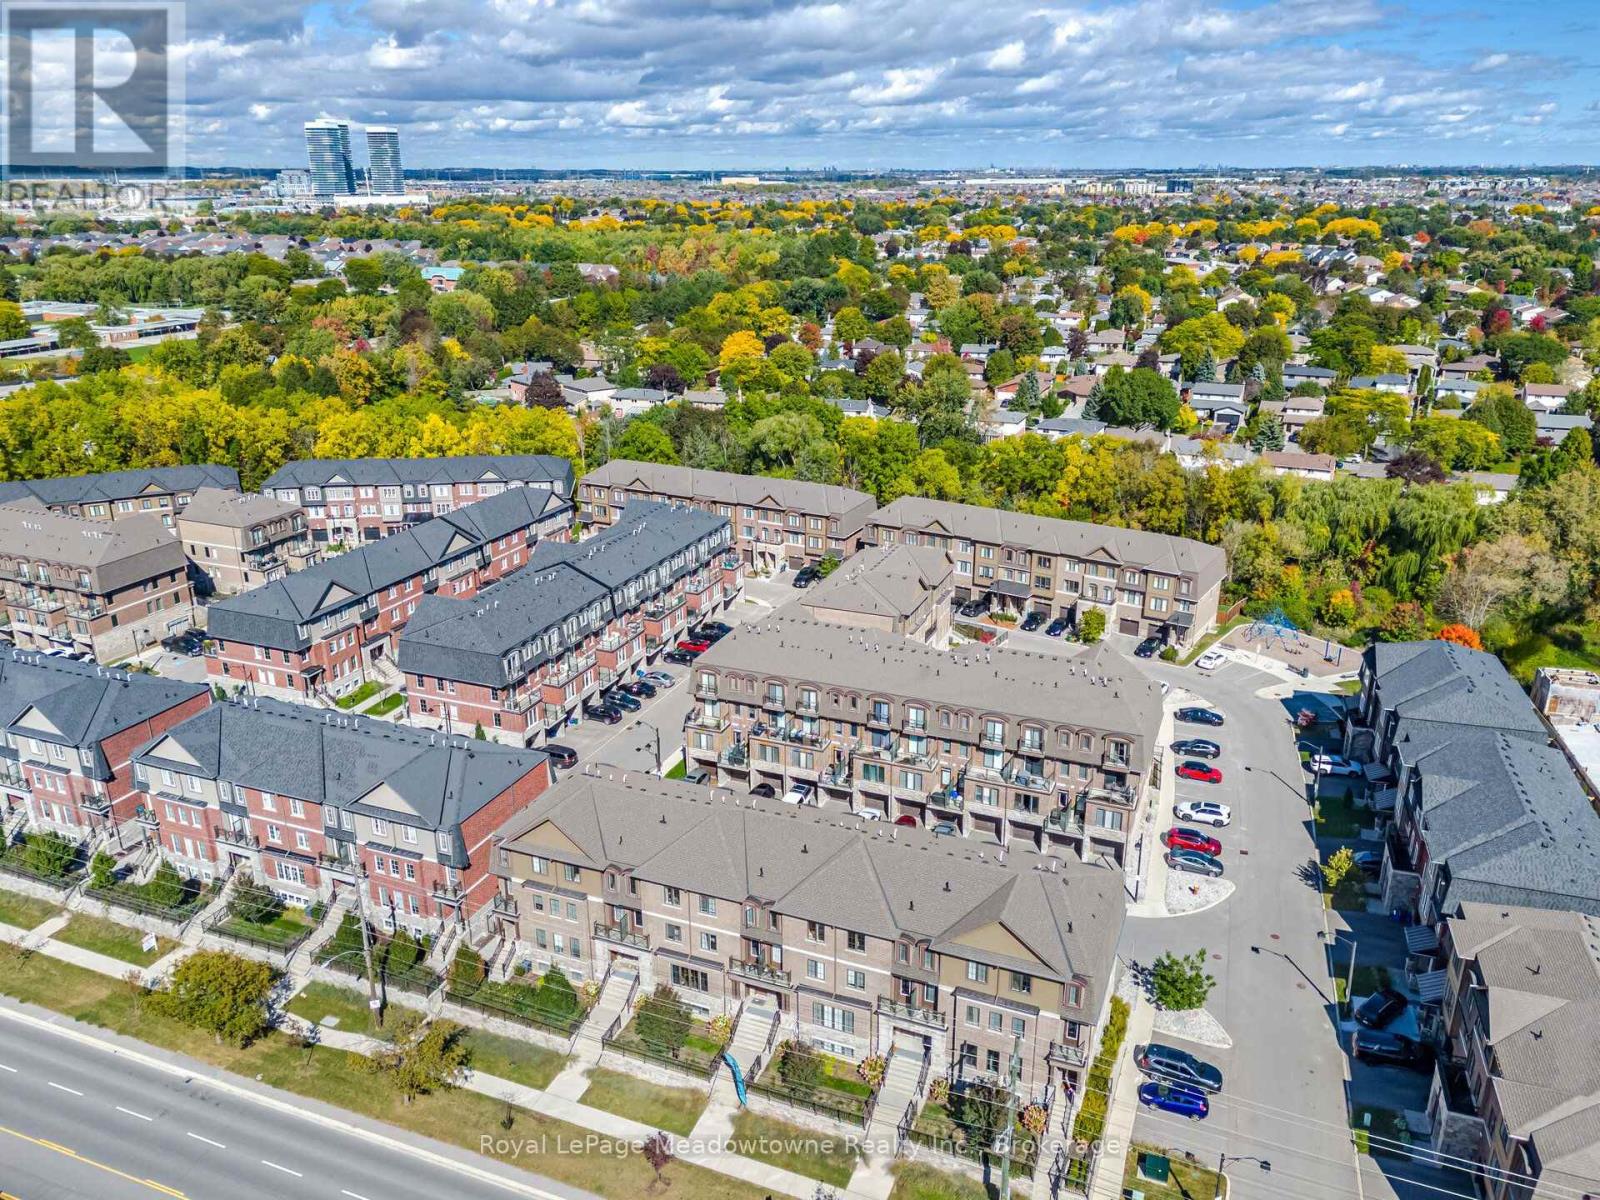
Stunning top-floor townhouse in highly desirable Duffin Heights! Bright, spacious layout featuring soaring ceilings, beautiful flooring throughout, and a modern kitchen with granite counters & island. Spacious bedrooms, primary bedroom comes with 3-pc ensuite, large closet and 2nd-floor laundry for your convenience. Step up to roof top, outside to your expansive private terrace. Perfect for morning coffee, entertaining guests, or summer BBQs! Enjoy parks and walking trails just steps away, and a big plaza nearby. Quick & easy access to Hwy 407, Hwy 401 and the GO Station. This one checks all the boxes! (id:15069)
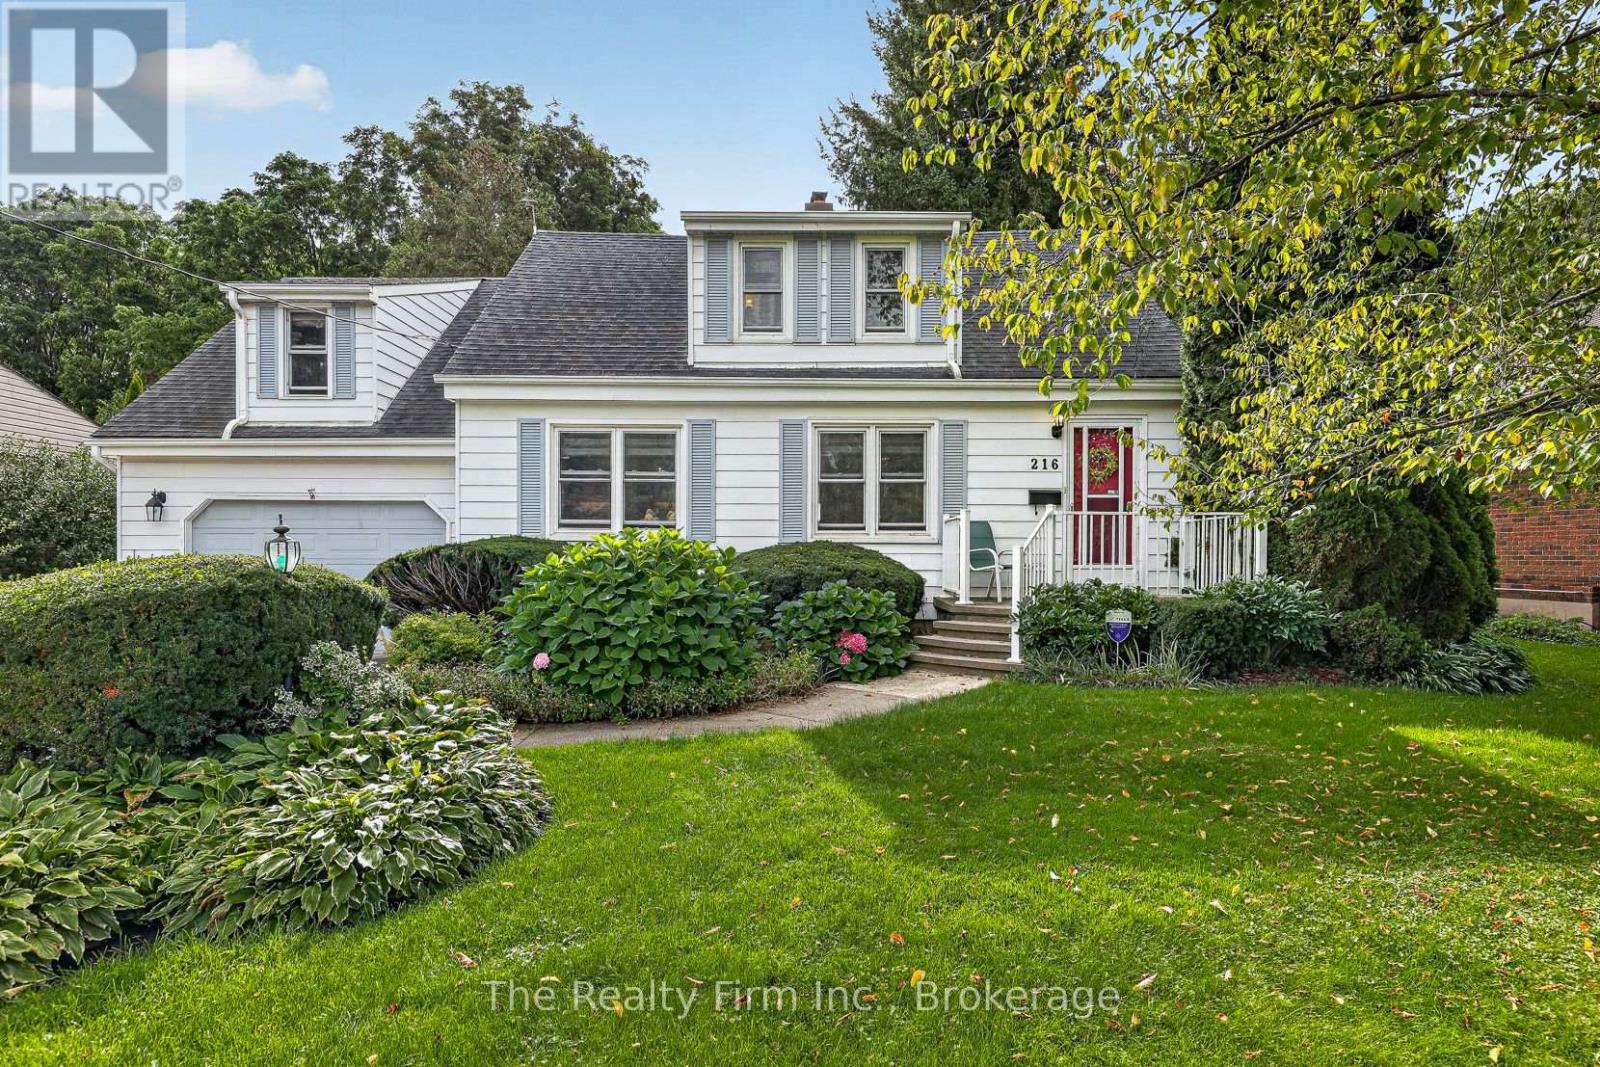
A rare offering! A 1.5 storey Cape Cod (200ft lot) on prestigious Bower Hill Rd. Keeping original elements w/carefully chosen updates, this home has achieved balance of old & new. A foyer welcomes you & leads to the living room. Choose your focal point; the view overlooking a nature filled backyard or the wood-burning fireplace. Character touches like coved ceiling & an intact vintage piano window. The eat-in kitchen is timeless! With design elements carefully chosen; maple floors, quartz counters, white shaker cabinets, w/select glass paneled doors, a beautiful B/I hutch & a corner nook w/ open shelves ideal for your coffee station. The island anchors the space offering a beautiful contrast & complimenting the white cabinetry. Enjoy the view of gardens in the front yard while prepping or washing dishes at the island. Steps away is the sunroom w/a beautiful bay window. Use this space as a formal dining room or bathe in sunlight & curl up with a book or sit & watch nature unfold in your beautiful backyard gardens. Unique to this home is above the garage where a custom-built primary bedroom w/a large double closet, reading nook dormer, B/I bookshelves & a 3pc ensuite thoughtfully & intentionally constructed w/skylight, step-in shower, heated floors & made-to-measure vanity. A 2nd bedroom overlooks the yard, is a great size w/a W/I closet & built-in bookshelf. The 3rd bedroom overlooks the front yard, w/a large closet, space for a bedroom w/a B/I desk in one corner & space for a bed in the other OR a home office, or craft / hobby room. Rounding out this level is a 4pc bath. The basement family room w/gas fireplace & shelving surround is a fantastic space for unwinding with family. There is a 1.5 garage and a driveway that fits up to 6 vehicles. It's like a little bit of country at the edge of the city providing you the quiet comfort you will enjoy but ease of access to all amenities and major highways. (id:15069)
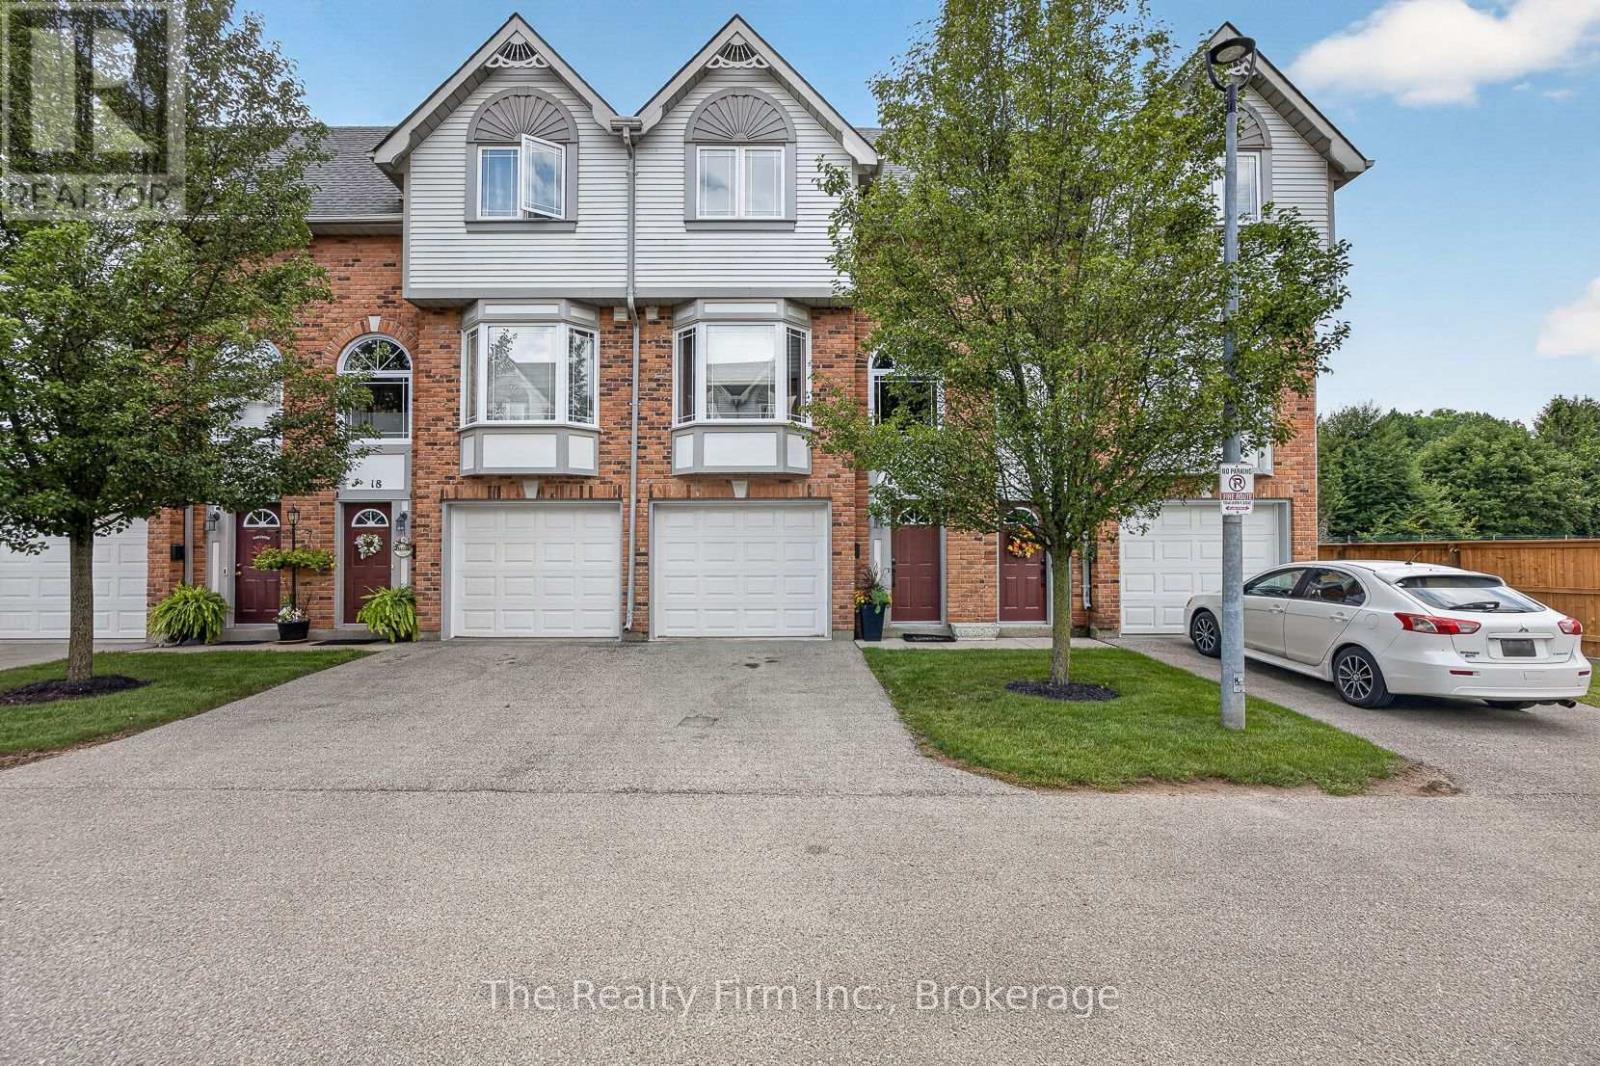
Welcome to 19 - 46 Conestoga Road a home loved by its original owner since it was built. It is a fully finished, freshly painted, executive style condo with an attached single garage with access directly to the main level. The main level provides a finished room with new flooring; use as an office, a den or a rec room, there is also a half bath, and walk-out to your private deck. The second level offers new carpet in both the living room and dining room with the living room showcasing a gas fireplace and custom media mantle, rounding out this level is a dining room with custom stained glass doors in the pass through from the eat-in kitchen that features wooden cabinetry, a window bench and hardwood floors. The upper level gives you 2 large bedrooms with double closets and new carpet, an updated 4pc bathroom, and a laundry closet with full-size, stackable washer and dryer. Located in desirable north-east Woodstock. It is close to all amenities, Pittock Park conservation trails, schools, a quick drive to Toyota and all major highways. In addition to the refresh and new carpets, the furnace, A/C and hot water heater are brand new and owned offering peace of mind for years to come. (id:15069)
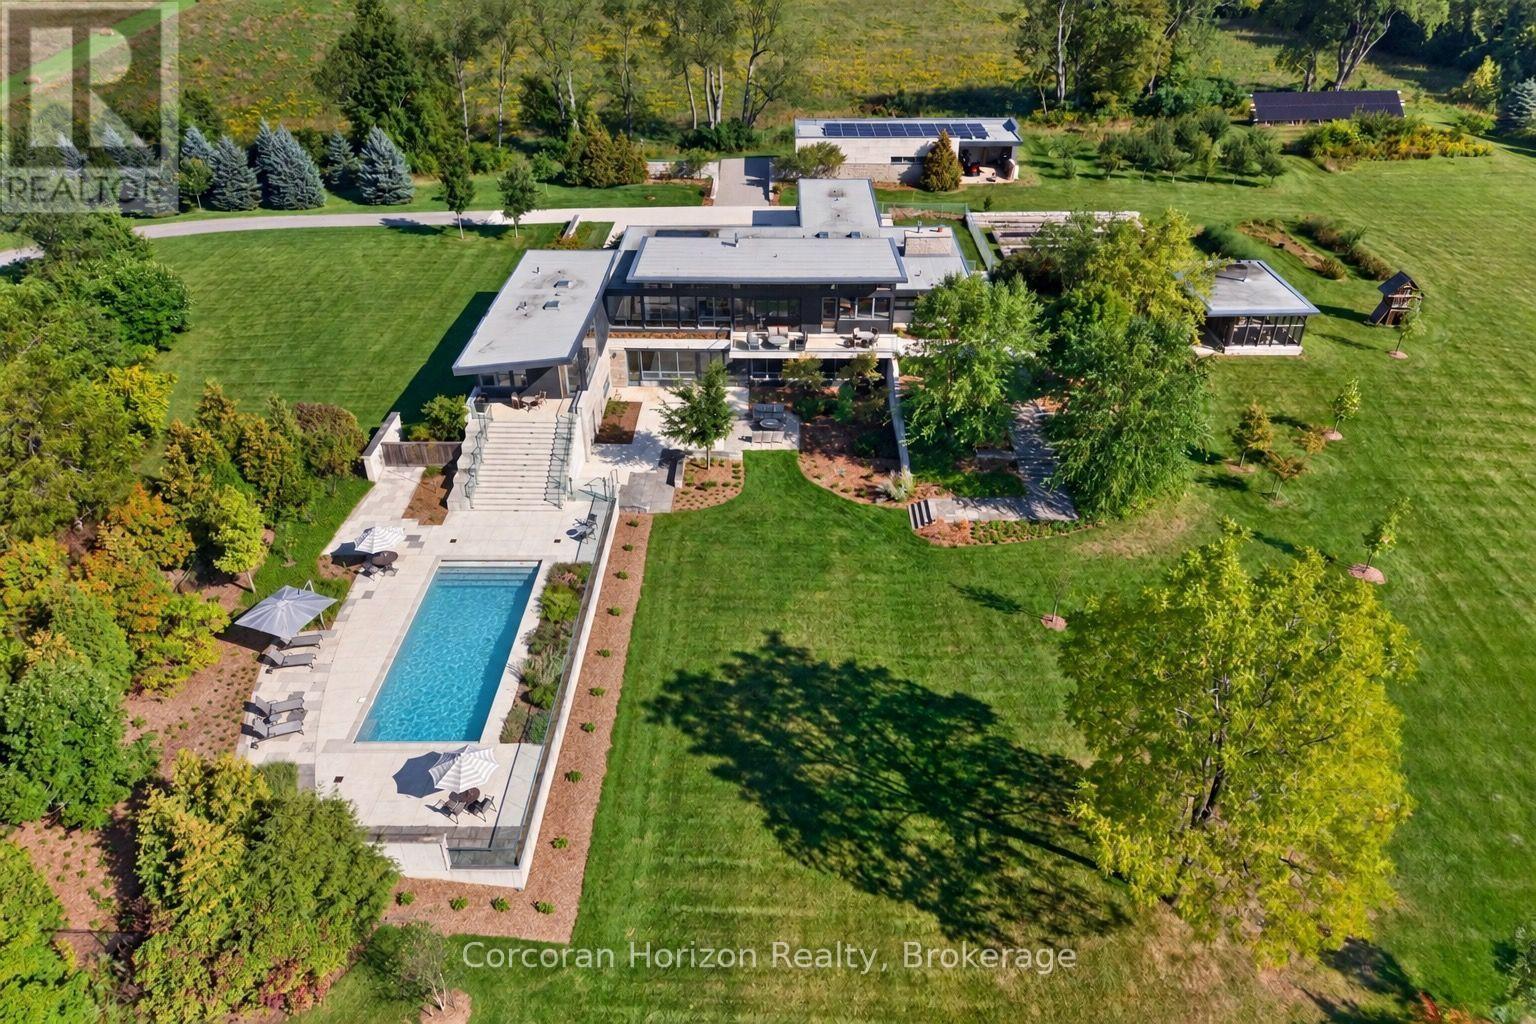
Set on more than 52 acres in the Flamborough countryside, 770 Millgrove Side Road is a rare piece of modern architecture with presence, privacy, and an extraordinary sense of place. Designed by Toms + McNally and completed in 2016, the home is low, horizontal, and deeply connected to the land around it. Expansive glazing, clerestory windows, and operable glass walls bring the landscape right into daily life, while the kitchen, dining room, and great room come together beneath a soaring ceiling volume filled with natural light. The material palette is exceptional: Owen Sound limestone, concrete, zinc, oak, walnut, Douglas fir, lime plaster, and glass, all used with remarkable craftsmanship and taste. Together, these materials give the home a depth and authenticity that is increasingly rare. The four bedrooms each have an ensuite, including a private primary retreat with its own terrace, direct connection to the pool area, and a skylit walk-in closet. An elevator shaft was built into the original design and is ready to be completed and made operational. The lower level is equally impressive, with a large recreation room, wet bar, fireplace, custom millwork, gym, wine cellar, children's playroom, and walkout access to the gardens through a second operable glass wall. Outside, the house opens into a spectacular series of spaces: a concrete saltwater pool, screened pavilion with fireplace, multiple terraces, raised gardens, a large detached workshop, and acres of Carolinian forest. Geothermal heating and cooling, radiant in-floor heat, solar power, generator backup, and smart-home technology add additional layers of sophistication to a home where comfort, performance, and environmental thinking were deeply intentional. And despite the privacy and sense of escape, the location is remarkably connected: minutes to Dundas, Burlington, and Hamilton, with fast access to Highway 6, the 403, and the broader region. This modern estate is truly one-of-a-kind. (id:15069)
Welcome to the Bucci "Mayfair" Model. This is a pet-free, smoke-free home. Open concept design with 9 foot ceilings, a modern kitchen equipped with upgraded quartz counter top on the large centre island with bar and seating extension, stainless steel appliances, reverse osmosis system, built-in cabinets, pot lights, custom black out blinds, engineered hardwood with warm tones and walk-out to private terrace/balcony. The second floor has a spacious family room offering flexible lounge, office or space for a home gym with a second private terrace. Tucked away on the third floor for ultimate privacy are the sleeping quarters. The large primary bedroom has a juliette balcony, walk-in closet and private 4 piece ensuite bathroom. There are two additional bedrooms and a separate full bathroom with tub and shower. The Custom black out blinds and wood flooring can be found throughout this home. The basement level features a bonus space suitable for storage or possibly a home office. This is along side the attached single garage with inside entry and a remote garage door opener. Tandem to the garage is a private outdoor parking space for a total of two parking spaces just for you! Laundry is located on the second level and there is a brand new owned water softener. Conveniently located near essential amenities, great schools, places of worship, the Sports Centre, Kelso Conservation Area and more. Transit options are excellent with local bus routes running right outside. The Milton GO station is just minutes away and there is quick direct access to both Highway 401 and 407 fortraveling across the GTA. This home is beautifully maintained and won't last long so come see it soon! (id:15069)
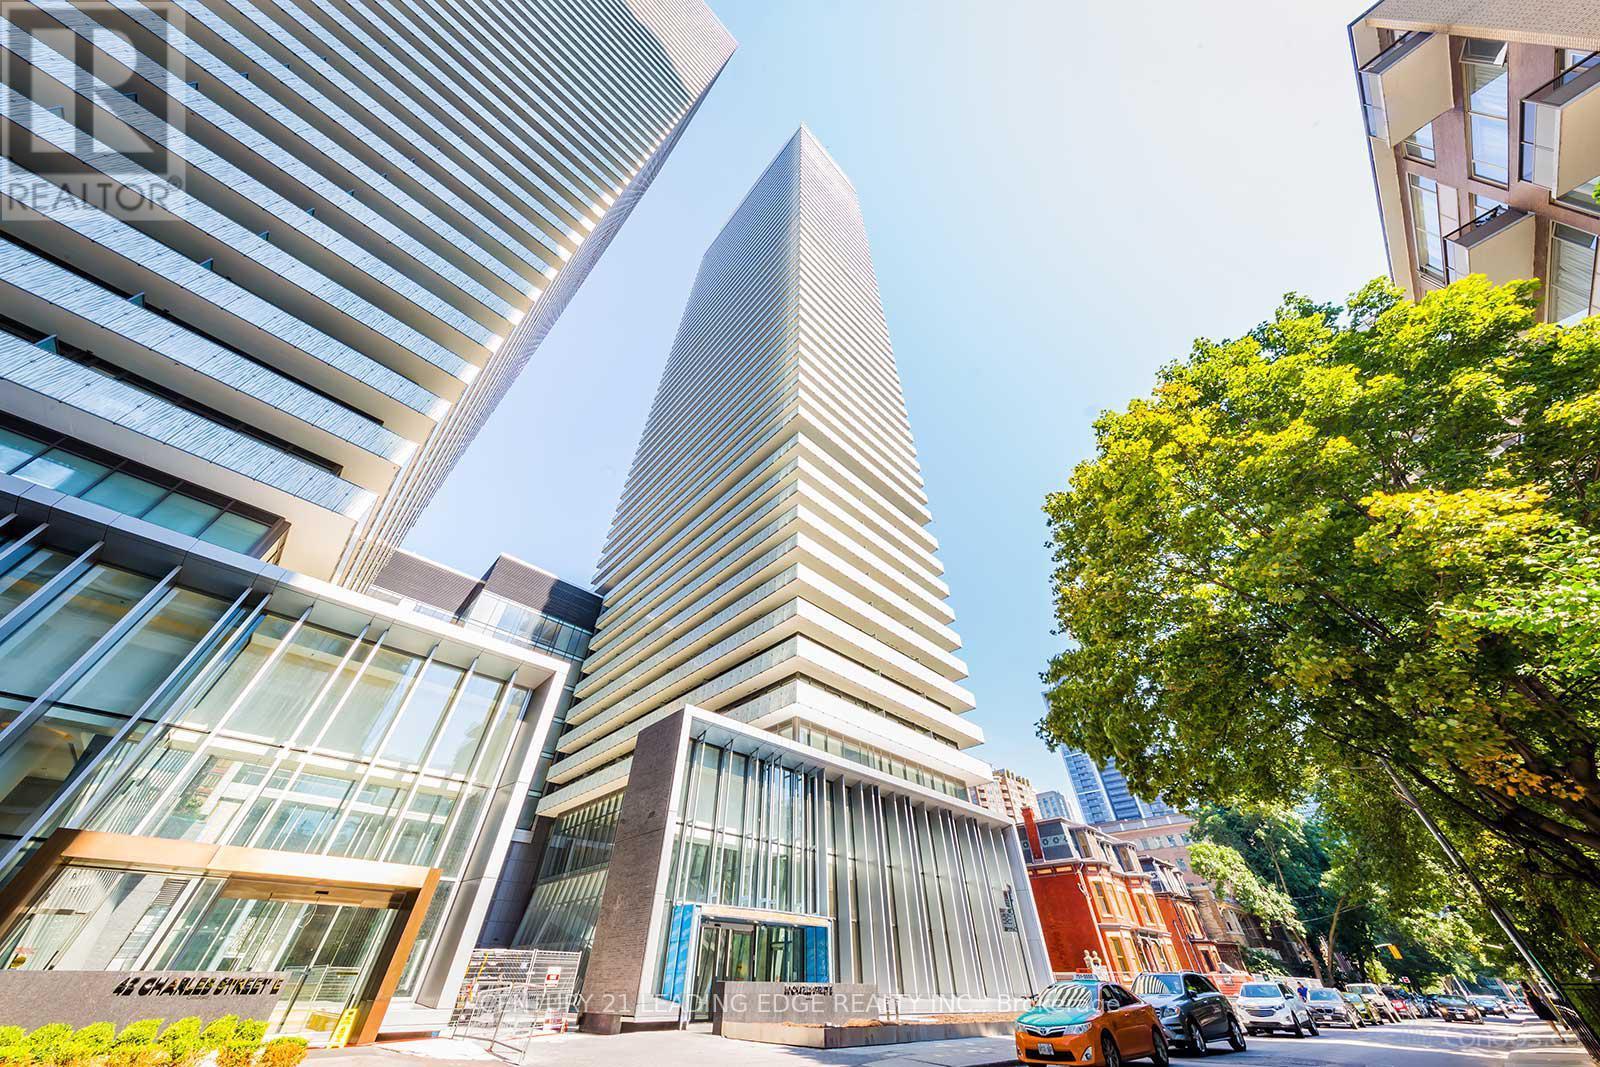
Welcome to CASA III - Luxury Living in the Heart of Toronto's Prestigious Yonge & Bloor Yorkville Neighborhood! With lobby furnished with Hermes. French-inspired elegance with a splash of bold color and enticing designs. This bright and stylish 1-bedroom suite offers nearly 500 sq. ft. of thoughtfully designed living space, featuring 9-ft ceilings, floor-to-ceiling windows, and a functional open-concept layout. The modern kitchen is equipped with built-in appliances, sleek cabinetry, and ample storage. Step out onto your private balcony and enjoy abundant natural light throughout. Residents enjoy exceptional building amenities, including a fully equipped fitness center, 24-hour concierge, outdoor swimming pool, BBQ area, games room, and more. Unbeatable location just steps to Yonge & Bloor subway stations, Yorkville's luxury shopping and dining, University of Toronto, Toronto Metropolitan University, George Brown College, major hospitals, the Financial District, Entertainment District, and countless restaurants, cafes, and everyday conveniences. Perfect for end-users, professionals, students, or investors seeking a prime downtown address. (id:15069)
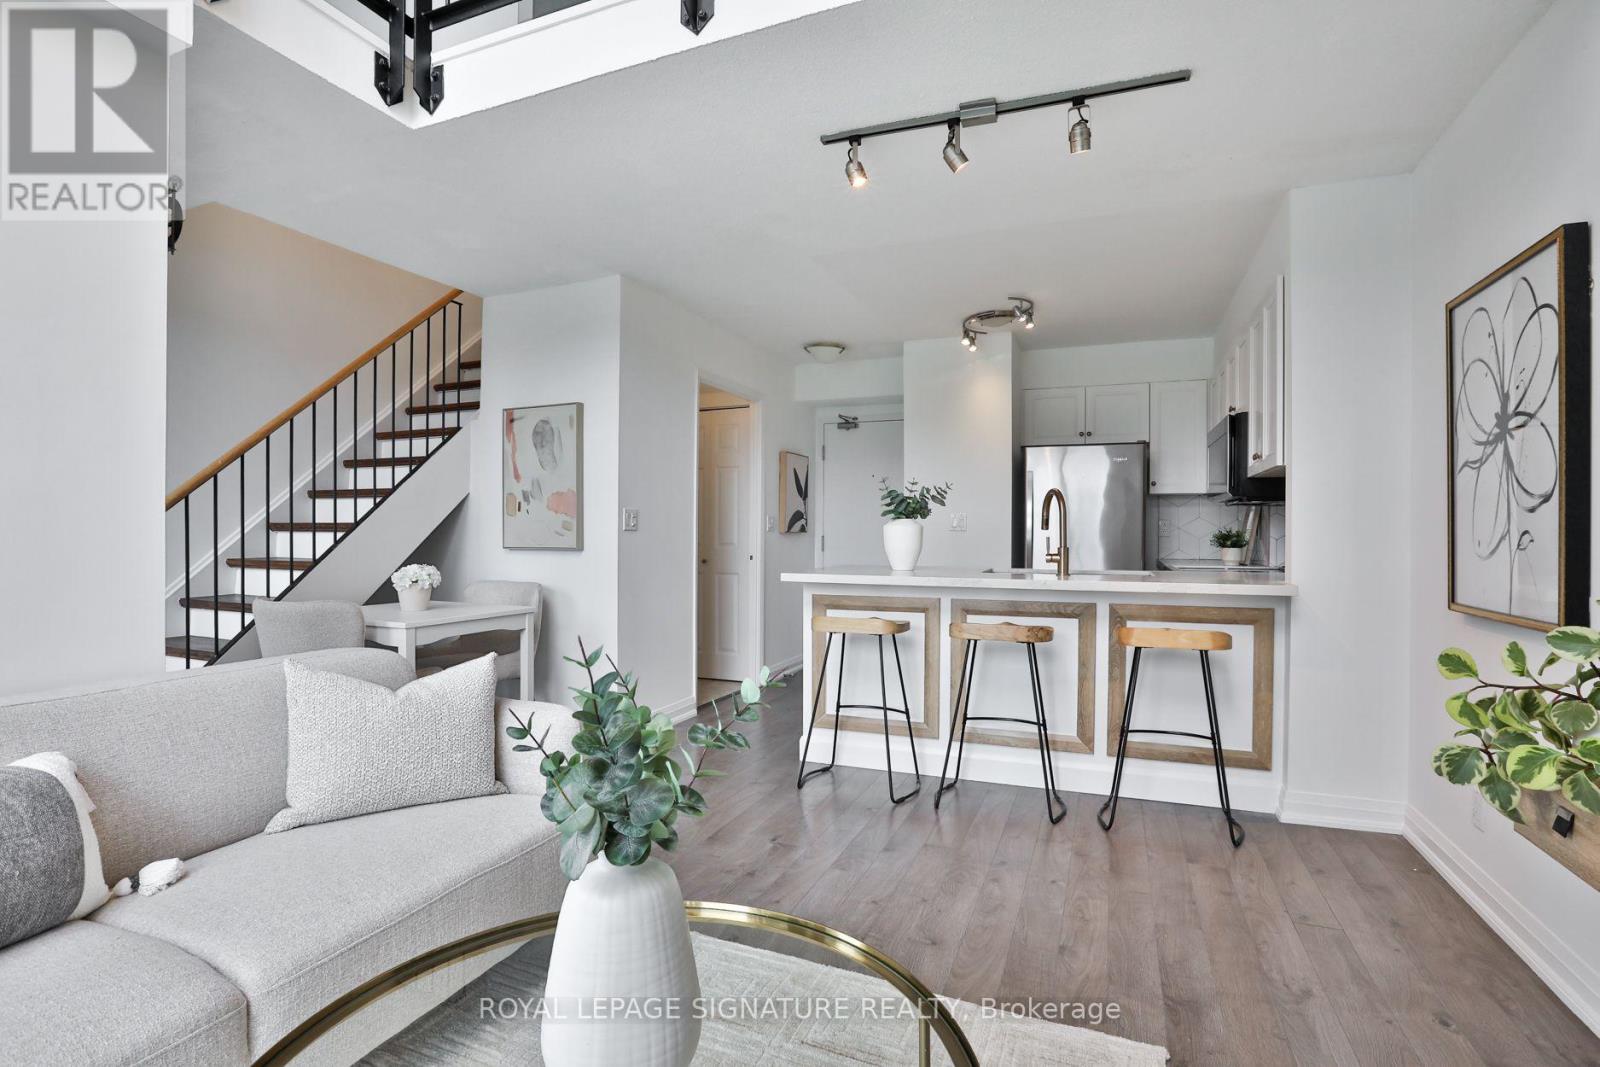
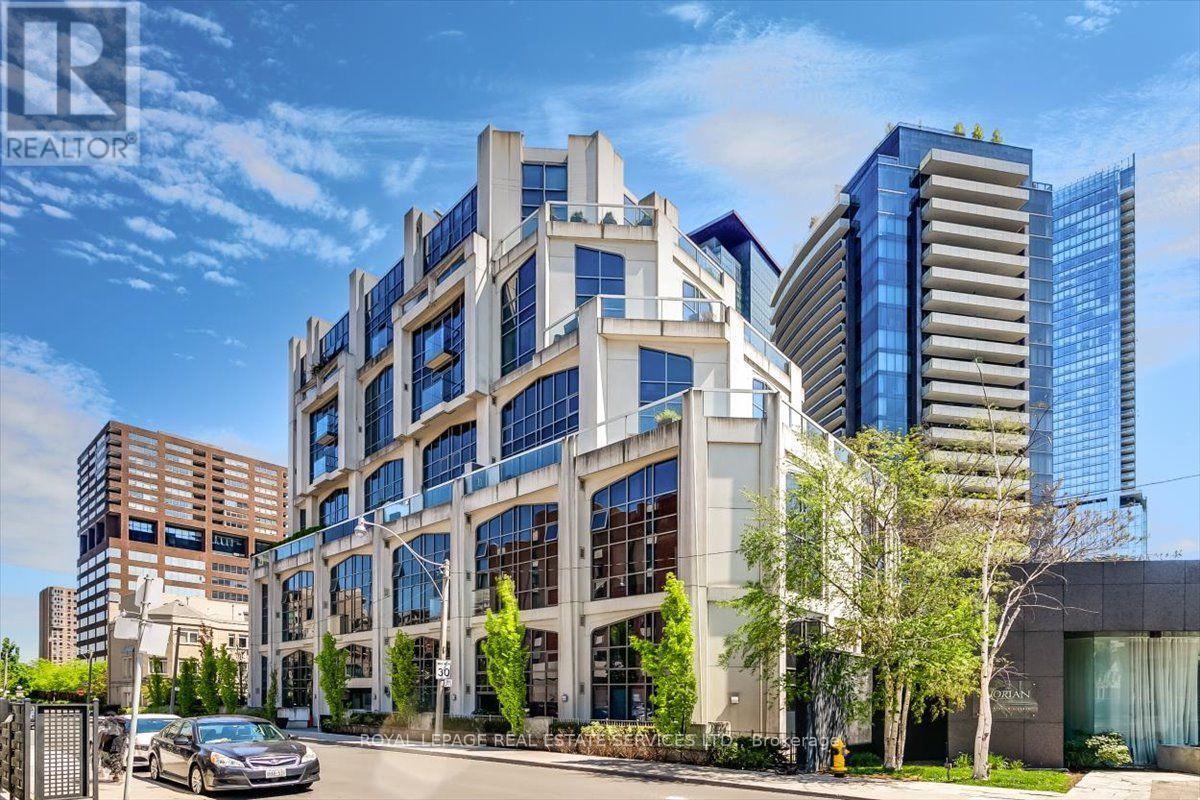
Loft living, Midtown convenience, and a subway commute that couldn't be easier. This bright and spacious 2-bedroom + den, 2-full bathroom loft delivers the kind of space, light and lifestyle that's hard to find, all just a short walk from Davisville TTC Station and the best walkable shops, amenities, bistros and cafes at your finger tips. South-facing with a clear open view, this unique two-storey layout is filled with natural light and anchored by an impressive 17-ft cathedral ceiling that gives the home serious wow factor. The main level is made for both everyday living and entertaining, with an open-concept living and dining space, soaring ceilings and the rare convenience of a full bathroom for guests and a private balcony. Upstairs feels like your own private retreat - the generous primary bedroom boasts a 4pc ensuite bathroom and easily accommodates a king-size bed, with a bonus office nook, and walks out to the second balcony. The enclosed 2nd bedroom offers flexibility for guests, a roommate or a private office. Includes one parking space, large storage locker and an EV charger option. Building amenities include a fitness centre and outdoor patio with BBQs, perfect summer dinners and drinks with friends. And then there's the location... Grab your morning coffee around the corner, meet friends for dinner, hit the Beltline trail, explore nearby parks or take care of errands without getting in the car. Cafes, restaurants, shops and everyday essentials are all close by, while Davisville Station puts downtown, uptown and the rest of Toronto within easy reach. Freshly painted and refreshed with recent updates including a stainless steel fridge (2024), stainless steel over-the-range microwave (2023) and luxury living room LED chandelier (2023). A bright, stylish Midtown loft with real space, dramatic ceilings and the kind of connected, walkable lifestyle that makes city living easy.... you know what to do... (id:15069)
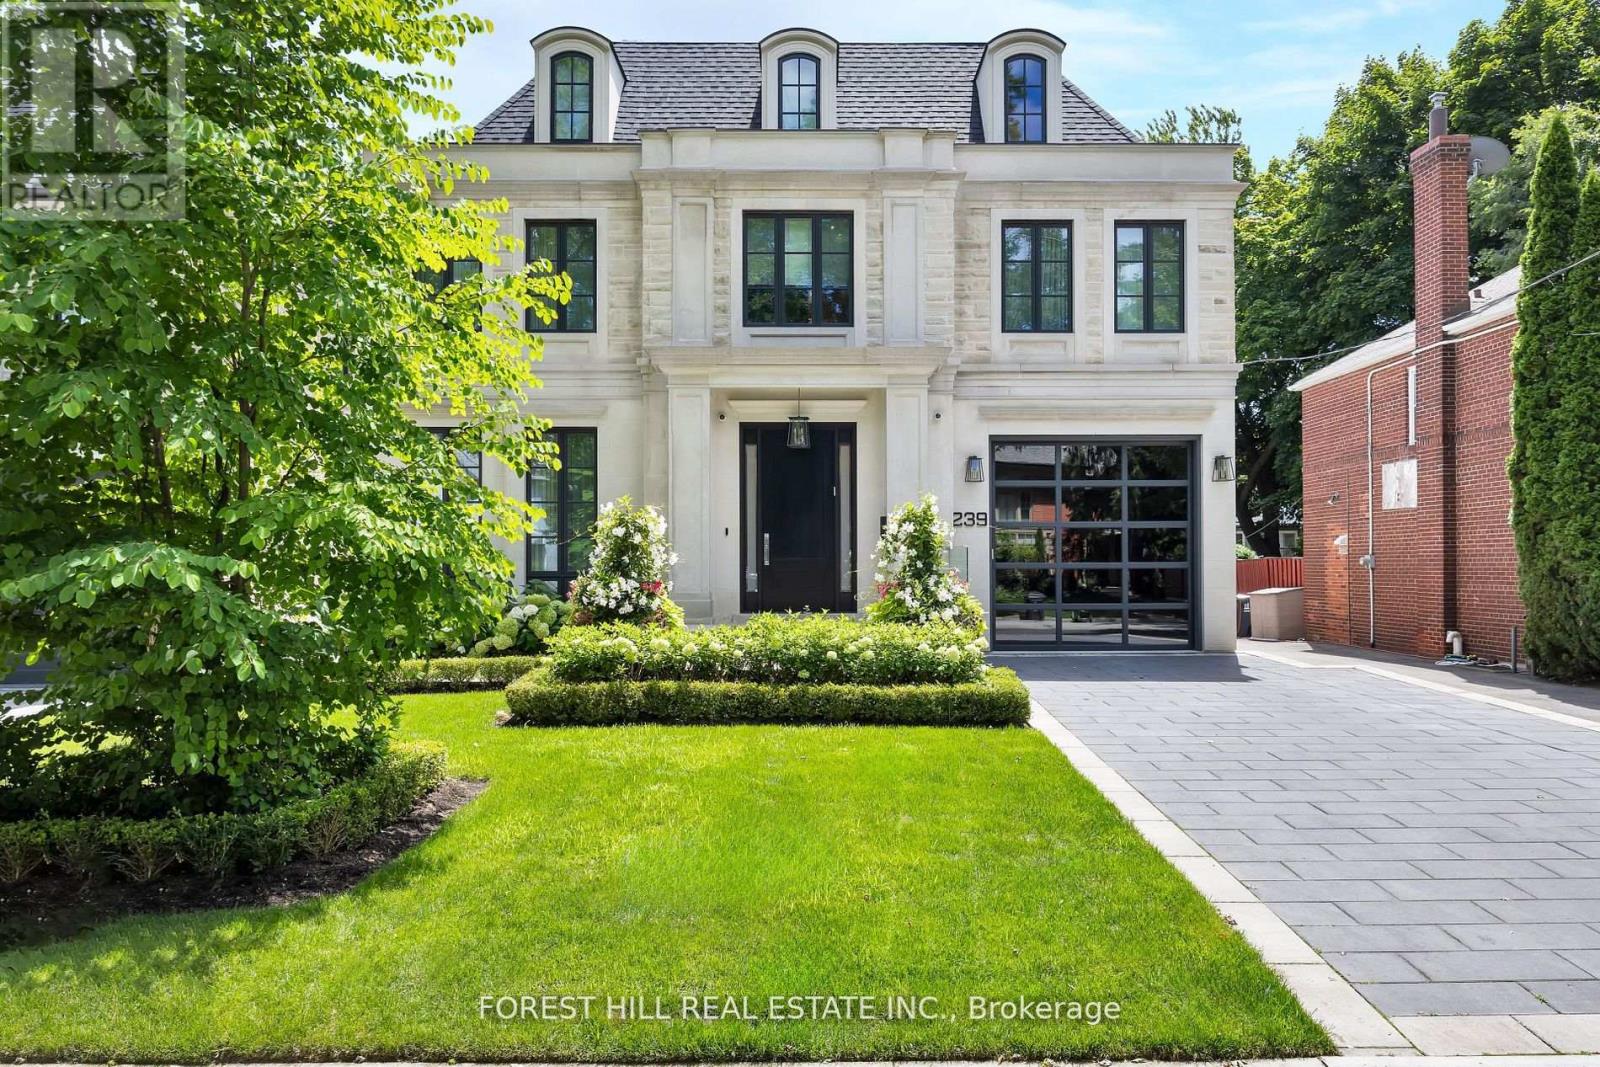
A true architectural statement in the best pocket of Lytton Park, 239 Cortleigh Boulevard is an extraordinary 5-bedroom, 7-bath residence conceived by renowned architect Lorne Rose. Spanning 7,565 sq ft of meticulously finished living space, this exceptional home pairs sophisticated design with exceptional craftsmanship and an uncompromising level of detail. A heated limestone driveway and walkway leads to an impressive limestone facade and grand entrance, where heated white marble floors, custom stonework, velvet paneling, mirrored surfaces and brass accents establish an atmosphere of understated opulence. The formal dining room is anchored by a dramatic marble fireplace and built-in marble wine wall. At the heart of the home, the bespoke kitchen showcases a substantial marble island, matching countertops and backsplash, Lacanche range, Sub-Zero paneled refrigerator and freezer, Miele appliances and a generous butler's pantry. The adjoining family room features a custom marble fireplace wall and 12-foot sliding glass doors that open to a heated covered terrace complete with outdoor kitchen. Beyond lies a spectacular private retreat with limestone patio, irrigated gardens and custom concrete pool with waterfall and hot tub. Upstairs, the luxurious primary suite offers bespoke millwork, marble gas fireplace and wet bar, complemented by a spa-like ensuite with heated white marble floors and walk-in spa shower. Two walk-in closets feature custom cabinetry, a backlit onyx island and dedicated Onyx makeup station. Four additional bedrooms each offer beautifully appointed ensuite baths, heated floors and designer finishes. The lower level is designed for effortless entertaining, with a home theatre, sophisticated marble bar, full-size gym, cabana-style change room with direct pool access, nanny suite and secondary laundry. A remarkable offering where architecture, design and resort-style living come together in one of Lytton Park's most coveted homes. (id:15069)
Such a wonderful Award-Winning Condo building in Toronto's coveted Yorkville neighborhood. Rarely Available, One Bedroom Unit approx. 639s.f., Right At The First Floor For Your Convenience With Floor-To-Ceiling Windows Across Entire Suite With Juliette Balcony. Living Room And Bedroom Have Gorgeous Hardwood Floors. Steps To Subway, Shops & Restaurants, Yorkville, Parks, Concierge, Amenities, Including: Gym,Concierge & Security, Visitors Parking, Party/Meeting Room. Exceptional Yorkville Value!! (id:15069)
Welcome home to 176 Joicey Boulevard! Tucked away on a coveted, tree-lined street in the highly desirable Bedford Park/Cricket Club neighbourhood, this sun-filled gem offers the ideal blend of everyday comfort and easy sophistication - just steps from the lively shops, cafes and boutiques along Avenue Road. As soon as you step through the front door, you're greeted by bright, airy spaces, gleaming hardwood floors, custom-made interior and exterior railings by Bottega Del Ferro, soaring high ceilings with retractable sky light blinds, and an effortless flow. The welcoming living and dining area centres around a cozy wood burning fireplace, surrounded by oversized windows that flood the main floor with natural sunlight. The open-concept eat-in kitchen features banquet seating with storage, top-end B/I stainless steel appliances and a generous breakfast bar, seamlessly connecting to the family room. for convenience while working from home, the main floor includes a built-in desk and custom built-in cabinetry. Double doors off the kitchen open directly to a massive back deck leading down to a lower flagstone patio and a fully fenced, sun-drenched backyard with plenty of room to add a pool! Upstairs, discover four large, comfortable bedrooms, including one with a charming Juliette balcony. The primary suite features dramatic cathedral ceilings, huge windows, dual walk-in closets, and a spa-like 5-piece ensuite. For easy family living, enjoy the walk-in laundry room offering loads of cabinets and storage. The fully finished lower level features a double-door walk-out to the yard, built-in shelving, a 7-speaker surround sound system and a large relaxing sauna. An additional lower-level room works perfectly as a private home office or 5th bedroom. Complete with endless built-in storage and unmatched proximity to top-tier schools like Armor Heights, Lawrence Park C.I and Northern Secondary, plus convenient highway access - this home is ready for its next chapter! (id:15069)
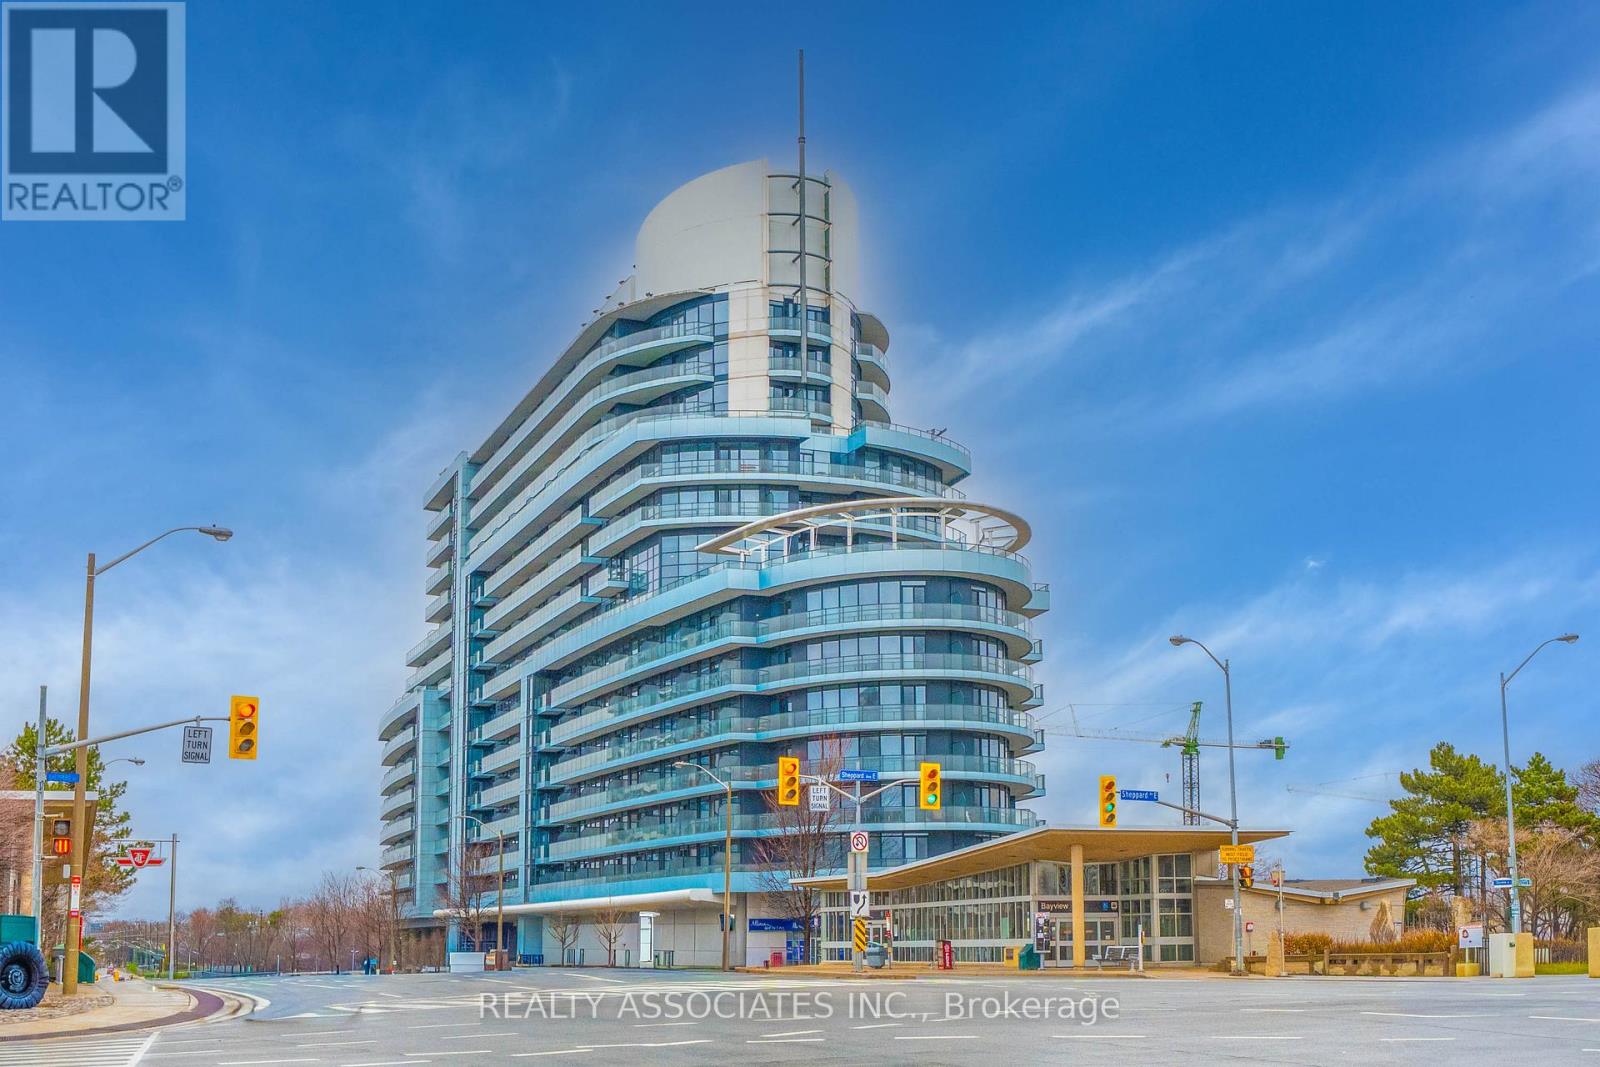
Stunning east-facing, spacious 719 sq ft 1 Bed + Den condo with a 49 sq ft balcony at the luxurious Arc Condos! Enjoy unobstructed views from this bright, sun-filled, and well-designed unit that has been meticulously maintained. Features hardwood flooring throughout and a modern open-concept kitchen with granite countertops, and island, and stainless-steel appliances. Conveniently located just steps from the subway, Loblaws, and Bayview Village Mall. Enjoy premium building amenities in a sought-after location. This stunning unit is truly a must-see! (id:15069)