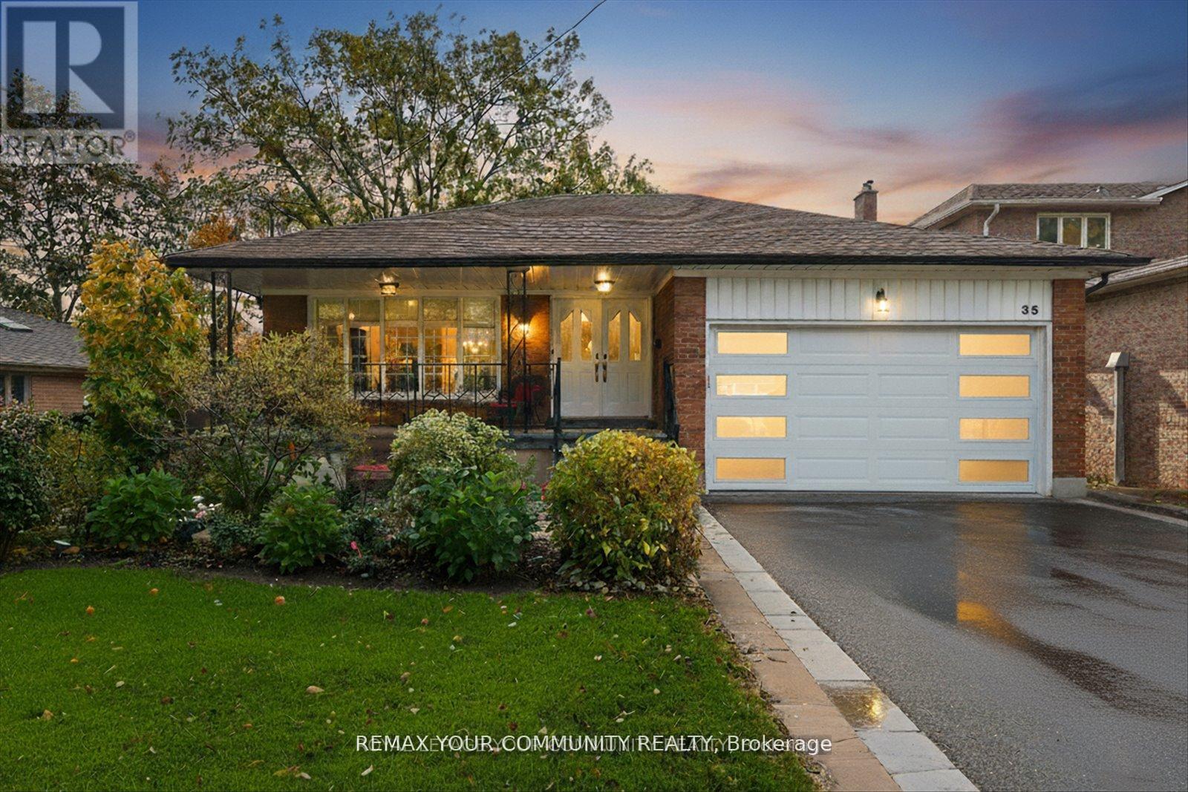
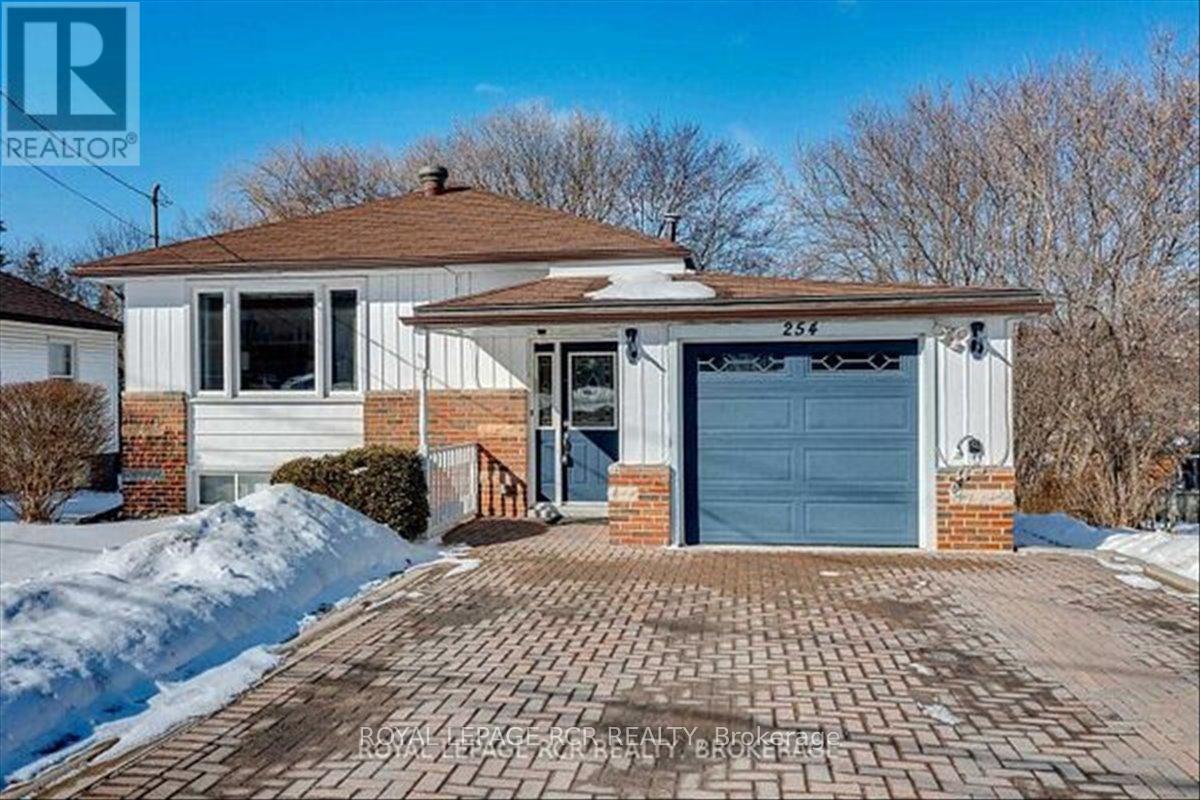
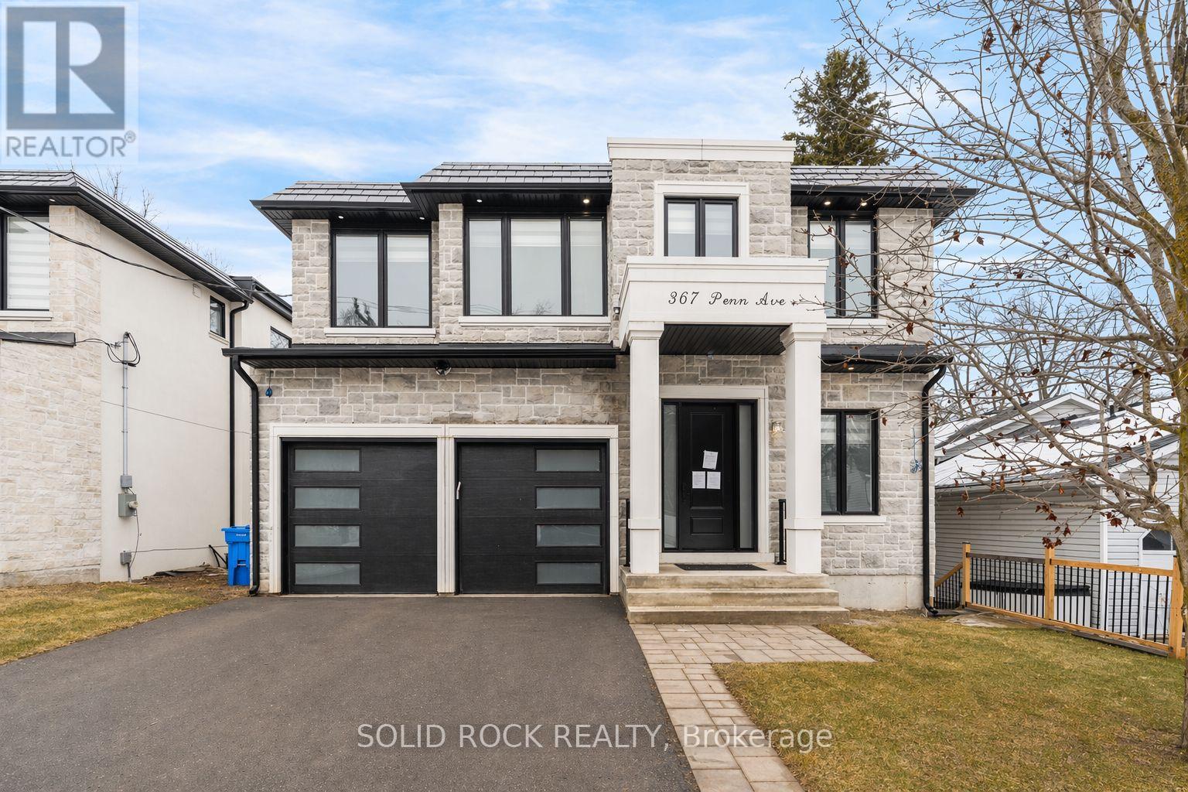
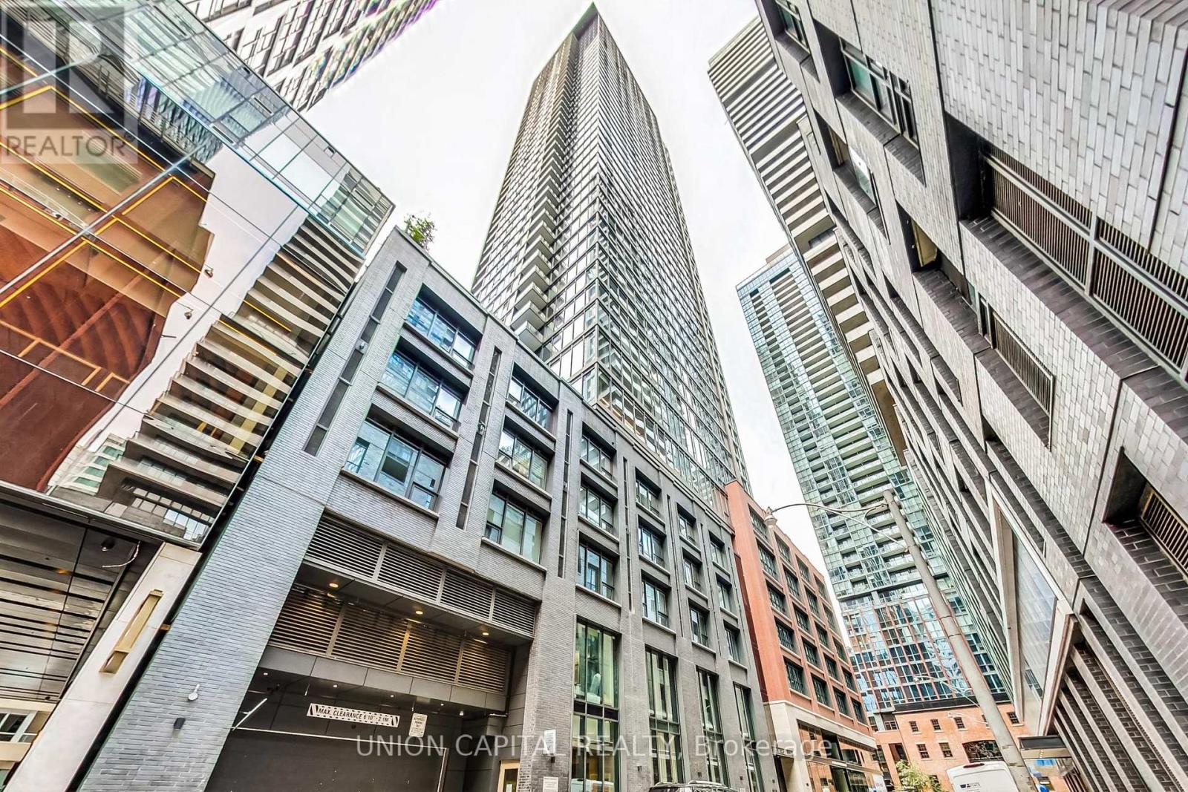
Desirable Etobicoke, Large Lot and a Bungalow with endless potential to make your own, renovate, or build custom. Step into this Lovingly Maintained, Charming Bungalow in Desirable Etobicoke, situated on an Expansive Lot where your own beautiful new memories can be made. Approx. 2500 sf above ground, between Upper and Lower Levels, 3+1 beds, 2 baths, 2 Kitchens, with Separate Entrances and a Walk-Out Lower Level. Family-Friendly Neighbourhood, Beautiful Tree-Lined Street, Good Proximity To Excellent Schools and Great Community Spirit with Numerous Parks and Community Centres. Easy Access to Major Highway, Public Transit, Peaceful and Convenient , Offering the Best of Suburban Living In The City. (id:15069)
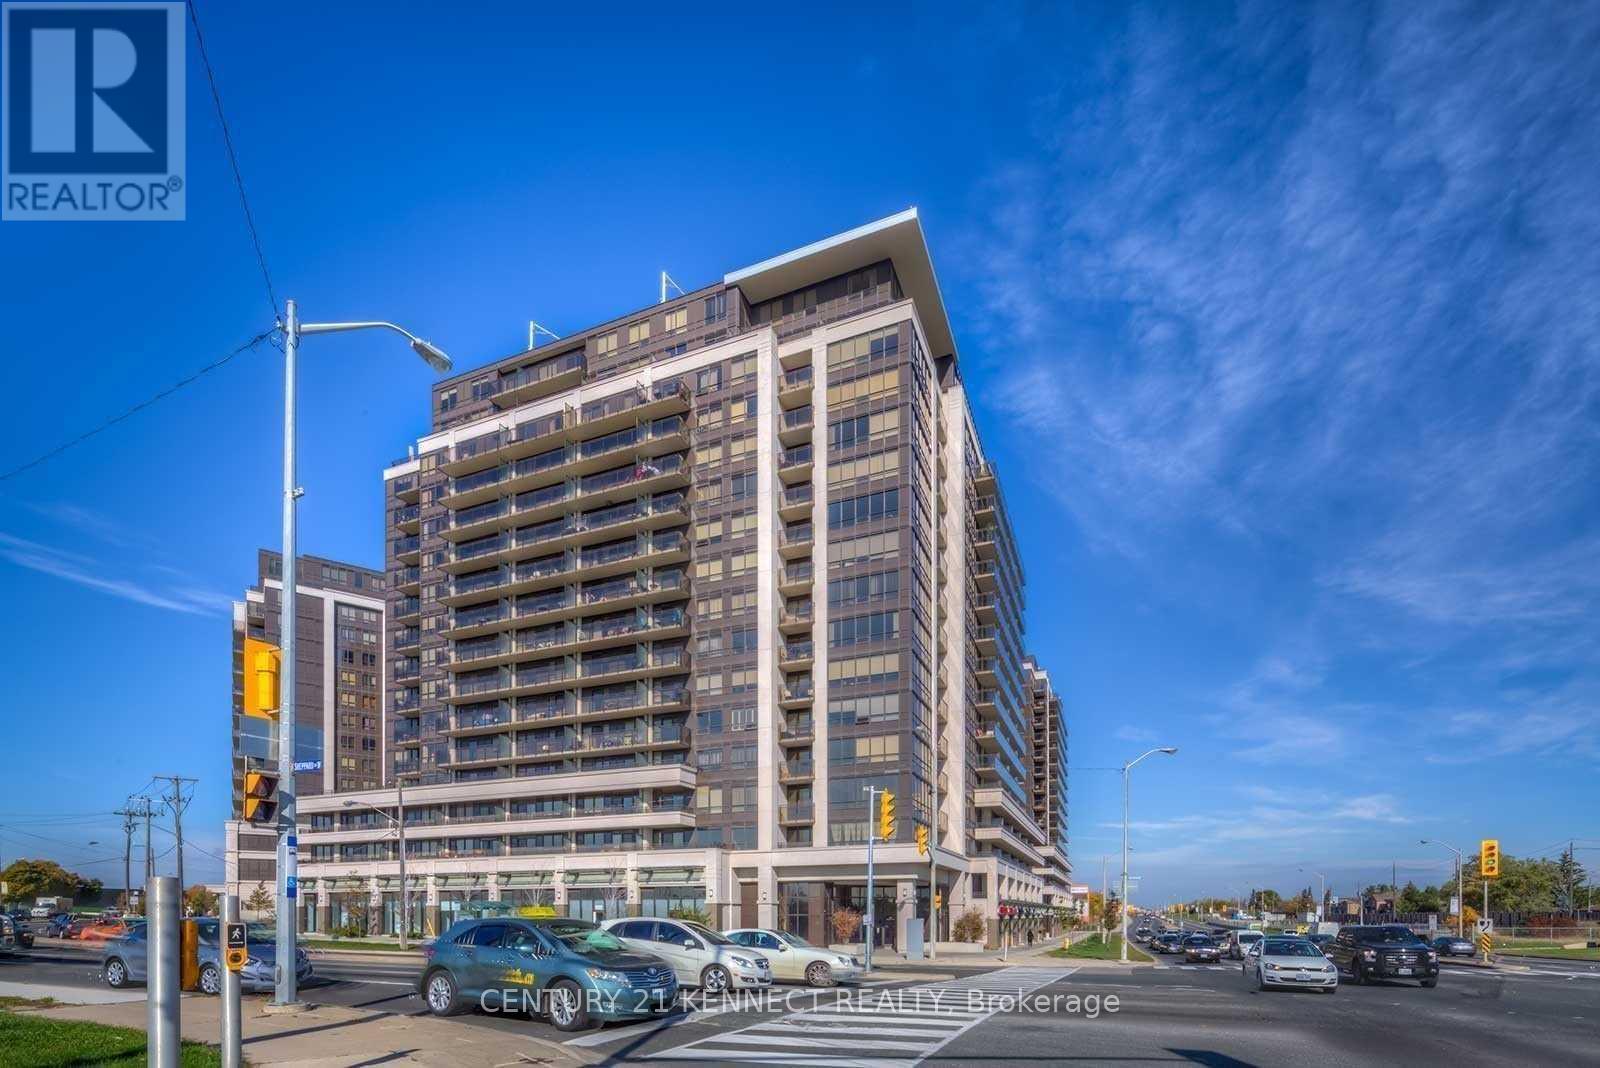
Great Location, Beautiful Unit, Granite Counters, Stainless Steel Appliances. Close To Subway, Yorkdale Mall And York University, 24 Hours Concierge, Indoor Pool, Gym, Party Room, Visitors Parking. (id:15069)
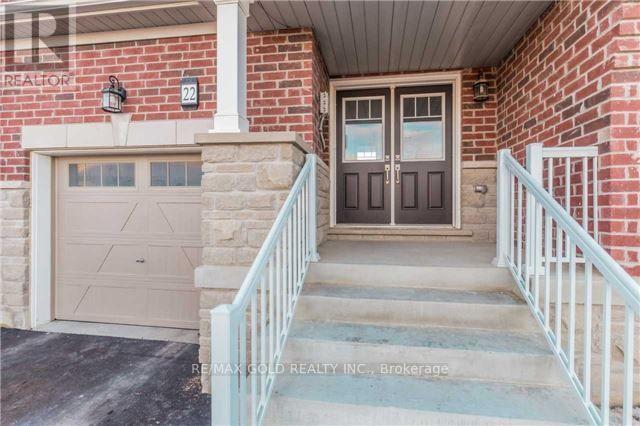
Well Maintained,3+1 Bedroom, 3.5-Bath Freehold Townhome in Prime Location! Fully finished basement by the builder with open-concept floor plan, full bathroom and a second kitchen, Sep entrance through garage ,perfect for In-lawsuit ,This home offers a modern, stylish living experience with exquisite finishes and plenty of space for a growing family or young professionals. Immaculate laminate floors throughout the main floor. Open-concept floor plan on the main floor. Spacious living & dinging rooms. Modern kitchen with backsplash, breakfast bar, stainless steel appliances . The second floor is home to the spacious master bedroom with walk-in closet and 5-piece ensuite. In addition to 2 other well-sized bedrooms with windows and closets, plus the main bathroom. Laundry room is conveniently located on the main floor. . Lots of storage space. Good Size backyard perfect for outdoor gatherings, along with a separate entrance through the garage for easy access. 1 Garage parking spot plus 2 driveway parking spots. (id:15069)
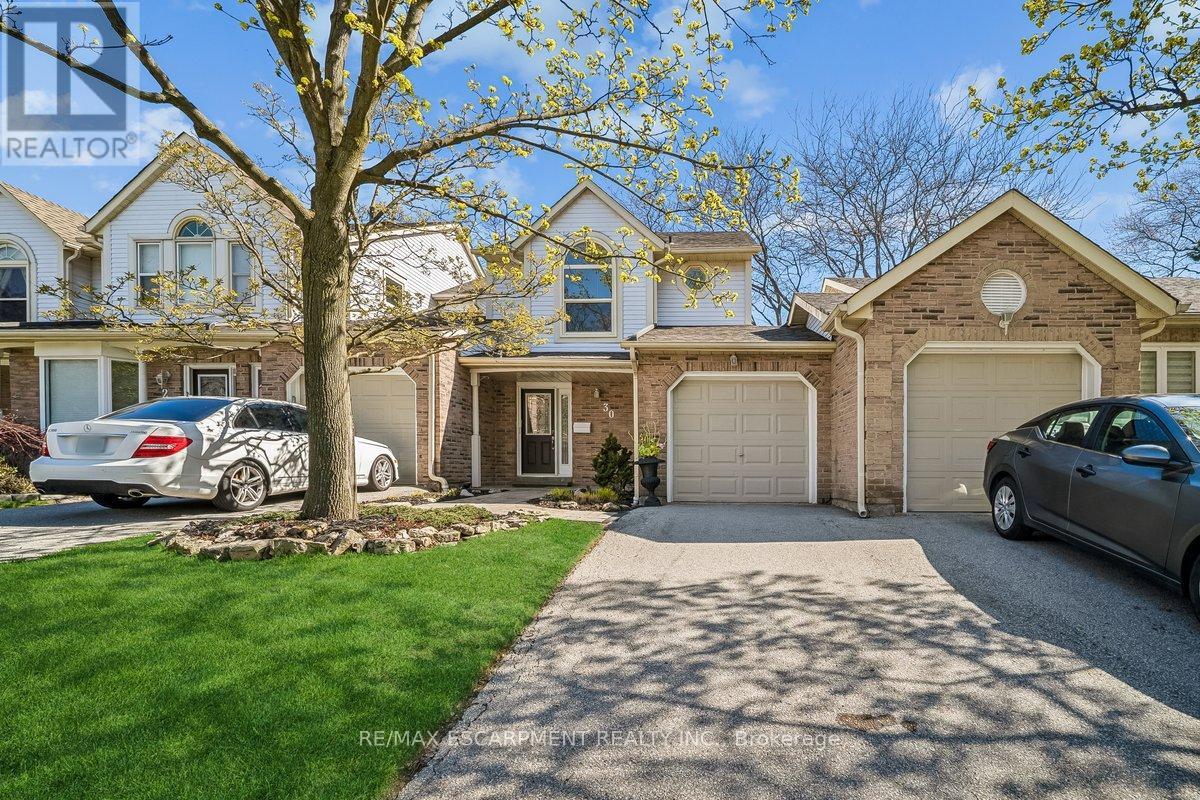
Welcome to Newport Village Townhomes, nestled within a beautiful and sought after community in South Central Burlington steps from the lake. This spacious 1380sf 3 bedroom townhome has been very well cared for by its original owner, and is perfect for 1st time Buyers and Empty Nesters seeking a quality, low maintenance lifestyle, all with affordable condo fees. Step beyond the inviting sun-filled front porch and you'll find a home with well appointed features. The main floor boasts gorgeous hardwood floors throughout the living/dining area, a cozy fireplace, 2pc Powder Room and a walk-out to a large patio area. The updated and bright eat-in kitchen features modern white cabinetry, quartz counters, a large deep double sink, pot lights, and a pantry cupboard offering plenty of storage space. Retreat to the 2nd floor sleeping area, where three generously sized bedrooms await, including a large Primary Bedroom with 4pc Ensuite and walk-in closet. The unfinished Basement, with bathroom rough-in, offers plenty of storage space and great potential for future additional living space! Newer furnace (2023) and A/C (2018). (id:15069)
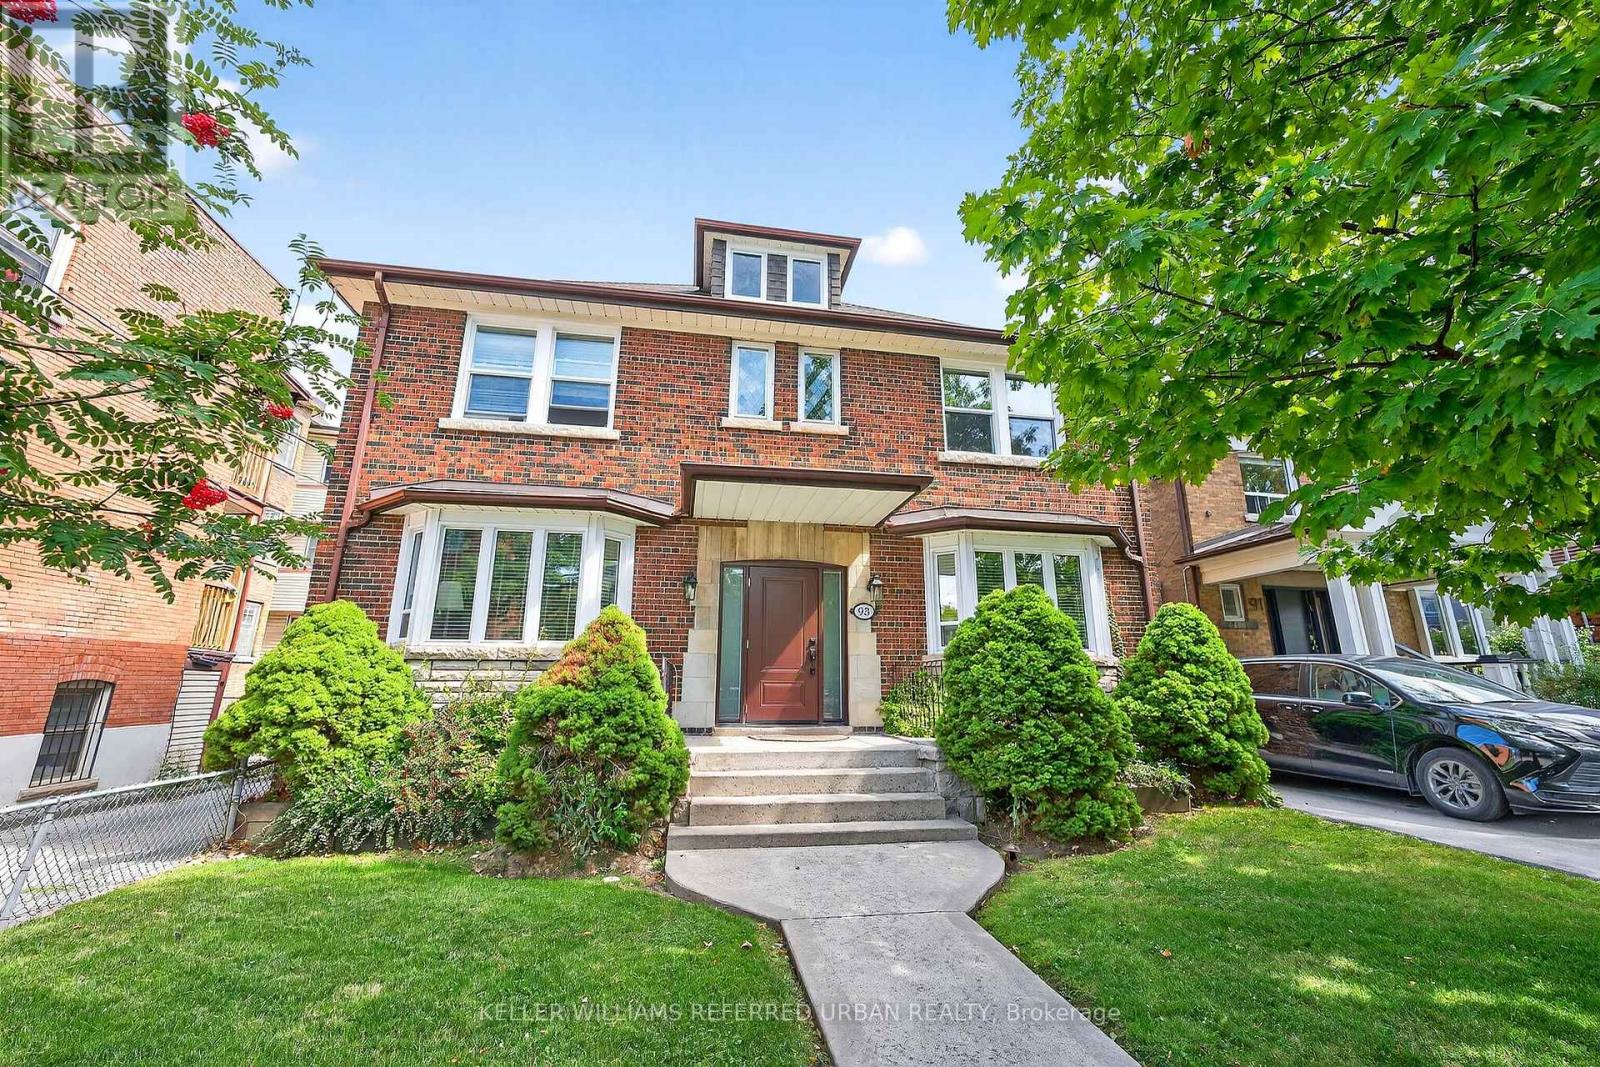
Gorgeous 100+ year old purpose built 4-unit multiplex in the heart of the prestigious Regal Heights Neighbourhood in Corso Italia. Offering over 4,000 sqft of living space plus a 2,000+ sqft basement. Each of the four spacious units ranges between 1,000-1,200 sqft and features 2 bedrooms, with every tenant enjoying access to approximately 500 sqft of basement space. Meticulously maintained by a private owner with true pride of ownership, this property has seen recent upgrades including a new roof, new windows, and an updated breaker electrical panel. Perfectly situated in vibrant Regal Heights, steps to all that St. Clair Ave W has to offer! Shops, restaurants, TTC transit (street car stop right across the street), and community amenities, this is a rare opportunity to own a turnkey, income-generating multiplex in one of Torontos most desirable and culturally rich neighbourhoods. NOI approx $98K annually. Financials attached to listing. (id:15069)
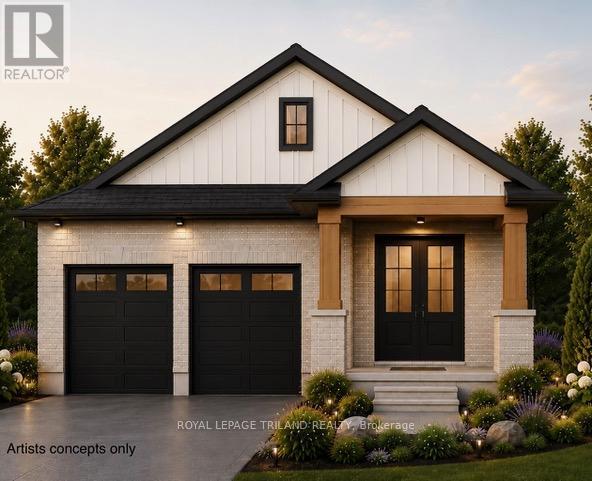
TO BE BUILT- in SOUGHT AFTER "LIBERTY CROSSING" Exceptional Price! Ideal One Floor -Known as the " INGLEWOOD- Elevation A"- 1465 sq ft of Quality Finishes inside and out! 9 FT Ceiling in Foyer- Open Concept -Choice of Granite or Quartz Countertops- Customized Kitchen with Premium Cabinetry- Hardwood Floors throughout Main Level-" Great SOUTH Location!!- Close to Several Popular Amenities! Easy Access to the 401 & 402! Experience the Difference and Quality Built by: WILLOW BRIDGE HOMES - *** PLS.NOTE: PRICE REFLECTS HST REBATE (id:15069)
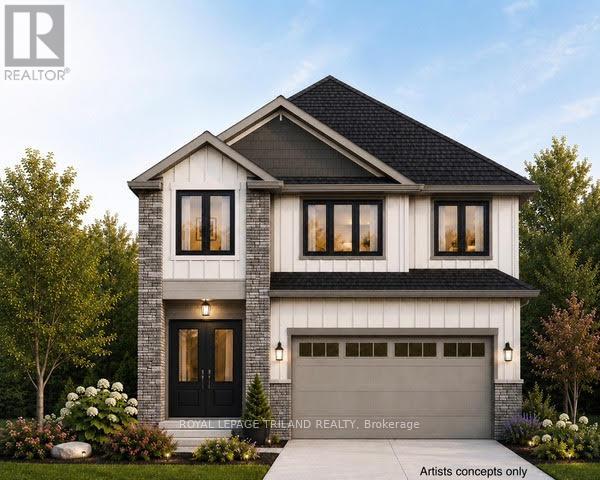
TO BE BUILT -in SOUGHT AFTER "LIBERTY CROSSING" NEW MODEL known as the" DEER RIDGE 1V ELEVATION B" -2203 SQ FT of Quality Finishes inside and out! - Open Concept main floor-GREAT 2 STRY DESIGN! -Kitchen features a Walk-in Pantry or Optional Butlers Pantry- Spacious Breakfast area leading out to a Wonderful COVERED PATIO AREA- Choice of Granite or Quartz Countertops- Customized Kitchen with Premium Cabinetry- **Note** - 3 FULL baths on 2nd Level ( TWO ENSUITES) Hardwood Floors throughout Main Level-" Great SOUTH Location!!- Close to Several Popular Amenities! Easy Access to the 401 & 402! Experience the Difference and Quality Built by: WILLOW BRIDGE HOMES - *** PLS.NOTE: PRICE REFLECTS HST REBATE Several other lots and plans to choose from. (id:15069)
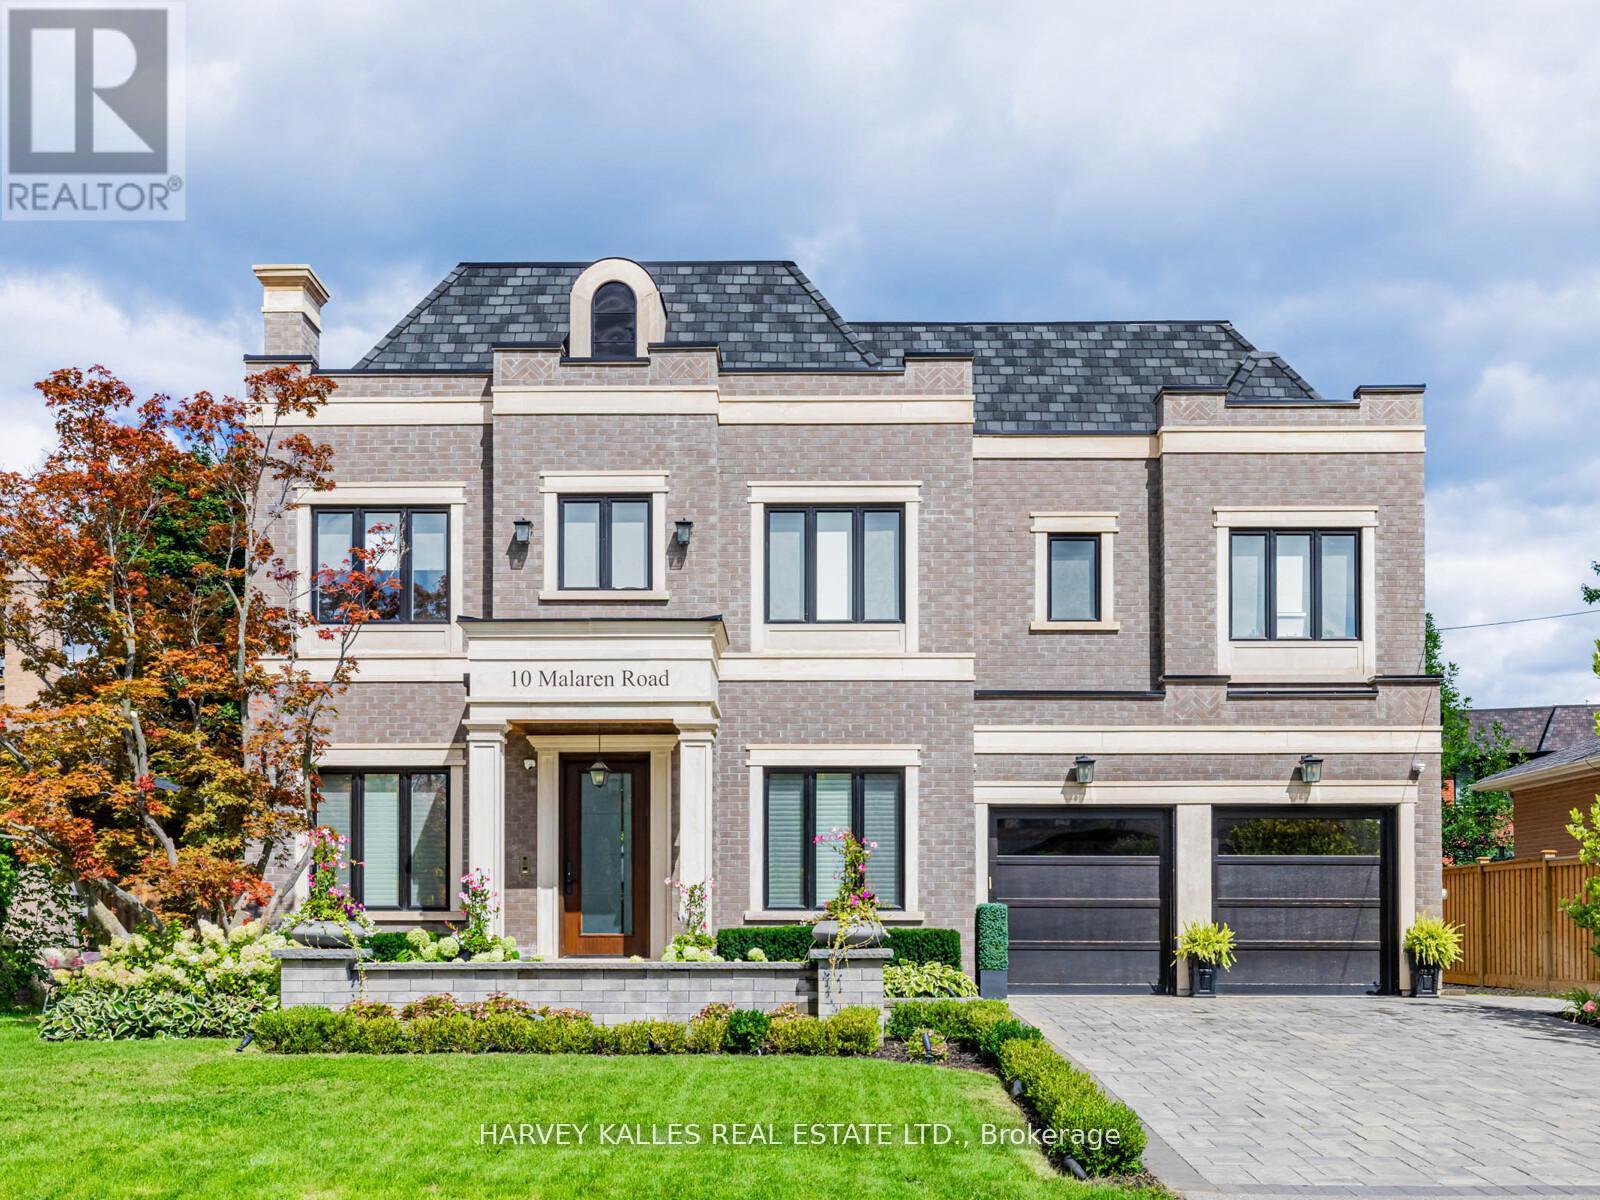
Unparalleled Architecture, Design, & Workmanship In This Luxurious New Custom Built Estate Home. Only The Highest Quality Imported Materials Used. This 4+1 Bed, 6 Bath Home Features Gotham Hand Scraped Hardwood Floors, Imported Tiles From Italy. Gourmet Chef's Irpinia Kitchen With Custom cabinetry, Top Of The Line Stainless Steel/panelled Thermador Appliances. Porcelain Backsplash, Large Quartz waterfall Island, Modern Wood Cabinetry, Built In Double Oven, Built In Espresso Machine. Book Match Stone Feature Wall, coffered ceilings thr/out, 2 gas fireplaces (LR-cast stone & FR- book match porcelain floor to ceiling) Open concept family room with custom shelving, b/i speakers throughout, 3 IPADS to control smart house, main floor mudroom, 2nd floor laundry rm, feature wall treatment in DR, stairwells & East bedroom, Elevator, Generator, Custom industrial glass/stainless steel gym doors for the perfect home gym, Recreation Room with heated flooring, custom wet bar w/DW & bar fridge surround sound theatre quality sound/experience, plenty of storage facility, professional landscaping on entire property with artificial turf in the backyard, Top of the line security system w/multiple cameras and extra security bars/bolt locks, (Elevator & generator-yearly maintenance service), I/G fiberglass pool serviced by professional pool company on a weekly/yearly basis. Led Lit Coffered Ceilings, Crown Molding And Pot Lights. Custom Staircase w/Glass/ Metal Railings. Huge Primary suite W/ Large his/her W/I Closet, With A 7-Piece Spa Like Ensuite w/heated floors, large free standing soaker tub, glass enclosed/wall to wall porcelain wet steam shower, glass/stainless steel/wood floating staircase, Fully Finished L/level W/Walk Up & 4 pc bath, $100K Full Home Automation/Smart System. Control all features of your home from App. *Entire lower level w/heated floor. (id:15069)
Detached home in central Bradford with 2 kitchens. Hardwood floors throughout the main floor. Two entrances to lower level. Lower living room with above grade windows. All rooms are virtually staged. (id:15069)
This spectacular Custom Home on a 50' x 195' lot, with no rear neighbours and incredible finishings awaits you! When was the last time you saw a home with 4 bedrooms upstairs, plus two in the basement, and ALL of them had their own, individual, ensuite bathroom?? Yes, it is a 4+2 bedroom, 7 luxurious bathroom home, located steps to Newmarket's main street. With a stone exterior, and architectural details throughout, you are welcomed into the large foyer and will be blown away by the gorgeous porcelain floors and extra lighting details. There are 10 ft ceilings on the main floor as well as the basement floors and 9ft ceilings on the second floor. Many listings say it- but THIS is a chef's kitchen. A STUNNING 8-ft waterfall island, custom cabinetry and exquisite finishes like the pot filler and backsplash. There is a main floor livingroom, dining room AND versatile office space. Upstairs you will find 4 bedrooms that do.not.disappoint. The primary bedroom has an incredible ensuite and a custom walk-in closet. The other 3 Bedrooms also have custom closets and their own, private bathrooms. The FINISHED walk-out basement not only has large recreation area- it also has two bedrooms, two ensute bathrooms, large windows, and a walk- out to the yard. Homes like this are just not available often. You must see these custom finishes for yourself. Minutes to Main St Shopping, GO Transit, Hospital, HWY 400 & 404, Upper Canada Mall & More! The large, private, yard has NO REAR NEIGHBOURS and is perfect for your BBQ and entertaining this summer! Book your private showing today to see this beautiful home.Taxes per Geowarehouse. Sold under power of sale. Sold As-Is, Where Is. Seller does not warranty any aspects of property, including but not limited to: sizes, taxes or condition. (id:15069)
Welcome to this custom built, Victorian farmhouse-style home on a double premium lot backing onto tranquil Petticoat Creek in one of Pickering's most desirable neighbourhoods. This 4 bedroom, 2 storey home features an inviting wrap-around porch that offers the perfect place to relax and unwind. Walking through the front door, the magnificent wooden staircase rises before you & is banked by the formal living and dining rooms. It is the ideal space for entertaining, featuring hardwood floors, detailed millwork & high ceilings. The hallway leads to an open-concept kitchen & family room to expand your entertaining area & forms the heart of the home. The large windows showcase the lush ravine & fill the space with natural light. The double-sided fireplace adds warmth & charm throughout the area & into the adjoining den. Accessible from the family room is the main floor laundry room, which provides access to outside. Upstairs, 4 spacious bedrooms provide comfort & privacy. The primary suite offers a serene retreat with a large walk-in closet, ensuite bath & a ravine view. A unique feature of the 2nd floor is a linen closet with a laundry chute to the laundry room. Downstairs is a large entertainment room featuring a walk out to the ravine & accommodates a pool table, games table, a comfortable area to watch TV & an area ready for a bar of your design. This level also has a laundry room, 3 pc washroom, a room for crafting & relaxing, a storage room & a workroom, with sink & additional storage. Outdoors, the property continues to impress with an oversized detached 2 car garage, mature trees & a large private yard for relaxation & entertaining while listening to the gentle sounds of Petticoat Creek. Located close to parks, trails, library, schools, transit, shopping, & only minutes from Toronto, this home offers a rare blend of natural beauty, privacy, & convenience. A perfect balance of Victorian farmhouse elegance & modern living - truly a place to call home. (id:15069)
Beautifully designed 2 bedroom plus den unit in the newly built 55 Mercer Condominiums by Centrecourt. With 738 sq ft of well appointed living space, this north-facing unit offers a serene retreat in the heart of the city. As you enter, you'll be greeted by an open concept layout that maximizes space and light. The bright living area is perfect for relaxation and entertaining, while large windows provide an abundance of natural light. The contemporary kitchen is equipped with high-quality appliances and sleek cabinetry. The separate den provides an ideal space for a home office, nursery, or cozy reading nook. As a resident of 55 Mercer, you'll enjoy access to The Mercer Club which offers 3 floors of state-of-the-art fitness, co-working and entertainment spaces. Parking available upon request. (id:15069)