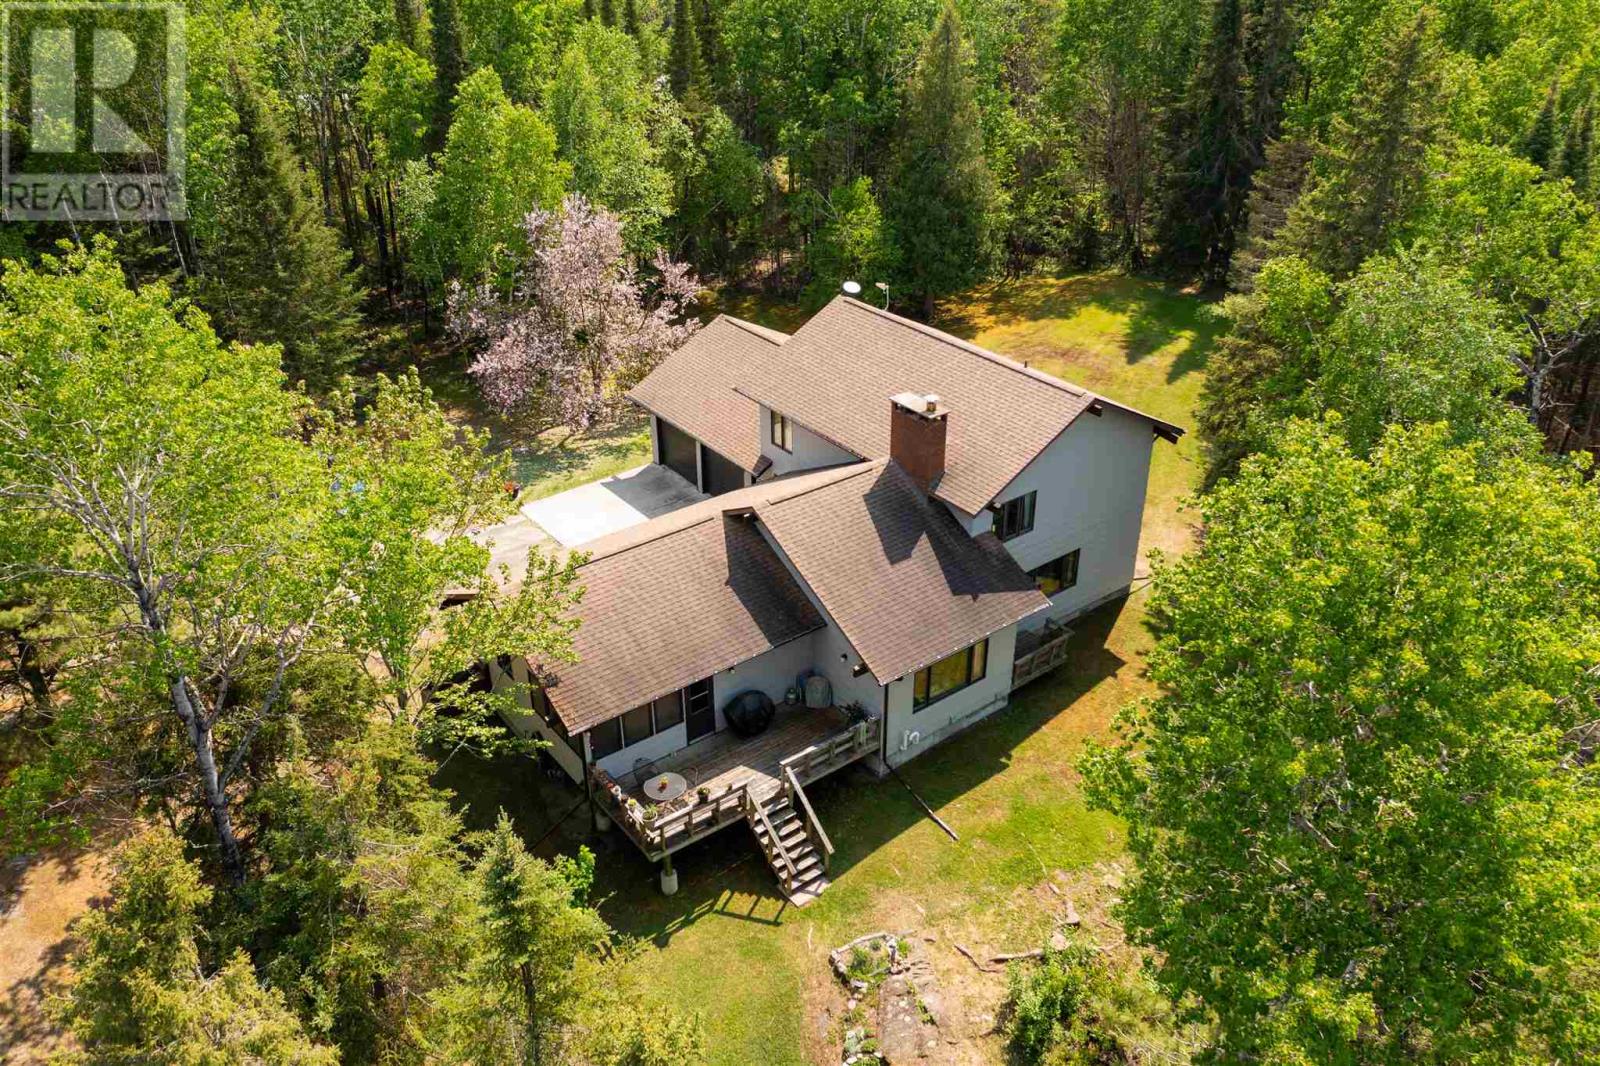
Offered for the first time by the original owners, this beautifully constructed and maintained year round lake home is located on Long Bay, Lake of the Woods, 5-kms from Sioux Narrows! Featuring 3/4 bedrooms and offering 2,531 sq ft of living space on two levels plus a partial basement. The main floor features an eat-in kitchen, dining room, living room, family room, bedroom or office, 3-pce bath, wet bar, hot tub room, laundry room and sunroom. Upstairs, there is a spacious Primary bedroom with 3-pce ensuite and walk-in closet, plus two additional bedrooms and a 5-pce bath. The attached 2.5 car garage features a work area - ideal for hobbyists or additional storage. Set in a peaceful and natural setting, the site is 1.38 acres and attractively treed with a gentle slope to the water's edge where there is 128 feet of rock & boulder studded shoreline. This property abuts crown land to the east. Amenities include year round road access, propane forced air heating, propane BBQ connection, 200-amp hydro service, two-sided wood burning fireplace, HRV, heated lake-drawn water system, septic system and hard-line phone. Internet is available. Whether you’re seeking a permanent residence or a seasonal retreat, this property offers the perfect balance of comfort, privacy, and lakeside lifestyle. A rare opportunity - don’t miss the chance to make it yours. Viewing by appointment only please. (id:15069)
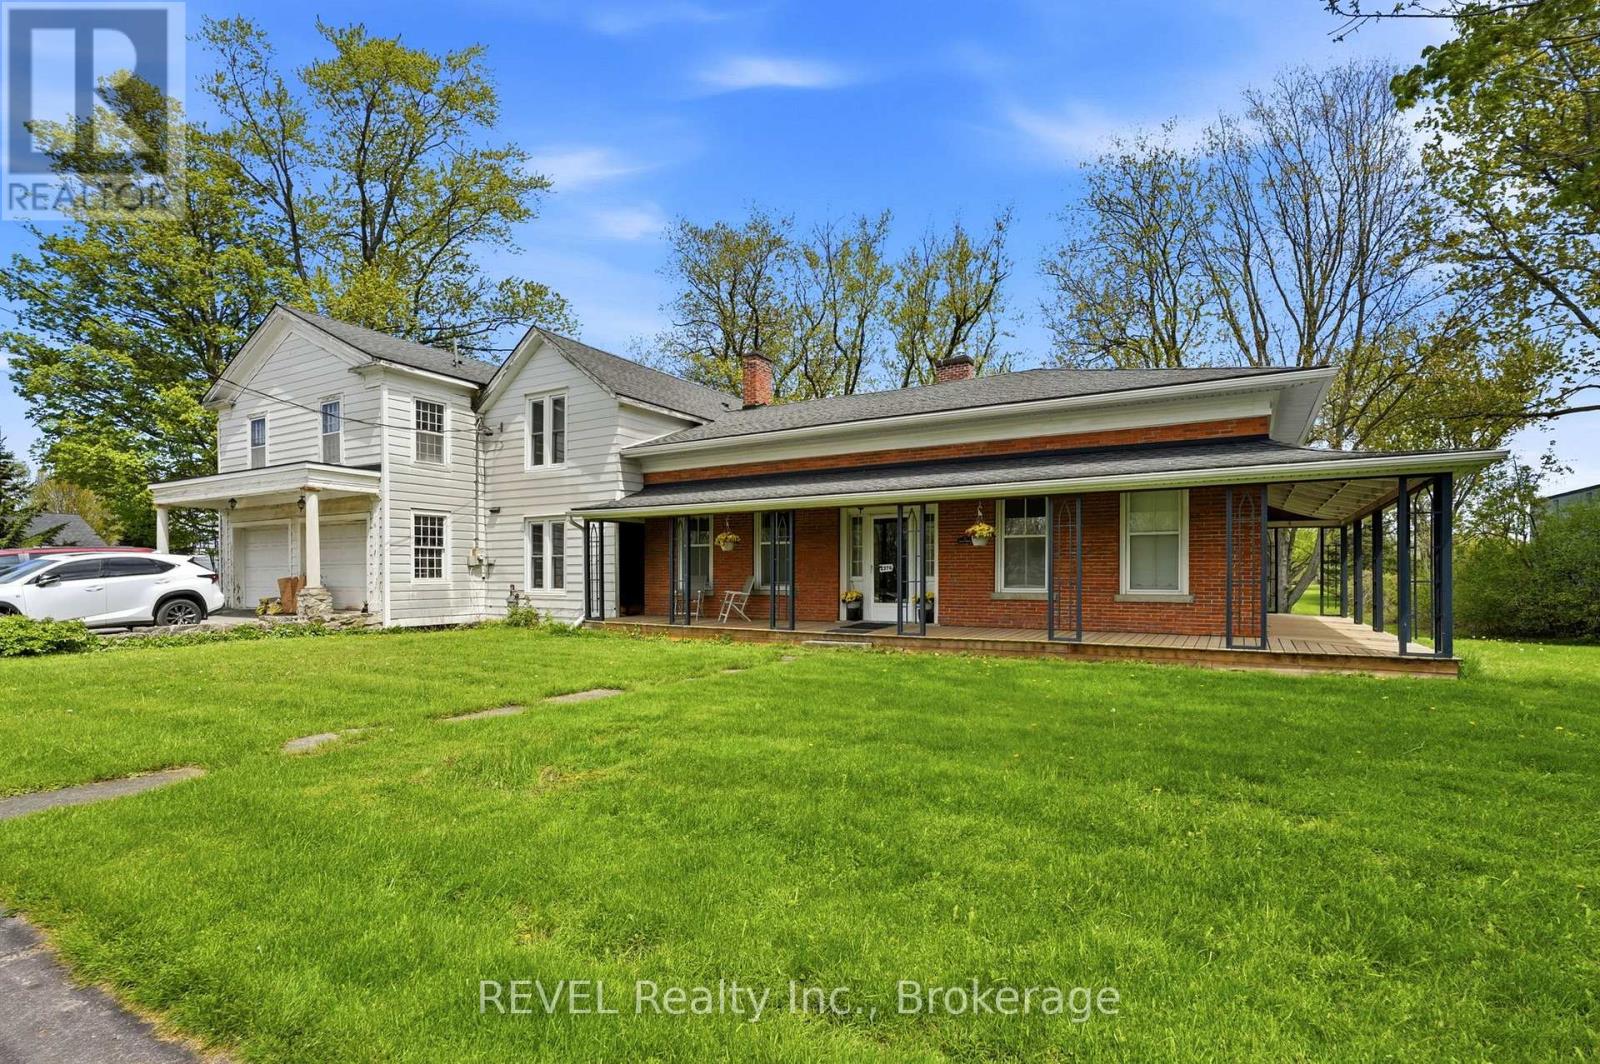
Enjoy the canal views or saunter along the Canal trail onto the park like acreage of this one of a kind listing nestled geographically in the centre of the Niagara region. With easy access to Niagara Falls and Fonthill, this regency cottage two storey character home with upgraded wrap around porch offers an idyllic setting with modern farmhouse capabilities. Featuring three spacious bedrooms, two car garage/workshop, over 1.4 acres of treed backyard space and full city services, this historic gem hosts a formal dining room with original hardwood floors, farmhouse kitchen, office, library, family room centred by fireplace hearth and a sunroom/Muskoka room, to fully maximize the privacy and peace of this 189ft. wide lot, which may invite the options of garden suites or a severance and build. The potential of this property is contagious. (id:15069)
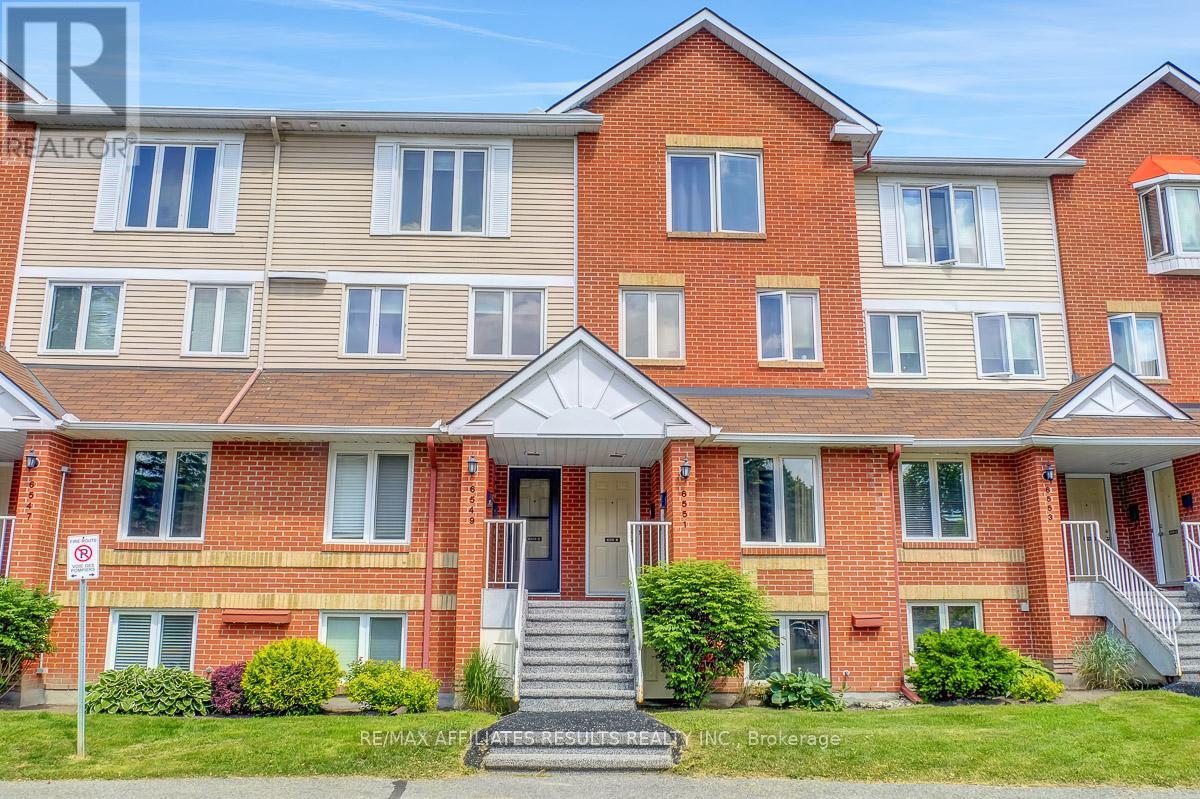
Check out the backyard view! wow! Welcome Home... This 2-bedroom, 2 bath Upper-level unit located in the family friendly neighbourhood of Convent Glen. The versatile open concept living and dining feature maple hardwood floors, powder room with ample storage. The Theo Mineault custom kitchen features a built-in wine rack, stainless steel appliances, dedicated office nook and cozy breakfast bar. Off the Living room, you will find a large outdoor balcony, a picturesque retreat with views of green space and soaring trees, NO rear neighbours. Upstairs features convenient second floor laundry, two good sized bedrooms, the primary with a small balcony and both featuring wall to wall closet space. 1 exclusive use parking spot with the unit, with available visitor parking. Walking distance to schools, churches, grocery shopping, future LRT, Parks, Trails, and the Ottawa river. Conveniently located near the 417. Book your private showing today! (id:15069)
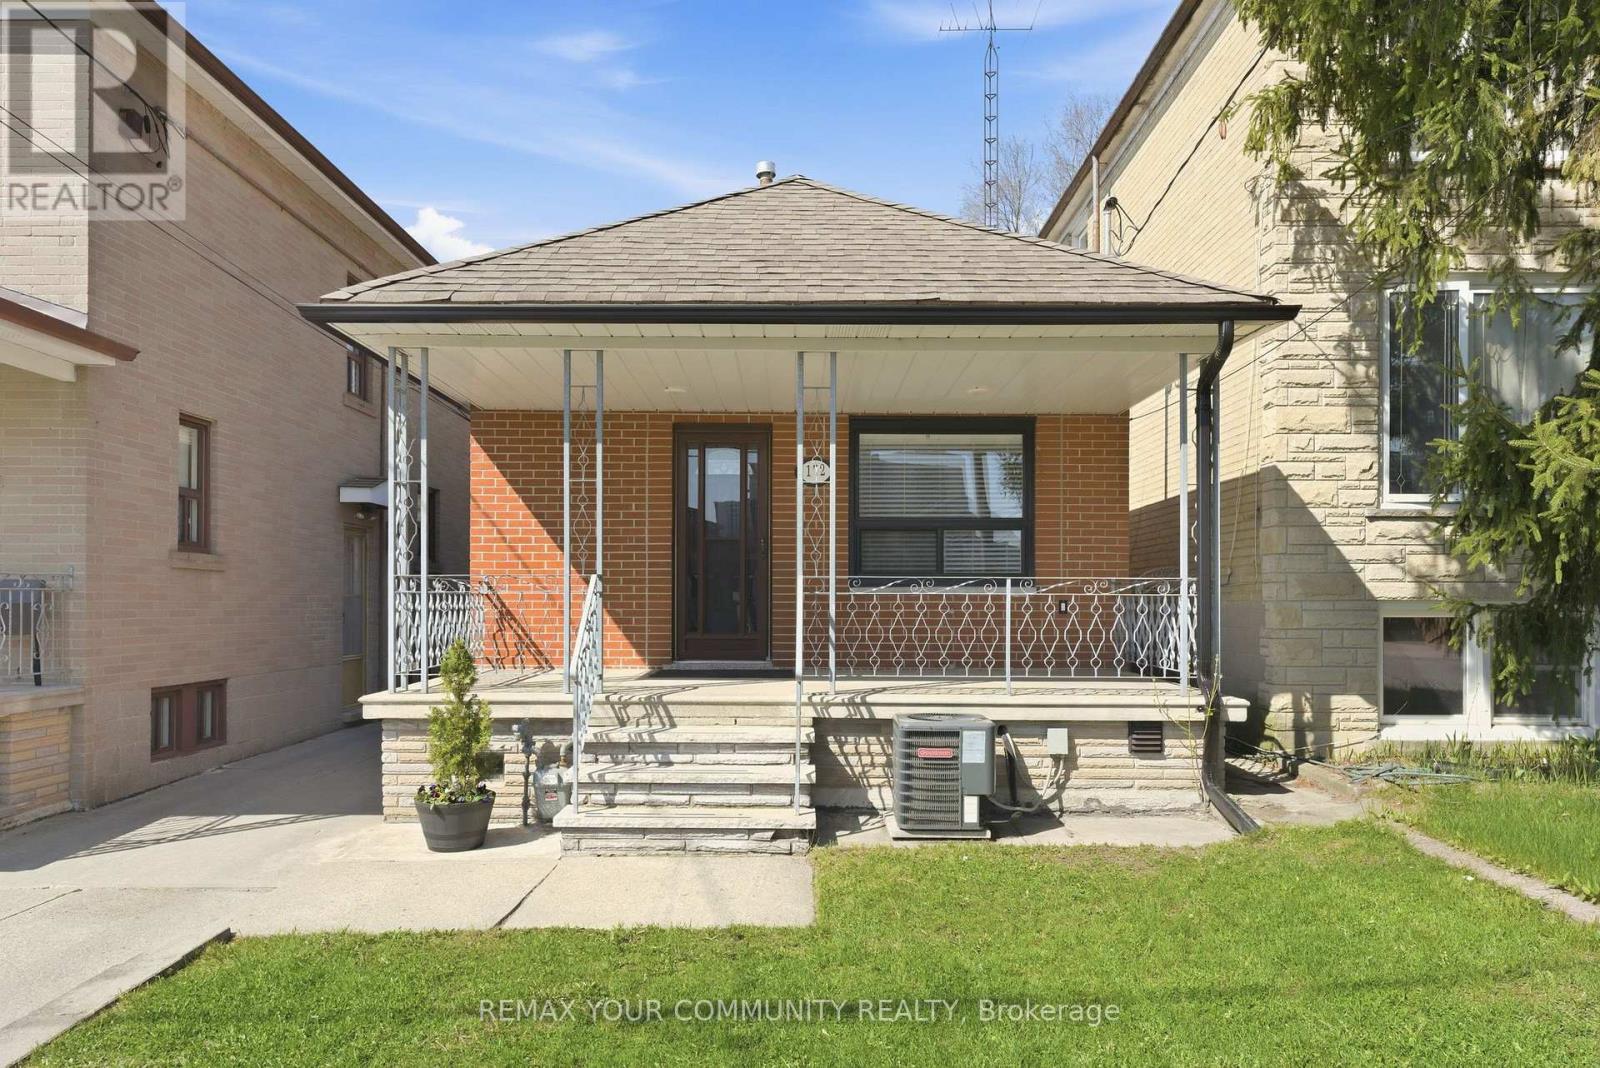
Fully renovated 2+1 bedroom all brick bungalow with double car garage! Updates include new windows, electrical wiring, plumbing, insulation, high efficiency furnace and central air conditioning. The bright open concept living and dining area overlooks the kitchen with Corian countertops and centre island. The finished lower level offers a separate side entrance and a private back entrance, living room, second kitchen, bedroom and 4 pc bathroom. Located in the sought after Briar Hill-Belgravia neighbourhood, minutes to good schools, shopping, subway and the new Eglinton LRT. This home is move in ready! (id:15069)
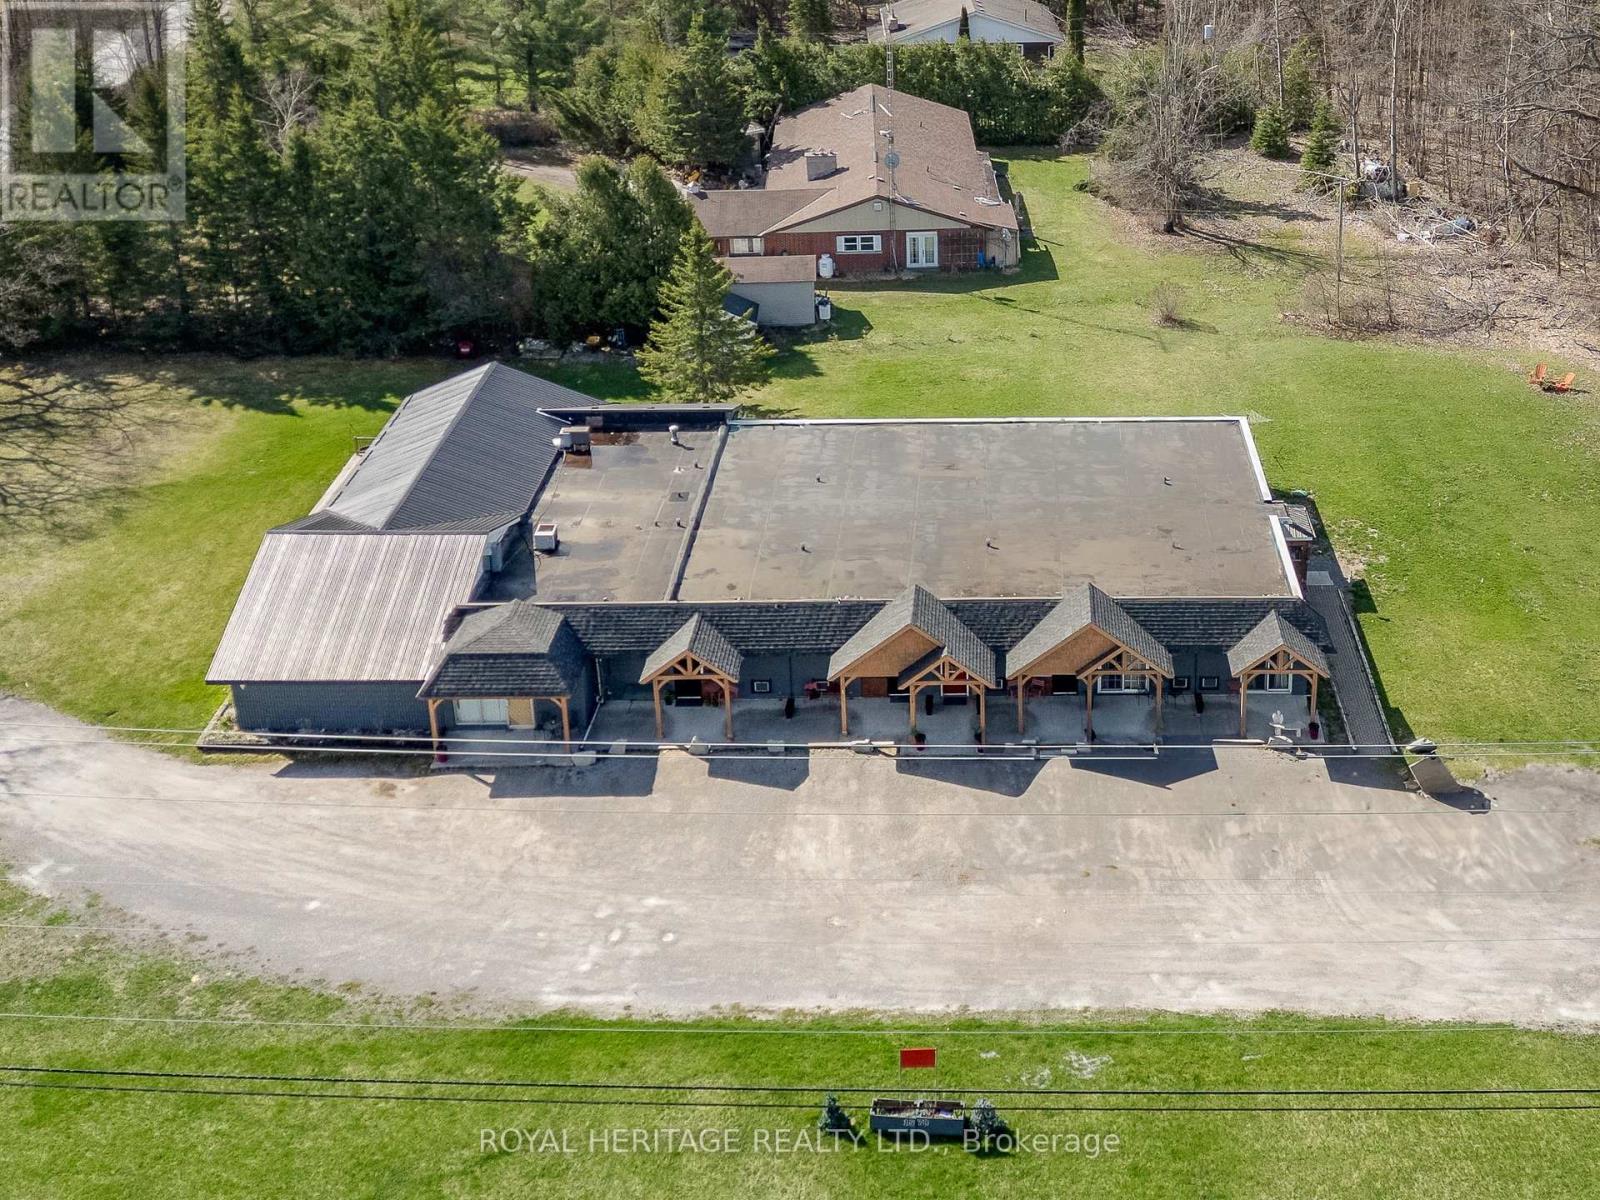
Are you looking for a new business or a High Cash Flow Investment with 11.2% CAP? This is a turnkey Well Maintained Multi-Unit building. Rare opportunity to own a proven income-producing property. With AAA tenants and a flexible model suited for hands-on operators or passive investors. Offering 8 single units, 1 two-bedroom apartment, and 1 commercial unit, plus shared amenities including a dining area with a fireplace, a lounge, a full kitchen, and common laundry. Zoned C2 the commercial unit could be used as a convenience store, restaurant, and much more. Situated on a 1.3-acre lot, it offers ample parking, green space, and private walk-out patios for each unit. Tenants currently receive meal services, creating an assisted-living style income stream. Option to hire out meals and maintenance for a hands-off investment. Value-add potential includes adding kitchenettes or expanding the building to increase cash flow. Conveniently located between Fenelon Falls and Bobcaygeon. Just steps to Eganridge Resort for dining and golfing and approx. 1.5 hours from the GTA. Turnkey opportunity with strong returns and future growth potential. (id:15069)
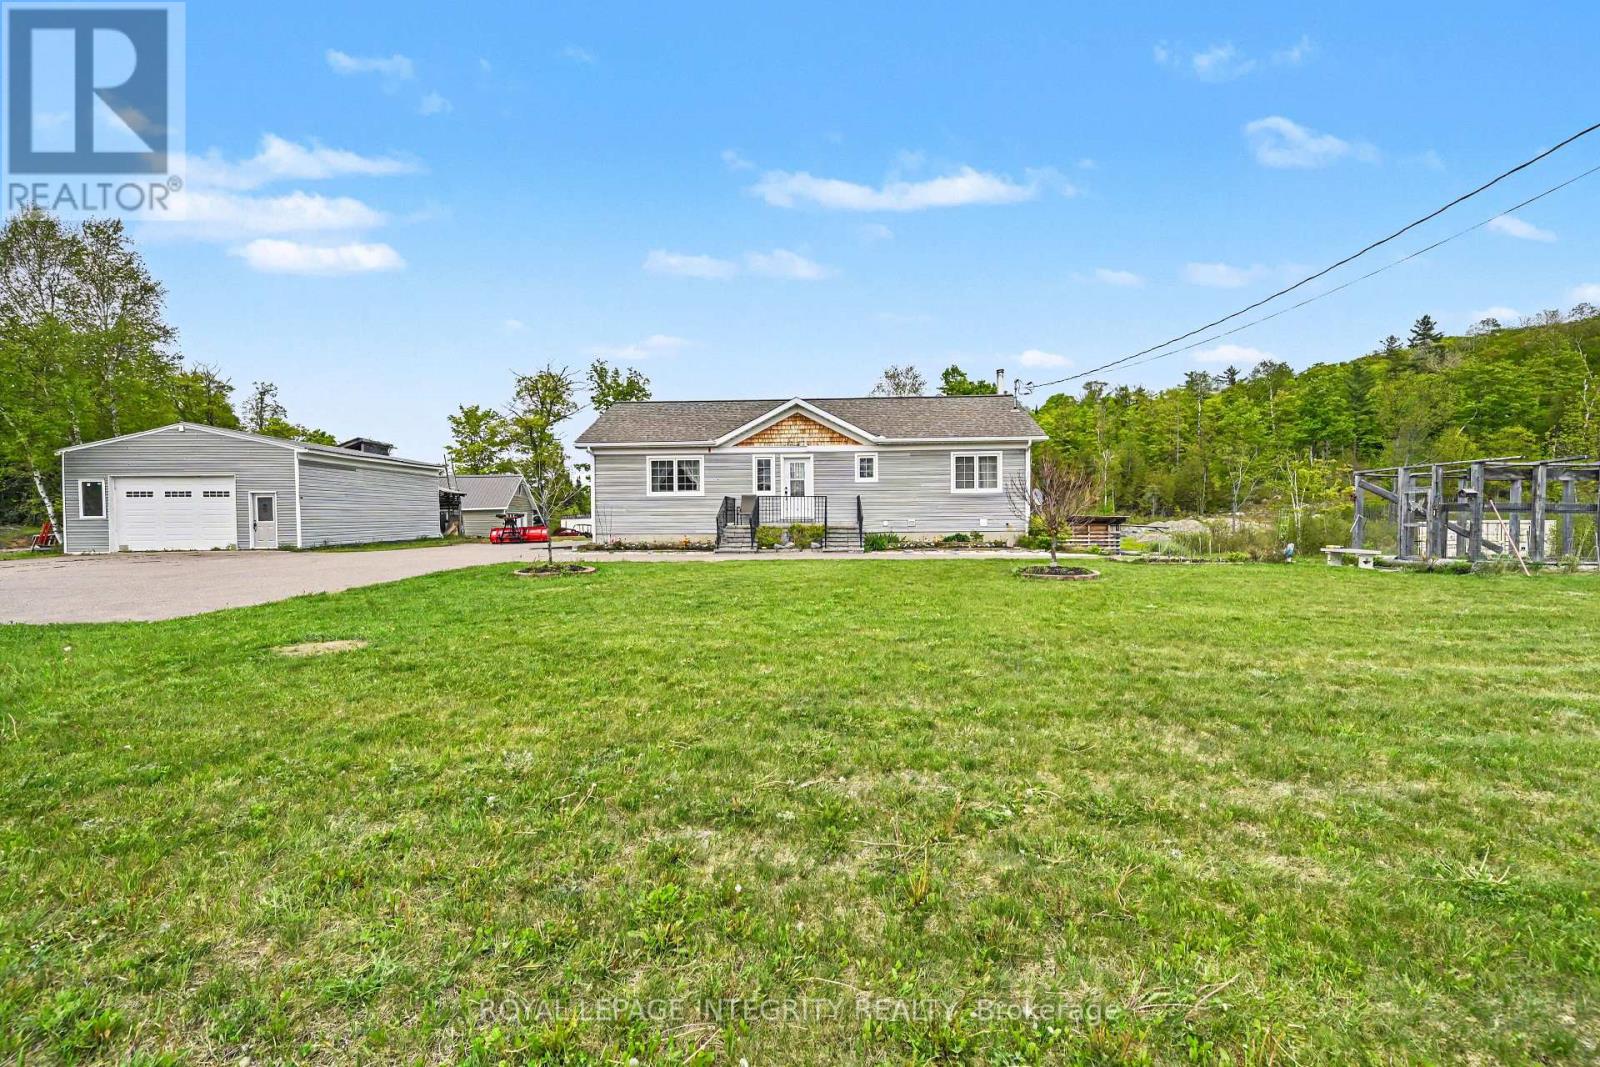
Remarkable 2+1 bedroom custom built bungalow, that is less than 9 years old. You enter the home from the inviting front porch. Once inside you are greeted by a conveniently laid out open concept living, dining & kitchen area. The kitchen has beautiful cabinetry and a well appointed island for additional seating & storage. Gleaming hardwood floors run through out most of the main level. The dinning room has a sliding door to a generous great room with vaulted ceiling. The great room is in the process of being completed. Laundry is located on this level as well and is in the mudroom with side door entrance. Perfect for coming in from the handy man's 38' x 25' detached dream garage. From the living room you head down the hallway to the well appointed 4 pc bath as well the 2nd bedroom and relaxing master bedroom. The lower level is home to the family room with cozy woodstove and walkout to the side yard with paved patio. Next to the family room is the utility room. There is also an additional 4 pc bath on this level that will be completed. Adjacent to the bathroom is an area that could be used as a games area or play area. Across the hall is the room that could be utilized as a 3rd bedroom with some minor adjustments. Then there is the home office and finally a good sized storage room. A 10' x 20' cedar deck is to be possibly constructed off the great room. With just over 3 acres of property there is plenty of space for playing and exploring. There is lots of privacy and beautiful views of the surrounding hills. A fully paved driveway makes it easy access to the home. Heating is forced air propane with a wood stove as an additional heat source. There is also central air and central vac & the home has spray foam insulation and its very minimal to heat the home. You have all the conveniences in this well constructed country home. (id:15069)
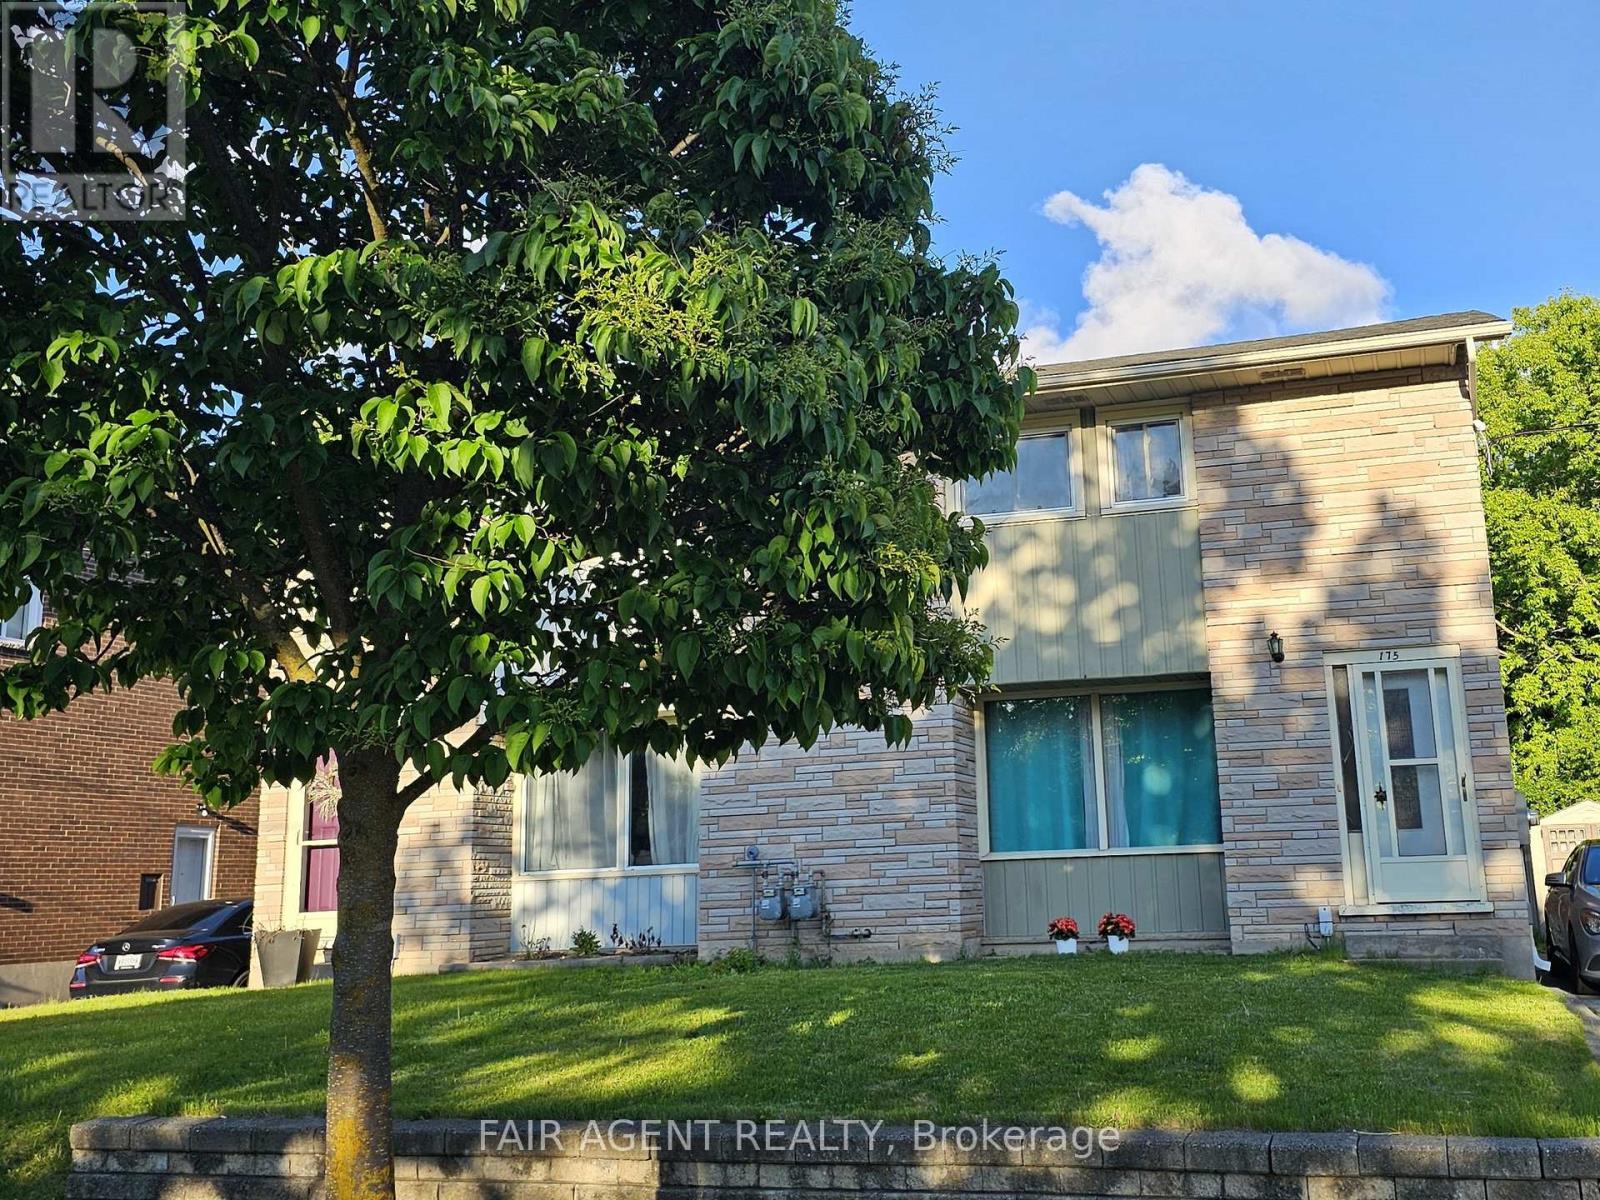
Welcome to 175 Fourth Avenue, a warm and well-maintained mid-century semi-detached home in a scenic pocket of Kitchener. This charming two-storey property offers three spacious bedrooms, one updated bathroom, and a bonus partially finished basement with its own separate walk-out entrance ideal for a home business setup or future rental potential. Inside, you'll find a bright and inviting living space with original hardwood flooring and an extra-large front window that frames serene sunset views over the park across the street. The kitchen and dining area are combined for easy everyday living, and the entire interior has been freshly painted in 2024. A newly renovated bathroom (2018) adds modern comfort, while the dedicated laundry room, complete with a 2018 washer and dryer, brings everyday convenience. Outdoors, enjoy a large, fully fenced backyard featuring a garden oasis with raspberry bushes and a mulberry tree perfect for summer lounging or family play. A brand new AC unit (2024) ensures seasonal comfort, and parking for up to three vehicles in the private driveway. The location offers unbeatable walkability: just steps to three parks, hiking trails, riverfront paths, shopping centres, and the LRT with a Go Train connection. Families will appreciate walking-distance access to public, Catholic, and private schools, as well as a nearby recreation centre with an outdoor pool just two minutes away. This smoke-free, pet-free home is in excellent condition and move-in ready. Fully furnished options are also available upon request. (id:15069)
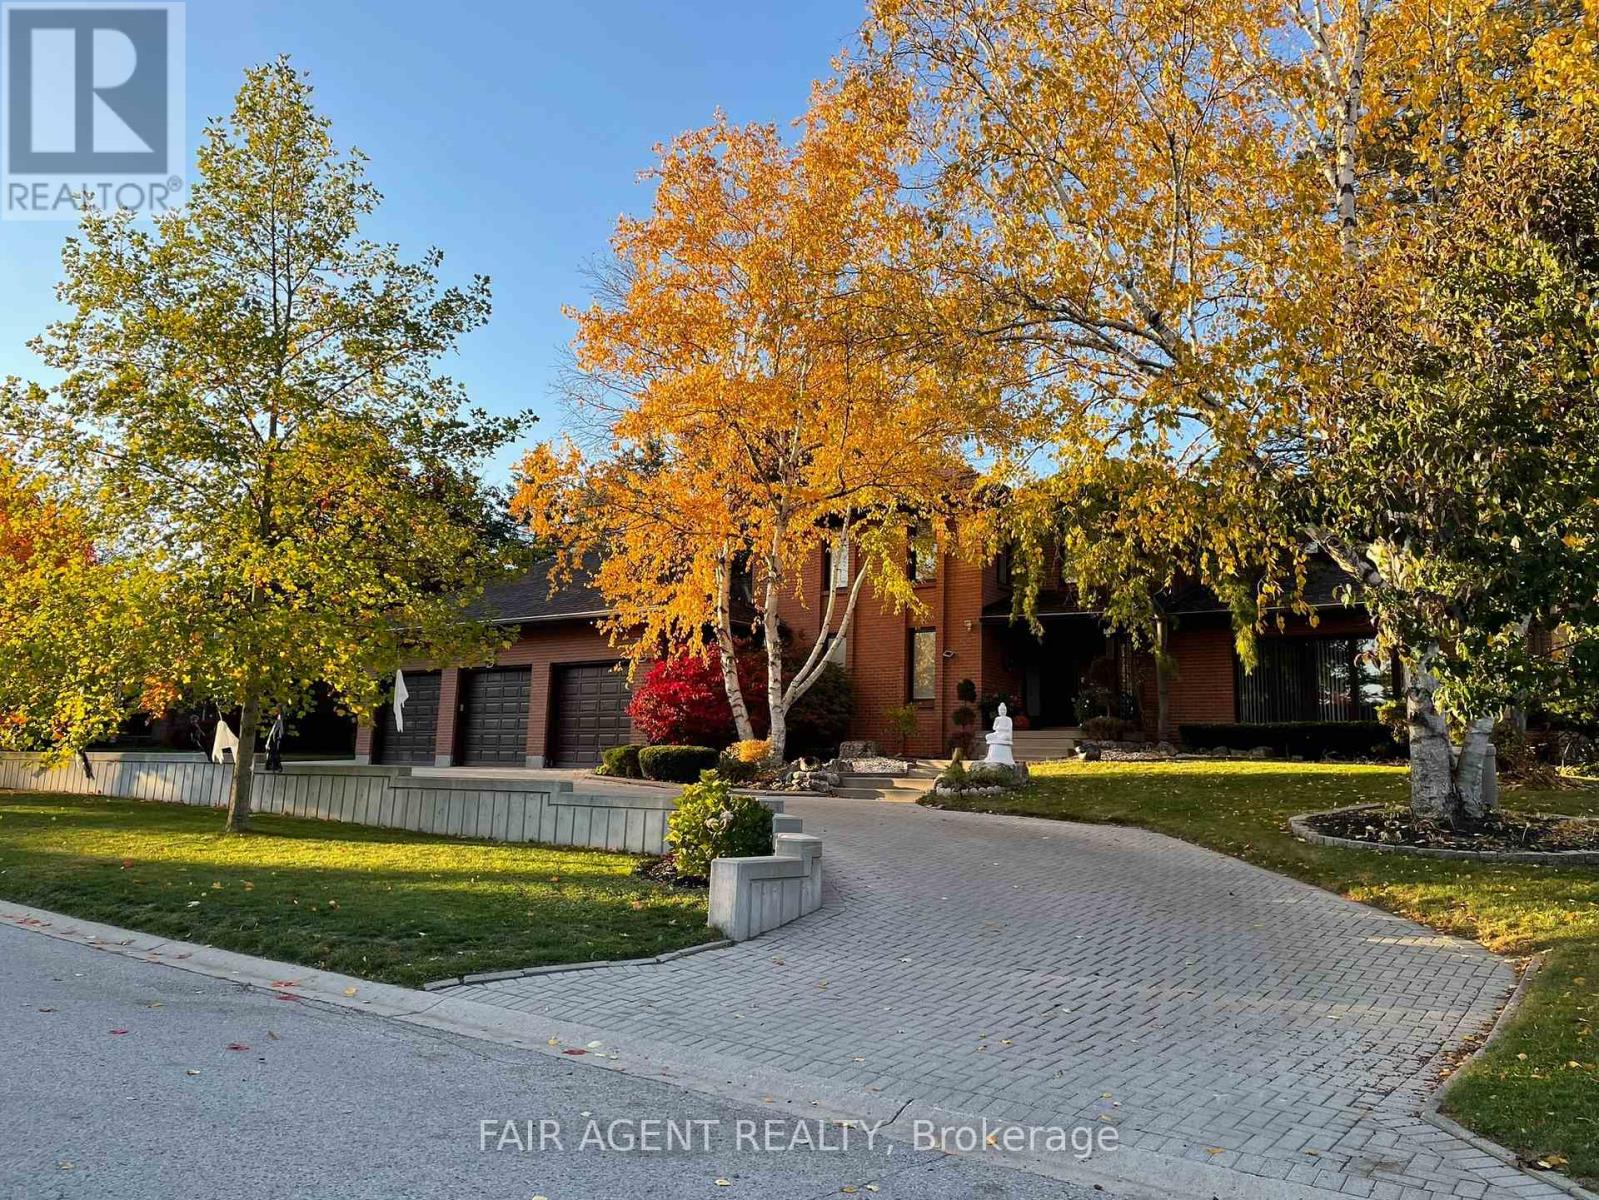
Welcome to Wickerson Heights in sought-after Byron, where this stunning custom-built executive ranch is perfectly positioned on a a quiet corner pie-shaped lot surrounded by mature trees and exceptional privacy. Offering over 3,000 sq ft of beautifully finished living space, this elegant one-floor home showcases timeless craftsmanship and quality throughout, featuring 3+1 bedrooms, 3 full baths, Anderson windows, 30-year shingles, crown moulding, soaring 9 ft ceilings, transom windows, 6" baseboards, and rich maple hardwood flooring. Designed for both entertaining and everyday luxury, the gourmet kitchen boasts granite countertops, a walk-in pantry, and a sun-filled breakfast nook, flowing seamlessly into the formal dining room and expansive great room highlighted by a custom mantel fireplace. Step outside to the fully fenced backyard retreat with incredible privacy, abundant entertaining space, covered concrete patio, enclosed porch, and a large custom shed - perfect for creating your dream outdoor oasis. The oversized garage offers basement access and gas BBQ hookup for added convenience. The professionally finished lower level adds tremendous versatility with a spacious family room, additional bedroom, full bath, hobby area, cold cellar, and extensive storage. Built with energy-efficient 2x6 construction, upgraded insulation, and solid spruce roof boards, this meticulously maintained home delivers last quality, comfort, and value. Enjoy an outstanding outdoor lifestyle just minutes to Boler Mountain, scenic walking and biking trails, beautiful parks, and the natural beauty Byron is famous for. Rarely do homes of this calibre become available in such a peaceful, established neighbourhood - an exceptional opportunity you won't want to miss. (id:15069)
Set on a quiet cul-de-sac in sought-after Westmount Hills, 18 Tobin Court offers exceptional space, privacy, and a setting that is hard to find. This all-brick two-storey home sits on a beautifully landscaped 118 x 154 ft lot with a large, private backyard with inground pool, surrounded by mature trees, creating a peaceful backdrop for everyday living and summer entertaining. Inside, there is over 4,000 sq ft above grade plus approximately 1,700 sq ft of finished lower-level space, with generously sized principal rooms including a bright living room, formal dining room, main floor office, and a welcoming family room with fireplace. The eat-in kitchen opens directly to the backyard and inground pool, making outdoor gatherings easy and inviting. Upstairs, four spacious bedrooms include a well-appointed primary suite with a 6-piece ensuite. All three bathrooms have been fully renovated (2026) and updated, with the main floor 2-piece bath refreshed with new paint. The finished lower level adds even more flexible living space with a large rec room and additional bathroom. Complete with a triple-car garage, this is a rare opportunity in one of London's most established neighbourhoods, close to excellent schools, parks, and everyday amenities. (id:15069)
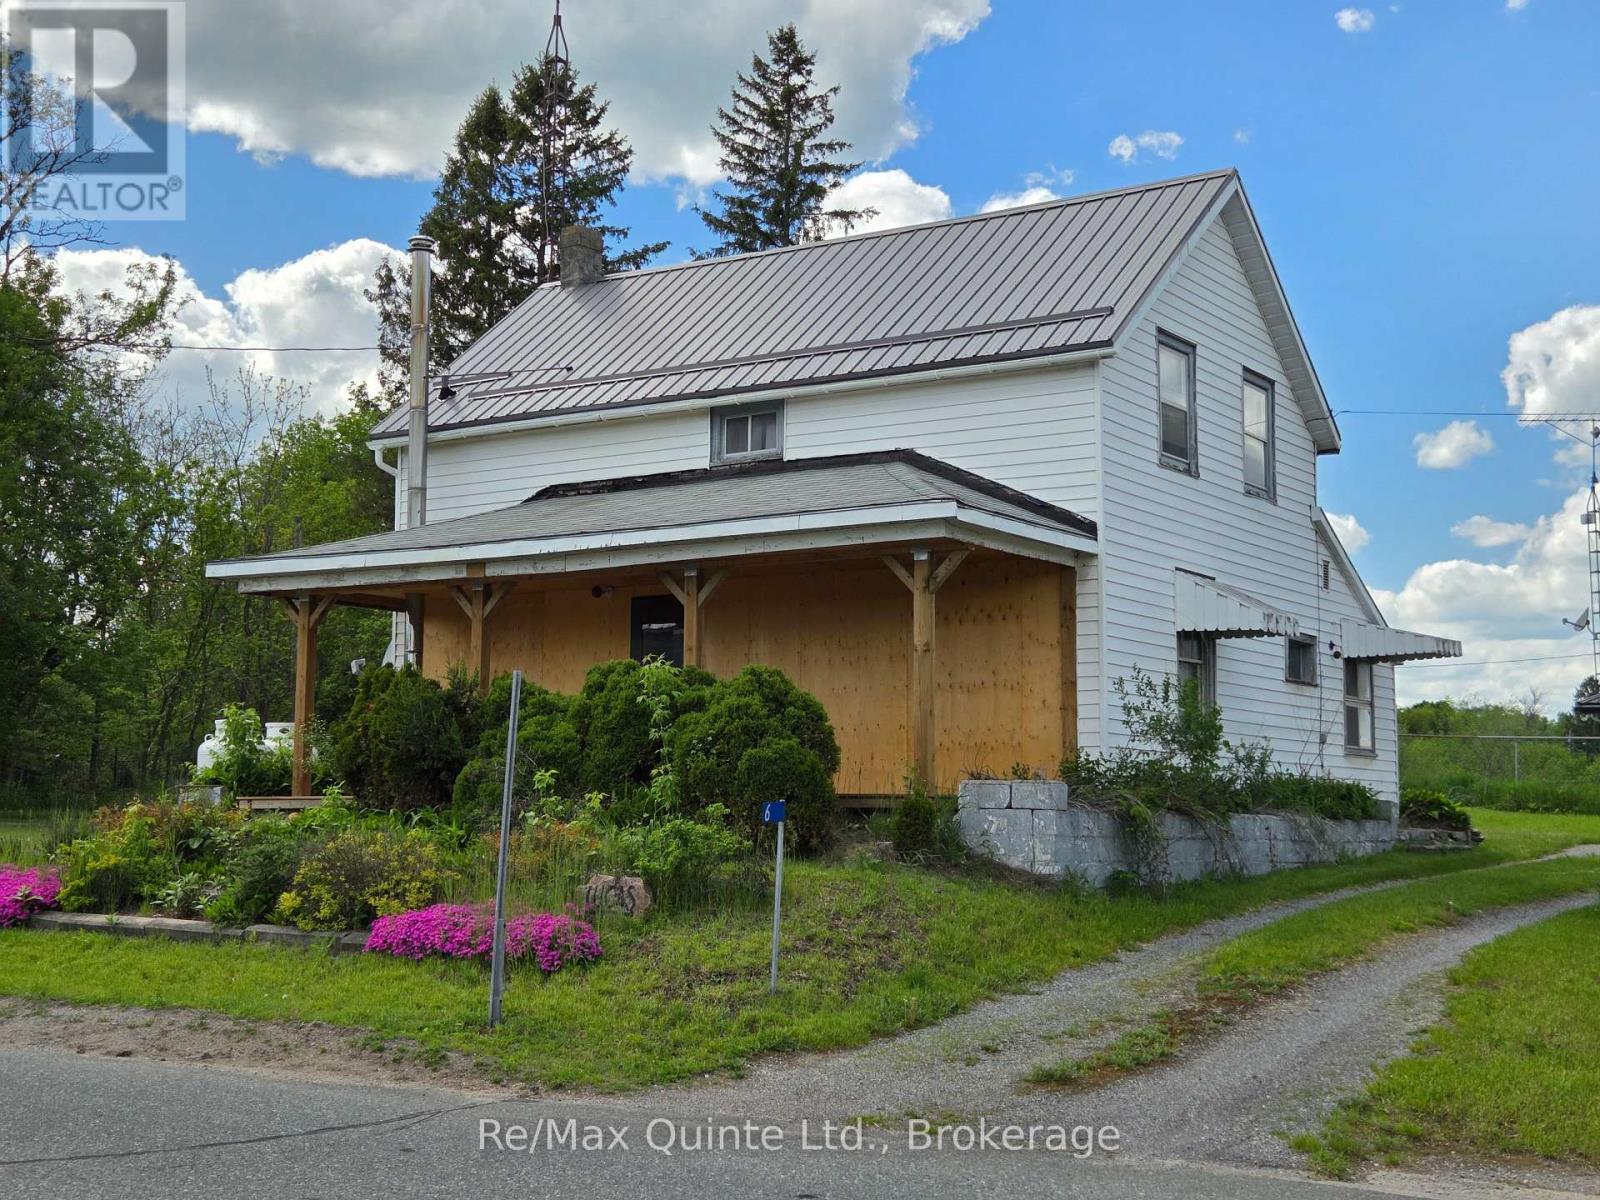
Stop paying your landlords mortgage and come build some sweat equity at 6 Thomas St. in Thomasburgh. An Ideal starter home conveniently located a short commute from either Belleville or Tweed. This 1.5 Storey farmhouse has a metal roof, a 1 year old forced air propane furnace plus a pellet stove and a new covered front porch. The main floor has a laundry and a primary bedroom with a 2pc ensuite while the second level has 2 more bedrooms and a full bathroom plus a the best part of it all the price only $299,000! (id:15069)
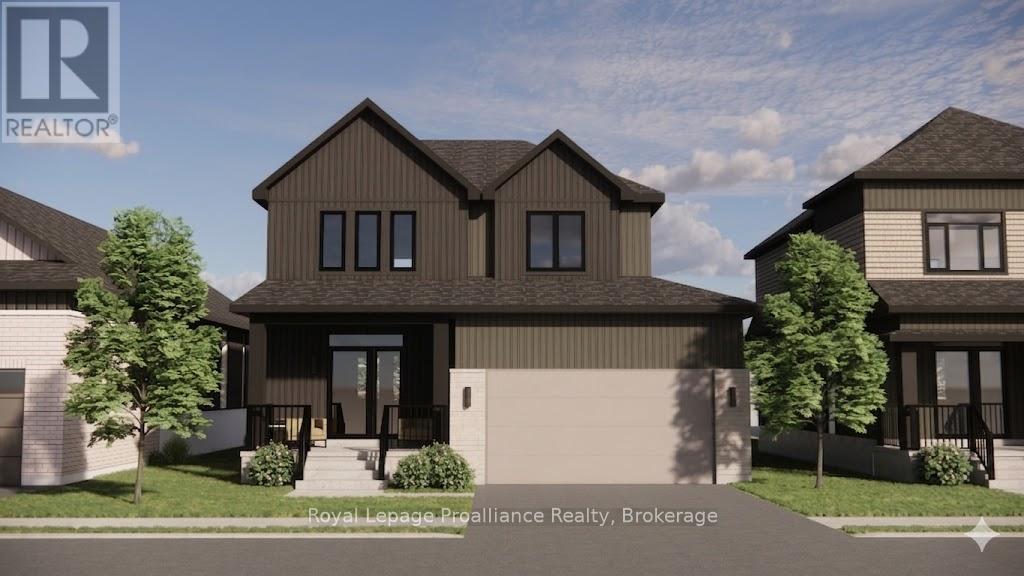
*TO BE BUILT* Welcome to Lot 29 Cortland Way in the sought-after Applewood Meadows community by Mistral Group in the charming town of Brighton. This exceptional 2-storey home offers buyers the exciting opportunity to secure a brand-new home with anticipated completion in Spring 2027. Thoughtfully designed with 1,916 sq. ft. of stylish and functional living space, this home will feature 3 bedrooms and 3 bathrooms, ideal for families, retirees, and everyone in between. The spacious primary suite is planned to include a luxurious 4-piece ensuite with double sinks and a large walk-in closet, creating the perfect private retreat. High-end finishes are planned throughout, blending modern comfort with timeless design. Situated in the peaceful north end of Brighton, Applewood Meadows is a thoughtfully planned neighbourhood of detached homes and townhomes designed to foster a strong sense of community. A nearby retirement residence offers the unique ability for families to remain close to loved ones through every stage of life. Located just 1.5 hours from the GTA, Brighton is celebrated for its welcoming atmosphere, small-town charm, and beautiful natural surroundings. Enjoy close proximity to Lake Ontario, scenic walking trails, conservation areas, and a vibrant downtown filled with local shops, restaurants, and year-round community events. Popular with young military families, retirees, and outdoor enthusiasts alike, Brighton offers an exceptional lifestyle in a picturesque setting. Secure your future home today and be part of Brighton's most exciting growing communities, with completion expected Spring 2027. (id:15069)
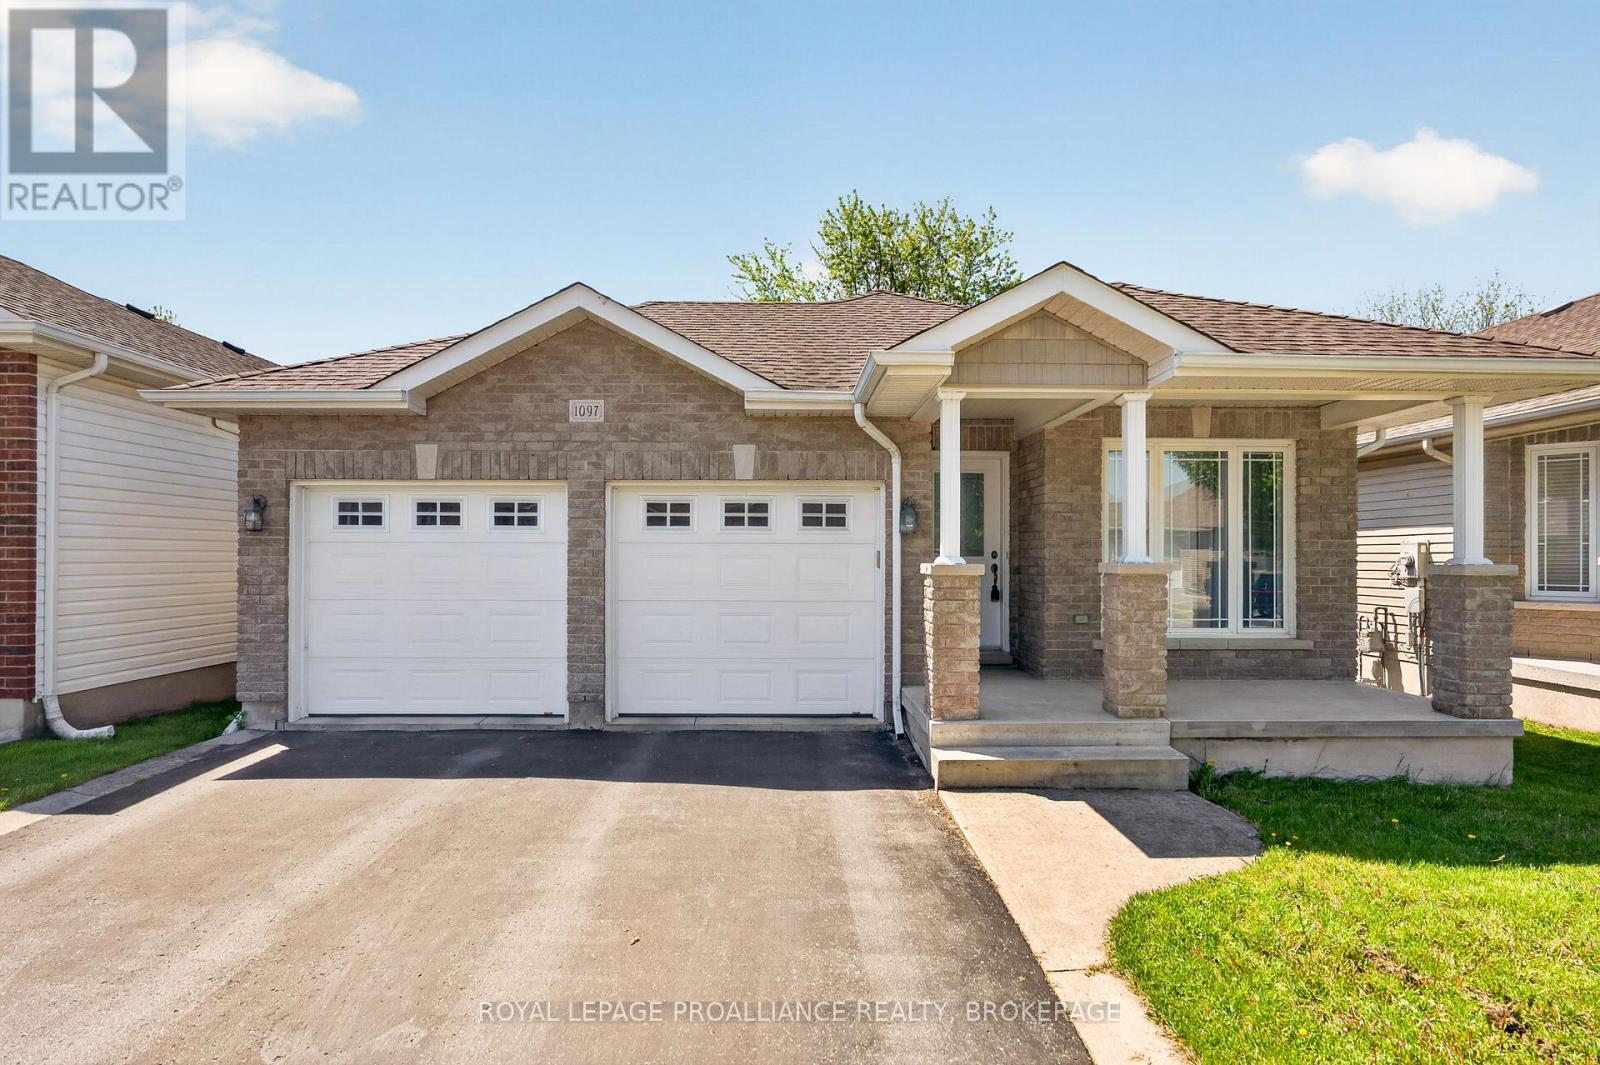
Welcome home to 1097 Crossfield Avenue, a quality custom-built bungalow offering exceptional design, comfort, and convenience in Kingston's desirable west end. From the moment you step inside, you'll appreciate the efficient and highly functional floor plan, quality finishes, and pride of ownership throughout. The main level features three spacious bedrooms, including a primary retreat complete with its own ensuite bathroom. Hardwood and ceramic flooring flow throughout the principal living areas, enhancing both style and durability. The bright, functional layout is designed for both everyday living and entertaining, with generous living spaces and an abundance of natural light. The finished lower level significantly expands the living space, offering a fourth bedroom, full bathroom, and an enormous recreation room perfect for family gatherings, games, or movie nights. There's also ample unfinished space ready for your vision, whether it's a home gym, office, hobby room, workshop, or additional living area. Step outside to enjoy the privacy of having no rear neighbours, providing a peaceful backdrop for relaxing or hosting family and friends. Ideally located within walking distance to shopping, parks, schools, restaurants, and everyday amenities, this home offers the perfect balance of privacy and convenience. A rare opportunity to own a thoughtfully designed custom home in one of Kingston's most sought-after west-end neighbourhoods. (id:15069)