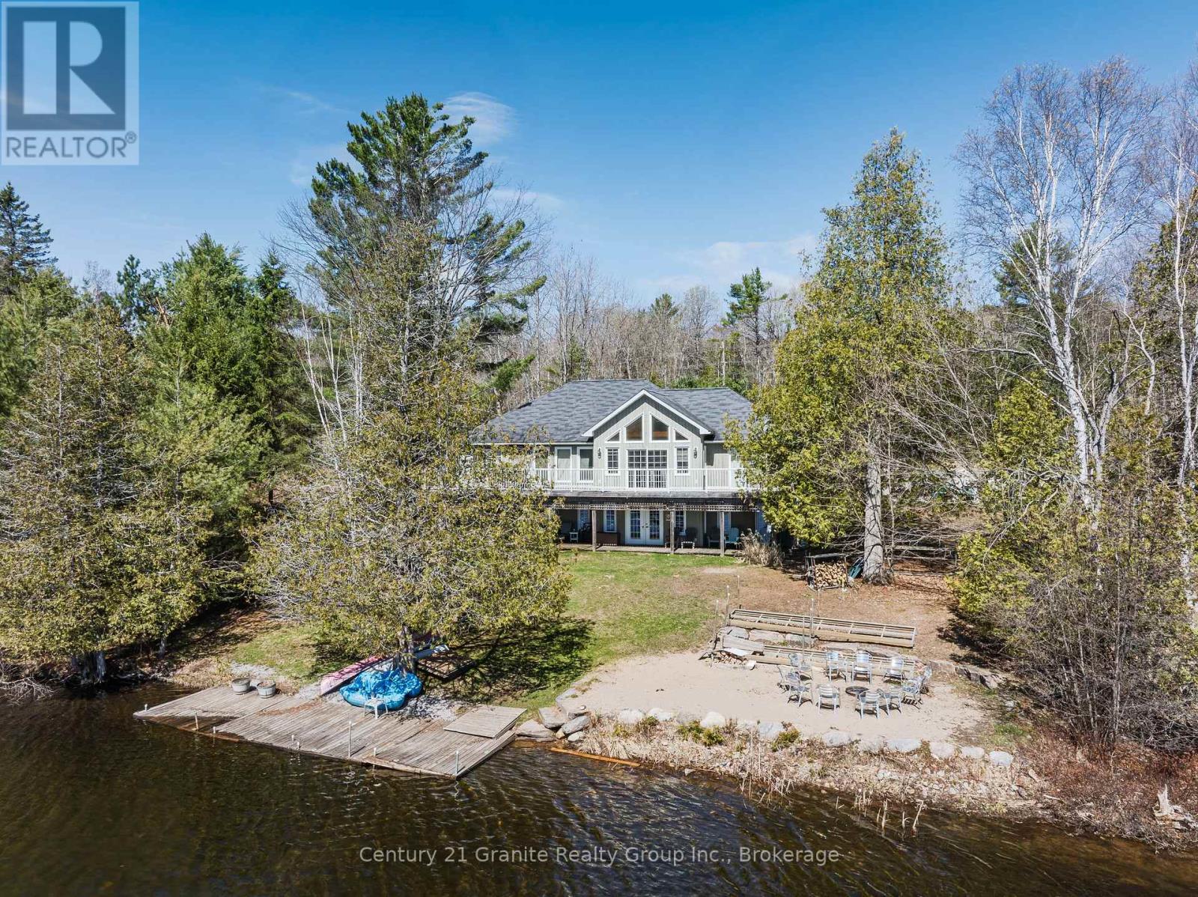
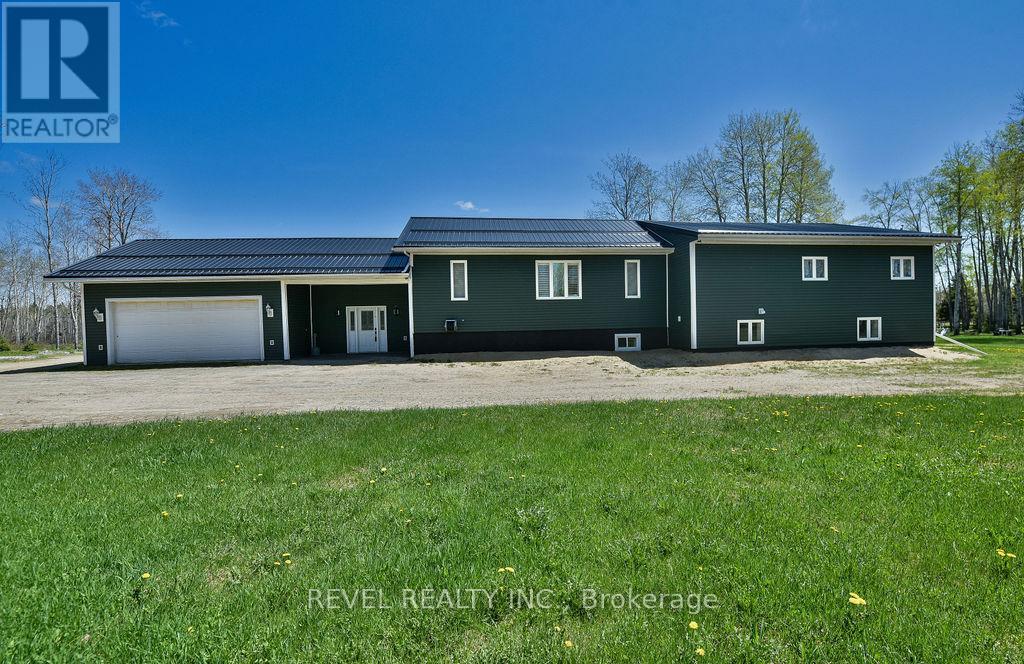
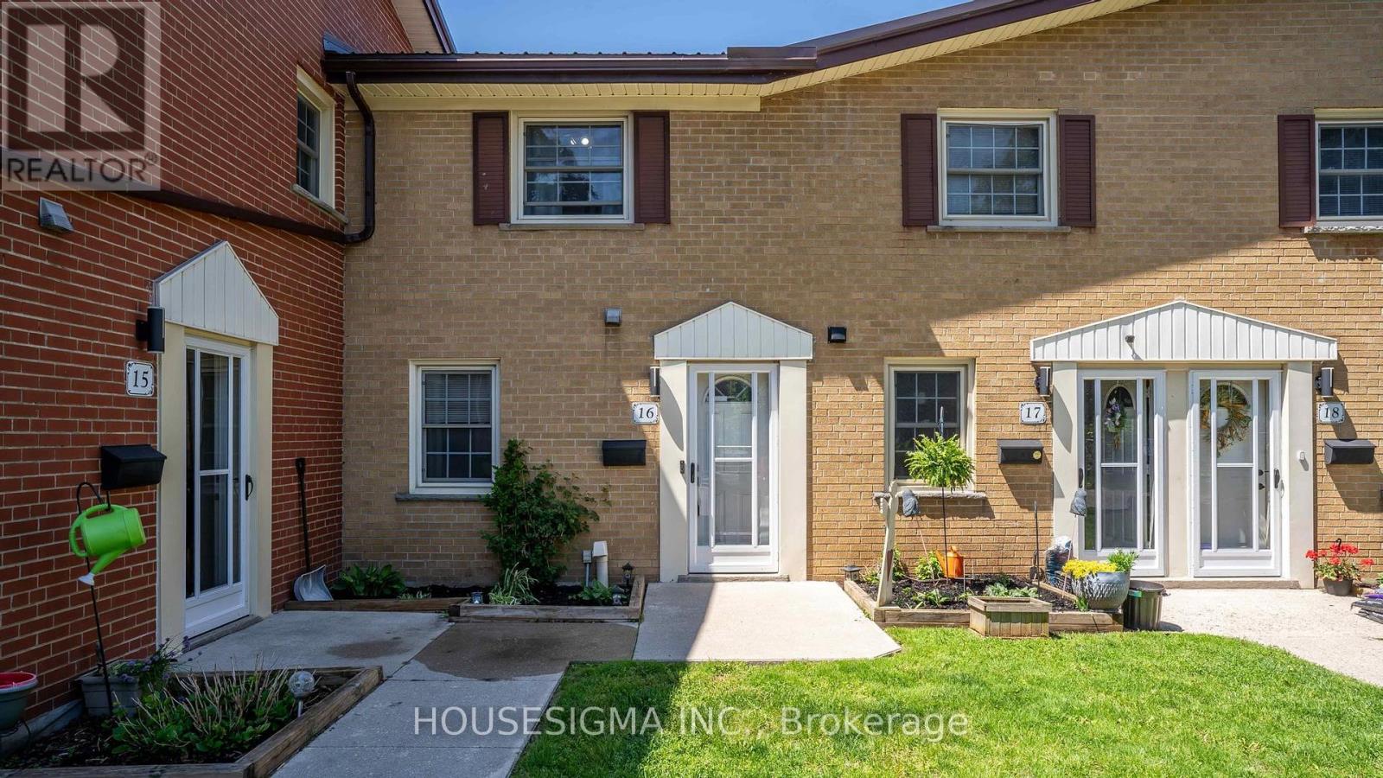
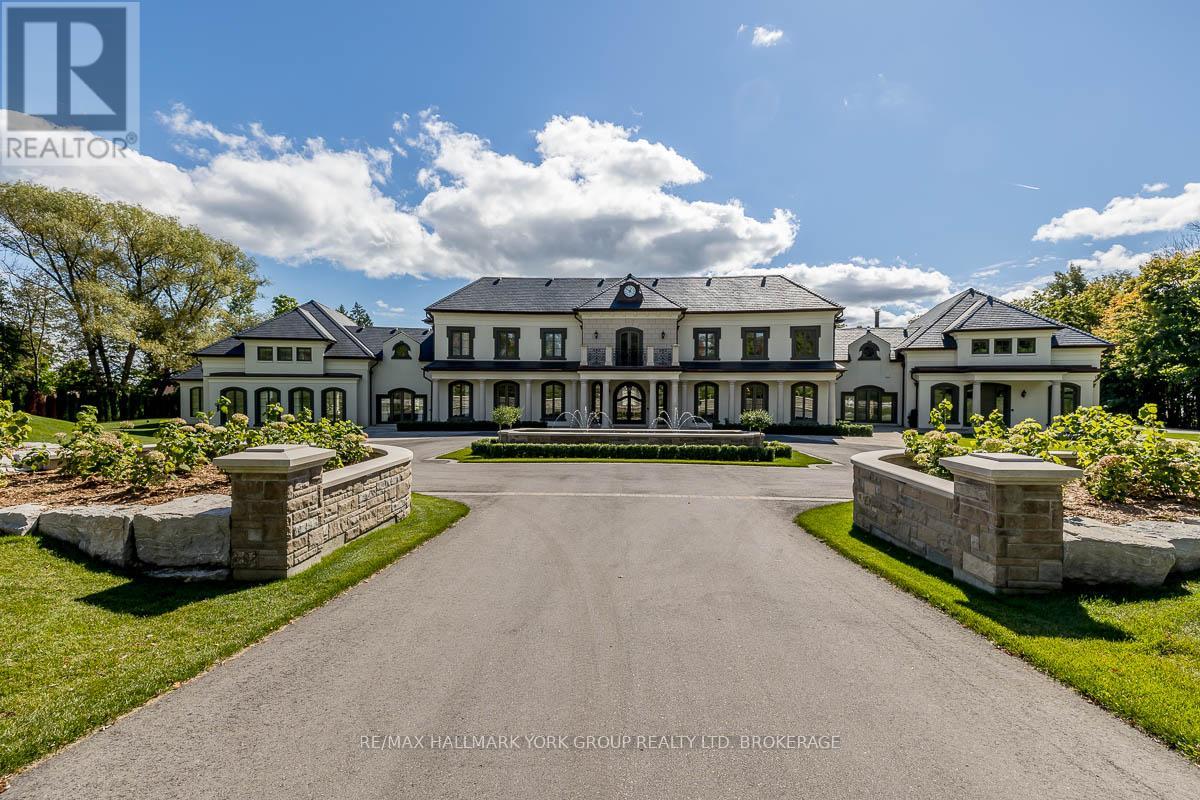
Experience lakeside living at its finest on the shores of Paradise Lake, also known as Haas Lake, just 5 minutes from the heart of Haliburton. This custom-built waterfront home offers the perfect blend of comfort, functionality, and year-round recreation in a highly desirable location. Designed with an open-concept layout, the main level features warm pine flooring and a seamless flow between the gourmet kitchen complete with an island, the dining area, and the spacious great room. Large windows frame stunning lake views, while a walkout leads to the expansive lakeside deck, ideal for entertaining or relaxing outdoors. The main floor primary bedroom offers a peaceful retreat with a walk-in closet, 4-piece ensuite, and direct access to the deck. Two additional bedrooms, a 3-piece bathroom, and convenient main floor laundry complete this level. The fully finished lower level extends the living space with a bright open-concept family and recreation room featuring a propane stove, wall-to-wall lake-facing windows, and a walkout to a covered lakeside patio with a private hot tub. Two generously sized flex rooms, currently set up as bedrooms, are also located on this level, including one with a large walk-in closet, along with an additional 3-piece bathroom. Set on a private 0.5-acre lot with 138 feet of natural waterfront, this property enjoys desirable southern exposure for all-day sun. Outdoor living is elevated with a lakeside fire pit, private dock, and endless opportunities for swimming, boating, and fishing. Offering 3+ bedrooms, 3 full bathrooms, approximately 2,500 square feet of finished living space across two levels, and an attached double-car garage, this turn-key waterfront property delivers the ideal balance of lakeside relaxation and modern convenience. (id:15069)
Impressive 3300 sq. ft. bungalow featuring 3+1 bedrooms, 2.5-bath home set on 75.63 acres of beautifully maintained land with scenic trails to explore nature at its best. Features an attached 24' x 24' heated garage with an 18' x 9' overhead door. The open-concept kitchen and dining area include maple cabinets with crown molding, light valance, walk-in pantry, and an island with a breakfast counter. The main floor offers 3 spacious bedrooms, including a primary suite with a 4-piece ensuite and walk-in closet, formal dining, plus convenient main floor laundry combined with a 4-piece bath. The basement boasts radiant in-floor heating, an additional bedroom, office and a massive rec room. Enjoy the 4-season sunroom or the deck offering panoramic views of the backyard. Additional features include central air, central vac, outdoor wood-burning boiler with electric backup generator, and extensive yard lighting. Outbuildings include an 8' x 26' wired workshop, 8' x 20' shed, 12' x 24' shed on the 40' x 60' cement pad ready for a future shop. Also included are a John Deere backhoe loader and a zero-turn riding lawn mower, making this incredible acreage property even more turnkey and ready to maintain. (id:15069)
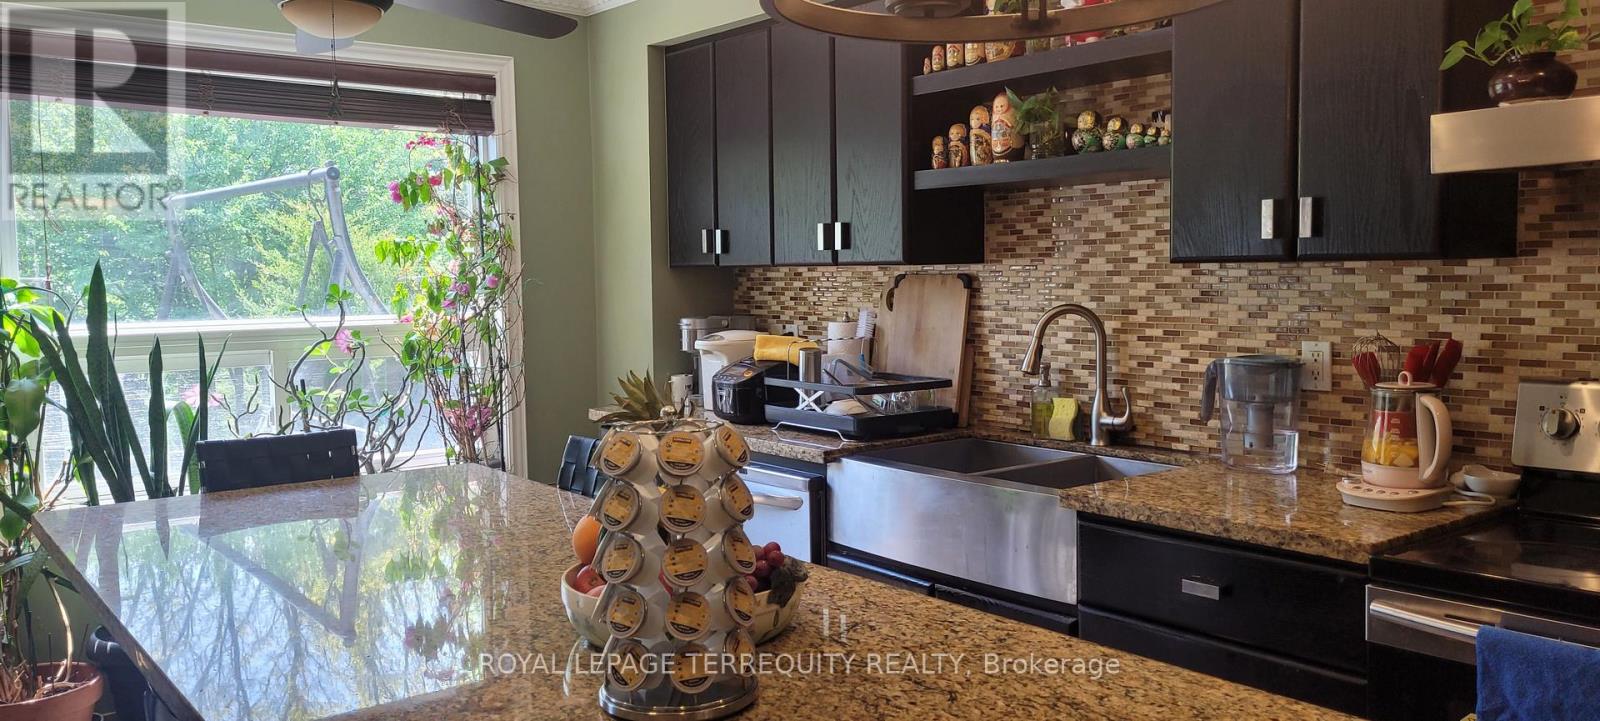
Affordable and spacious 3 bedroom, 2 bathroom townhome located at 16 Arbour Glen Crescent in London. Offering over 1,200 sq. ft. of finished living space, larger than many comparable units, this home is perfect for first time buyers, families, or investors. Enjoy year round comfort with a gas forced air furnace, central air conditioning, gas fireplace, and an outdoor pool in the complex. You will also have access to a large back deck for the BBQ and entertaining! Recent updates include bathrooms, flooring, and paint, providing a fresh and move in ready feel. The functional layout offers generous living areas, ample bedroom space, and excellent value in a convenient location. Basement offers an additional opportunity to add value with rough-in bathroom, storage space, and lots of potential. Close to significant green space and walking trails along the Thames River, shopping, and everyday amenities, this home is also conveniently located near both Fanshawe College and Western University. An affordable opportunity to own a well maintained home with plenty of space in London. Book your showing today! (id:15069)
Welcome to this exquisite waterfront estate nestled on sprawling 10 acres. The palatial mansion is truly a masterpiece, offering breathtaking vistas of Kempenfelt Bay on Lake Simcoe. Boasting expansive views of blue water, complemented by a range of luxe amenities. Featuring garage space for 8-cars, an indoor pool and spa, an outdoor pool and meticulously terraced grounds and tennis court. Boathouse with a finished loft and separate 3-bedroom gate house ensure ample space for guests, Designer interiors impress with gorgeous custom chef's kitchen. The primary suite offers an enormous walk-in closet, dressing room and spa-like bathroom. Towering trees line the winding drive that leads to this private oasis, located just a 1-hour drive from Toronto and 10 minutes to private airport. With 385 feet of shoreline, a private pier and unparalleled beauty both inside and out, this waterfront estate is truly a dream come true. **EXTRAS** Local Lake Simcoe Regional Airport supplies full service for private jets, helicopters and charters. Situated in the historic hamlet of Shanty Bay, one of Ontario's most desired areas for country homes and private waterfront estates. (id:15069)
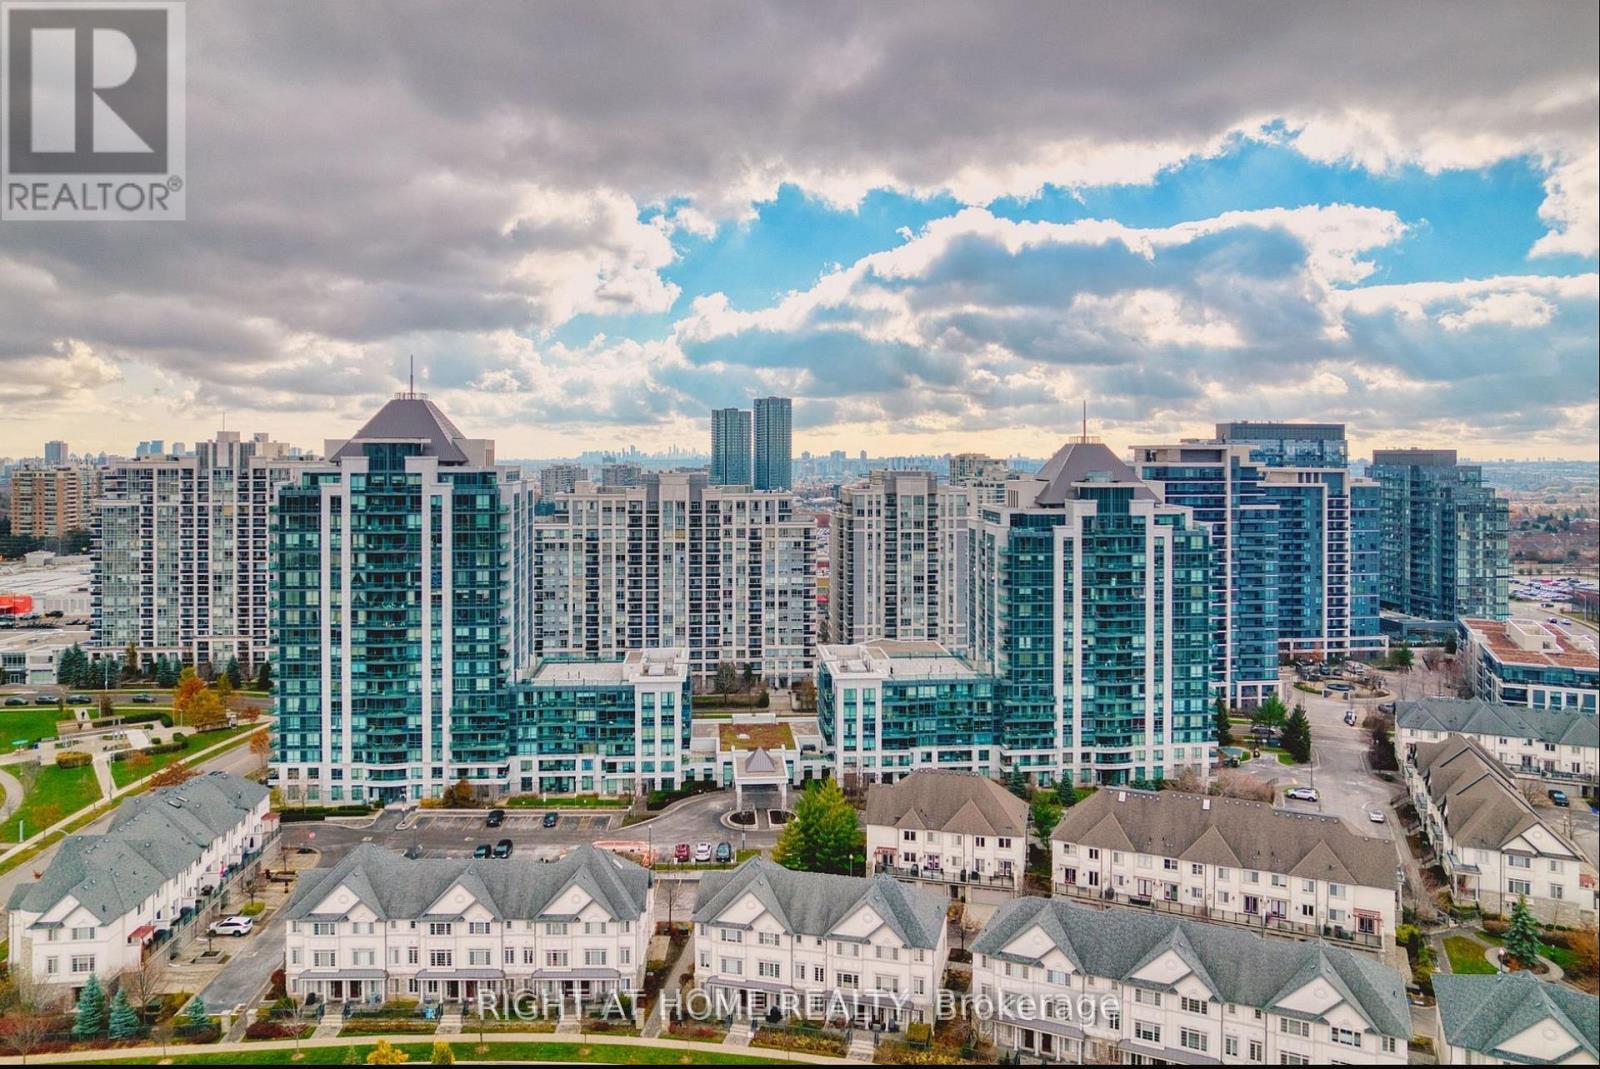
Welcome to this stunning, sun-filled condo in the heart of Thornhill! This spacious 1+1 bedroom unit offers breathtaking unobstructed views and a thoughtfully designed open-concept layout. The modern kitchen features granite countertops and stainless steel appliances, while the large den is perfect for a home office or guest area. Includes conveniently located parking. Enjoy premium building amenities including a fitness centre, indoor pool, party room, and 24-hour concierge. Steps to Promenade Mall, restaurants, parks, public transit, and top-rated schools. This is the perfect home for professionals, first-time buyers, investors, or downsizers seeking a low-maintenance lifestyle in a prime Thornhill location. A must-see! (id:15069)
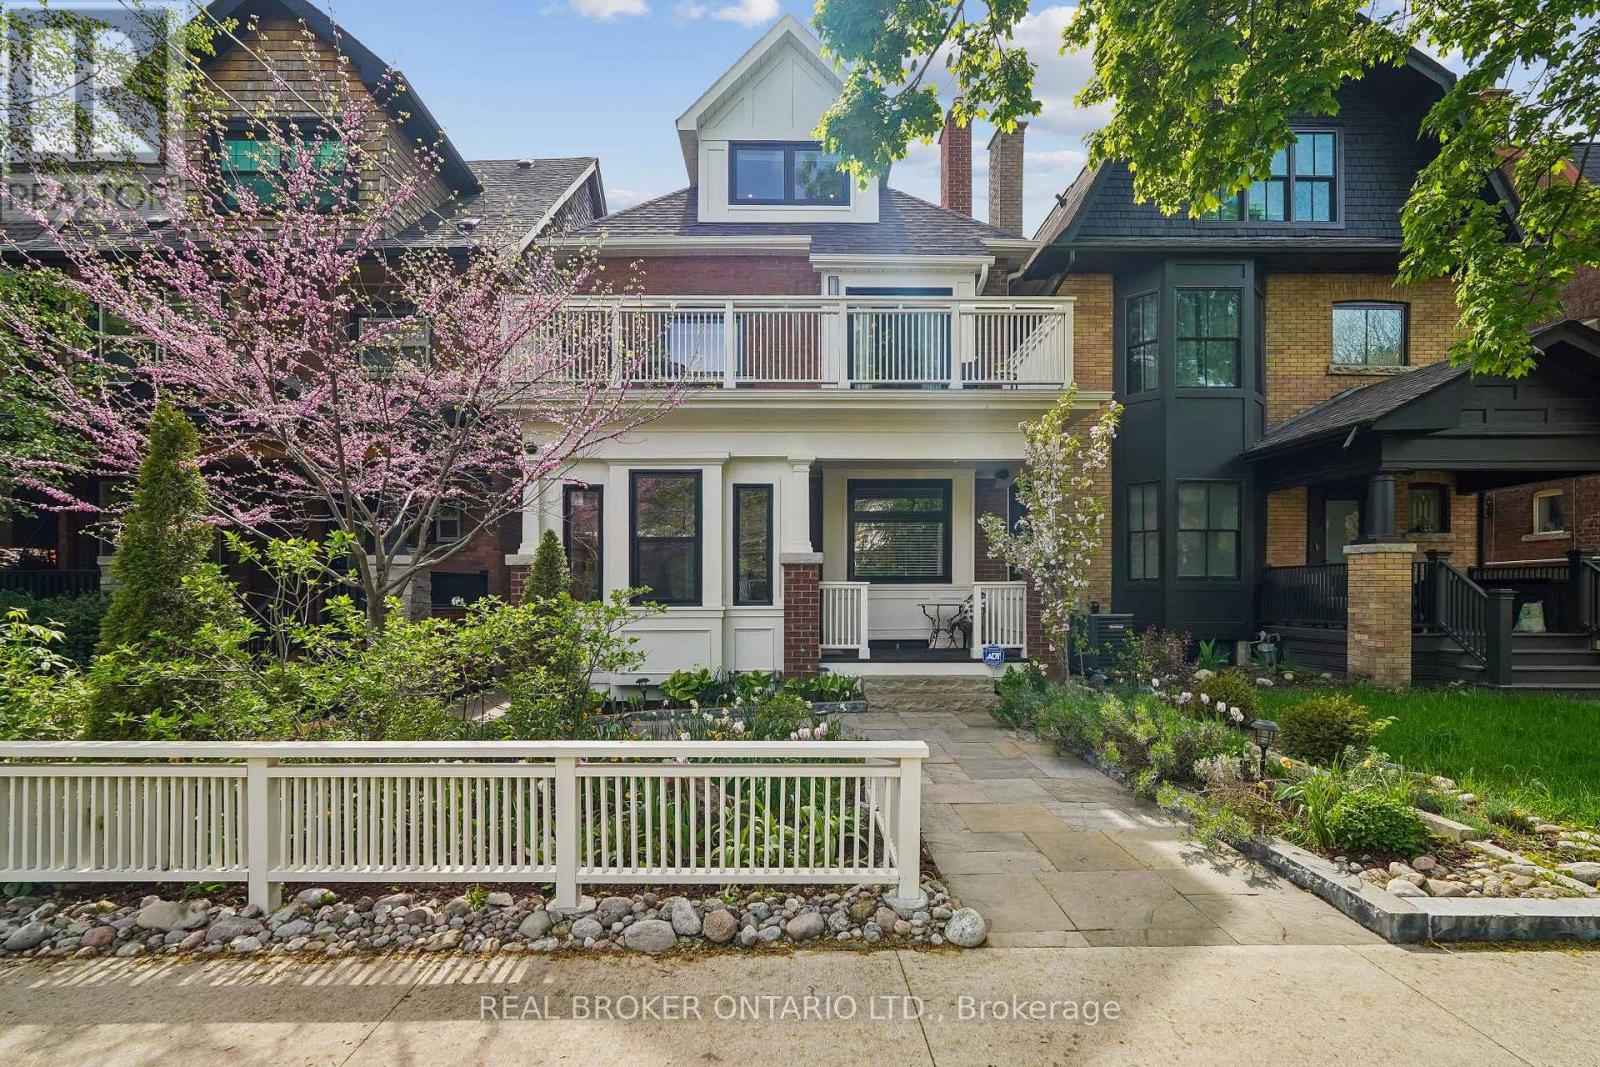
Welcome to one of Toronto's most coveted hidden gems in the heart of the Beach Triangle, where timeless character meets sophisticated modern living, just steps from the Beach. This extraordinary 3-storey residence offers 5 spacious bedrooms, 5 bathrooms, and an exceptional blend of architectural charm and contemporary design curated for elevated living. Thoughtfully designed with balconies extending from nearly every bedroom, the home seamlessly connects indoor comfort with the beauty of its lush surroundings. Refined finishes, and sun-filled principal rooms create a warm yet sophisticated atmosphere throughout. The large statement kitchen and elegant living spaces are perfectly suited for both everyday living and upscale entertaining. The fully finished lower level impresses with 9-foot ceilings, a private home theatre, dedicated gym space, and abundant room for recreation and relaxation. A true standout convenient and luxury feature is the rare heated garage complete with Hydro Lift technology, currently accommodating 3 vehicles. Located in the highly coveted Beach Triangle enclave, this home offers the ultimate Toronto lifestyle just moments from Woodbine Beach, the Boardwalk, and the Martin Goodman Trail. Enjoy the charm of Queen Street East's boutiques, cafés, acclaimed restaurants, artisan markets, vibrant community atmosphere, quick commute to downtown and 24 hr streetcar service, all while being surrounded by tree-lined streets, parks, and top-rated schools. Luxury lakeside living at its finest where character, community, and modern convenience come together in one truly remarkable property. (id:15069)
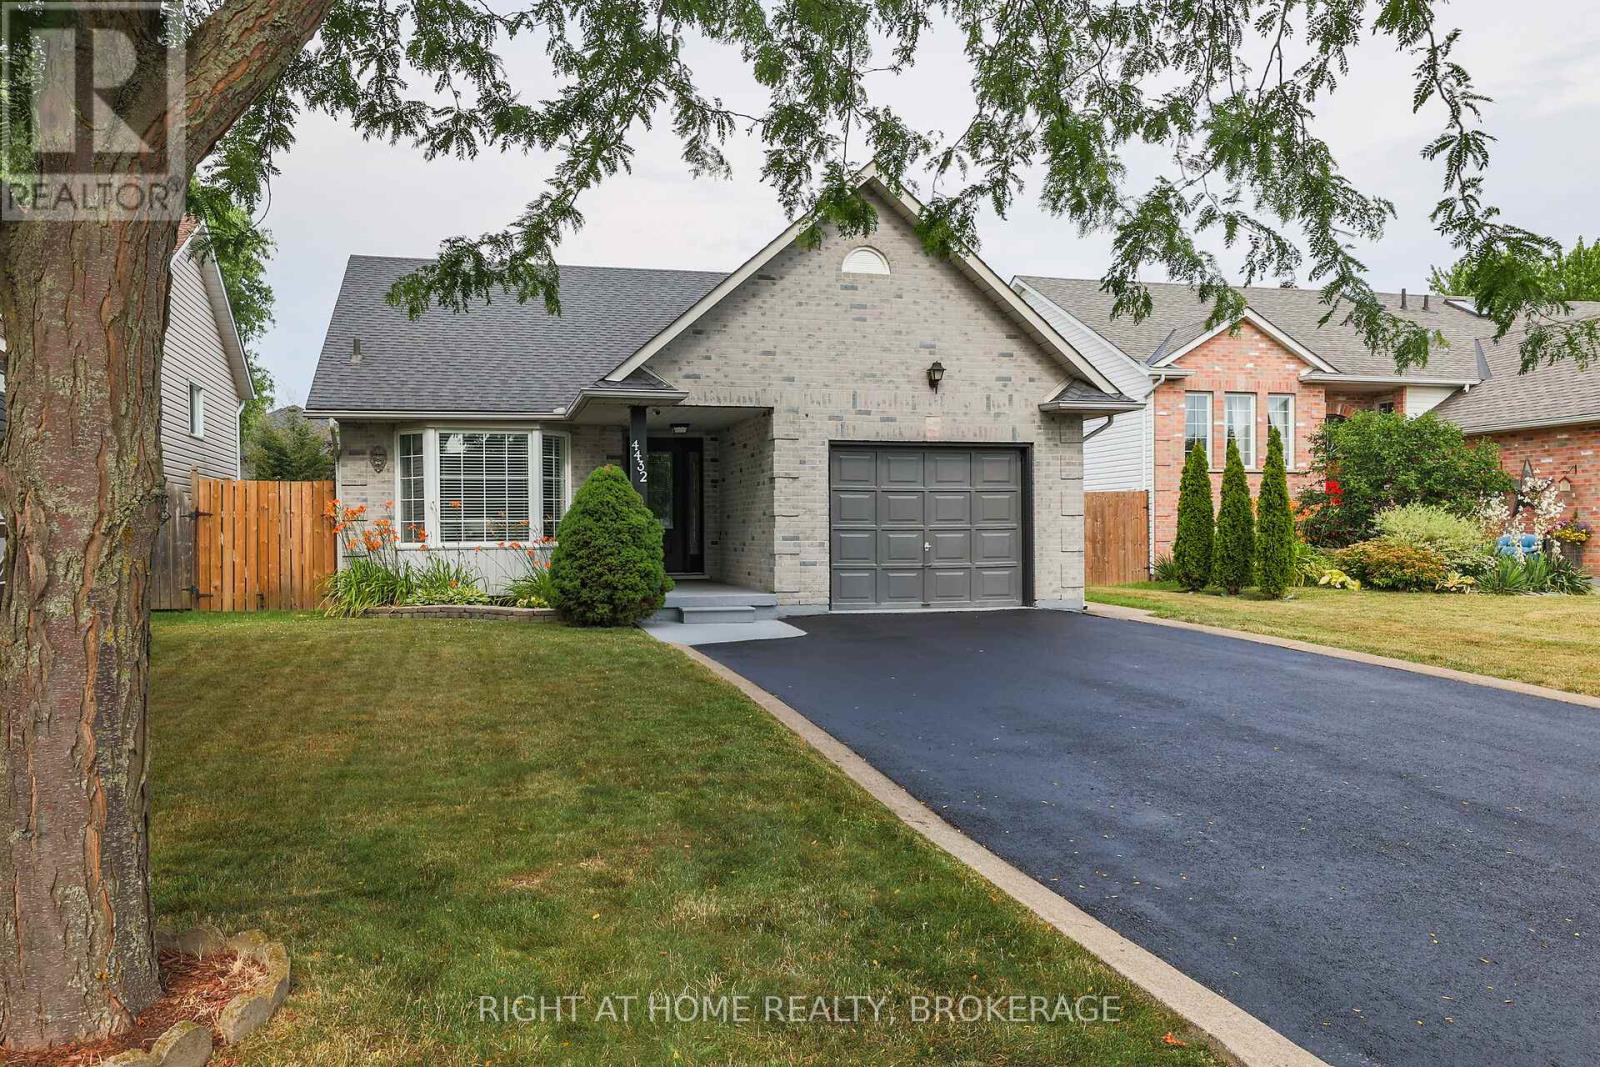
Introducing 4432 Dennis Ave. This move in ready home is perfect for you and your extended family, with it's own 2 Bedroom, 1100 sq. ft.basement apartment with separate entrance! The basement suite was built in 2021 by Pride Homes, and was fully permitted by Town of Lincoln.The neighbourhood is family friendly with schools, parks, shopping and Tim Hortons within walking distance! The home has been freshly paintedand updated with new Front door and Sliding Patio door. The spacious Kitchen is great for cooking and features a walk out to the backyard deck.The combined Living Room and Dining Room allows for comfortable family relaxation and dining. The main floor Primary Suite features a walk-incloset plus a gorgeous custom closet in the bedroom and a private Bathroom. Upstairs features 2 bedrooms sharing a 4 pc. bathroom. The laundry room is conveniently located on the main floor next to the 2 piece powder room and garage access. Most appliances are newer including in the Basement Suite. Even the garage has been refreshed with new paint and the driveway has been resealed. The work shop/shed was re-shingled in 2023 and wired with 30 amp service and is insulated. The fully fenced back yard has a cement pad for your future hot tub or deck and there's BBQ gas hookup. The Niagara area offers a great lifestyle with it's fresh air and abundance of attractions nearby. Fantastic schools and a slower pace make Beamsville a perfect location to slow down and enjoy the environment and your family! Hurry, don't wait as this home is perfect for many families looking for extra space and a great neighbourhood! (id:15069)
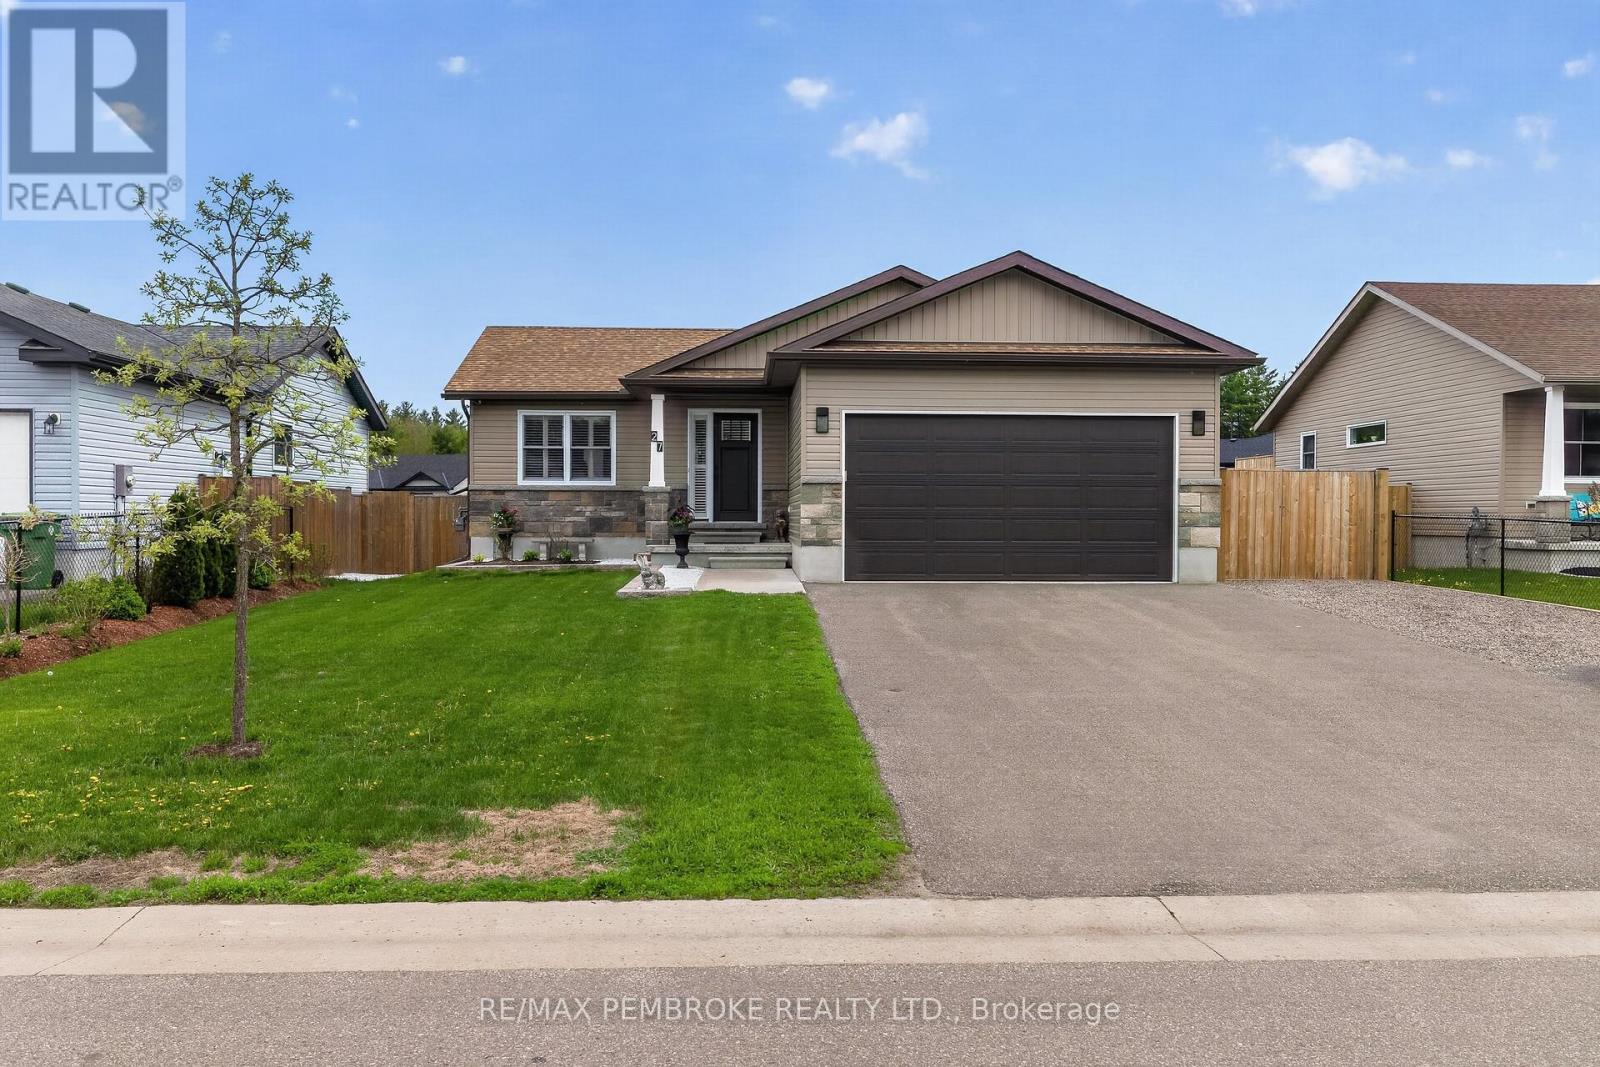
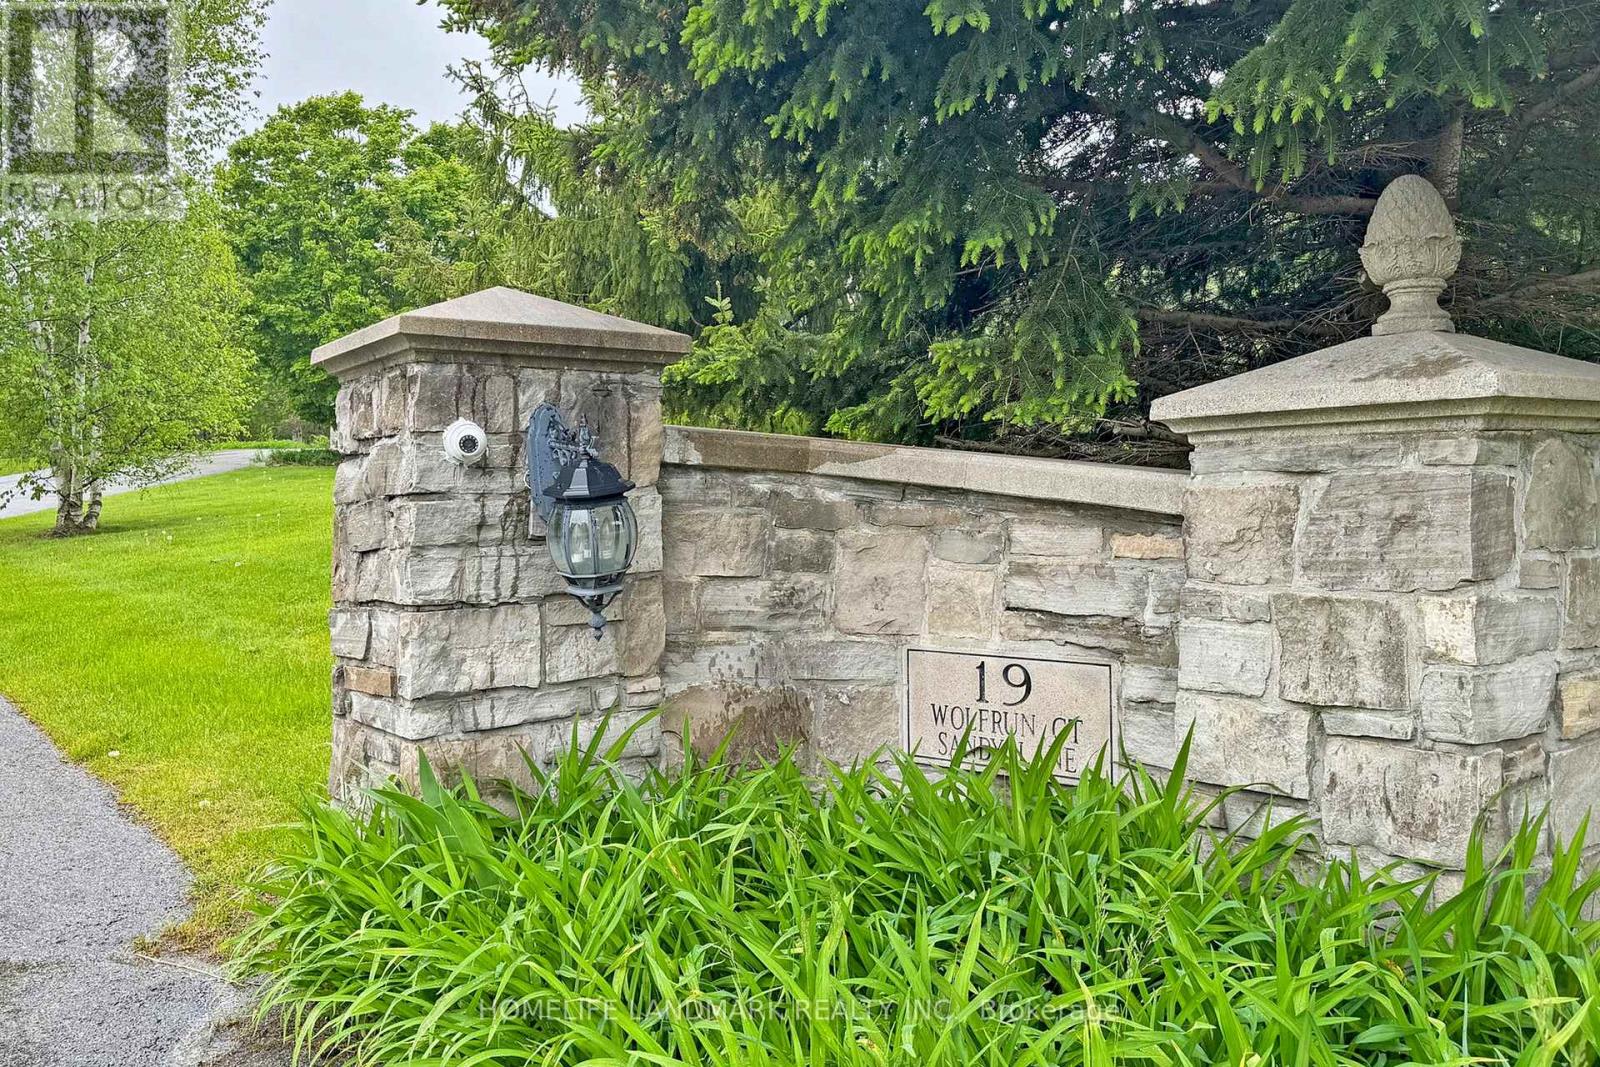
Step inside 27 Terrance to discover a bright, open-concept layout designed for comfortable everyday living, boasting tray ceilings, and crown mouldings. Large windows flood the main living area with natural light, while the stylish kitchen serves as the heart of the home with distinctive cabinetry, a large centre island & garden door leading directly to the deck perfect for grill to table! The primary suite boasts spacious walk-in closet & private full ensuite bath. The lower level offers outstanding flexibility with a recreation room with cozy fireplace, an additional bedroom, 2 piece bathroom, dedicated pantry-style storage area, & ate office or flex space. A floating wall currently divides the office from the recreation room, it can easily be removed to create one expansive entertainment area tailored to your family's needs. Outdoor living on 27 Terrance is where it's at with its eastern and southern exposures! Designed for those who prefer enjoying their yard over maintaining it, the backyard has been transformed into a private retreat with absolutely no grass to cut. Extensive landscaping, decorative stonework, a thoughtfully designed outdoor living spaces create a luxurious yet low-maintenance setting. Garden enthusiasts will appreciate the abundance of raised bed gardens, trees, shrubs, perennials, annuals & productive vegetable gardens that provide beauty throughout the seasons. Relax in the hot tub, entertain beneath the private gazebo, custom-built warming room/change hut enhances the privacy. Stone pathways weave throughout the property, connecting the various outdoor spaces and enhancing the resort-like atmosphere. Direct access from the home leads into the oversized attached double garage, fully insulated with finished walls, this versatile space is equally suited for a gym. Move-in ready & beautifully maintained, this is far more than a home-it's a lifestyle opportunity offering comfort, low-maintenance living, and exceptional outdoor enjoyment. (id:15069)
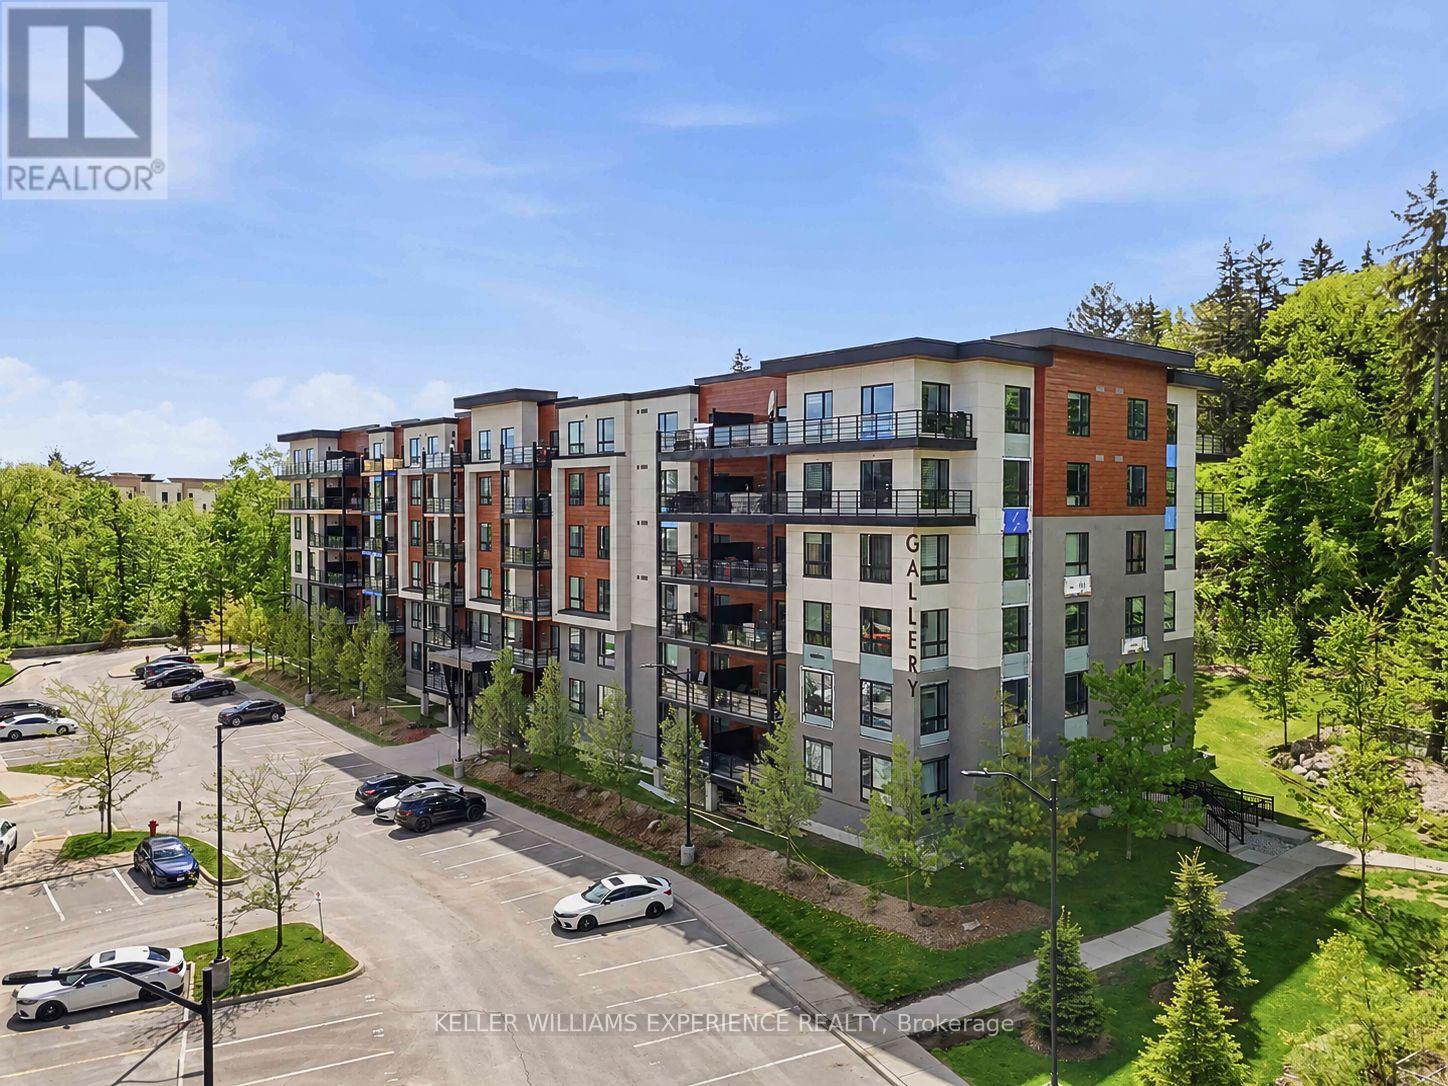
Welcome to elevated condominium living at The Gallery! This impressive 1,374 sq ft suite offers a rare combination of refined finishes, functional design, and breathtaking natural surroundings overlooking 14 acres of environmentally protected forest. Thoughtfully designed for both everyday comfort and stylish entertaining, this spacious 2-bedroom plus den layout features an open concept living, dining, and kitchen area enhanced by stunning hardwood flooring and elegant crown moulding. The beautifully renovated kitchen showcases quartz countertops, new stainless steel appliances, and modern finishes that blend seamlessly into the sophisticated living space. The spacious primary retreat offers a walk-in closet and private 4-piece ensuite, while the generously sized second bedroom provides exceptional flexibility for family or guests. A separate den creates the perfect opportunity for a home office, reading room, or an additional lounge area. The main bathroom features a convenient step-in shower ideal for guests or accessible living needs. Large south-facing windows fill the home with natural light while providing peaceful treetop views that create a truly tranquil setting. Perfectly located within one of Barrie's most desirable condominium communities, residents enjoy upscale living surrounded by nature while remaining just minutes to shopping, dining, walking trails, and commuter routes. Don't miss your opportunity to experience fine living at The Gallery. (id:15069)
Stunning 7200Sf Luxurious Estate in The Prestige Trail of The Woods, Ultimate Luxury & Privacy, On A Quiet Cul-De-Sac, Top of The Hill, Surrounded By Trees, Enough Space For the Entire Family, Natural Stone Exterior, Enjoy the Beautiful View And BBQ, Have a Coffee/tea on The Large Wrap Around Deck or Master Balcony, Hangout In The Spacious Living Area, Head Down To The Media Room W/A Custom Sound System in W/O Basement, Where A Dry Bar Awaits, Feeling Tired After All The Drinks and Entertainment? The Elevator Will Take You To All Levels, Including the Master Suite To Settle In For The Night. All existing Light Fixtures, Stainless Steel Fridge, Stove, Dishwasher, Washer, Dryer, Speakers And Projection Screen In Media Room, Roughed In Central Vac. (id:15069)
This executive 2-story detached residence offers a sophisticated blend of modern design andfunctional family living. The whole house is masterfully designed, ensuring the quiet dailycomfort. Ascend the staircase beneath the ceiling skylight, which provides the whole housewith abundant natural daylight. The chef's kitchen is a center-island masterpiece featuringpremium countertops, custom cabinetry, and high-end appliances. The fully finished one bedroombasement with its own separate entrance adds living flexibility.A family-friendlyneighbourhood with many school options, plenty of parks, recreational facilities, shopping atPromenade Mall, and convenient transit options (id:15069)
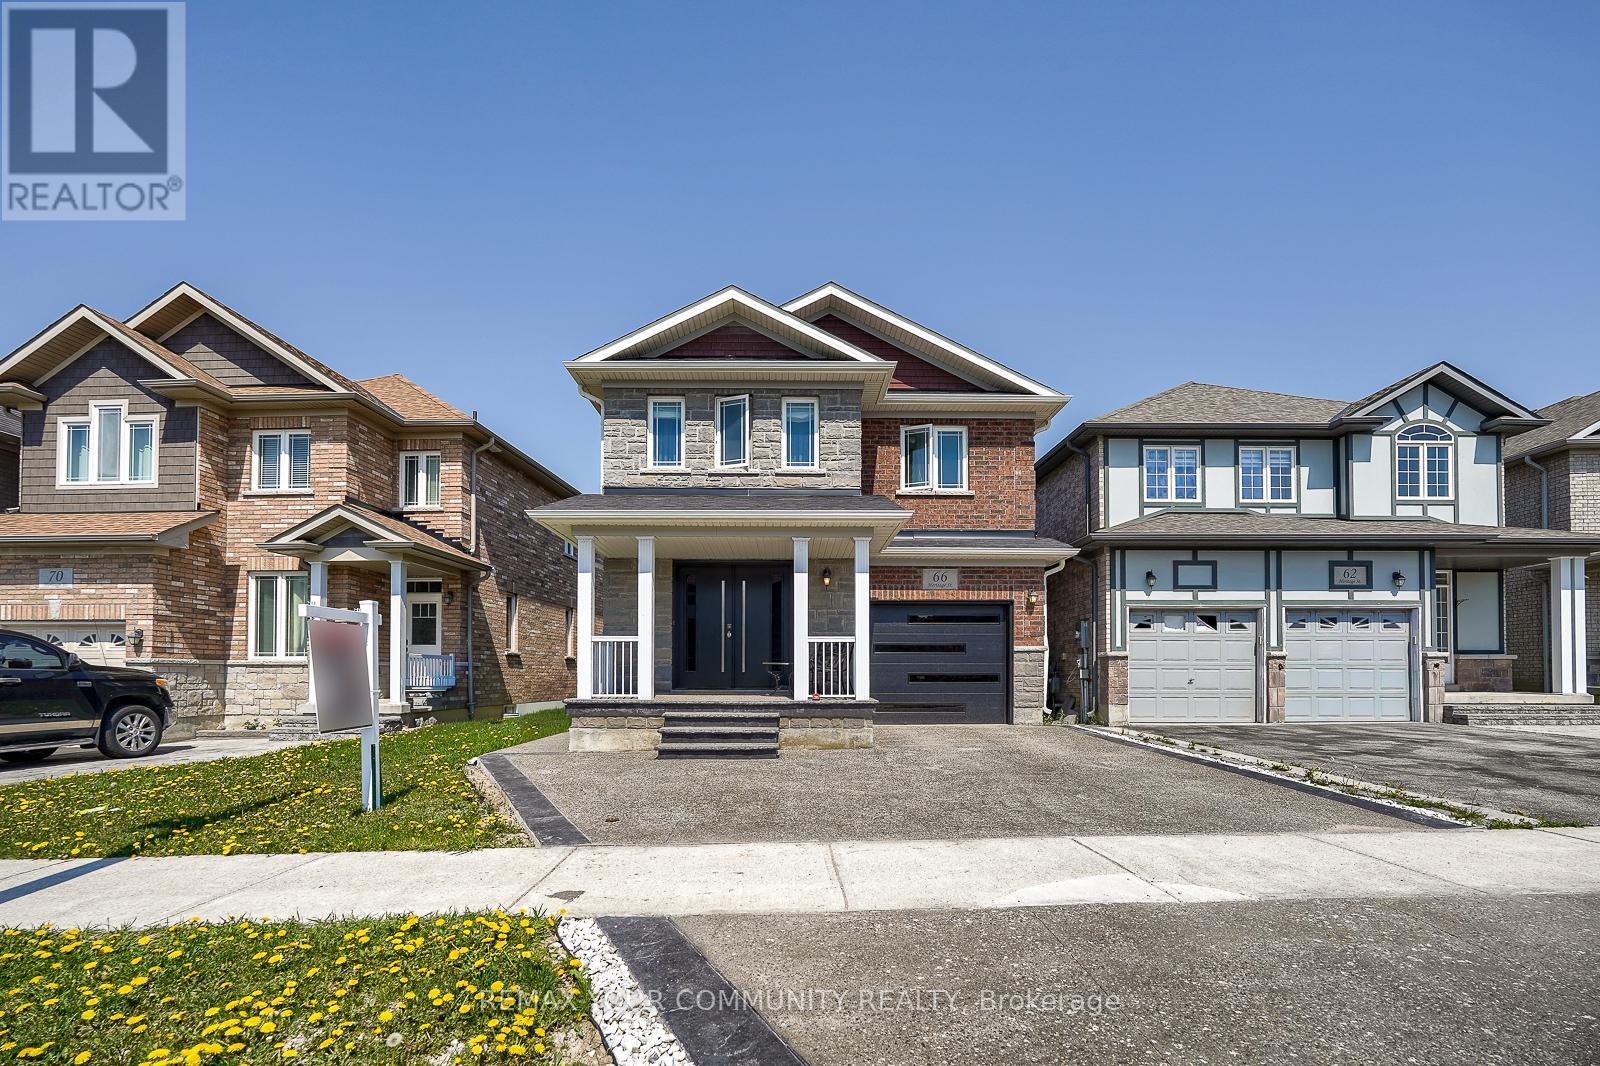
Welcome to 66 Heritage St in the Heart of Bradford. A beautiful maintained 4 bedroom family home offering the perfect blend of comfort, style and functionality. Featuring a bright open concept layout. Enjoy a private backyard perfect for outdoor entertaining. Family Friendly neighbourhood and close to Major highways, Restaurants, shops, schools, parks. Perfect opportunity for families seeking space, comfort, and location in the growing community of Bradford (id:15069)