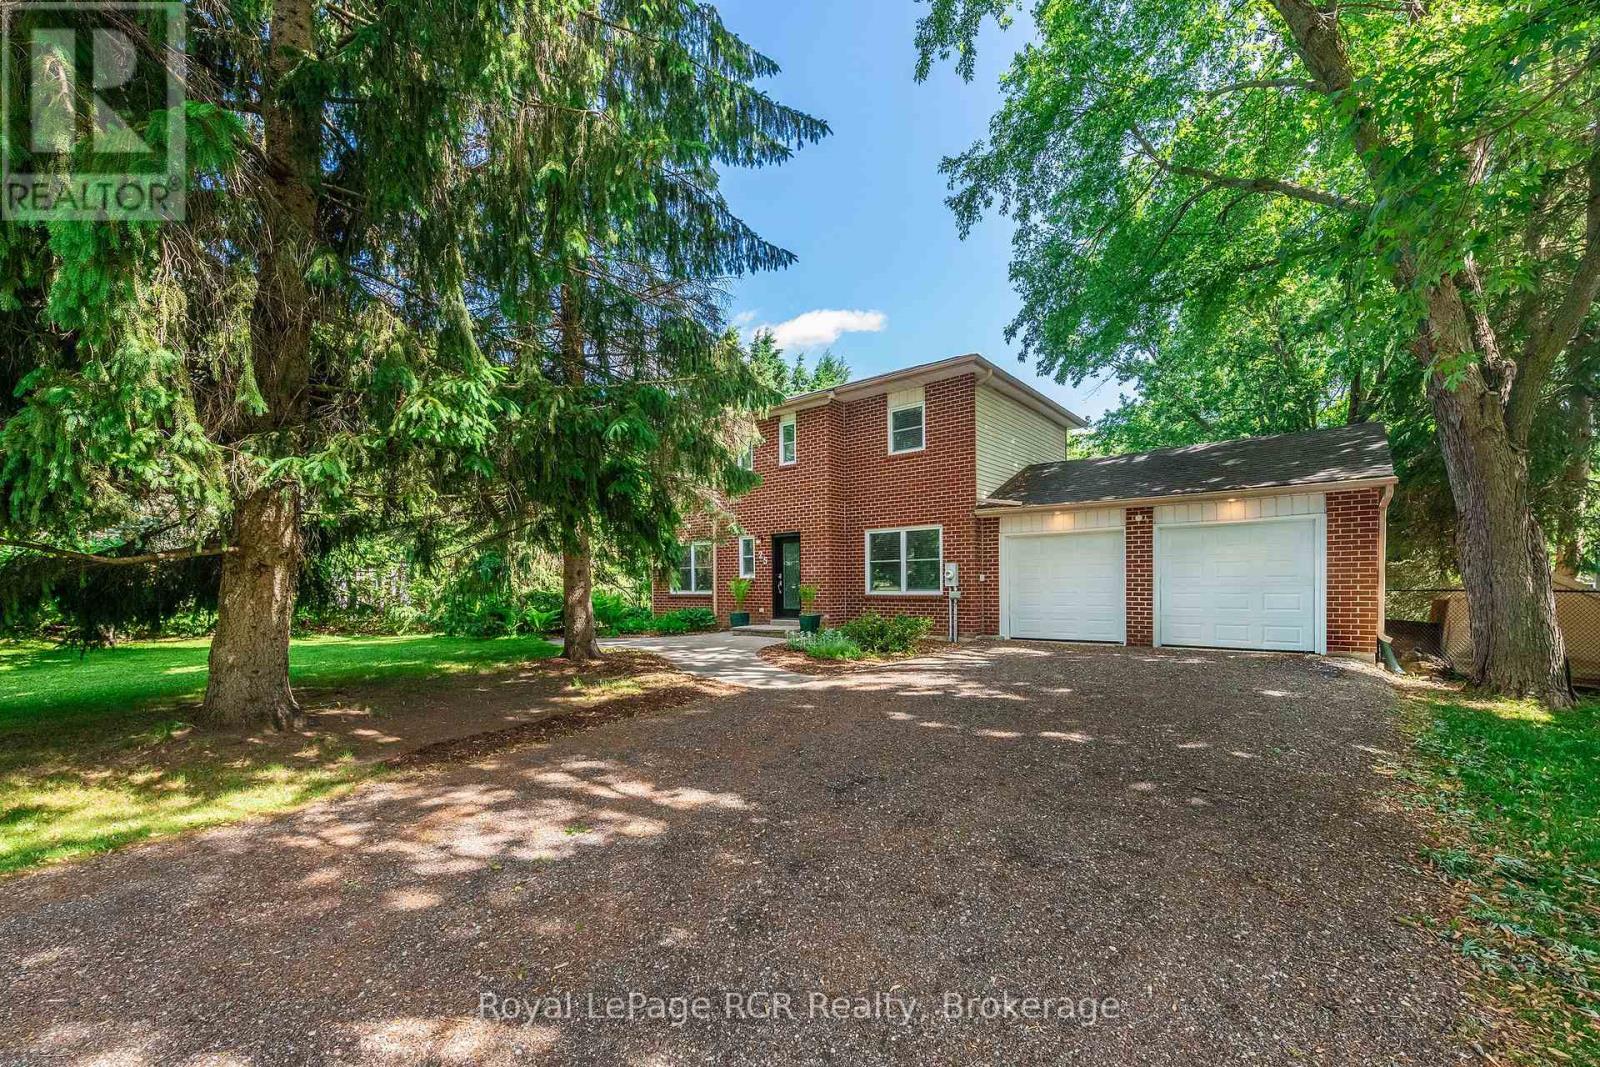
Welcome home to this beautifully maintained property in the charming village of Alton. Enjoy the convenience of this highly sought-after location, just steps from the Alton Mill, Millcroft Inn & Spa, Ray's Bakery, and Gather Café, with nearby bicycle and walking trails to enjoy and town only an 8-minute drive away. The main and upper levels of this tastefully renovated home feature 3 bedrooms and 2 full bathrooms, thoughtfully updated and decorated throughout. Set on a private, park-like lot with a fenced-in yard, this property offers both comfort and tranquility. Take advantage of Caledon's lower property taxes and experience all that this exceptional community has to offer. Book your showing today. Included in this fine home: Fridge, stove, dishwasher, microwave range hood, clothes washer, clothes dryer, furnace (16), A/C, water softener, reverse osmosis system, shed, play structure, electric light fixtures, 1 automatic garage door opener (2 remotes), firewood. HWT (25)(R). Recent updates: roof shingles and upgraded insulation in attic, some windows (22), front and sliding door, remodelled bathrooms (ensuite has heated floors). (id:15069)
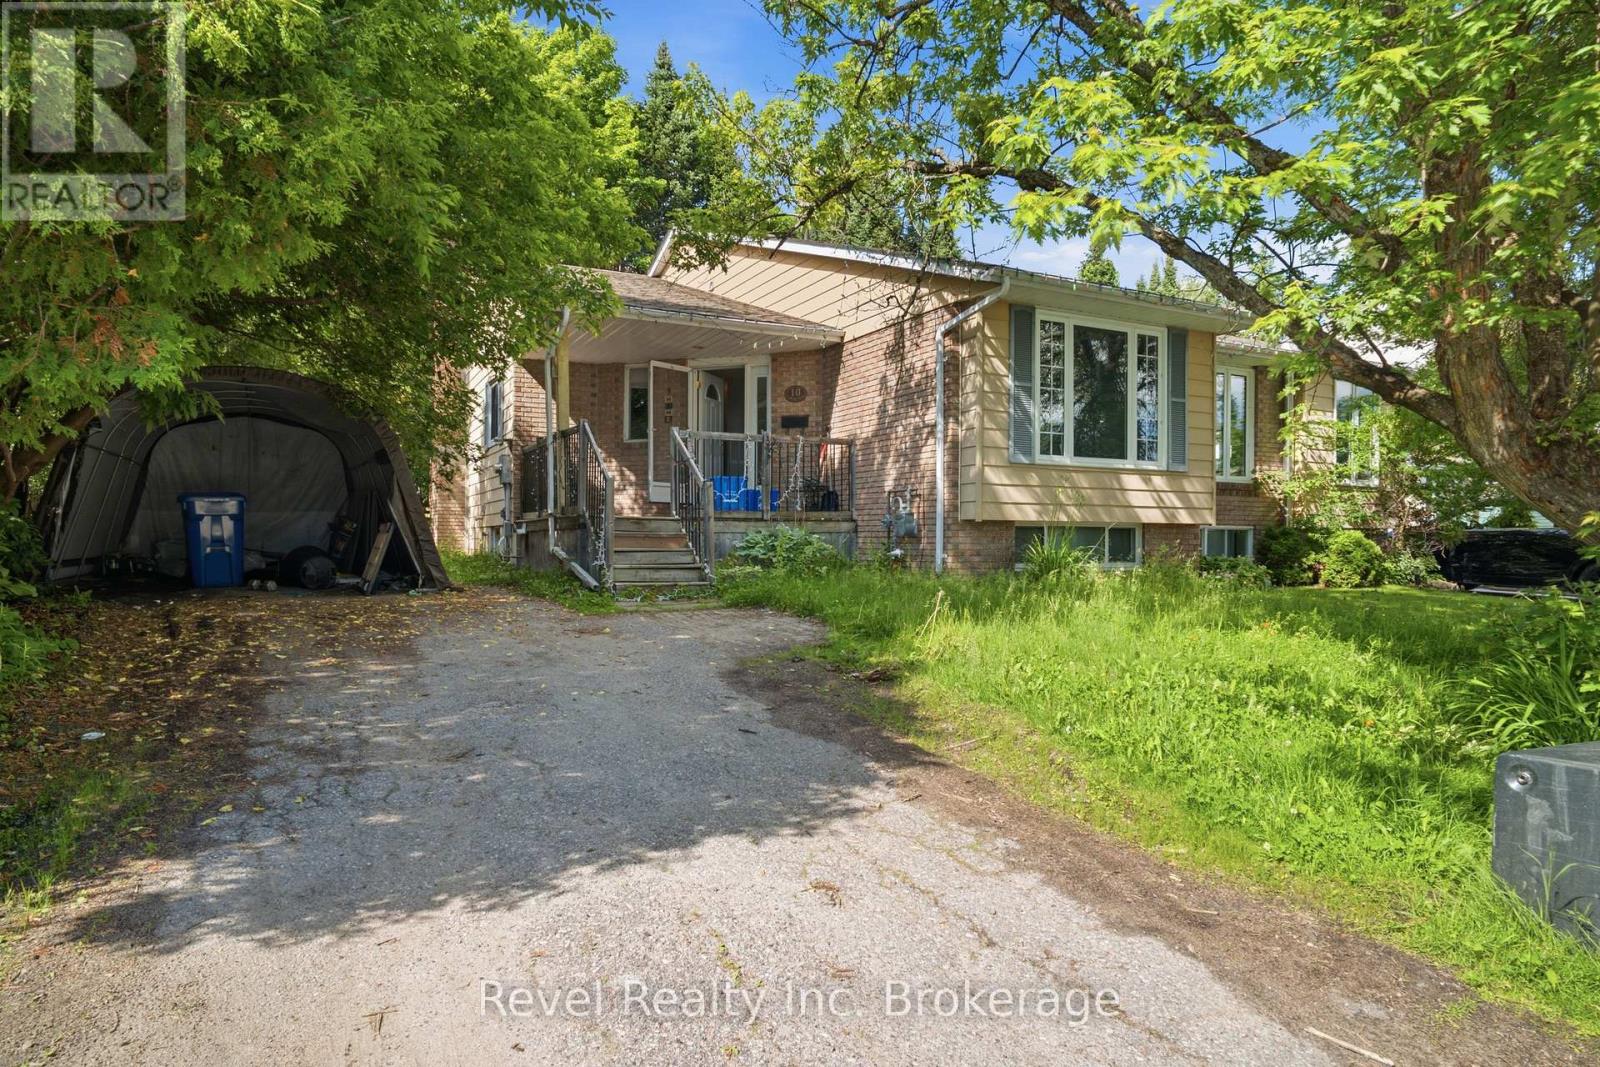
Welcome to 10 Canyon Court, a beautifully maintained 4-level back-split semi-detached home tucked away on a quiet, family-friendly court in one of North Bay's most desirable neighbourhoods. Just minutes from schools, shopping, Laurentian Ski Hill, and the scenic beauty of Trout Lake, this home offers the perfect blend of comfort, convenience, and lifestyle.Step inside to a bright and welcoming foyer that leads to an open-concept main floor, where the spacious kitchen flows seamlessly into the sun-filled dining and living areas-ideal for everyday living and entertaining.The upper level features two generously sized bedrooms with beautiful hardwood flooring and a well-appointed 4-piece bathroom.The inviting lower level offers a cozy family room with rich hardwood floors, a natural gas fireplace, and a walkout to a private brick patio overlooking the partially fenced backyard-perfect for relaxing, entertaining, or enjoying summer evenings. A convenient 3-piece bathroom completes this level.The basement adds even more functional living space with a spacious third bedroom featuring a large closet, making it ideal as a guest room, home office, or hobby space. A generous laundry, utility, and storage room provides plenty of additional space and practicality.Whether you're searching for your next family home or a smart investment opportunity, 10 Canyon Court offers exceptional value in a sought-after location. The property is currently tenanted on a month-to-month basis at $2,400 per month, providing immediate rental income while offering flexibility for future owner occupancy or continued investment. (id:15069)
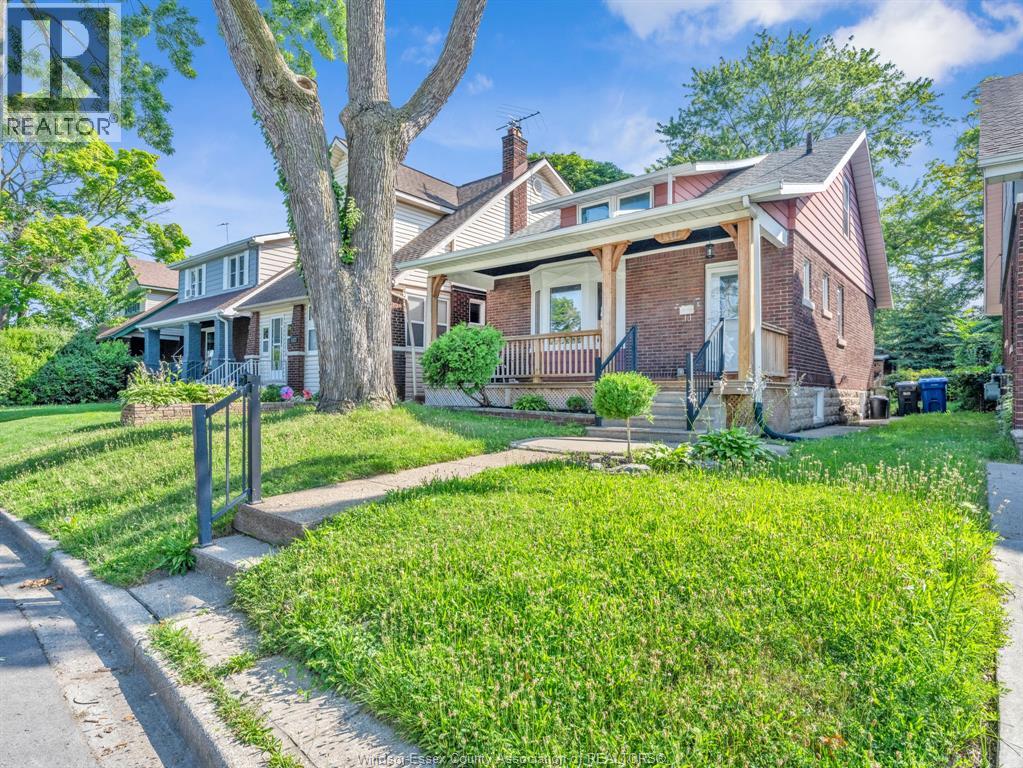
Welcome to this beautifully updated 1½-storey home featuring 4 bedrooms and 1 bathroom. Move-in ready, this spacious home offers generously sized bedrooms, a large living room, and a spacious dining room, making it ideal for family living and entertaining. Enjoy a renovated kitchen, updated bathroom, fresh paint throughout, hardwood floors, and an abundance of natural light. The full partially finished basement offers excellent potential, with a shower already in place for an easy future second bathroom. Relax on the covered front porch or take advantage of the workshop in the backyard. Ideally located just steps from Mitchell Park, with walking trails and plenty of recreational activities nearby. (id:15069)
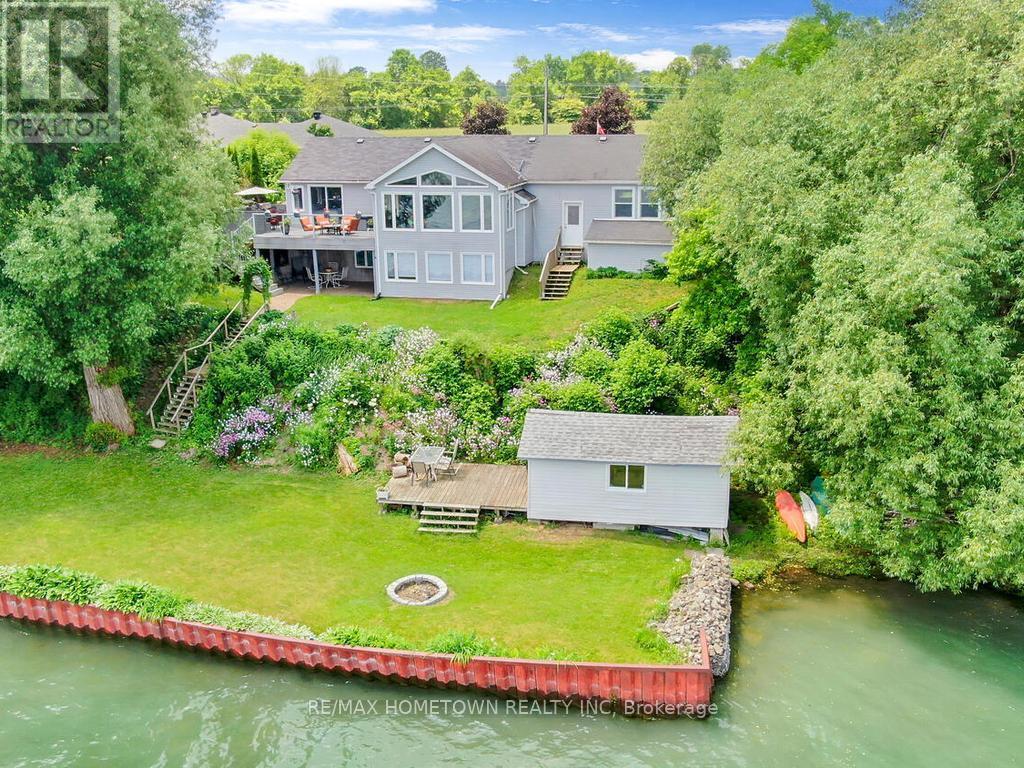
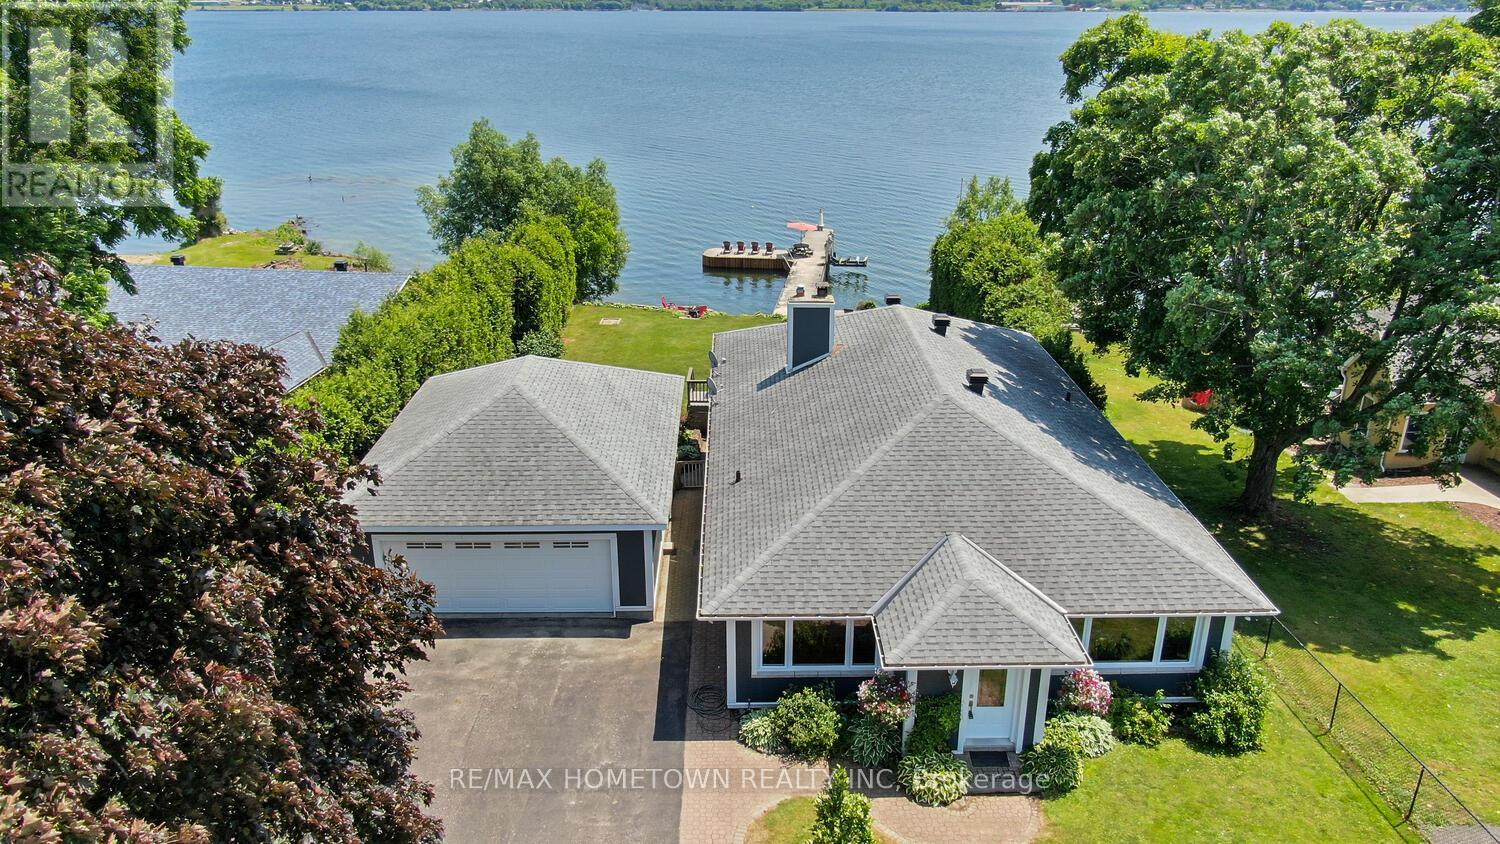
Welcome to 1435 County Road 2, a rare find on the beautiful St. Lawrence River with 100 ft of waterfront! If you're looking for peaceful waterfront living, step inside and be instantly greeted with a full view of the river through a wall of large windows. Open-concept living and dining areas. The built-in wall unit includes a buffet, china cabinets, lighting, and lots of storage. Custom walnut kitchen with a generous island including prep sink and seating, designed for creating great meals and gathering with friends. Just off the kitchen is a 3-piece bath with a walk-in shower and a separate laundry room with a built-in ironing board. 2-car oversized garage with a workshop area. The primary bedroom offers built-in drawers and cupboards and a spacious walk-in closet. Access the large deck from the living room or bedroom. Enjoy quiet mornings with coffee and an expansive river view, and watch the ships go by. Soak in the river views sitting on the deck, with a railing of glass panels, a dining area with built-in seating and storage cupboards, ideal for year-round BBQs. The lower level offers the same large windows as the main-level living room and includes two additional bedrooms, a 4-piece bath with a large soaker tub, a large walk-through storage room, and a big flexible room that can be used as a family room or office. The view may be too distracting to get much work done! Walk out to a covered patio and follow the stairs to the river to a 100 ft wide lawn, a cabin for sleeping, storing kayaks, swimming and fishing supplies. Attached is another deck for dining or lounging. Beyond the cabin is a beach area. Wildlife abounds every day when you see the resident bald eagle sitting on its perch in the trees, ready to dive for a fish. Sometimes you'll be greeted by a heron standing on the seawall or at the beach. Watch ships and sailboats float by on the mighty St. Lawrence. Surrounding the home are vibrant, low-maintenance perennial gardens and fruit trees. (id:15069)
Stunning Riverfront- Entertainer's Dream - Key Features - Bedrooms: 3 + 1, Bathrooms: 2 full (one on each level) Size: Over 3,000 sq ft (including finished walk-out lower level) Garage: Detached 2-car, 24' x 32' with rear door onto the waterside. Dockage: 100 ft main dock + 30 ft extension east, 7,000 lb boat lift. Main Level Welcoming Foyer: Opens to a generous open-concept layout. Dining Room: Easily seats 8+ guests, ideal for formal dinners. Kitchen: Fully updated with granite countertops & island seating, a built-in wine fridge & stainless-steel appliances, and a breakfast bar for casual dining or conversational gatherings. Living Room: Abundant natural light, and a wood-burning fireplace (convertible to gas). Patio doors lead to the deck overlooking the river. Sleeping Quarters - Primary Suite: Generous in size with two large closets and a big, bright window offering a peaceful river view to wake up to each morning. - Secondary Bedrooms: Two well-appointed rooms down the hall, Upper Bath: Fully updated 3-piece. Lower Level (Walk-Out) Family Room: Open concept with wiring in place for a kitchenette. Laundry & Bath: Convenient 3-piece with washer/dryer. Optional In-Law Suite: Easily convert space into a self-contained apartment. Storage, utility room, plus bonus space - Garden Doors: Walk out to a private patio overlooking the river. Outdoor Oasis-Riverfront Living: Short walk from backyard to dock & boat. Fire Pit Area: Cozy spot for marshmallow roasts; Sun Decks: Two additional platforms for sunbathing or stargazing. Practical Perks High-Speed Internet: Bell Fibe available -Updates - Garage - 2011, Electrical - 2013, Roof - 2014, Furnace - 2013, Four windows at the front, excluding the small kitchen window over the sink-2025. Hardy Board - New AC - 2025, water softener; central vac - 2025; 2026 - 2300 sq ft of new flooring and trim, kitchen 2026, LED lights throughout, freshly painted inside. The septic was pumped, inspected, and passed (id:15069)
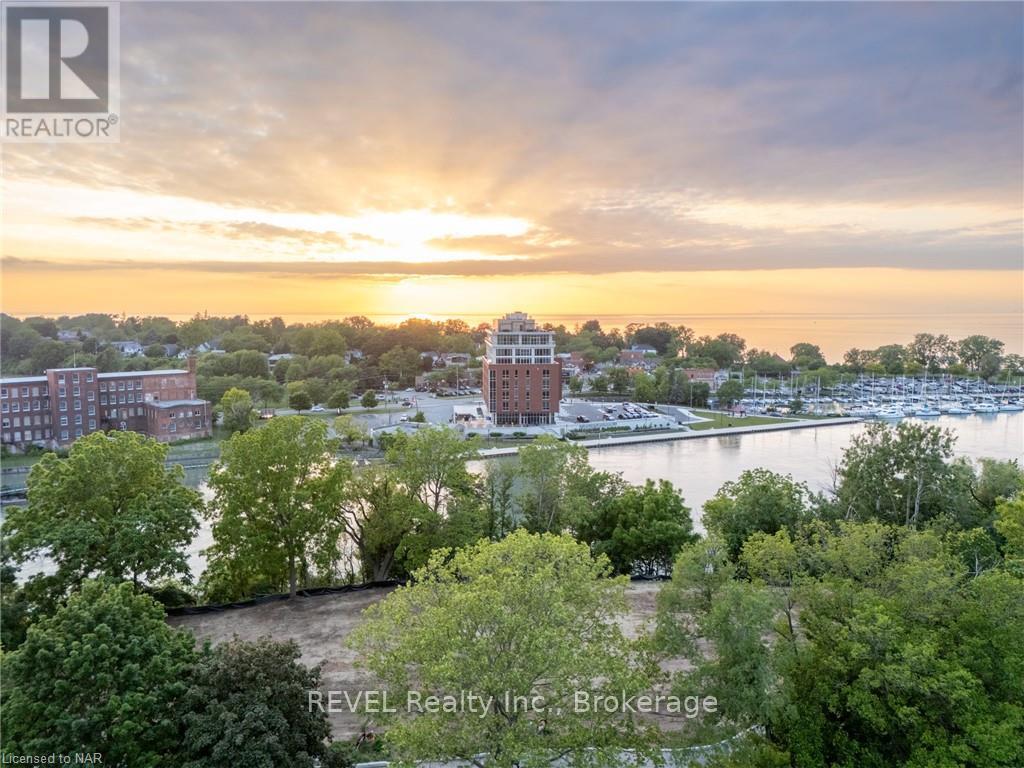
Welcome to Port Dalhousie! This exquisite home development perched above the marina includes stunning views of Lake Ontario and the Toronto skyline. Consider a build with rooftop patio and views that can truly take your breath away. This is the best setting where you can locate restaurants, marinas, the pier and of course the beach; just about everything to see and do. The lot is serviced and ready to start building!! It is truly one of the best places in the region to find incredible lifestyle elements within walking distance from your front door. Don't miss your chance to take your lifestyle to the next level and build your custom dream home! This is serviced land listing only. (id:15069)
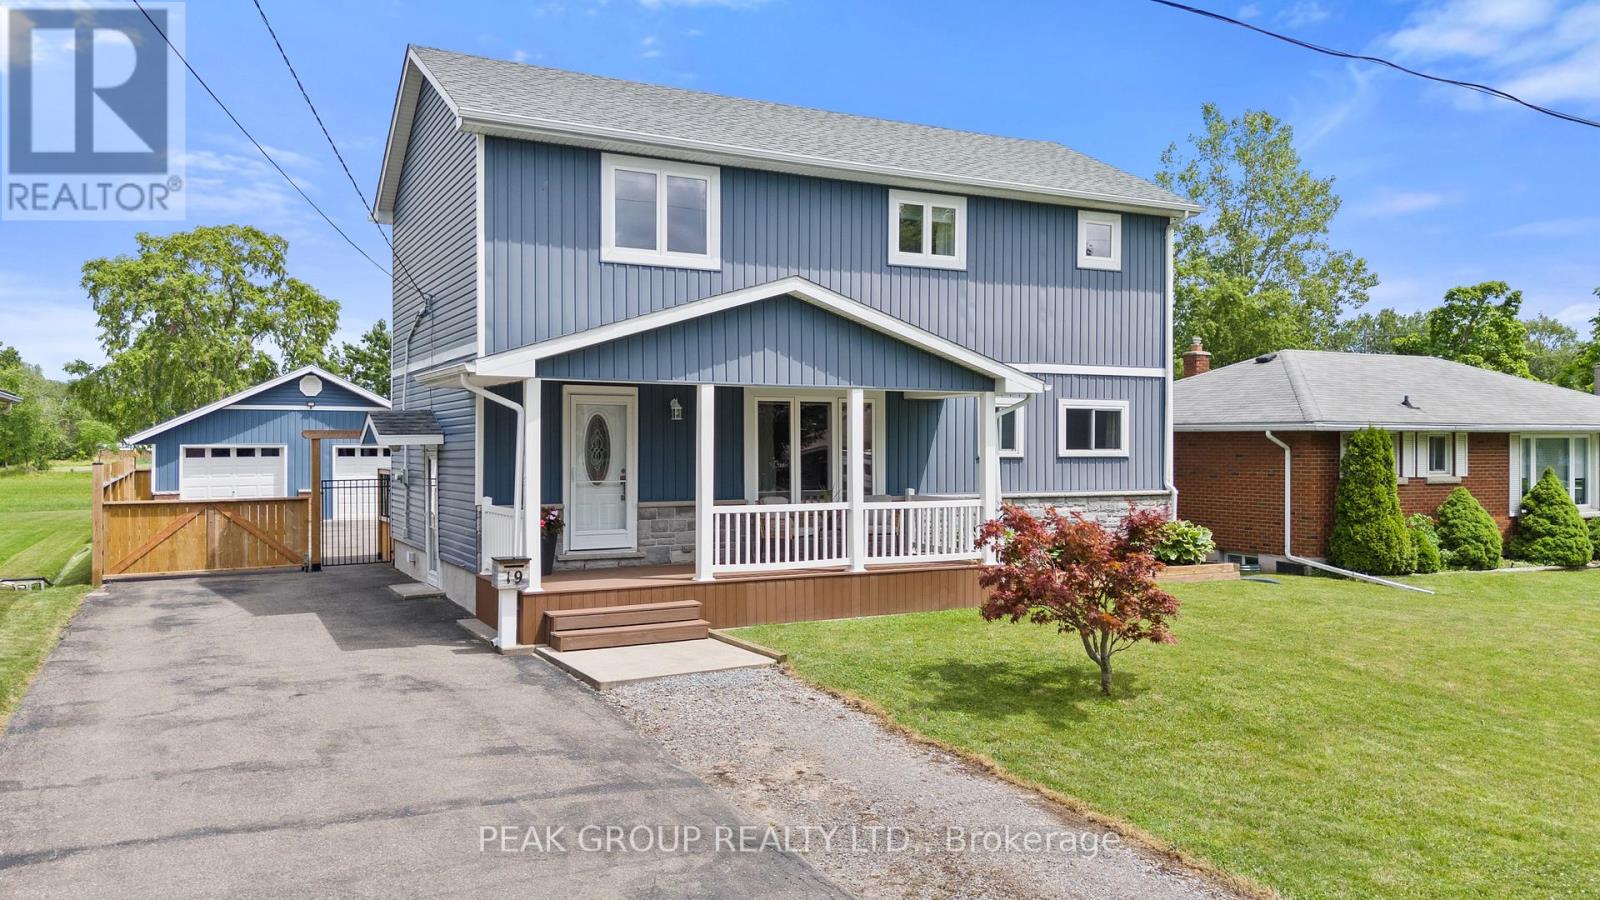
This home has it all! Originally a bungalow, 19 Bosnich has been thoughtfully transformed into a beautifully finished two storey home featuring a fully permitted second-storey addition, a self-contained in-law suite, a heated double car garage, and no rear neighbours. With endless possibilities for families, multi-generational living, or potential rental income, this exceptional property offers the perfect blend of style, flexibility, and functionality. The bright open-concept main floor showcases a stunning kitchen with a large quartz island, shaker cabinetry, a timeless herringbone backsplash, gas range, and seamlessly flows into the dining and living areas with a walkout to the backyard. A main floor bedroom and full bathroom provide convenience and flexibility while upstairs, you'll find a versatile loft, a 2 piece bath/laundry, plus 2 bedrooms which includes an impressive primary featuring vaulted ceilings, walk-in closet, and luxurious 5 piece ensuite. The fully finished lower level features a vacant one-bedroom in-law suite complete with its own private entrance, kitchen, living area, and laundry, ideal for extended family, guests, or potential rental income.The heated double car garage is the perfect space for vehicles, hobbies, or a workshop, while the attached shed provides additional storage. A large driveway offers ample parking for multiple vehicles, trailers, or recreational toys. Outside, enjoy a covered back porch perfect for relaxing or entertaining family and friends and a new fence provides privacy. Offering 3+1 bedrooms and 3.5 bathrooms, this exceptional home is ideally located on the outskirts of town, providing a peaceful setting while remaining just minutes from schools, parks, restaurants, shopping, and everyday amenities. (id:15069)
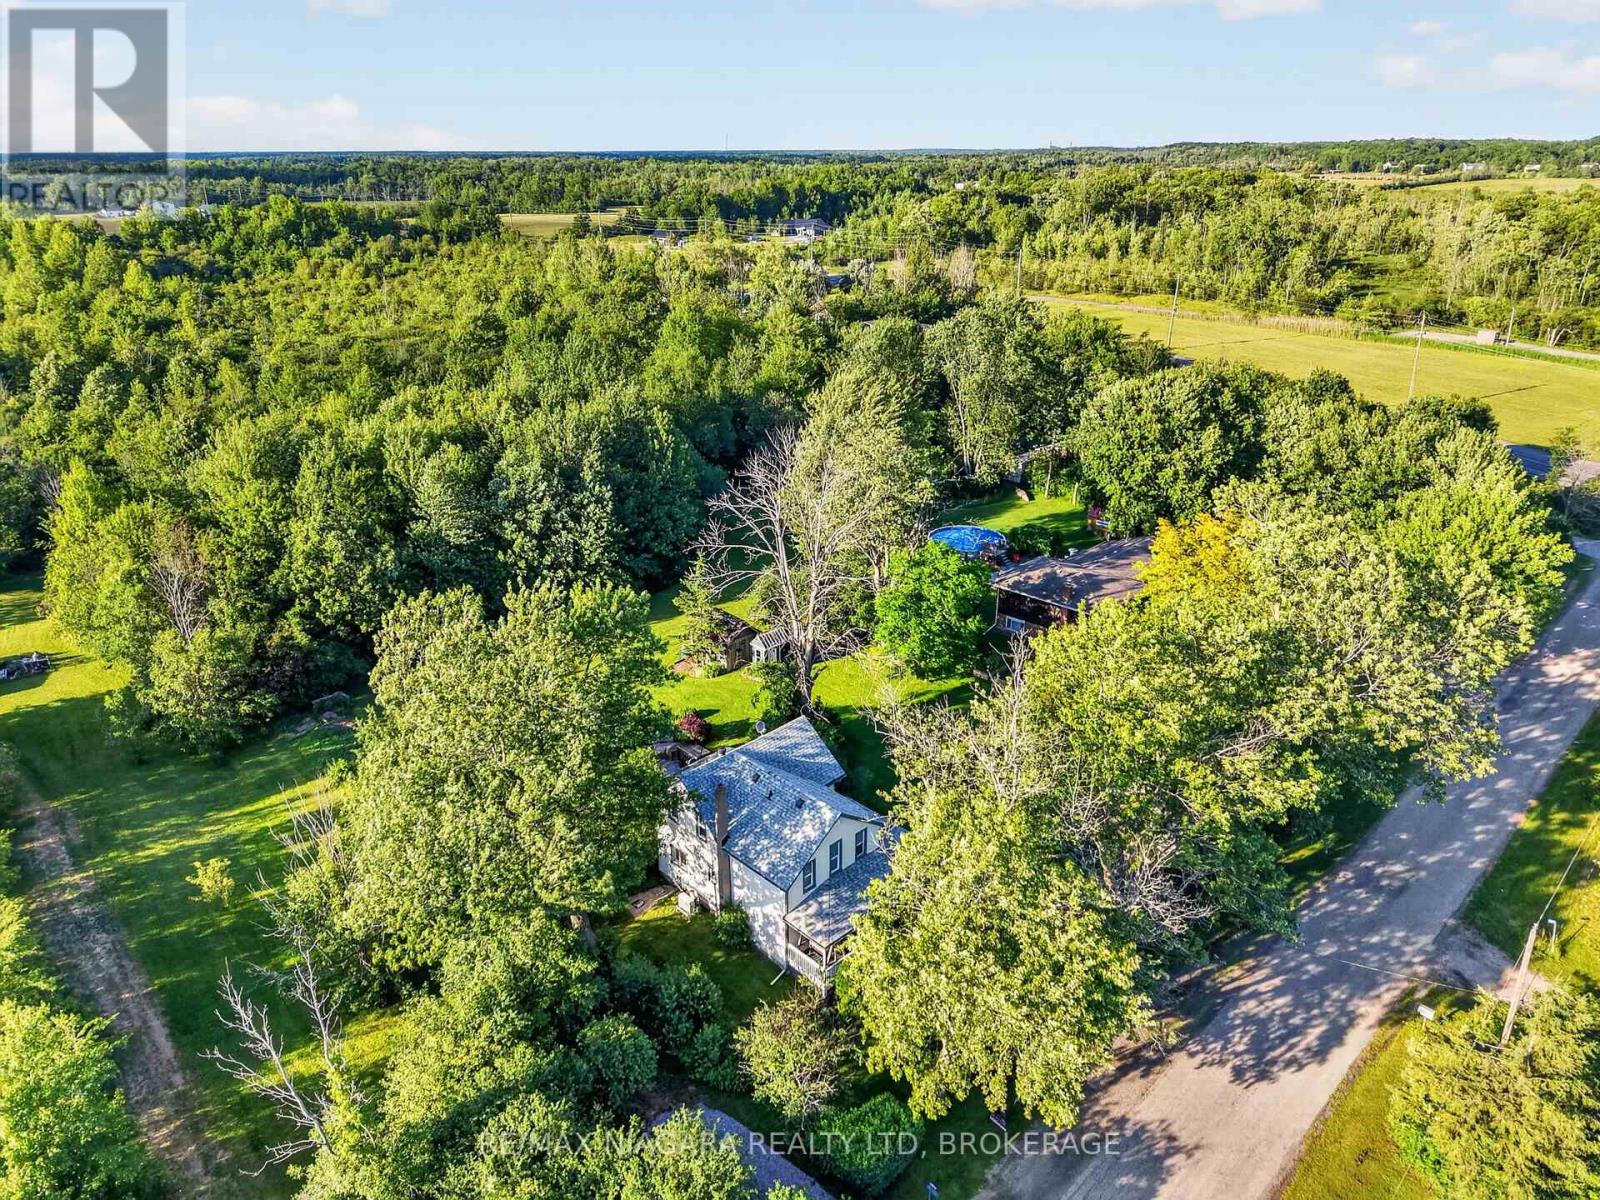
Step into the charm and character of this classic 2-storey home situated on a generous 0.53-acre lot in the heart of Stevensville. Built in 1890, this 3-bedroom, 2-bathroom home offers timeless appeal with plenty of space for families, first-time buyers, or anyone looking to enjoy small-town living. Featuring spacious principal rooms, a functional layout, and endless potential to make it your own, this property combines historic character with everyday comfort. The large lot provides ample room for outdoor entertaining, gardening, recreation, or future possibilities. Conveniently located just minutes from local amenities, schools, parks, and major highway access, this is a fantastic opportunity to own a piece of Stevensville's history while creating new memories for years to come. (id:15069)
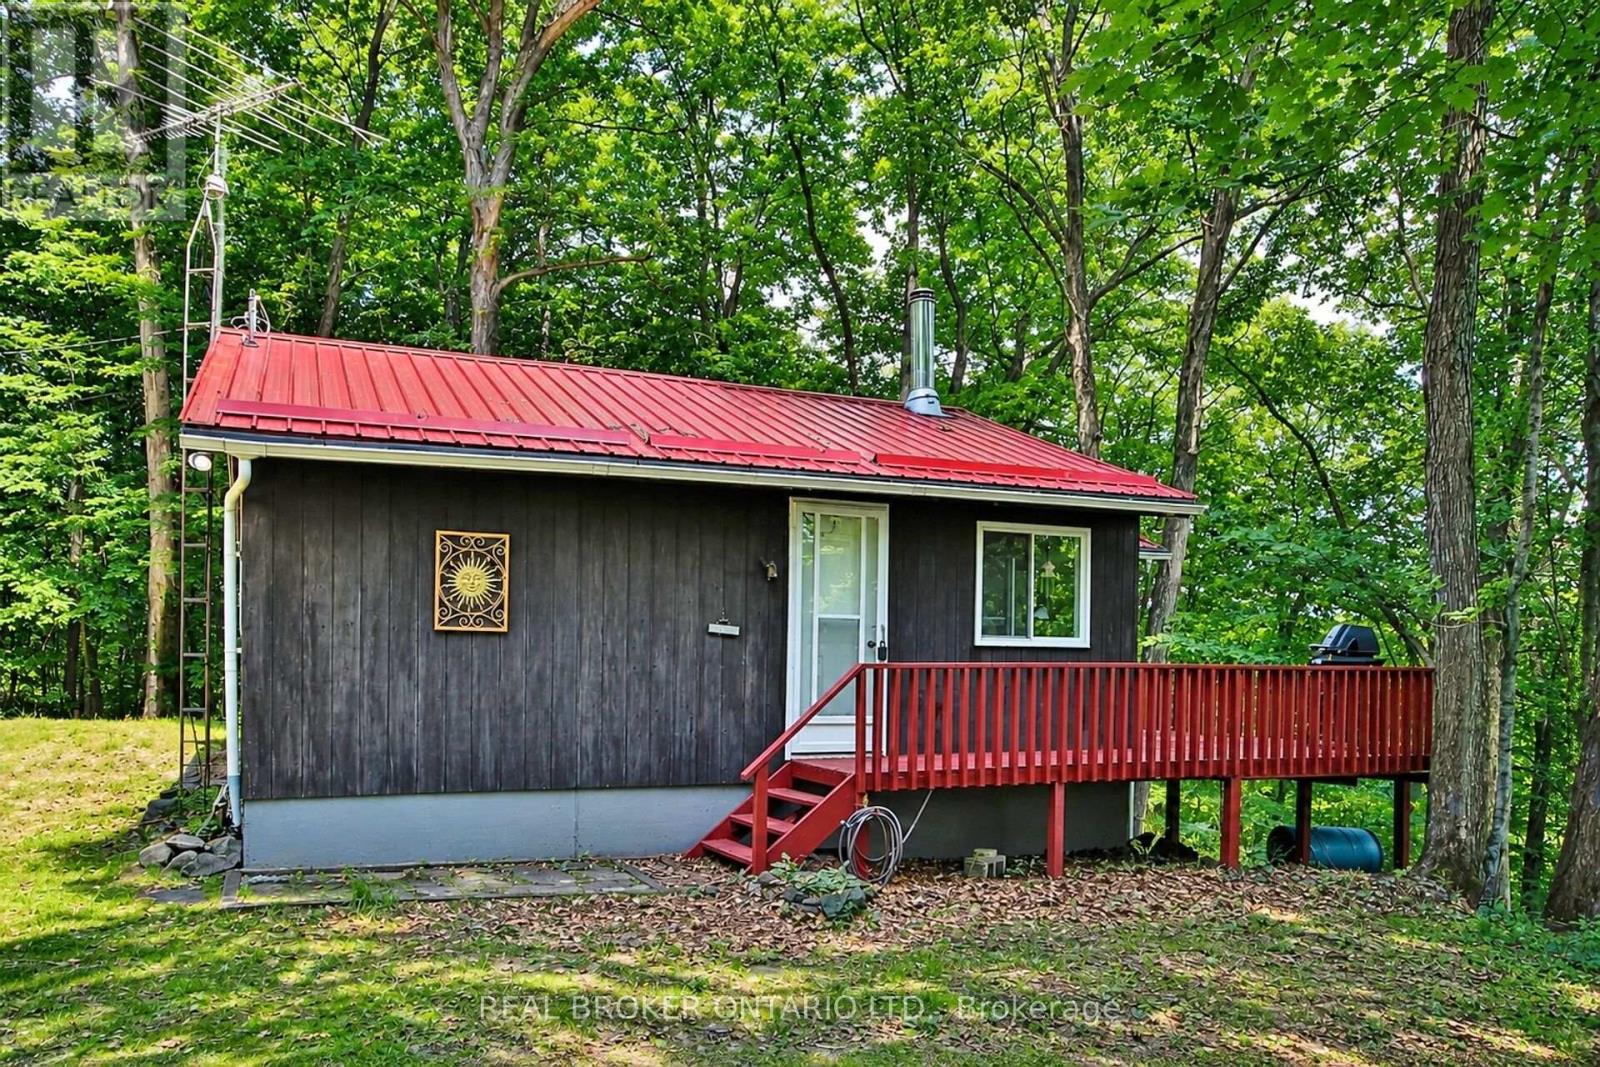
QUICK CLOSING AVAILABLE! An incredible opportunity to enjoy the rest of summer on beautiful Bob's Lake! Welcome to 59 Fairhaven Lane, a charming, turnkey waterfront retreat on one of Eastern Ontario's most sought after lakes. Freshly painted and offered fully furnished, all that's left to do is bring your swimsuit, your fishing rod and your favourite people.Nestled on a private, elevated, treed lot with approximately 93 feet of pristine shoreline, this inviting cottage offers breathtaking sunset views, deep, clean water and endless opportunities for boating, swimming, fishing, kayaking, paddle boarding or simply embracing the rest & relaxation of cottage lifestyle.Inside, you'll find two spacious bedrooms, a generous loft area for additional sleeping space, a bright open concept living area with vaulted ceilings and updated windows, and a functional eat-in kitchen designed for effortless entertaining and relaxed family gatherings. The inviting screened in porch is the perfect place to enjoy your morning coffee, escape the afternoon sun, or unwind with a glass of wine as the day comes to a close, while the expansive deck offers panoramic lake views that are sure to impress.As evening falls, gather around the warmth of the wood burning stove, extending your enjoyment well beyond the summer months and adding to the cozy charm of this special retreat.Located approx 1.5 hours from Ottawa and Kingston, this totally move in ready cottage offers the perfect balance of privacy, comfort and convenience. Whether you're searching for a weekend getaway, a family retreat or a place to create lasting traditions for generations to come, 59 Fairhaven Lane is ready to welcome you..don't miss your opportunity to own a piece of beautiful Bob's Lake and begin making wonderful memories that will last a lifetime! (id:15069)
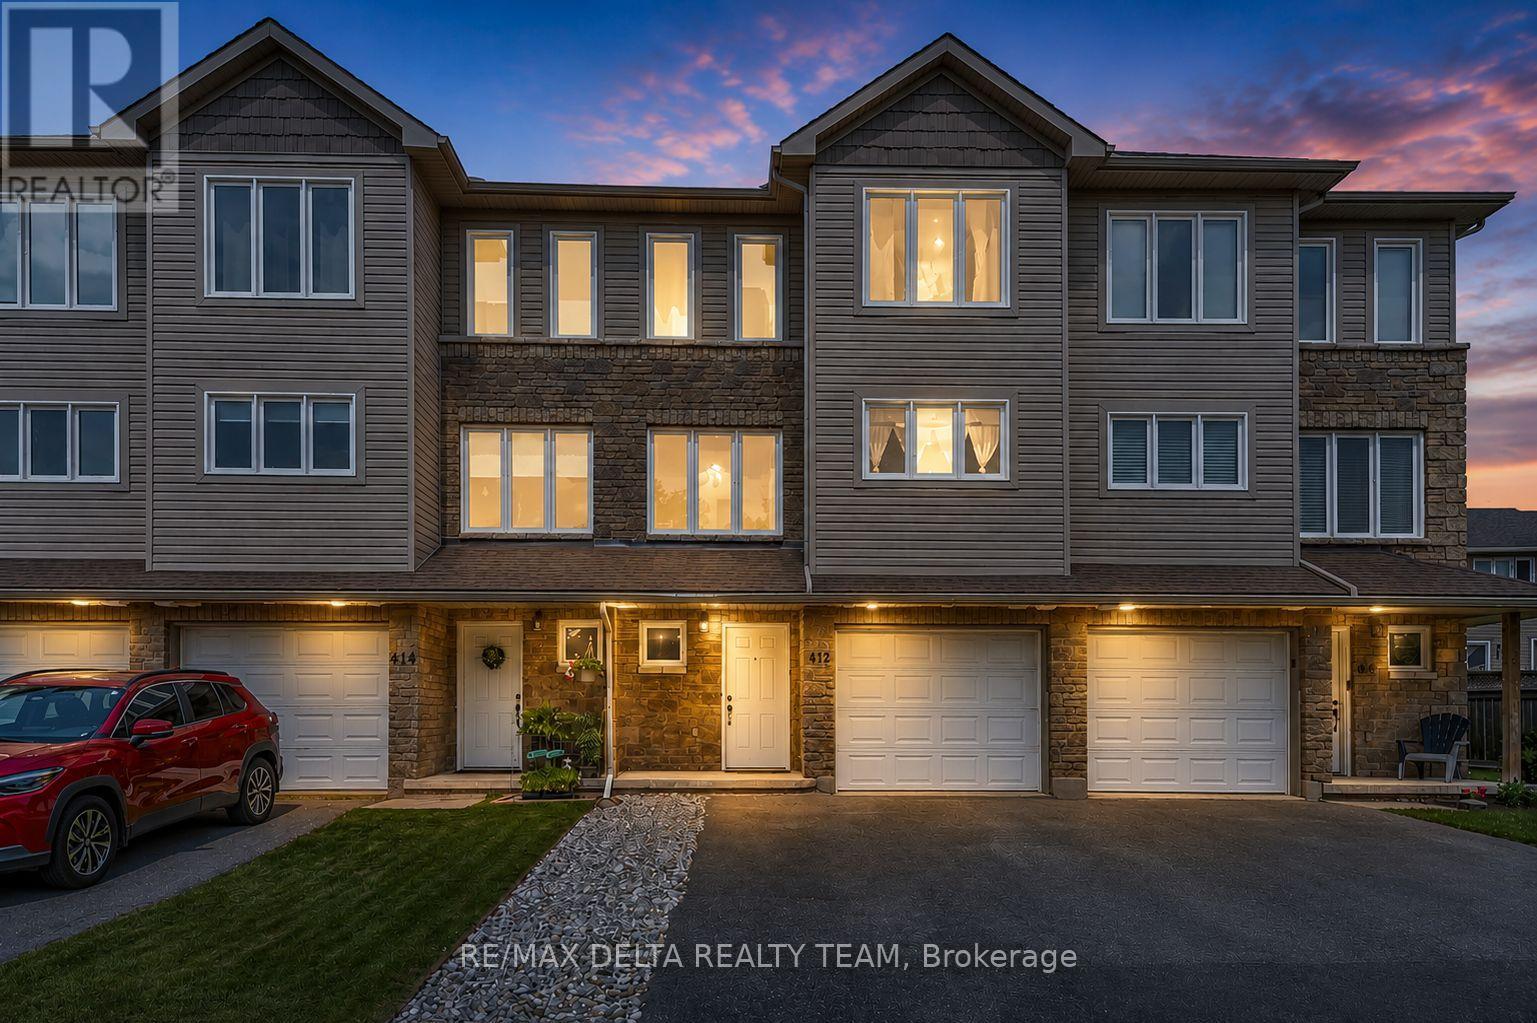
Welcome to 412 Van Buren Street - a beautifully maintained 3-bedroom, 3-bathroom executive townhouse offering stylish finishes, thoughtful upgrades, and an unbeatable location just minutes from everything Kemptville has to offer. The bright and functional layout begins with a welcoming foyer, inside access to the attached garage, convenient powder room, and a spacious family room with direct access to the fully fenced backyard-perfect for children, pets, or entertaining. The second level showcases an open-concept design featuring rich hardwood flooring, rounded corners, large windows that flood the space with natural light, and a spacious living and dining area that seamlessly flows into the modern kitchen. Complete with stainless steel appliances, generous cabinetry, pantry storage, and patio door access to the private balcony, this level is ideal for everyday living and entertaining alike. Upstairs, you'll find three generous bedrooms including a spacious primary retreat featuring a walk-in closet and private ensuite. Two additional bedrooms, a full bathroom, and convenient upper-level laundry complete the third floor. Pride of ownership is evident throughout with numerous updates and improvements including a furnace (2012), roof (2012), air conditioner (2013), hot water tank (2023 - owned), microwave (2026), refrigerator, stove, dishwasher, garage door opener, and a fully fenced yard ready to enjoy. Located in a quiet, family-friendly neighbourhood within walking distance to schools, parks, shopping, restaurants, recreation, and all the amenities that make Kemptville one of Eastern Ontario's fastest-growing communities. Just a short commute to Ottawa, this turnkey home offers exceptional value for families, professionals, or investors alike.Move in, unpack, and enjoy. (id:15069)
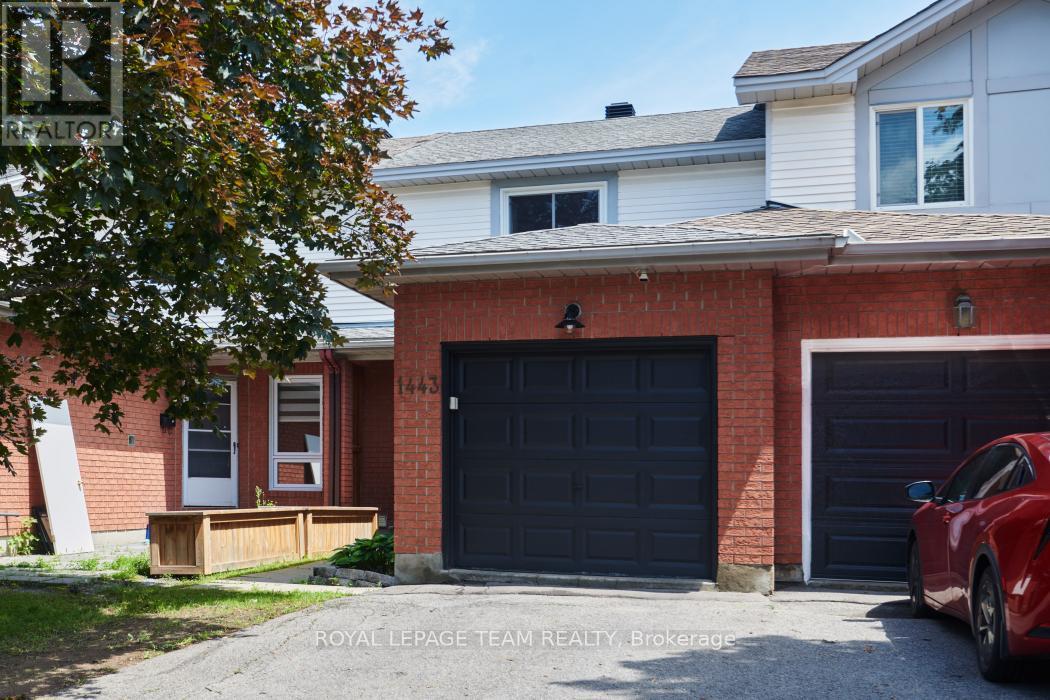
Welcome to 1443 Caravel Crescent, a choice two storey townhouse in a quiet and convenient nook of Queenswood Heights, featuring warm living areas, practical layout , neutral palette, and ample updates. Pride of ownership throughout, and very well kept, this home is perfect for first time buyers, investors, or anyone seeking great value! On the main level enjoy open living/dining, crisp kitchen, tucked away powder room, and clean garage with nice storage space/shelving, and EV charger. Second level showcases three well sized, bright bedrooms, with nicely sized closets and fitted window coverings. Clean carpet upstairs and a 4pc full bathroom complete a comfortable second floor. Lower level features a generous and versatile finished basement with laundry area and storage. A neat backyard with large deck rounds off the property nicely with no rear neighbours, backing onto the family friendly Queenswood Ridge Park. Featuring a soccer field, baseball diamond, splash pad, playground, dog park, picnic shelter, hockey/skating rink, and basketball court. The friendly neighbourhood also has quality schools, Cumberland Hub daycare, super quick highway access, and piles of amenities just minutes away! Main level flooring (2023), Windows (2023), Furnace (2023), AC (2023), Carpets (2023), EV Charger (2023). (id:15069)
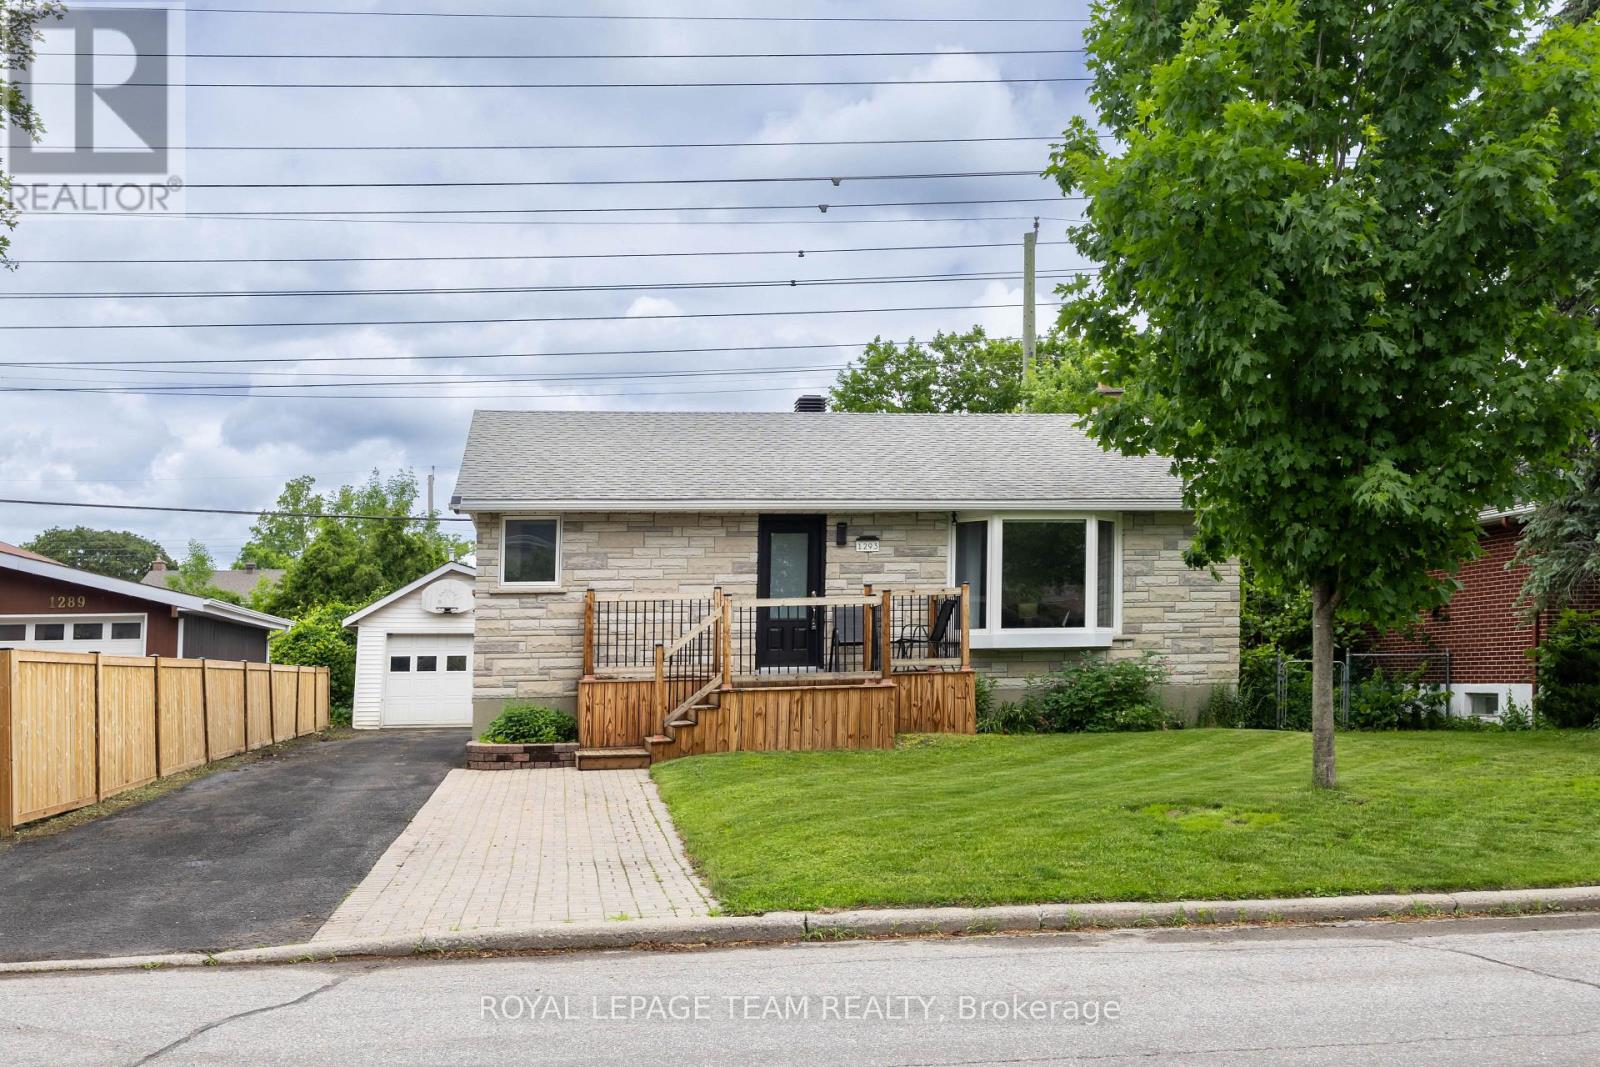
Welcome to this well-maintained detached bungalow in a highly convenient central Ottawa location, offering flexible living space, exceptional parking, and excellent income potential. Set behind a charming stone exterior, the home offers great curb appeal with a newer front wooden deck, an upgraded front door, and a private driveway with parking for up to 6 vehicles, plus an oversized detached single heated and insulated garage with 200-amp services. Step inside to a bright and practical main level featuring hardwood flooring, an inviting living room with a large bay window and cozy gas fireplace, and an updated kitchen with white cabinetry, stone countertops, stainless steel appliances, ample storage, and recently upgraded windows in both the kitchen and living room. This level also includes 3 comfortable bedrooms and a refreshed full bathroom, newly updated, along with lighting fixtures and door handles for a cleaner, more modern feel. The finished lower level adds valuable versatility with its own side entrance and a separate living setup, including 2 additional bedrooms, a bathroom, a spacious living area, a kitchen, and plenty of storage. Whether used for extended family, guests, a home office, or additional living flexibility, this lower level offers options that are hard to find. With a smart 3-bedroom main level and a 2-bedroom lower-level setup, it offers the everyday function and future flexibility today's buyers appreciate. The backyard is another major highlight, offering a deep, private feel with a large wooden deck, an above-ground pool, and plenty of space for relaxing, entertaining, gardening, or summer family fun. At the rear, the oversized detached single garage provides excellent room for parking, tools, storage, or a workshop. Additional peace of mind comes with an owned hot water tank. Close to AC, LRT access, parks, schools, shopping, restaurants, and Baseline Rd, this home combines comfort, convenience, and flexibility in one desirable package. (id:15069)