Welcome To This Brand New 1 Bedroom, 1 Bathroom Suite By The Reputable Greenpark Group, Ideally Located In Vaughan Mills Plaza! This Bright, Open-Concept Unit Features Modern Finishes, Stunning 24th Floor Views, Flooring Throughout And A Completely Carpet-Free Interior. Includes One Underground Parking Spot And A Bicycle Locker For Added Convenience. Steps To Vaughan Mills And Right Next To Canada's Wonderland, With A GO Transit Station And The VIVA Rapid Transit LRT Just Minutes Away. Enjoy Premium Amenities Including An Indoor Pool, Basketball & Squash Courts, Golf Simulator, Fitness Centre, Rooftop Terrace, Party Room & more! Perfect For First-Time Buyers, Professionals, Downsizers Or Investors Seeking Location And Lifestyle! (id:15069)
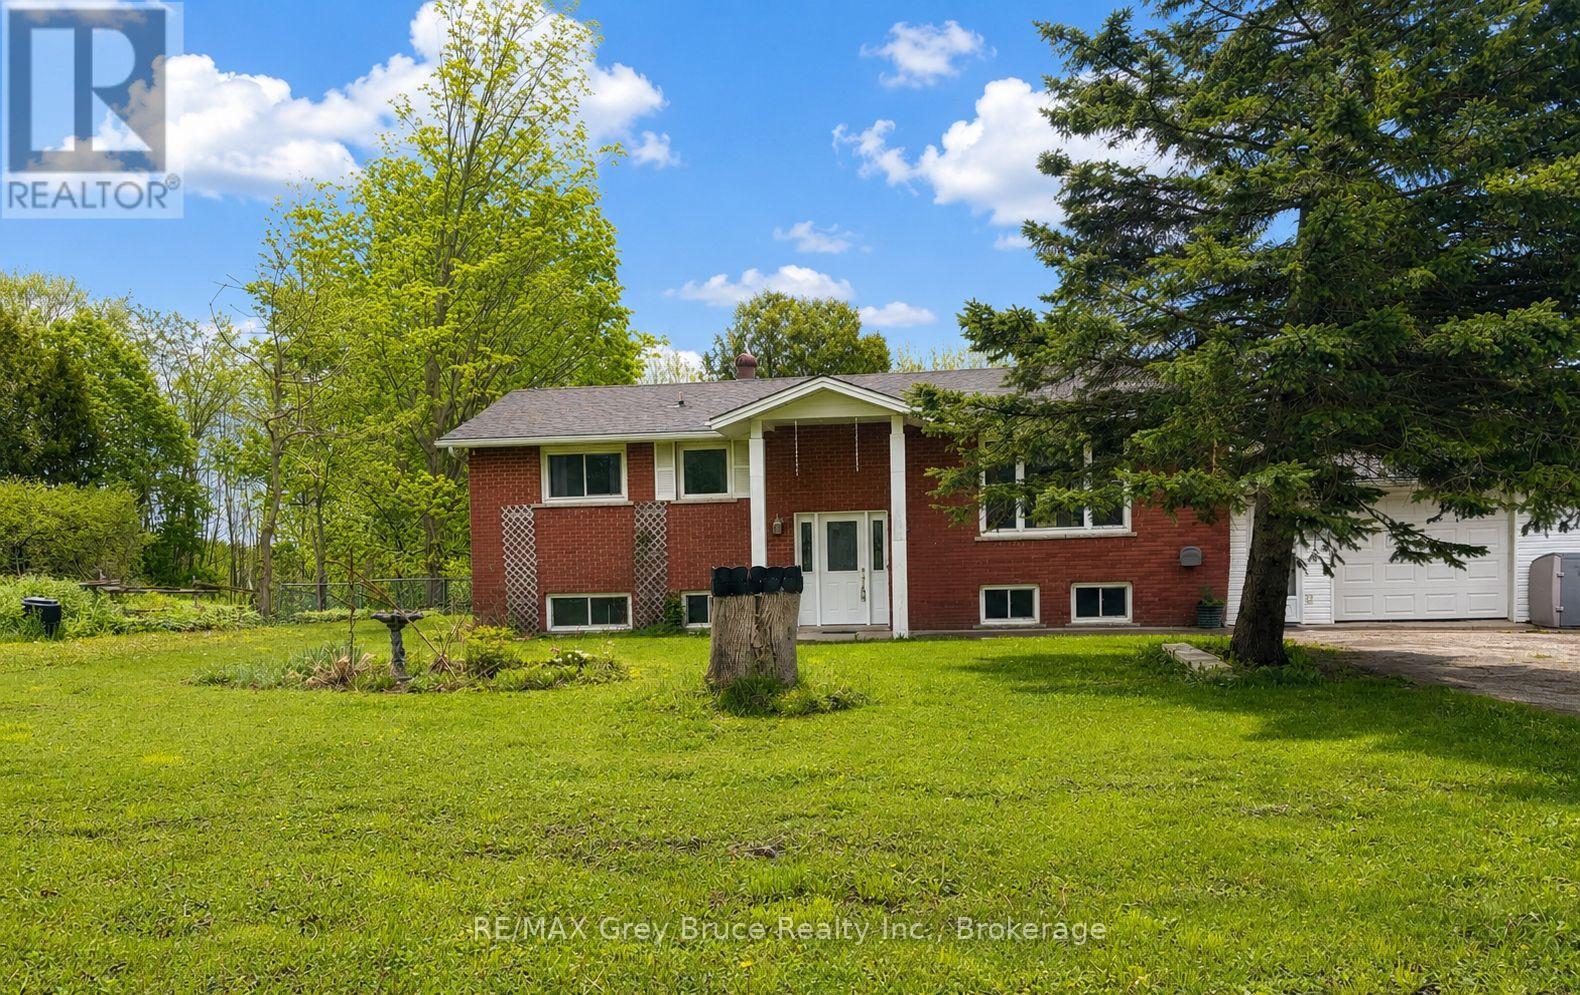
Welcome to this spacious and versatile 4-bedroom, 2-bath home offering the perfect blend of comfort and convenience. Featuring an open concept living room, dining area, and kitchen, this home is ideal for everyday family living and entertaining. The fully finished lower level includes a large bedroom, additional living room space, den, and walk-out access to the fully fenced backyard - perfect for extended family, guests, or creating a multi-generational home. The attached (19x23) garage is conveniently accessible through the basement for added functionality. Located close to town amenities and only a short drive to Cobble Beach, this property offers a fantastic opportunity for families looking for extra space in a desirable location. (id:15069)
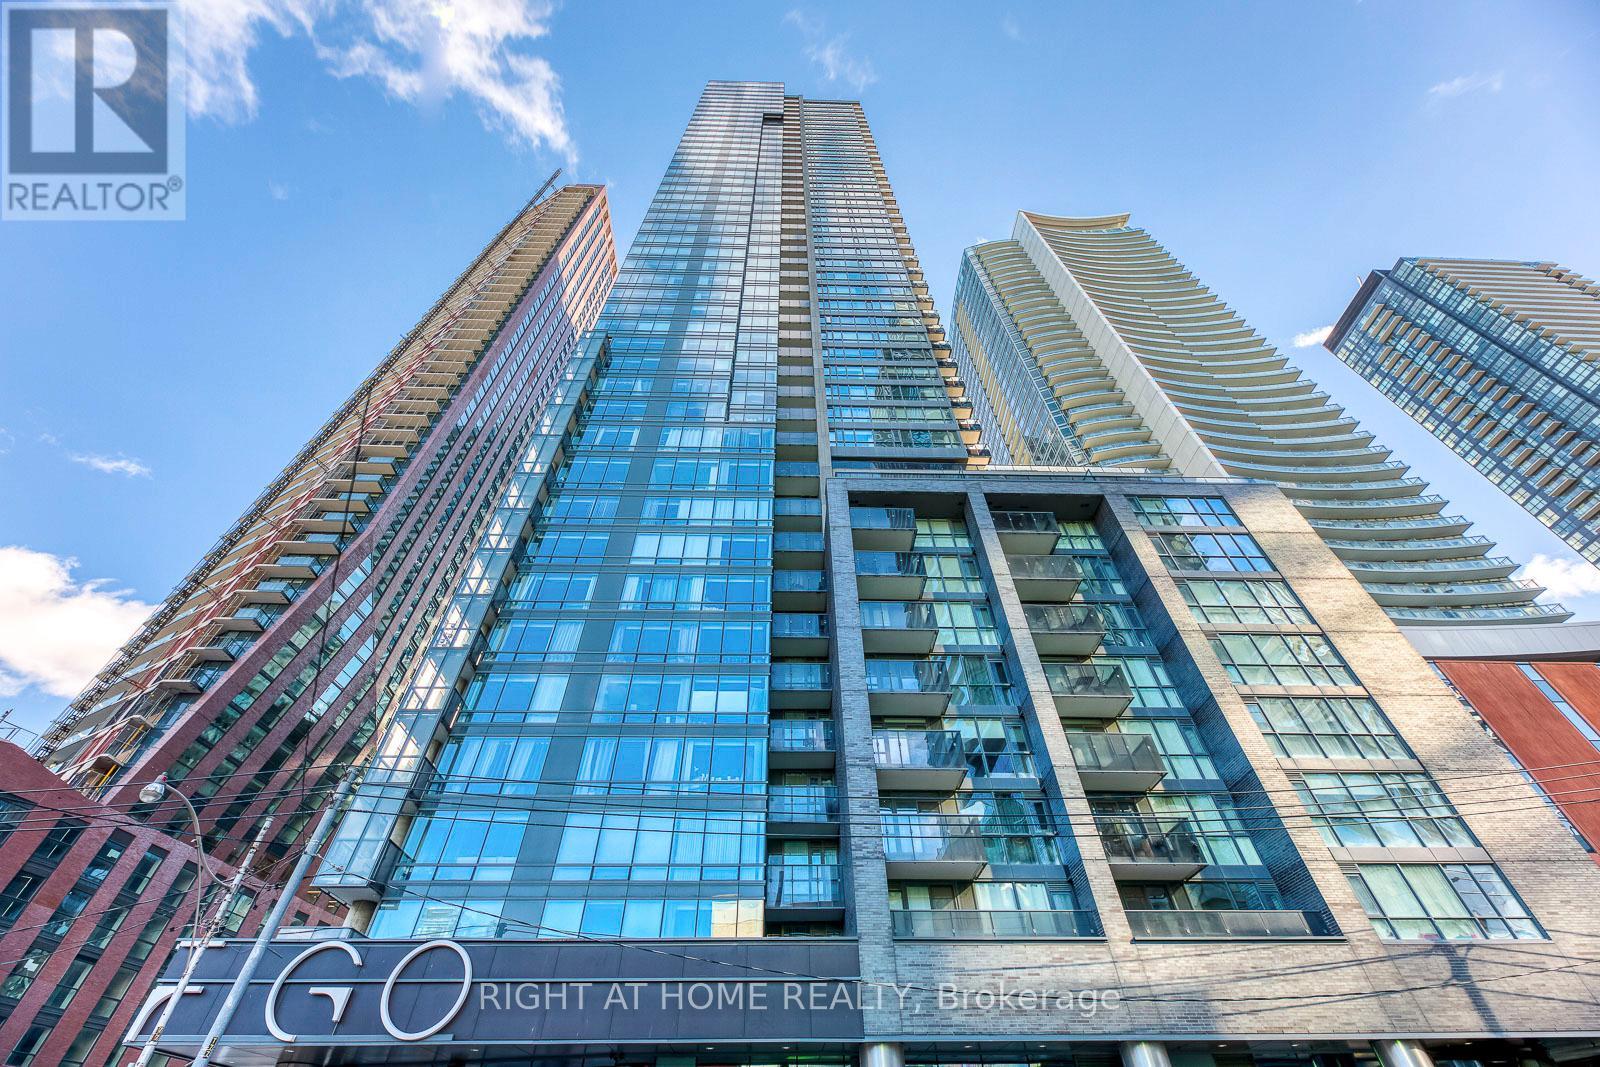
Welcome To Pinnacle On Adelaide, Right In The Heart Of The City! This Beautiful And Modern 1 Bedroom + Den Is Well Lit With Floor-To-Ceiling Windows And Efficiently Laid Out With Hardwood Flooring Throughout. Steps To Financial District, T.T.C., Surrounded By Great Restuarants, Ample Visitor Parking And More! You Can Be Part Of It And Enjoy It All!Bars, Theatres And Shops. Access To Fantastic Fitness And Aquatic Recreational Amenities. (id:15069)
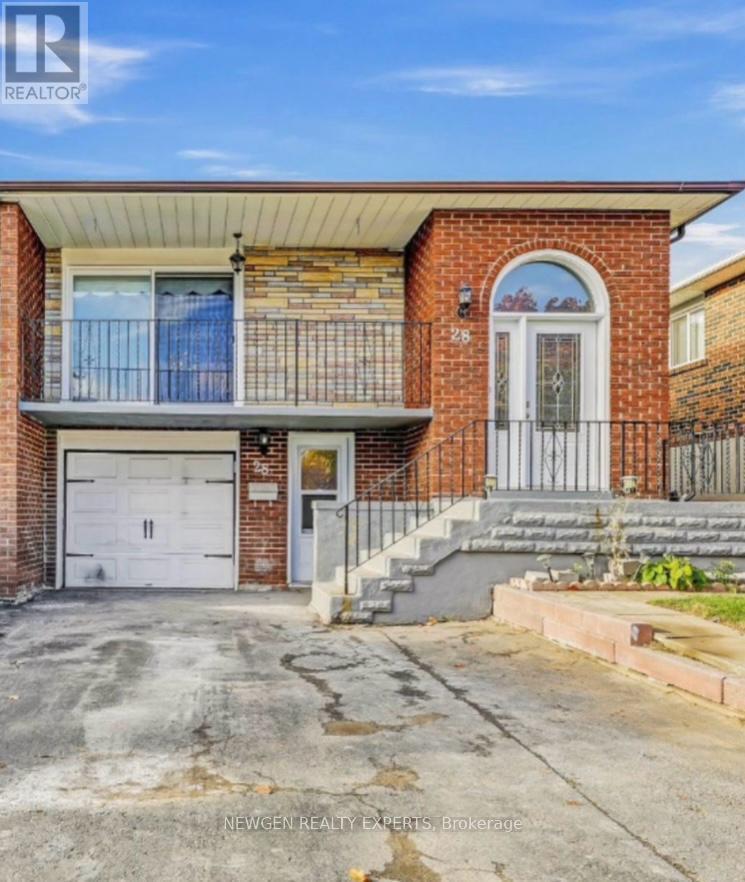
Location Location Location!! 2 Bedroom Legal Walk Out Basement, Amazing Opportunity For First Time Home Buyers Looking To Supplement Income Through Rental Potential & Investors Seeking A Property With Strong Cash Flow Prospect To Own 3 Bedroom Semi Detached Raised Bungalow With 2 Bedroom Legal Walk Out Basement With Occupancy Permit In One Of The Demanding Neighborhood Of Madoc In Brampton, This Semi Detached Bungalow Offer Combined Living/Dining Room With W/O To Good Size Balcony To Entertain Gathering, Kitchen With S/S Appliances/Quartz Counter/Backsplash/Centre Island, Primary Bedroom With Good Size Closet & Window & Other 2 Good Size Room With Closet & Windows, Full Bathroom On Main & Laundry, The Legal 2 Basement Offer Living Room Combined With Kitchen & 2 Good Size Bedroom With 3 Pc Bath & Separate Laundry & With Two Separate Basement Entrances (Front And Back) For Added Convenience. This House Has a Huge Backyard to Entertain Big Gathering, Parking Is A Major Advantage With Three Driveway Spaces Plus One Garage Parking. Conveniently Located Near Highway 410, Public Transit, Schools, And Shopping Malls, This Property Sits In A High-Demand Rental Area With Excellent Accessibility, A Turnkey Investment With Immediate Rental Income, Strong Upside, And Long-Term Appreciation Potential. Live In One Unit And Rent The Other Or Add A Solid Asset To Your Portfolio, A Must-See Opportunity-Book Your Showing Today, Buyer Can Get Vacant Possession or Assuming Tenant Is Optional. (id:15069)
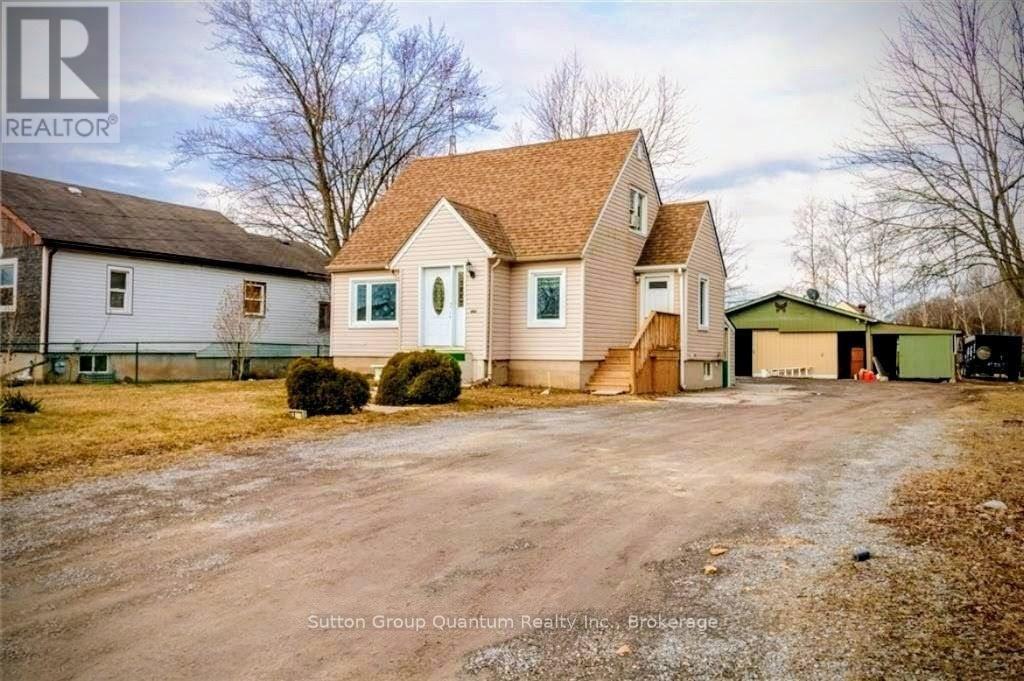
Exceptional Industrial-Zoned Income Property Offering Multiple Self-Contained Living Spaces, Redevelopment Potential, And Outstanding Flexibility On A Private 50 x 235 Ft Lot With No Rear Neighbours. Located Within One Of Niagara Falls' Fastest Evolving Growth Corridors, Minutes To The QEW, Niagara Falls Amenities, And The Niagara Falls GO Station With Daily Toronto Service.Positioned Near The New South Niagara Hospital Currently Under Development At Montrose And Biggar Roads, This Area Is Expected To Benefit From Significant Long-Term Employment And Infrastructure Growth Associated With The $3.6 Billion Hospital Project Scheduled To Open In 2028.The Main Residence Features A Bright Living Area With Walkout To A Large Deck, Functional Kitchen, Separate Dining Room, Main Floor Bedroom, And 3-Piece Bath. The Upper-Level Suite Includes A Private Entrance, Kitchenette, Living Room, 1 Bedroom, And 4-Piece Bath. The Finished Basement Offers An Additional Bedroom, Laundry, Storage, And Separate Walk-Out Entrance.The Fully Self-Contained Auxiliary Dwelling Includes 3 Bedrooms Plus Den, Full Bath, Open-Concept Kitchen/Living Area, Private Deck, And Fenced Side Yard.Both Dwellings Are Currently Tenanted And Generating Approximately $5,000/Month Gross Rental Income ($60,000 Annually), Offering Immediate Cash Flow With A Cap Rate Exceeding 5%.Additional Features Include Desirable General Industrial (GI) Zoning, Detached 3-Car Garage Ideal For Contractor Use Or Storage, Multiple Private Entrances, Ample Parking, Protected Wetlands On One Side, And A Quiet Country-Like Setting. Rare Opportunity Offering Income, Flexibility, And Future Upside Potential. (id:15069)
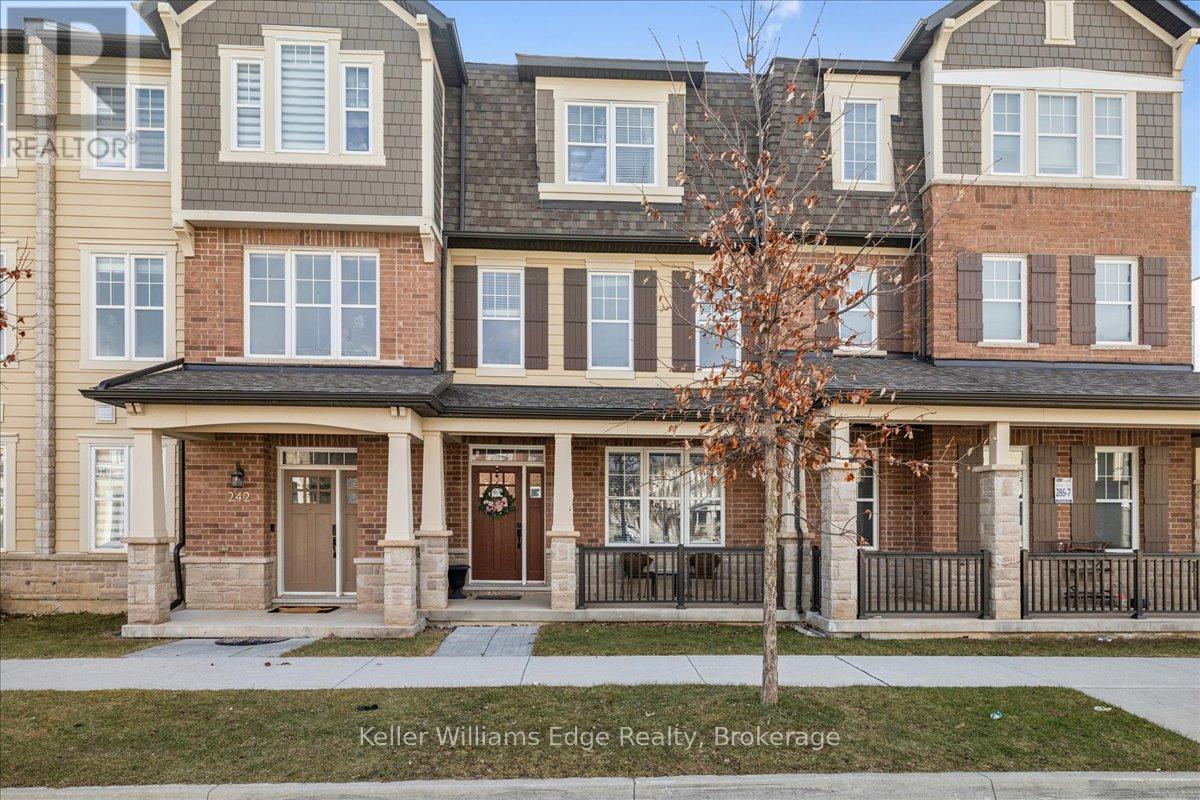
This gorgeous three bedroom / 3 bathroom FREEHOLD townhome is nestled in the prestigious Preserve community. This Mattamy-built "Beach Model" offers the perfect blend of comfort, and functionality across 1,766 sq ft of beautifully designed living space. The main level offers convenient inside access from the double garage and a versatile home office, gym or family room. The second level is perfect for entertaining! It features a spacious living room, dining room, walk-out access to a balcony, a convenient powder room, and a modern kitchen equipped with contemporary cabinetry, quartz countertops, stainless steel appliances, a large island with a breakfast bar, and a walk-in pantry. The spacious primary bedroom, located on the third level, includes a walk-in closet and a spa-inspired three-piece ensuite. Two additional bedrooms, a four-piece main bathroom, and convenient laundry facilities complete the third level. Highlights include a neutral colour scheme, solid wood staircases, carpet free with wide-plank laminate flooring, mostly all new windows 2026, and private lane entry to two-car attached garage. This desirable location is within walking distance of Charles Fay Pond, schools, and parks, and is close to Sixteen Mile Sports Complex, River Oaks Recreation Centre, shopping centres, dining options, hospital, and major highways. This exceptional home is move-in ready and waiting for its second owner! (id:15069)
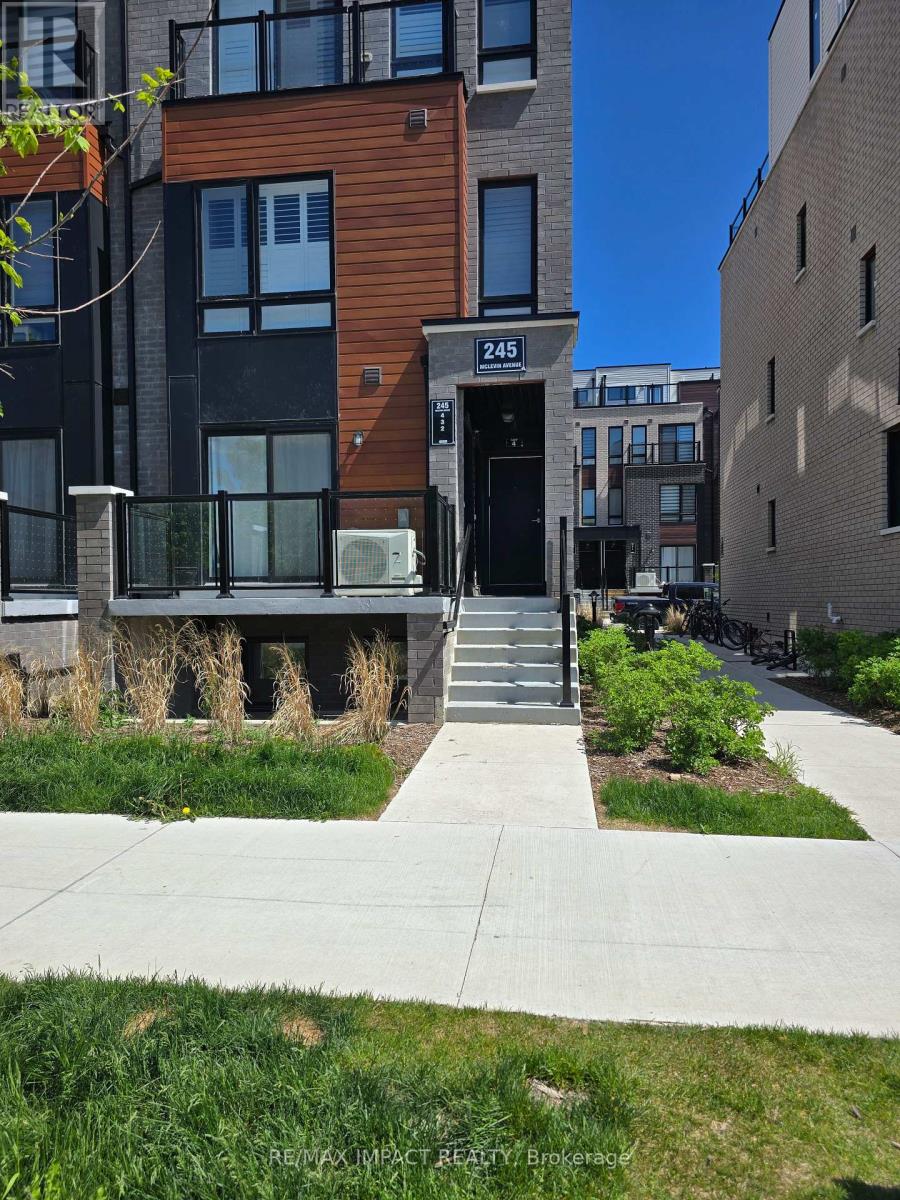
Welcome to this beautifully maintained, modern home at 245 McLevin Avenue, Unit 2, located in one of Scarborough's most desirable communities. Less than 5 years old, this well-maintained property offers contemporary living with exceptional convenience. Enjoy the benefits of living in a highly desirable neighborhood with exceptional access to everyday amenities: Walking distance to shopping plazas, grocery stores, restaurants, cafés, and popular establishments, including McDonald's and other dining options. Minutes to Highway 401, providing seamless access across the GTA.Excellent public transportation options with quick access to TTC routes and GO Transit for easy commuting.Close to parks, playgrounds, recreational centres, fitness facilities, and community amenities.Near reputable schools, childcare centres, and educational institutions.Convenient access to hospitals and healthcare centres. Don't miss this opportunity to own a modern home in one of Scarborough's most convenient and in-demand locations. (id:15069)
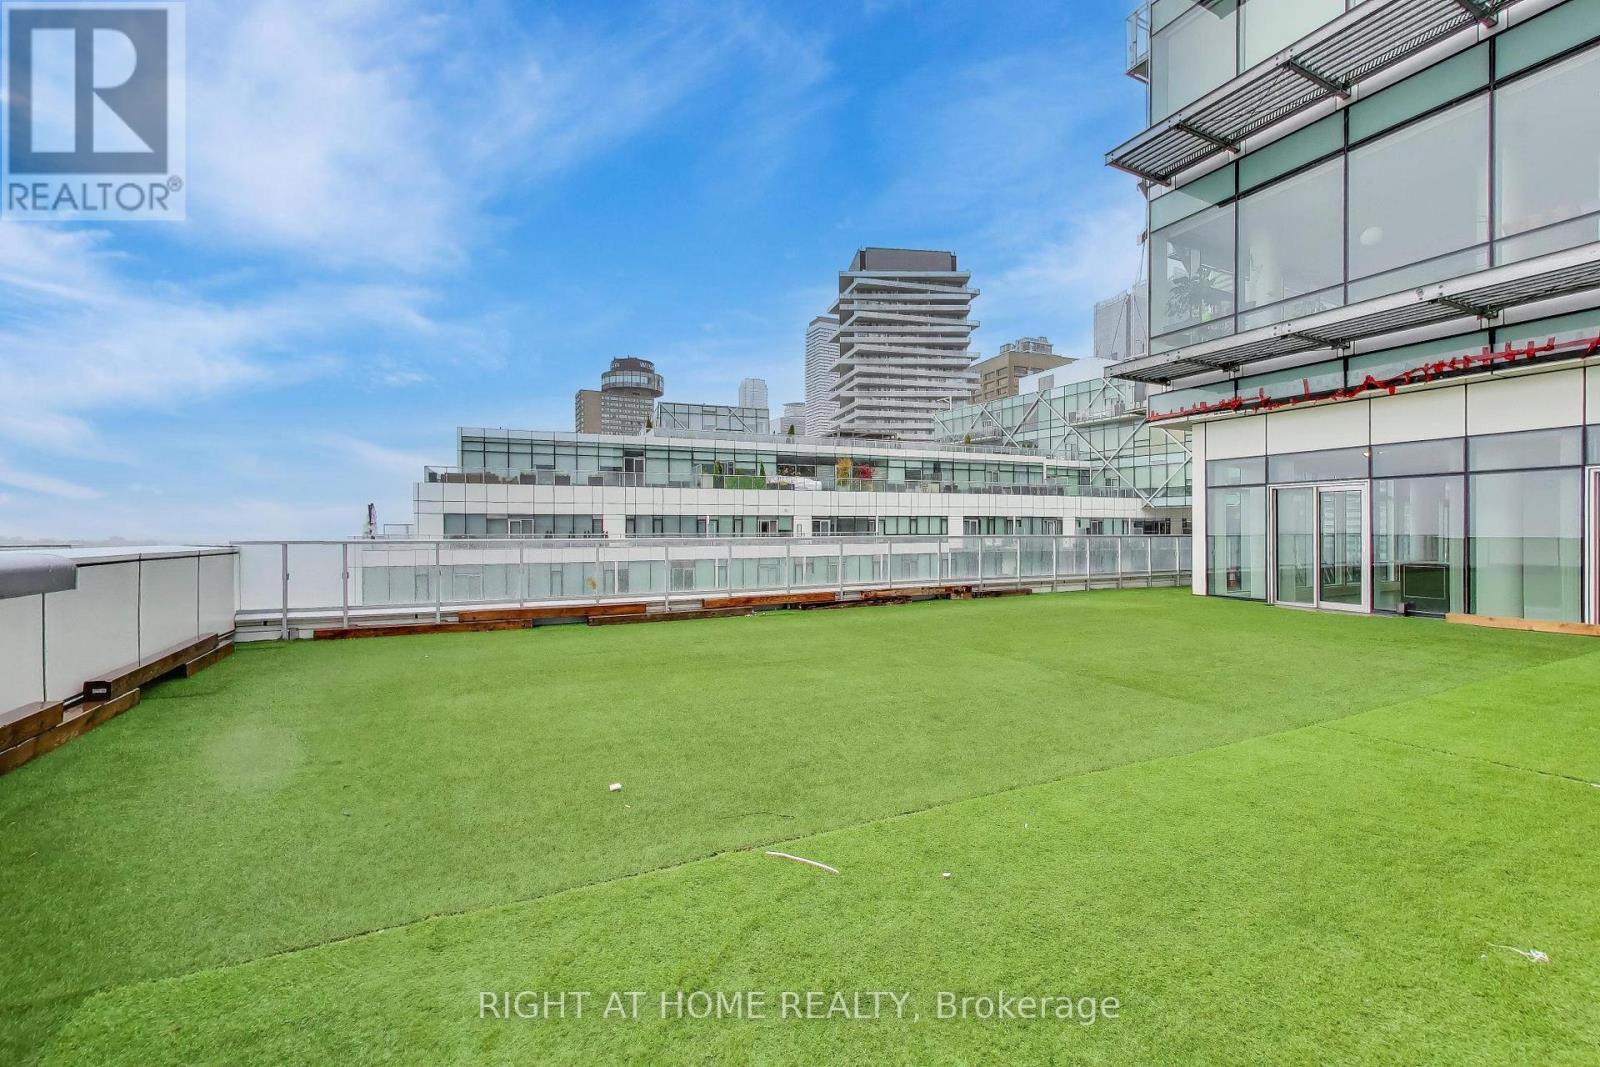
Spectacular 2 + 1 Pier 27 Luxury Lake View Suite with a Huge over 2000 Sqft Terrace. It truly feels like a Cottage in the City. Spacious and Bright with 10Ft Floor to Ceiling Windows Throughout. Heated Floor In The Ensuite 4 Piece Bathroom. Modern Upgraded Kitchen With Quartz Countertop, 5 Burner Gas Stove. Miele Appliances and Sub Zero Fridge. Wine Fridge. Visitor Parking, Minutes To Union Station, Transit, Shopping, Restaurants, LCBO, Sugar Beach, St Lawrence Market And The Gardiner. (id:15069)
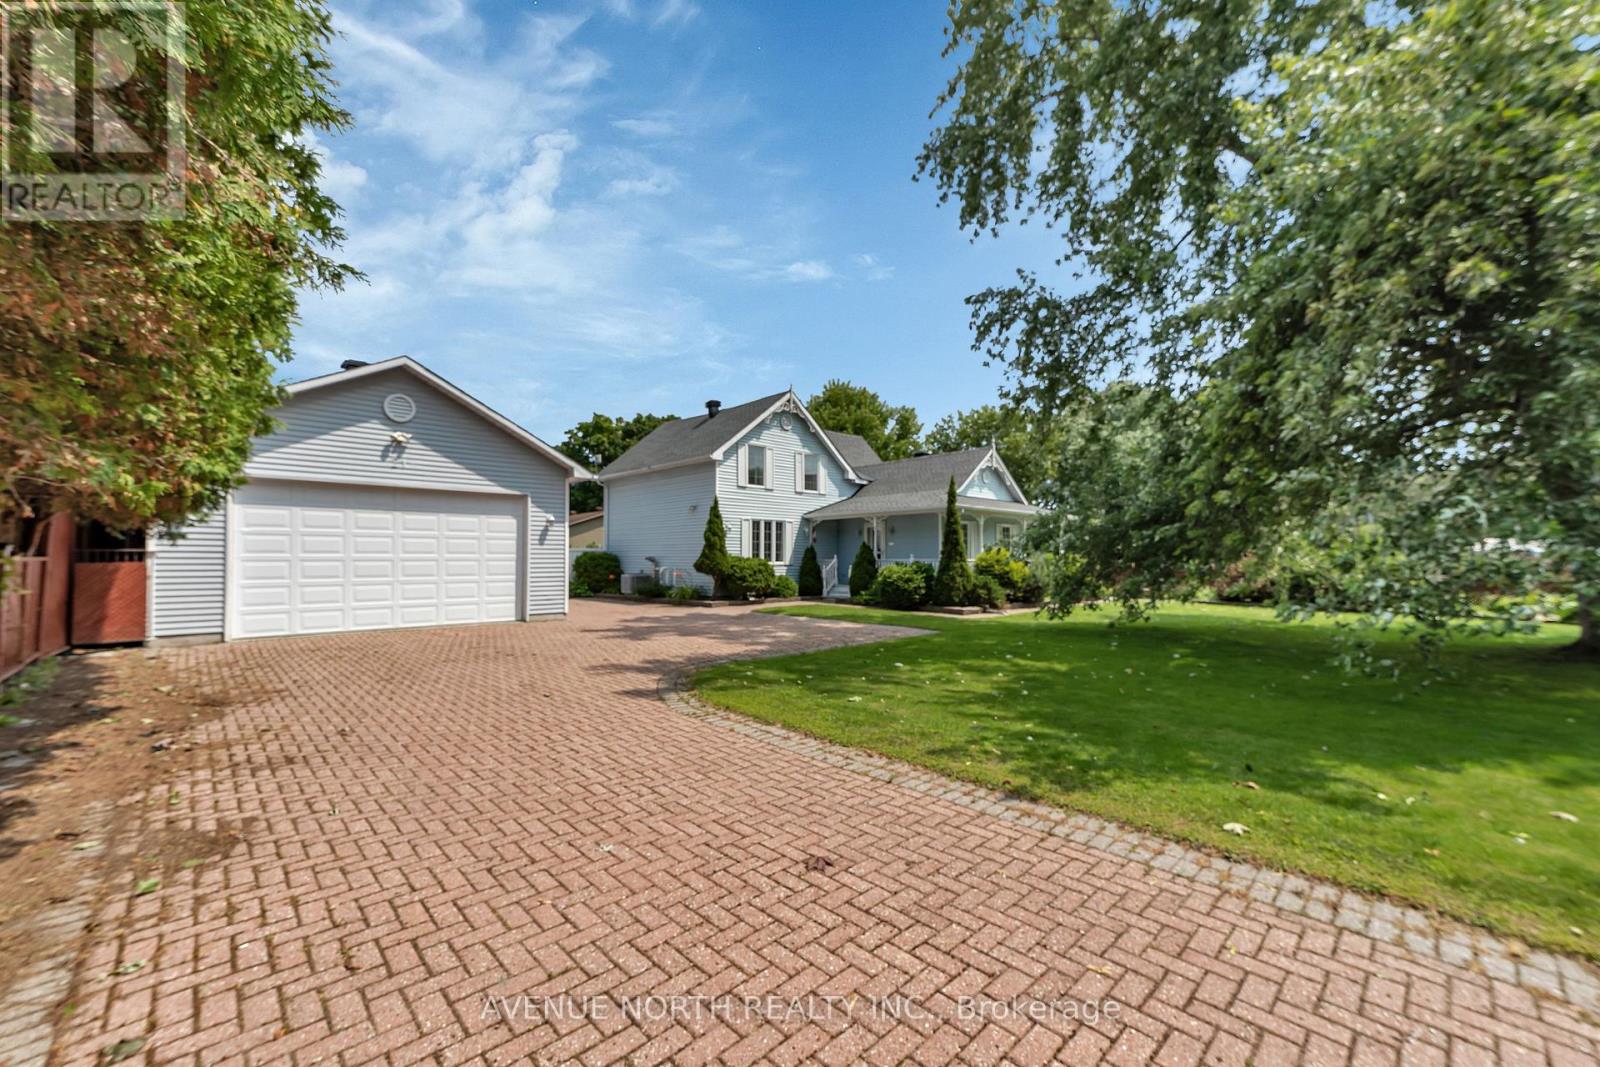
Welcome to this beautifully renovated 2-storey home nestled on a quiet, family-friendly street in Embrun, offering modern comfort, versatile living, and exceptional indoor and outdoor spaces. Taken back to the studs and thoughtfully rebuilt with added square footage and new concrete work, this move-in ready property provides peace of mind throughout. A spacious foyer welcomes you inside and offers flexibility for a home office, reading nook, or sitting area, with a convenient 3-piece bathroom featuring a stand-up shower nearby. The well-designed kitchen is ideal for everyday living and entertaining, complete with quality appliances, cooktop with built-in oven, abundant cabinetry, generous prep space, breakfast bar, pantry, eat-in area, and nearby laundry. The formal dining room flows into the inviting living room through elegant French doors, creating warmth and functionality. Upstairs, the bright primary bedroom features dual closets, while the second bedroom offers excellent size and storage. The spacious upper bathroom feels like a private retreat with a soaker tub, stand-up shower, fireplace, and ample cabinetry. The finished basement expands your living space with a large rec room featuring a built-in entertainment centre, wired speakers, utility/storage area, and excellent potential for a future third bedroom. A standout feature is the detached insulated garage with oversized double door and natural gas heat, ideal for hobbyists, tradespeople, car enthusiasts, extra storage, or a home-based business. Summer living shines in the fully fenced PVC backyard oasis, thoughtfully designed for entertaining and family enjoyment with stone landscaping, an oval pool, multiple gazebos for outdoor dining or relaxing, and plenty of room to gather with family and friends. A separate rear building offers additional flexibility for a studio, office, workshop, hobby room, or storage. Added peace of mind comes with the included 11kW natural gas Generac system. (id:15069)
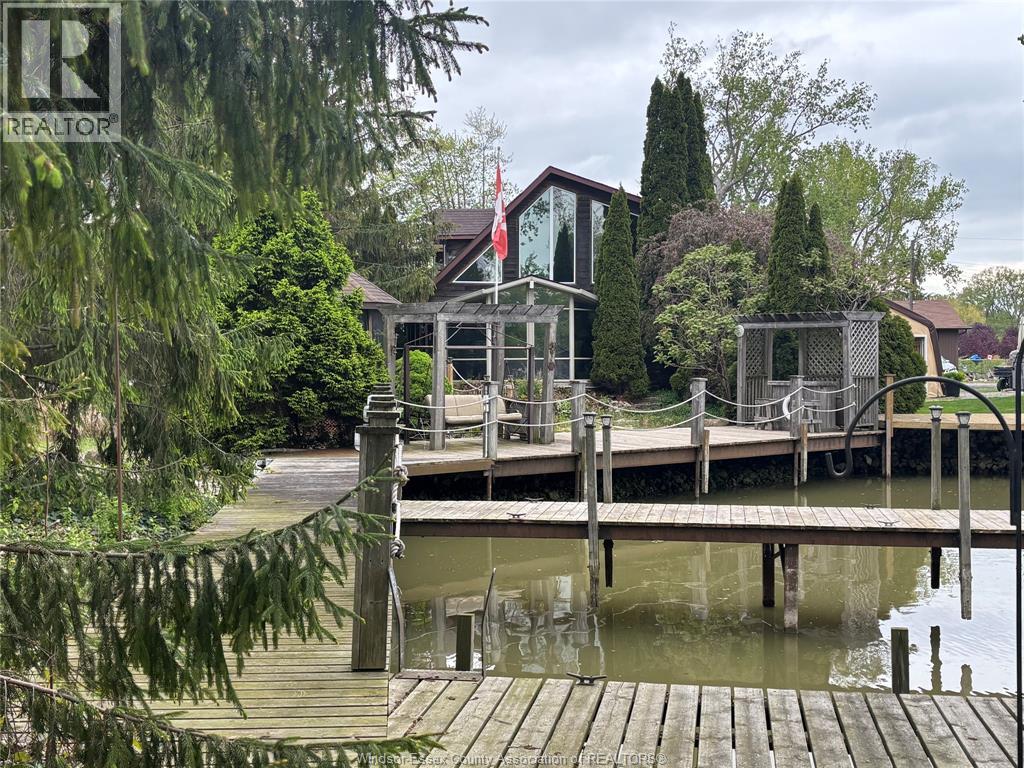
Quait community nestles on the shores of Lake St. Clair with water way to the Thames River. This 2 storey cedar plank home has been lovingly maintained. The 2nd level features the primary bedroom, 2nd bedroom, 4pc bath & possible 3rd loft bedroom. The 6' glass window opens to a view of mature trees, landscaped gardens, gazebo & water. The main floor boasts of the spacious family room with fireplace, gleaming hardwood floors & opens to the window walled octagon shaped dining room. The docks have been maintained, have hydro for boats & yard lighting. The gazebo also has hydro, window screens & roll down windows so you can enjoy the views even in the summer rain. The spacious kitchen features a cozy breakfast nook, polished concrete coloured flooring & counters. Also on the main floor is a beautiful 2nd 4pc bath with a 5 x 5 glass shower & unique rare petrified wood sink. The front foyer features lots of closets, pantry double patio doors to the secluded BBQ area and patio. The single care garage has inside entry plus entry to the lighted 4' high insulated stone floor crawl space. THIS IS A TRADITIONAL LISTING OFFERS TO BE PRESENTED UPON RECEIPT. SEE DOCUMENTS FOR LIST OF UPGRADES (id:15069)
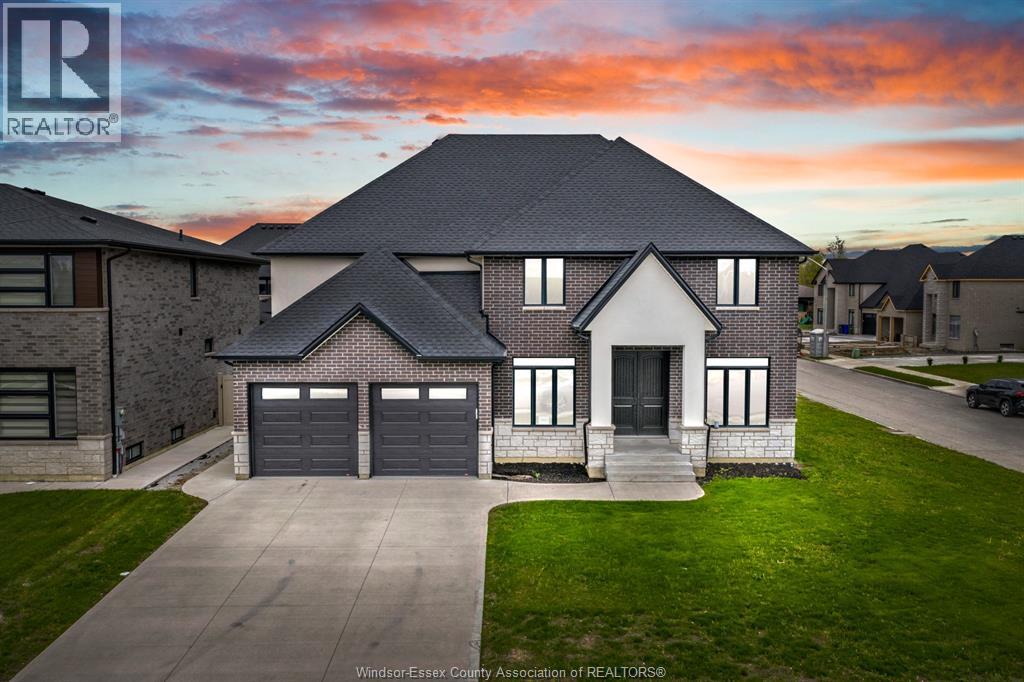
INTRODUCING 569 HOLBURN STREET - A STUNNING 3,000 SQ FT 2-STOREY HOME IN THE ORCHARDS OF SOUTH WINDSOR ON A PREMIUM CORNER LOT. FEATURING ENGINEERED HARDWOOD AND PORCELAIN TILE THROUGHOUT WITH A BRIGHT OPEN-CONCEPT DESIGN. MAIN FLOOR OFFERS A SPACIOUS TWO STOREY FAMILY ROOM WITH CUSTOM GAS FIREPLACE AND BUILT-INS, FORMAL DINING WITH CROWN MOULDING, AND A BUTLER'S PANTRY. CHEF-INSPIRED KITCHEN WITH WALK-IN PANTRY FLOWS INTO THE EATING AREA LEADING TO ACCESS TO A COVERED REAR PATIO. ADDITIONAL FEATURES INCLUDE POWDER ROOM, MUDROOM, AND FULLY FINISHED 2-CAR GARAGE. UPSTAIRS OFFERS 4 LARGE BEDROOMS INCLUDING A LUXURIOUS PRIMARY SUITE WITH TRAY CEILING, 5-PIECE ENSUITE, AND WALK-IN CLOSET, PLUS A SECOND FULL BATH AND CONVENIENT LAUNDRY. FULL HIGH BASEMENT READY FOR FINISHWITH GRADE ENTRANCE. (id:15069)
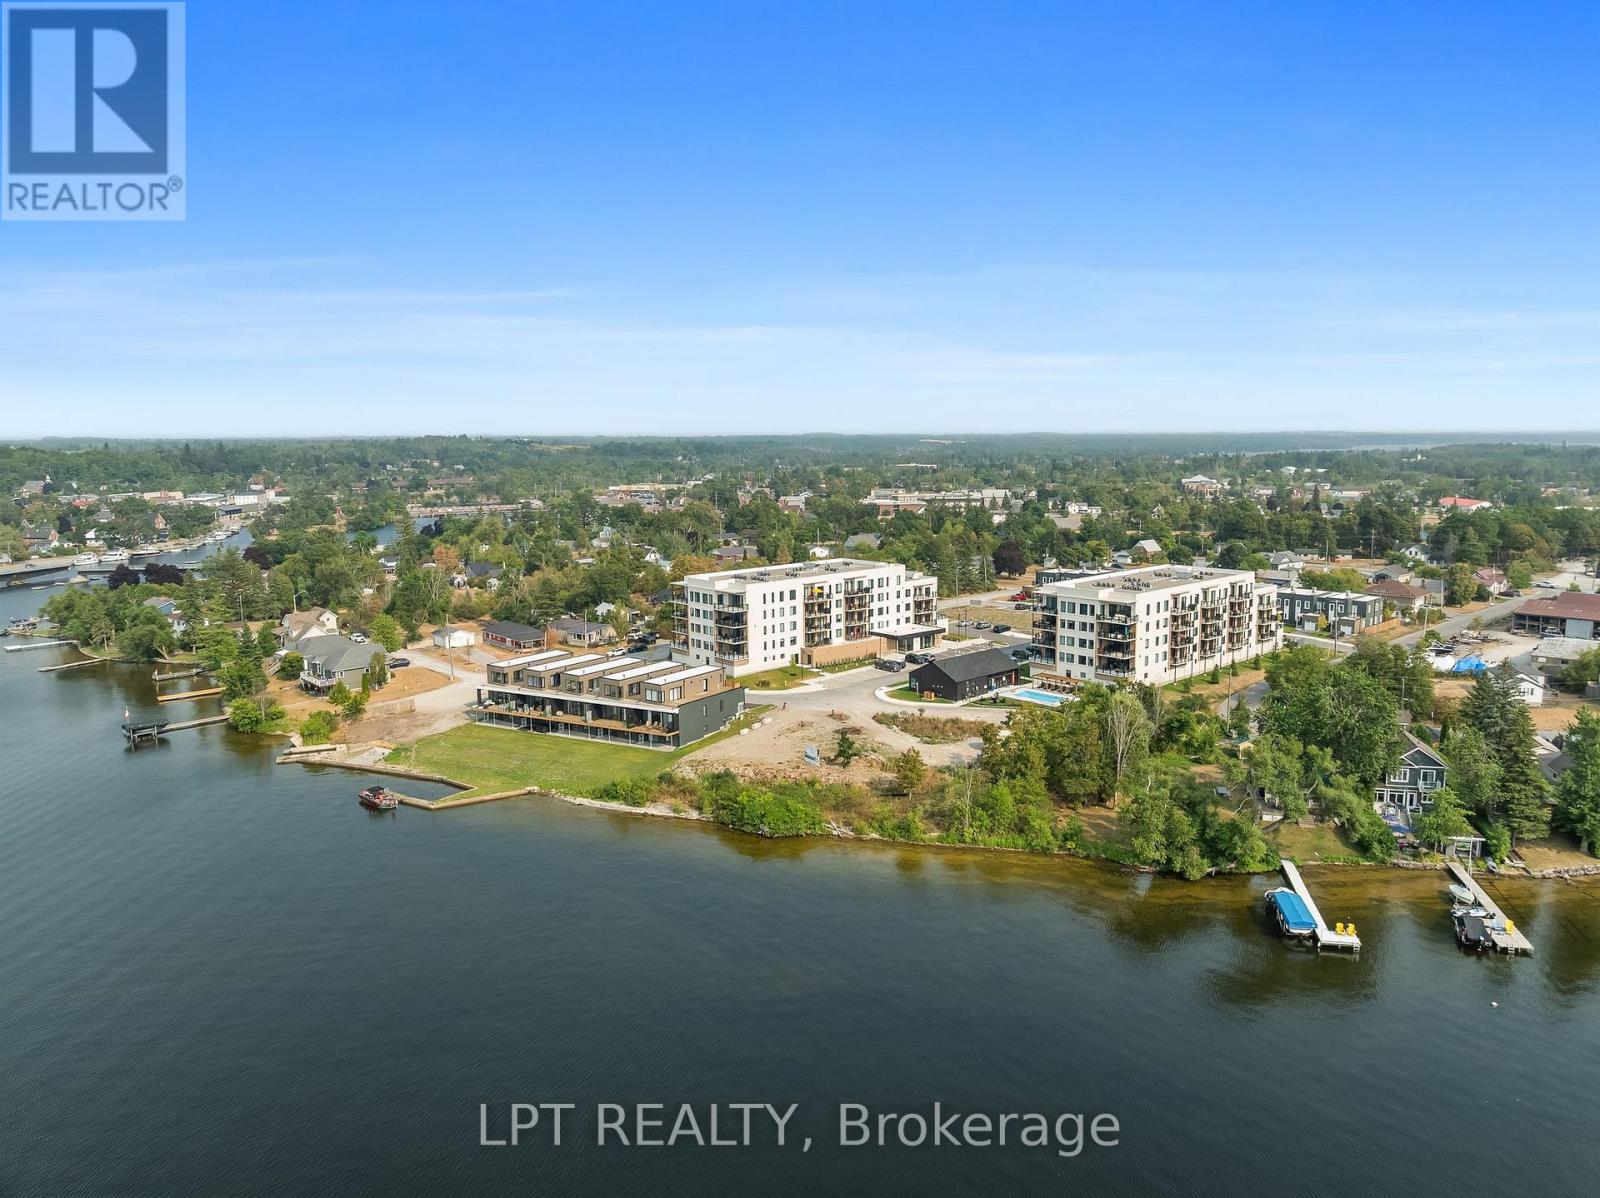
Welcome to resort-style living on beautiful Cameron Lake! This stunning fourth-floor condominium offers an exceptional opportunity to enjoy waterfront living, modern amenities and a maintenance free lifestyle in the heart of Fenelon Falls! Built in 2023, this bright and spacious 2-bedroom, 2-bathroom suite features an open-concept design, modern finishes, and a private balcony with waterfront views of Cameron Lake. Residents enjoy access to outstanding resort-style amenities including an outdoor pool + fitness centre + tennis/pickleball courts, an impressive clubhouse with fireplace lounge, billiards room, full kitchen, fully equipped exercise room, and gathering spaces designed for entertaining friends and family. Located well within walking distance of downtown Fenelon Falls, you'll enjoy easy access to restaurants, shops, parks, trails, the Trent Severn Waterway and of course, Fenelon Dairy. Whether you're looking to downsize, retire, simplify your lifestyle or just enjoy a waterfront retreat, this exceptional property delivers the perfect combination of comfort, convenience, location and recreation. This may very well be the best waterfront condominium value currently available in the Kawartha Lakes! (id:15069)