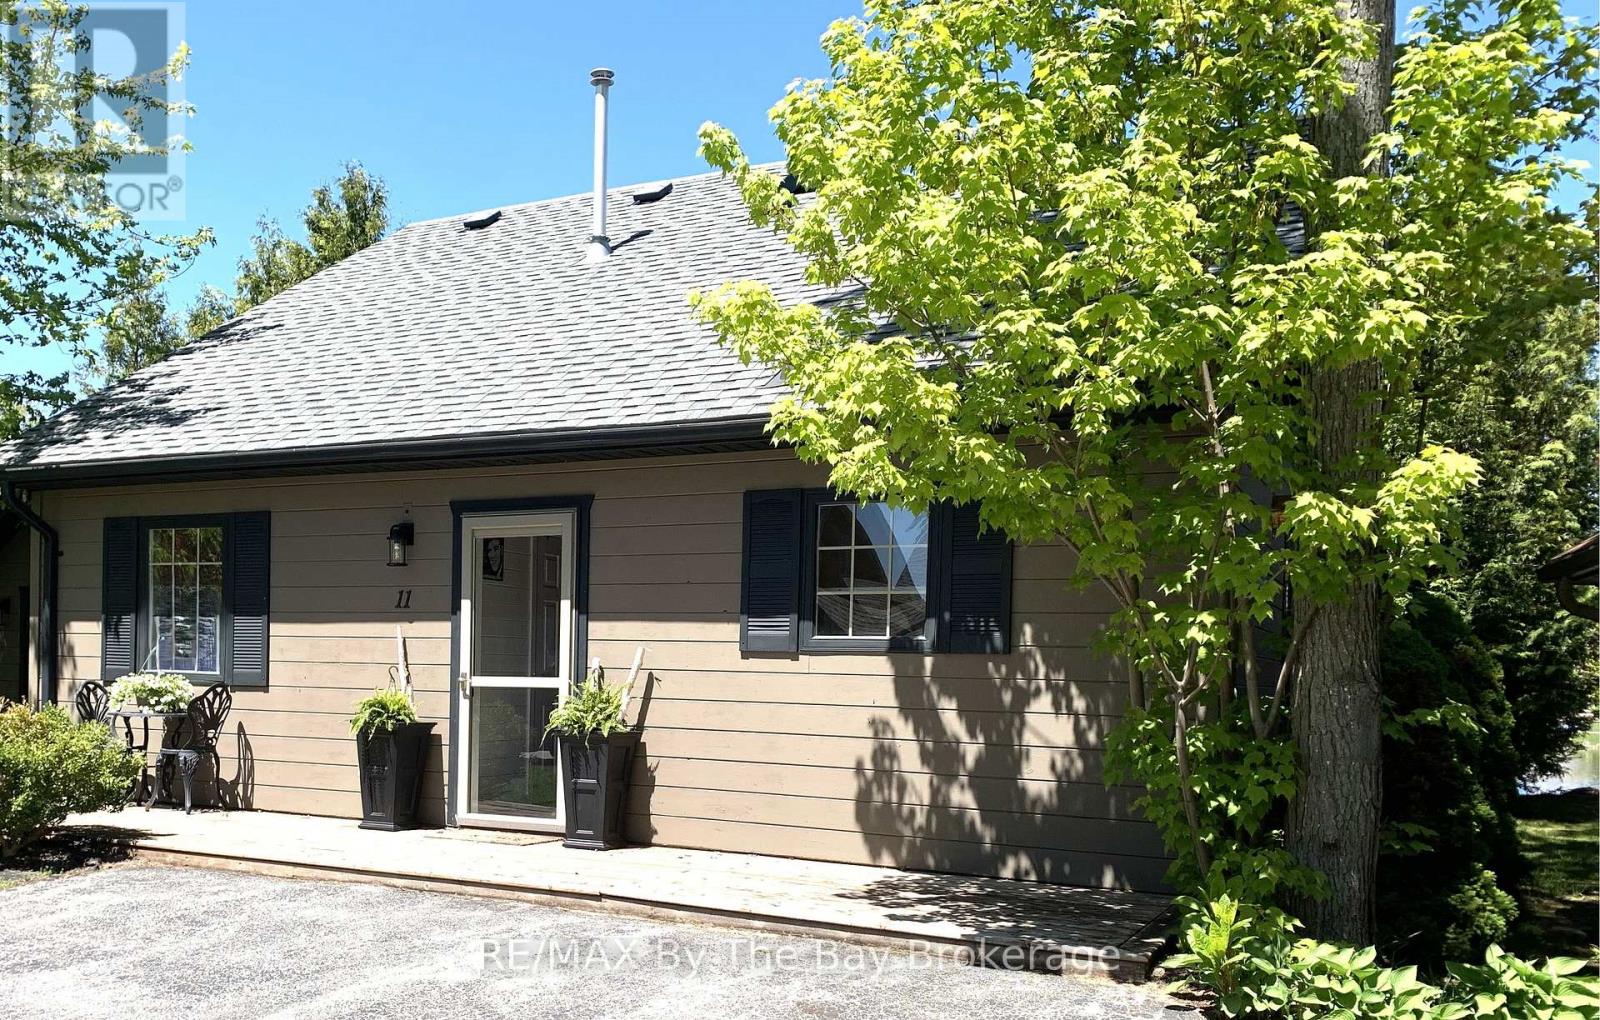
Escape to this charming 3-bedroom year-round cottage retreat with peaceful pond views, mature trees, and sunsets. The bright open-concept kitchen and great room are perfect for entertaining, featuring a cozy gas fireplace, while the beautifully insulated sunroom offers heated floors and an electric fireplace for added comfort in every season. Many updates include newer roof and appliances, quartz kitchen counter top (approximately 4 years old). Offered partially furnished, including kitchenware, indoor and outdoor furniture, washer and dryer, and gas BBQ with hookup. Outside, enjoy easy parking for 2 cars in the large driveway, a welcoming front deck with iron bistro table and 2 chairs, lovely landscaping, storage shed with second fridge, and a spacious fully furnished rear deck overlooking the pond, backyard fire pit area - the perfect setting for relaxing summer evenings. Resort-style amenities include 5 pools, splash pads, mini putt, bocce ball, recreation centre, organized activities, and scenic walking trails leading to the sandy beaches of Georgian Bay. A wonderful opportunity for families or couples seeking relaxation, recreation, and cottage living at its best! Monthly Fees: Land Lease $775, Estimated Property Tax $155.13. Water/Sewer $86.50 = $1,016.63 (id:15069)
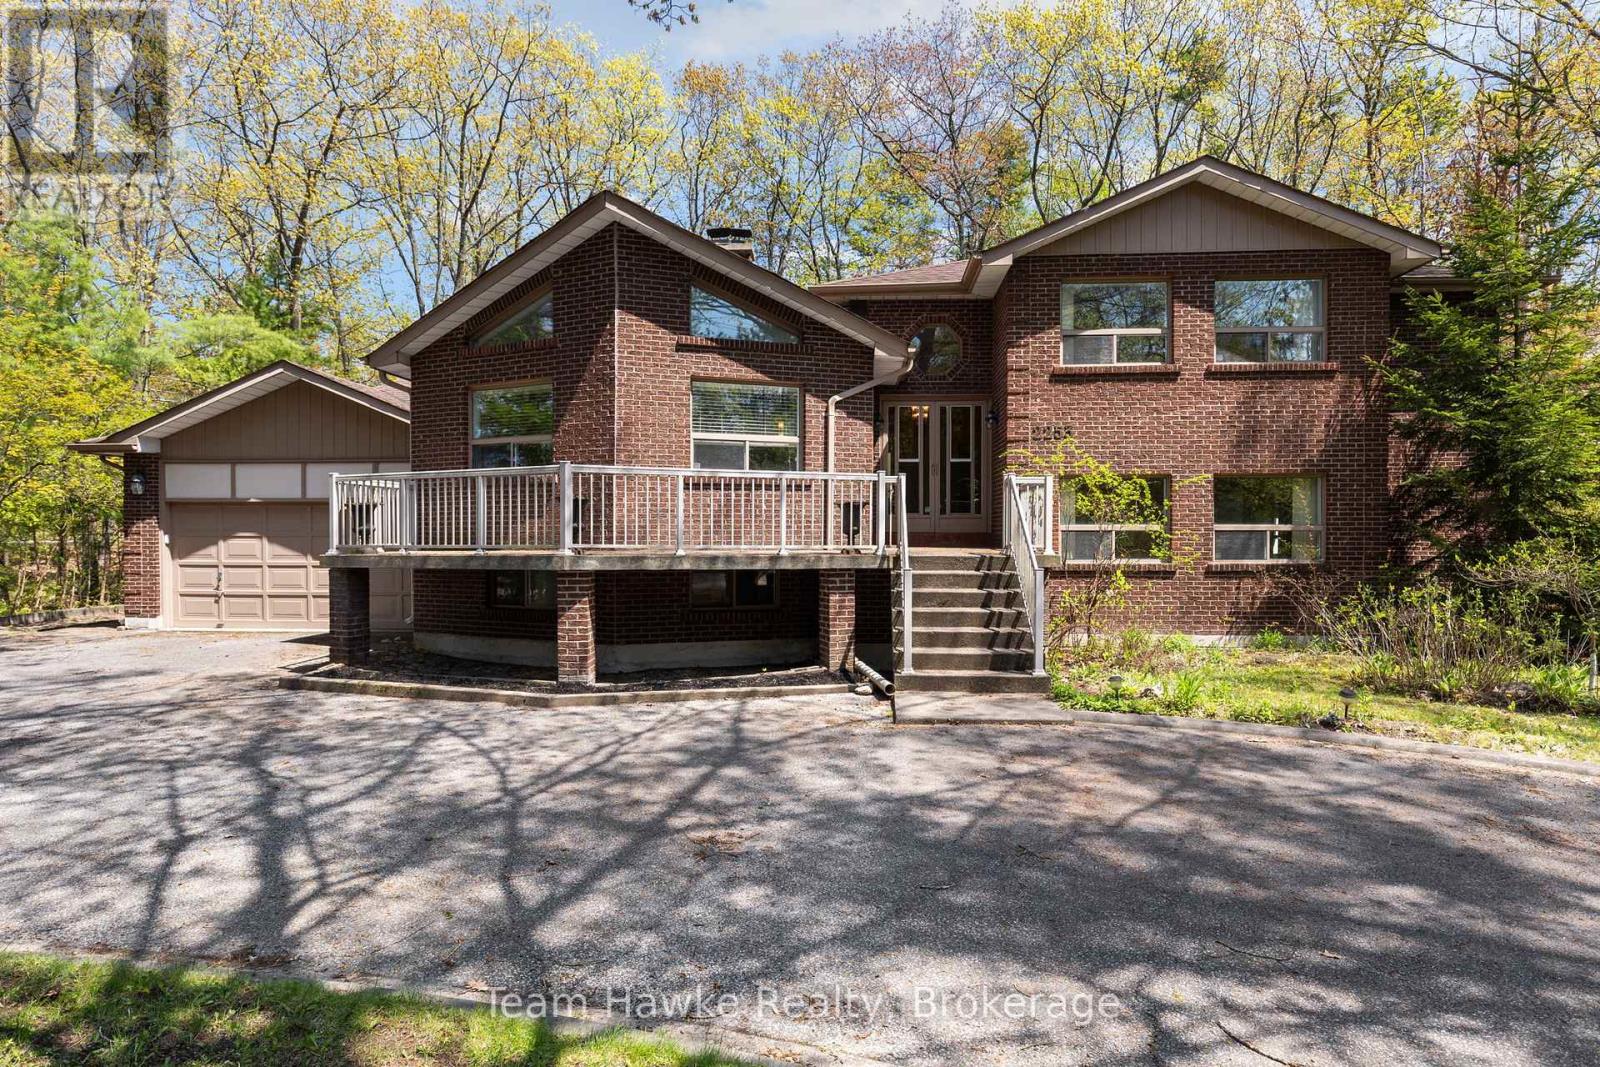
Steps to the shores of Georgian Bay. Woodland Beach features soft sand, crystal clear water, and postcard worthy sunsets! This generous lot (129 x 204 feet) boasts mature trees and privacy, creating your own special hideaway. The circular driveway leads to a 490 square foot, double car garage, with access to the basement and backyard. A perfect set up for seasonal toys and storage. The ample front deck is picturesque for enjoying your morning coffee and listening to the waves. You'll be welcomed by soaring ceilings and plenty of natural light, a consistent throughout the home. Spacious living room features sizeable windows and a grand brick, double sided, wood burning fireplace. Dining room overlooks the backyard, with access via sliding doors. Convenient for entertaining in warmer months. This timeless house boasts nearly 2,800 square feet including 6 bedrooms, and 3 bathrooms. Primary bedroom features a walk-in closet, wall to wall windows, and 3 piece ensuite with walk-in shower. Plenty of room for friends and family to make memories! Ready for you to move right in, with good bones to make it your own. Recent updates include a new septic bed in 2020, roof replaced in 2016, and an owned furnace. Short drive to Wasaga Beach and Elmvale; your hub for shopping, restaurants, and schools. No shortage of things to do in the area, within a 30 minute drive you can explore Collingwood, Creemore, Midland, to name a few! Barrie is a 30 minute drive, Toronto is 1.5 hours. (id:15069)
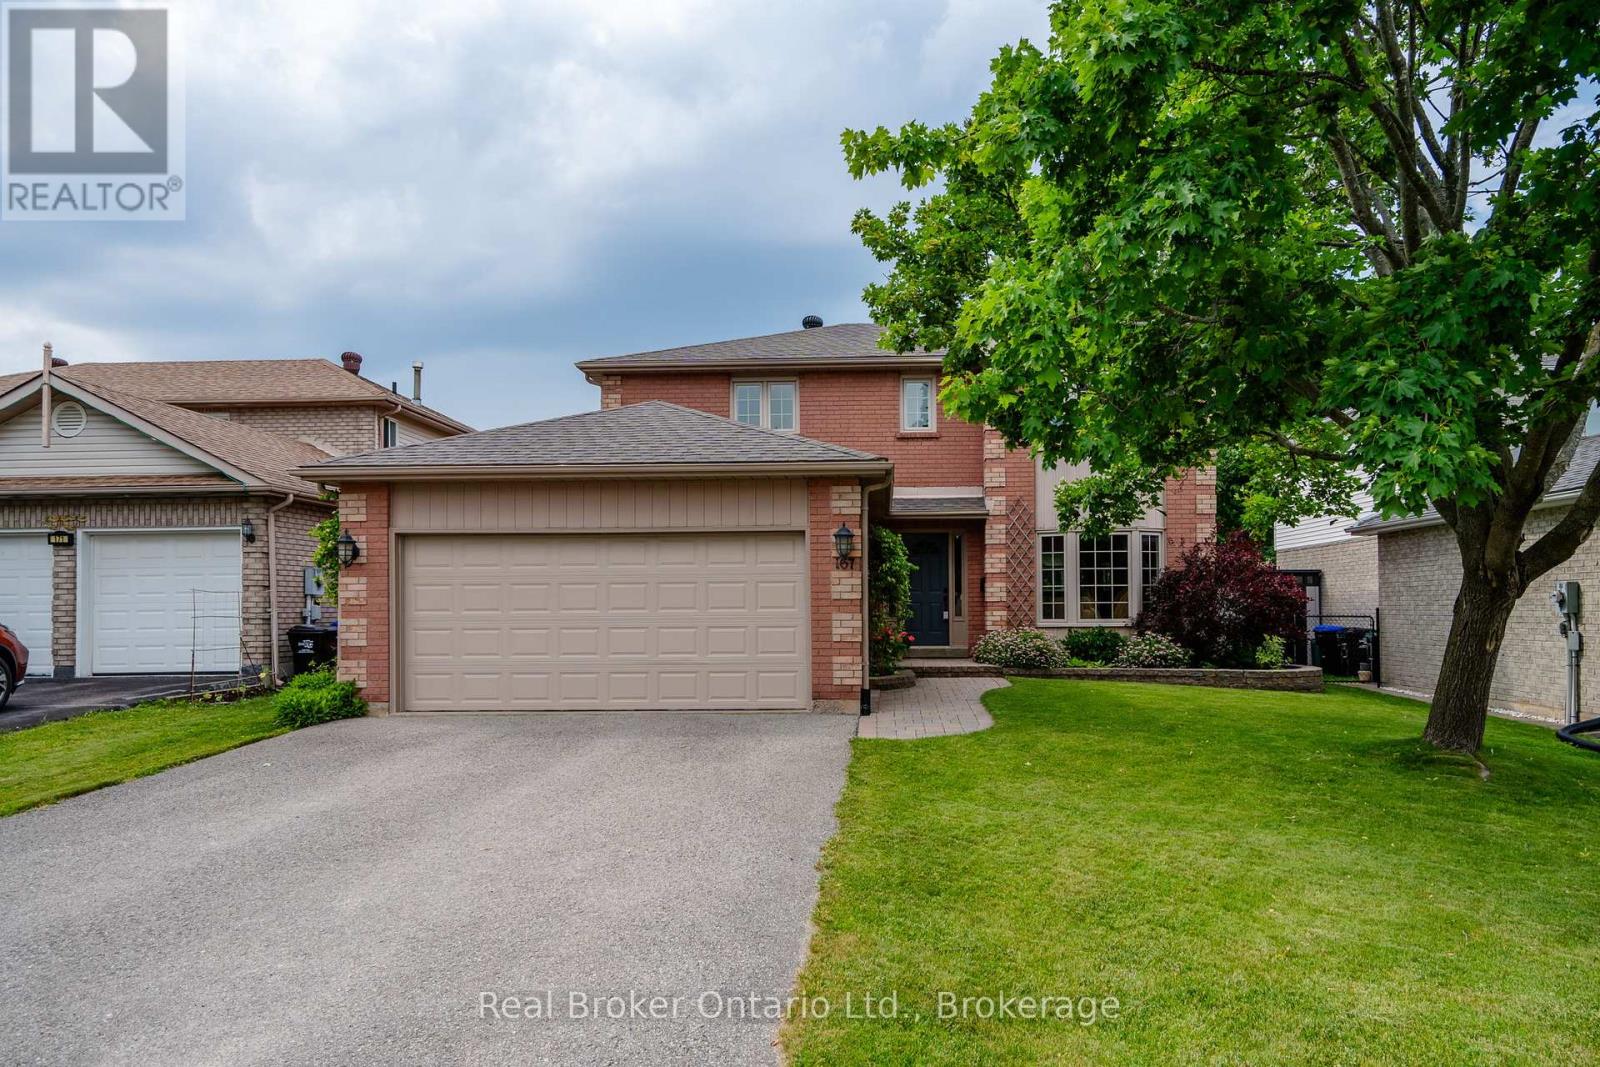
Backing directly onto Mac Allen Park, this impeccably maintained family home offers one of the nicest backyard settings in Midland's west end, where mature trees, open green space, playgrounds, and sports courts become an extension of your own property. From the moment you arrive, the pride of ownership is undeniable, with beautifully kept landscaping, a spotless interior, and a level of care that is immediately felt throughout the home. Designed for comfortable family living, this spacious two-storey home features 4 bedrooms on the same level, 4 bathrooms, and a fully finished basement offering flexible space for a rec room, home office, gym, or guest area. The primary suite includes a walk-in closet and private ensuite, while thoughtful features like main floor laundry, central vac, and inside entry from the double car garage add everyday convenience. The backyard is what truly sets this home apart. Enjoy summer evenings on the deck overlooking the park, with no rear neighbours and direct access to green space that gives the property a far more open, peaceful feel than most in-town homes. Set on a quiet crescent close to schools, shopping, restaurants, Georgian Bay, and everyday amenities, this is a move-in ready home that has been exceptionally cared for inside and out. (id:15069)
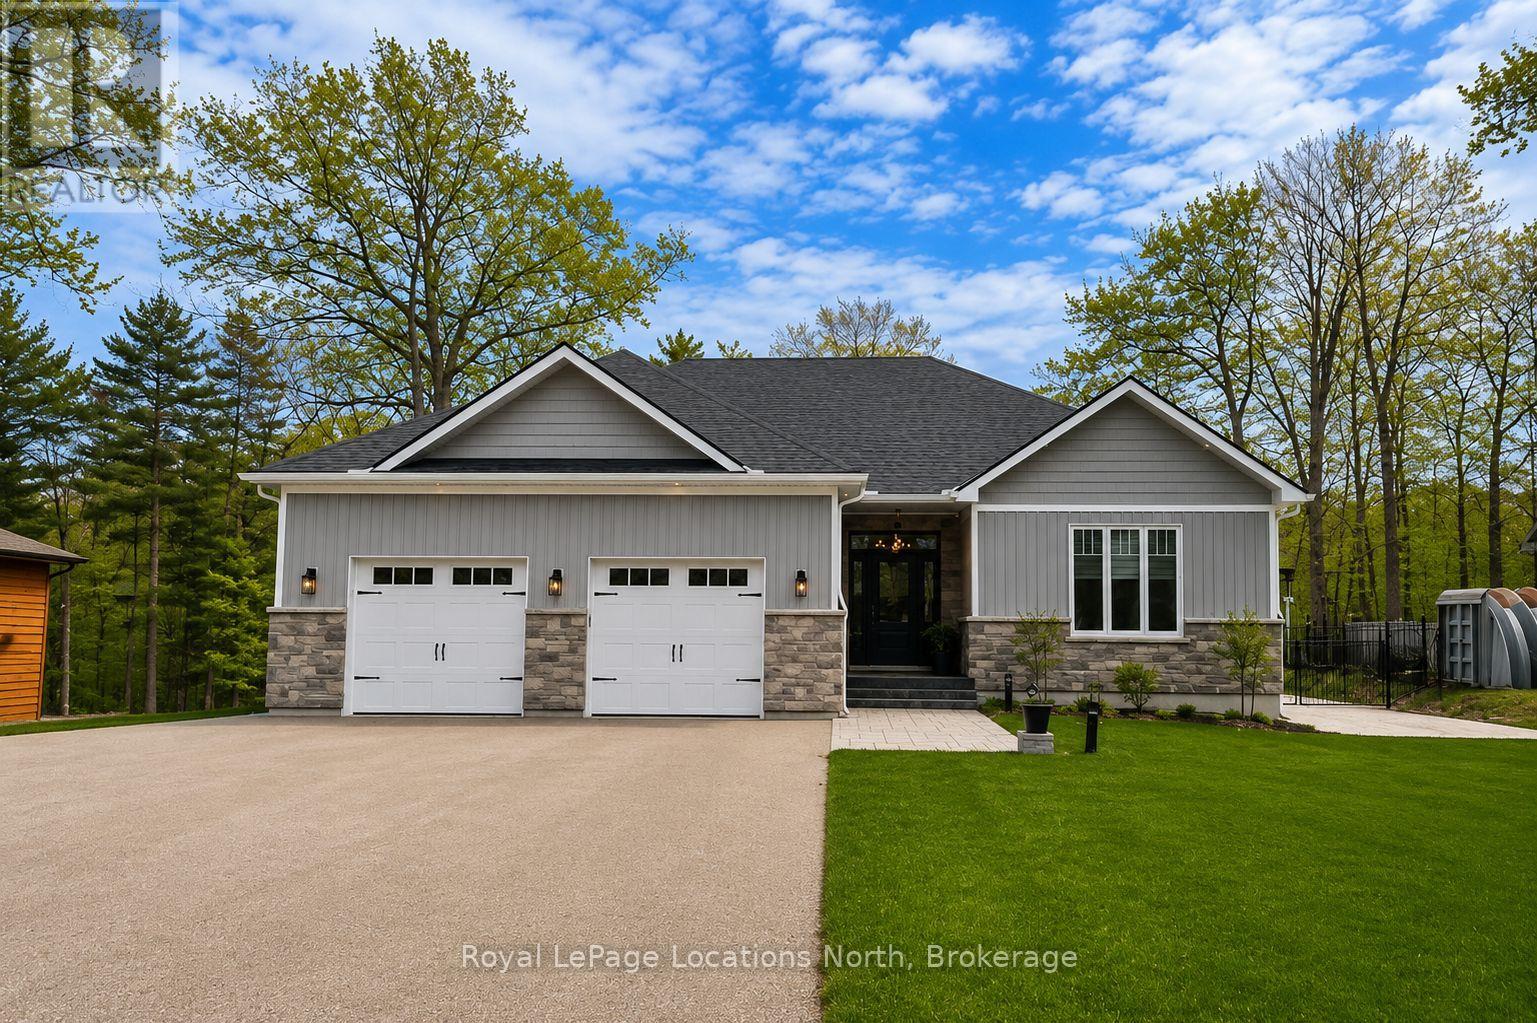
This luxury custom home in Woodland Beach is meticulously designed to offer an exceptional living experience, mere steps from the sandy shores of Georgian Bay. The property features 3 bedrooms and 3 bathrooms in a sophisticated open-concept layout, accentuated by the timeless elegance of White Oak flooring throughout. The gourmet kitchen is a testament to bespoke craftsmanship, boasting expansive quartz countertops, a substantial central island, a professional-grade gas range, stainless steel Samsung appliances and professional grade cabinetry, among other high-end appointments. A spacious dining area provides direct access to a covered patio, ideal for outdoor entertaining and enjoying serene summer evenings. The adjacent living room offers a welcoming and comfortable ambiance, distinguished by a refined gas fireplace. The home comprises three generously appointed bedrooms, with the primary suite presenting a breathtaking sanctuary, complete with a capacious walk-in closet, a luxurious spa-like ensuite with a glass-enclosed shower, and a standalone soaking tub. The two guest bedrooms are thoughtfully sized, each featuring ample closet space to ensure comfort and convenience for visitors. The expansive lot offeres plenty of opportunities to exercise your green thumb. The basement is unfinished with a full 8ft ceiling and plumbing rough-ins ready for your finishing touch. Located on a spacious 78ft x 178 ft lot in Woodland Beach, this is a quiet, tranquil setting for you and your family. Book your private viewing now. (id:15069)
Rare multi-family opportunity in sought-after Mair Mills Estates ideal for co-ownership, multigenerational living, or rental income. This executive home features a flexible layout designed to accommodate two families, friends, or extended family, with the option for two parties to be on title. The property includes two fully legal self-contained apartments, offering privacy, comfort, and versatility. The ground-level unit features 3 bedrooms, an office, a 4-piece bathroom, laundry, open-concept living/dining/kitchen, a four-season sunroom (heated and air-conditioned), screened porch, and walkout to a beautifully landscaped backyard with deck and hot tub. The upper-level unit offers 3 additional bedrooms (one currently used as an office), a guest bathroom, a spacious primary suite with ensuite, walk-in closet and laundry, along with an open-concept kitchen with island, family room, and combined living/dining area. Enjoy two elevated outdoor spaces: a balcony over the garage and a large deck accessed from both the kitchen and primary bedroom. The two-car garage connects to both units, and the driveway offers parking for four vehicles. The fully fenced yard features 30 feet of raised garden beds and a built-in sprinkler system all just minutes from the trail system, Blue Mountain, and downtown Collingwood. (id:15069)
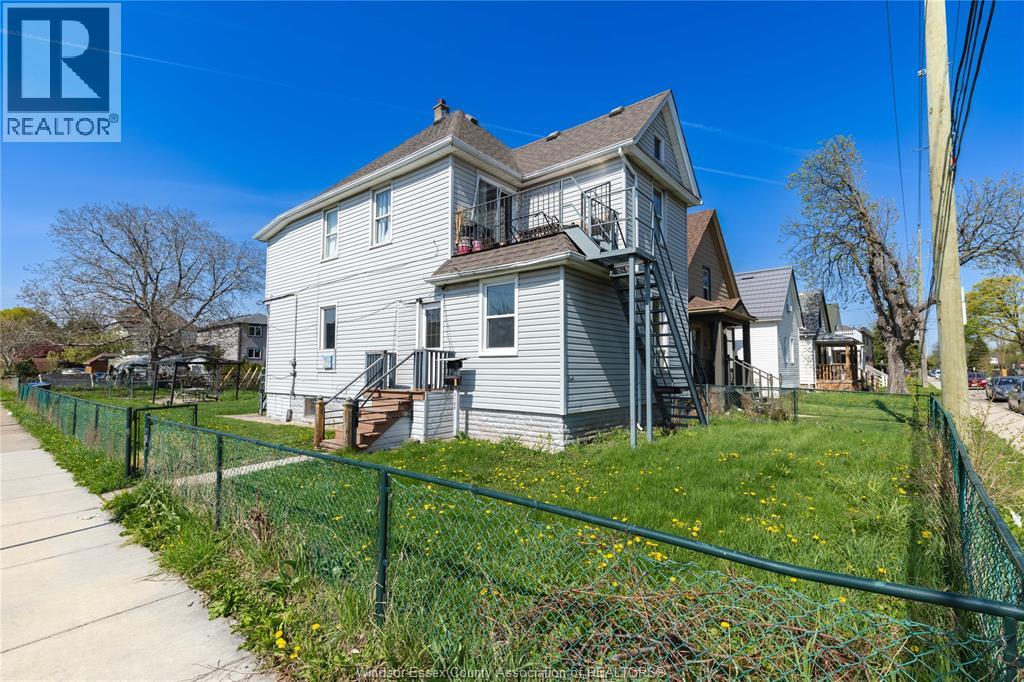
Turnkey duplex offering immediate income and upside potential in a convenient Windsor location. This solid property features two self-contained units, ideal for investors or buyers looking to offset their mortgage. The main floor unit offers 3 bedrooms and 1 full bath and is currently vacant, giving you the flexibility to set your own rent or move in and live comfortably. The upper unit features 2 bedrooms and 1 bath and is currently leased, providing reliable income from day one. A standout feature is the steel fire escape, adding both safety and functionality to the upper unit. Situated on a generous 30 x 113.66 ft lot and zoned RD2.2, the property also offers excellent potential for an accessory dwelling unit (ADU), creating an opportunity for additional future income. Additional highlights include forced air gas heating, municipal water and sewer, a full unfinished basement, aluminum/vinyl exterior, and asphalt shingle roof. Appliances included. Low annual taxes of approximately $1,990 make this an attractive, affordable investment. Whether you’re looking to house hack, expand your portfolio, or secure a property with built-in cash flow and future development potential, this duplex checks all the boxes. Conveniently located close to amenities, transit, and major routes, this is a great opportunity in a strong rental area. (id:15069)
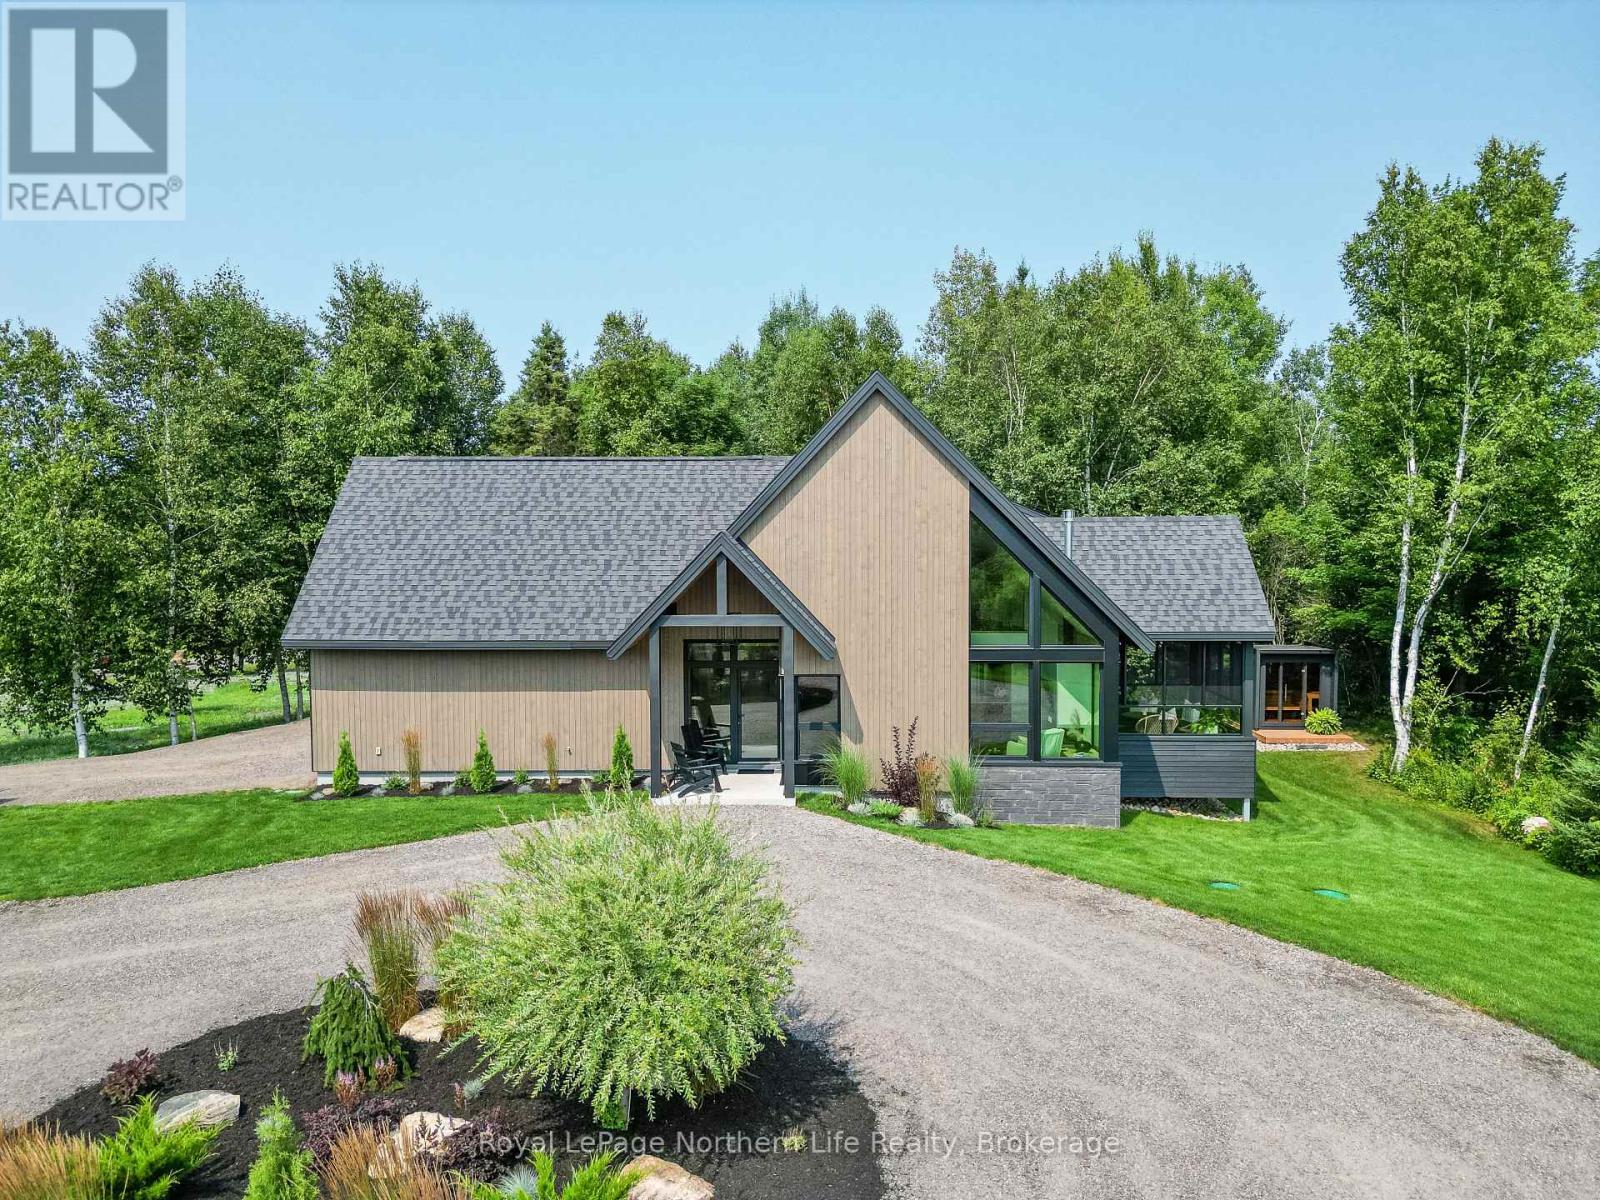
Welcome to 466 Ouellette Road, East Ferris - an architecturally designed, Scandinavian-inspired residence set on 2.47 acres of meticulously maintained grounds, just 15 minutes from North Bay. Designed by Larocque Elder Architects, this exceptional home offers approximately 1,800 sq ft of thoughtfully curated living space, where elevated design meets everyday comfort. Offering 2 bedrooms, 3 baths, and a dedicated office which supports remote work, while its flexible design also lends to a third bedroom suite. The interior is defined by soaring two-storey vaulted ceilings (approx. 23.5 ft) and a striking 12-pitch roofline - a signature architectural feature rarely seen due to the complexity and cost of construction. Expansive triple-pane tinted windows flood the home with natural light while capturing serene woodland views. High-end finishes include white oak accents, custom millwork, engineered hardwood flooring, and quartz surfaces, creating a timeless and cohesive aesthetic. Architectural highlights such as the cantilevered loft and glass-railed catwalk enhance the sense of openness and design distinction. The exterior showcases premium Maibec wood siding and custom-fabricated metal detailing, including soffit and fascia, delivering both durability and a refined modern edge. Comfort and efficiency are prioritized through a comprehensive mechanical system, including radiant in-floor heating, forced air propane heating, central air conditioning, a Flare propane fireplace, and a whole-home automatic backup generator. The grounds are equally impressive - professionally maintained and fully irrigated via a Bluetooth-controlled system, creating a lush, golf course-like setting rarely found in a rural environment. Additional features include a screened-in outdoor living space, a Bluetooth-controlled sauna with HUUM heater, and fibre optic internet. (id:15069)
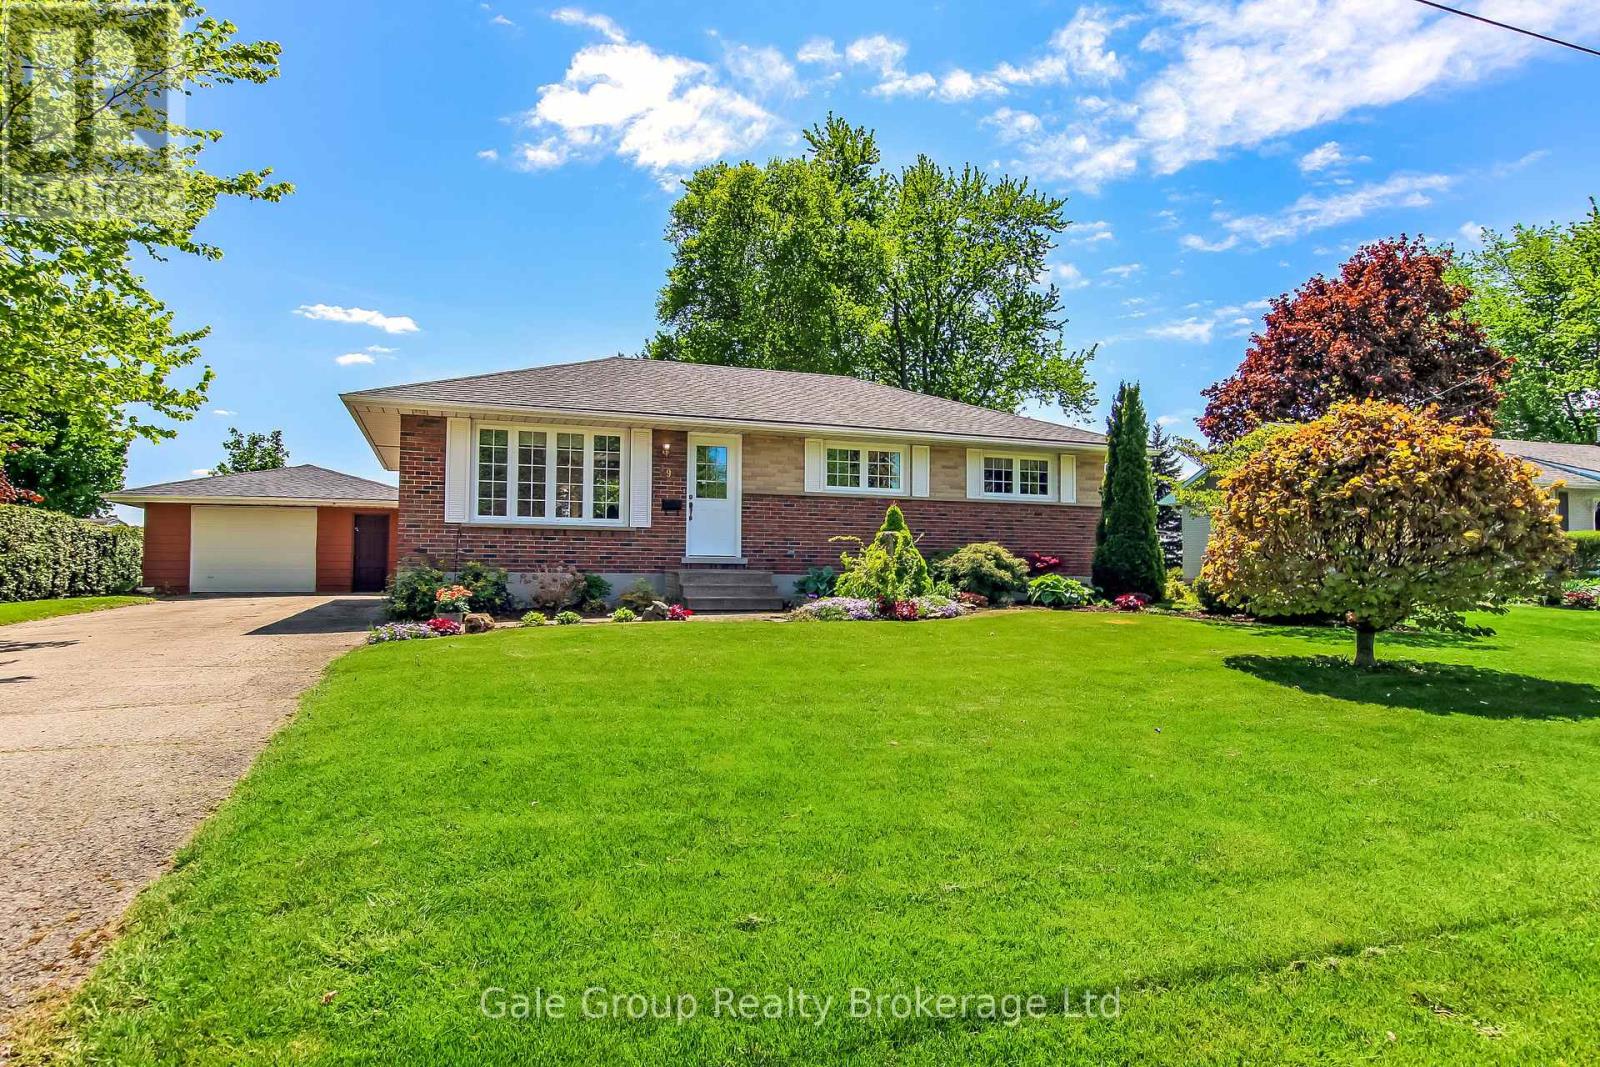
Welcome to 49 Briar Drive, a lovingly maintained home in the heart of Innerkip where cherished memories have been made for decades and new ones are ready to begin. Offering 3 bedrooms, 1 bathroom, a detached garage, and a generous laneway with parking for 8+ vehicles, this property blends comfort, space, and small-town charm. The beautifully landscaped yard with no rear neighbours provides a peaceful setting to relax, entertain, or enjoy time with family and friends. Whether you're searching for the perfect place to raise a family or a quiet home to downsize into, this meticulously cared-for property showcases pride of ownership throughout and delivers that special feeling the moment you arrive. (id:15069)
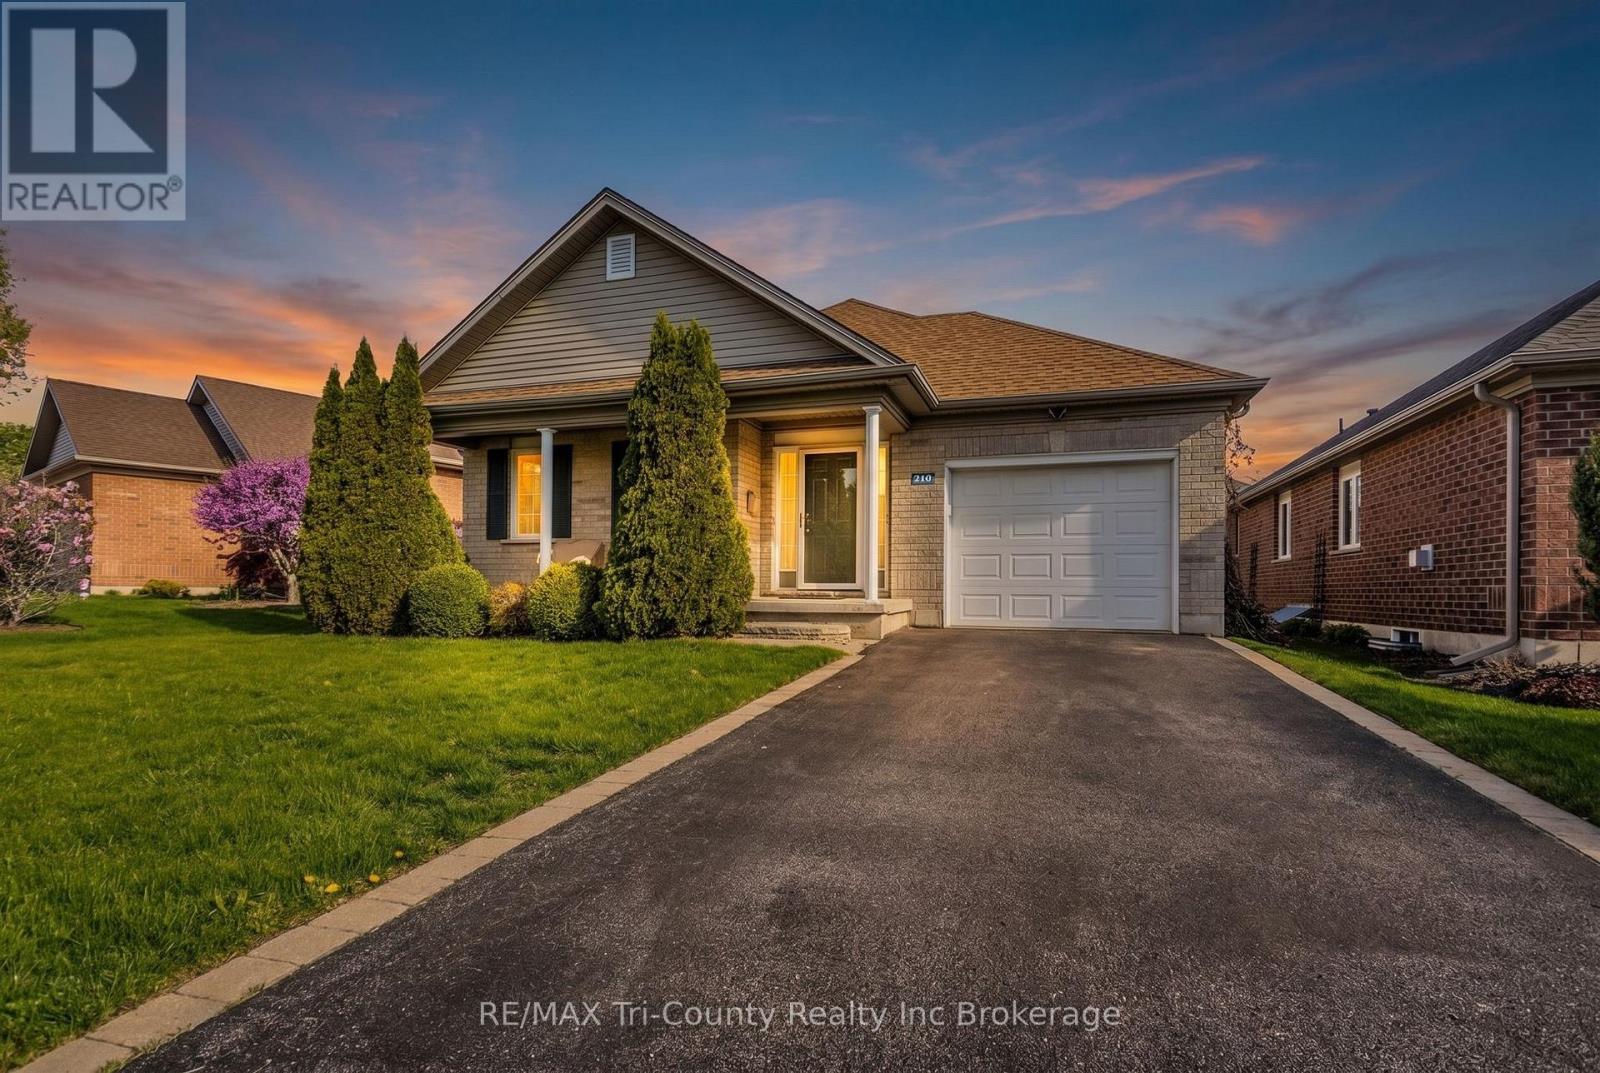
Welcome to Baldwin Place - one of Tillsonburg's most sought-after adult lifestyle communities. This original-owner home offers an ideal blend of comfort, functionality, and low-maintenance living. Featuring 2 bedrooms and 2.5 bathrooms, the home is thoughtfully designed with a desirable main-floor primary suite complete with a spacious walk-in closet and private ensuite. The bright, functional layout offers generous living spaces ideal for everyday living and hosting family and friends. Pride of ownership is evident throughout this well-cared-for home.Baldwin Place is known for its welcoming atmosphere and active community lifestyle, offering residents access to amenities including pickleball, billiards, shuffleboard, fitness classes, social gatherings, games rooms, a library, craft room, and an accessible pool and hot tub. Conveniently located close to shopping, walking trails, and the amenities of downtown Tillsonburg, this is a wonderful opportunity to enjoy peaceful, community-focused living in one of the area's most desirable neighbourhoods. One time fee of $2,000 and annual fee of $500 payable to the Baldwin Place Adult Community. (id:15069)
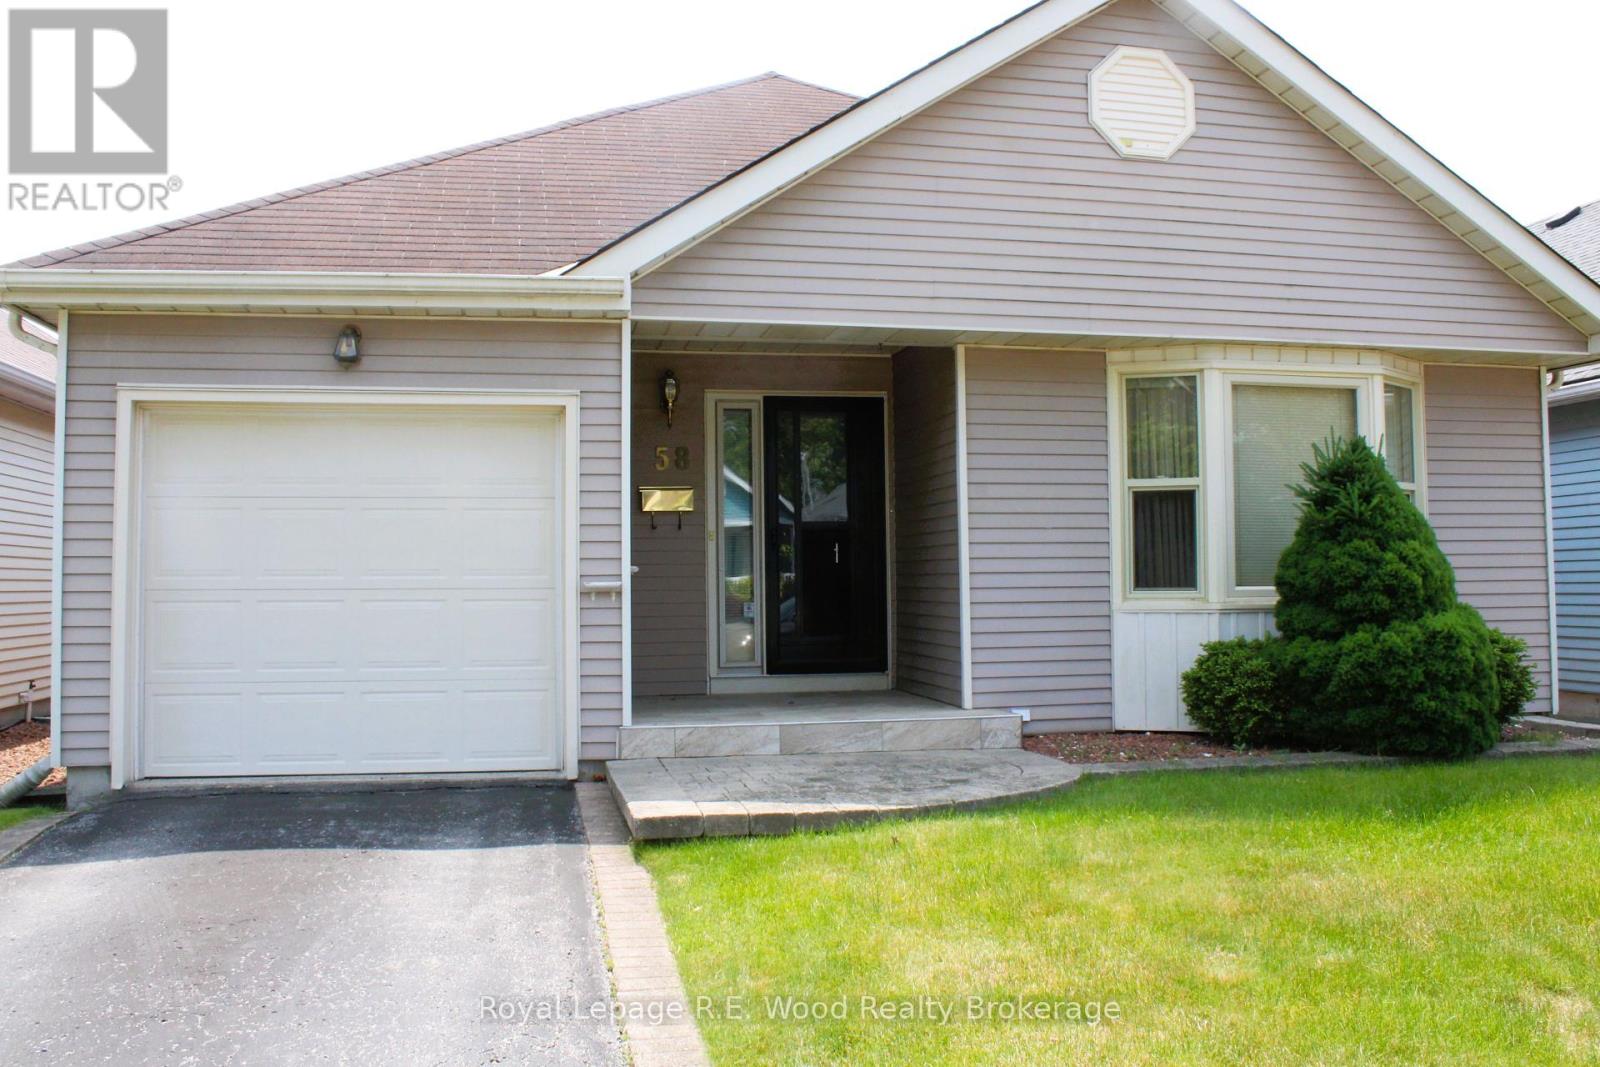
Welcome to Hickory Hills an adult community within the quaint town of Tillsonburg. This Wilson Model located at 58 Hawkins Crescent is easy living for a retiree, every room you need is main floor accessible. Take a stroll to the community centre and enjoy all the events they have scheduled or just enjoy getting acquainted with the neighbours by poolside. This home has a bright kitchen /dining area with a skylight and patio doors to a partially covered deck that you can sit and relax and watch the rain. ( redone in 2023) This home has a newer furnace and central air. The living room is grand size with brand new carpeting. 2 nice size bedrooms also with new carpeting, master has a 4 pc ensuite with a walk-in tub and main bath has a newer walk in shower(2024). This Adult Retirement Community is an exceptional area to retire in. One time fee to Hickory Hills association $2000.00 and a yearly fee of $655.00. (id:15069)
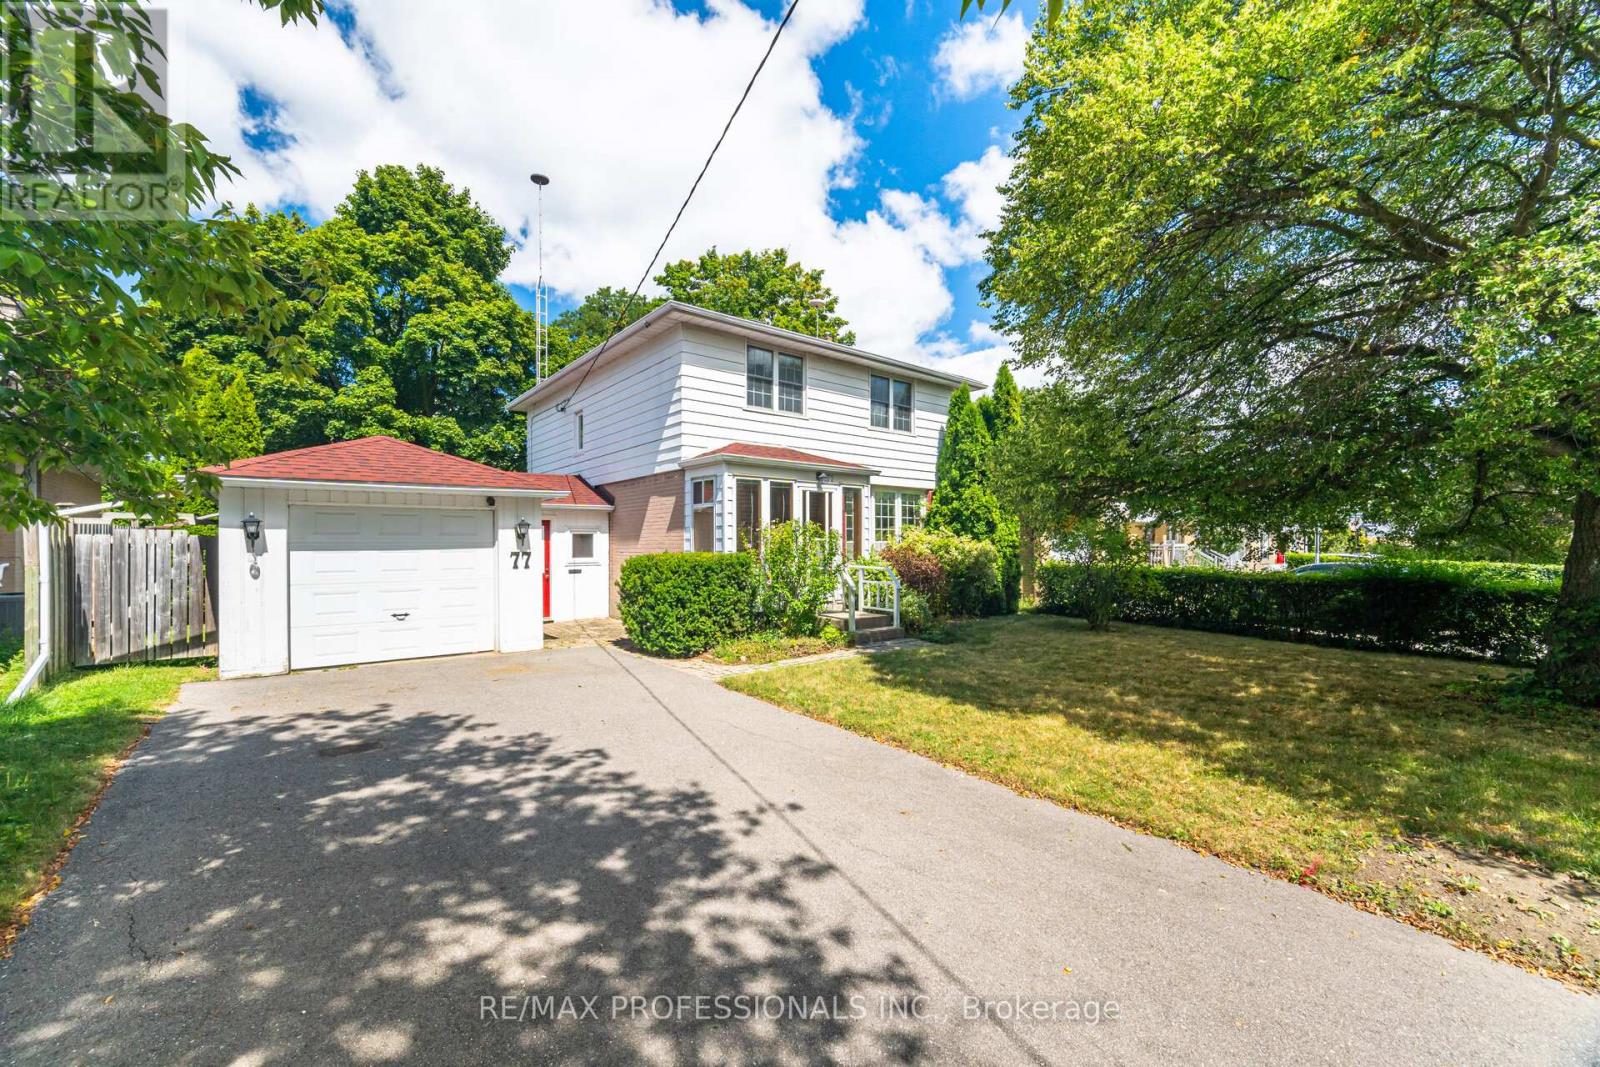
Situated on a mature 55 x 144 ft. lot, this spacious 4-bedroom, 2-storey home features an attached one-car garage and a functional family-friendly layout. Hardwood flooring flows through the living and dining rooms, while the living room offers a cozy gas fireplace. The bright eat-in kitchen overlooks the private rear yard.The second floor features four generously sized bedrooms, all with hardwood flooring. A separate entrance leads to the finished basement, complete with a large recreation room, laundry room, workshop, 2-piece bathroom, and separate shower.Enjoy the fully fenced backyard with a large patio, mature gardens, and a workshop/studio space - perfect for hobbies or additional storage. A convenient breezeway/mudroom connects the home and garage.Ideally located within walking distance to downtown Richmond Hill, the GO Station, Yonge Street, parks, and everyday amenities. Excellent commuter access to Highway 404 and major routes. Steps to the Elgin Barrow Arena Complex and Richmond Hill Lawn Bowling & Tennis Club. Close to highly regarded schools including Walker's Corners P.S., Alexander Mackenzie High School (IB Program), and Beverley Acres French Immersion. Conveniently near the library, Richmond Hill Centre for the Performing Arts, hospital, and Hillcrest Mall, with easy access to Highways 7, 400, and 404. (id:15069)
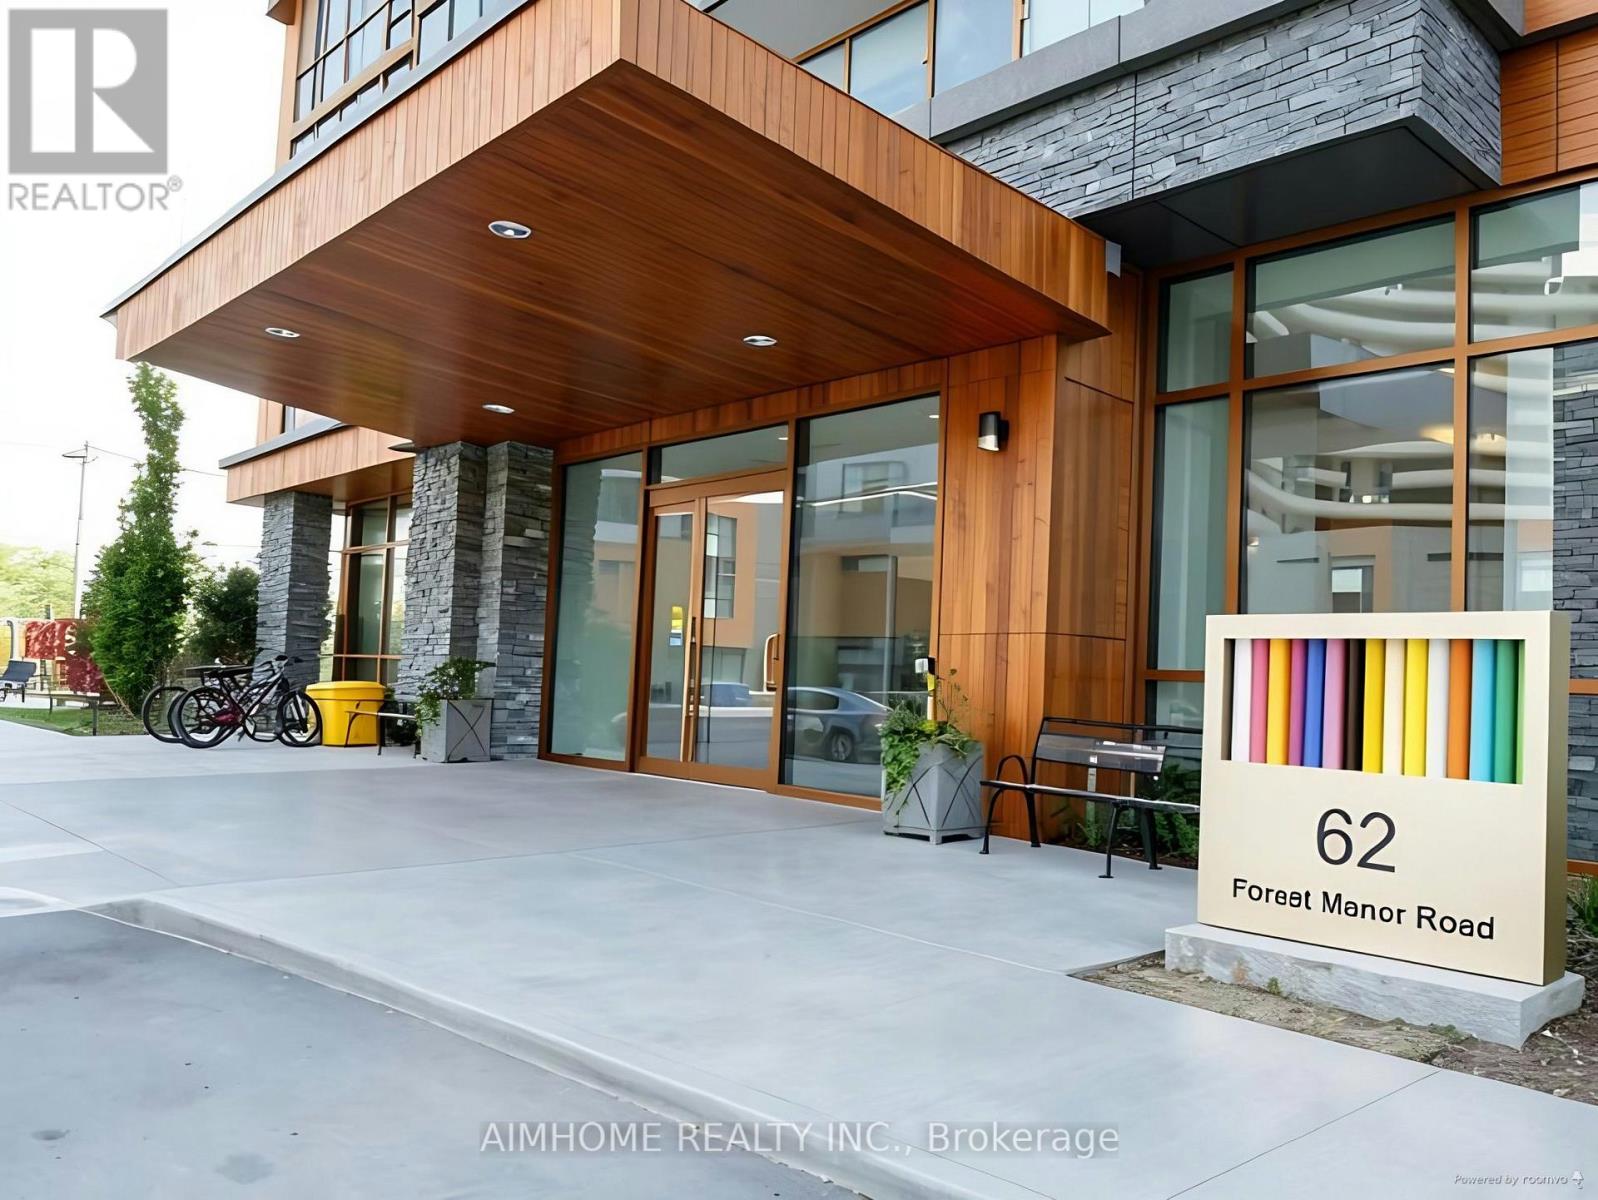
Spacious And Bright 2-Bedroom, 2-Bathroom Corner Unit with Open-Concept Living Space, Large Sized Balcony with Unobstructed Views. Featuring 9-ft Ceilings and Floor-to-ceiling Windows. Brand New Laminate Floor and Painting Throughout the Unit, and Brand New Over-the -Range Microwave with Exhaust Fan. Minutes To 404 & 401 Highway, Steps To Subway, Fairview Mall, Restaurants, Grocery Store, Entertainment. Full Amenities Including 24 Hr Concierge, Indoor Pool, Whirlpool, Gym, Sauna, Yoga Rm, Threatre, Lounge, Party Rm, Guest Rms, Outdoor Terrace and Bbq Area, Visiting Parking. (id:15069)