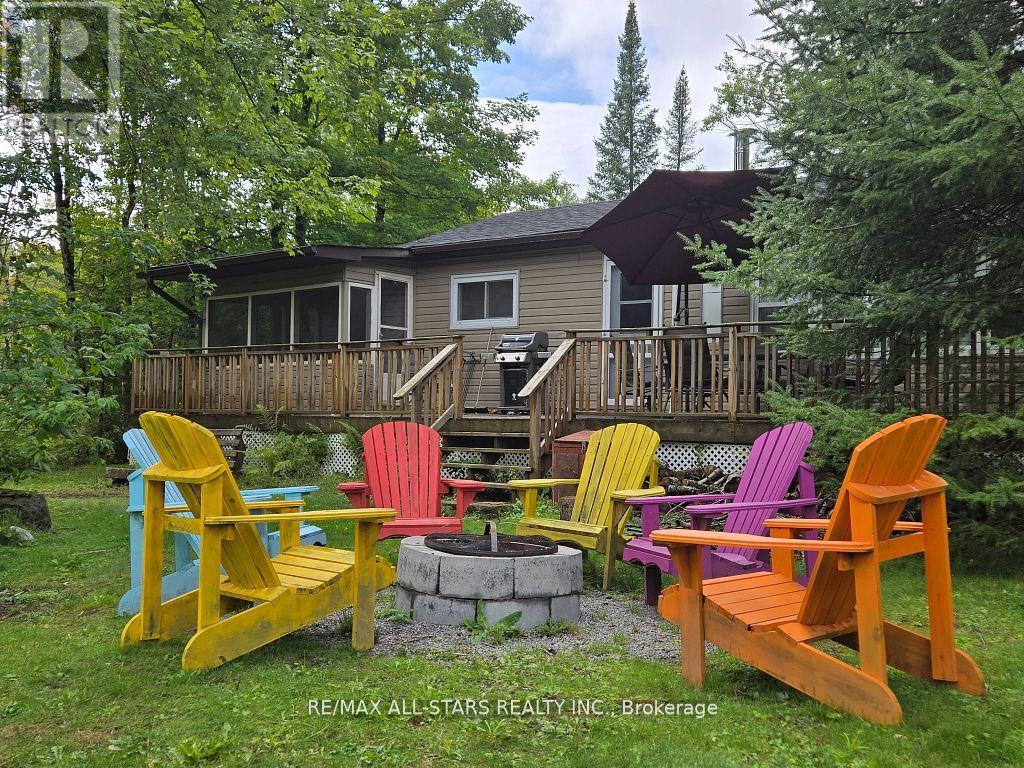
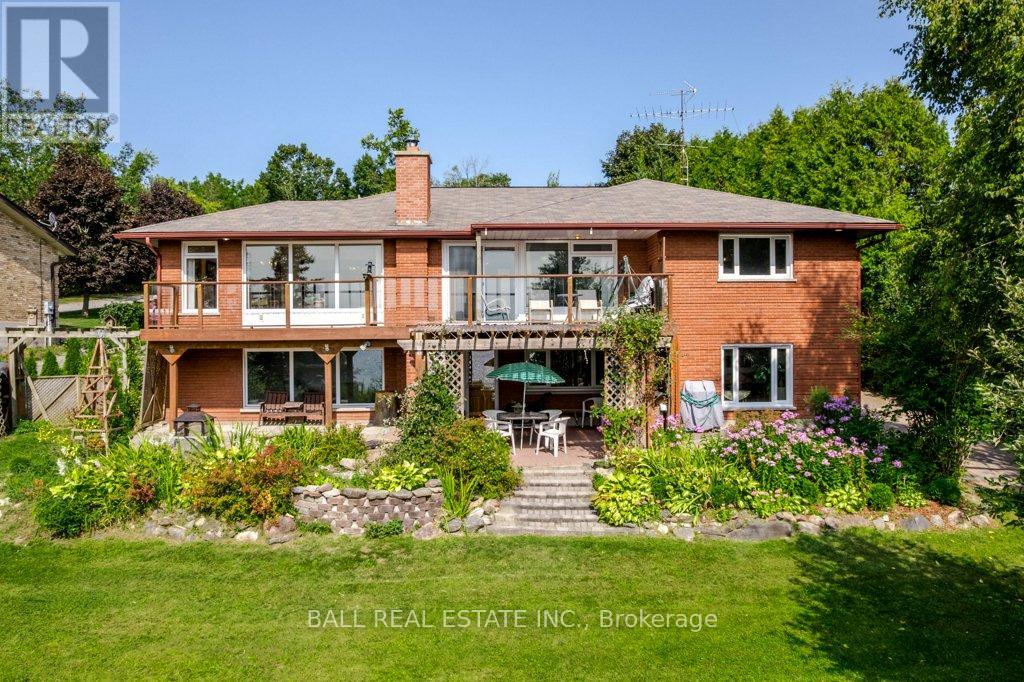
Well-maintained 2-bedroom, 2-bathroom four-season home or cottage on over half an acre with direct frontage on the Miskwaa Ziibi River. Flat, usable land offers excellent space for outdoor activities and entertaining.The home comfortably sleeps six and features a newer heat pump with A/C and an updated roof. Enjoy kayaking, paddleboarding, swimming, and other waterfront activities from your backyard, with a public boat launch nearby (Northern Avenue) providing access to the Trent Severn Waterway. Ample parking and storage for boats, trailers, and recreational vehicles. Ideally located between Bobcaygeon and Buckhorn (on a school bus route) with year-round municipal road access. A great opportunity for personal use, rental income, or both in a peaceful riverfront setting. (id:15069)
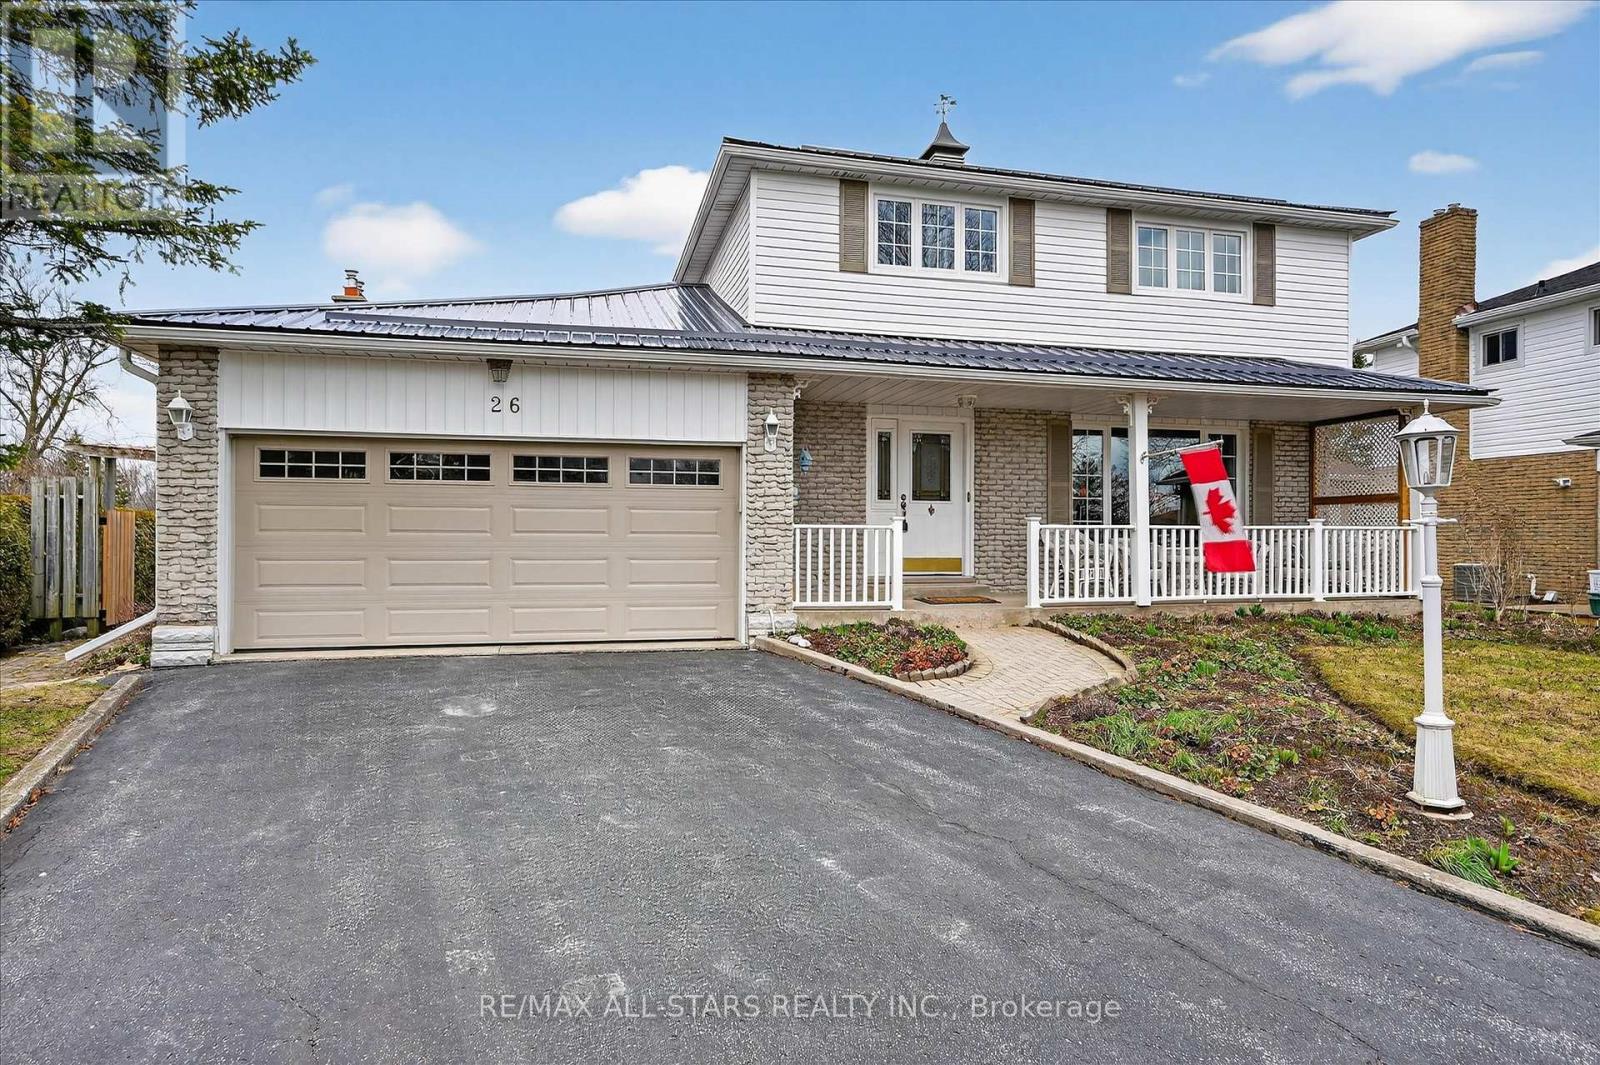
Welcome to a home where memories have been made and cherished for over 45 years A truly special, lovingly maintained two-story family home filled with warmth, care, and pride of ownership. Tucked into a quiet crescent in a family-oriented neighborhood, this home offers the perfect blend of comfort, space, and connection to nature. With 4 spacious bedrooms and 3 bathrooms, there's room for the whole family to grow, gather, and create their own lasting memories. Step inside to a warm and inviting layout featuring a beautifully updated family room with a cozy fireplace, a separate dining room for hosting family gatherings, and a bright eat-in kitchen-perfect for everyday meals and busy mornings. From here, enjoy two walkouts to a generous, landscaped back deck-ideal for entertaining or simply relaxing with your morning coffee. The outdoor space continues to impress with a hot tub for year-round enjoyment and a convenient shed for storing all your gardening tools and outdoor implements. Backing directly onto a park with no rear neighbors, this private setting offers green space, peace, and a safe place for kids to play. Surrounded by stunning perennial gardens, the yard feels like your own private retreat. A charming front porch welcomes you home and is the perfect spot to unwind at the end of the day. Additional features include a partially finished basement with room to expand, a double car garage, and the added peace of mind of a Generac system-keeping your home powered and protected year-round. This isn't just a house... it's a home filled with decades of love, ready for the next family to make it their own. (id:15069)
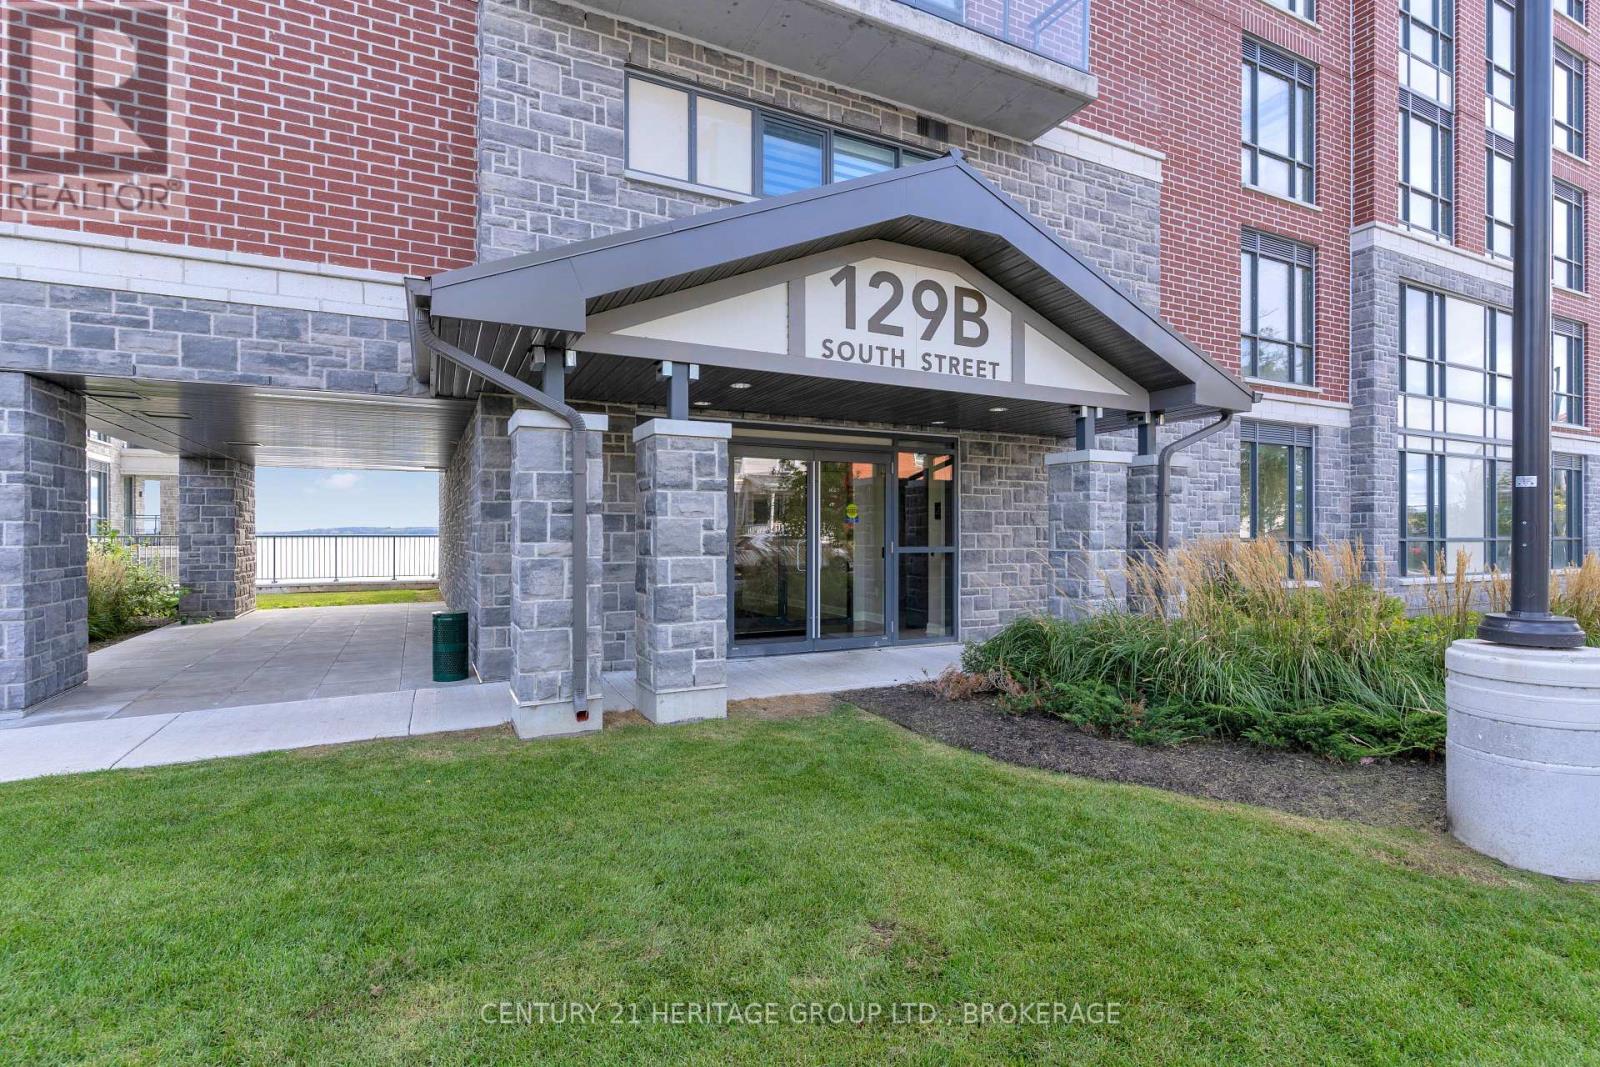
Welcome to waterfront living at its finest. Unit 217 is a rare corner suite offering added privacy and breathtaking, unobstructed views from your expansive private balcony, perfect for enjoying the ever-changing beauty of the water. Inside, you'll find over 1,000 sq. ft. of thoughtfully designed living space, where a bright, open-concept layout seamlessly connects the kitchen, dining, and living areas-ideal for both everyday living and entertaining. Floor-to-ceiling windows flood the space with natural light and showcase stunning views from nearly every angle. The kitchen is a true showpiece, featuring a dramatic 10-foot island, high-end built-in appliances, and a sleek bar fridge-perfect for hosting or casual dining. Electronic Hunter Douglas blinds add both convenience and a touch of luxury. This suite offers two spacious bedrooms and two beautifully finished bathrooms. The oversized primary bedroom is a true retreat, complete with incredible water views, a luxurious ensuite, and custom walk-in closet shelving. Additional features include in-suite laundry, central air, and exceptional storage with two lockers (one oversized). Enjoy a full range of amenities, including a waterfront BBQ area, party room, fitness centre, and dog park-everything you need for relaxed, low-maintenance living. A rare opportunity to experience upscale waterfront living in a highly desirable setting. (id:15069)
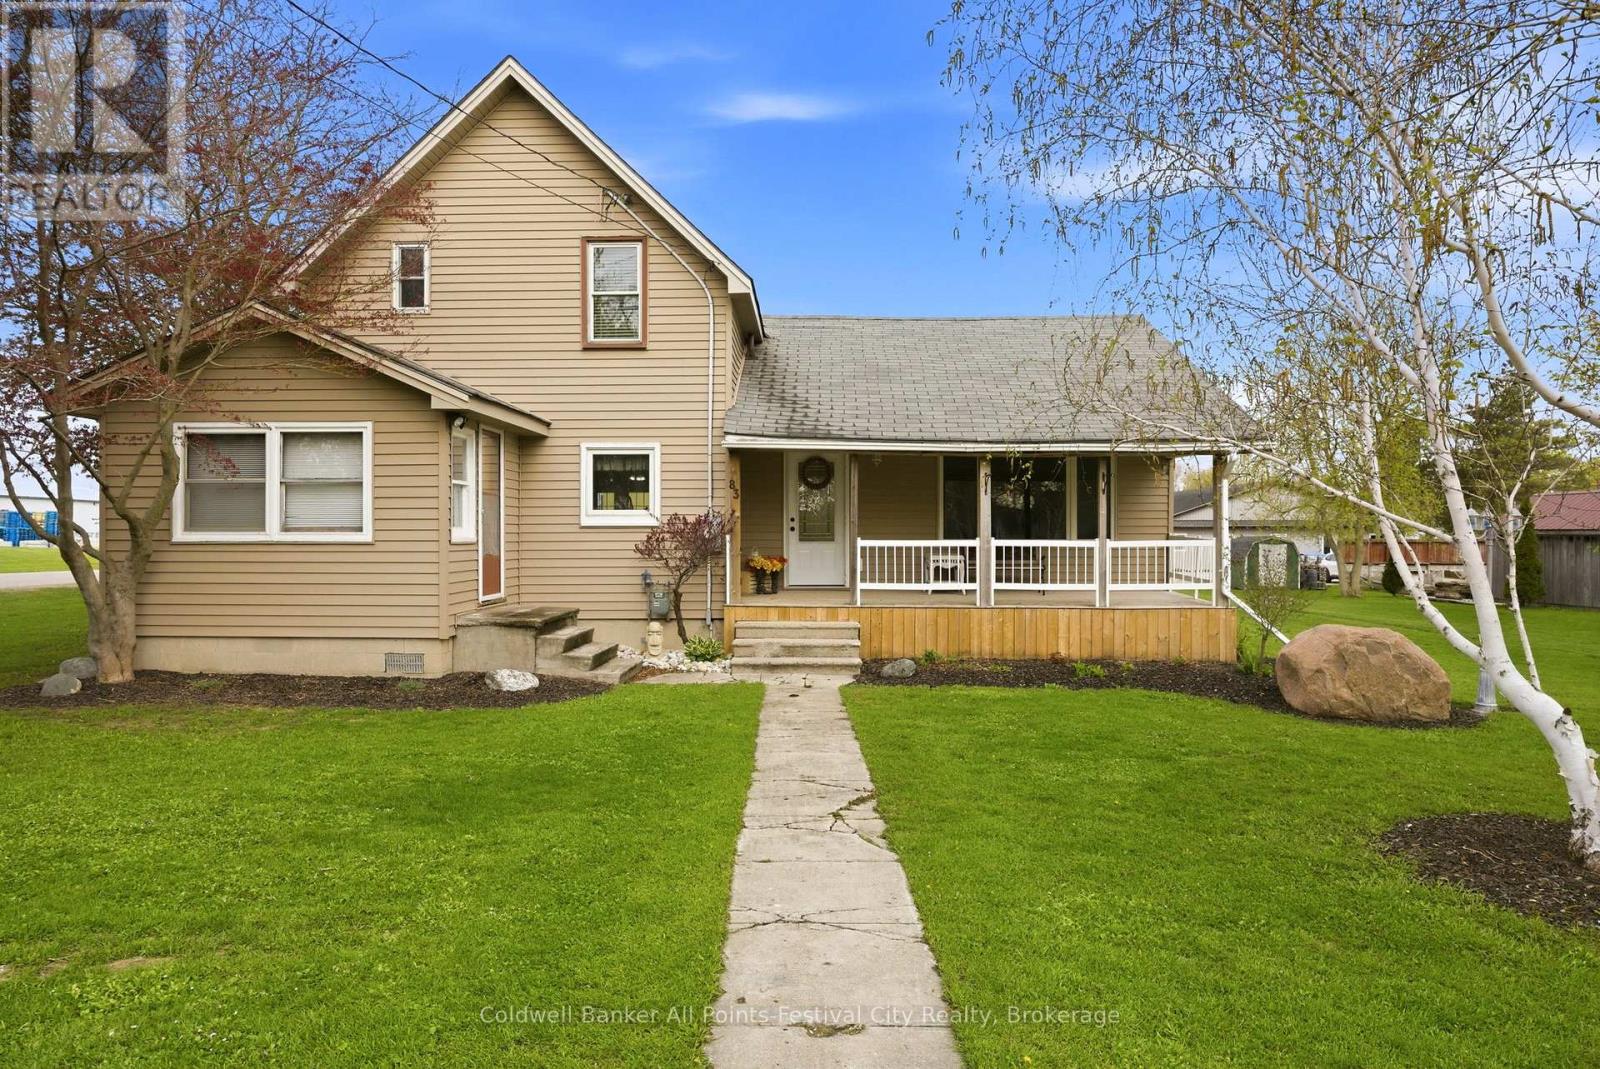
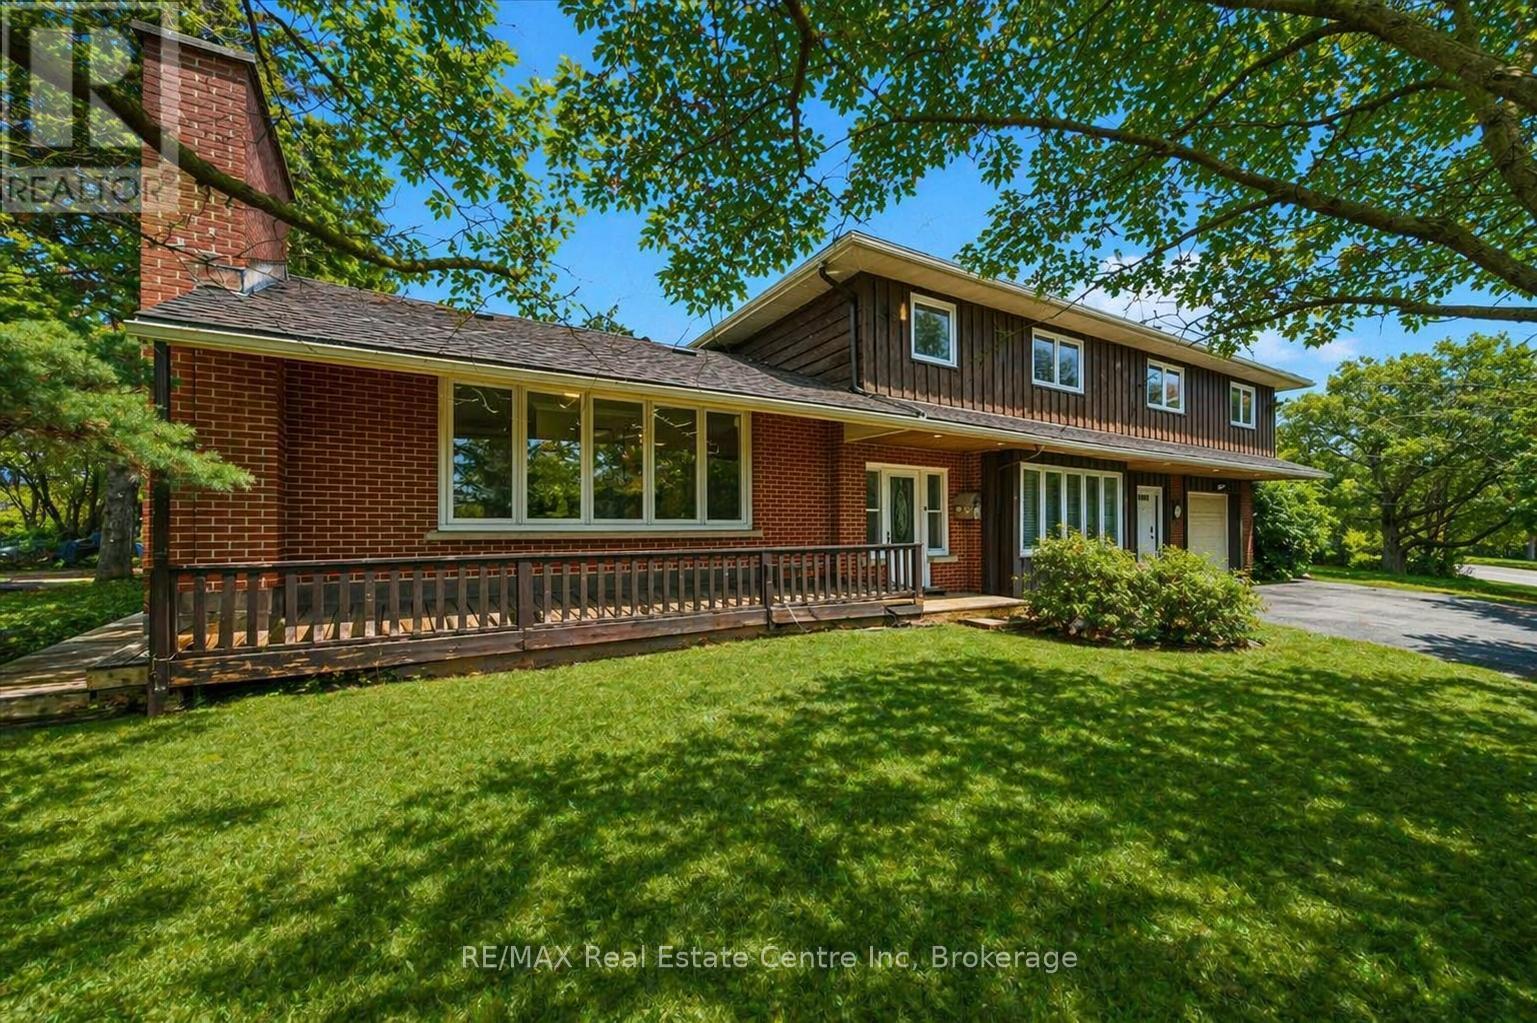
A true mechanic's dream awaits with the massive 30x50 insulated workshop that steals the spotlight complete with a 12,000 lb 4 post, which sets this property apart from the rest! This charming 1 1/2 storey home offering 4 bedrooms and exceptional versatility, set on a generous double corner lot in the heart of Seaforth. This well-maintained property is perfect for families, hobbyists, or anyone seeking extra space with added income potential. Inside, you'll find a functional and inviting layout featuring a spacious open-concept dining and family room-ideal for entertaining or hosting large gatherings. The main floor also offers the convenience of laundry within a sizable 4-piece bathroom. Upstairs, two comfortable bedrooms are complemented by a flexible office space that can easily serve as a fourth bedroom, nursery, or work-from-home setup.Step outside to enjoy the expansive 115 x 147 ft double lot, providing ample parking and outdoor space for recreation or future possibilities. A standout feature of this property is the impressive 30 x 50 ft detached workshop, fully insulated and equipped with a newer 12 x 12 insulated roll-up door. The heated shop also boasts its own separate 200 amp hydro service.With its prime location, large lot, and unique features, this property offers incredible opportunity and value. Don't miss your chance to own a versatile home with room to grow and invest. (id:15069)
500 Watson Pkwy S is a versatile 3+1 bdrm home W/over 3100sqft of living space W/perfect layout for main floor in-law or income suite W/its own private entrance! This home offers best of both worlds: peaceful country-style living with scenic views while being mins to UofG, Stone Rd Mall, groceries, schools & trails! Ideal fit for multigenerational families, blended households or savvy buyers looking for flexible living arrangements & rental potential. Step inside to living room W/rich hardwood, picture windows & 2 skylights. Adjacent dining area W/cork flooring opens to kitchen W/panoramic windows, custom wood cabinetry, butcher block counters, farmhouse sink & sleek panel-ready fridge that blends seamlessly into the design. For entertainers & chefs the add'l prep kitchen provides storage, beverage fridge & 2nd sink-perfect for hosting holidays or everyday life. Sitting nook leads to back patio-perfect spot to enjoy morning coffee while listening to the birds. On opposite wing, 2nd living room W/fireplace & B/I bench seating sets the stage for family evenings. This wing also offers kitchenette, renovated 4pc bath W/soaker tub, W/I shower & bdrm with W/I closet-ideal for in-law suite or private guest quarters. Upstairs the primary bdrm offers large windows, private balcony & W/I closet W/custom organizers. Off the primary is flexible office space or dressing area & massive bonus room-currently set up as theatre & games room with 3-way fireplace, B/I speakers & projector system. There is another bdrm & 5pc bath W/dual sinks & tub/shower. Finished bsmt W/4th bdrm, 3pc bath, sauna & storage. Outside the large yard has multiple entertaining areas: back patio, private side deck, greenhouse & shed. With triple-wide driveway + add'l driveway there's more than enough room for guests, work vehicles, trailers & toys. Can easily park 10+ cars! Mins to Starkey Hill & Smith Property Loop for weekend hikes & bike rides. A Warm inviting space with room to grow & space for everyone! (id:15069)
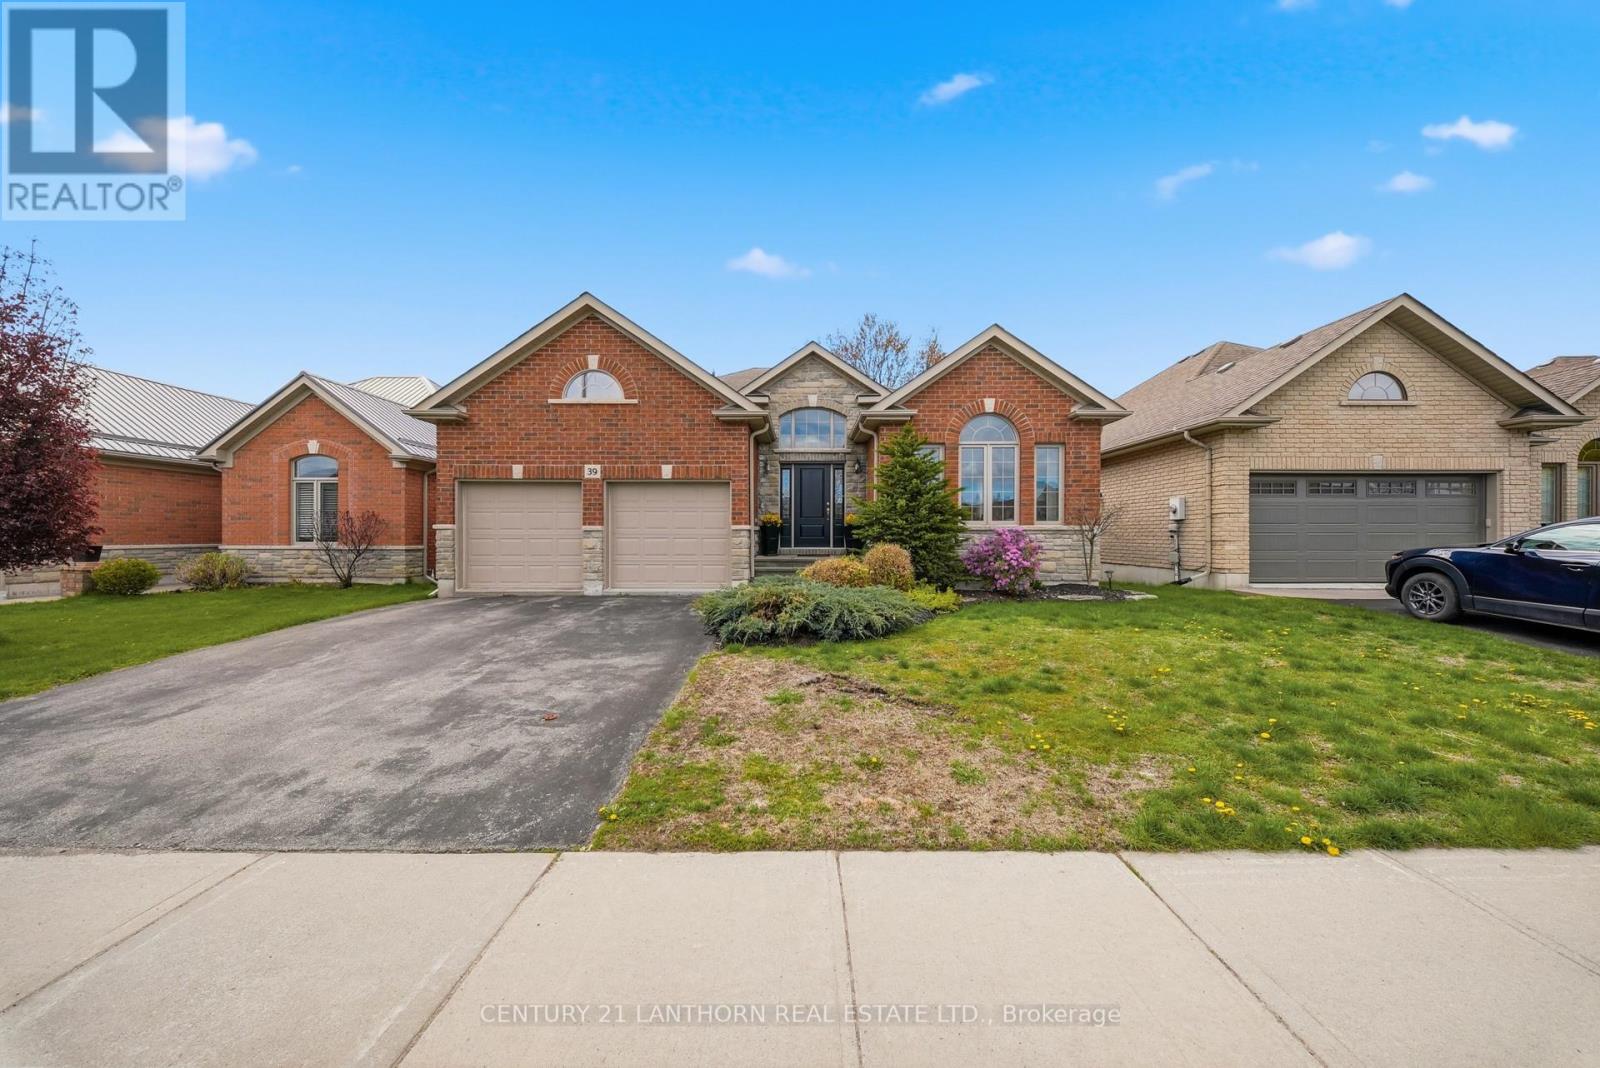
This is the house everyone naturally gathers in. Designed as an executive bungalow, this home offers an impressive footprint with expansive, open living spaces that emphasize entertaining, comfort, and easy day-to-day living. While thoughtfully designed as a main-floor two-bedroom residence, the scale and layout deliver the feel of a much larger home, ideal for buyers who value space where it matters most. The main level features bright, open-concept living and dining areas with vaulted ceilings, a welcoming family room centred around a gas fireplace, and a well-proportioned kitchen with walkout to the backyard, creating seamless flow for hosting family and friends. The primary suite is a true retreat with generous proportions, a walk-in closet, and a private ensuite, while a second main-floor bedroom and additional bath offer flexibility for guests or a home office. Main-floor laundry adds to the ease of single-level living. The fully finished lower level significantly expands the home's living space and is ideal for entertaining, recreation, or relaxed evenings at home, including a third bright bedroom situated above ground at the rear of the home. For buyers seeking additional bedrooms, the basement layout offers excellent flexibility and can comfortably accommodate one or two additional bedrooms while maintaining a spacious recreation area. Outside, the professionally landscaped backyard is a standout feature, offering privacy and enjoyment with an 18' x 36' inground saltwater pool and multiple outdoor entertaining areas-perfect for summer gatherings and poolside evenings. Well cared for and offering a timeless, solid foundation, this home also provides the opportunity to personalize finishes over time. Set in a quiet, established neighbourhood, this is a rare offering that blends generous living space, exceptional entertaining potential, and future flexibility. (id:15069)
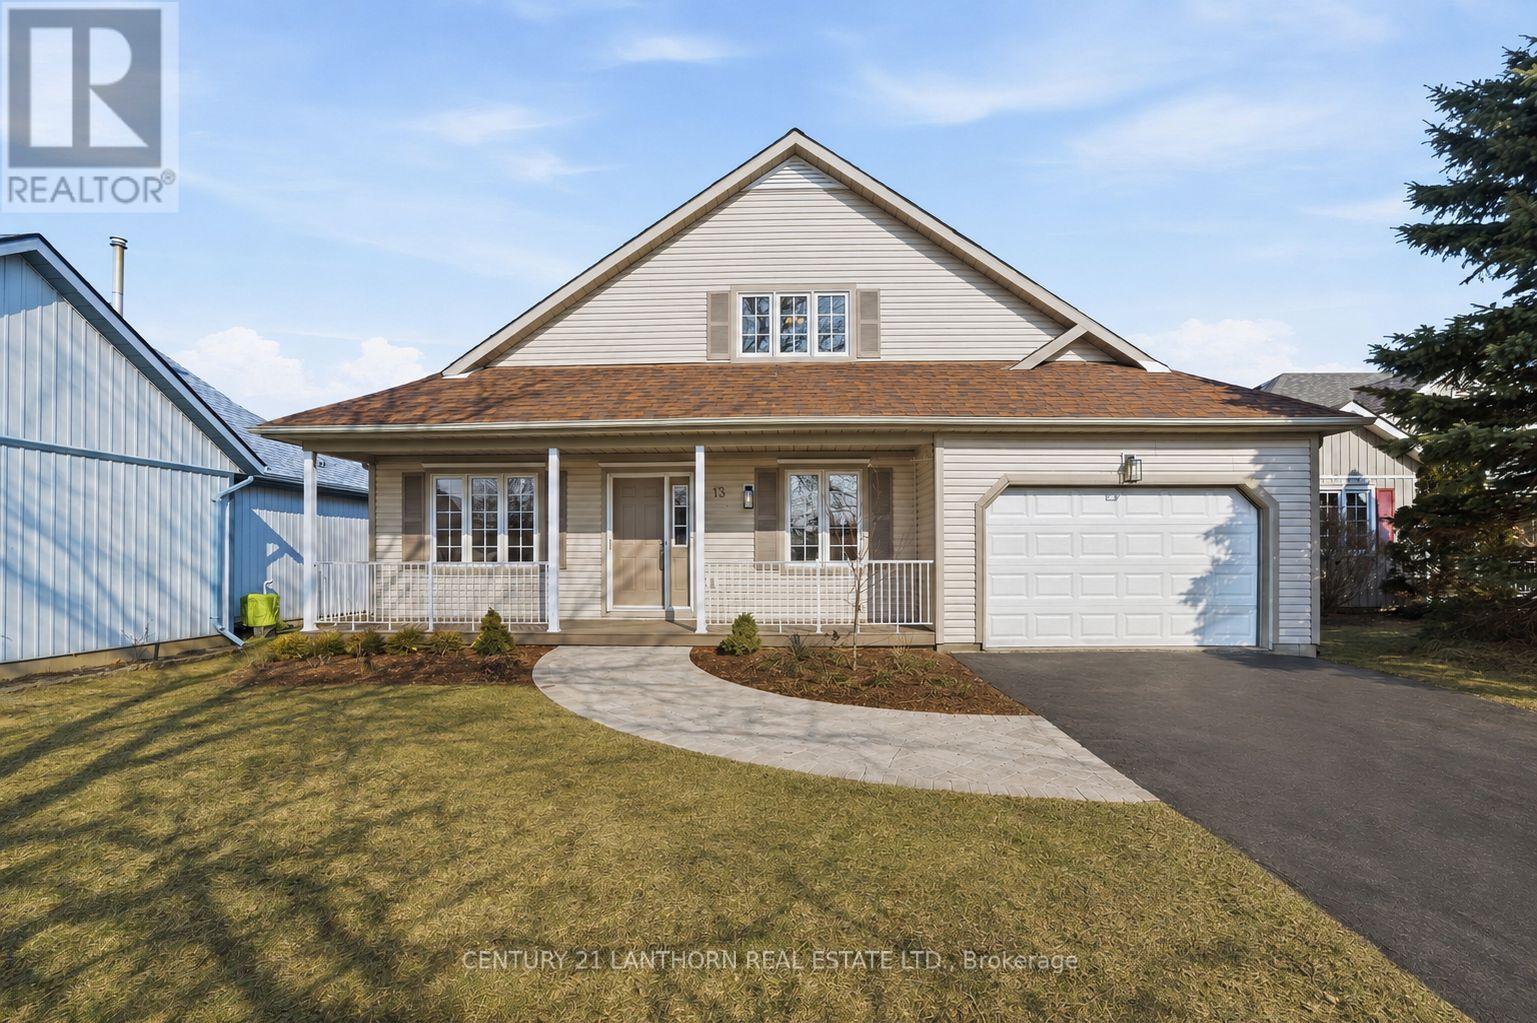
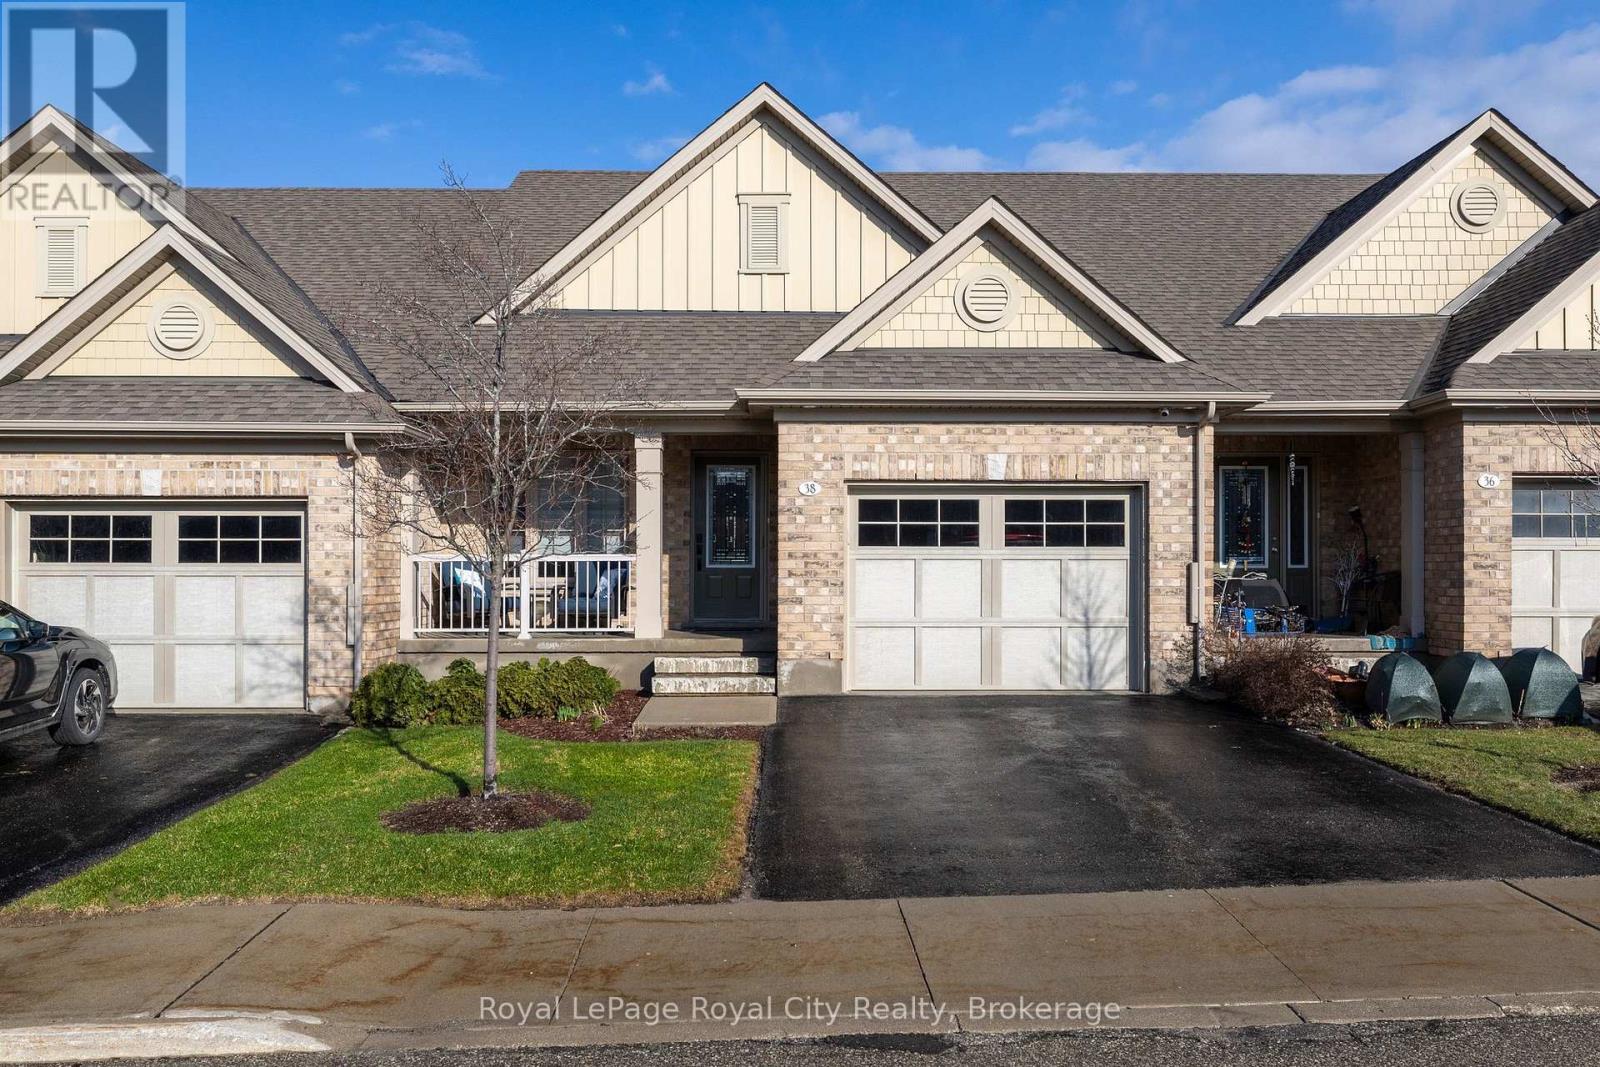
Step into this fully renovated home in the sought-after 50+ community of Brighton by the Bay. Featuring a rare 3 bedrooms, 3 bathrooms, and an attached garage, this property blends modern comfort with a warm, welcoming layout. The main level offers a bright and spacious living/dining room, a large eat-in kitchen with brand-new stainless steel appliances, and a primary suite complete with a walk-in closet and ensuite bath. The cozy covered porch overlooks a private backyard perfect for enjoying your morning coffee or entertaining friends. The upper level is a versatile retreat, ideal for guests, multigenerational living, or a private master suite. It includes a spacious bedroom, a full 4-piece bathroom, and a comfortable living area .Additional highlights include a basement with ample storage and the unbeatable location just steps to the residents-only Sandpiper Centre, a short walk to the shores of Presqu'ile Bay, and a quick bike ride to Presqu'ile Provincial Park. This beautifully updated home is move-in ready and offers a lifestyle of comfort and convenience in one of Brighton's most desirable neighbourhoods. (id:15069)
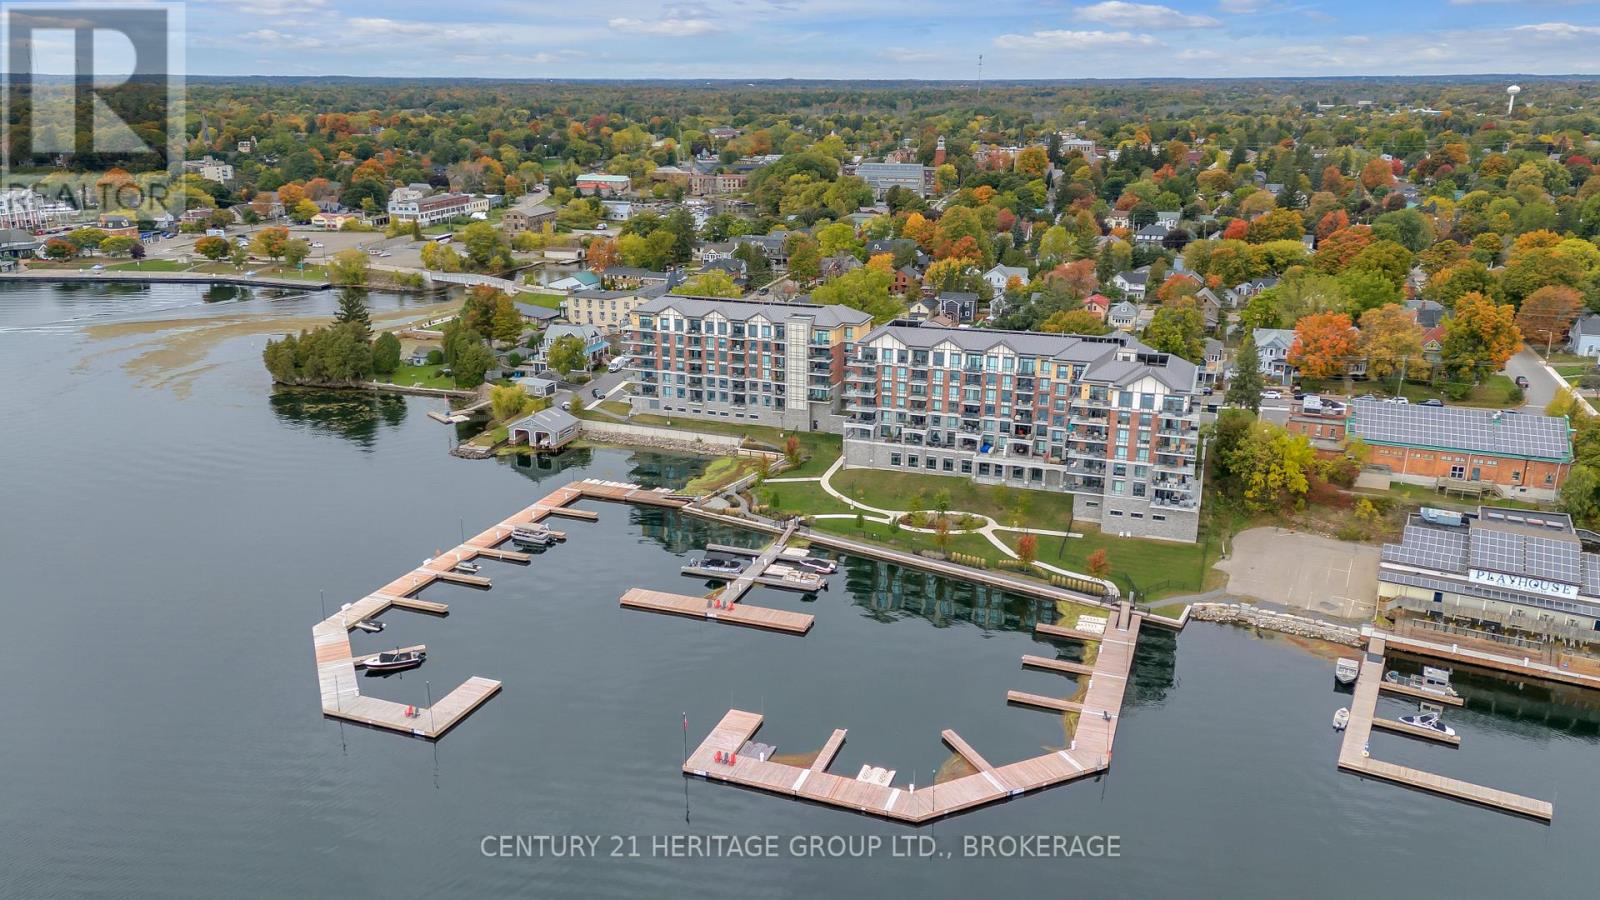
Welcome to luxury waterfront living at the prestigious Stone & South Condos in Gananoque, set along the scenic St. Lawrence River in the heart of the Thousand Islands. This stunning penthouse suite offers breathtaking panoramic views, allowing you to experience the beauty of the islands from the comfort of your own home. Step inside to an elegant and spacious interior featuring soaring 10' ceilings and rich hardwood flooring throughout. The open-concept design is enhanced by modern finishes and thoughtful upgrades, creating a refined yet comfortable living space. The gourmet kitchen is beautifully appointed with high-end appliances, including a gas range, electric oven, dishwasher, drawer microwave, and wine/beverage cooler. A natural gas hookup on the balcony provides the perfect setting for outdoor cooking while taking in the spectacular waterfront views. Designed for both comfort and lifestyle, residents enjoy access to premium amenities including a well-equipped fitness centre, a stylish party room, and beautifully landscaped grounds. Boating enthusiasts will appreciate the private marina slip, offering direct access to the St. Lawrence River. The unit also includes one underground parking space and a storage locker. Located just steps from downtown Gananoque, you are within walking distance to local shops, restaurants, cafes, and the Thousand Islands Playhouse, making this an ideal blend of luxury, convenience, and waterfront living. (id:15069)
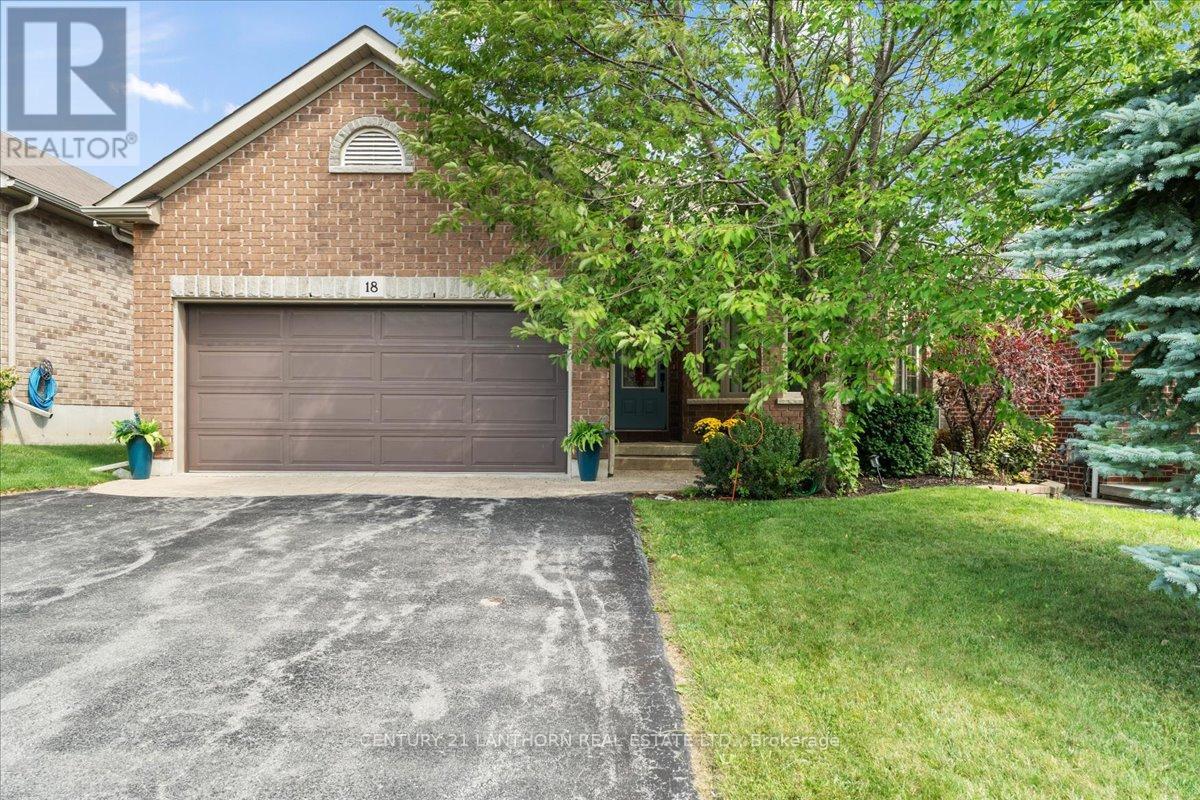
There are neighbourhoods you pass through - and then there are neighbourhoods you choose, stay in, and grow old in. 18 McDougall Drive is firmly the latter. Set on a quiet, mature street lined with established trees, this is a community where young families, long-time owners, and retirees live side by side. Kids walk to the park, neighbours stop to chat, and the pace of life feels settled in the best possible way. The home has been very well cared for and offers nearly 2,700 square feet across a true four-level backsplit, providing space to gather and room to spread out. Bright main living and dining areas flow easily into a functional kitchen that connects to the family room below. A side deck off the kitchen, complete with gas BBQ hookup, makes everyday living and summer meals effortless. Upstairs, the primary bedroom includes a walk-in closet and ensuite, complemented by two additional bedrooms and a full bath. The lower level features a spacious family room with a walkout to the fully fenced backyard and a rough-in for a gas fireplace, along with a fourth bedroom, powder room, and well-organized laundry. The full-height basement below offers excellent storage or future flexibility. Outside, in-ground irrigation, a stamped concrete patio, and a pergola create a yard designed for enjoyment rather than upkeep. This is not a new subdivision still finding its identity; it's an established neighbourhood close to parks, schools, and major routes - a place people choose intentionally and tend to stay. (id:15069)
Welcome to 919 Skyline Road in beautiful Ennismore! This generationally owned bungalow with a walkout has never been on the market and offers a rare opportunity to enjoy waterfront living on Chemong Lake. Set on a private 0.74-acre lot with just under 100 feet of frontage, this well-loved and meticulously maintained home features four bedrooms, 2.5 baths, and incredible views from the oversized deck. Enjoy lakeside living with your 30-foot aluminum dock, offering approximately 5 feet of deep, clean water off the dock, perfect for swimming, boating, or simply relaxing. Offering just under 3000 square feet of living space, the custom kitchen with quartz countertops, provides both style and functionality, while the bright, open layout is filled with natural light through large updated windows. The walkout lower level, with its own separate entrance, presents excellent in-law potential and a fantastic layout for extended family or guests. Pride of ownership is evident throughout, making this a truly special property. Perfectly located just 15 minutes from Peterborough and 5 minutes to Bridgenorth, this home combines convenience with peaceful lakeside living. Lot irregularities: 83.26 ft x 359.31 ft x 20.09 ft x 11.41 ft x 31.76 ft x 9.02 ft x 17.41 ft x 9.69 ft x 2.60 ft x 322.22 ft (id:15069)
Welcome to this exceptional bungaloft in Charleston Homes' prestigious Noble Ridge community-where refined living meets a peaceful, nature-rich setting in the heart of Rockwood. Offering nearly 3,000 square feet of beautifully finished living space, this home is thoughtfully designed to accommodate multi-generational living without compromise. The main level showcases a stunning primary suite, complemented by soaring vaulted ceilings, a second bedroom, (or a versatile office or den), and an open-concept gourmet kitchen filled with natural light. Upstairs, a spacious loft retreat features a private bedroom, full ensuite bath, and a family room overlooking the main living area below-ideal for extended family or in-laws. The fully finished walkout basement with 9-foot ceilings expands the living space even further, complete with an additional bedroom, full bath, and seamless access to the outdoors. A large elevated deck, lower patio, and carefully curated finishes throughout enhance both function and style. Surrounded by scenic walking trails, a neighbourhood pond, and the charm of Rockwood's local amenities, this home offers a rare blend of luxury, flexibility, and lifestyle. Recent upgrades include quartz countertops in the kitchen and main floor baths, backsplash, new flooring in the loft, carpet on stairs, vinyl flooring in the basement, fresh paint throughout, and stainless steel fridge and stove. (id:15069)
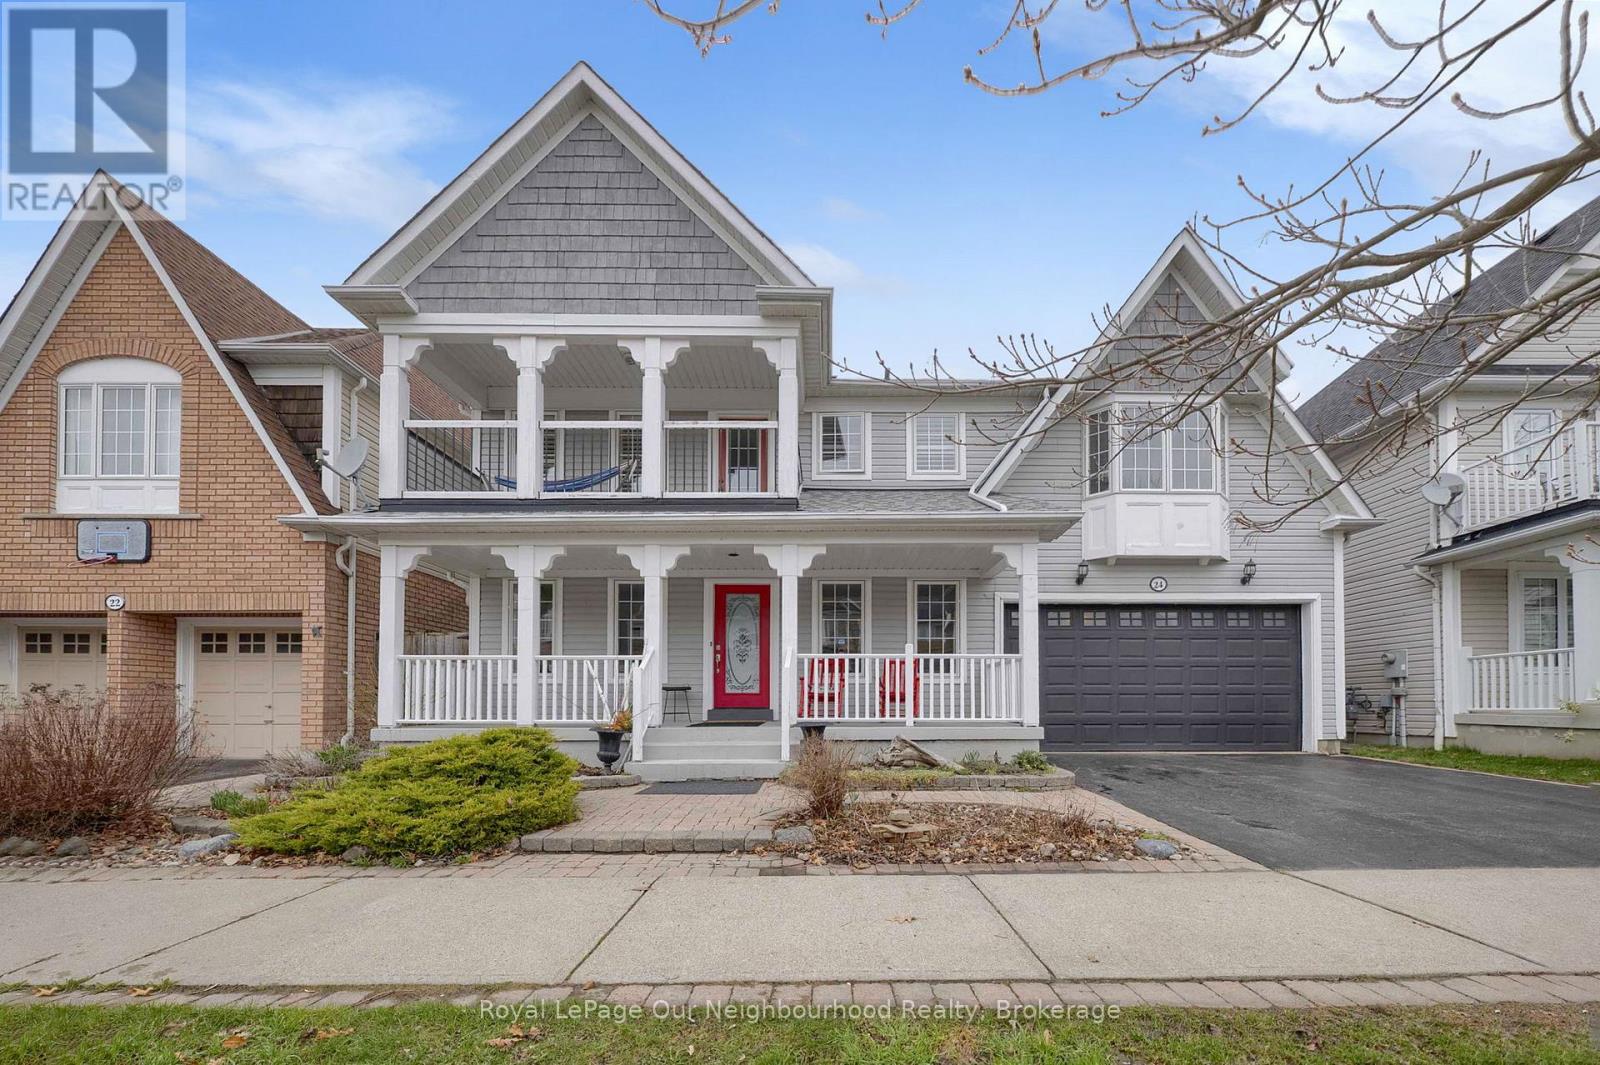
Welcome to this beautiful 4-bedroom, 3-washroom home in a highly desirable lakeside community, just minutes from Lake Ontario. Designed for both comfort and functionality, the home features a bright 2-storey family room with a gas fireplace and large windows that fill the space with natural light. The modern kitchen is equipped with quartz countertops and backsplash, a large island, and a convenient pantry connecting to the dining room. Step outside to your private backyard retreat, complete with a pool and an attached hot tub with a cascading waterfall feature, creating a relaxing and resort-like outdoor setting-perfect for entertaining or unwinding. Upstairs, the generous primary suite offers a walk-in closet, 4-piece ensuite with quartz countertops and a walk out to a private balcony. Two additional bedrooms feature large walk-in connecting closets, while a fourth bedroom provides flexible space for family, guests, or a home office. Complete with a 2-car garage and spacious front porch which is perfect for relaxing and enjoying the neighbourhood. This home offers a great balance of comfort and a lifestyle you'll love coming home to. (id:15069)