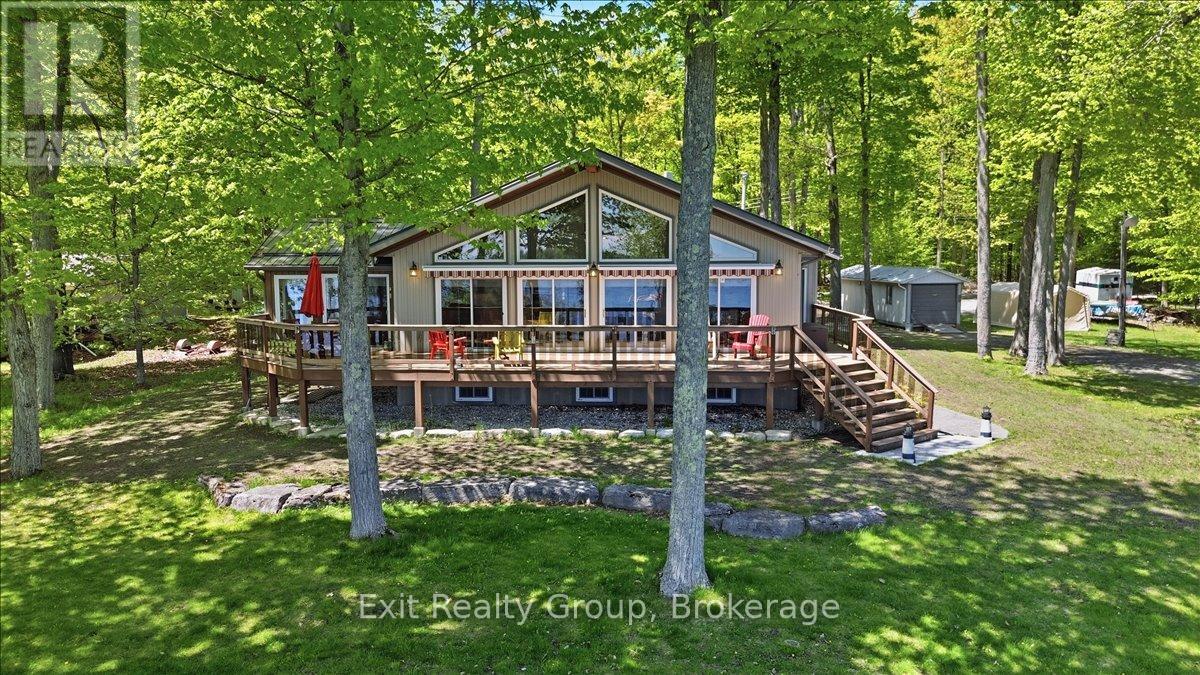
Spectacular turnkey waterfront home includes contents, a Bennington luxury pontoon boat with Yamaha 50HP motor, 75-ft dock, electric covered boat lift, and more! Exceptionally well maintained 2+2 bedroom home with nearly 3,000 square feet of living space. is built to last with an ICF foundation and new metal roofs (2024) on all buildings. Ideally located on a quiet dead-end road, this beautiful property offers peace, privacy, and amazing views of Crowe Lake. The spacious open-concept design is filled with natural light from oversized south-facing windows, highlighted by a stunning cathedral tongue and groove wood ceiling and propane fireplace. Gourmet kitchen features rich cherry hardwood cabinetry. The primary suite offers a 3-piece ensuite with air tub. The second bedroom is currently used as an office complete with custom built-ins and a Murphy bed. Lower finished basement features above ground windows offering a lake view, a huge rec room with high end Simonis cloth billiard table, pot lights plus two additional bedrooms. The impressive, propane heated quadruple garage (25' x 40') is a dream workspace, fully equipped with custom tile flooring, overhead storage, welding prep, upright compressor, 200-amp service, swing-away lift crane, 15-ft workbench, and custom polished checker plate stainless steel cabinetry with built-in desk. Relax in the three-season sunroom or step outside to your own private waterfront paradise featuring a huge composite deck, a 75-ft aluminum dock and canopied electric boat lift - making lake life effortless. Additional upgrades include a custom-built 15-ft working lighthouse, 16,000W Generac system, paved driveway, stamped concrete pathway, extensive landscaping, electric powered awnings, water softener and salt tank (2025), reverse osmosis system, water purifier, UV light, central vac, and dedicated pump house for lawn irrigation. Only 10 minutes to town via Highway 7, this one-of-a-kind property truly has it all. (id:15069)
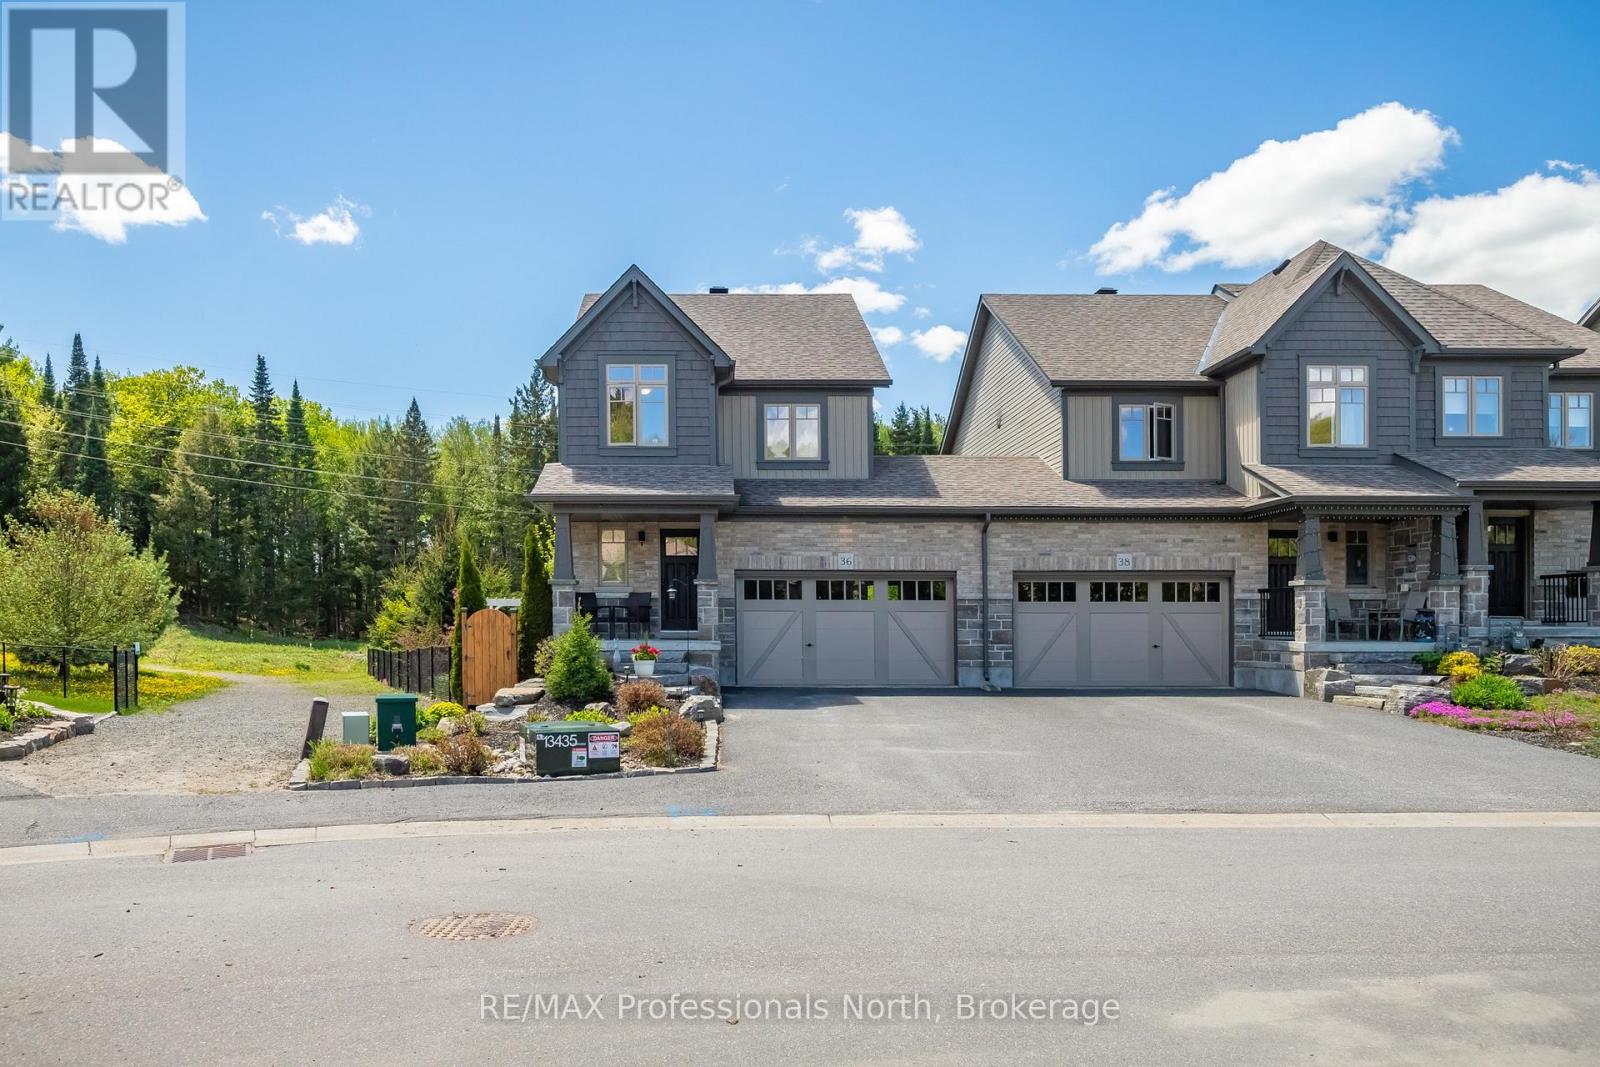
Set on one of the finest lots in Brookside Crossing, this beautifully maintained 3-bedroom, 3.5-bath end-unit townhome offers over 1,700 SQFT of thoughtfully designed living space surrounded by mature trees, lush gardens, and peaceful green space views. Positioned on a premium angle lot with exceptional privacy and natural light, this home stands apart from every other unit in the community.Inside, rich tones, elegant colour selections, and inviting finishes create a timeless atmosphere ideal for everyday living and effortless entertaining. The open-concept main floor features a spacious kitchen with extended upper cabinetry, stainless steel appliances including a gas range, and seamless flow into the dining and living areas.Large windows fill the home with natural light while showcasing spectacular outdoor views in every season. Step onto the private back deck and discover what truly makes this property special. The backyard is an extraordinary retreat featuring mature landscaping, vibrant gardens, established trees, and tranquil sitting areas rarely found in townhome living. The thoughtful landscape design and meticulous care make this one of the most spectacular rear yards in the entire development, offering unmatched beauty, privacy, and serenity.Adding even more value, the sale includes all gardening tools, outdoor equipment, and outdoor furniture required to maintain and enjoy this incredible property exactly as the current owner has over the years.Upstairs, the spacious primary suite features a walk-in closet and private ensuite, while two additional bedrooms, a full bath, and second-floor laundry complete the upper level. The fully finished basement offers a cozy family room, full bathroom, and excellent storage space.Located just minutes from downtown Huntsville, parks, trails, schools, and amenities, this is a rare opportunity to own a premium end-unit home on one of the most desirable lots in the neighbourhood. (id:15069)
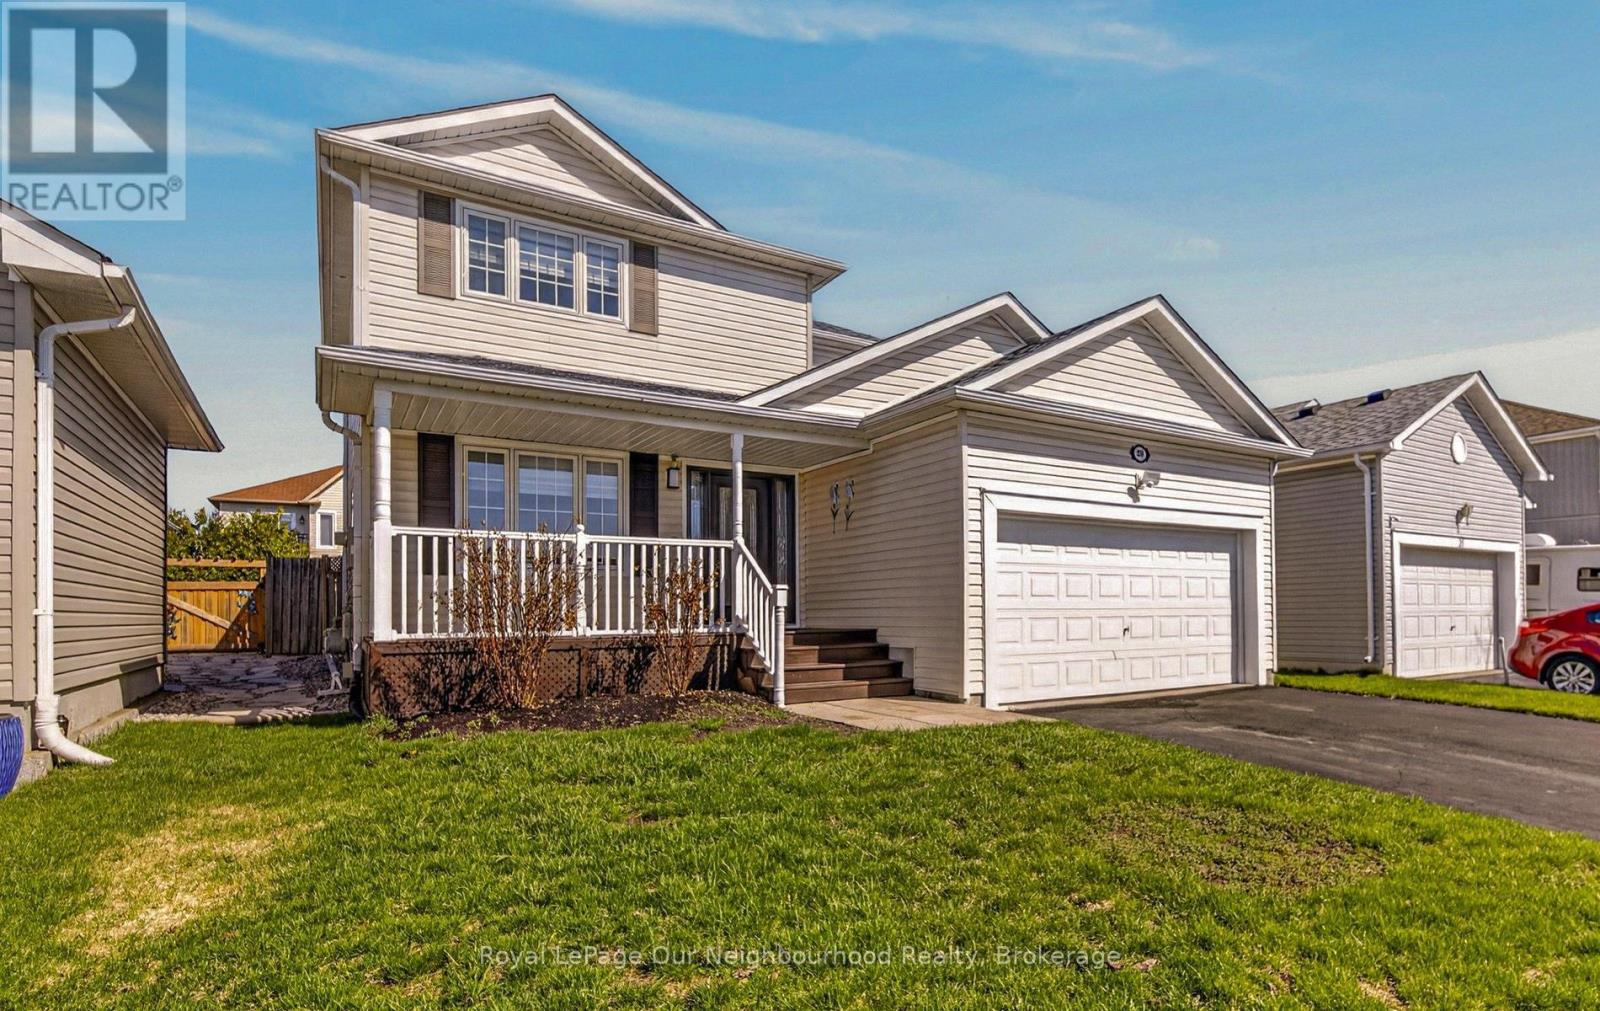
Welcome to this beautifully updated two-storey home in the heart of Port Hope-where small-town charm meets everyday convenience. Offering 3 spacious bedrooms and 2.5 bathrooms, this property is perfectly suited for growing families or those seeking a move-in-ready home with modern upgrades and exceptional outdoor living.Step inside to discover a thoughtfully renovated interior, highlighted by an upgraded kitchen (2024) featuring elegant quartz countertops and a full suite of stainless steel appliances (all under five years old). The kitchen flows seamlessly into the dining and living areas, creating a warm and functional space ideal for both daily living and entertaining. A convenient walkout from the kitchen leads directly to your private backyard oasis.Outside, you'll find a stunning in-ground heated pool-complete with a new pump and filter (2025)-surrounded by a beautifully maintained yard that's perfect for summer gatherings, family fun, or simply relaxing in your own retreat.The fully finished basement adds valuable additional living space, ideal for a recreation room, home office, or guest area, offering flexibility to suit your lifestyle needs.Located in a welcoming, family-friendly neighbourhood, this home is just steps from parks, schools, and local amenities, while also offering quick and easy access to Highway 401-making it an excellent choice for commuters.Port Hope is known for its vibrant community, historic charm, and scenic waterfront, offering a lifestyle that blends culture, nature, and convenience. This is your opportunity to enjoy all that this sought-after town has to offer-within a home that truly checks every box. (Main bath & Ensuite renovated in (2024) (id:15069)
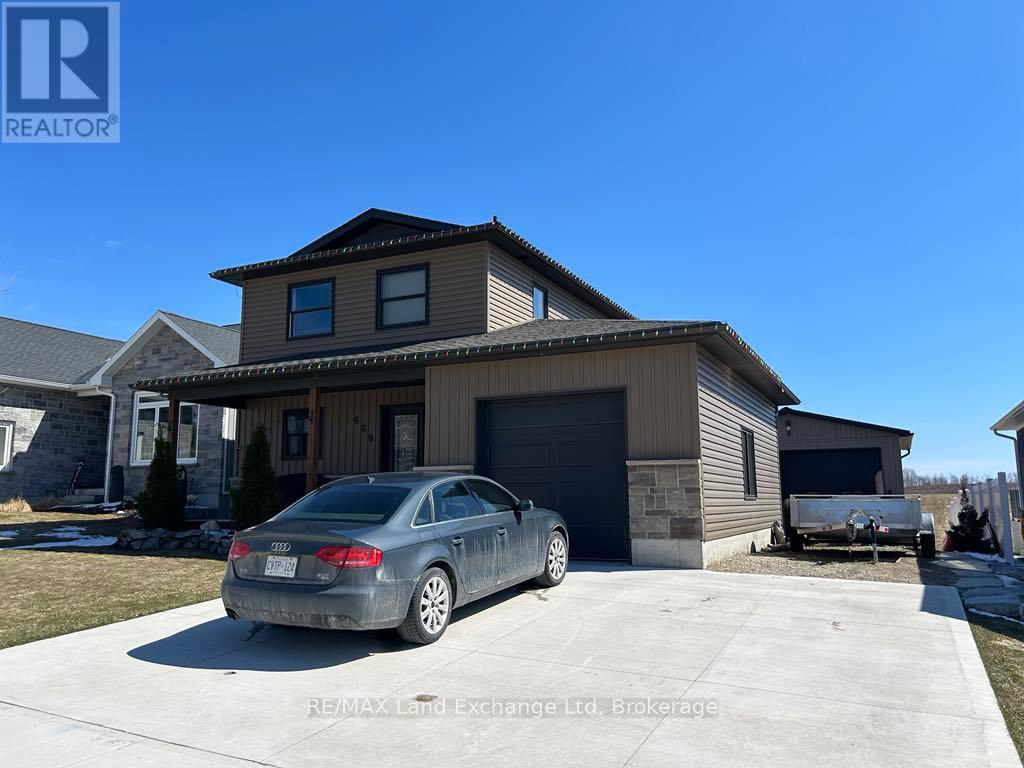
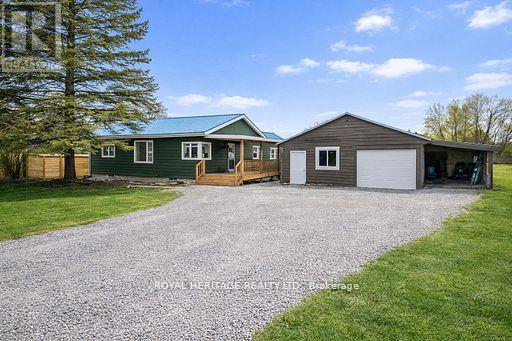
Discover this exceptional opportunity to own a beautifully crafted 3-bedroom home featuring an attached garage and an impressive 26' x 26' heated detached shop. Built in 2020, this custom-designed residence showcases modern finishes and thoughtful details throughout. The full basement is ready for your personal touch and includes a rough-in for an additional bathroom. Backing onto picturesque farmers' fields, this property offers a peaceful and private setting - perfect for those seeking country serenity while still enjoying the convenience of nearby amenities. The spacious heated shop provides endless possibilities for hobbies, projects, or extra storage. Don't miss this incredible opportunity to own a stunning property that truly feels like home. Schedule your private viewing today! (id:15069)
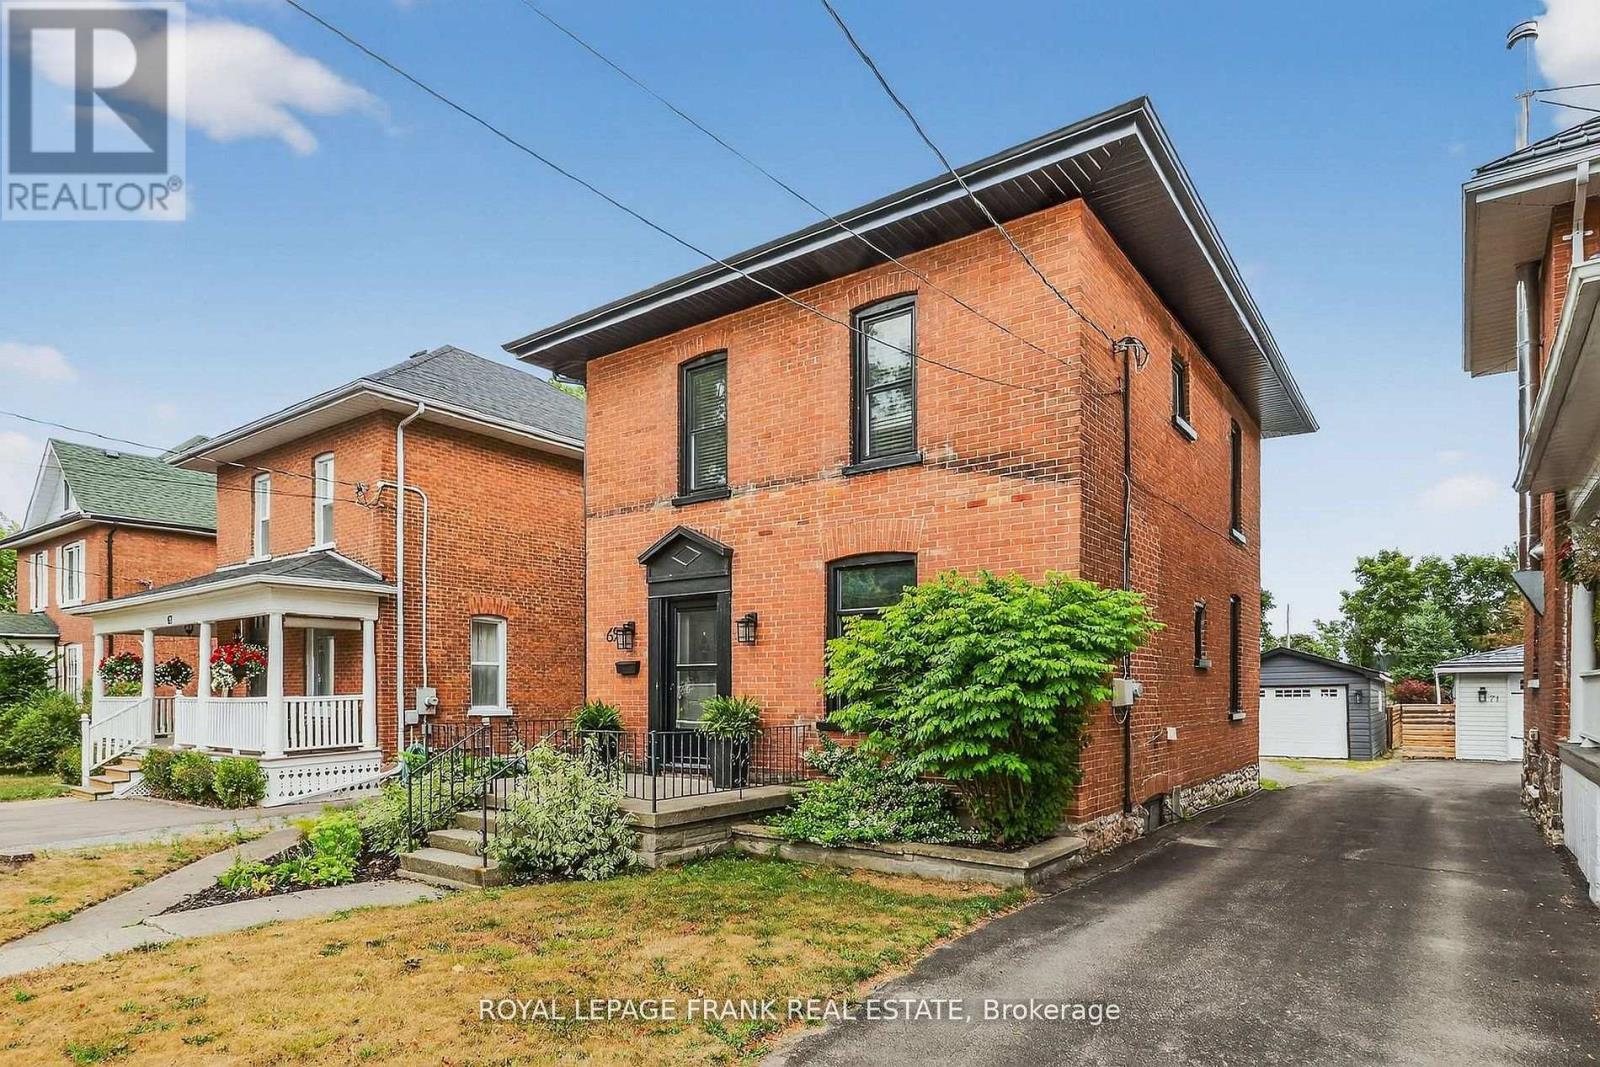
LOCATION, LOCATION, LOCATION! Looking for a 2-storey family home near schools, parks, and all the conveniences of downtown? Welcome to 69 Peel Street, ideally located within walking distance of Lindsay's vibrant core. This updated 4-bedroom, 2-bath century home radiates pride of ownership throughout. A thoughtful addition to the original brick structure has created a spacious, modern kitchen filled with natural light from massive south-facing windows that overlook the deep, fully fenced backyard complete with a kids play area. The main floor offers an airy, open feel with a family room, living room featuring a stylish new fireplace, formal dining room, and a convenient 3-piece bath. Gleaming original hardwood floors bring timeless character to the space. Main floor laundry too! Upstairs, you'll find four comfortable bedrooms and a 4-piece bath with a classic clawfoot soaker tub perfect for unwinding. Recent updates include upgraded attic insulation, central air (2021), new shingles (2024), Kitchen windows (2024), upstairs office /bedroom windows (2024), new siding (2024), and new soffit, fascia, and eaves (2024).The oversized detached 1.5-car garage provides room for your vehicle plus some tools and toys. (id:15069)
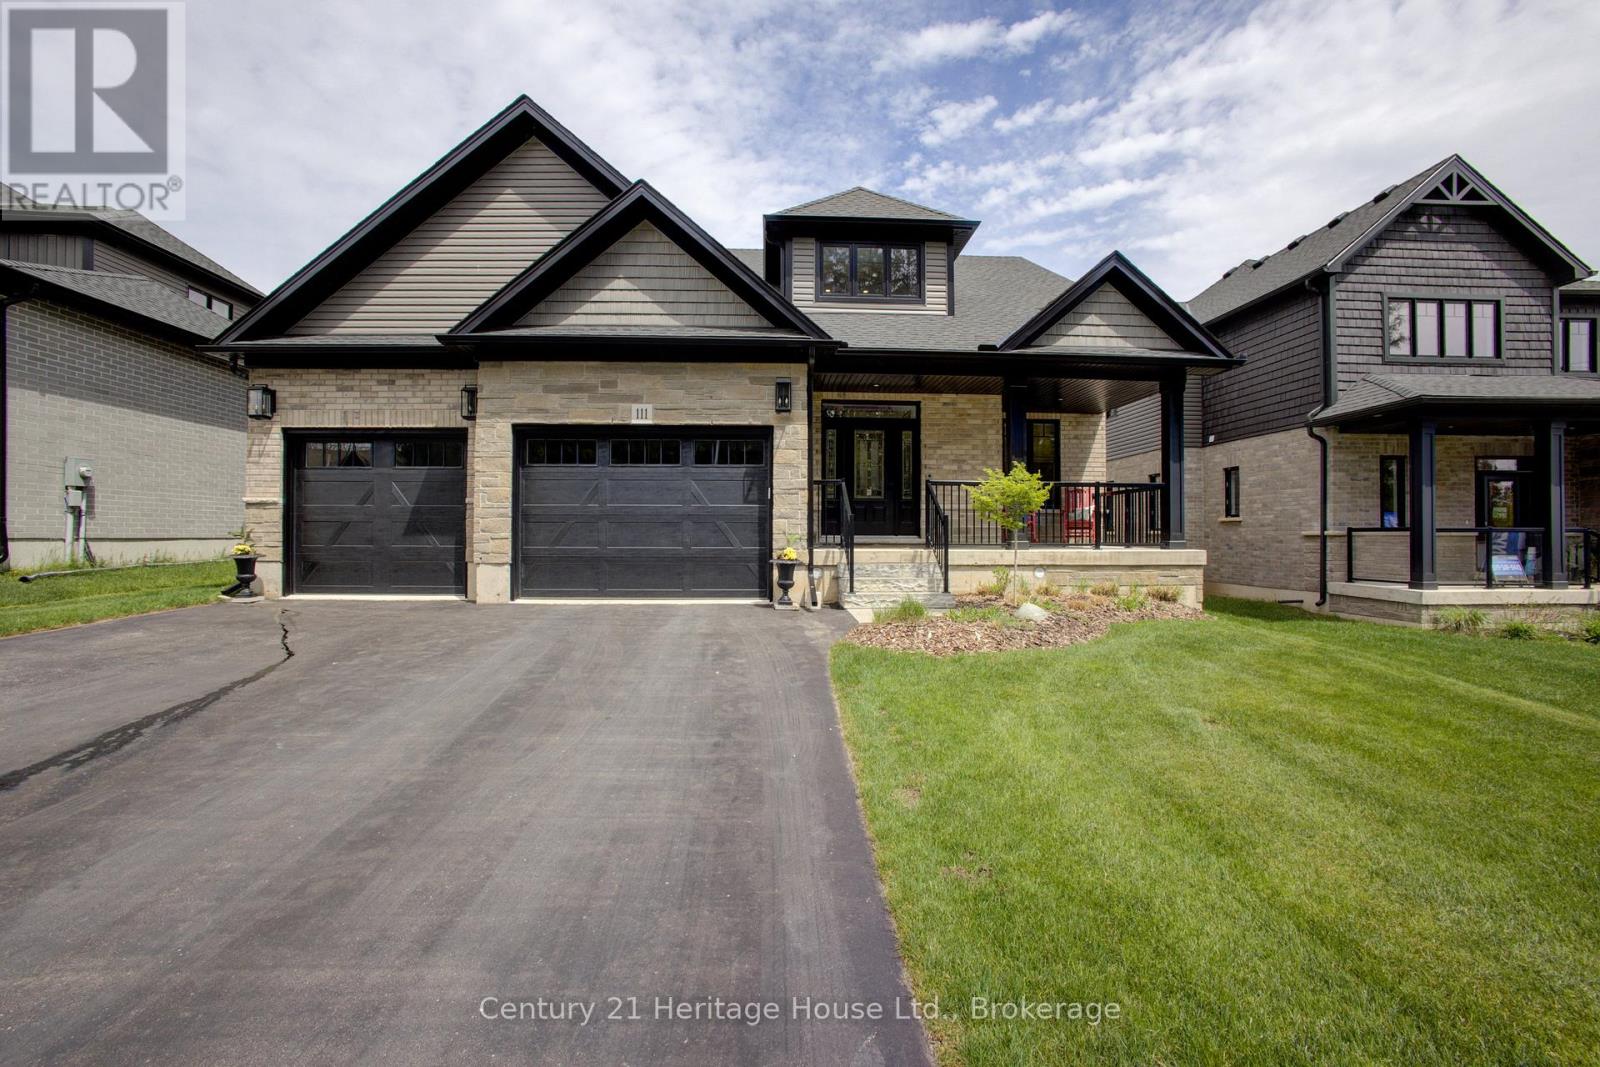
You don't need to wait for your dream home to be built --- just move in and enjoy this beautiful (2022) CUSTOM-BUILT 2300 sq. ft. bungaloft by Sunvale Homes. Located in the Carriage Crossing community, a short walk will take you to the Durham Conservation Area's nature trails or downtown amenities. Offering 3 bedrooms and 2.5 bathrooms, this home features a main floor master suite, 9' ceilings (main) and a 12' cathedral ceiling in the living room. The chef's kitchen features an induction stove, Kitchen-Aid suite of appliances with wall oven & microwave, granite countertops and backsplash and a large island with extra storage. Ideal for entertaining, a charming butler's pantry joins the kitchen to a separate dining room. With a gas fireplace, wide plank engineered hardwood flooring, 8" baseboards, custom window coverings and quality storage installations, this home is sure to impress. Upstairs you will find 2 bedrooms, a full bath and an airy flex-space. Outside, you can enjoy time on one of two covered porches, a sunny patio, or around the fire pit in the fully fenced-in back yard. There is also an insulated 2.5 car attached garage with electronic door openers and slatwall organization system. With over $200,000 in upgrades and finishing touches, this gem offers good value for the money. (id:15069)
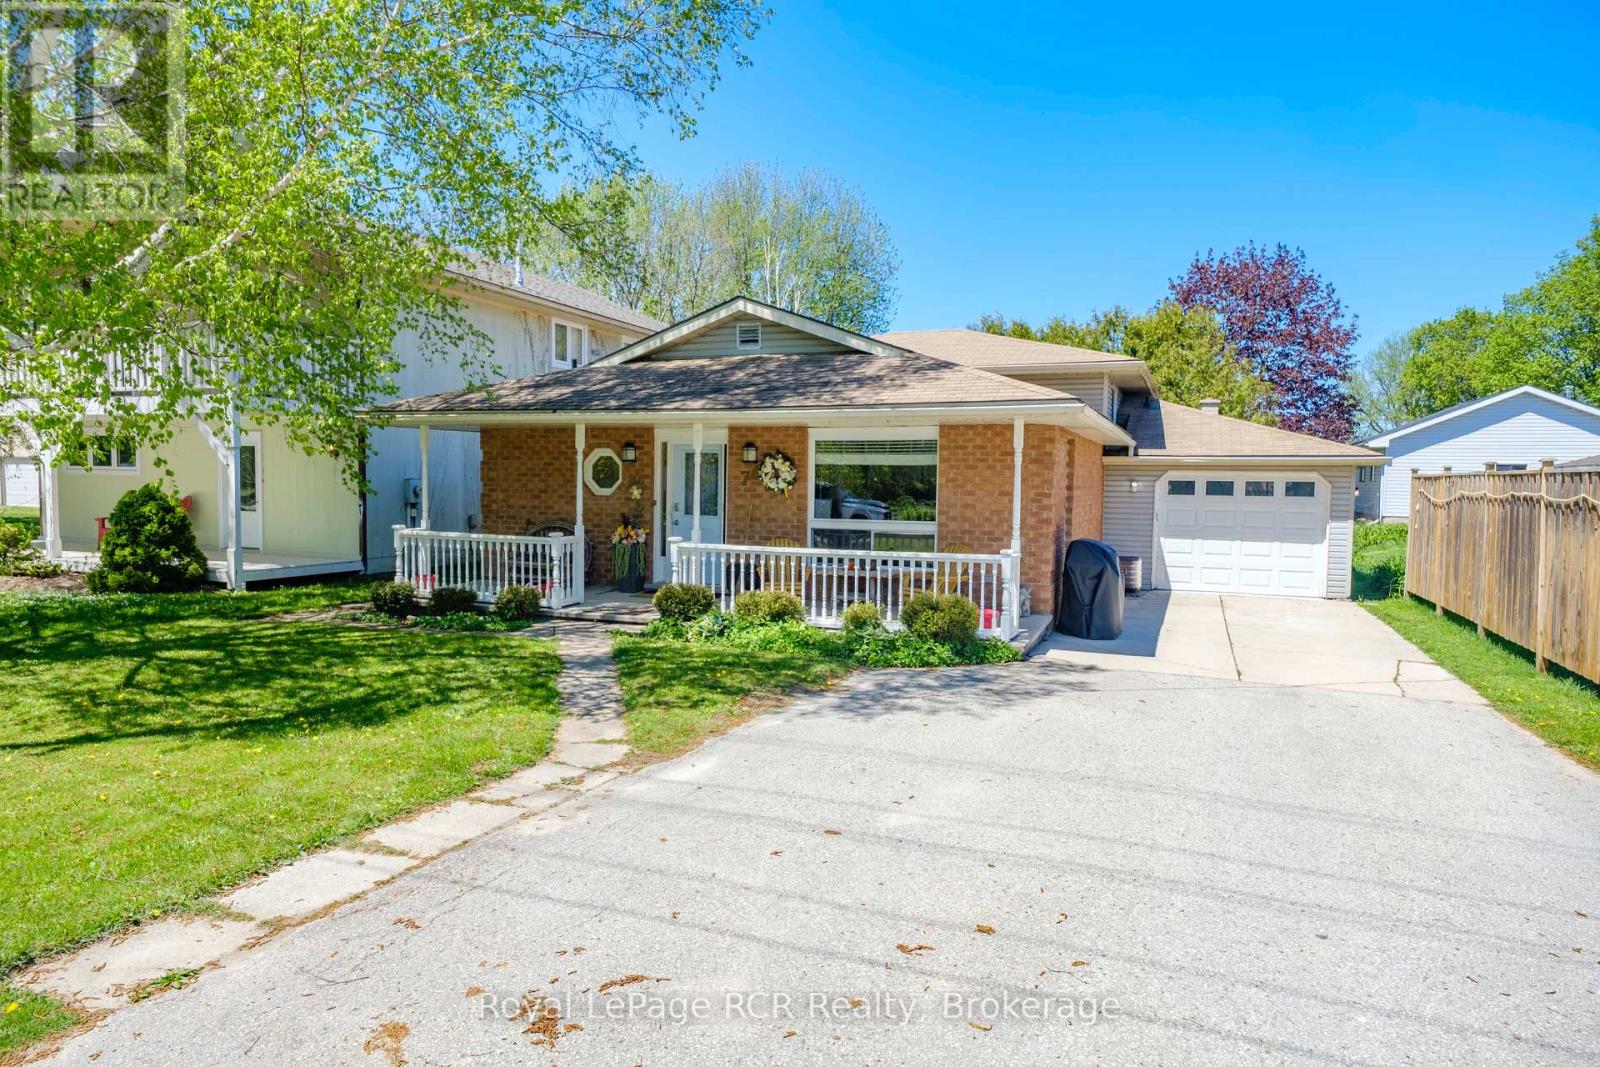
Tucked away on a quiet street in the heart of Southampton, this spacious back split is the kind of home that simply feels easy to live in. Offering the perfect balance of comfort, function, and flexibility. This move in ready property features 3 bedrooms, 2.5 bathrooms, and multiple living spaces designed for everyday living and entertaining alike. Hardwood flooring flows throughout the main floor and bedrooms, while the lower level offers durable vinyl plank flooring and a cozy family room perfect for movie nights, guests, or growing families. The bright kitchen offers ample storage with a large pantry, while the walkout lower level provides convenient access to the fully fenced backyard and attached garage. Economically heated with forced air natural gas this home checks the boxes that matter. At a price point that is affordable. Whether you are upsizing, downsizing, investing, or searching for your next move in Southampton, this property offers the lifestyle, space, and location buyers have been waiting for. Just minutes to Southampton's beaches, trails, shops, and sunsets, this is a home you will love coming home to. (id:15069)
Steeped in rich history this magnificent 1880 historic home boasts soaring 9-foot ceilings, original 12-inch baseboards, and updated windows with modern pot lighting throughout. The main floor welcomes you with traditional formal living and dining rooms designed for effortless entertaining. At the heart of the home is a large, eat-in kitchen featuring an abundance of solid wood cabinetry, a striking feature brick wall, and a dedicated wine bar complete with a beverage fridge and built-in wine storage. For ultimate convenience, the main level hosts a spacious bedroom, and laundry can be found in the kitchen. Step into the breathtaking, cozy sunroom to find wood-planked walls, a rustic wood-burning fireplace, and heated slate floors. Upstairs, you will find two additional bright bedrooms and a "secret loft" that serves as the perfect playroom, craft studio, or private lounge. The home features two fully updated bathrooms: one with a massive walk-in shower and the other showcasing a beautifully restored original clawfoot bathtub. Modern comfort is assured with an updated smart thermostat. The exterior of this property is a private sanctuary. Relax on the expansive back deck, soak in the private hot tub, or admire the maturely landscaped perennial gardens, which feature a small decorative pond and a handy garden shed. Keeping the grounds lush is effortless thanks to a 3-zone in-ground irrigation system. Parking and storage are unparalleled for a historic downtown home. A secondary private driveway at the rear of the property accessed from Isabella Street leads to a rare double drive-through garage. In total, the property features available parking for up to 8 cars and comes with a 220-volt EV charging ready. Both the main house and the garage are protected by a durable, low-maintenance metal roof. Located within easy walking distance to local shops, dining, and amenities, this exceptional property is a rare piece of local history ready for its next chapter. (id:15069)
Welcome to 2291 County Rd 36, Dunford-an updated 3-bedroom, 1.5-bath home set on a large, fully fenced lot surrounded by mature trees and backing onto scenic farmland. Enjoy privacy, open views, and a unique outdoor lifestyle with established apple trees plus a variety of fruit-bearing trees and shrubs including peach, cherry, pear, haskap, elderberry, raspberry, gooseberry, and hazelnut. Inside, the bright open-concept living and dining area features updated flooring, fresh paint, and modern LED lighting throughout. The home is well-equipped with a drilled well, dual sediment filters, UV system, and a large-capacity cistern for added reliability. Recent upgrades include exterior siding paint (2025), garage door (2024), refinished deck (2024), owned hot water tank (2024), new well pump and refurbished well system (2024), updated stair carpet and railing (2024), epoxy basement floor (2025), improved grading and drainage (2024), window wells (2024), and new fencing (2024). Ask your realtor for list of many more upgrades located in the docs. Detached garage and long private driveway offer ample parking. Ideally located just around the bend from Dunsford Golf & Country Club and only minutes to town-this move-in ready property delivers privacy and exceptional value. It's the definition of the Kawartha Lifestyle! (id:15069)
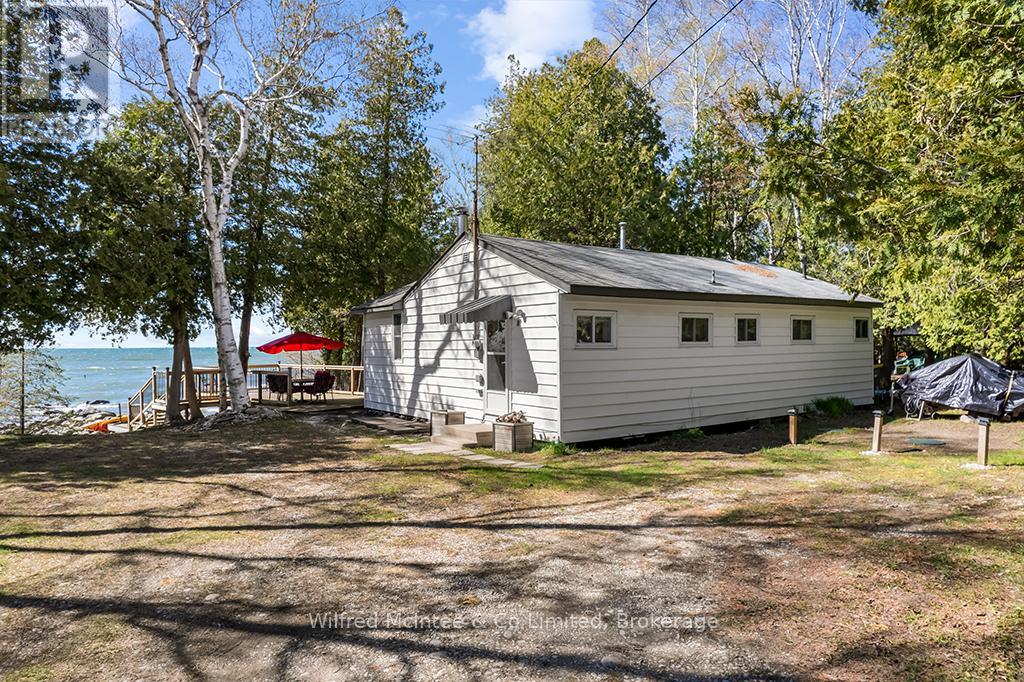
Waterfront living with water views and million-dollar sunsets every night, enjoyed from your front-row seat on the spacious deck, the perfect place to unwind after a day at the beach. This charming 3-bedroom, 1.5-bath leased land cottage is tucked back from the road on a shared driveway, offering a peaceful and private setting surrounded by nature.Inside, you'll find a warm and inviting space that captures the essence of classic cottage living-ideal for family gatherings, weekend escapes, or quiet mornings with coffee in hand. Recent updates include the septic system, newer hot water tank, and well pump, giving you added peace of mind.With easy water access and just minutes to the sandy shores of Sauble Beach and the amenities of Southampton, you get the best of both relaxation and convenience. Whether it's swimming, boating, campfires, or simply soaking in those unforgettable sunsets, this property is ready to become your summer retreat. Turnkey and ready for you to start enjoying the 2026 cottage season-book your private showing today.Yearly land lease $10,700 & yearly service fee $1,300 (id:15069)
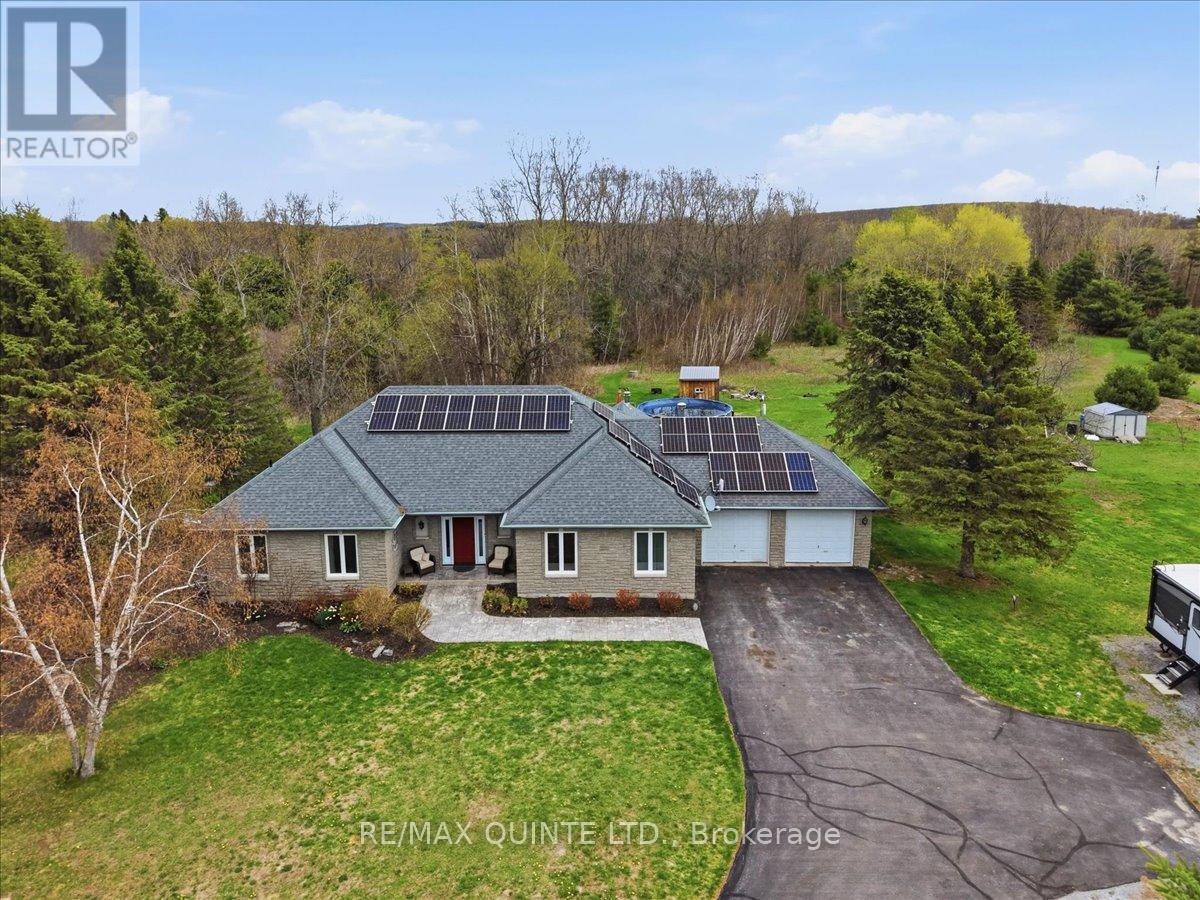
This well-maintained rural home offers 3 bedrooms and potential for more, plus 3 full bathrooms, laundry on both levels and a flexible layout ideal for families, multi-generational living, or those working from home. Set on a peaceful property with a private pond attached to a creek off property and open green space, this home blends comfort, function, and country lifestyle. The main level features a bright living room, formal dining area, and a spacious country kitchen with a wood-burning fireplace (not used by current owners), creating a warm and inviting focal point. The spacious primary bedroom includes a full ensuite with soaker tub and separate shower, while additional bedrooms are well-sized and supported by updated bathrooms. The fully finished walkout basement expands your living space with a large recreation room complete with propane fireplace and a custom live-edge bar, perfect for entertaining. This level also includes room to exercise, den, and home office, offering flexibility for hobbies, guests, more bedrooms (quote for windows available) or remote work. Outside, enjoy stamped concrete walkways at the front and back, an above-ground pool for summer enjoyment, and four sheds providing excellent storage. The property's pond and surrounding green space create a peaceful, private setting. Major updates include owned solar panels (2023) to help offset hydro costs, ALL NEW windows and doors (2023), and an owned hot water tank (2022), adding efficiency and long-term value. Offering space, versatility, and a tranquil rural setting, this property is an excellent opportunity for buyers seeking country living with modern updates and room to grow. Be sure to check out the extended list of features! (id:15069)
Panoramic views of Beaver Valley that stop you mid-breath. Fifty-one acres of trees, trails, and seasonal streams. The log cabin, built in 2002, sits perfectly on the rise. Two bedrooms, a sleeping loft, and an open kitchen and family room that frame those views. Winter mornings, the custom sauna warms you from the inside out. Spring brings the valley green again: wildflowers on the trails, the stream running fresh. Summer evenings, you're gathered around the fire pit with a drink in hand, the valley lit gold. Fall stretches into long days of hiking your own property. The outdoor shower lets you wash off the day under the trees. At the back of the property sits a small cabin waiting for your vision: the kind of DIY project that becomes a guest house, a studio, or whatever you dream it into. A bunkie sits just up the hill, sleeping space for guests. A 20x24' garage workshop for projects and toys. Five acres at the bottom of the driveway are leased to a local farmer. Two minutes to Beaver River for kayaking and canoeing. Ten to twenty minutes to Collingwood, Thornbury, Kimberly, Scandinave Spa and all the ski hills. Land like this: private, recreational, with valley views and genuine town access. The space where real stories happen. (id:15069)