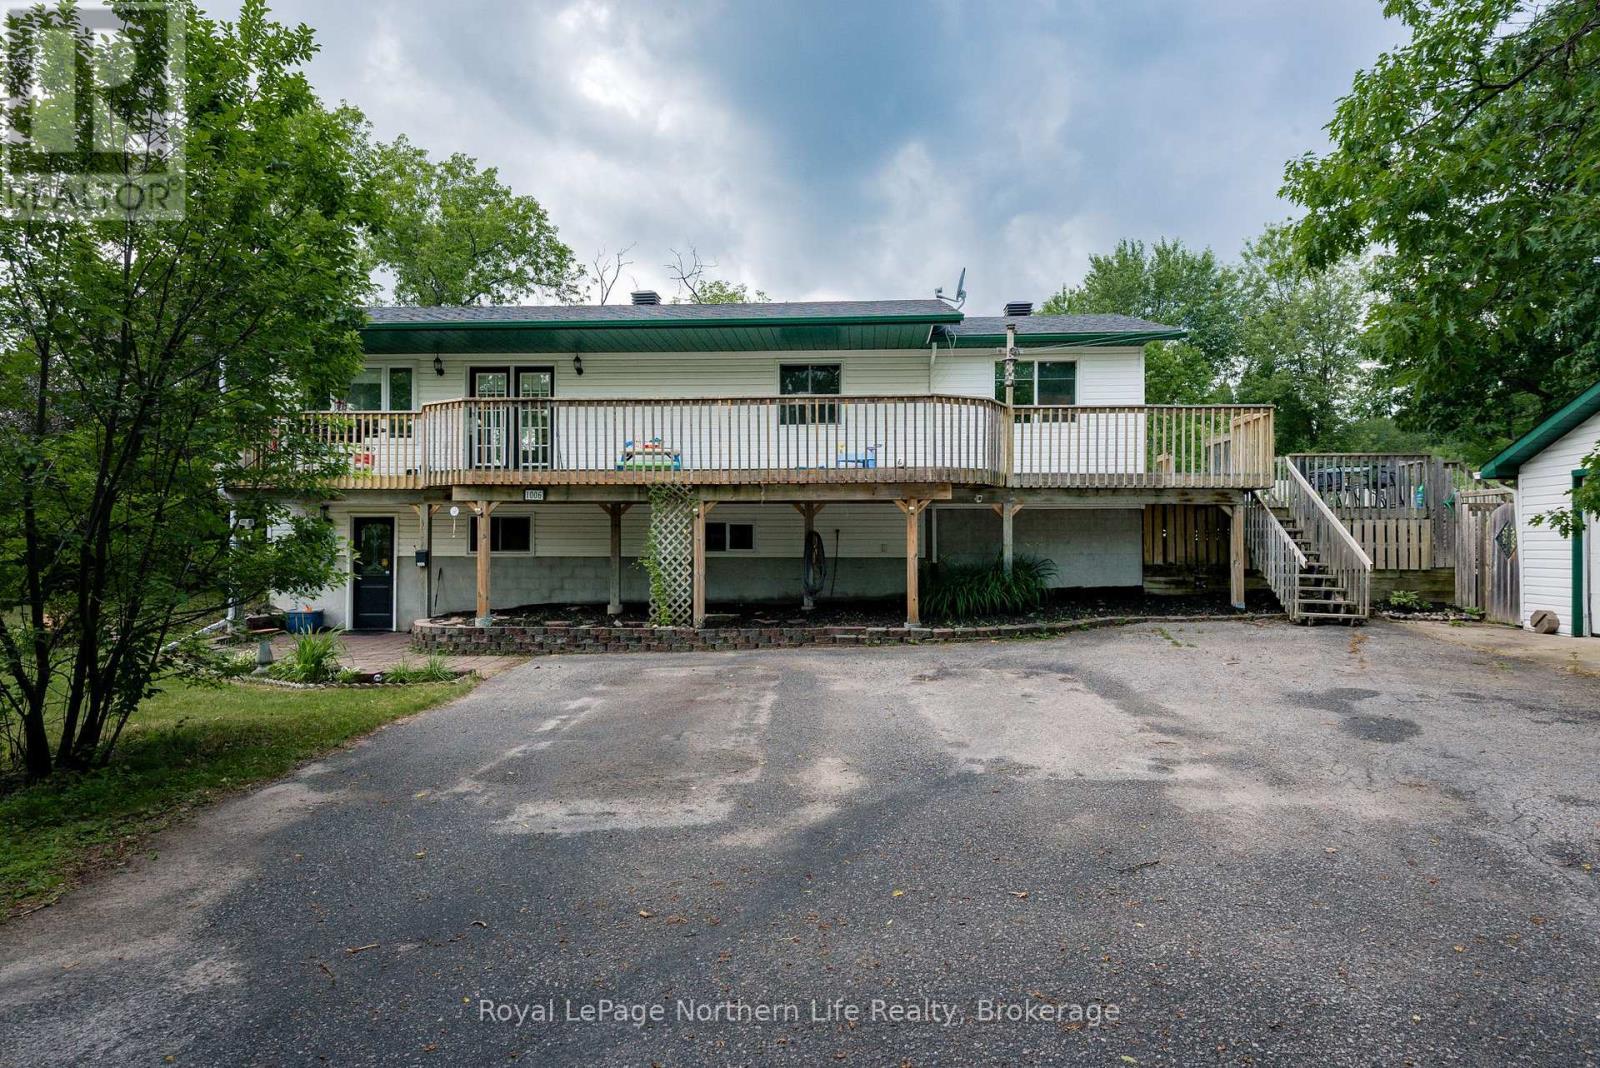
Country living with all the conveniences of city services? That's a combination that's incredibly hard to find-and 1006 Lakeshore Drive delivers exactly that. Nestled on an impressive 3.31-acre lot right within the city, this beautifully renovated 3-bedroom, 3-bathroom home offers the space, privacy, and peaceful setting you've been dreaming of without sacrificing proximity to everyday amenities. The bright, open-concept kitchen, living, and dining area is perfect for entertaining, with patio doors leading to approximately 650 sq. ft. of deck space overlooking the incredible backyard. The spacious primary suite is its own private retreat, featuring patio doors that open directly to the backyard, a gorgeous ensuite complete with a relaxing soaker tub, double vanities, and a walk-in closet. Step outside and you'll truly appreciate everything this property has to offer. The expansive, fenced and beautifully landscaped yard features a stone pathway leading to a cozy fire pit area, making it the perfect place to gather with family and friends or simply unwind and enjoy your own private oasis. Thoughtfully updated from top to bottom, this move-in-ready home also offers high-end laminate and ceramic flooring throughout, a detached garage, central air conditioning, 200-amp service, and major updates already taken care of, including a brand-new roof (2025), a new furnace, and a new hot water tank for added peace of mind. Properties like this rarely come to market. If you've been searching for that true "country in the city" lifestyle with room to roam, plenty of privacy, and all the convenience of municipal services, 1006 Lakeshore Drive is one you won't want to miss. (id:15069)
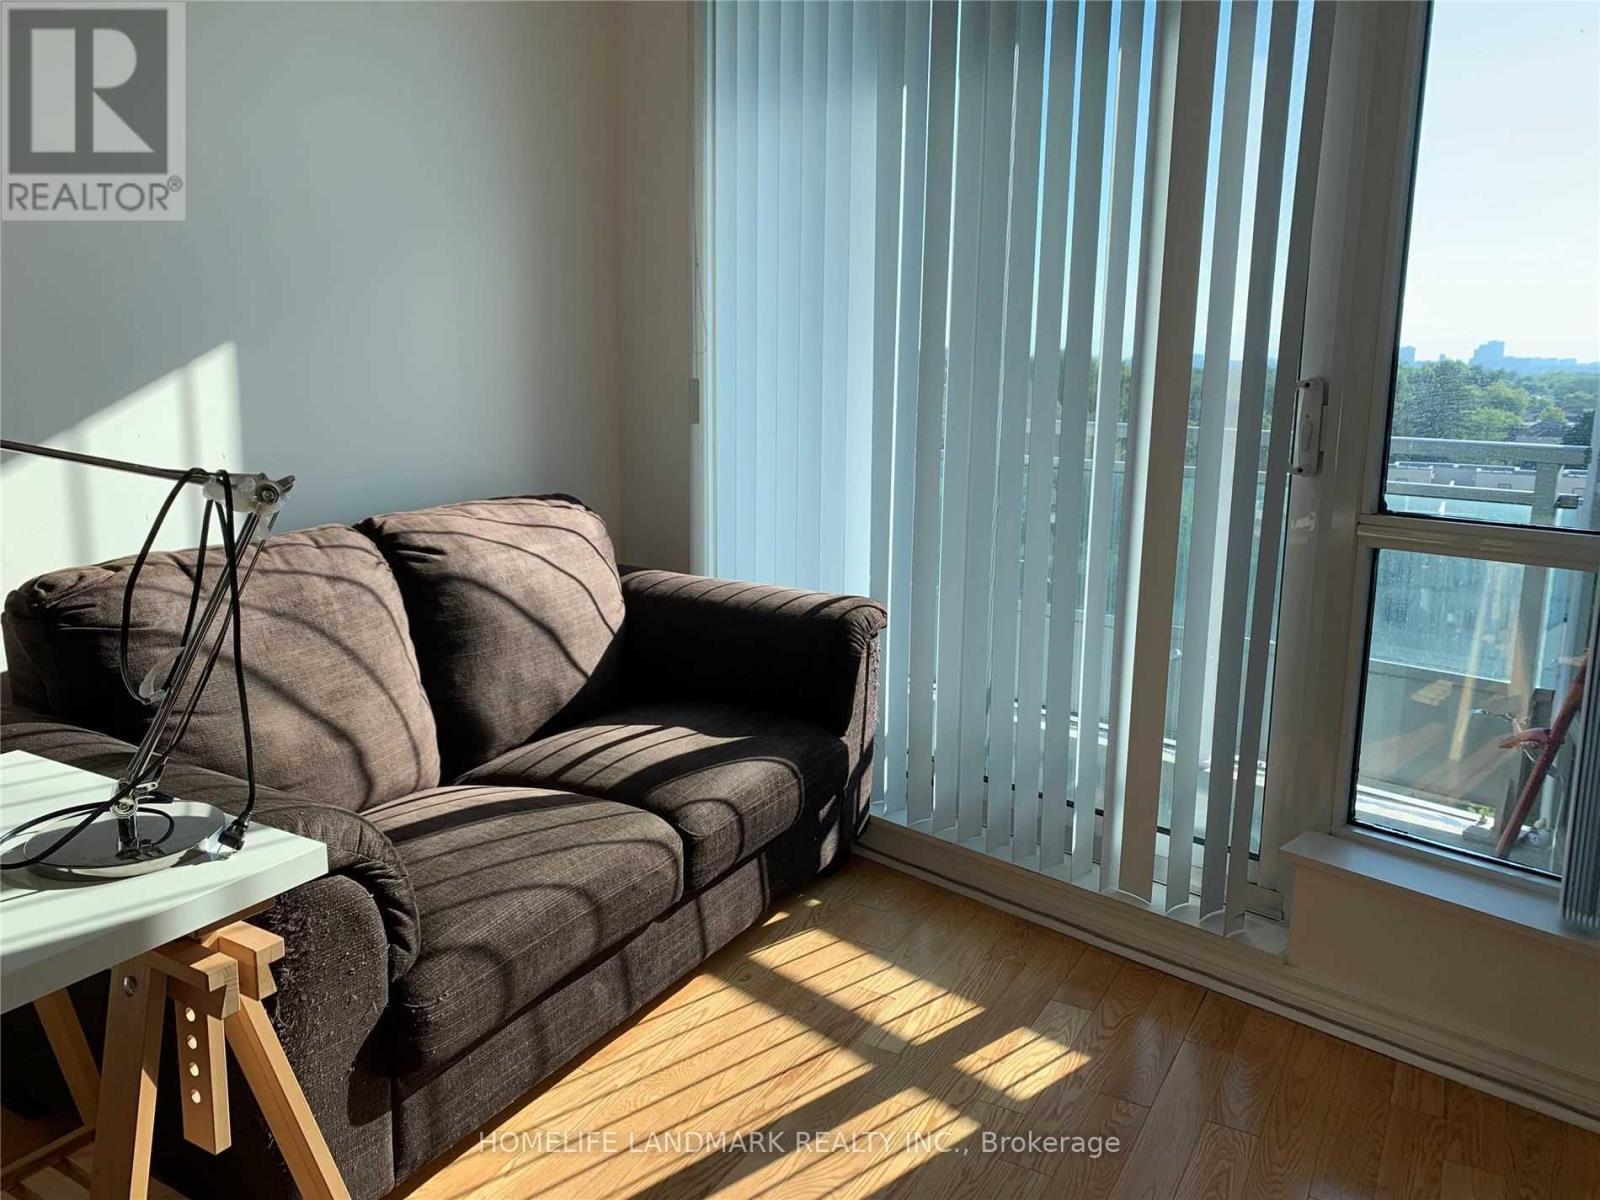
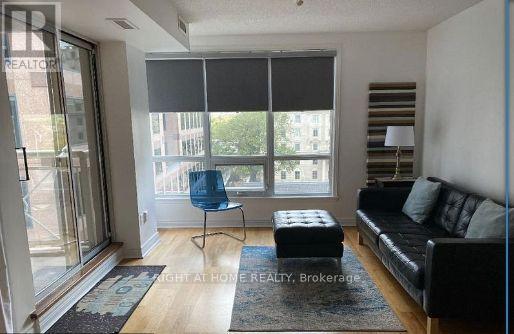
Exceptionally Well Maintained Unit With Full 9'Ft Ceilings. Fantastic Building With Many Amenities, Including Indoor Pool, Exercise Room, Guest Room, Party Room, Etc. Minutes To Yonge/Finch Subway, Restaurants And Shopping. (id:15069)
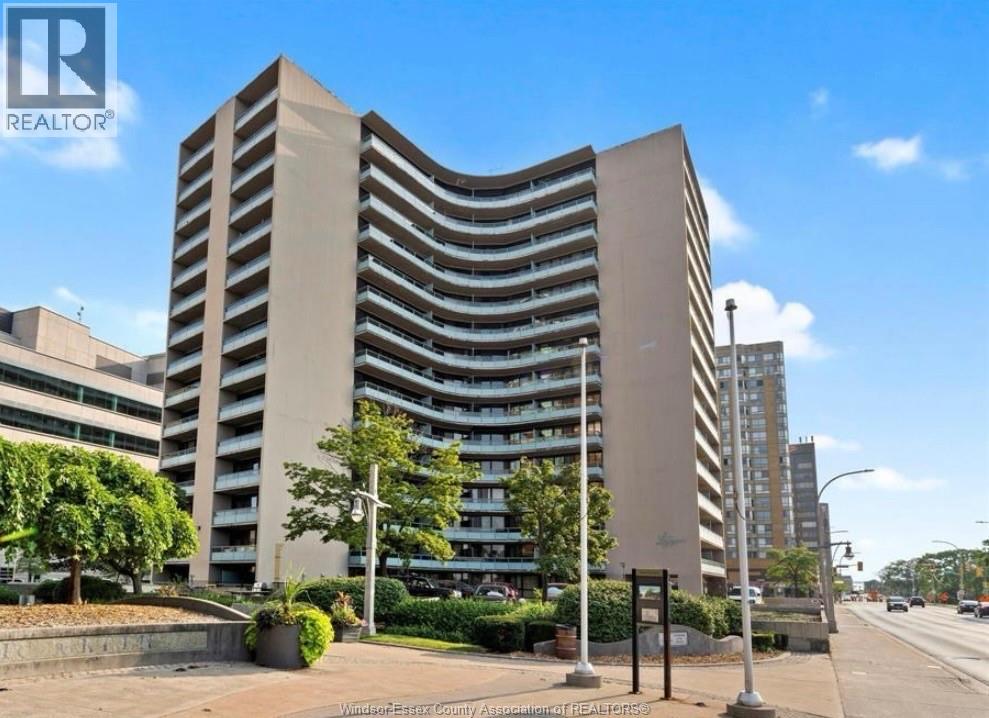
4th-floor riverfront condo ideal for investors with exceptional tenants already in place or for owner-occupiers seeking low-cost living. Spacious 1 bed / 1 bath unit features an open layout, and one reserved underground parking space in a secure garage. Enjoy building amenities including a new steam sauna, inground heated salt-water seasonal pool, well-equipped workout room, and professional onsite management. Convenient riverfront location right across the street from our beautiful walking paths, parks, Riverfront Bistro, The Trolly etc, low maintenance costs, and strong rental demand — perfect buy-and-hold or move-in-ready option. Schedule a showing today. (id:15069)
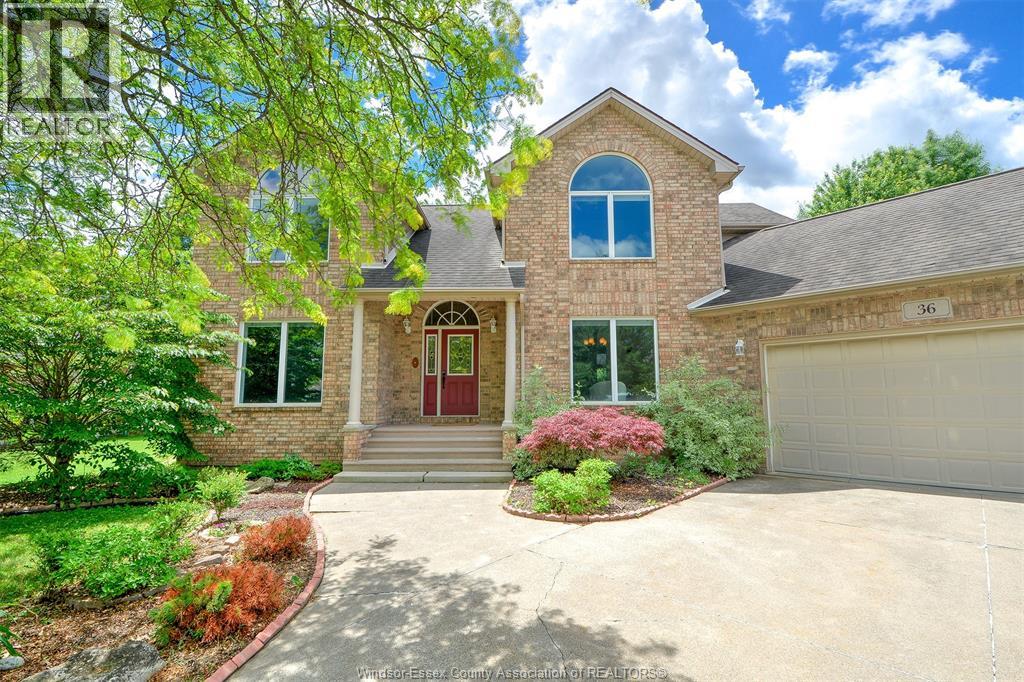
There is so much space both inside and outside of this 3 + 1 bedroom home in beautiful Essex. Let's start outside with the spectacular privacy of this quiet cul-de-sac. Situated on an irregularly shaped lot this home boasts a backyard that is truly a private retreat. Relax under the covered patio, unwind in the covered hot tub, or enjoy the large grassy area surrounded by mature trees and established gardens, including apple trees, plum trees, a peach tree, Saskatoon berries, and beautiful roses. Several evergreens add year-round privacy and create a park-like setting that is difficult to find. Inside, the main floor features a spacious primary bedroom with ensuite, a formal living room, formal dining room, main floor laundry and a den that could serve as a home office or nursery. Upstairs you will find two large bedrooms with their own full bathroom which is perfect for a family with teenagers or those looking for their own space. The finished basement expands the home's living area with a large recreation room, wet bar, cold room, and an abundance of storage space. Located just minutes from Sparky Park, Tulley Meadows Trail, schools, shopping, restaurants, and all the amenities Essex has to offer, this home combines space, privacy, and convenience in one exceptional package. (id:15069)
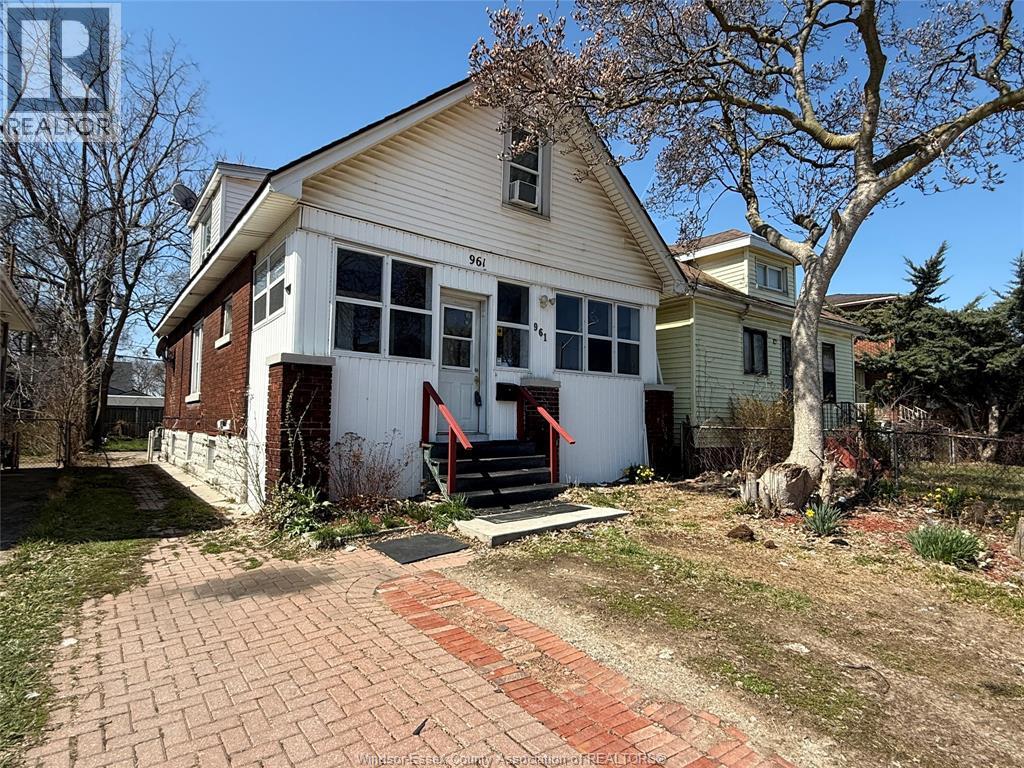
GREAT INVESTMENT OPPORTUNITY OR A HOME FOR A BIGGER FAMILY. 6 BDRMS IN TOTAL. 2 KITCHENS, EVEN 2 SEPARATE LAUNDRY ROOMS. MAIN FLOOR HAS UPDATED OPEN CONCEPT KITCHEN, LR, DR, 1 BDRM, 4 PC BATH & LAUNDRY, ENCLOSED FRONT PORCH & REAR GRILLING PORCH. THE UPPER FLOOR OPENS TO 3 BEDROOMS. BASEMENT WAS FINISHED IN 2022 W NEW DRYWALL, ELECTRICAL, PLUMBING KITCHEN, EATING AREA, LAUNDRY & 3 PC BATH. GRADE ENTRANCE TO THE BASEMENT MAKES THE LOWER LEVEL AN EXCELLENT MOTHER-IN-LAW SUITE. NEW FURNACE 2022, C/AIR 2023. TOTAL MONTHLY RENT APPROX. $3,350. LOCATED CLOSE TO U OF WINDSOR, SCHOOLS, WATERFRONT TRAILS, ON BUS ROUTE. (id:15069)
Show Anytime...No Notice Required!!!! Welcome to Bloor Walk Boutique Low Rise Condos (21 Storey) On A Quiet Dead End Street Only Steps To Bloor Subway As Well As Yonge & Bloor Shopping . 10 Minute Walk To University Of Toronto & Toronto Metropolitan University (TMU). 5 Minute Walk To Hospitals & Exciting Yorkville. Steps To Bay/Bloor St Shops, Longo's Grocery, WalkScore99. Overlooking Rosedale Corridor And Architecture Of St. Paul's Church. Clean, Corner Suite 2 Bedrooms Plus 2 Full Bathrooms , 9 Foot Ceilings, Ensuite Laundry, Locker & Plenty Of Visitor Parking! Tons Of Natural Daylight!!! Sliding Doors-Walk Out From LivingRoom To Balcony To Enjoy Morning Coffee-On A Low Floor!!!!! No Carpets Anywhere! Pleasing Real Hardwood Floors! Great Amenities Include InDoor Pool & Hot Tub , Newly Renovated Gym, RoofTop Deck & PartRoom, Billiard Room, Library, 24 Hrs Security, High Demand, Low Rise Building With Little Turnover, Tucked Away On A Dead End Street Yet Next To Everything You Require!!!! Enjoy The Secret Pocket Yet Steps To All Services!! Available September 1st, 2026... (id:15069)
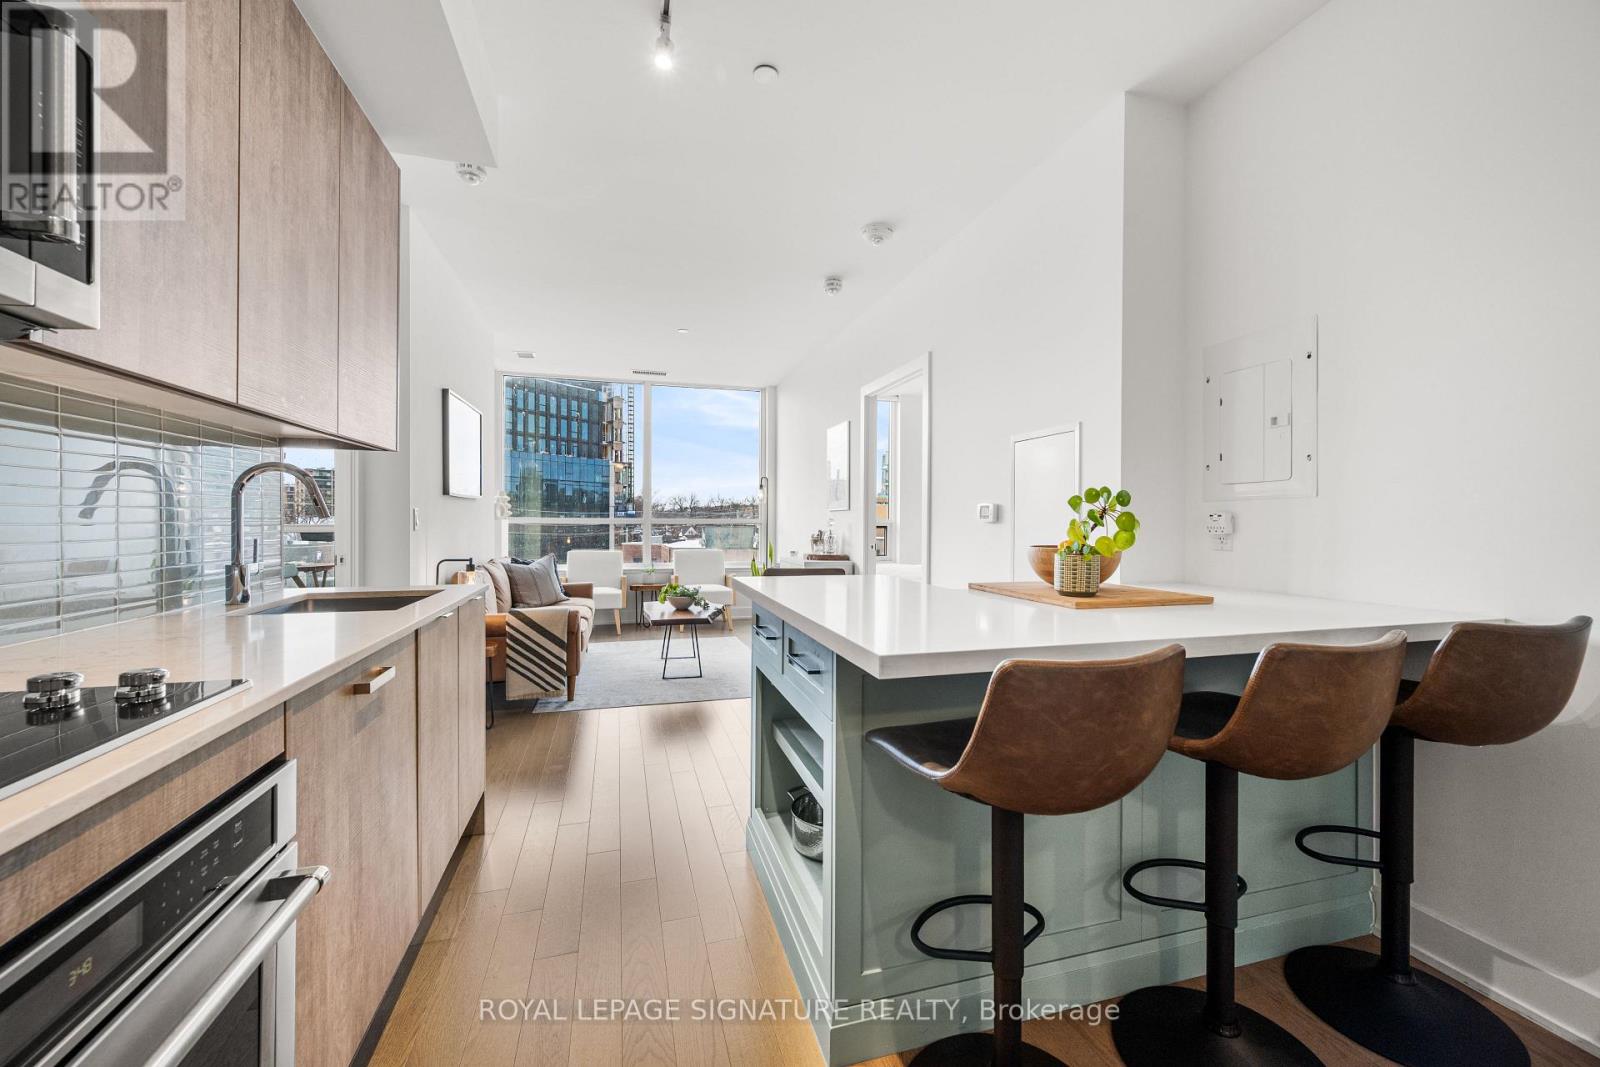
Welcome to this elegantly appointed 2 bedroom + den, 2 bathroom residence ideally positioned where the Annex meets Yorkville. End unit with only one adjacent neighbour, for added privacy. Floor-to-ceiling west-facing windows bathe the interior in natural light and warm sunset views, creating a bright and inviting atmosphere. Tastefully designed w/ a highly sought-after split-bedroom layout, offering a versatile den well suited for a home office or flexible living space. Engineered hardwood flooring T/O. Modern kitchen w/ quartz countertops and additional peninsula adding function for both daily use and entertaining. The bathrooms feature upgraded vanities and primary ensuite upgraded shower floor tiling. Both bedroom closets are fitted with custom built-ins. Well-managed building w/ an impressive array of amenities including a 24-hour concierge, fully equipped fitness centre, party room. residents' lounge, rooftop patio, guest suite, and ample visitor parking. Ideally located just steps to Yorkville's premier shops and dining, TTC, Casa Loma, University of Toronto, the Royal Ontario Museum, and nearby green spaces including Ramsden Park and Roycroft Park. Enjoy seamless access to downtown Toronto. A compelling opportunity to enjoy sophisticated urban living in one of the city's most established and connected neighbourhoods. (id:15069)
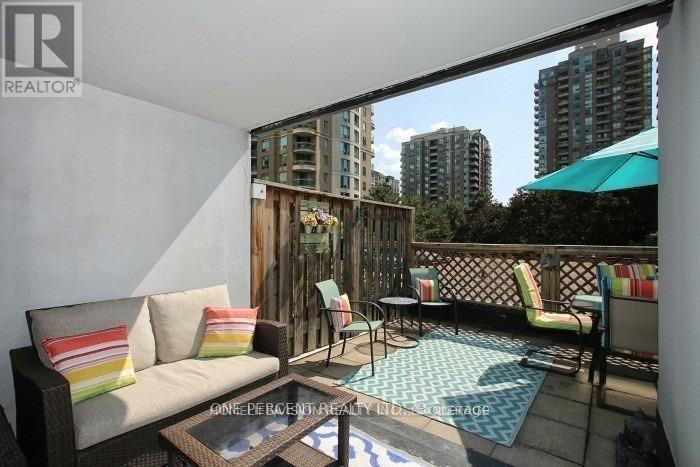
Own this high-demand Yonge-Finch condo for its direct underground access to Finch Subway, steps to Go & YRT stations, and sitting on a district with top-ranking schools Earl Haig SS, Finch PS and Cummer Valley MS. Seriously upgraded 2+1 Bed, 2 Bath with a renovated S/S galley kitchen, 2 fully renovated modern bathrooms and marble flooring throughout. This is also your desired split bedroom design - the principal bedroom is spacious with 4 pc modern ensuite, and the 2nd bedroom is roomy unlike others. Enjoy your private 260sq ft. deck which accommodates two outdoor entertaining areas - this expansive deck is one of only 4 in the building. It comes with 1 parking and 2 lockers! All-inclusive utilities (heat, hydro, water, central air, building insurance, parking, and common elements) in the maintenance fee. The building features an indoor pool, sauna, gym, squash/racquet court, pingpong/games room, rooftop terrace with BBQ, party/meeting room, ample visitor parking, car wash and 24/7 concierge. Feel the ultimate urban lifestyle as you pass by the countless restaurants and entertainment on your way to visit us. (id:15069)
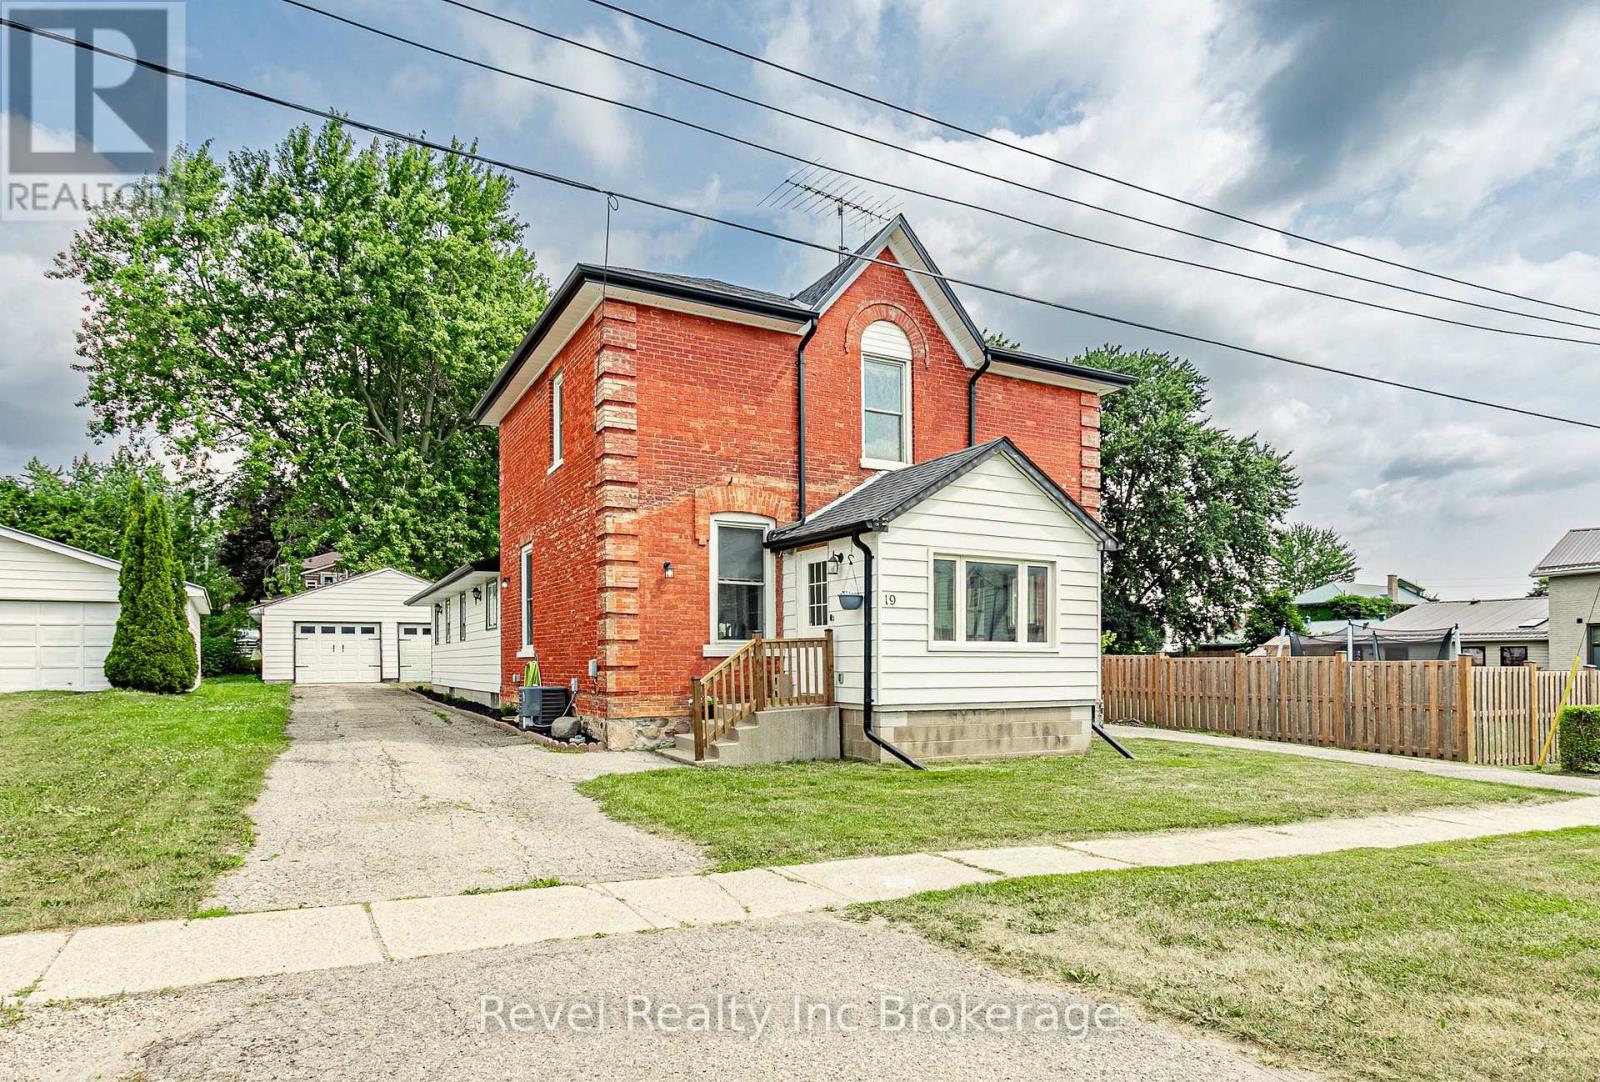
Welcome to 19 Murray Street, Bright, a rare opportunity to own a spacious 5-bedroom, 3-bathroom home situated on just under half an acre. Offering over 3,300 square feet of living space, this property provides an incredible amount of room for growing families, multi-generational living, or anyone looking for space to make their own.The front half of the home has been thoughtfully modernized, highlighted by soaring 9+ foot ceilings that create a bright, open atmosphere filled with character. The remaining living spaces offer an exceptional opportunity to customize and add value over time, making this home ideal for buyers looking to build equity while enjoying an already generous footprint. Adding to the home's functionality is a generously sized detached double-car garage, conveniently connected to the home by a covered breezeway, offering sheltered access year-round while providing ample space for vehicles, hobbies, storage, or a workshop. Step outside to a covered back deck overlooking one of the property's most impressive features, an expansive, fully fenced backyard that provides the space and privacy to truly enjoy outdoor living.With nearly half an acre of land, over 3,300 square feet of living space, and room to make it your own, 19 Murray Street is a rare opportunity to own a property where space, privacy, and long-term value come together. (id:15069)
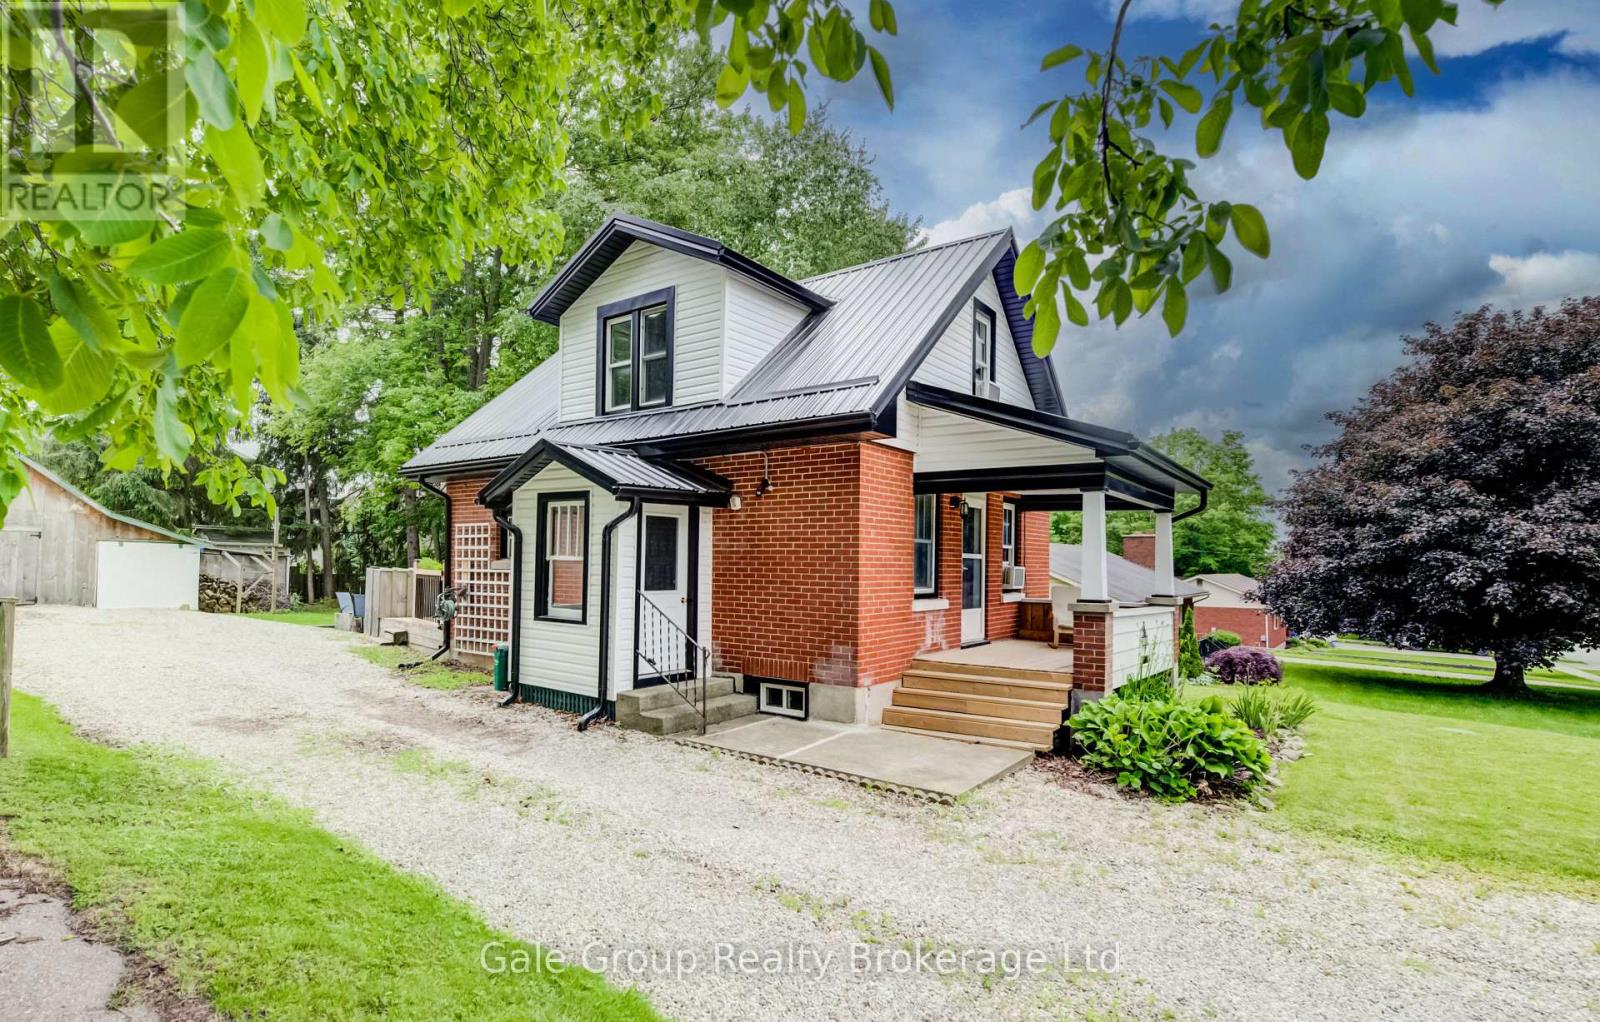
Welcome to affordable living in the peaceful community of Mount Elgin! This charming 2-bedroom, 2-bathroom, 1.5-storey home offers exceptional value, making it the perfect match for those looking to enter the market, downsize, or expand their investment portfolio. Notable improvements show that the heavy lifting has already been done right - featuring a durable steel roof (2023), updated eaves and siding (2023), an updated 100-amp electrical panel, newer windows, and a modern refinished upstairs bathroom. Step outside to enjoy the freshly finished front and rear entertainment decks, regraded driveway, and landscaping. Looking to host family and friends for an outdoor BBQ, or need space for your outdoor toys and trailers? Well don't be shy with the invitations! Your generous 60' x 133' lot boasts parking for up to 10 full-sized vehicles while still providing a detached 19' x 17' workshop and a smaller rear yard storage shed. When you combine these great exterior assets with the tasteful interior updates, this home is move-in ready and set for its next chapter. Offering smooth, easy access to Tillsonburg, Ingersoll, and the 401, this location provides the perfect blend of peaceful rural living while keeping your daily commute and local amenities just minutes away. You definitely want to come and see this one for yourself! (id:15069)
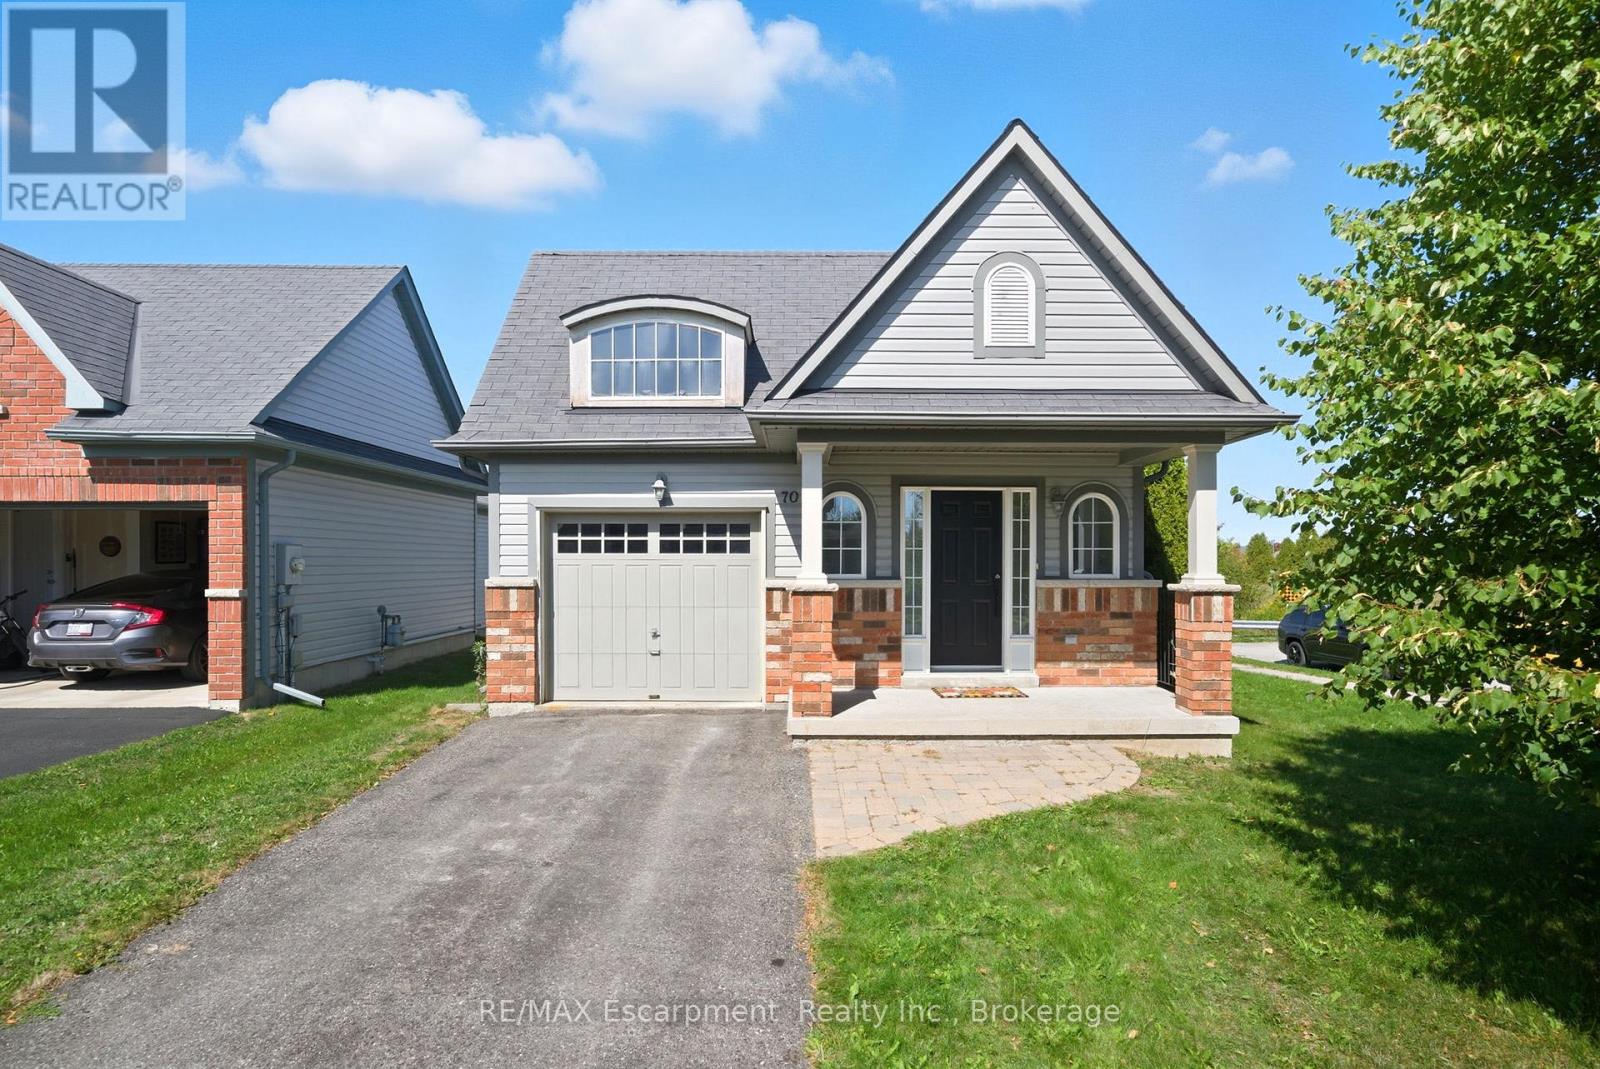
Welcome Home to Your Private Retreat! Nestled on a spacious corner lot in a quiet, sought-after neighbourhood, this inviting 2-bedroom, 2-bath bungalow backs directly onto the Trans-Canada Trail and open farmers fields. It is the perfect setting for nature lovers who crave peace and convenience.Step inside to a large, welcoming foyer that opens into a bright and comfortable living room. From there, the home flows into a spacious eat-in kitchen with direct access to a multi-level deck, ideal for morning coffees, evening barbecues, or simply soaking up the view of trails and countryside.The primary bedroom with ensuite is a true retreat, while the mix of carpet and ceramic tile throughout the main level adds warmth and charm. Downstairs, a spacious partially finished basement offers a versatile rec room, a dedicated laundry area, a rough-in bath, and loads of storage making it both practical and ready to be customized to your needs.Located on a quiet dead-end street yet just minutes to all amenities, this home combines tranquility with everyday convenience. With an attached single-car garage and a lifestyle that embraces nature, it is perfect for first-time homebuyers, executive couples, and downsizers alike. Step outside, breathe in the fresh air, and explore the trails right from your backyard. This is the lifestyle you have been waiting for. (id:15069)
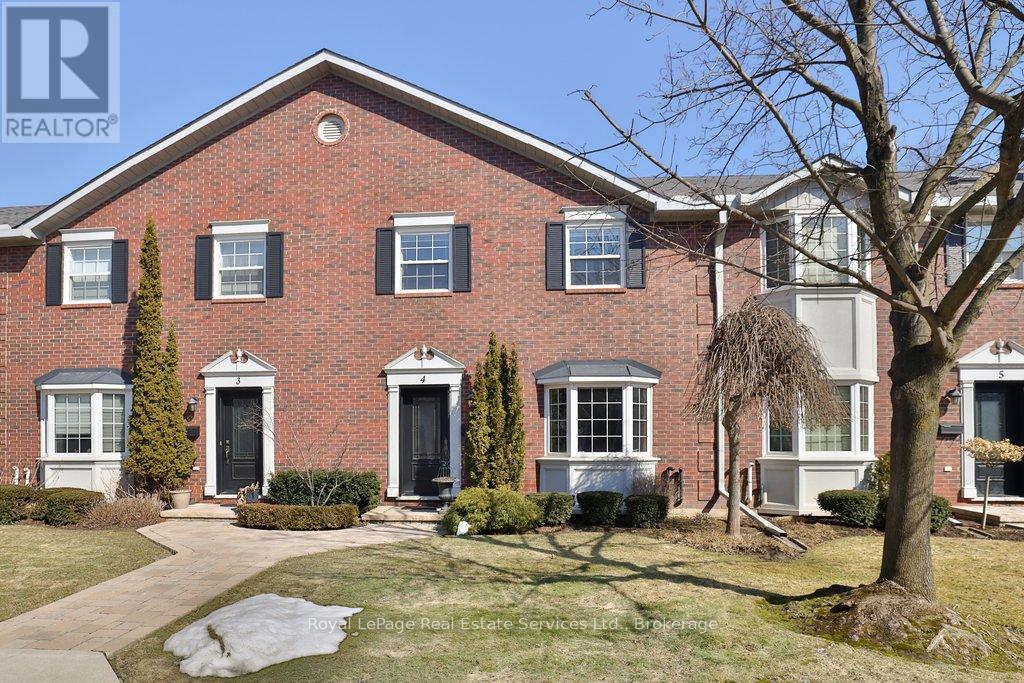
Discover the balance of city accessibility and peaceful living in this well-maintained executive townhouse, part of a private complex with only 24 units. Located just moments from the downtown core, this home is ideal for professionals or downsizers looking for comfort, space and convenience. The main level is thoughtfully designed with a functional layout, featuring a formal living and dining room filled with natural light, along with a convenient main floor guest bathroom. The open-concept kitchen and family room offer a comfortable everyday living space with a seamless walkout to the private yard-perfect for relaxing or outdoor dining. The home offers two spacious bedrooms, each with its own private ensuite, providing comfort and privacy for residents and guests. The lower level includes direct access to the double car garage, along with a versatile office or den area and plenty of storage space throughout the home. Two secure underground parking spaces with direct interior entry add convenience. Just outside the downtown core, you are steps from cafés, boutique shops, and transit, while still enjoying the quiet of a small, private community. (id:15069)