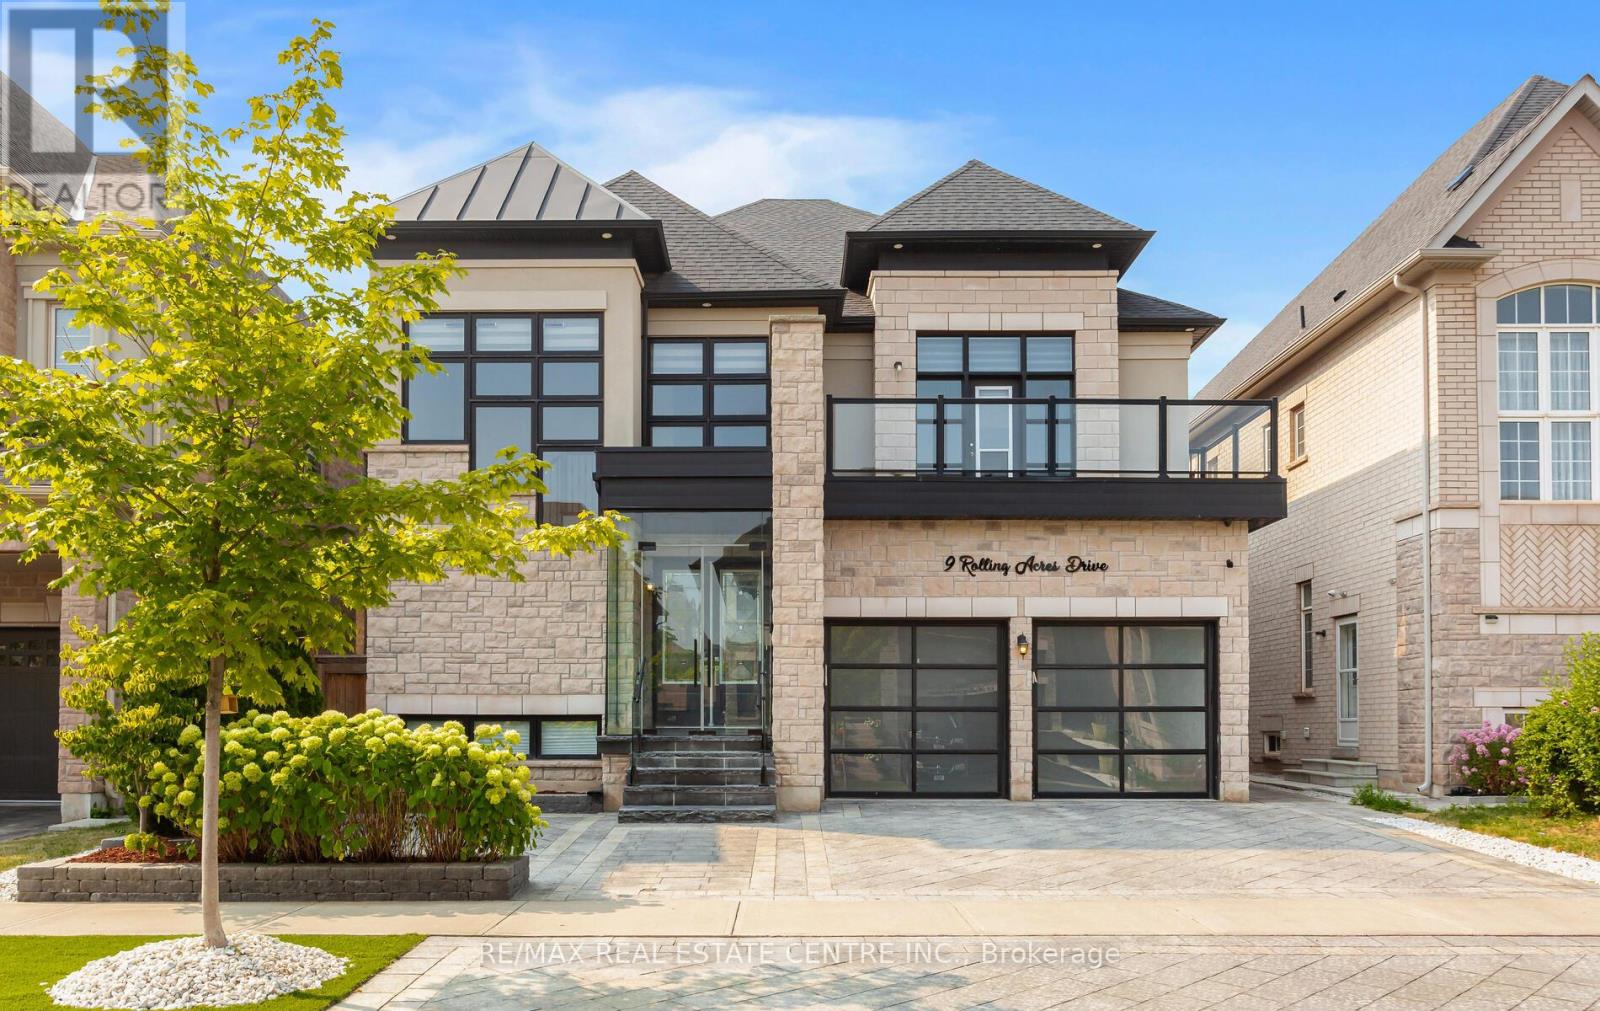
Welcome to 9 Rolling Acres Dr... a landmark residence that redefines luxury living with over 6,000 sq ft of impeccably curated space designed for those who expect nothing but the extraordinary. This carpet-free masterpiece showcases 10' ceilings on the main level, 9' ceilings above, smooth finishes throughout, and expansive windows that flood the home with natural light. The grand primary retreat is a private sanctuary featuring dramatic coffered ceilings, two oversized walk-in closets, and a spa-inspired 5pc ensuite crafted for true relaxation. Thoughtfully upgraded throughout, the home offers zebra blinds, exterior pot lights, a full central vacuum system, and a comprehensive wired and wireless security system for seamless comfort and peace of mind. Exceptional curb appeal is highlighted by an extended interlocked driveway, artificial turf, lush hydrangeas, and a sleek glass enclosed porch, while anchored by a stunning 18' x 12' sunroom ideal for year-round entertaining. A versatile main-floor in-law suite with full washroom enhances multi-generational flexibility. Inside, wide plank dark oak hardwood, designer chandeliers and a cozy fireplace complement the chef-inspired kitchen featuring sub-zero and Wolf appliances, garburator, trash compactor, upgraded backsplash, RO system, and power-operated Zebra blinds. Upstairs offers five spacious bedrooms, including three private ensuites and a Jack & Jill layout, plus a serene front-facing balcony. The finished basement elevates the experience with heated floors, a steam room with rain shower and body jets, smart toilet, $12K Kinetico softener, Kitchenaid appliances, dual silhouette beverage coolers, wine room, mirrored den/gym, 200-amp panel with pony panel, and EV charger plug point. A rare offering where scale, sophistication, and modern luxury converge. (id:15069)
This Is The One! Spacious Townhome WITH 3 Car Parking In One Of Meadowvale's Premium Townhouse Complexes. Great Sized Master Bedroom With W/I Closet, 3 Pcs Ensuite And Bay Window. Hardwood On Main Open Living and Dining room; W/O To Patio, Beautiful Dining Area, And Large Upgraded High End Granite Kitchen With Extended Cabinets. Crown Moulding; Finished Basement. Fully Renovated from Top to Bottom, Garage Access From Front Hall. Walking Distance To Meadowvale Town Centre, Schools, Community Centre, Shopping, Amenities & Transit. Shows Excellent, *See Virtual Tour* (id:15069)
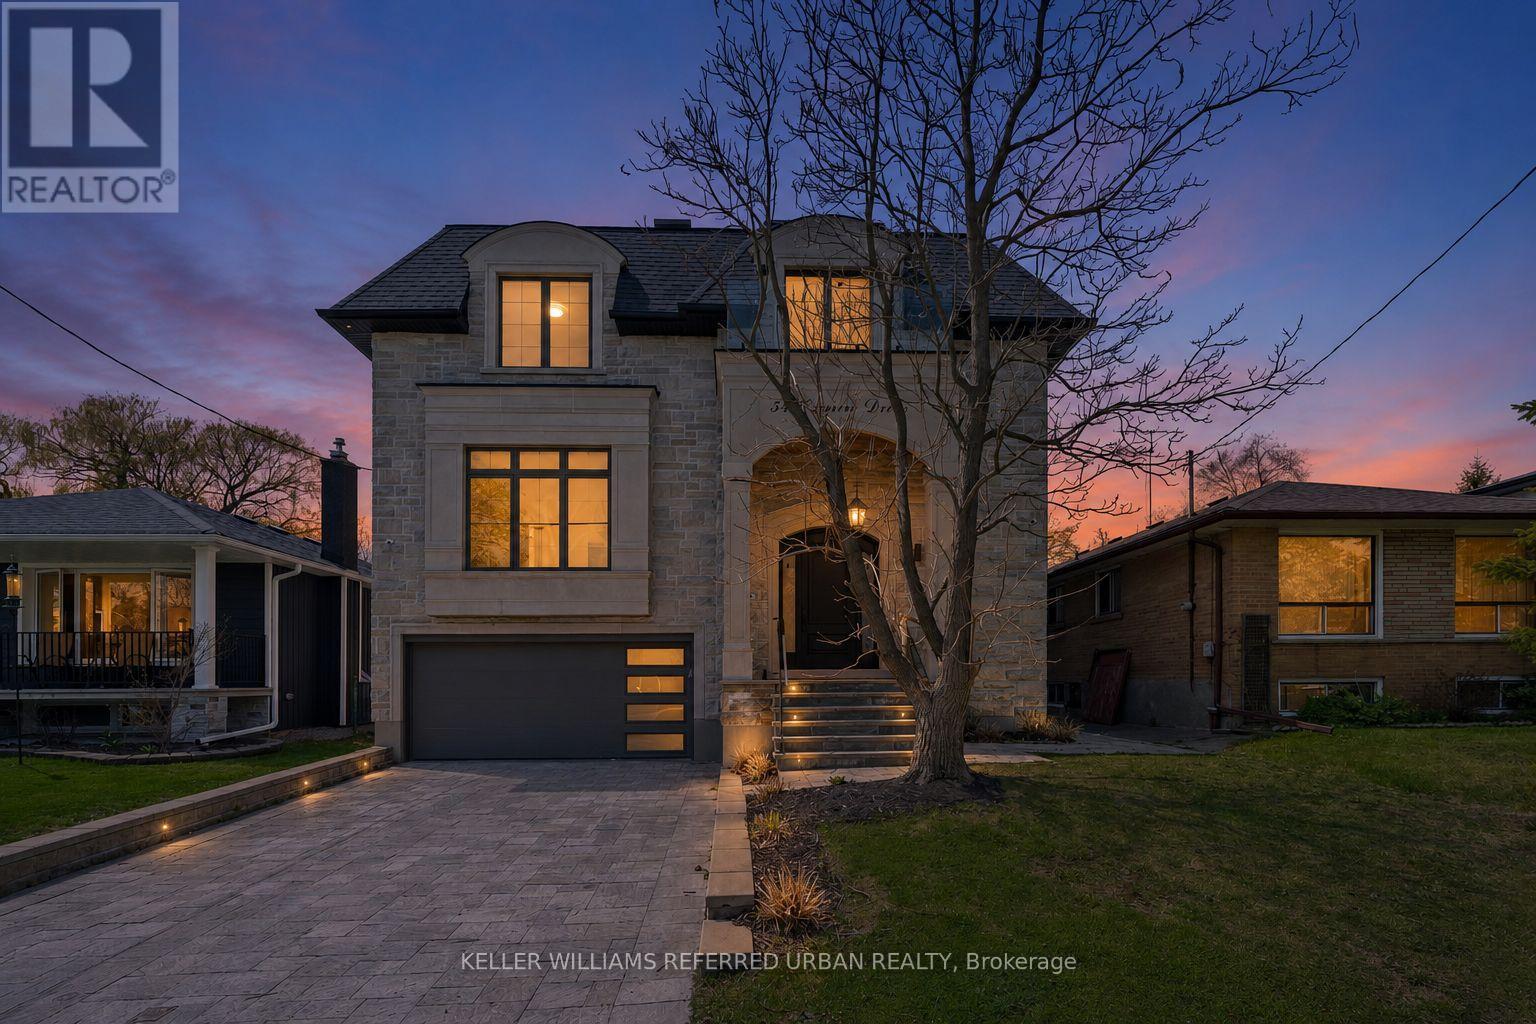
A masterclass in modern luxury and architectural detail, this custom-built residence seamlessly blends sophisticated design with exceptional functionality. Thoughtfully curated from top to bottom, the home showcases impeccable craftsmanship, soaring 10-foot ceilings on the main level, stunning white oak herringbone flooring, built-in speakers, and full smart home integration for effortless everyday living. Designed to impress and built for entertaining, the chef's kitchen is a true statement piece featuring premium Sub-Zero, Wolf, and Bosch appliances, an expansive eat-in island with bar sink and wine fridge, and seamless flow into the spacious family room and sun-filled breakfast area. Bespoke millwork and refined designer finishes elevate every space throughout the home. The luxurious primary retreat offers the feel of a private boutique hotel suite, complete with its own balcony, a custom dream walk-in closet, and a spa-inspired ensuite designed for total relaxation. The impressive lower level features soaring 11-foot ceilings, a dramatic oversized walkout, and a fully wired home theatre creating the ultimate space for entertaining and family living. A truly exceptional residence where every detail has been intentionally designed, beautifully executed, and crafted to leave a lasting impression. (id:15069)
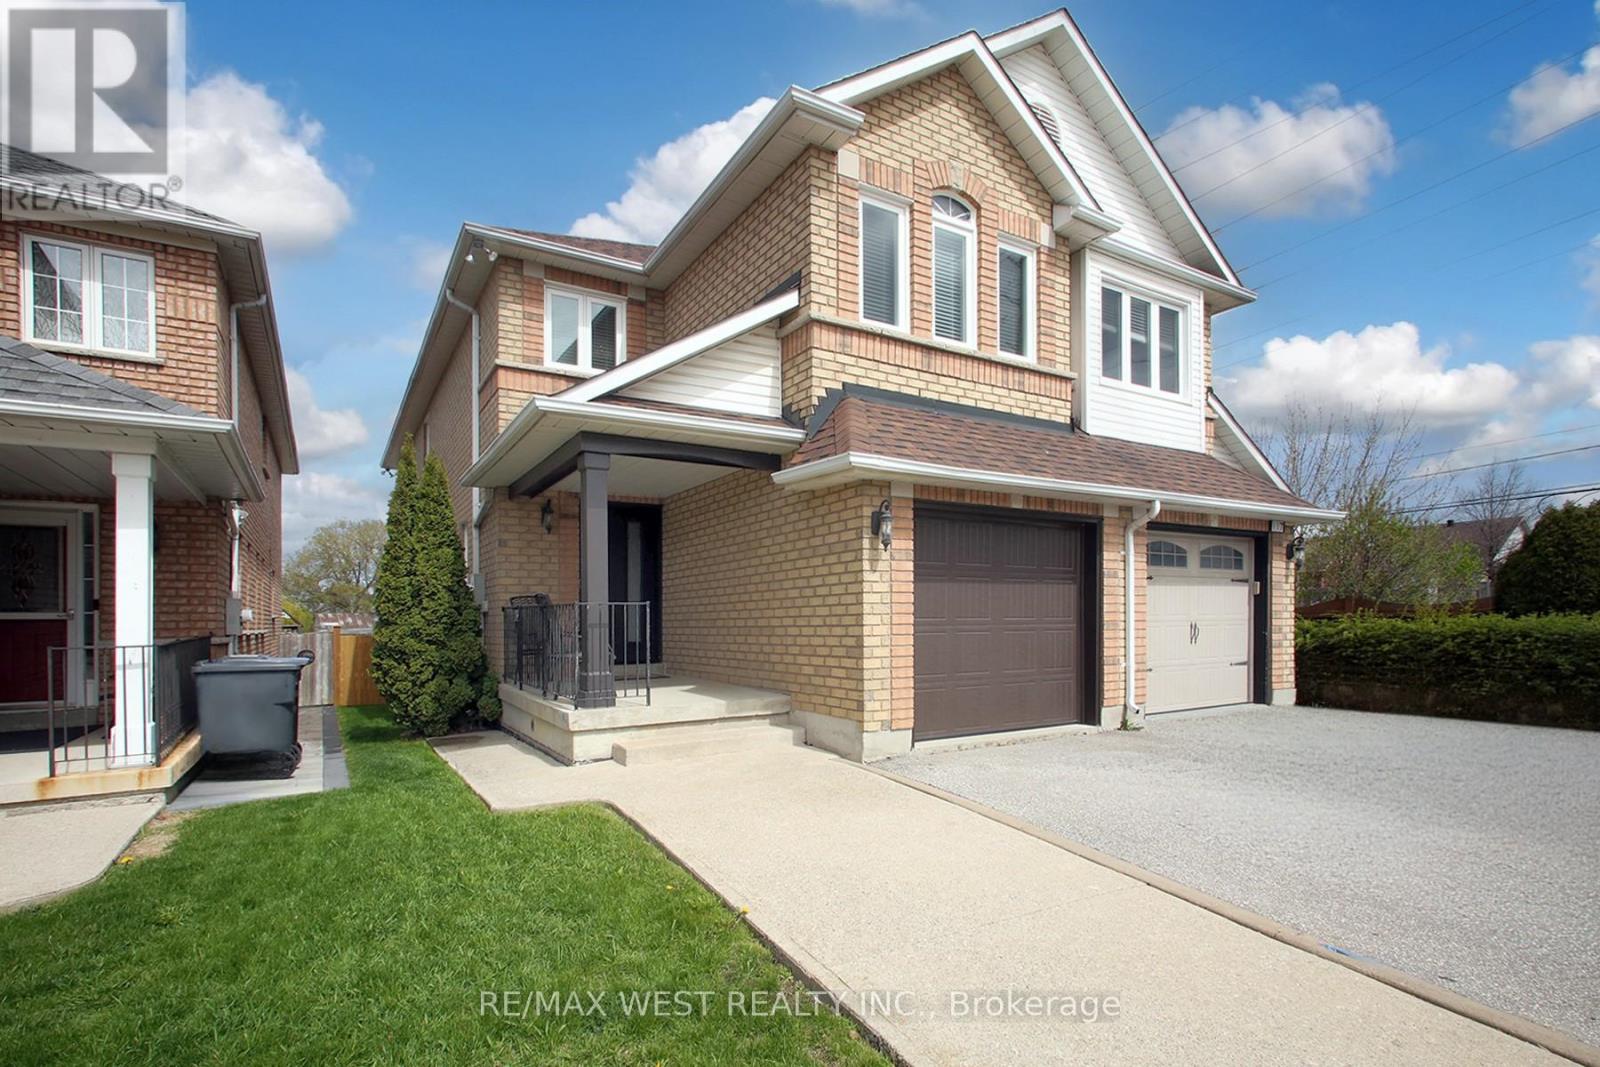
Welcome to this beautifully maintained home nestled on a cul-de-sac in a family-friendly neighbourhood. Showcasing true pride of ownership, this rare semi-detached gem offers 4+1 bedrooms and 4 bathrooms, providing the perfect blend of comfort and functionality. The bright main floor is designed for modern living and effortless entertaining, featuring a famaily-sized kitchen with a breakfast area that flows into the inviting living and dining room. Step directly from the kitchen into the private backyard-ideal for summer gatherings and everyday enjoyment. Well-kept bathrooms offer stylish comfort, while the thoughtfully designed layout provides plenty of space for growing families. Ideally located close to schools, parks, and everyday amenities. This is an exceptional opportunity to own a move-in-ready home in a great community. (id:15069)
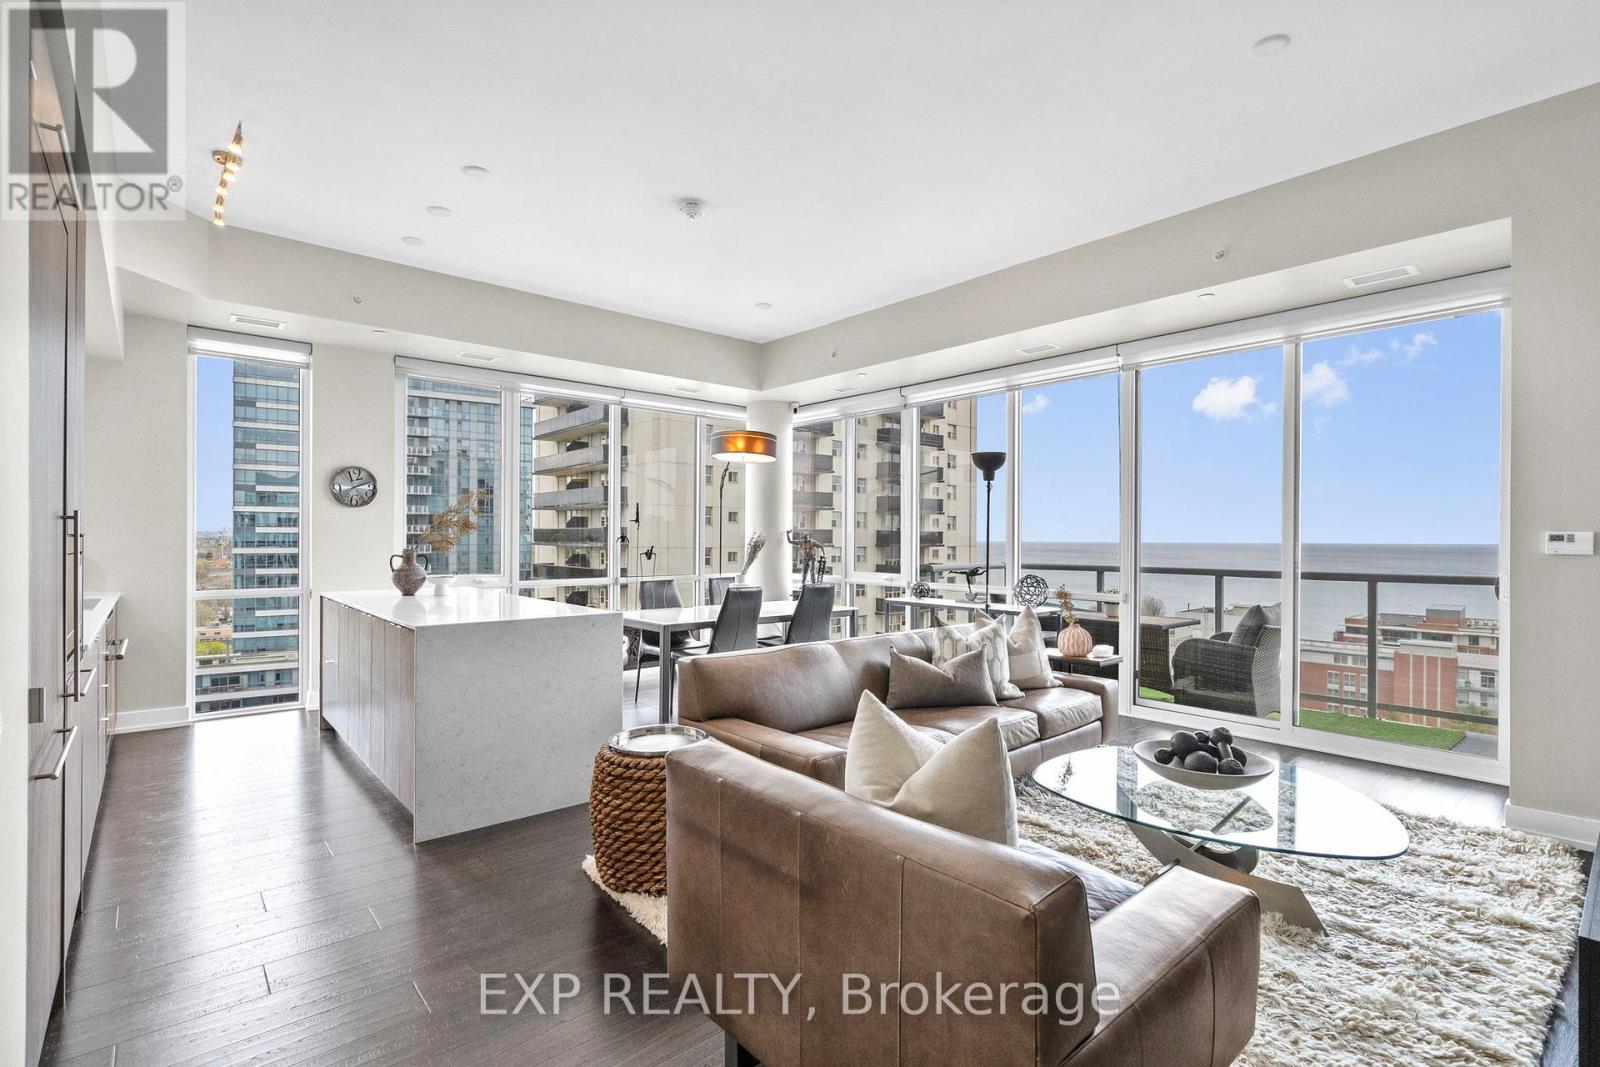
What's the best luxury condo with lake views in Port Credit? Welcome to NOLA, where this rarely available corner suite offers approx 1,700 sq ft of refined waterfront living with unobstructed south-east lake views and two private balconies. Set within a boutique building, with limited units on each floor, this residence offers a level of privacy, quiet, and exclusivity rarely found in today's condo market. Step inside to a professionally updated interior featuring fresh paint, upgraded lighting, and a bright open-concept layout with 9-foot ceilings and expansive windows that frame the lake. The gourmet kitchen is designed to impress with quartz countertops, built-in appliances, and a centre island with breakfast bar seating, perfect for casual dining and entertaining and custom pull-out storage, combining style and functionality. Custom built-in closet systems throughout and thoughtfully selected dimmable lighting enhance both organization and everyday living.Thoughtfully designed for both entertaining and daily comfort, the spacious layout offers seamless flow between living areas and access to outdoor space from multiple rooms. The primary suite serves as a private retreat with a sitting area, balcony access, and a spa-inspired 5-piece ensuite featuring a freestanding tub and oversized glass shower. A second bedroom with semi-ensuite and a separate den provide flexibility for guests or a dedicated home office. Complete with two side-by-side parking spaces and an owned locker, this home offers the convenience today's buyers expect. Residents of NOLA enjoy access to a well-appointed selection of amenities including a fitness centre, party and meeting room, rec space, and visitor parking, all within a professionally managed building. Located just steps from Lakeshore Road, this home offers a truly walkable lifestyle with easy access to waterfront trails, parks, the marina, cafes, restaurants, boutique shopping, and the Port Credit GO Station for convenient commuting. (id:15069)
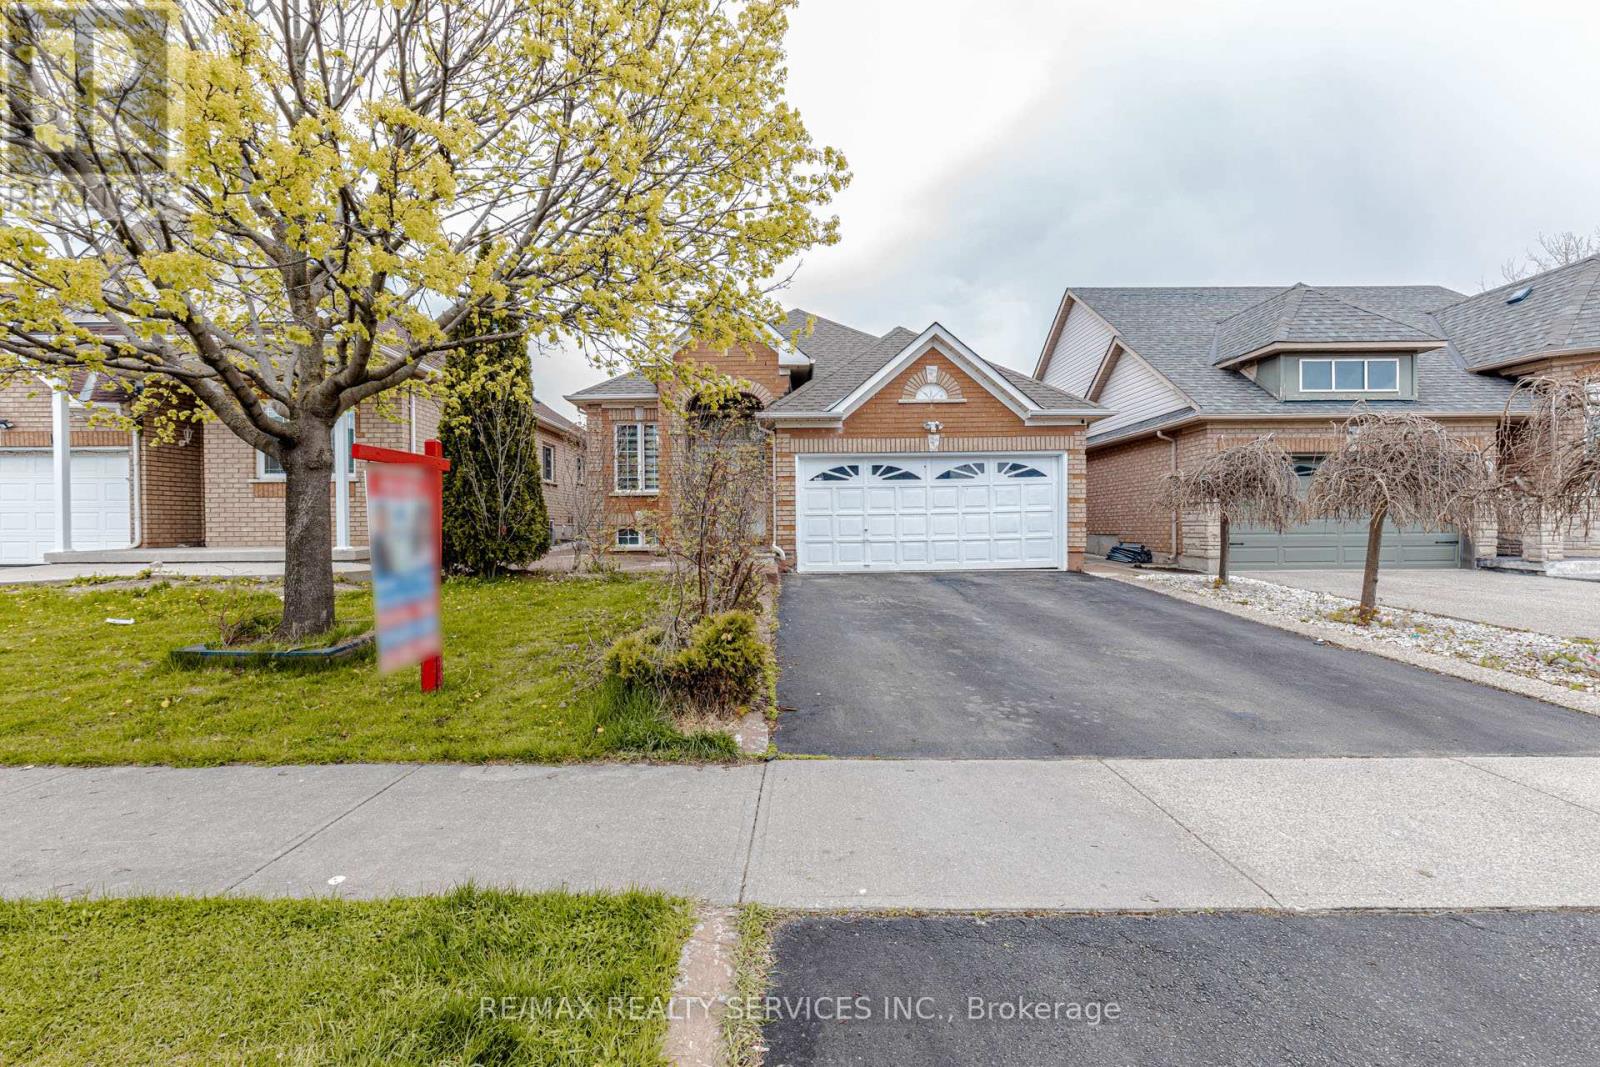
Welcome to 3 Orchid Drive, an impeccably maintained and thoughtfully updated detached bungalow offering 3+3 generously proportioned bedrooms and 4 well-appointed bathrooms. This exceptional residence showcases a functional and versatile layout, enhanced by two separate laundry facilities and a fully finished basement with a private entrance-perfectly suited for multi-generational living or income-generating potential. Significant capital improvements include a newer roof (2019), air conditioning system (2016), and furnace (2018), ensuring long-term comfort and reliability. With an estimated rental income potential of approximately $2,500 per month, this property presents a compelling opportunity for both discerning homeowners and savvy investors alike. (id:15069)
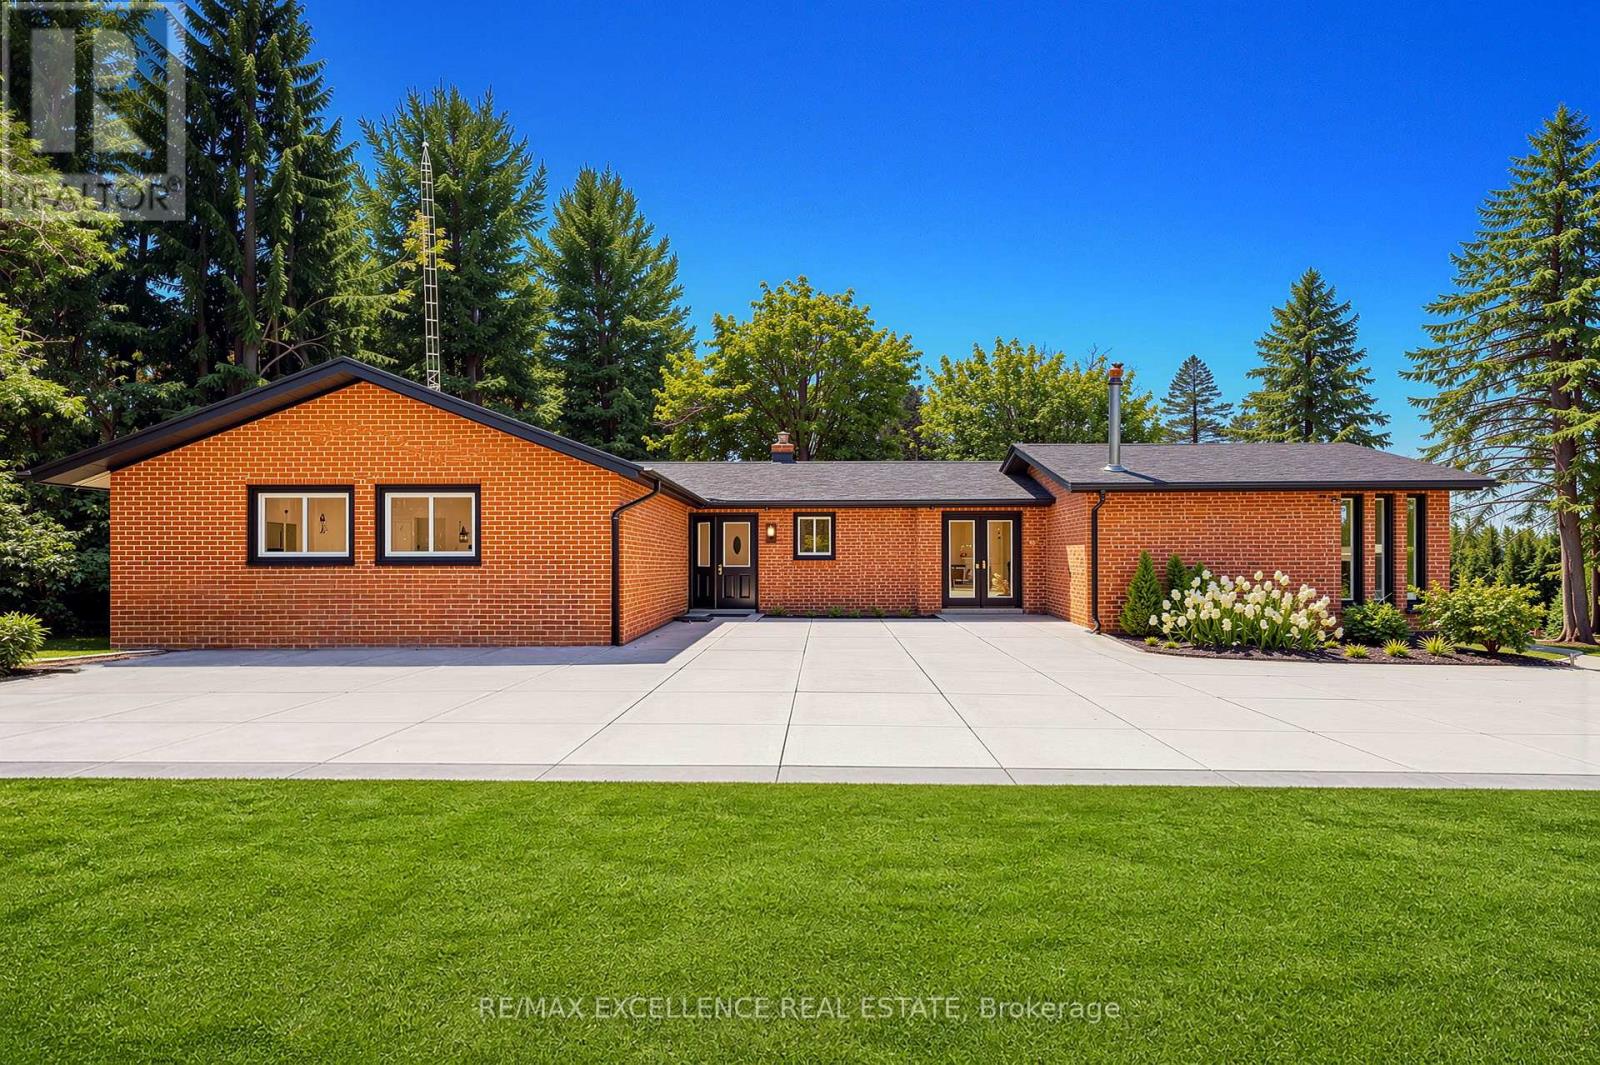
Discover the ideal harmony of tranquil country living and urban convenience in this meticulously maintained property in prestigious Caledon. This exceptional 3+2 bedroom, 4-bathroom home sits on a private 1-acre lot, offering luxury amenities and stunning natural surroundings just minutes from Brampton, Bolton, and Vaughan. The home features an open-concept main floor with beautiful new hardwood flooring throughout and a fully renovated gourmet kitchen with quartz countertops, built-in new appliances, and a large pantry. The bright family and dining rooms open onto an extra-large deck overlooking peaceful surroundings, creating the perfect space for relaxing and entertaining. Step outside to a fully landscaped 1-acre property complete with an extra-large fire pit and an in-ground swimming pool, ideal for family fun and outdoor gatherings. The walk-out lower level offers a private 2-bedroom suite along with a recreation room and game area, providing excellent flexibility for kids or extended family. Located within a top-rated school boundary, this move-in-ready home has been extensively upgraded in 2025, including new hardwood flooring, a brand-new kitchen with quartz, new kitchen appliances, three fully renovated washrooms, new LED lighting and fixtures, new closet and room doors, fresh paint throughout, roof vent cover replacement, new gutters with leaf guards and downspouts, and comprehensive duct cleaning. (id:15069)
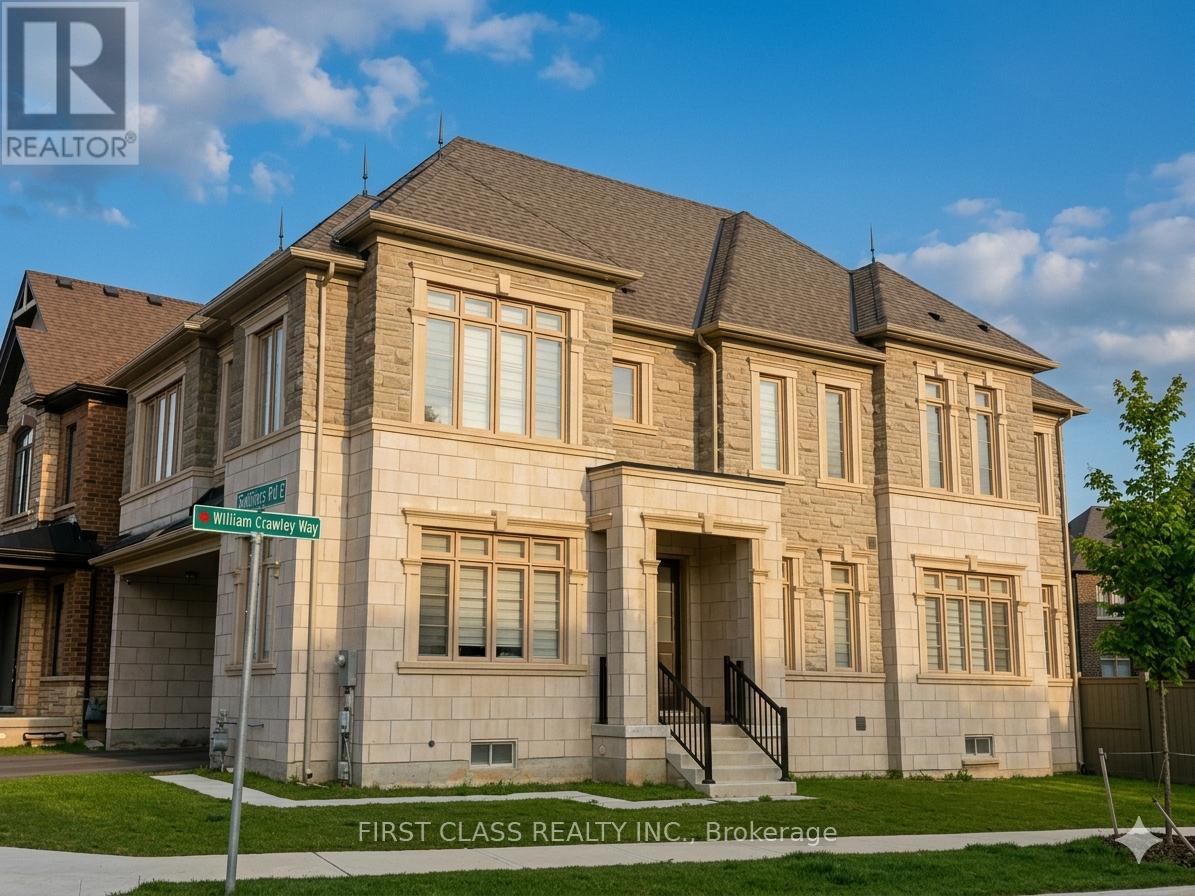
Boasting an expansive 4,435 sq ft lot, this stunning corner detached residence offers an exceptional lifestyle with premium frontage overlooking McDuffe Park and just steps from a planned future elementary school. Showcasing extensive builder upgrades throughout, the home is a true statement of modern elegance. The main floor features soaring 10-foot ceilings and oversized windows with custom blinds, filling the space with abundant natural light. The chef-inspired kitchen serves as the heart of the home, boasting premium KitchenAid appliances (fridge, stove, and dishwasher), a central island with an integrated pure water system, and designer lighting that flows seamlessly into the spacious great room and its sleek electric fireplace. The luxury extends to the upper levels and beyond, where hardwood floors and 9-foot smooth ceilings lead to four generous bedrooms, each featuring its own ensuite bathroom for ultimate privacy. The primary suite is a true retreat, complete with a massive walk-in closet and a spa-like 5-piece bath. With a fully finished builder-upgraded basement, offering a high-ceilinged recreation room, additional office, and bathroom, this residence effortlessly combines sophisticated style with functional, high-end living. (id:15069)
Spacious & versatile semi detached in Weston Pellam Park. Perfect for multigenerational living. Discover the ideal balance of connection and independence in this bright, beautifully maintained two storey home with three fully equipped living areas, ideal for extended or multigenerational families who want to live together while maintaining privacy. The main and upper floors feature separate living, kitchen and dining spaces, while the finished basement provides a self contained suite with its own kitchen and bath, a thoughtful setup for parents, adult children, or visiting family. Three complete kitchens and three full baths, offering flexibility for shared or independent living. Main floor bedroom or additional living room plus full bath, perfect for aging family members or guests. Driveway parking for two vehicles and a backyard for family gatherings. Steps to St.Clair West transit, parks, schools, and the Stockyards District with shops and cafes. With approximately 2,000 sq ft of finished space, this sun filled home delivers comfort and opportunity, live in one suite and enjoy rental income from the others, or bring your whole family under one roof. A rare turnkey option for families who value flexibility, connection, and convenience in the heart of Toronto's dynamic west end. (id:15069)
Updated and well maintained, this home offers exceptional value with rare features including ample parking and an oversized garage. Ideal for first-time buyers or savvy investors; the property is situated in a highly desirable location with strong long-term upside. A very functional layout maximizes both comfort and usability, featuring a separate entrance to a renovated basement with impressive ceiling height and above-grade windows, creating a versatile space as in law suite. Recent upgrades include newer windows, doors and roof shingles, enhancing both efficiency and curb appeal. Enjoy the convenience of a private driveway, oversized garage, and walking distance to the LRT and future GO Station, making commuting effortless. Surrounded by great shops, restaurants, schools, and parks, and just moments from the scenic York Beltline Trail-perfect for outdoor enthusiasts. A versatile opportunity in a sought-after neighborhood-move in, rent out, or invest for the future. (id:15069)

Welcome to 4728 Antelope Crescent - a beautifully renovated 3+1 bedroom, 4-bath, bright and spacious home offering exceptional comfort and functionality. Thoughtfully upgraded throughout, this residence showcases a modern interior with quality finishes and meticulous attention to detail.The main level features hardwood and laminate flooring throughout - no carpet - complemented by upgraded light fixtures, baseboards, and enhanced attic insulation. The kitchen is equipped with updated appliances including a refrigerator, stove, and front-loading washer and dryer.All improvements have been professionally completed. The fully finished walkout basement includes a self-contained one-bedroom apartment with a separate entrance, Kitchen, 3 piece ensuite, and separate washer and dryer offering excellent in-law suite potential or additional living space. Ideally situated close to schools, parks, shopping, restaurants, public transit, and major amenities. Convenient access to highways makes commuting seamless. A fantastic opportunity in a desirable, family-friendly neighbourhood. (id:15069)
Welcome to 7 Kenpark Avenue in Brampton's sought-after Snelgrove community. This spacious home offers 6 bedrooms on the main levels and 3 additional bedrooms in the basement, with 5 bathrooms in total. It's a great fit for large or multi-generational families.With close to 5,000 sq ft of living space, the home features generous room sizes, multiple fireplaces, and separate formal and family areas.The backyard feels like a private retreat. Enjoy the inground pool, beautiful landscaping, stamped concrete, and an inground sprinkler system.Updates include a new furnace and A/C (2018), updated kitchen appliances (2023), and pool improvements - heater (2022), sand filter (2023), and pump (2020).The home also offers a double driveway and a 2-car attached garage. Conveniently located near Kennedy and Mayfield with easy access to major roads and highways. (id:15069)