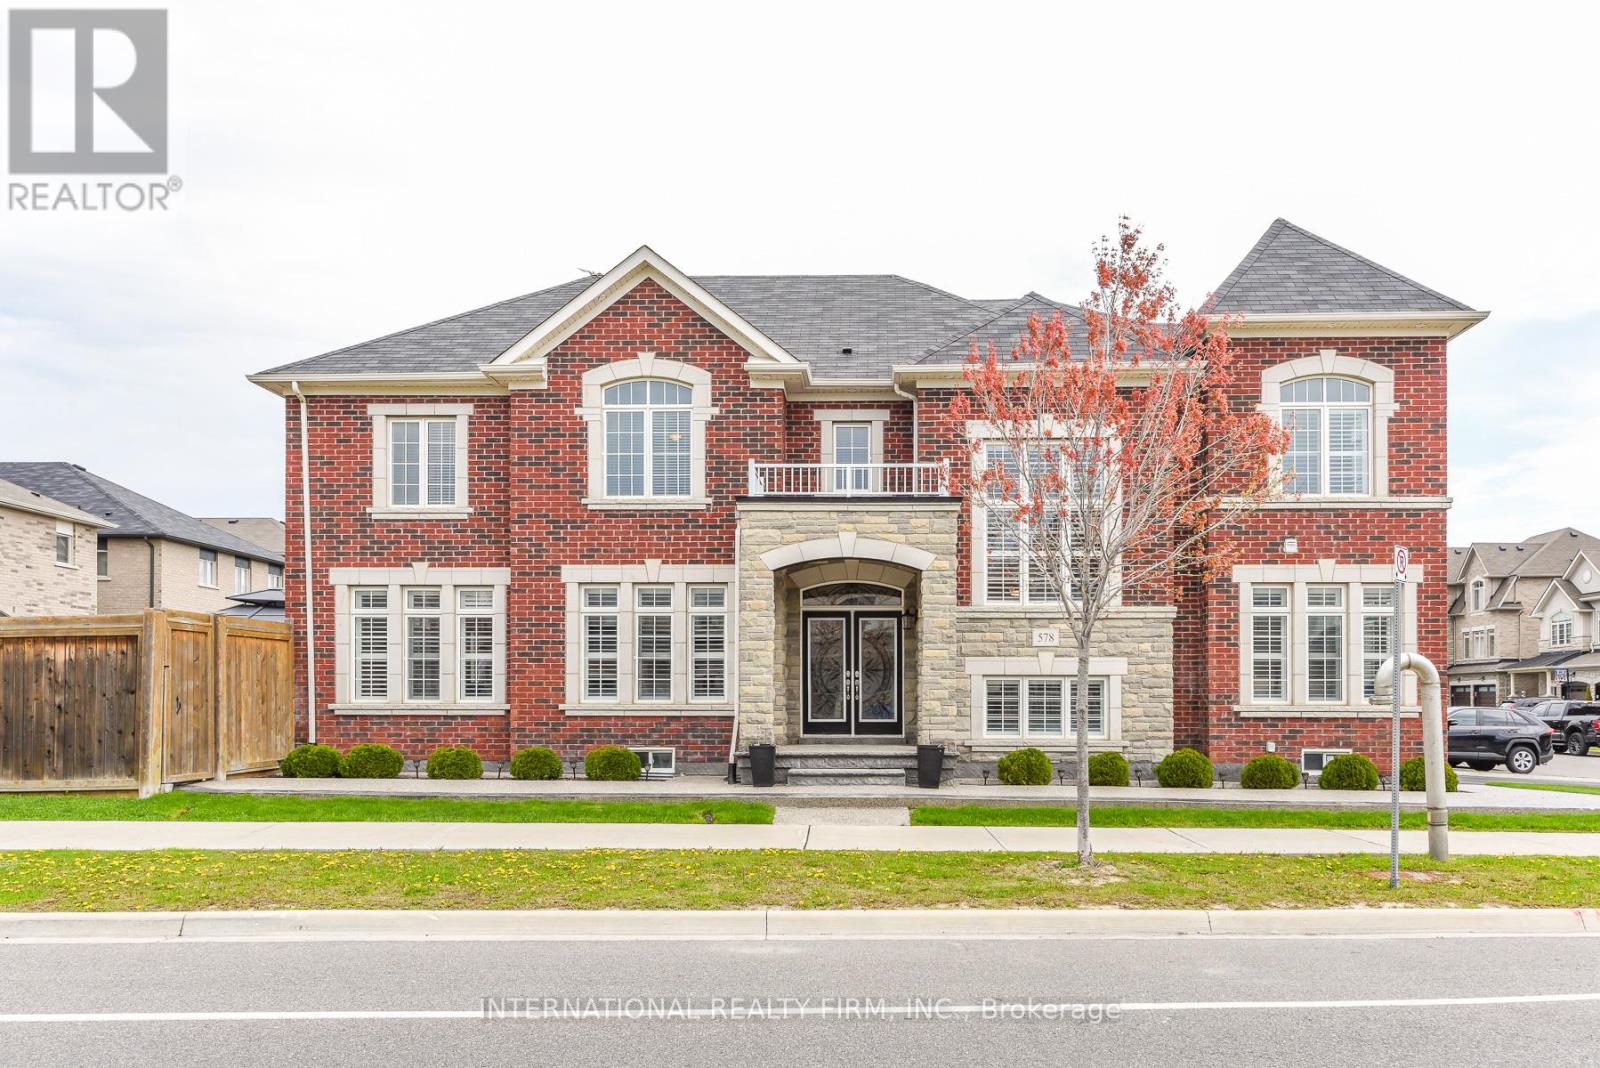
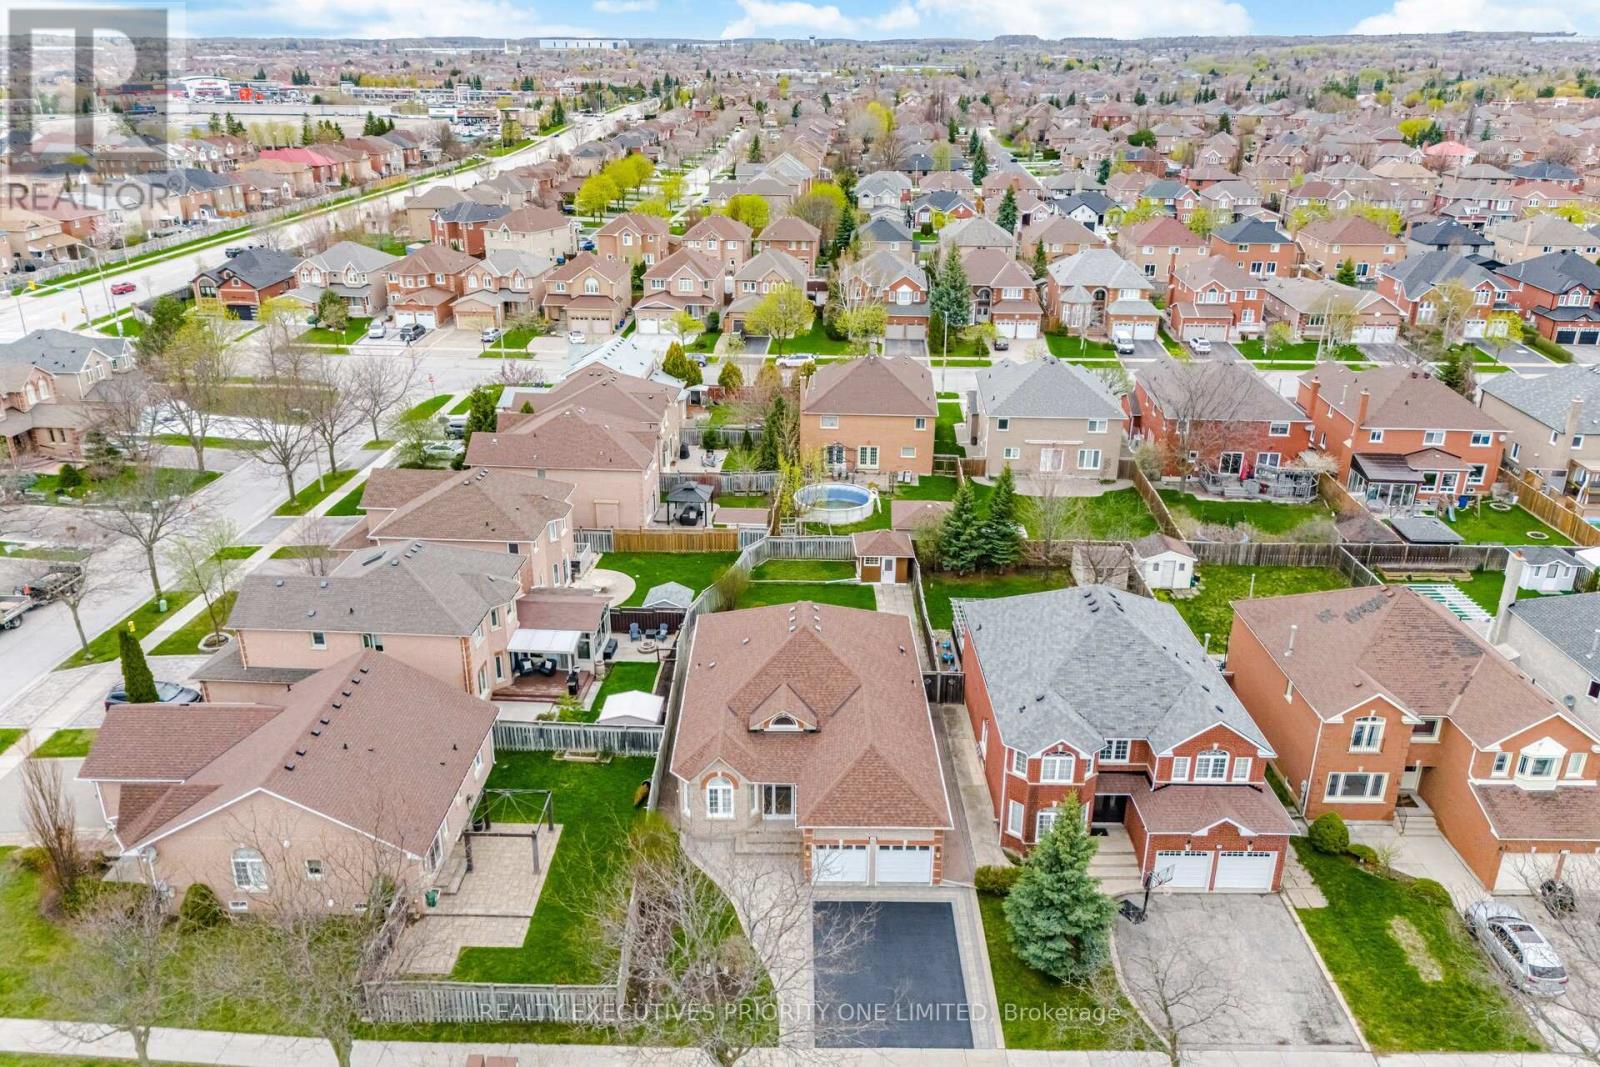
Welcome to 578 Dougall Avenue in the highly sought-after Southfields Village community of Caledon - a stunning corner-lot detached home offering over 4,000 sq. ft. of beautifully finished living space. Showcasing exceptional curb appeal with professionally landscaped grounds and elegant dual-tone concrete aggregate detailing, this impressive residence features 4 spacious bedrooms plus a loft, 5 bathrooms, and a finished basement, perfect for growing families or multi-generational living. Step inside to discover rich hardwood flooring on the main floor, soaring 9-foot ceilings, and an abundance of natural light throughout. The kitchen is designed to impress with granite countertops, a stylish backsplash, centre island, and ample cabinetry, seamlessly flowing into the inviting family room with fireplace - ideal for everyday living and entertaining. The upper level offers generously sized bedrooms, including a primary bedroom complete with an ensuite and walk-in closet. The fully finished basement extends the home's versatility with a spacious media and entertainment area, an additional bedroom featuring a walk-in closet and private ensuite bathroom, plus a separate enclosed room ideal for a home office, gym, playroom, studio, or flex space to suit your lifestyle needs. Outside, enjoy a fully fenced backyard complete with a gazebo and garden shed, creating the perfect outdoor setting for entertaining, relaxing, and family gatherings. Conveniently located near parks, schools, shopping, and major commuter routes, this exceptional home combines comfort, elegance, and convenience in one of Caledon's most desirable neighbourhoods. (id:15069)
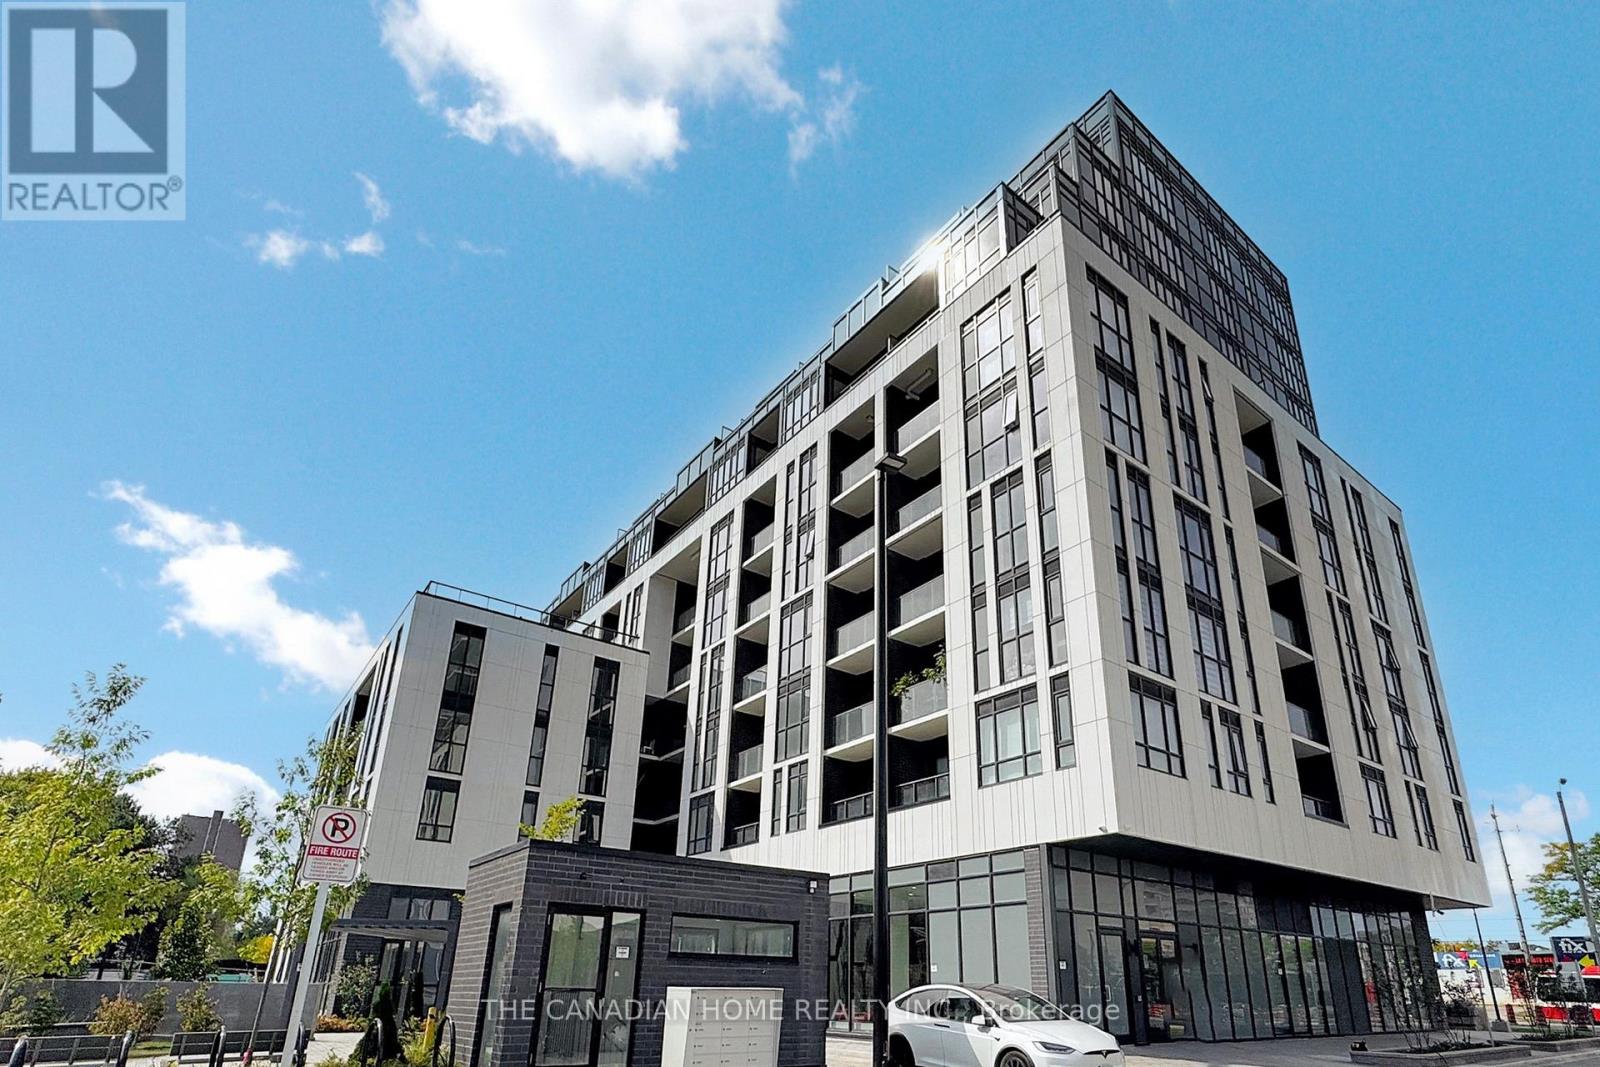
Modern Living Meets Everyday Convenience Welcome to this bright and spacious 1+Den condo featuring 2 full washrooms, soaring 9-ft ceilings, and a functional open-concept layout perfect for comfortable living and entertaining. Includes parking & locker for added value and convenience. Located close to transit, shopping, dining, and all essential amenities - an ideal opportunity for first-time buyers, professionals, or investors alike! (id:15069)
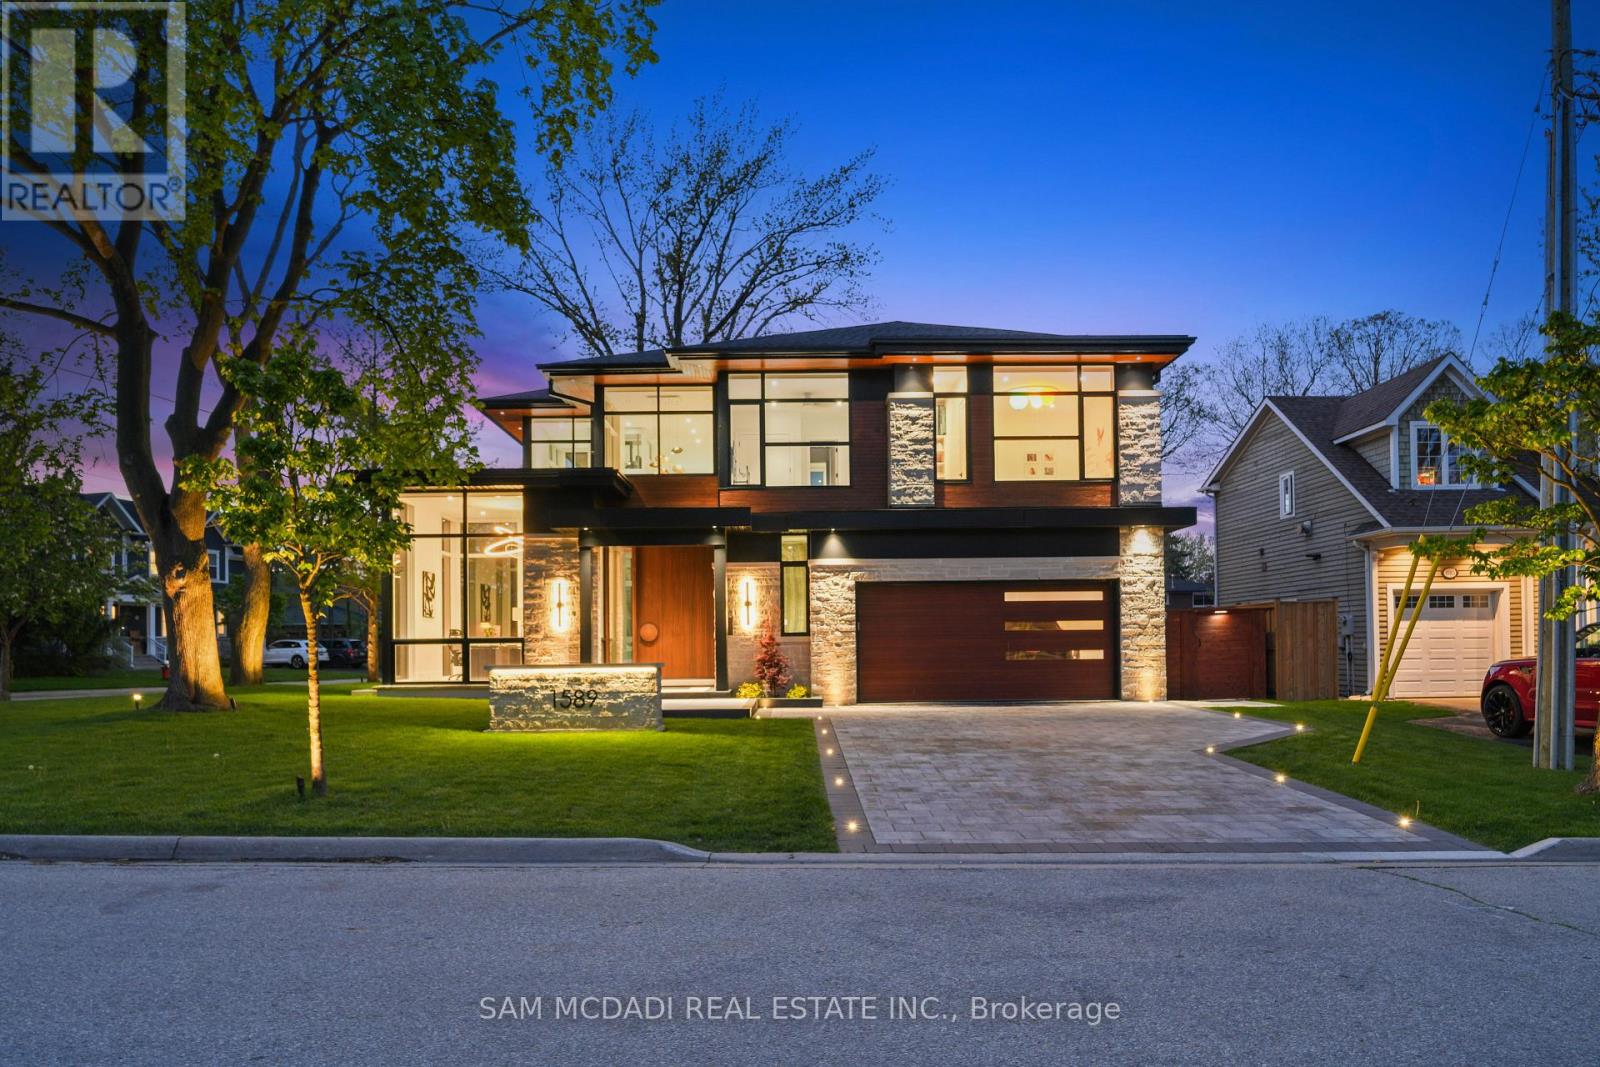
Presenting this exceptional custom-built residence in prestigious Lorne Park, offering over 6,700 SF of total living space. This remarkable home captivates w/ & a main level anchored by a breathtaking living space featuring a floor-to-ceiling porcelain fireplace beneath dramatic 20-ft ceilings, bespoke lighting, & expansive floor-to-ceiling windows that create a refined atmosphere immersed in natural light. The showpiece chef's kitchen showcases imported ultra-matte electronic cabinetry, quartz counters & a custom backsplash overlooking the landscaped backyard oasis. A sculptural wine display, an elegant display bar & an onyx-clad powder room wrapped in porcelain further elevate the main level space. The upper level reveals a luxurious primary retreat complete w/ a boutique-inspired dressing room, private balcony w/ a jacuzzi & a spa-inspired ensuite. Additional bedrooms feature tailored walk-in closets & beautifully appointed ensuites or semi-ensuites. The walk-up lower level is designed for exceptional entertaining & wellness, offering a temperature-controlled wine cellar, custom wet bar, glass-enclosed gym, sauna, steam shower framed by arched glass doors, a nanny suite w/ an ensuite & walk-in closet + a fully soundproof theatre w/ star-lit ceilings, surround sound, automated curtains & an integrated projector system. The resort-inspired backyard delivers year-round enjoyment w/ a heated pool featuring a waterfall & automated cover, a jacuzzi, a cedar pool house w/ a change room & rainfall shower, a covered outdoor lounge w/ a built-in Napoleon BBQ, gas fireplace, ceiling heaters & fans, & full-height cedar fencing for exceptional privacy. Featuring Control4 automation, integrated audio, heated floors, multiple fireplaces, a pet wash station, laundry chute, extensive custom storage, heated driveway and a heated porch + a glass-enclosed elevator servicing all levels, this extraordinary residence was intentionally crafted for elevated modern living. (id:15069)
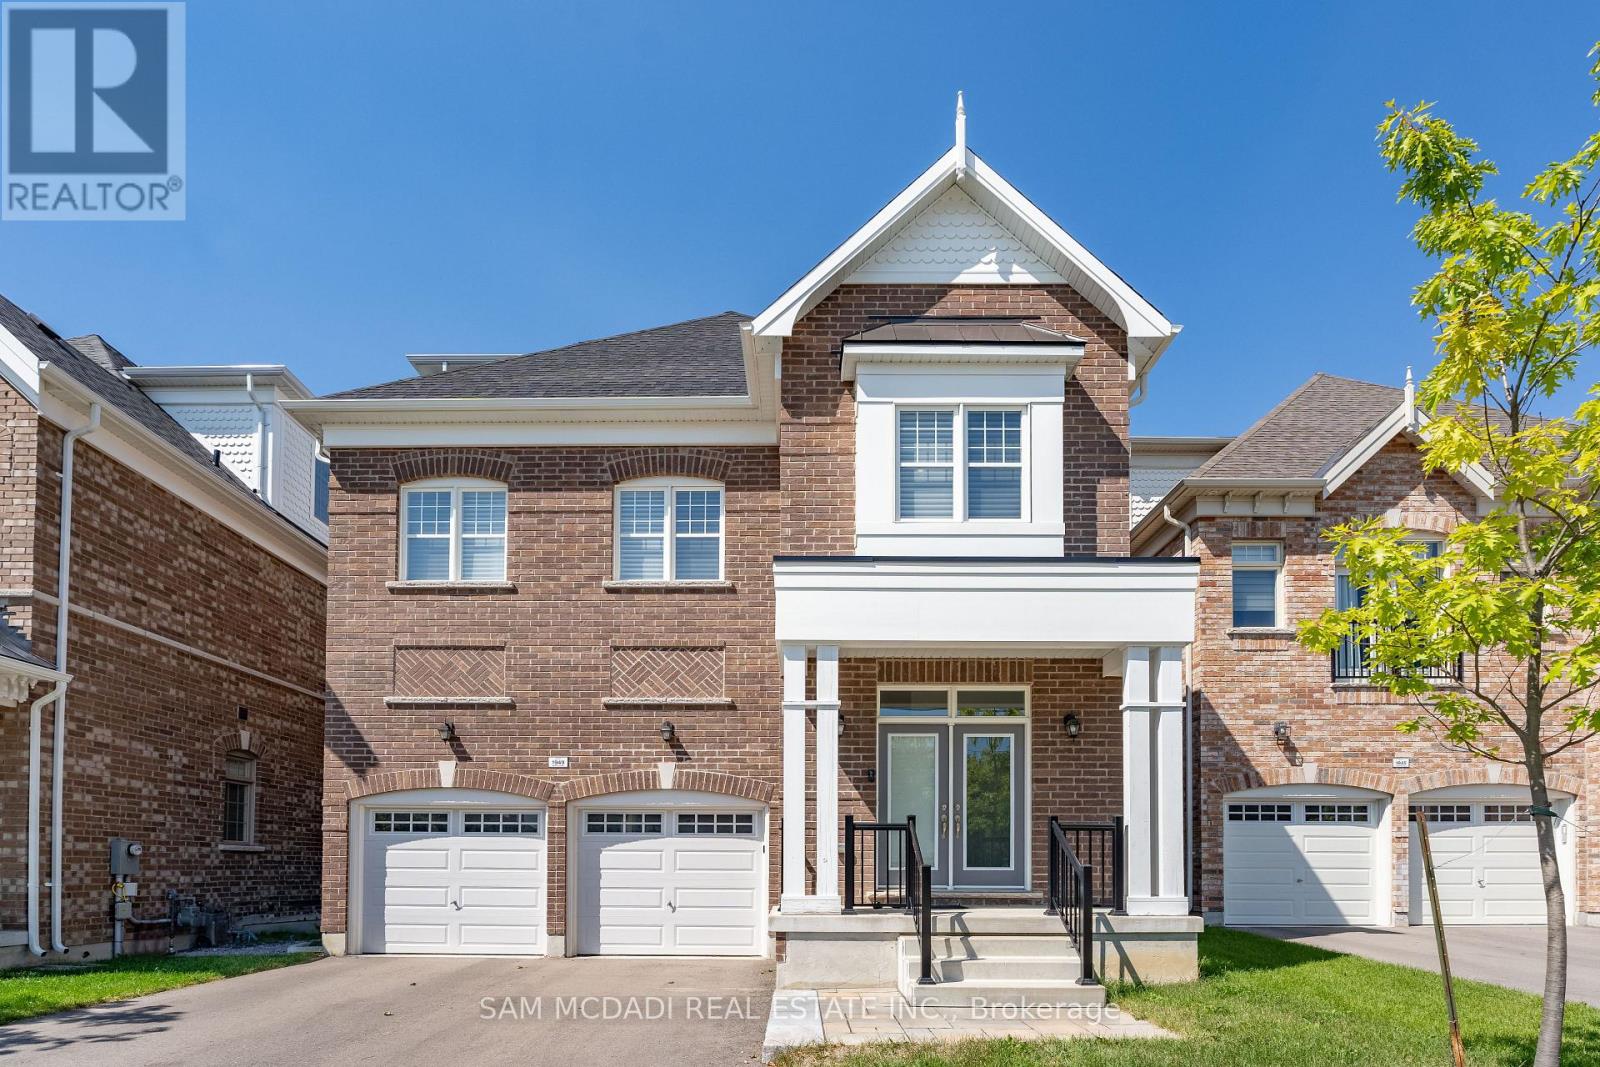
Situated in sought-after Central Erin Mills, this exceptional City Park Group residence offers over 3,100 SF above grade and more than $200,000 in premium upgrades. Engineered oak hardwood flooring, soaring 10-ft ceilings on the main level, LED pot lights, and expansive windows create a bright, open-concept interior designed for modern living and entertaining. The chef-inspired kitchen features quartz countertops and a matching backsplash, built-in stainless steel appliances, abundant cabinetry, and an oversized centre island. Seamlessly connected to the living and dining areas, the layout offers excellent flow and direct access to a cozy rear deck. Ideal for buyers seeking minimal outdoor upkeep, this home pairs low-maintenance outdoor living with the rare advantage of a beautiful park just steps from the front door. A highly desirable feature, the private residential elevator provides convenient access to all levels, enhancing accessibility and long-term practicality. Designed with flexibility in mind, the second level offers three spacious bedrooms, each with walk-in closets and ensuite access, making them equally suited for family living, guest accommodations, remote work, or hobby spaces. Occupying the entire third floor, the primary retreat offers exceptional privacy with dual walk-in closets, a spa-inspired 5-piece ensuite with a soaker tub and glass shower, and a private terrace ideal for morning coffee or evening unwinding. With beautiful finishes throughout, this home is a must-see. Ideally located near Streetsville, Erin Mills Town Centre, parks and trails, top-rated schools including UTM, Credit Valley Hospital, major highways, downtown Toronto, and Toronto Pearson International Airport. (id:15069)
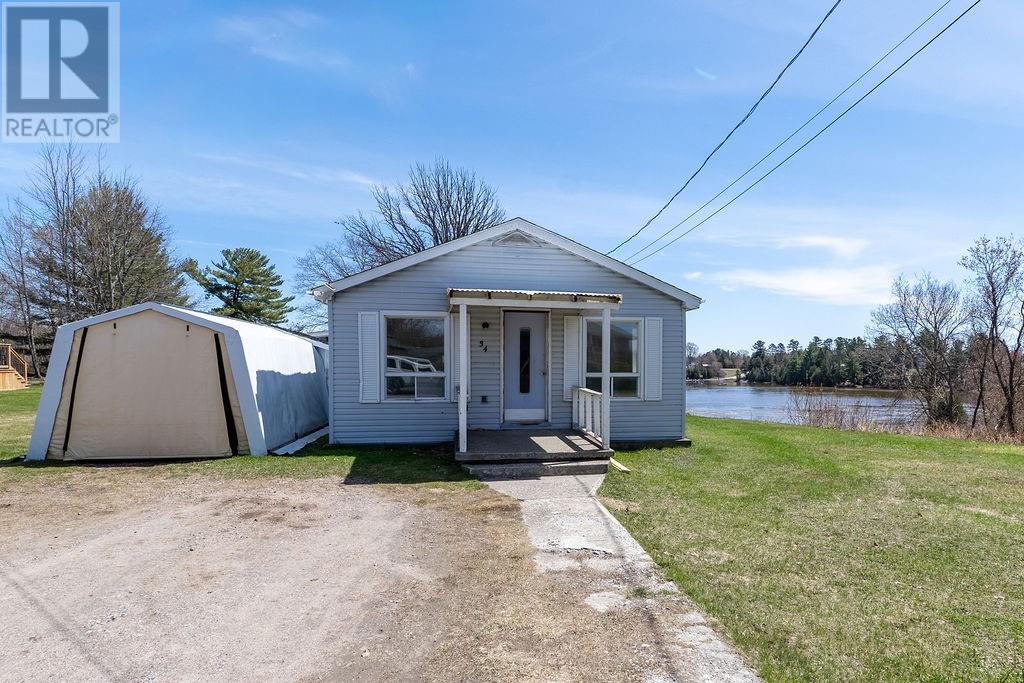
Welcome to 34 Ramsey Rd — a charming 2-bedroom, 1-bath waterfront home nestled along the beautiful Sturgeon River. Located in a peaceful and highly desirable area, this property offers the perfect opportunity to enjoy relaxed riverfront living with direct access to nature, boating, and all the beauty the surrounding waterways have to offer. This well-maintained home features several important updates, including new roof shingles, updated flooring completed approximately 3–4 years ago, refreshed kitchen cabinetry, and updated bathroom plumbing and fixtures. The interior offers a warm and inviting atmosphere with plenty of potential to make it your own. One of the standout features of this property is the incredible opportunity to create a large screened-in porch overlooking the river — the perfect space to unwind, entertain, and take in the waterfront views and peaceful surroundings. Whether you’re looking for a year-round residence, weekend retreat, or investment opportunity, this Sturgeon River property offers comfort, character, and endless potential in a beautiful setting. (id:15069)
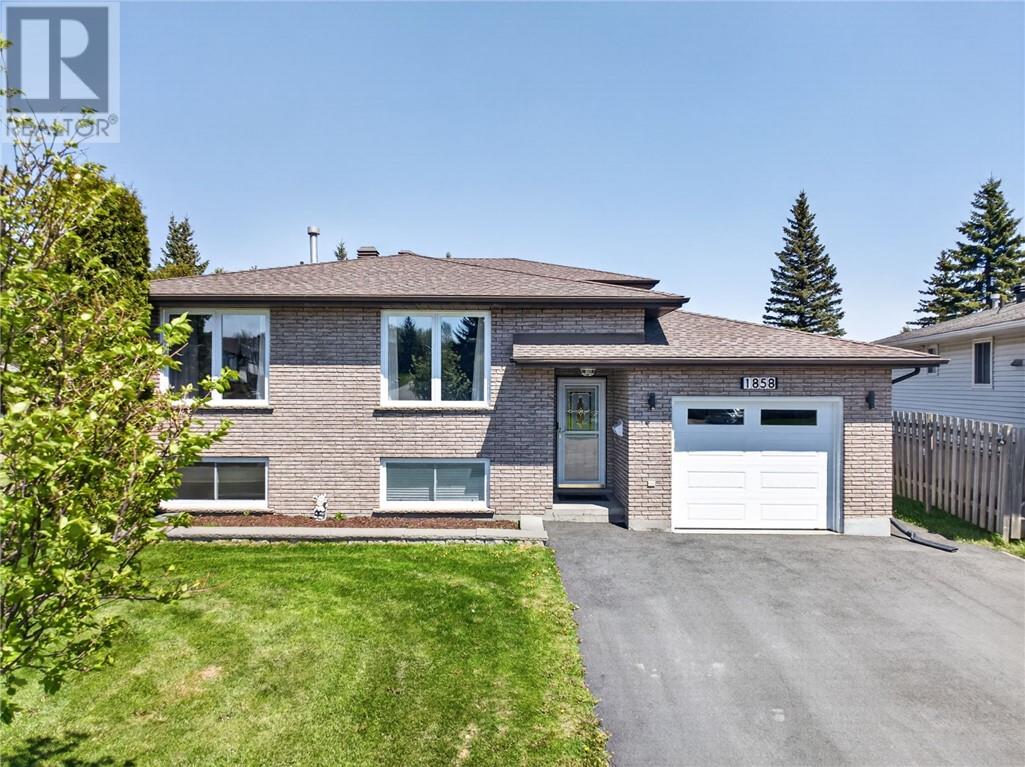
1838 Covewood Cres is in the heart of New Sudbury! Situated on a quiet cul-de-sac, this spacious 4-level backsplit offers over 2,450 sq. ft. of finished living space and an incredible oversized lot (39’ x 197’) a rare find in this desirable neighbourhood. Built in 1987, this well-maintained home features 3+1 bedrooms and 2.5 baths including an ensuite off the Primary. Designed with family living in mind, this home offers generous principal rooms filled with natural light streaming through bright windows. The massive lower-level family room features a cozy fireplace and walkout to the beautiful private backyard perfect for entertaining, gardening, or relaxing outdoors. There is even a gas line for your barbecue, making summer entertaining easy and convenient. The bright kitchen and dining area provide excellent functionality while the included appliances make moving in simple. Enjoy the efficiency of natural gas services including gas stove, gas hot water tank, and gas dryer helping keep utility costs reasonable year-round. Additional highlights include a single attached garage, paved driveway and ample storage throughout the home. Located close to Cambrian College, shopping, parks, schools, and golf course, this property offers the perfect blend of space, comfort, and location in one location. A fantastic opportunity for families looking for room to grow in New Sudbury! Book your appointment today! (id:15069)
5 Reasons Why You Will Love This Bungalow: 1) The Primary Bedroom Offers Plenty Of Space, Including A Walk-In Closet, Ample Windows & A 4-Piece Ensuite 2) The Main Floor Features A Spacious Living Room Combined With The Dining Room, A Family Room & A Kitchen With A Walk-Out To The Backyard 3) The Finished Basement Presents Strong Income Potential, Featuring One Bedroom With The Possibility For Expansion, A Three-Piece Bathroom And a fully Equipped Kitchen, Along With A Shared Laundry Room With Its Own Private Entrance 4) Situated On One Of Maple's Most Sought-After Streets, This Home Features A Double Car Garage & Sits On An Impressive 49 x 140 Ft Lot 5) A Prime Location Close To Schools, Parks, Shopping, Transit, Major Highways, Maple GO Station, Vaughan Mills, Canada's Wonderland & Cortellucci Vaughan Hospital (id:15069)
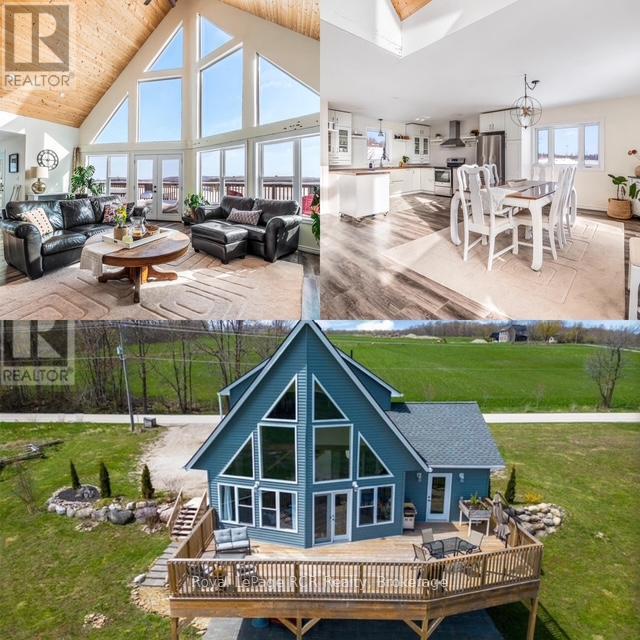
Set on 2 picturesque acres just outside of Annan, this newer built 2017 country home offers space, flexibility, and stunning views. The Nauta designed 2+2 bedroom chalet provides lots of possibilities! This open concept home features vaulted ceilings in the great room with huge windows for lots of natural light, creating an inviting space for everyday living and entertaining. A loft area comprises of the spacious Primary Bedroom with computer nook, his and hers closets and ensuite bathroom. The 2nd bedroom is located on the main level and is currently being used as an office with a Murphy Bed for guests. A fully finished walkout lower level has a separate entrance with kitchenette, 2 additional bedrooms and family room - perfect for multi-generational living, exceptional in-law or guest suite, or as income potential. Peaceful yet practical, this property combines modern construction with timeless country charm - an ideal setting for those seeking privacy, comfort, and unforgettable scenery. Hibou and Ainslie Wood Conservation areas are close by and Coffin Ridge Winery can be seen in the distance. Owen Sound is just a short drive away on the shores of Georgian Bay and convenient for shopping, walking trails and all amenities. Check out all the area has to offer and book your private showing today! (id:15069)
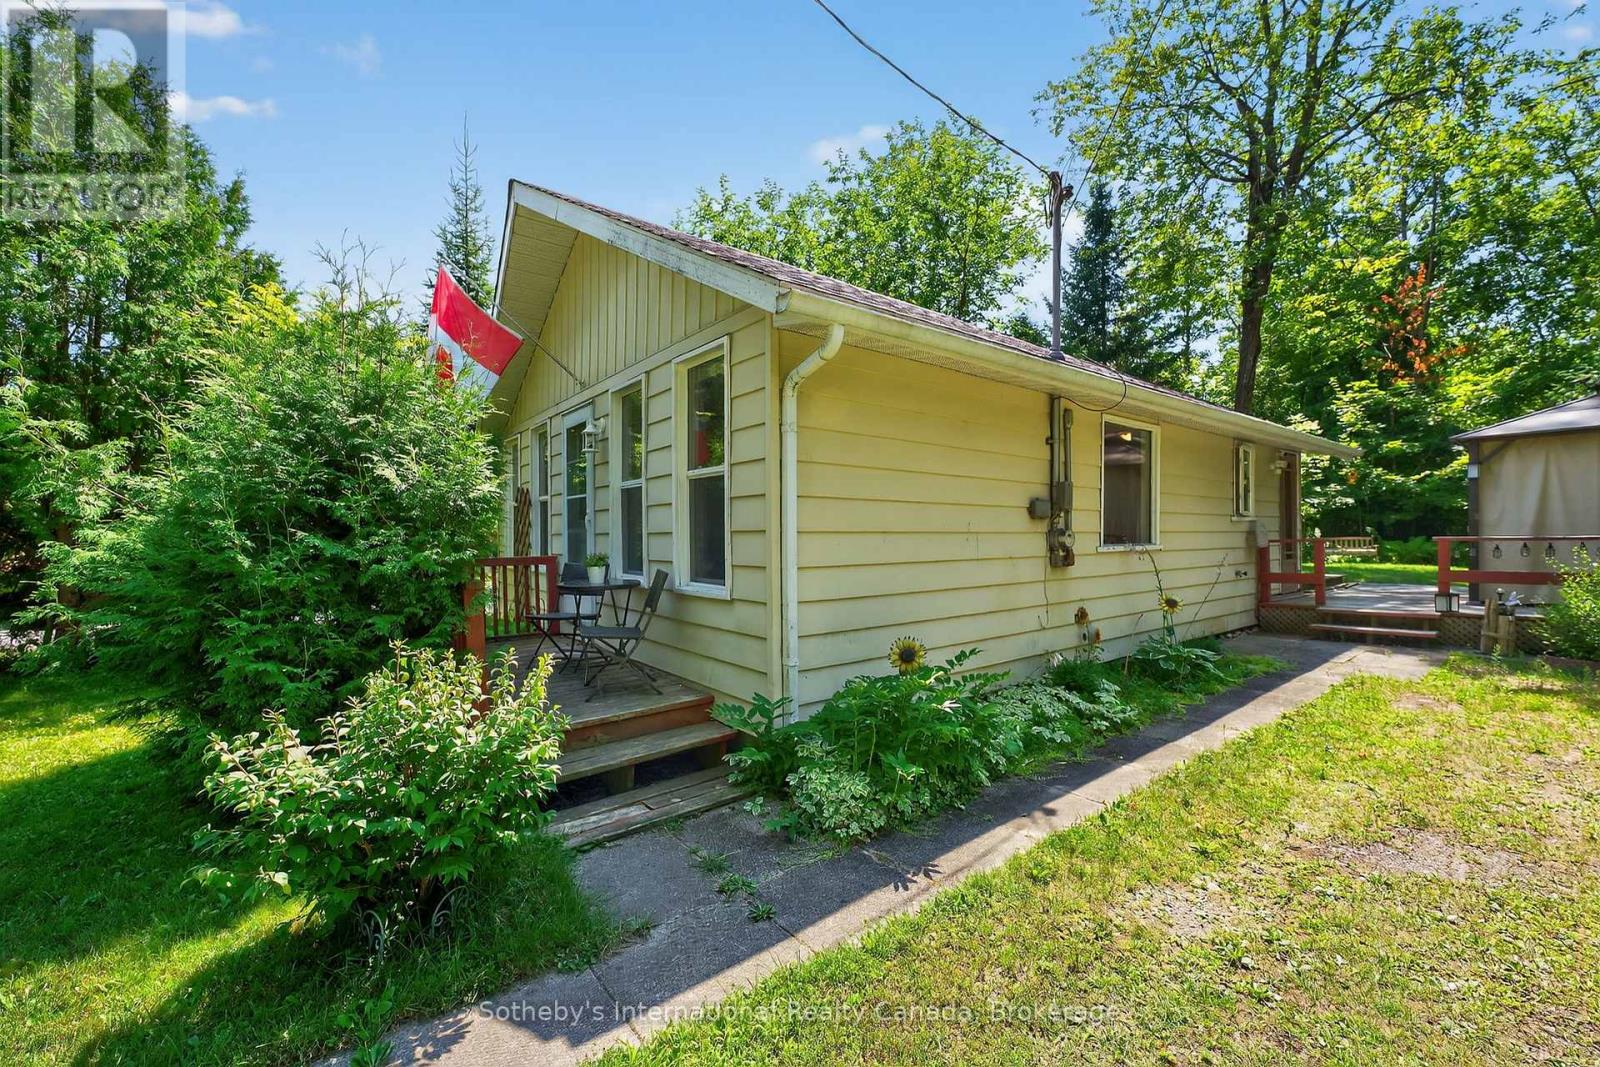
Charming year-round home or cottage, just a short walk to Balm Beach and all of its amenities. The open-concept living and dining area, paired with a bright white galley kitchen, creates a welcoming space ideal for entertaining while staying connected with your guests or just relaxing. Three bedrooms plus a separate, private office area is perfect for remote work. Enjoy bug-free al fresco dining with your screened-in steel roof gazebo while enjoying grilled delights from your premium Vermont Castings BBQ. The backyard offers a tranquil space of shade accented with lush ferns after sun-filled days at the beach. Fully furnished makes this move in ready now. All this is just a few minutes walk from a local park, freshly resurfaced tennis and pickleball courts, and the stunning waters of Georgian Bay. Ten minutes to the town of Midland will satisfy all of your shopping, dining and entertainment needs. (id:15069)
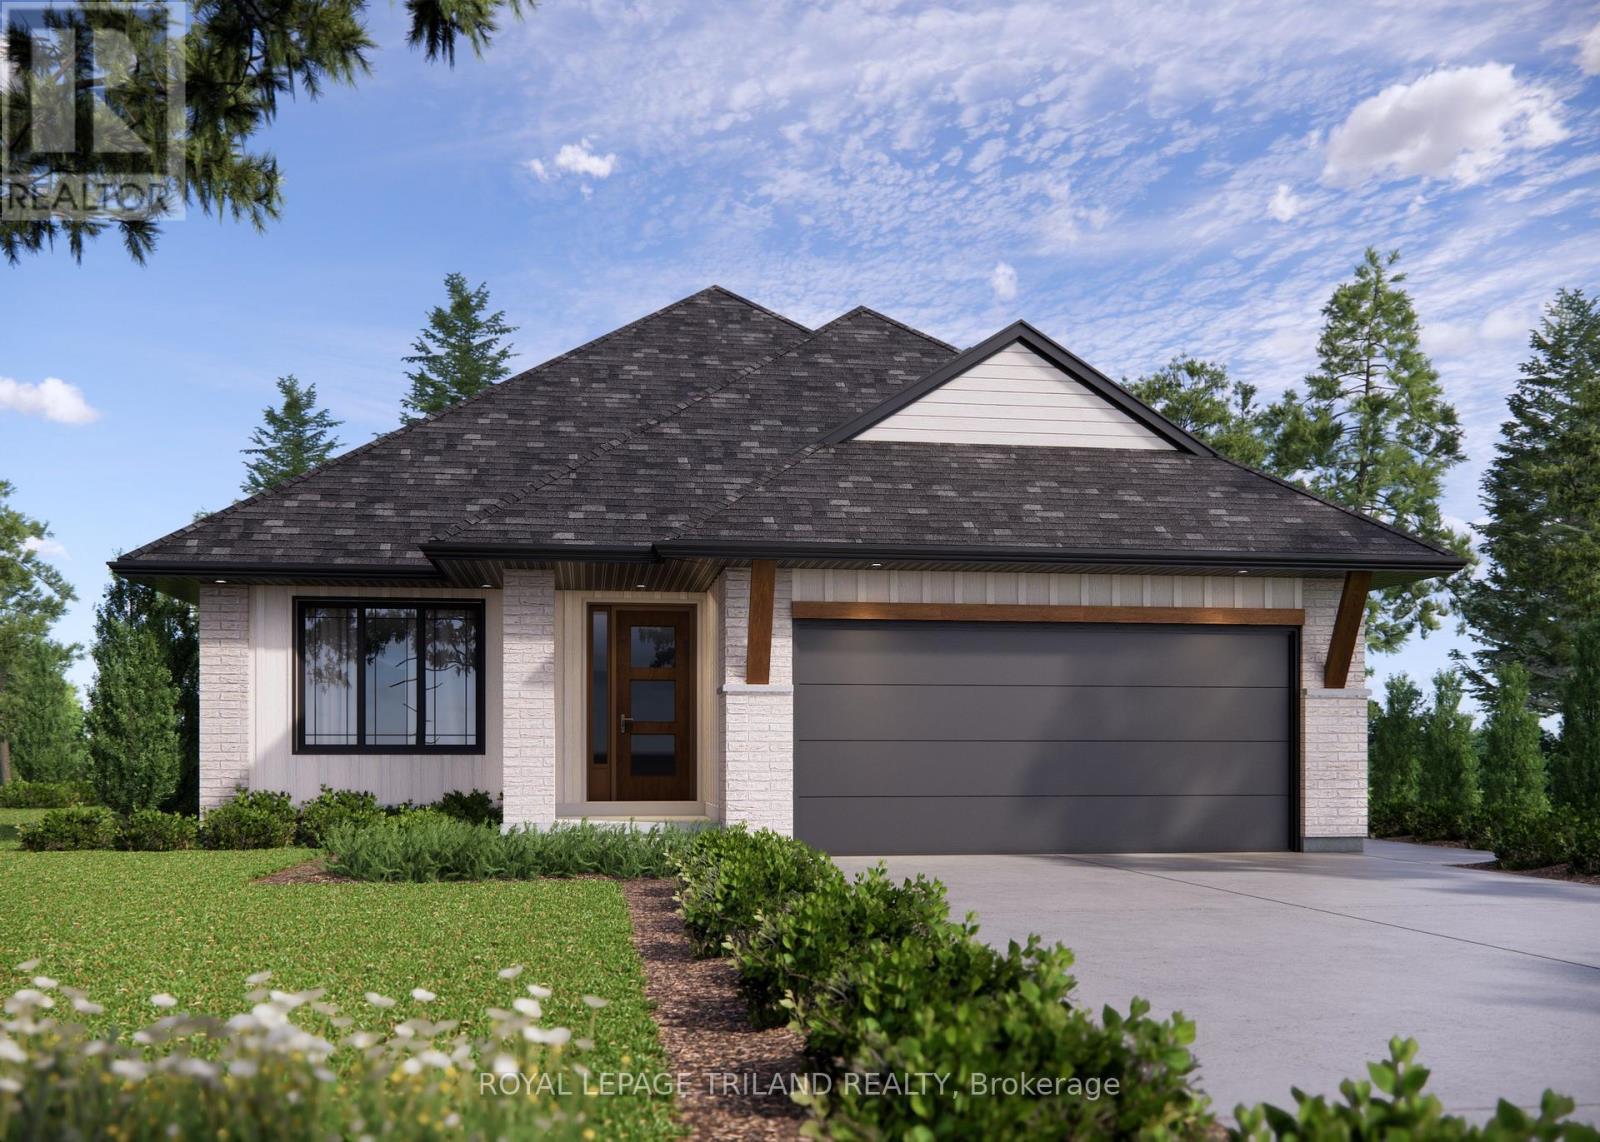
Welcome to the 37 Harrow Lane! This to-be-built Dour Tarry Homes Dunmoor is an exciting opportunity to build your dream bungalow in the final phase of the established community of Harvest Run. With the price including both the house and lot, this thoughtfully designed 1,684 sq. ft. bungalow offers 3 bedrooms and the chance to customize your home à la carte, selecting all your finishes and features to suit your lifestyle and taste. Situated on a premium lot backing onto Southdale Line, rear fencing is already included for added privacy and convenience. Located in one of St. Thomas' more most sought-after neighbourhoods within the Mitchell Hepburn school District, this home is in the perfect location. Doug Tarry Homes are Energy Star Certified & Net Zero Ready. Don't hesitate - Reach out today to find out how you could build your dream home at 37 Harrow Lane! (id:15069)
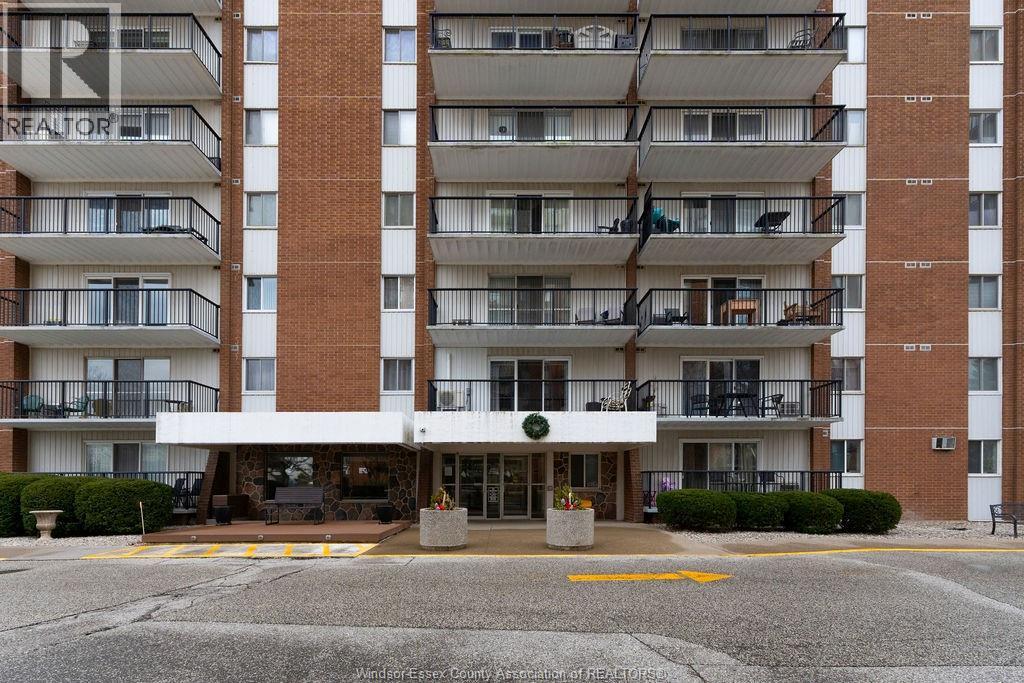
VERY RARE AND STUNNING THREE BEDROOM, 1.5 BATH CONDO UNIT LOCATED ON THE 10TH FLOOR WITH BREATHTAKING NORTHWEST VIEWS. THIS PRIME EAST END RIVERSIDE LOCATION OFFERS APPROXIMATELY 1,200 SQ FT OF WELL-DESIGNED LIVING SPACE. THE UNIT FEATURES AN OPEN CONCEPT KITCHEN WITH CENTER ISLAND, STAINLESS STEEL APPLIANCES, STONE COUNTERTOPS, BACKSPLASH, AND DISHWASHER. TWO BATHROOMS PROVIDE FUNCTIONALITY AND COMFORT. ENJOY AN OVERSIZED BALCONY WITH BEAUTIFUL VIEWS OF THE WATER AND SUNSET. TWO NEW AIR CONDITIONING UNITS INSTALLED IN 2023. OWNED HOT WATER TANK (2017). ONE UNDERGROUND PARKING SPACE INCLUDED, WITH ADDITIONAL PARKING AVAILABLE AT REASONABLE COST. UNBEATABLE EAST END LOCATION CLOSE TO ALL AMENITIES, SHOPPING, GANATCHIO TRAIL, WINDSOR YACHT CLUB, MARINA, AND SCENIC WALKING TRAILS. (id:15069)
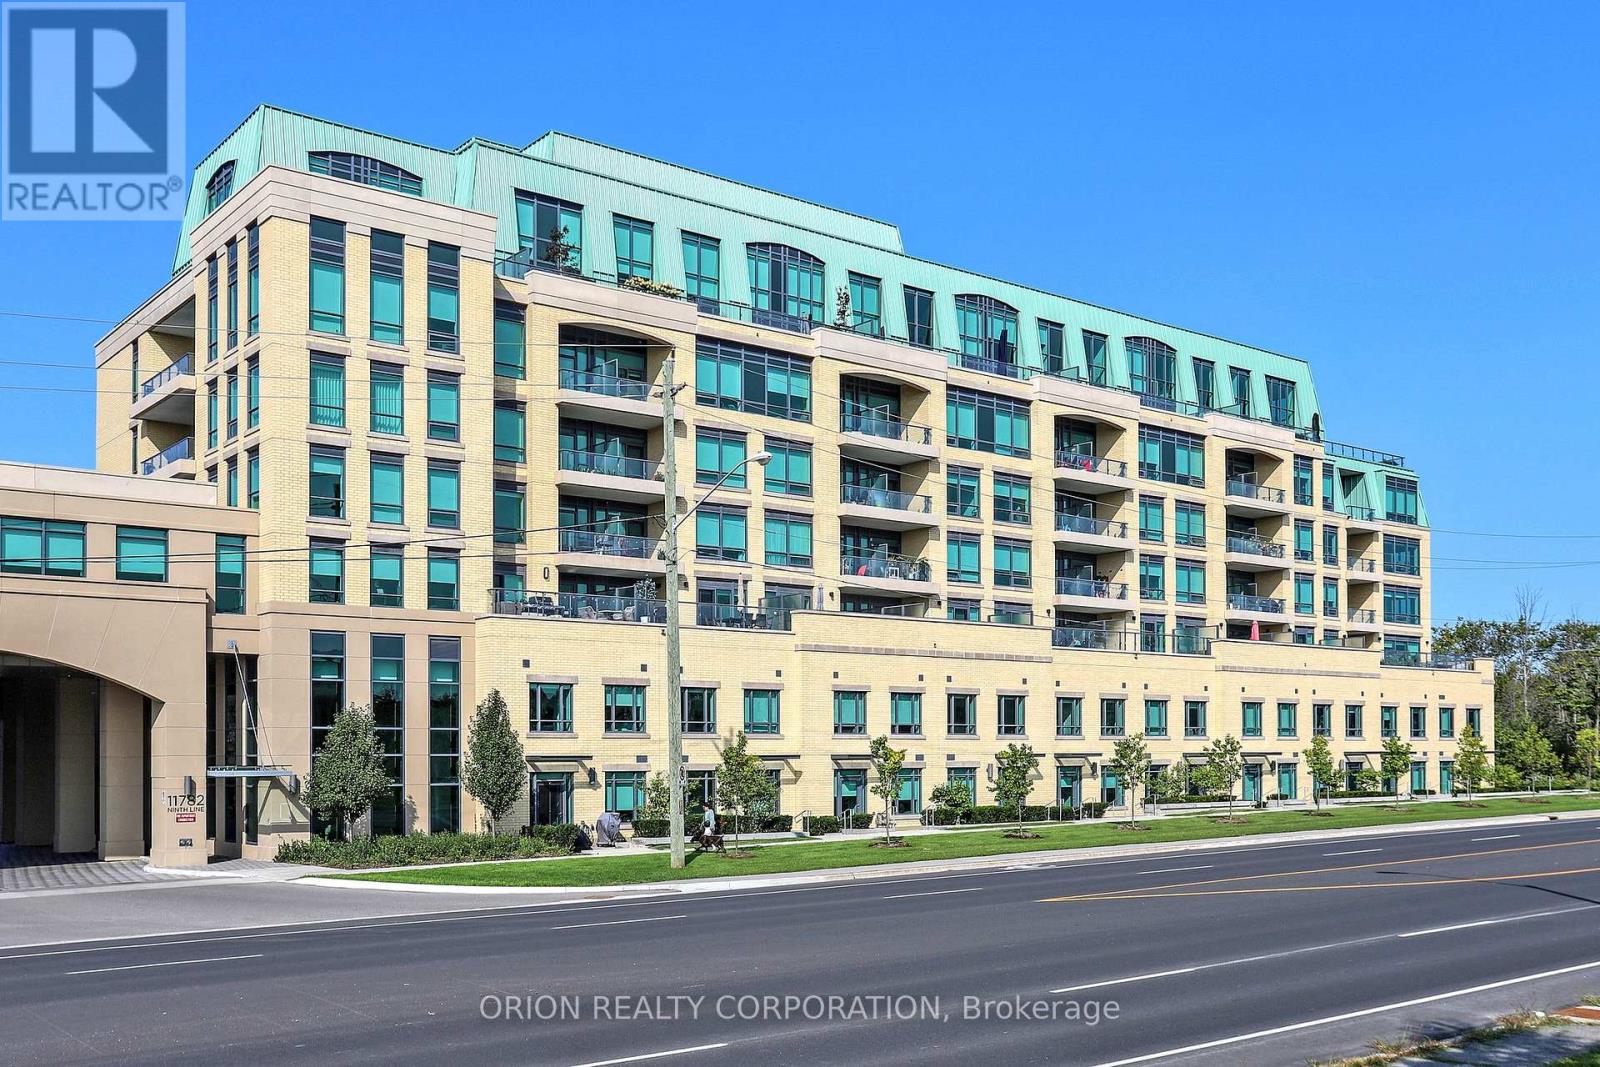
Welcome to Ninth & Main-Where modern design meets small-Town charm. This beautifully designed 1-bedroom + Den suite offers exceptional layout with 9ft Ceilings, creating a bright and airy living space that feels both spacious and inviting. The contemporary Kitchen is a standout feature, complete with a rare Gas Stove- A true upgrade for those who love to cook- and seamlessly flows into the open- concept living area, full-size washer and Dryer, step out to your oversize Private Balcony, equipped with a BBQ Gas Line- Perfect for entertaining, Relaxing, and enjoying outdoor living without compromise. The Versatile Den provides the ideal space for a home office, Guest area, or creative studio, adapting effortlessly to your lifestyle. This suite includes Parking & Locker, offering everyday convenience. Located in the heart of Stouffville, you are just minutes to The Go Train, Major Highways, charming main street shops, restaurants, and all the amenities that make this community one of the GTA's most desirable places to call home. Whether you are a first-time buyer, Downsizer, or looking for a stylish, low-maintenance Life-Style -This is the one that checks all the boxes. (2000 characters) (id:15069)