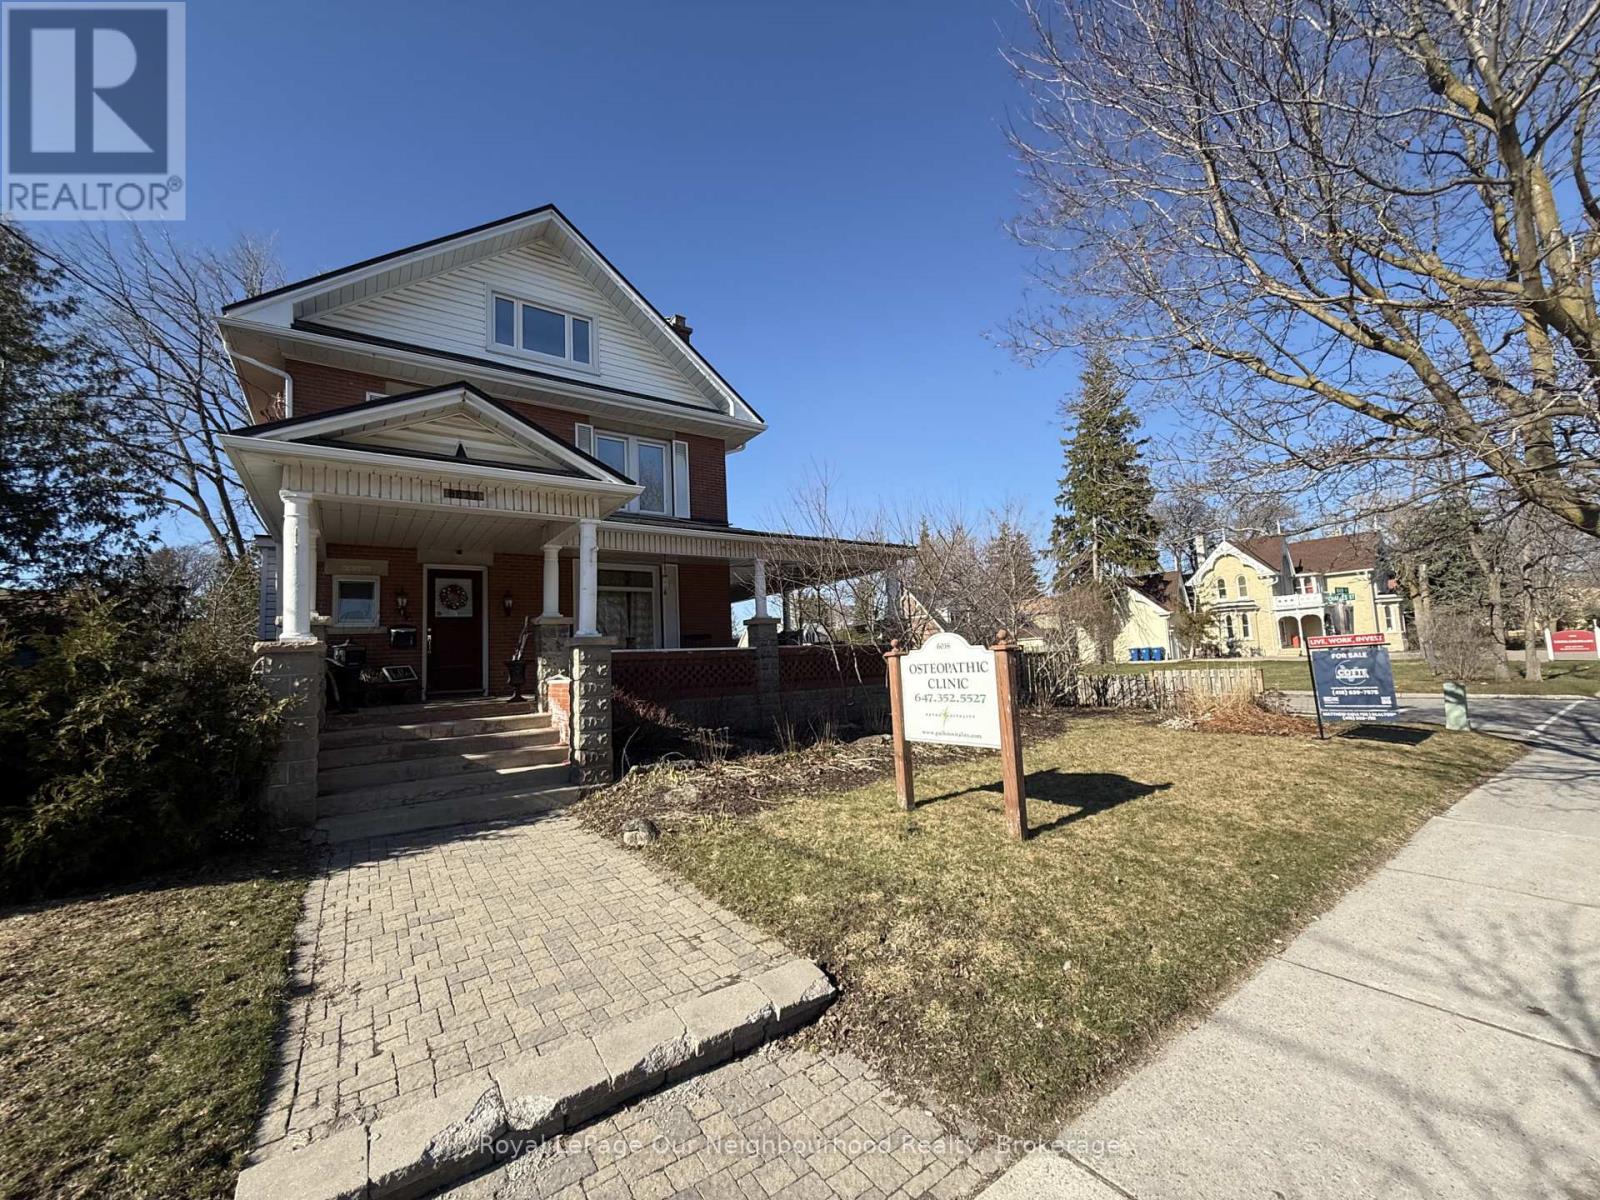
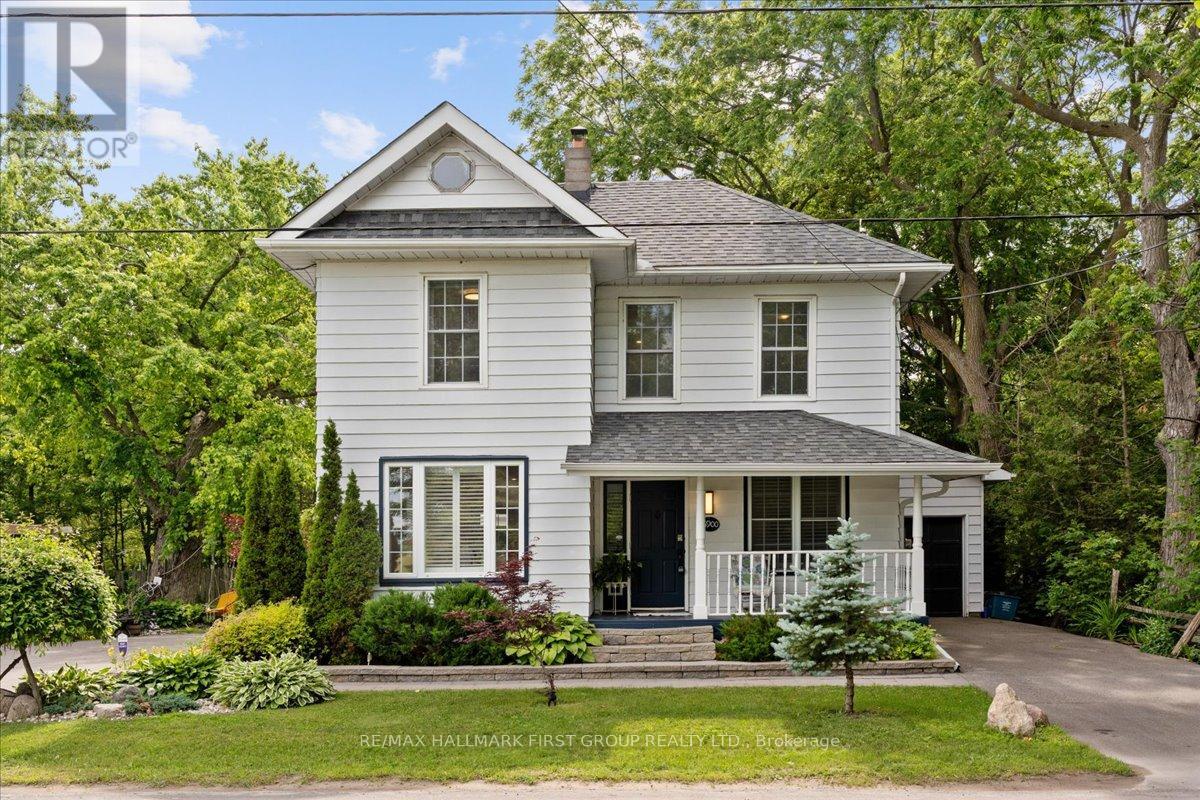
Prime Main Street Corner Opportunity - Live, Work, or Invest. Positioned on a highly visible corner lot on Main Street, 6038 Main St., Stouffville offers exceptional exposure and flexibility. Zoned for mixed commercial use, the property is ideally suited for a principal residence, professional office, clinic, studio, or personal service business. Currently operating as a osteopathic clinic.This distinguished 2-storey brick building, originally built in 1913, features outstanding curb appeal with a sweeping wraparound Victorian-style porch. The interior has been thoughtfully restored, showcasing original hardwood floors and wood trim and electrical panel with 200-amp service.The layout includes five bedrooms and three bathrooms, providing ample space for residential living, business use, or a combination of both. Additional highlights include parking for four vehicles plus a garage, a fenced backyard, and strong street presence that supports a wide range of permitted uses. A rare opportunity to own a commercially zoned residential property on Main Street in one of Stouffville's most desirable locations-ideal for owner-users, professionals, or investors seeking long-term value in any market. (id:15069)
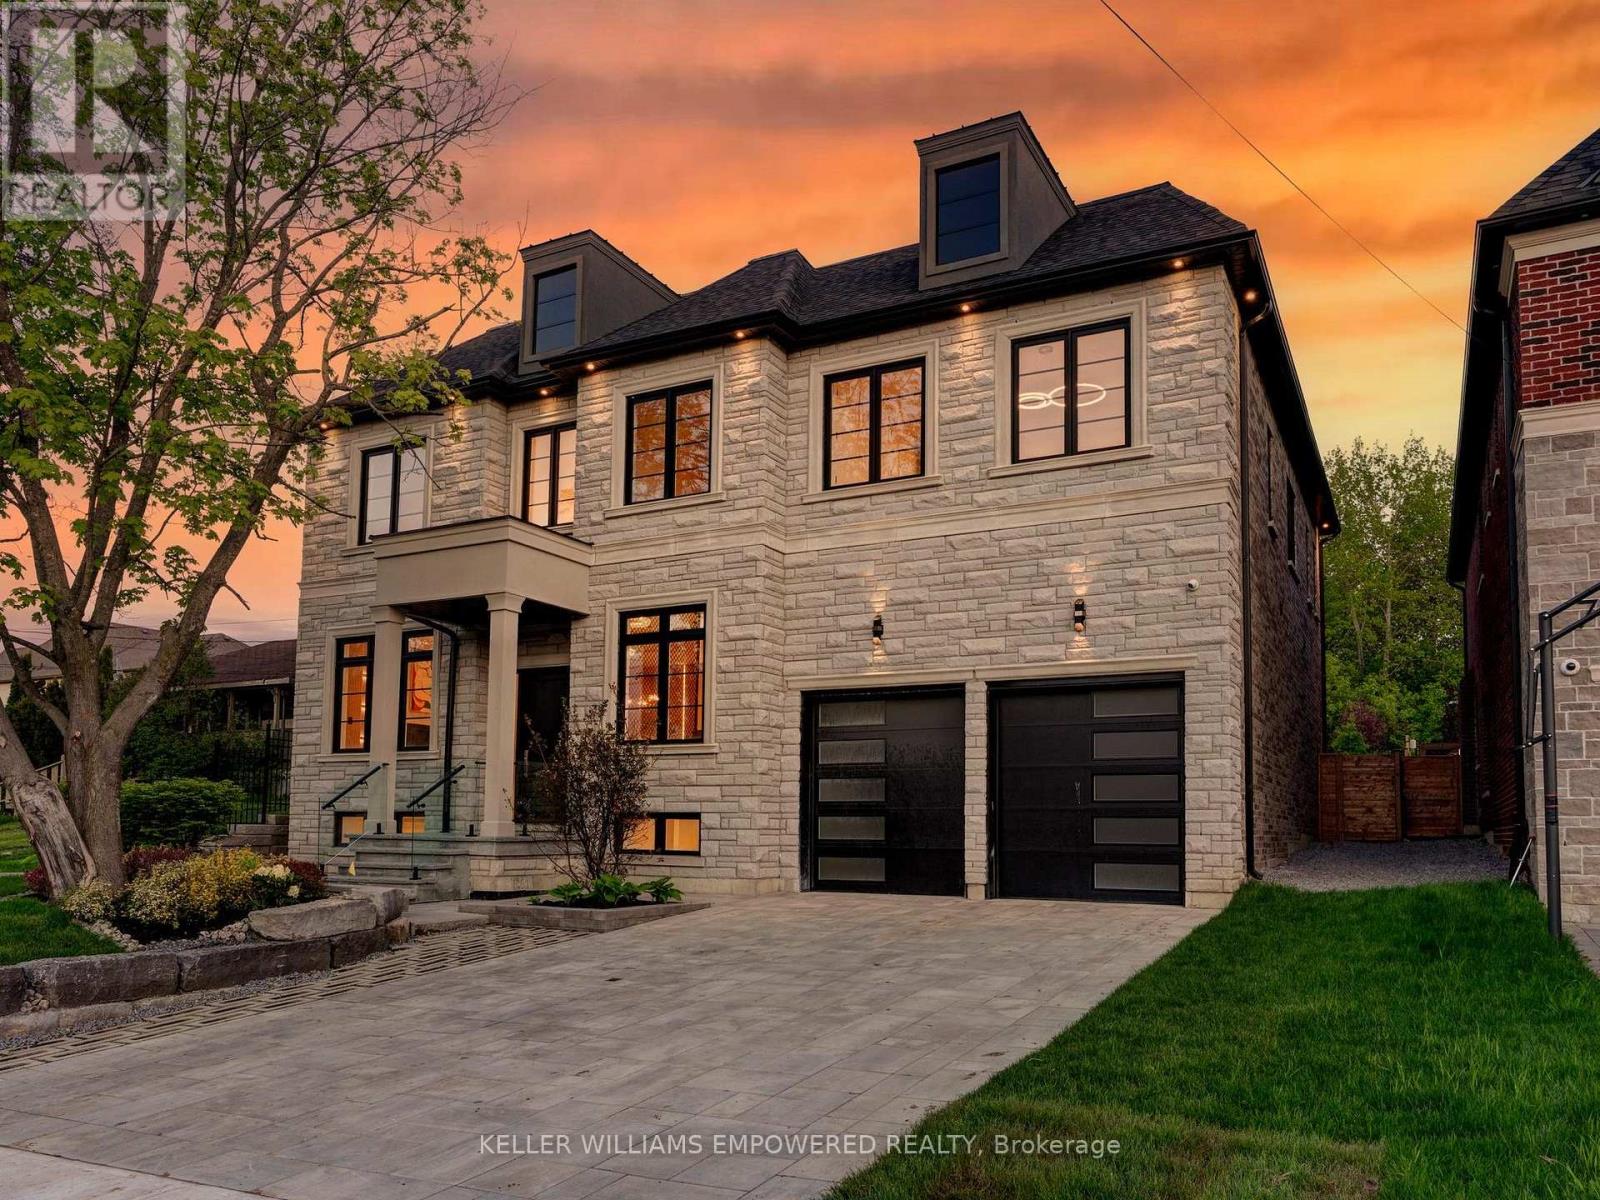
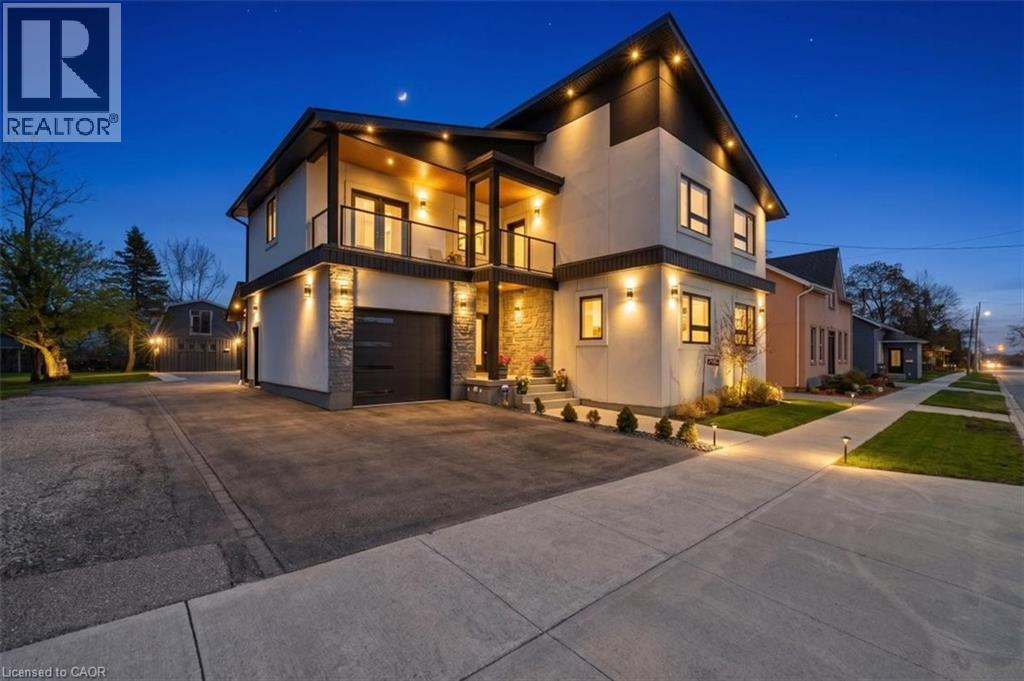
Southern facing rear grounds backing to City owned property with front yard facing toward natural pond creates scenic natural views from every angle! Rear grounds curated for seamless indoor and outdoor living with ease, boasting Armour rock, concrete slab walkway, upper & lower entertainment areas, access to main level plus lower level, and space for a pool & cabana should your heart desire. Designed to blend classic chateaux of Bordeaux elegance and modern architecture. Floor to ceiling tile mosaics, flat and fluted floor to ceiling paneled walls with LED channel lighting and window walls ushering natural light into your living space. Comfort and sophistication intertwine with open concept living, sensor-activated cabinets, in-fridge cameras, butler's pantry, HiFi speaker system with high-fidelity music at your command and customized architectural light fixtures. Two dedicated office spaces for the modern family. Two laundry rooms. Primary bedroom resort like retreat presents a ensuite bath overlooking ravine with glass enclosed shower. All 2nd floor baths w/ heated floors. Lower level with impressive wet bar area for entertainment, 7.2 THX certified sound system to your soundproofed theater turns movie night into an experience, professionally designed dry sauna, exercise room plus additional sleeping quarters. Triple car garage with soaring ceilings provide clearance for a lift if needed. Commercial grade WiFi access point to each floor & backyard, built-in home automation control stations to control security, appliances etc. spray foam insulated basement, rough-in for dual functional solar system to support electricity generation & off-peak energy storage, centralized humidifier and dehumidifier, EV charger rough-in, & eco-conscious grass pavers. Nearby golf courses, amenities of Richmond Hill, Aurora, Newmarket, King City and Stouffville. Short drive to SAC, SAS, HTS, Pickering College, CDS, and Villanova College. Video and audio may be on during viewings. (id:15069)
Large Nicely Updated 6+2 Bedroom Family Home In Cliff crest Village* Modern Main Kitchen At 1st Floor With 3 Bedroom Apartment And Separate Entrance 2nd Floor With Kitchen And 3 Bedroom Another Apartment Granite Counters & Walk Out To Rear Sun Deck* Rare Main Floor Laundry/Mud Room* Good Sized Bedrooms & Principal Rooms* Perfect For That Growing Family Looking For More Space* 50 X 132 Ft Private Lot With Garage & Tons Of Parking* Steps To Great Schools, Ttc, Go Train, Shopping & 25 Minutes To Downtown!! (id:15069)
Tucked away on a quiet court in one of Toronto's most family-friendly east-end pockets, this beautifully updated detached home delivers the rare combination of privacy, space, and walkable convenience. Move-in ready with recent renovations throughout, it's positioned for buyers who want a turnkey home in a neighbourhood known for parks, top-rated schools, and quick access to the 401 and GO Transit. CURB APPEAL & ENTRY:- Quiet, low-traffic court setting offering enhanced privacy and safety.- Stamped concrete walkway and front porch.- Recently updated Elegant front door.- Foyer with closet and direct interior access to the garage. MAIN FLOOR:- Hardwood flooring throughout, freshly painted.- Wide hallways on both levels.- Large living room with crown moulding and oversized front-facing windows.- Sunken family room featuring a wood-burning fireplace and large bay windows overlooking the backyard.- Breakfast area with walkout to the backyard (recently updated patio sliding door)UPDATED KITCHEN:- New cabinet doors and hardware- Granite countertops with new kitchen waterfall island- Double sink and stainless steel appliances FINISHED OPEN-CONCEPT BASEMENT:- Pot lighting throughout- Enclosed wet bar - ideal for entertaining- Gas fireplace- 3-piece bathroom- Dedicated laundry room- Cold cellar and generous storage LOCATION HIGHLIGHTS:- Walking distance to parks, schools, public transit, and daily amenities- Minutes to Highway 401 and the GO Station- Close to daycare, beaches, Toronto Zoo, and area golf courses- Established, child-friendly neighbourhood in Rouge A turnkey home on a quiet child-friend court - ready for its next family. (id:15069)
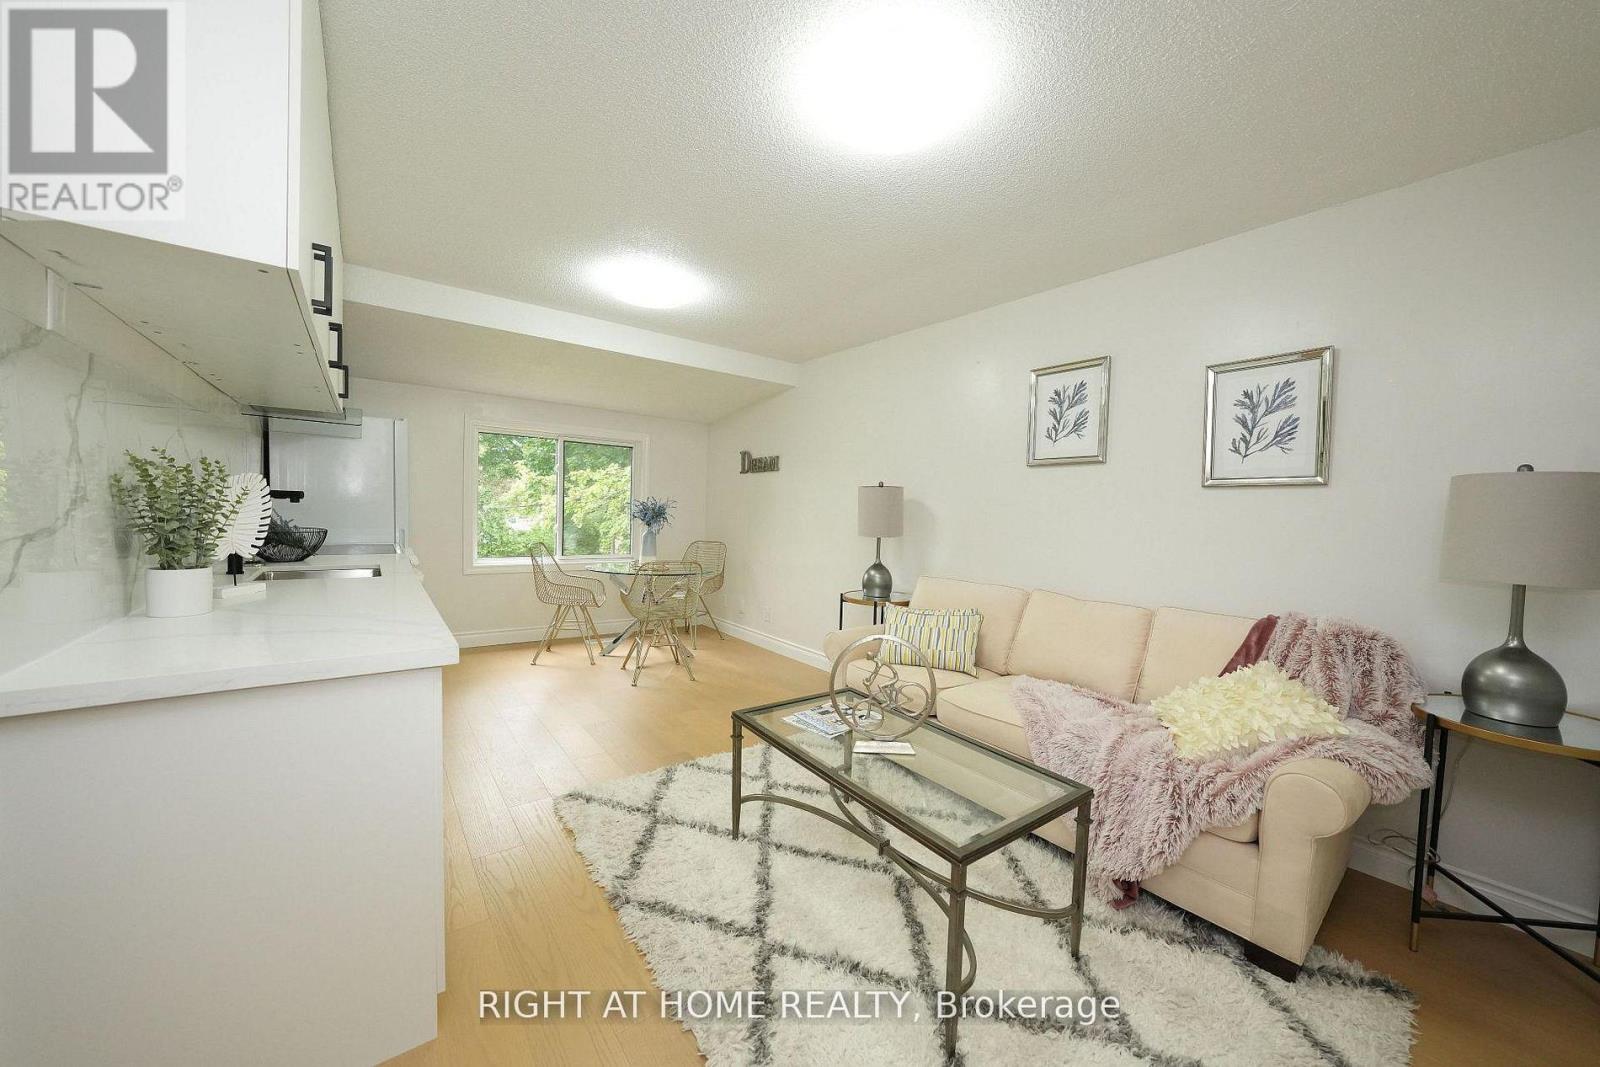
Welcome to this charming semi-detached 2 storey home in the desirable Lakeview neighborhood of Oshawa! Nestled on a quiet street, 1306 Fenelon Crescent is the perfect place to call home for families, first-time buyers, or those looking to downsize without compromise. The main floor features a functional layout with bright living and dining room areas, ideal for everyday living and entertaining. Upstairs you'll find three good size comfortable bedrooms with plenty of natural light, perfect for growing families or a home office set up. This home boasts a finished basement area which adds valuable extra living space with endless potential. Whether you envision a recreation room, play area, home gym or additional work space, this versatile area can easily be redesigned to suit your lifestyle. The side entrance can be easily converted to a separate entrance to the basement that already contains a kitchenette. Situated in a family friendly community just minutes to Lake Ontario, Highway 401, Lakeview Park, Venus/Fenlon Park, and within walking distance to schools, and shopping, this home combines comfort, convenience, and great value. A fantastic opportunity to get into a great neighbourhood! Just move in and enjoy! (id:15069)
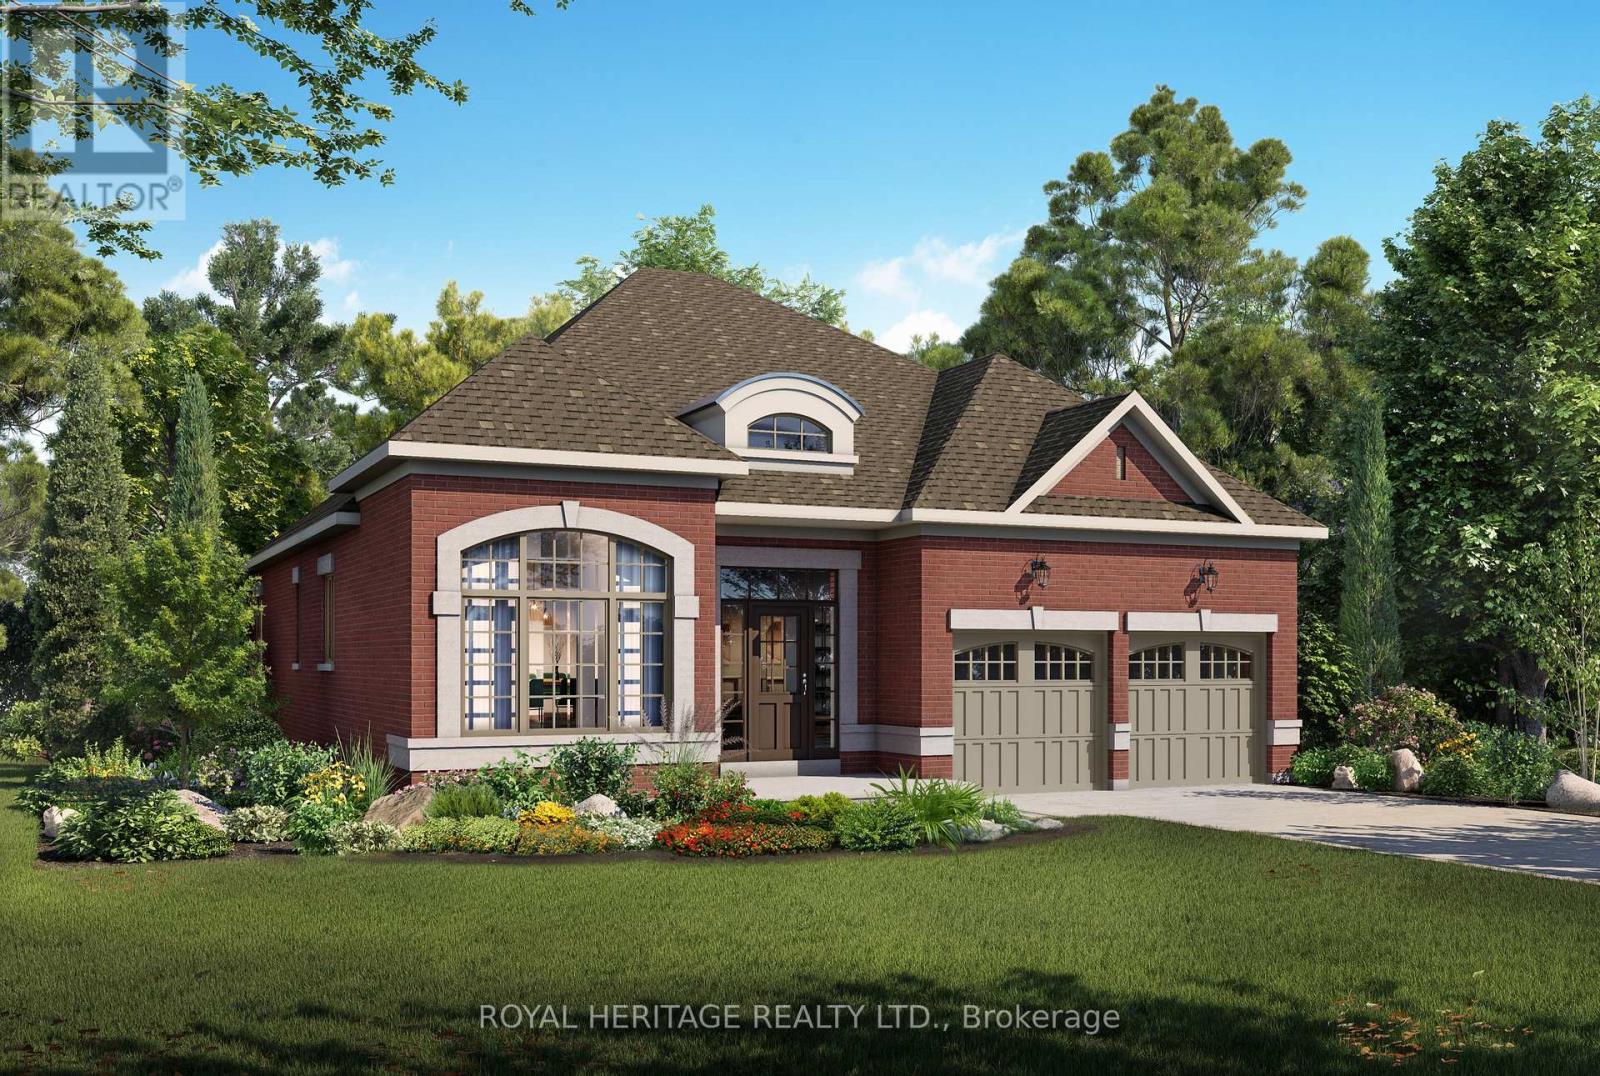
Luxury isn't defined by square footage-it's defined by craftsmanship, thoughtful design, and enduring quality. The Mozart A embodies this philosophy, offering an elegant bungalow that blends timeless architecture with the exceptional attention to detail for which DeNoble Homes is renowned. Built by a respected boutique builder, every home reflects a commitment to quality over quantity. A striking brick and stone exterior, dramatic rooflines, oversized architectural windows, and a welcoming covered porch create an unforgettable first impression. Inside, soaring 10-foot ceilings, expansive windows, and an open-concept layout fill the home with natural light, creating an atmosphere that is both sophisticated and inviting. The heart of the home is the spectacular Great Room, where an elegant fireplace and seamless connection to the designer kitchen make entertaining effortless. Featuring extended-height cabinetry, quartz countertops, premium fixtures, and a spacious island overlooking the breakfast area with walkout to the backyard, the kitchen is as functional as it is beautiful. The private Primary Suite offers a peaceful retreat with a walk-in closet and a spa-inspired ensuite complete with a freestanding soaker tub, frameless glass shower, and quartz vanity. A second bedroom with its own ensuite provides exceptional comfort for guests, while the separate living room offers flexibility as a third bedroom, home office, or den. An oversized tandem garage, convenient mudroom, and expansive basement with large windows and a rough-in for a future bathroom provide outstanding everyday functionality and future potential. The Mozart A is more than a beautifully designed bungalow-it is a timeless home built with integrity, crafted to the highest standards, and created for those who value exceptional quality that will be appreciated for generations. (id:15069)
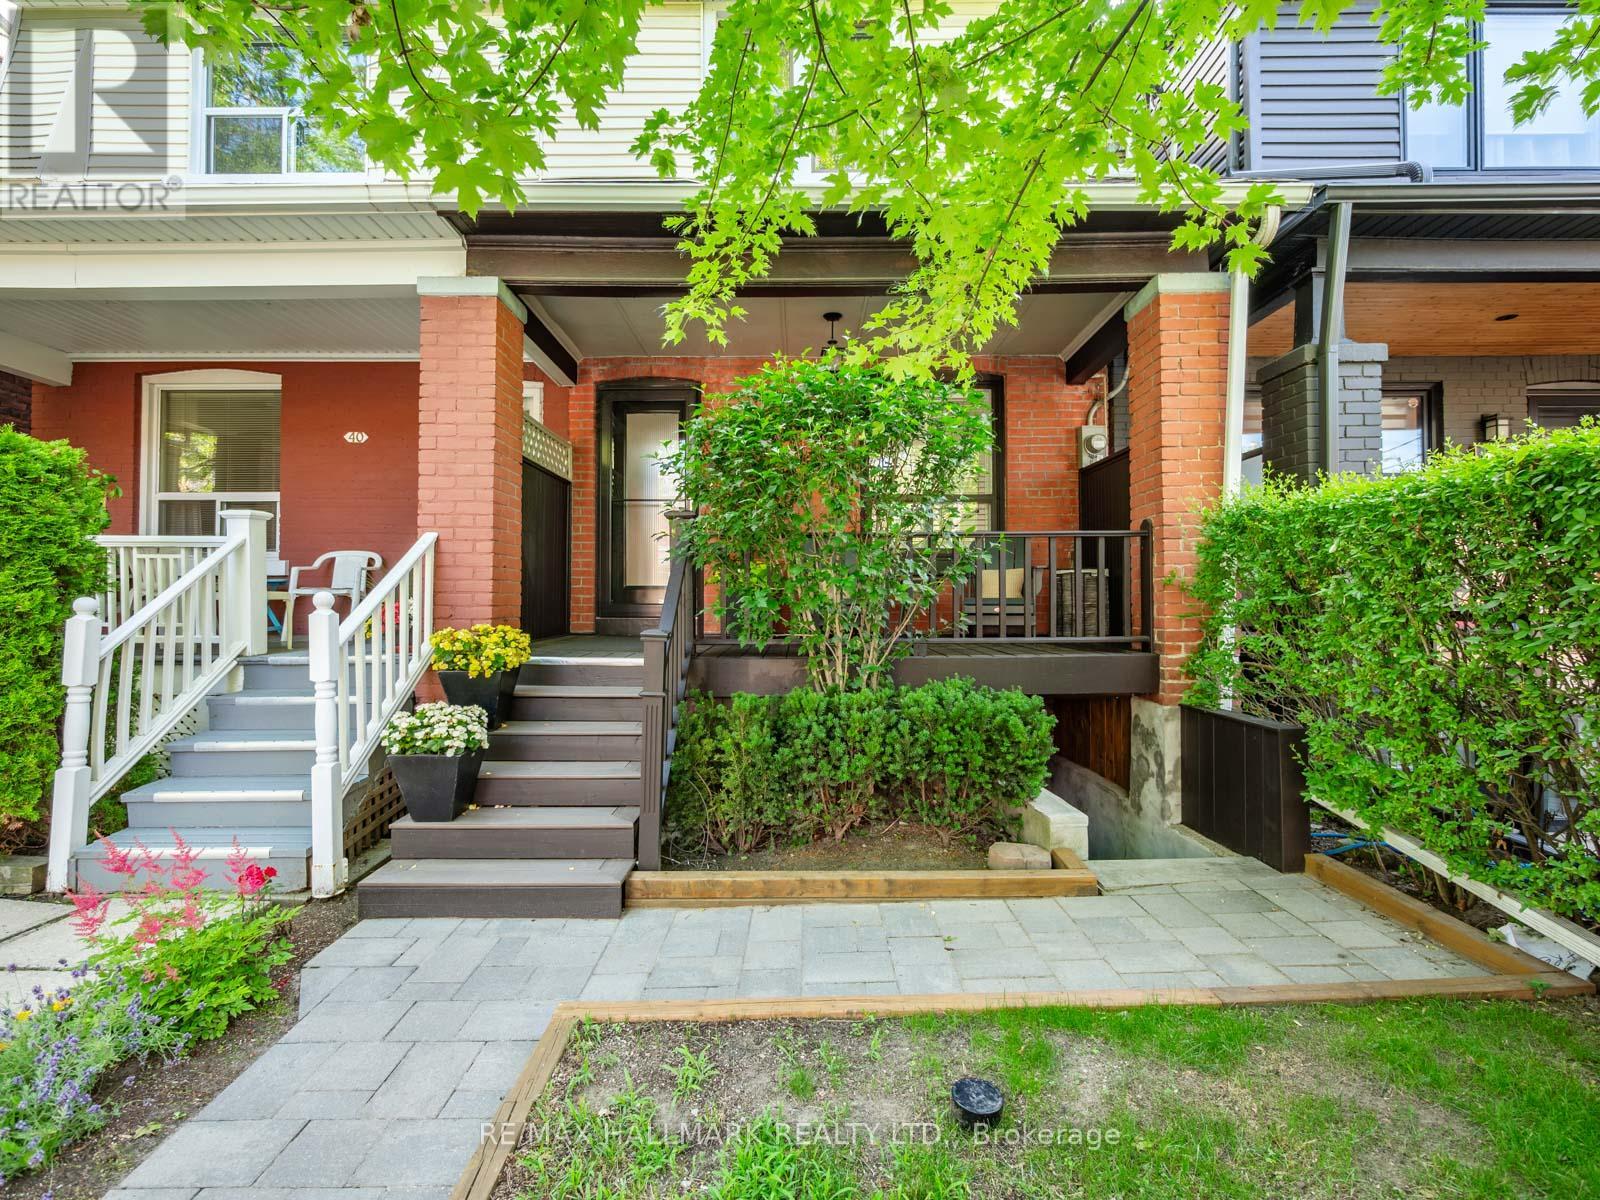
Welcome to this beautifully renovated family home in the coveted Jackman School district, offering the perfect blend of timeless character and modern design in one of Toronto's most sought-after neighbourhoods. Thoughtfully renovated throughout, this exceptional 2+1 bedroom, 2 bathroom home features the rare luxury of an oversized detached garage with parking and laneway house potential, making it an outstanding opportunity for families, professionals or those seeking flexible living space and future value. The elegant open concept main floor features hardwood floors, custom built-in cabinetry, a stunning gas fireplace and an abundance of natural light. At the heart of the home is a spectacular chef's kitchen with quartz countertops, a breakfast bar, stainless steel appliances, exposed brick, abundant storage and quality finishes, creating the perfect space for everyday living and effortless entertaining. Upstairs, you'll find two spacious bedrooms, an oversized spa-inspired bathroom and the convenience of second-floor laundry. The beautifully finished lower level offers a large family room, an additional bedroom or home office, a full bathroom and a separate entrance with walk-out, providing exceptional flexibility for guests, teenagers, in-laws, a nanny suite or potential income opportunities. Step outside to enjoy a private rear deck overlooking a professionally landscaped garden, an ideal setting for summer entertaining or relaxing with family and friends. The oversized detached garage offers secure parking for one vehicle and exceptional loft storage, while the property's laneway house potential provides exciting possibilities for future expansion or investment. Walk to Jackman School, Chester Station, beautiful parks and the vibrant shops, cafés and restaurants of the Danforth, his turnkey home offers an exceptional lifestyle in one of Toronto's most desirable east-end neighbourhoods. (id:15069)
Ravine Lot Backing Onto A Private Stream In One Of South Ajax's Most Desirable Waterfront Communities. This Beautifully Maintained 4 Bedroom, 3 Bathroom Detached Home Offers A Rare Combination Of Privacy, Nature And Convenience, Just Steps From The Lakefront Trail, Parks And Everyday Amenities. Enjoy Peaceful Views From The Spacious Deck Overlooking Mature Trees And The Ravine Beyond, While The South-Facing Backyard Provides Exceptional Natural Light Throughout The Day.The Main Floor Offers A Bright And Functional Layout Designed For Family Living. The Welcoming Living Room Features A Large Bow Window And Flows Into The Formal Dining Room. The Custom Cherrywood Kitchen With Maple Veneer Shelving Offers Ample Cabinetry, Pantry Storage, Ceramic Flooring And A Breakfast Area With Walkout To The Deck And Stunning Ravine Views. The Sunken Family Room Features Hardwood Flooring And A Cozy Wood Burning Fireplace, Creating The Perfect Space To Gather.Upstairs, The Spacious Primary Bedroom Includes Hardwood Flooring And A Private 4-Piece Ensuite. Three Additional Bedrooms Offer Flexible Space For Growing Families, Guests Or A Home Office.Conveniently Located Minutes To Highways 401 And 412, Ajax GO Station, Schools, Shopping And Restaurants. The Full Unfinished Basement With Oversized Windows Provides Excellent Potential For Future Living Space. A Rare Opportunity To Own A Premium Ravine Property In An Exceptional South Ajax Location. (id:15069)
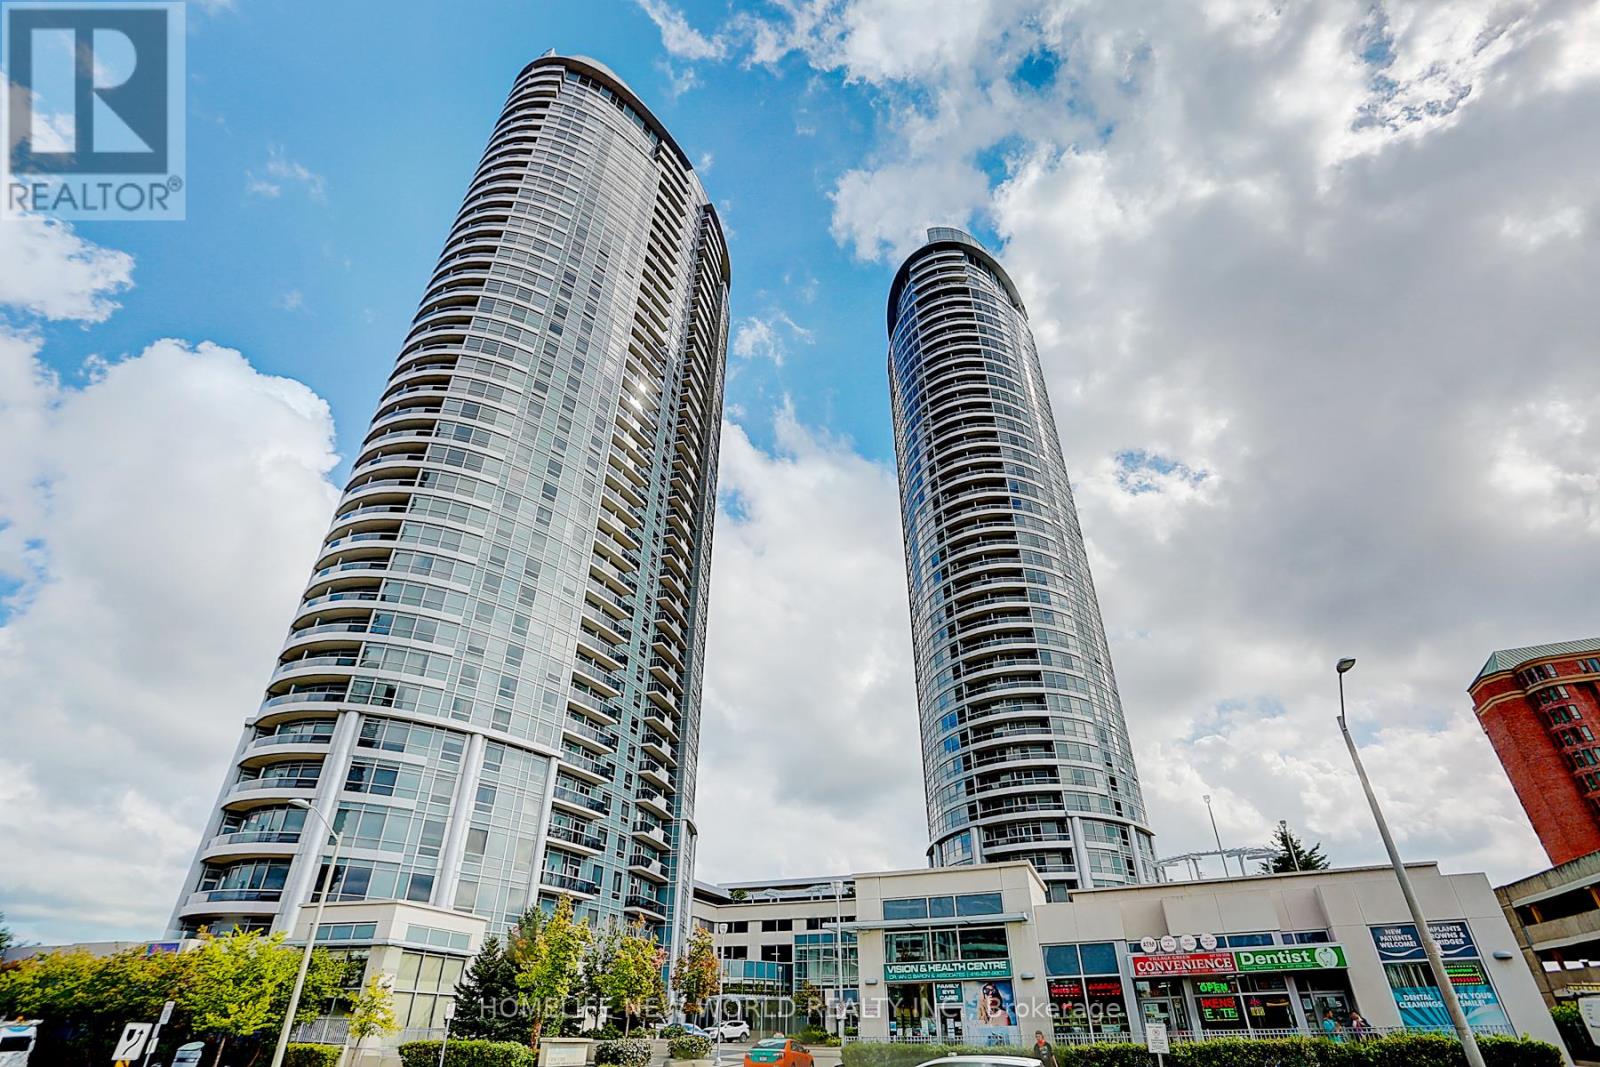
A Luxurious Tridel Built Condo, Spacious And Bright Corner Unit With Stunning Unobstructed Views, Functional Cozy Layout, 2 Brs With 2 Full Washrooms, Floor To Ceiling Huge Windows For Lots Of Natural Light , Granite Counters, Walk-In Closet, High Demand Location Has Good Amenities Which Include 24Hr Concierge/Security, Indoor Pool, Sauna, Gym, Movie Theatre, Business Centre, Minutes To Ttc & Go Station, Hwy 401, Grocery, Stc & Agincourt Mall. Perfect For Families! Or Great Investment Opportunity. (id:15069)
Timeless country charm meets modern luxury at 16900 Nestleton Road. This beautifully reimagined century home offers over 1,300 sq. ft. of thoughtfully designed living space with 4 bedrooms, 2 bathrooms, and over $200,000 in premium upgrades. The custom AYA Chef's Kitchen features quartz countertops, a full slab backsplash, premium integrated appliances, Fisher & Paykel refrigerator, Bosch dishwasher, built-in Bosch coffee system, authentic French range, porcelain tile flooring, and a spacious breakfast bar. Rich hardwood flooring, California shutters, crown moulding, and abundant natural light complete the inviting open-concept main floor. A main-floor primary suite offers a renovated 3-piece ensuite, while the upper level features three additional bedrooms, an updated 4-piece bath, and convenient second-floor laundry. Outside, enjoy a private backyard oasis featuring a custom outdoor kitchen, wood-fired pizza oven, Japanese koi pond, heated outdoor bathroom and shower, fire pit, mature walnut and fig trees, vegetable gardens, heated chicken coop, and a finished yurt ideal as a guest suite, home office, gym, or studio. Additional highlights include smart-home technology, a whole-home reverse osmosis system, ambient LED soffit lighting, and parking for up to nine vehicles. Beyond the stunning home, this property offers exceptional future potential. A preliminary development feasibility study is available and highlights opportunities for residential intensification, including the possibility of up to two Additional Dwelling Units (ADUs), creating exciting potential for rental income, multi-generational living, or expanded guest accommodations. Currently operated as a Bed & Breakfast, the property also offers versatility with HR1 zoning permitting a variety of home-based business uses. Ideally located just minutes from Port Perry and Highway 407, this one-of-a-kind property offers the perfect blend of country living, modern comfort, and long-term investment potential. (id:15069)
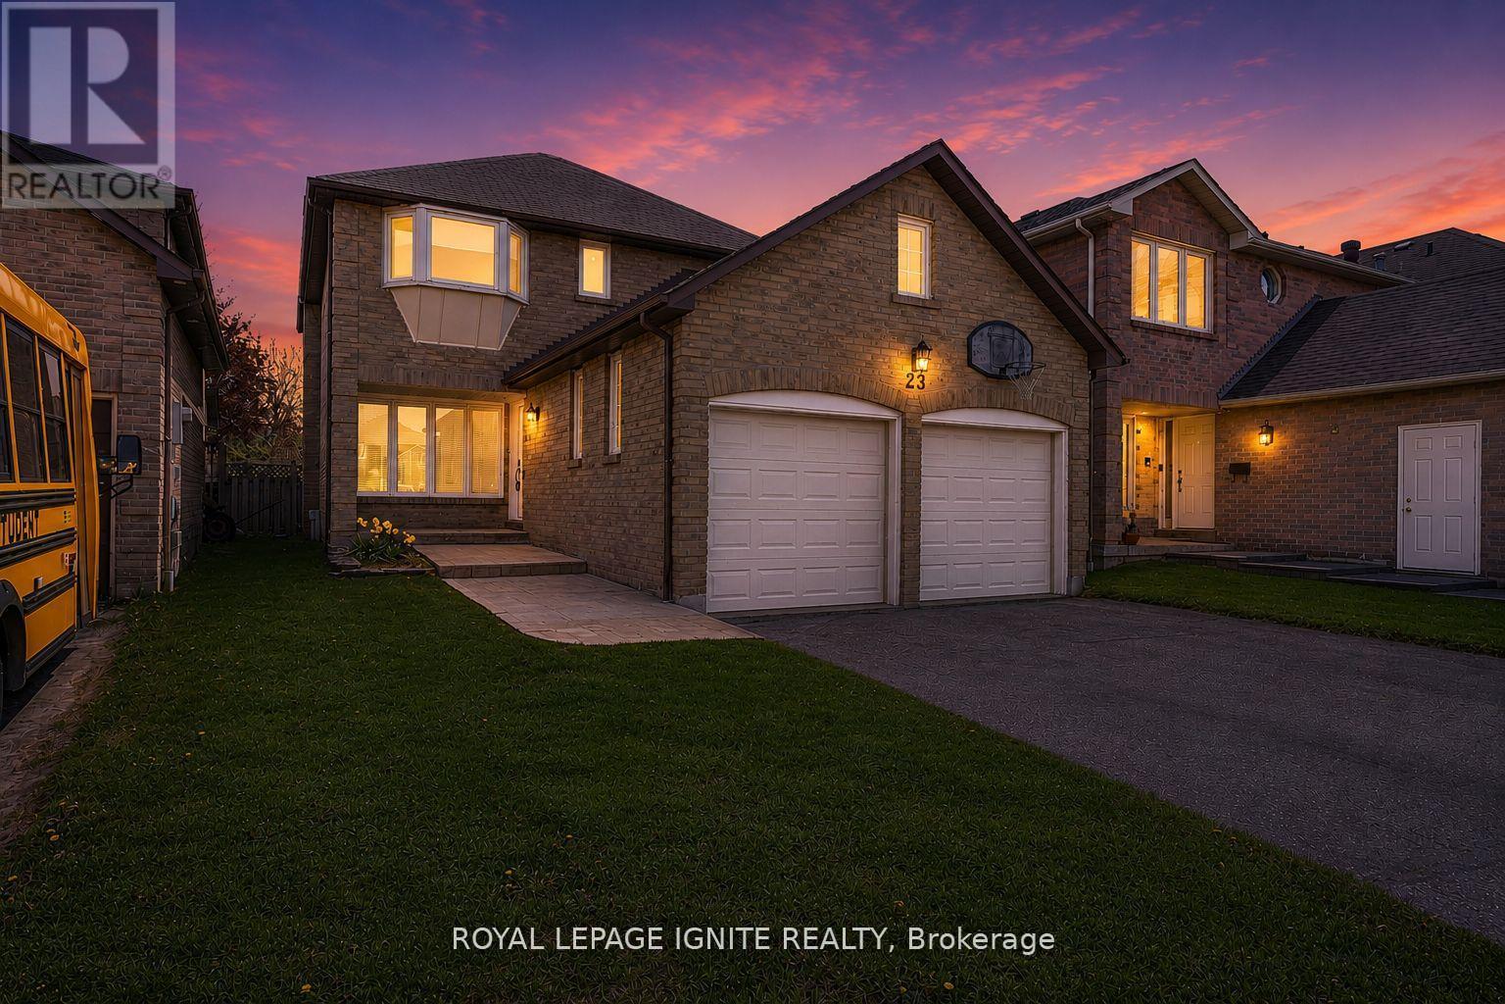
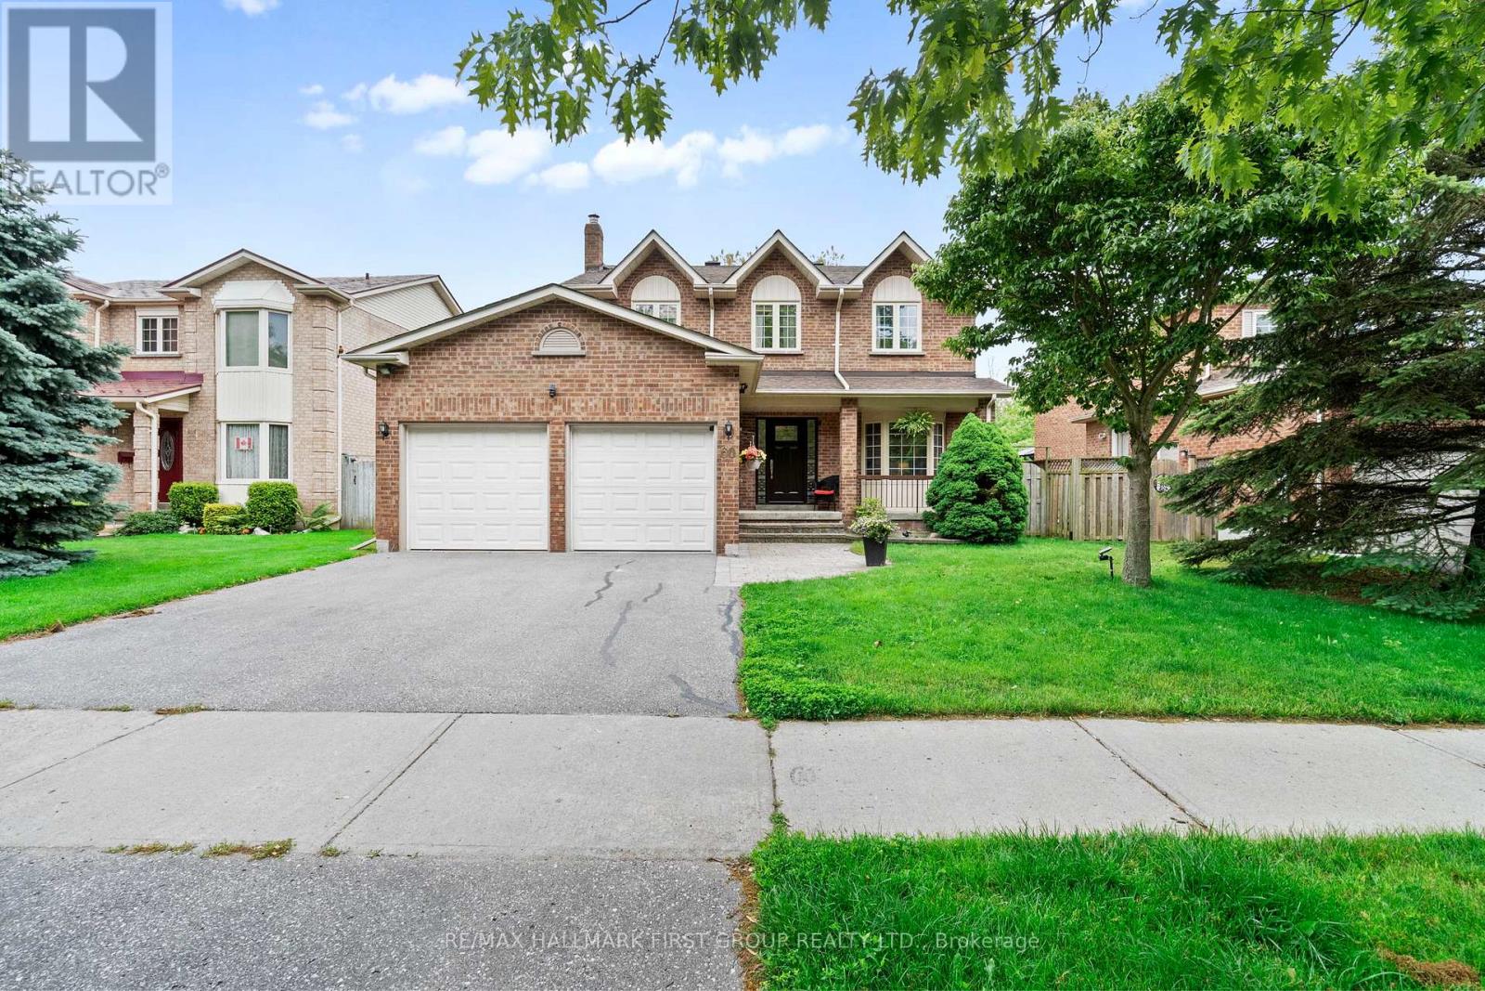
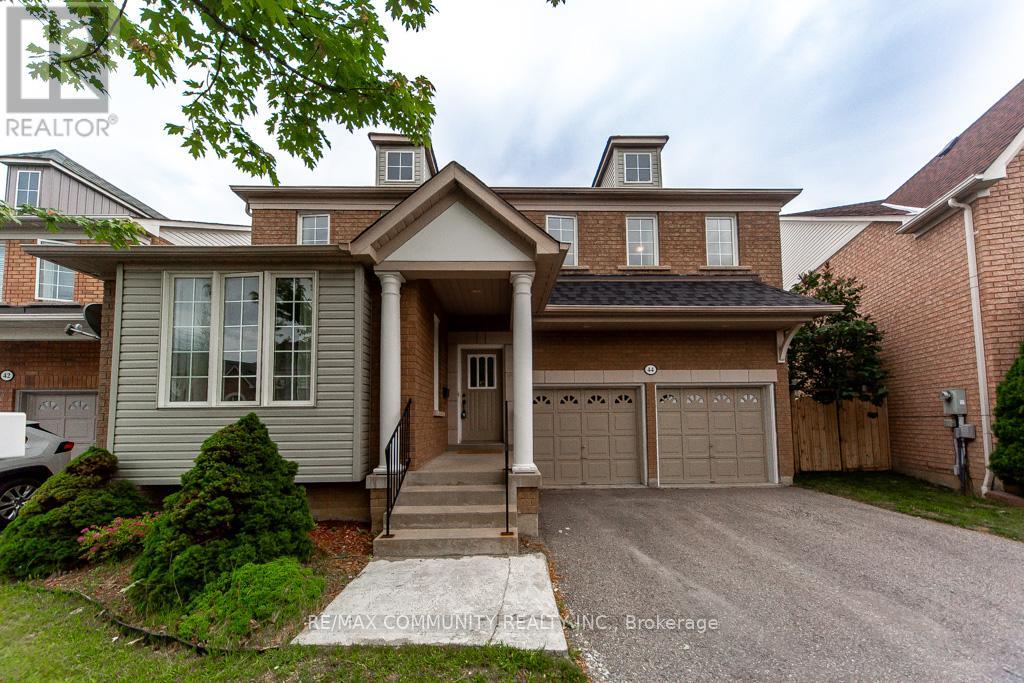
Nestled on a quiet, family-friendly street, this beautiful detached home offer over 2,600 sqft. of above-grade living space. Featuring 4 spacious bedrooms and 3 bathrooms, this well-maintained home boasts a fantastic layout with generously sized bedrooms, making it ideal for comfortable family living and entertaining. The main floor showcases 9-foot smooth ceilings, new flooring, fresh paint, and an elegant wooden staircase, creating a bright and welcoming atmosphere throughout. The well-appointed kitchen features pot lights, abundant cabinetry, a wall-mounted wine rack cabinet, and a stainless steel appliances, including an over-the-range microwave. Enjoy the convenience of a main-floor laundry room and direct access to the garage from inside the home. The expansive primary suite features a walk-in closet and a 4-piece ensuite. Ideally located close to schools, parks, scenic trails, shopping, public transit, the GO station, and with easy access to Highways 401, 412, and 407. An exceptional opportunity to own a move-in-ready family home in one of Ajax's most sought-after neighborhood's. (id:15069)
Welcome to your dream home. Come and see this custom solidly built 4-bedroom, 3-bathroom home in a family friendly community of Heidelberg. There is 4,000 sq ft of finished living space, set on a private lot backing onto farmland. Quality designed with upscale finishes throughout, including engineered hardwood flooring, 9 foot ceilings, abundant natural light, and elegant wrought iron railings. The open concept main level design pulls everything together with grand foyer entrance, living room, custom designed kitchen and dining experience which are great for family gatherings, perfect for hosting those special events and of course entertaining. The walkout to a covered deck expands indoor-outdoor living which includes a fully fenced rear yard, fire pit and plenty of space for the family. The master suite features a stunning ensuite and a spacious walk-in closet. Second floor laundry is conveniently located between the bedrooms. Location is key for peaceful living. Quick access to highways, local meats, fresh produce, and artisan goods, country lifestyle but yet minutes to the city for work, play or dining. The fully finished basement with a separate entrance provides exceptional versatility and impressive storage. Car enthusiasts and hobbyists alike will appreciate the oversized attached garage with capacity for a car hoist, along with a heated detached two-story garage—perfectly suited as a workshop, hobby space, or private studio—complete with a separate hydro panel and 220V outlet. Don't miss out on this sought-after family friendly community of Heidelberg. Mins to Kitchener-Waterloo, schools, universities, shopping and more. (id:15069)