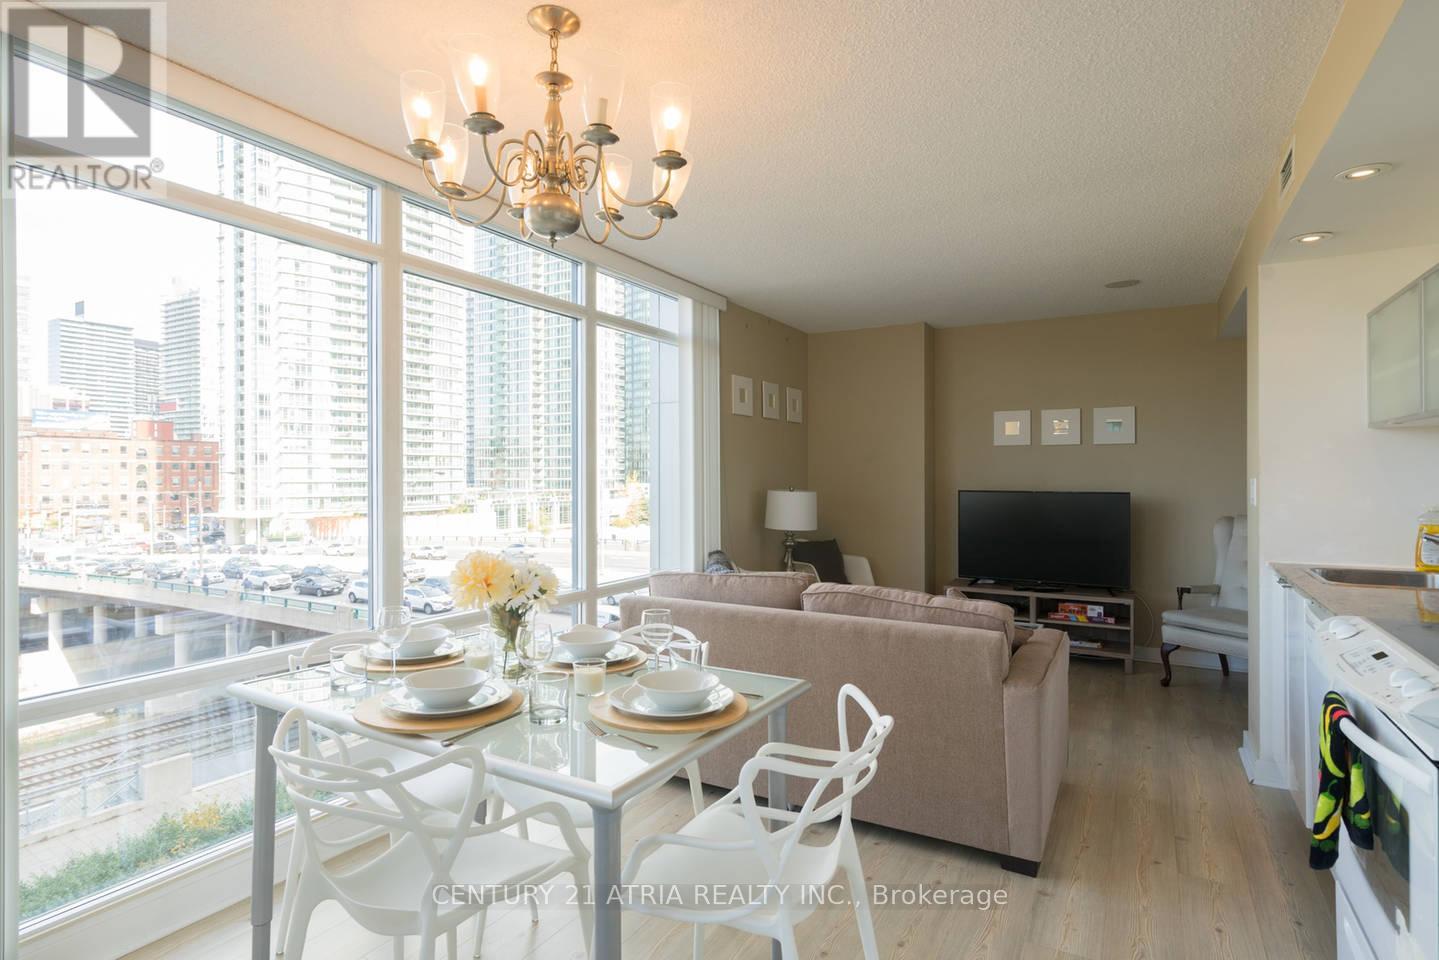
** Fully furnished corner unit with lots of sunlight! ** Ideal layout 2 bedroom and 2 full baths ** Split bedroom design for extra privacy and noise separation ** Both bedrooms feature an exterior window allowing in lots of natural lighting, not a standard feature in downtown condos. Window blinds included ** Ideal for newcomers ** Long list of building amenities including: concierge, pool/jacuzzi, sauna, gym, meeting rooms, and more ** Convenient neighbourhood necessities such as Sobey's grocery (just on ground floor), pharmacy, walk-in clinics, etc. ** Live right next to the Rogers Centre, CN Tower, and Entertainment District Genuinely fully furnished including even dinnerware for 8, cutlery, utensils, and furniture as seen in the photos ** Parking & locker included! ** (id:15069)
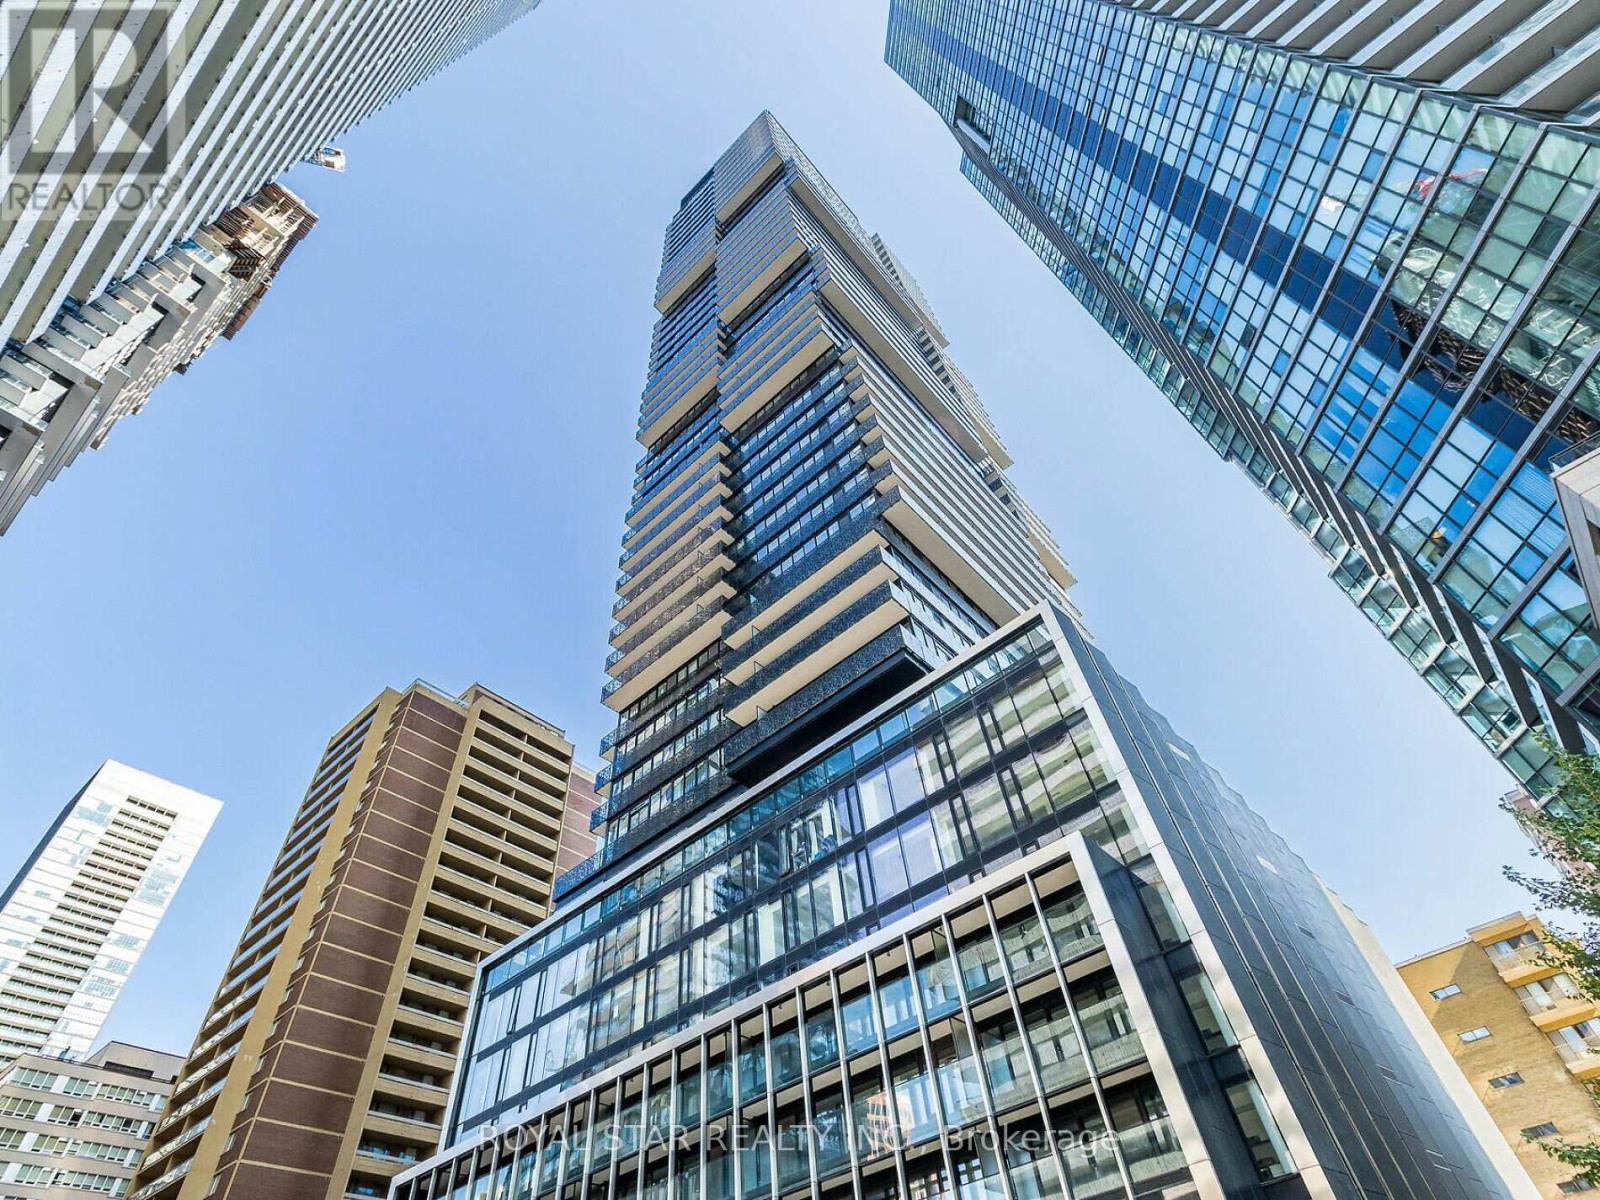
Experience A Luxury Condo Living At The Prestigious 55 Charles Residence Yorkville In The Heart Of Downtown Toronto. Spacious 3 Bedroom With 2 Bathrooms. Open Balcony. Enter Into A Modern And Upgraded Unit With Premium Appliances, Gourmet Kitchen With Porcelain Slab Counter Top, Soft Close Cabinets. 9 Ft Ceilings With Remote Blinds. Upgraded Washroom. The Building has A Lavish Lobby And Excellent Amenities That Includes Fitness Room With State Of The Art Equipments, Co-Workers Space, Party room, Roof Top Lounge, Guest Suites And More. Minutes Away From Shopping On Bloor, Excellent Restaurants, Pubs & Bars, Yonge Street, Transit & Subway. Unit Shows A Great View Of The City. 24 Hour Concierge. Book A Showing, You Will Love It. (id:15069)
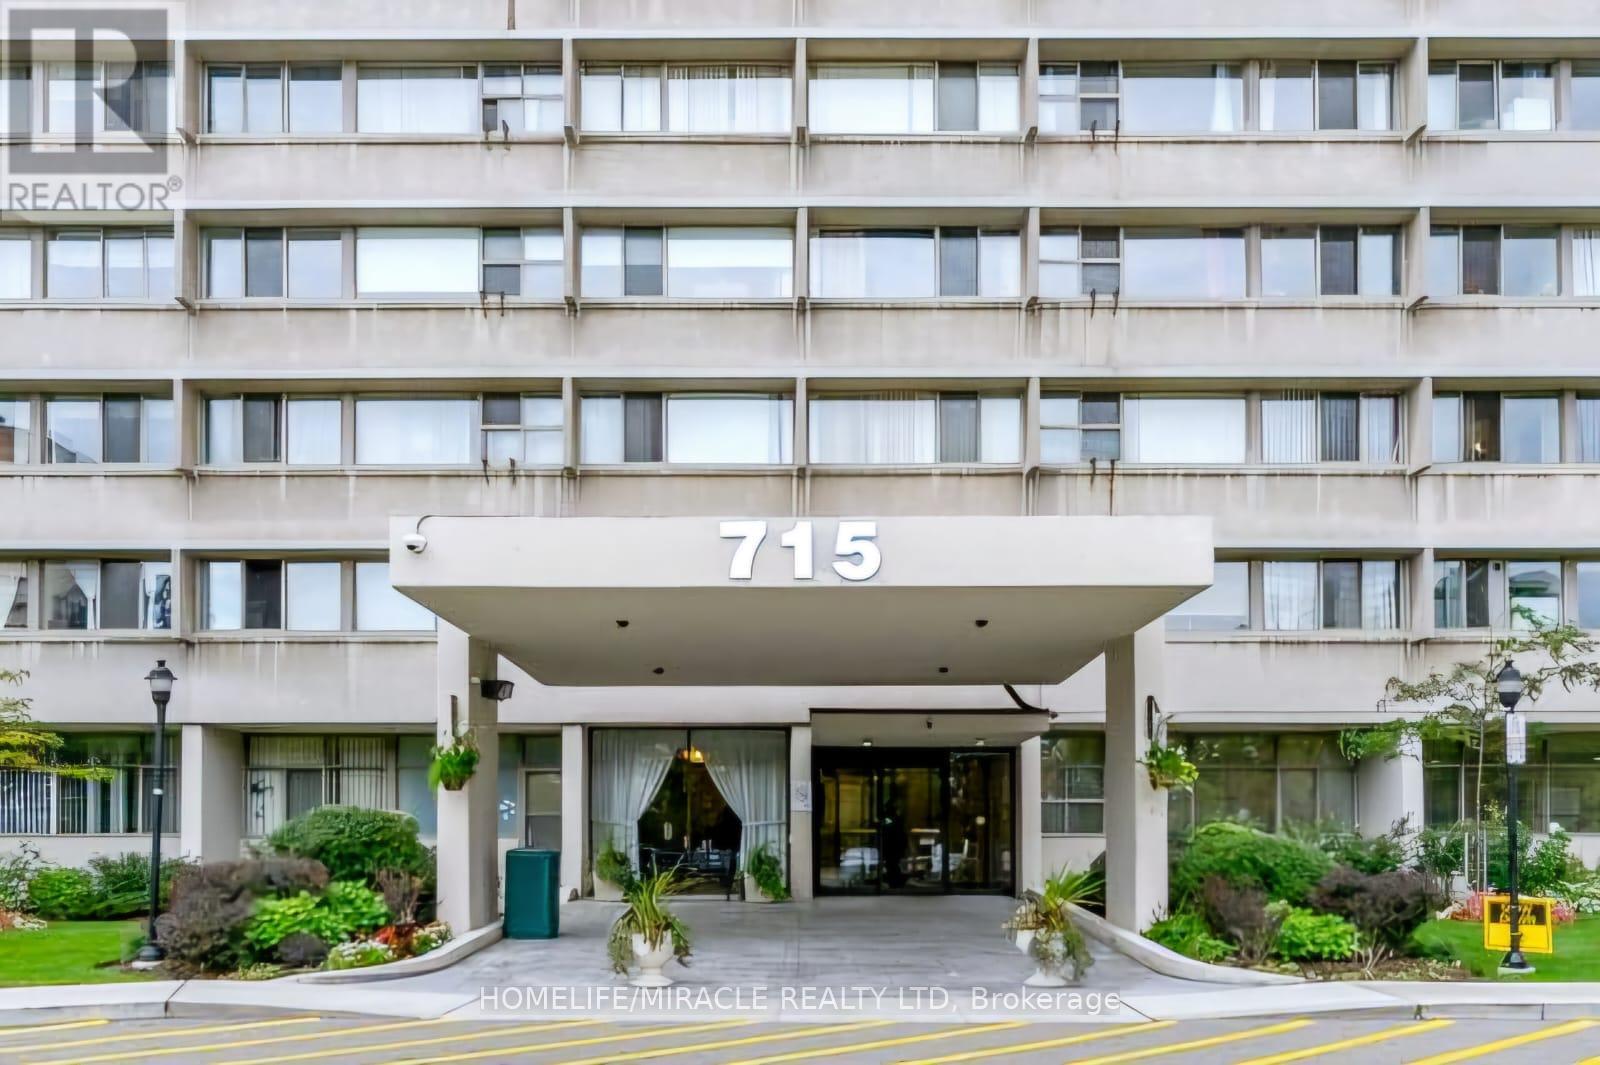
Beautiful condo apartment features a spacious 1 Bedroom 1 Bathroom in an amazing location. Located just minutes from parks, schools, shopping centres, malls, places of worship, and the Aga Khan Museum. Easy access to DVP and TTC with future subway lines being built nearby. Easy commute to downtown or anywhere in Toronto. The unit comes with a parking space and has been renovated extensively. The kitchen and washroom are brand new along with numerous other upgrades. The condo is very spacious with a large bedroom and plenty of space for the living and dining room. The condo fee includes all utilities i.e. heat, hydro, water, and cable. Building amenities include a gym, swimming pool, party room, underground parking. Great investment, currently rented with tenants willing to stay if needed. (id:15069)
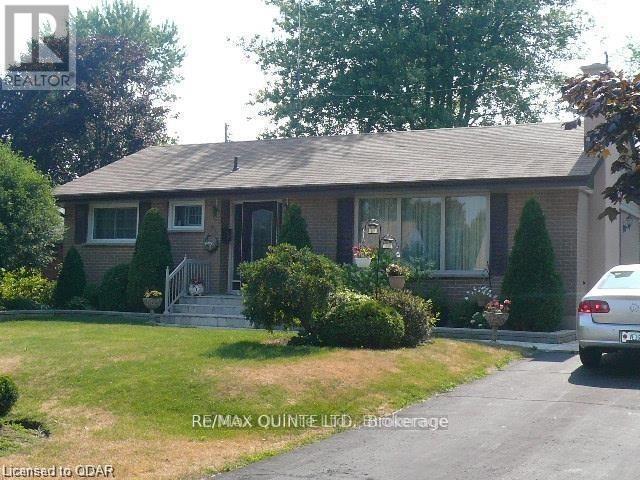
Welcome to 42 Fourth Avenue, a truly great family home in a quiet sought-after neighborhood with 3 + 1 bedrooms, 2 patio door walkouts - 1 in the Primary Bedroom and the other in the Dinette area - leading to the 12' x 30' back deck. This expansive deck overlooks the generously-sized backyard. Home is very well cared-for, has Central Air, 3 ceiling fans, a full, partially-finished lower level with TV room, bedroom & washroom, includes all appliances & the Hot Water Tank is Owned. Close to shopping, park, schools, golf and CFB Trenton. (id:15069)
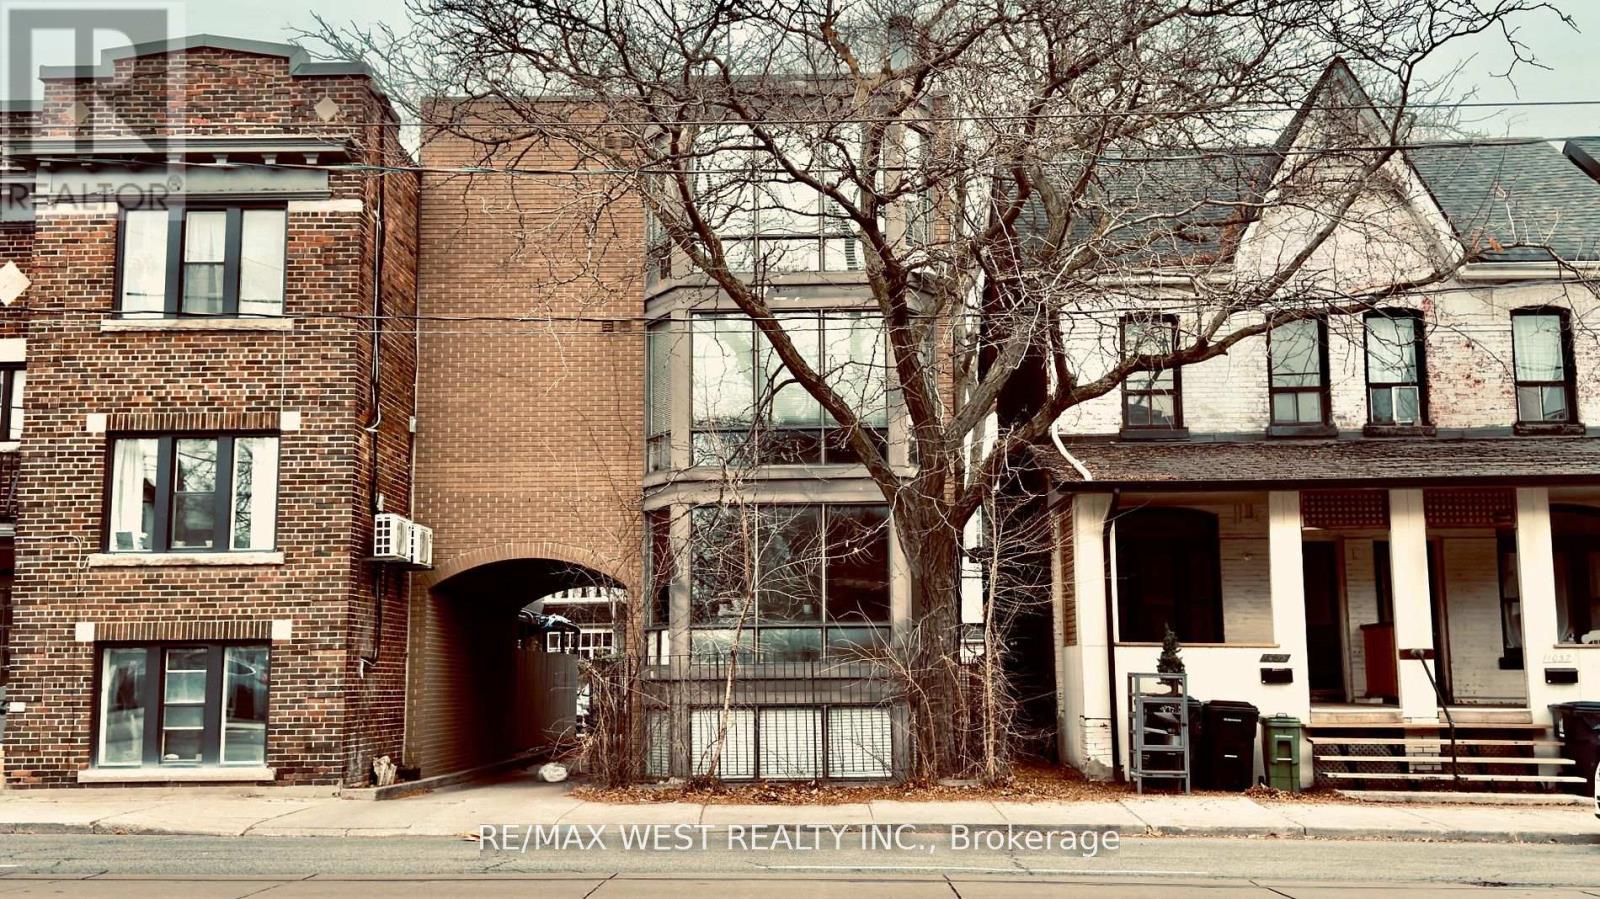
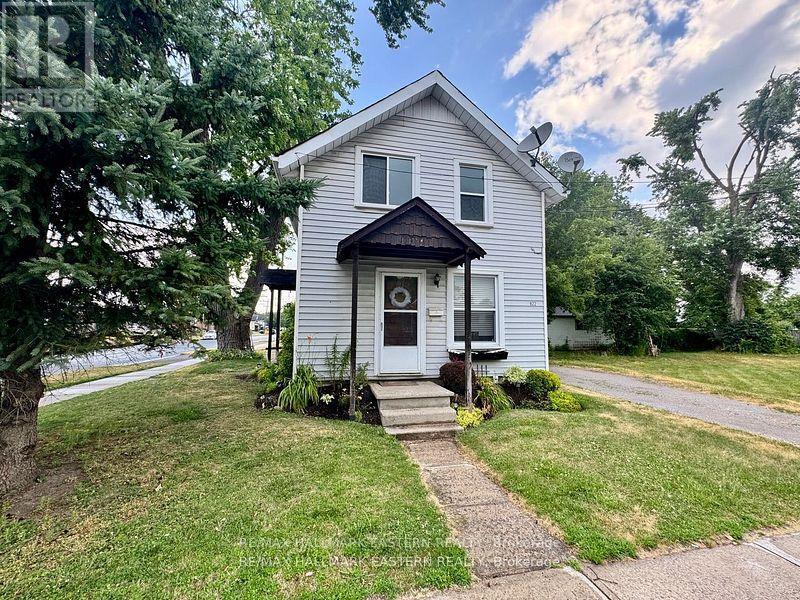
Duplex on a large corner lot with potential for more units. Solid tidy home with upgraded wiring, new flooring and separate meters. Unit 1 one bedroom, one bath, with an eat in kitchen, and living room. Unit 2 featuring a south facing living room with large windows and ample living space, separate entrance and parking, with an expansive yard. Featuring new cabinets and flooring, main floor bedroom with upper living and dining room. (id:15069)
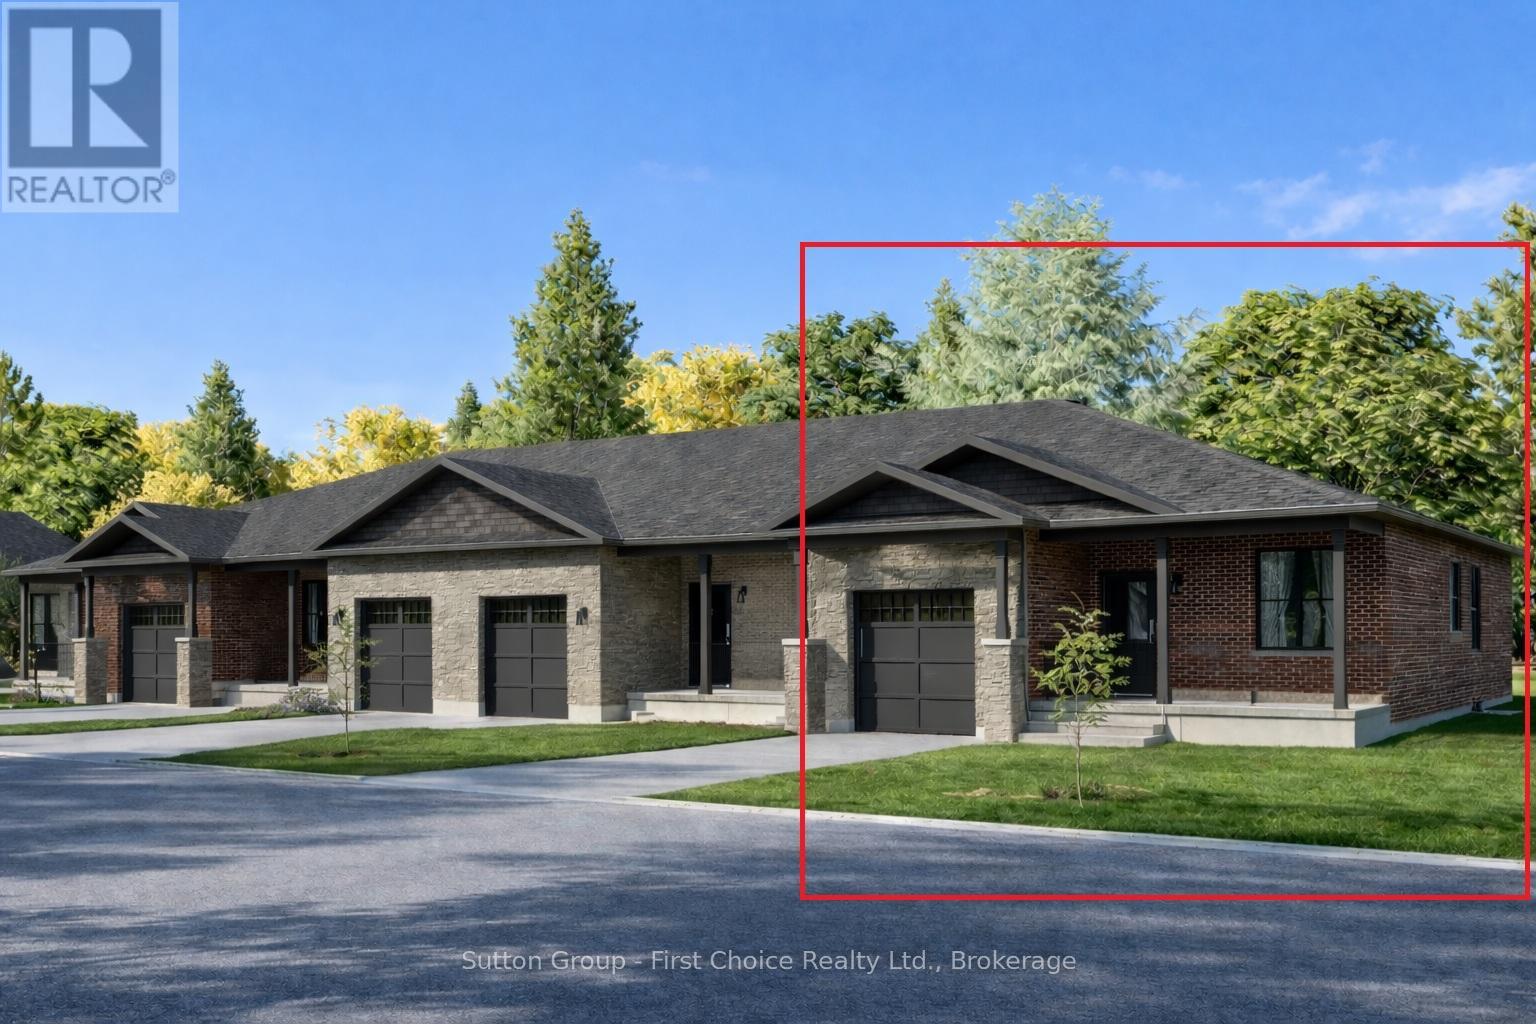
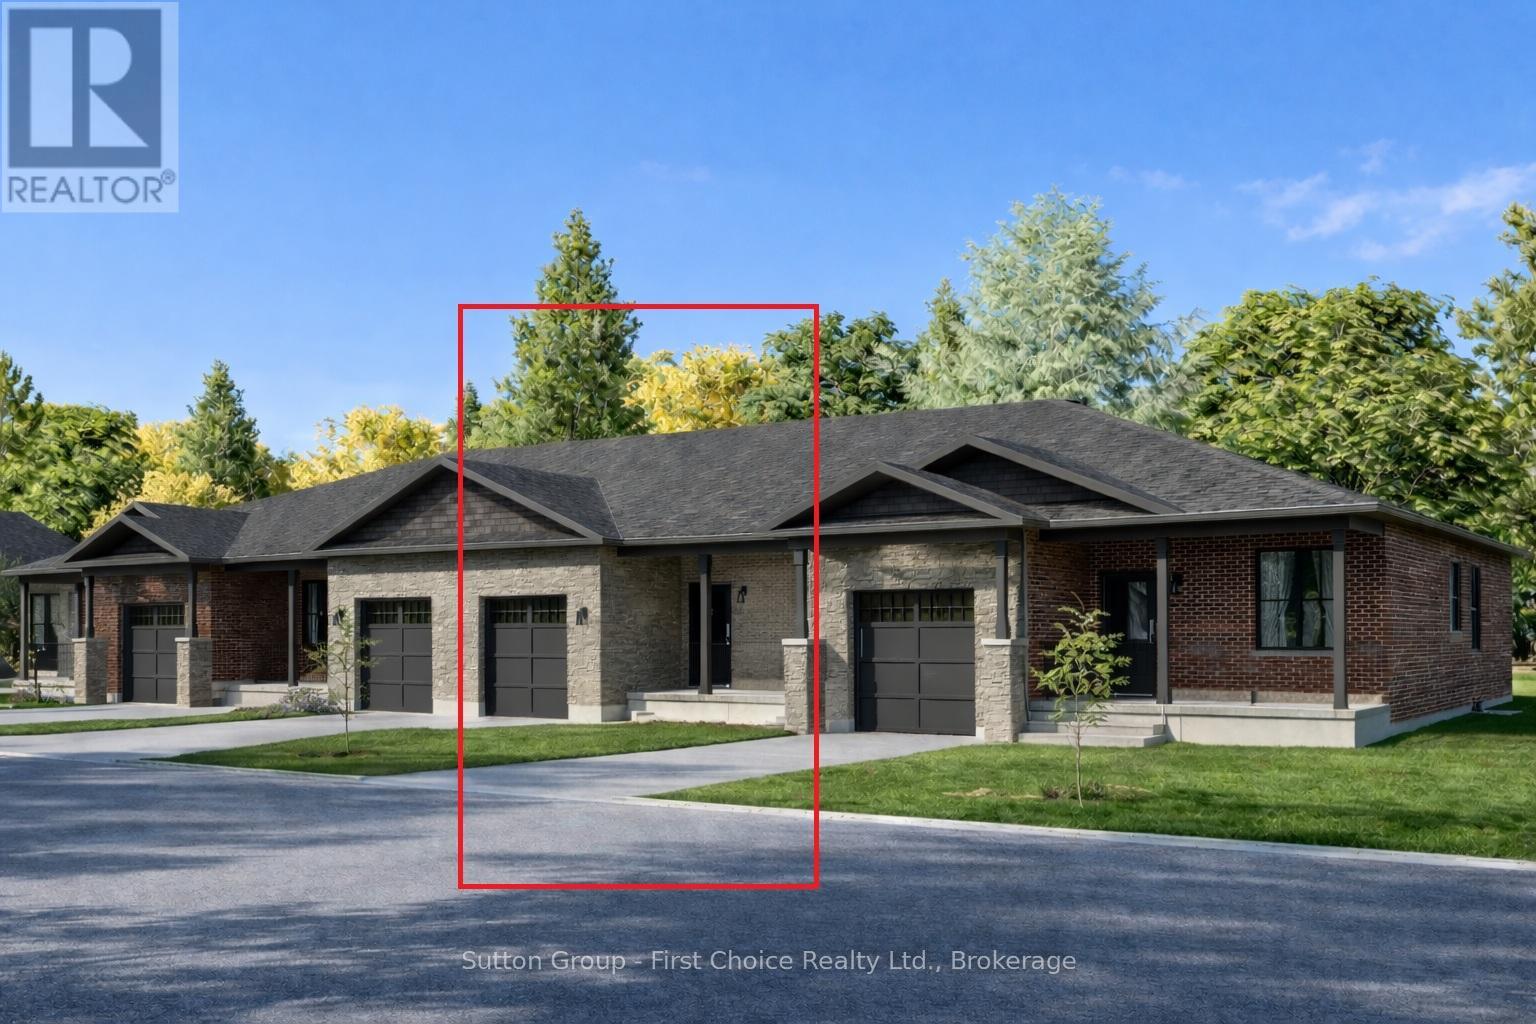
Country Life Developments is pleased to present a 4-unit freehold townhouse bungalow in the new Sunset Ridge Subdivision. No Condo Fees. These units are being constructed by local builder Feeney Design Build. This outside unit has 1,108SF of main floor living space plus a 1 car garage with private concrete driveway and covered front porch. Main floor layout consists of a master bedroom with walk-in closet & ensuite bathroom. The kitchen has a counter height island great for entertaining and opens up to the open concept dining and living room area. A second room at the front of the unit is great for a spare bedroom, office or den. Builder upgrades include main floor 9ft ceilings in the living room, LED pot lights throughout. Construction has started and completion dates are estimated for Fall 2026. Buyer selections available for flooring, hardware, paint, kitchen & bathroom cabinetry & countertops and option to finish basement fully or partially. (id:15069)
Country Life Developments is pleased to present a 4-unit freehold townhouse bungalow in the new Sunset Ridge Subdivision. No Condo Fees and a fully finished basement! These units are being constructed by local builder Feeney Design Build. This outside unit has 1,108SF of main floor living space plus a 1 car garage with private concrete driveway and covered front porch. Main floor layout consists of a master bedroom with walk-in closet & ensuite bathroom. The kitchen has a counter height island great for entertaining and opens up to the open concept dining and living room area. A second room at the front of the unit is great for a spare bedroom, office or den. Basement will be finished with a bedroom, bathroom and rec room along with a storage room. Builder upgrades include main floor 9ft ceilings, LED pot lights throughout. Construction has started and completion dates are estimated for Fall 2026. Buyer selections available for flooring, hardware, paint, kitchen & bathroom cabinetry & countertops. (id:15069)
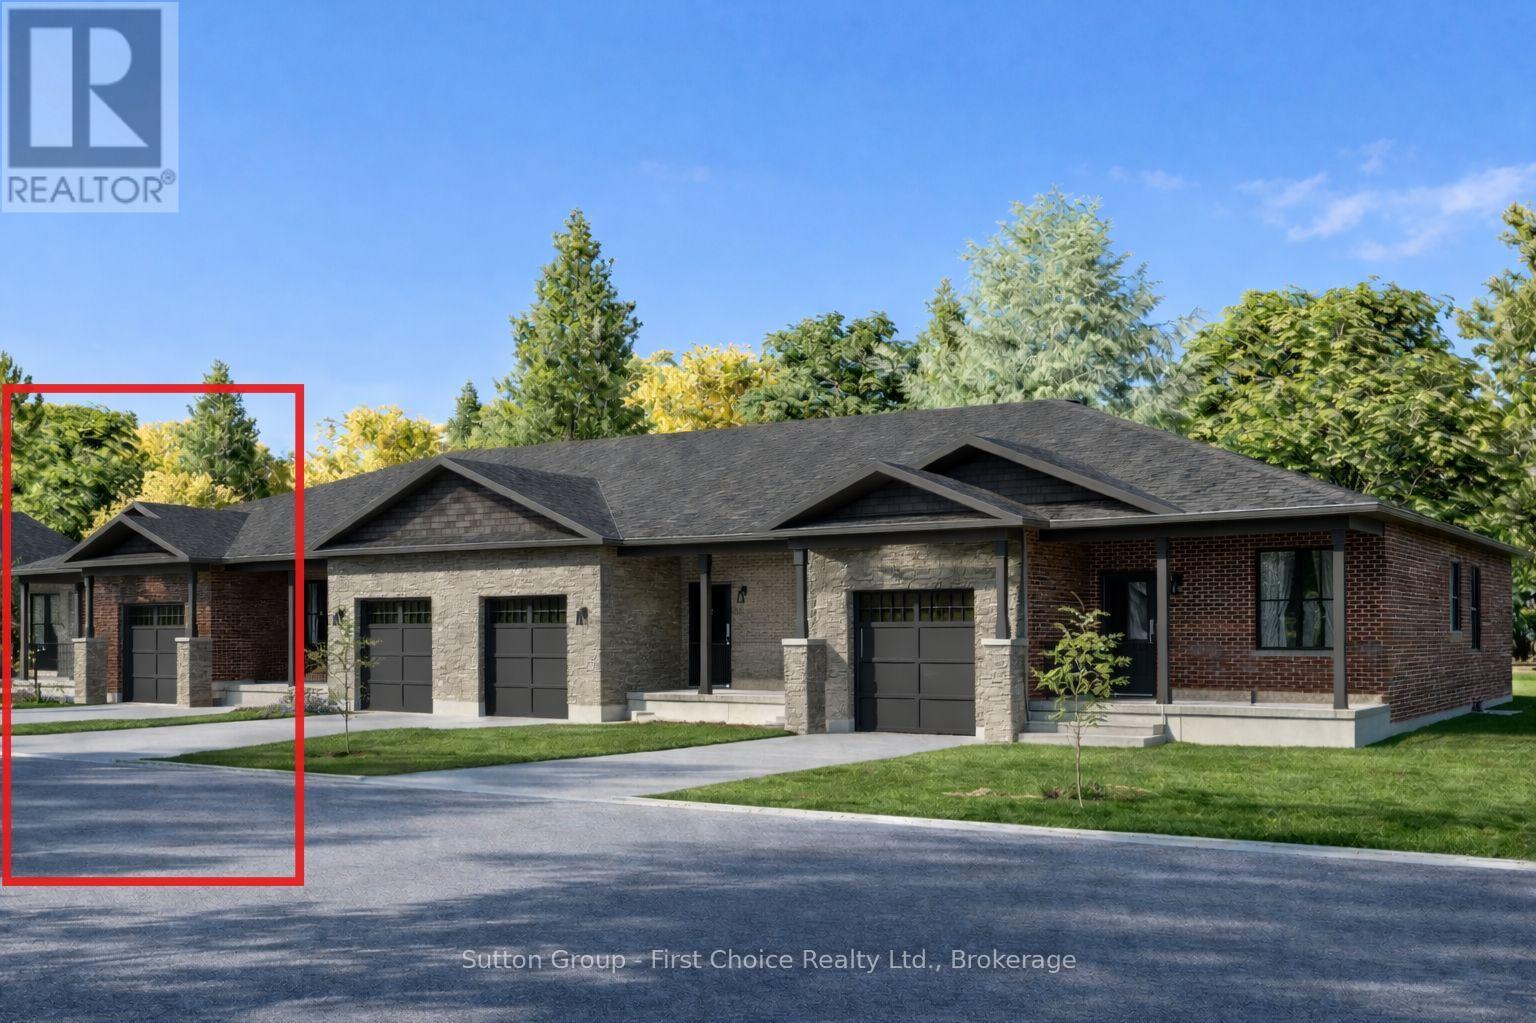
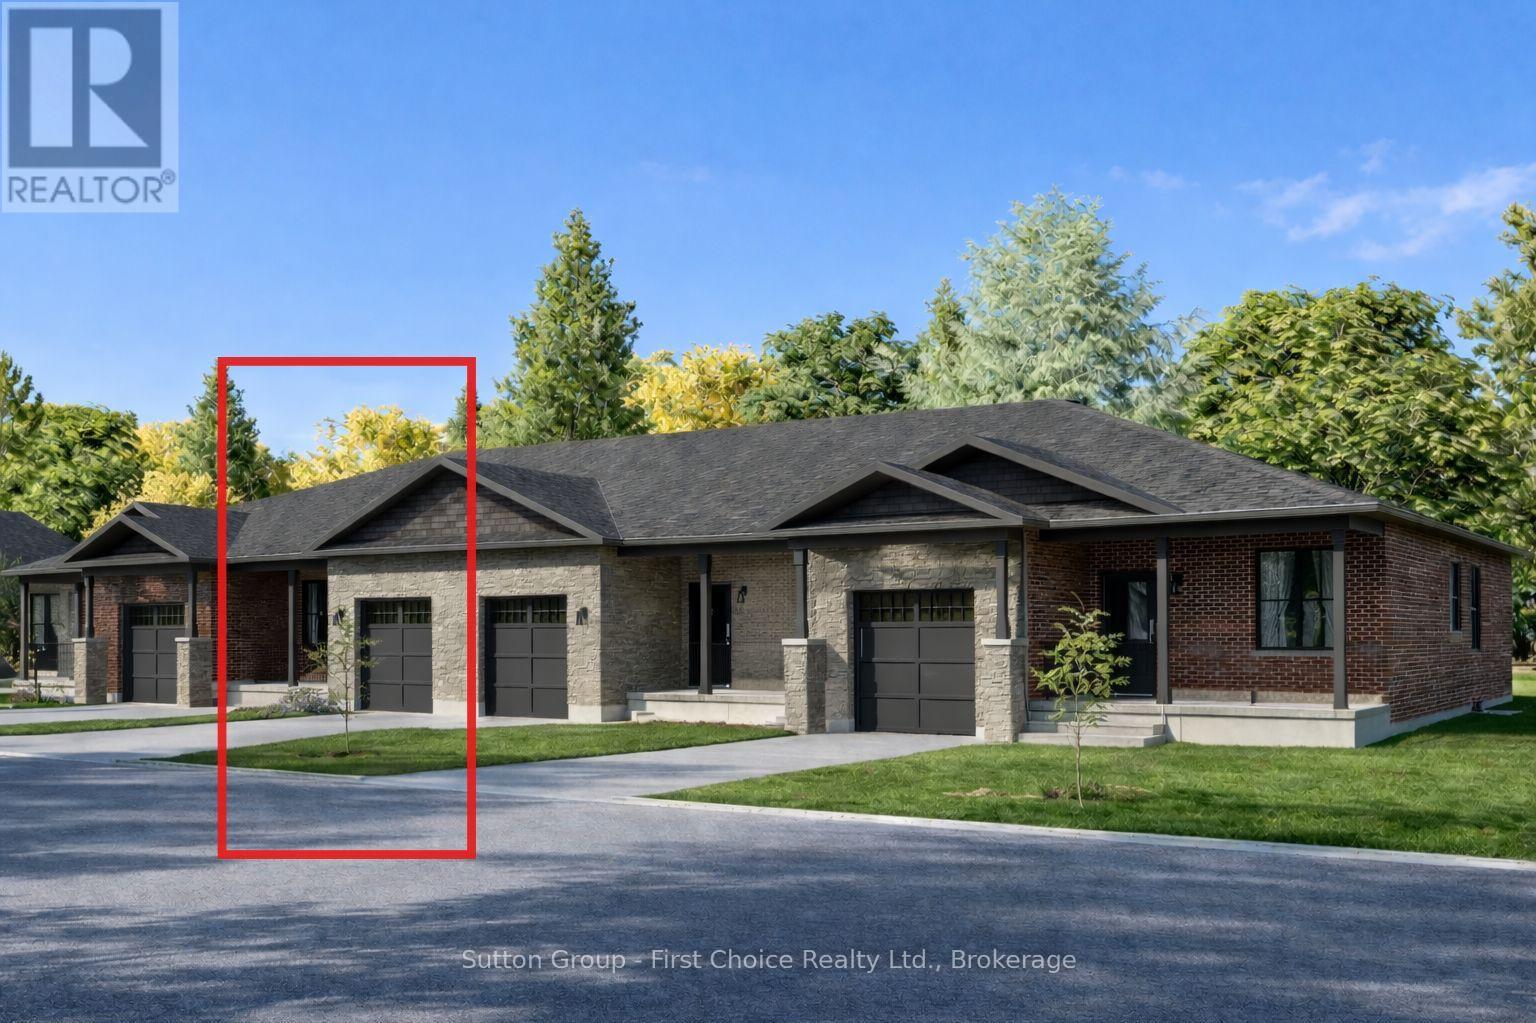
Country Life Developments is pleased to present a 4-unit freehold townhouse bungalow in the new Sunset Ridge Subdivision. No Condo Fees. These units are being constructed by local builder Feeney Design Build. This inner unit has 1,108SF of main floor living space plus a 1 car garage with private concrete driveway and covered front porch. Main floor layout consists of a master bedroom with walk-in closet & ensuite bathroom. The kitchen has a counter height island great for entertaining and opens up to the open concept dining and living room area. A second room at the front of the unit is great for a spare bedroom, office or den. Builder upgrades include main floor 9ft ceilings in the living room, LED pot lights throughout. Construction has started and completion dates are estimated for Fall 2026. Buyer selections available for flooring, hardware, paint, kitchen & bathroom cabinetry & countertops and option to finish basement fully or partially. (id:15069)
Country Life Developments is pleased to present a 4-unit freehold townhouse bungalow in the new Sunset Ridge Subdivision. No Condo Fees and a fully finished basement! These units are being constructed by local builder Feeney Design Build. This inner unit has 1,108SF of main floor living space plus a 1 car garage with private concrete driveway and covered front porch. Main floor layout consists of a master bedroom with walk-in closet & ensuite bathroom. The kitchen has a counter height island great for entertaining and opens up to the open concept dining and living room area. A second room at the front of the unit is great for a spare bedroom, office or den. Basement will be finished with a bedroom, bathroom and rec room along with a storage room. Builder upgrades include main floor 9ft ceilings, LED pot lights throughout. Construction has started and completion dates are estimated for Fall 2026. Buyer selections available for flooring, hardware, paint, kitchen & bathroom cabinetry & countertops. (id:15069)
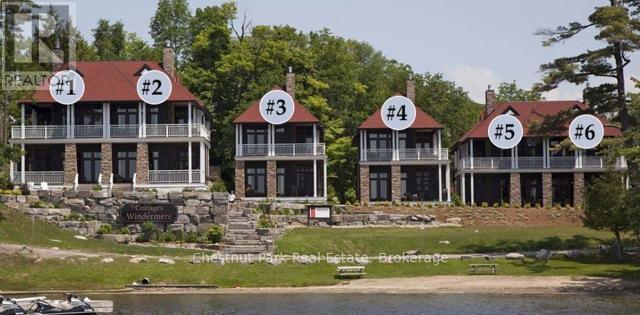
LOOKING FOR AN AFFORDABLE WAY TO ENJOY EVERY MAJOR HOLIDAY IN MUSKOKA? In addition to PRIME SUMMER WEEKS you can be here for March Break - Victoria Day - July 1st - August Civic Holiday - Labour Day - Thanksgiving - and Christmas too! Overlooking beautiful Lake Rosseau, The Cottages at Windermere is a pet-free EQUITY fractional ownership property. Cottage #5 is special - it only has 4 owners, with each having 12 WEEKS usage - this offering combines 2 of the owners for HALF USAGE OF COTTAGE #5 every year. IMAGINE having COMPLETELY CAREFREE time at the cottage where someone else looks after all of the maintenance and you just get to relax & enjoy. South-west exposure, amazing lake views & sunsets abound. Sand beach, public docking, marina amenities & golf course are also conveniently at hand. Plenty of room for family and friends - sleeps 8 with 3BRs plus den. 2,275 sq.ft. interior plus over 800 sq.ft. of outdoor space to enjoy. Property sits adjacent to the historic Windermere House lakeside resort where 5-star service at restaurants, spa and more are only steps away & now open 4 seasons. How does it work? YOU WILL ENJOY the same SIXTEEN (16) Fixed weeks EVERY YEAR, plus there are EIGHT (8) MORE floating weeks included with these Cottage 5 combined Fractions 12SA & 12SC in every calendar year. A detailed schedule of weeks and FAQ's are available upon request. Ask about the TRY BEFORE YOU BUY option. Act fast and your family, friends and/or renters can start enjoying all that Muskoka has to offer - right from this prime location on Lake Rosseau shores! (id:15069)
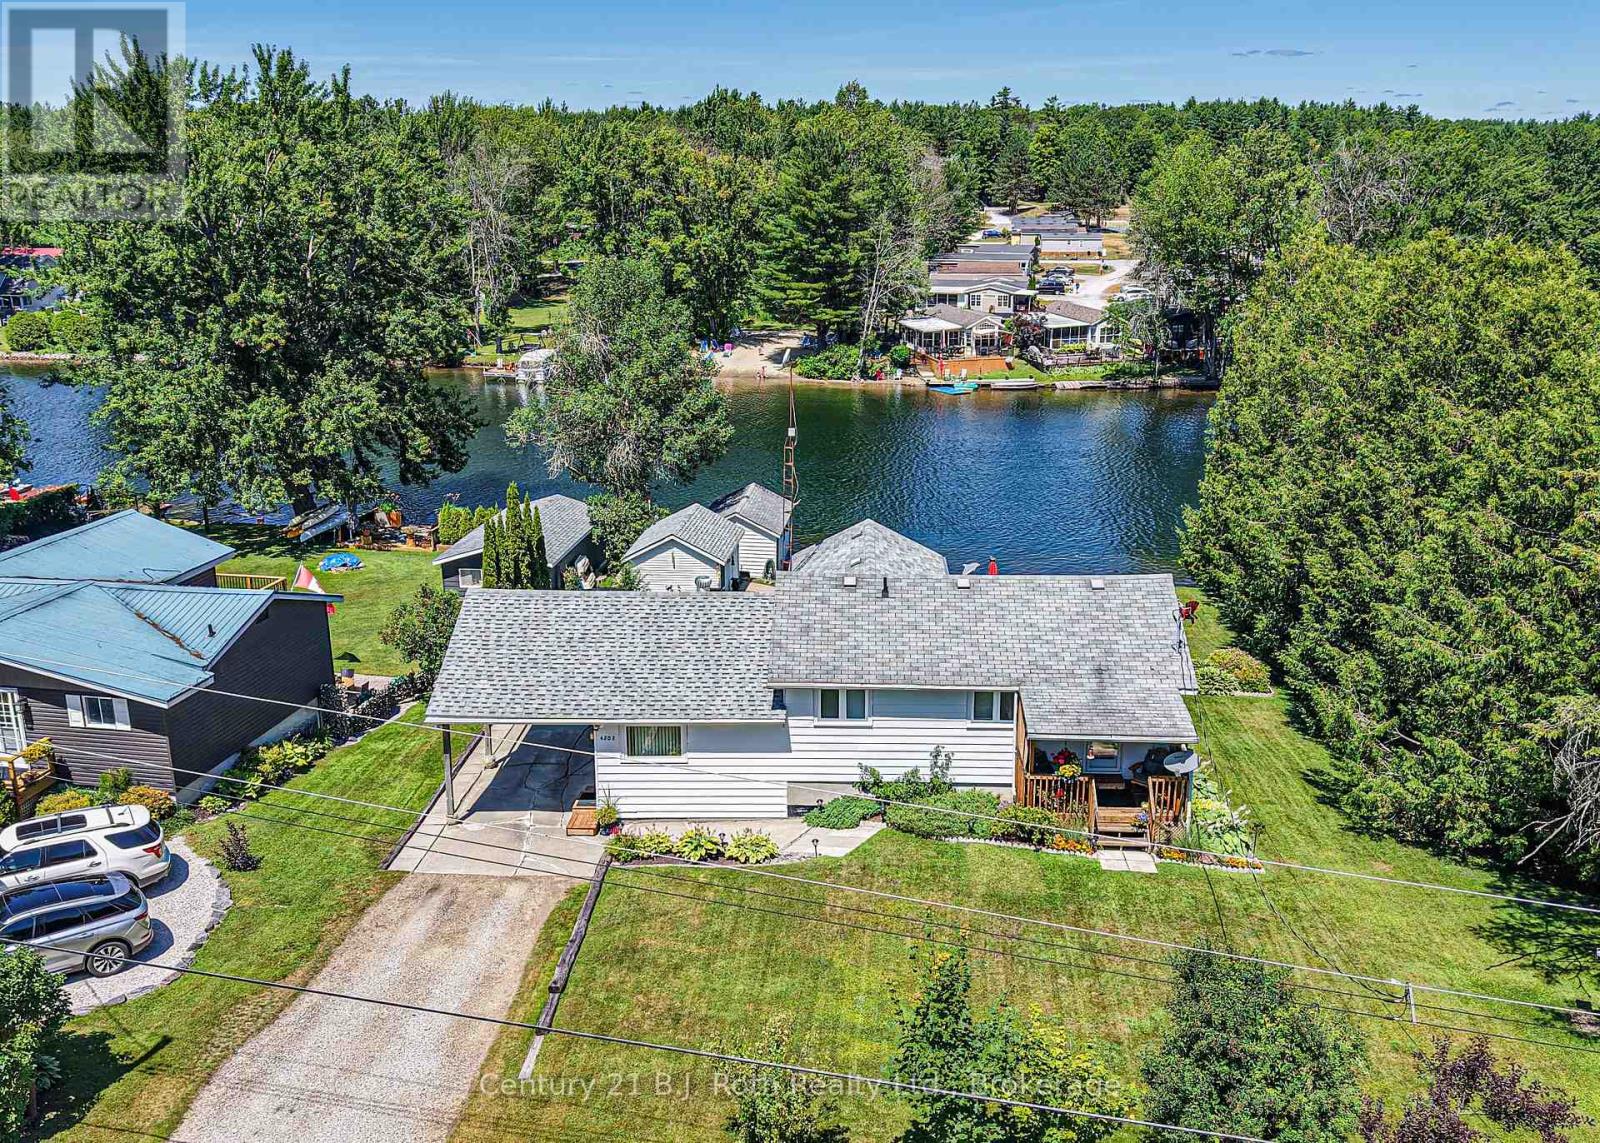
SEVERN RIVER offering the Perfect Blend of Family comfort and Waterfront Lifestyle in this inviting split-level home nestled along 96 feet of Scenic River Frontage. With over 2,000 square feet of finished living space, it features 3 bedrooms and 2 bathrooms, thoughtfully designed for everyday living and entertaining. The Living room opens onto a Spacious Deck creating the ideal setting to take in the Tranquil Surroundings. The Primary Bedroom has its own Private Deck. Galley Kitchen leads to pretty Covered Verandah. The finished lower level expands your living space with a large Family Room complete with a Fireplace and bar area, plus a convenient ground-level Walkout to the Patio for seamless indoor-outdoor enjoyment. Outside, Beautifully Manicured Gardens enhance the serene setting, while a Paved Driveway, Carport, and Workshop add practicality and convenience. Waterfront enthusiasts will appreciate the rare in-water Boathouse and the beautiful, Peaceful Riverfront Setting - making this exceptional property an ideal family home and Waterfront Escape all in one. (id:15069)