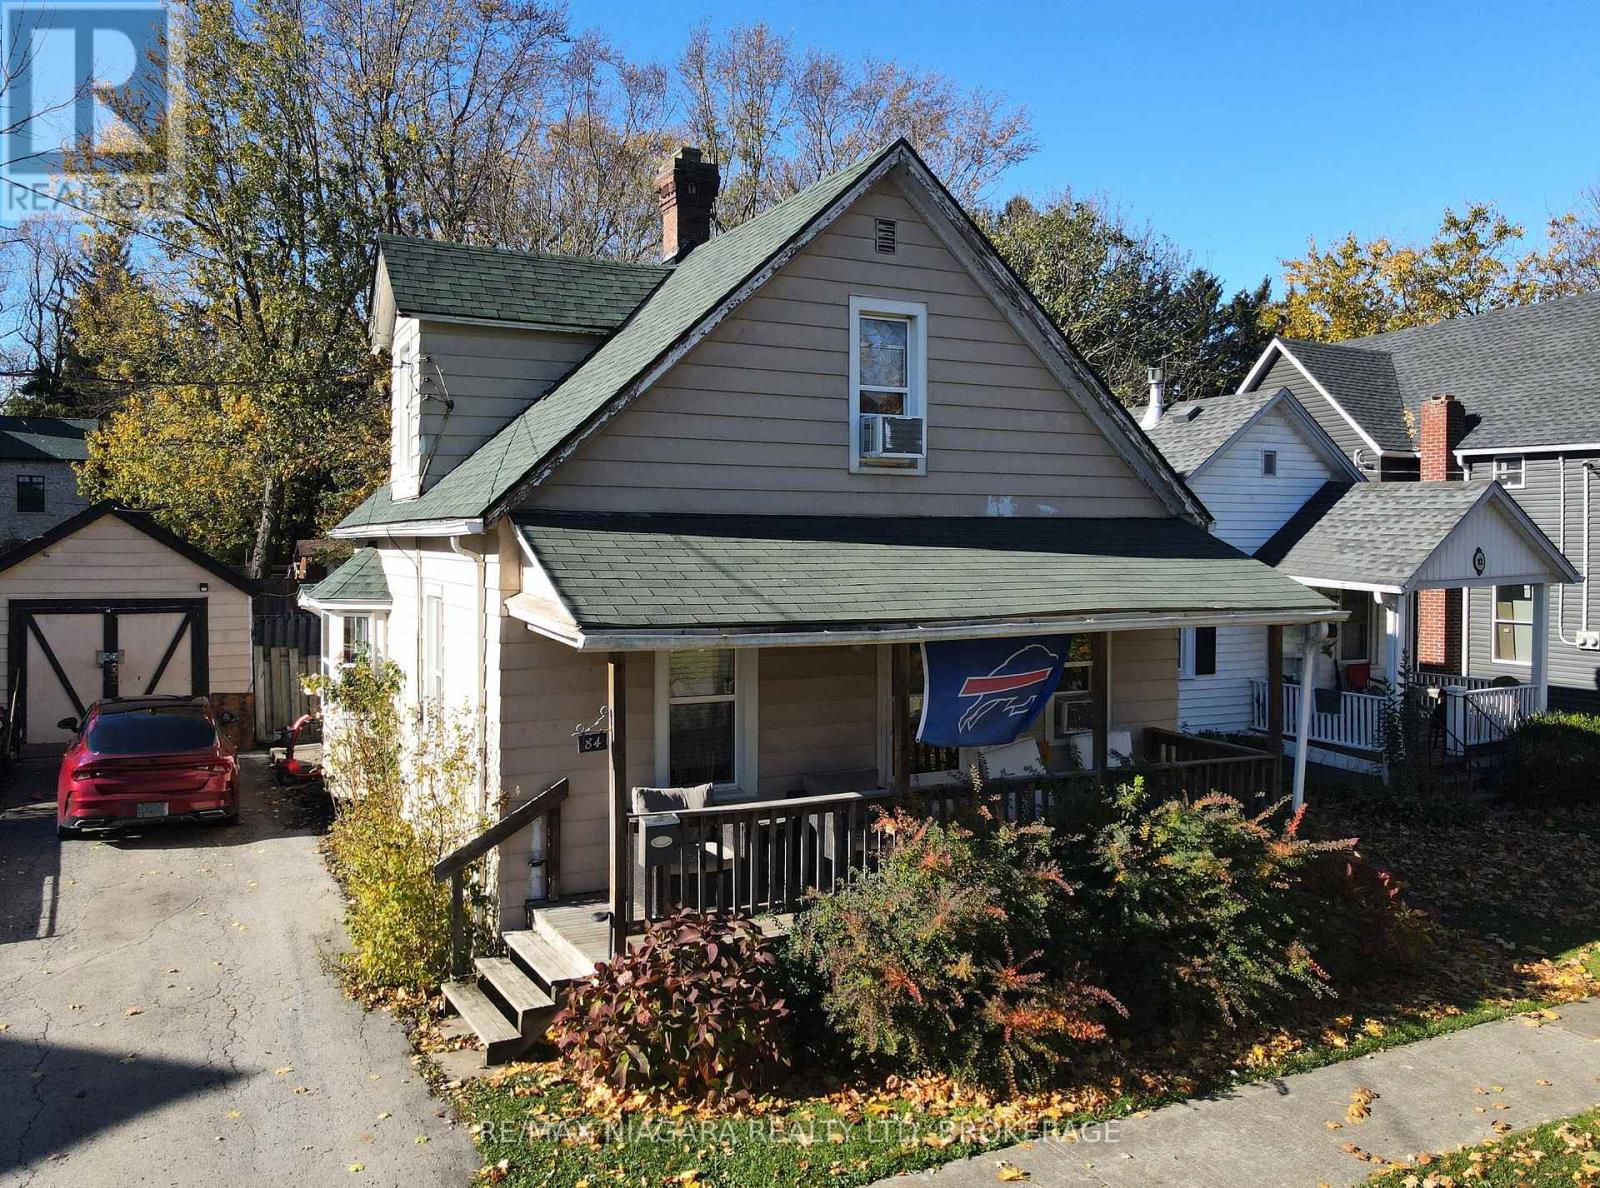
This 1.5-storey home offers a unique blend of charm and potential, with two bedrooms located upstairs and one bedroom on the main floor, providing flexibility for families or guests. The large kitchen is perfect for preparing meals and entertaining, while the separate dining room and living room offer additional space for relaxing or hosting gatherings. A covered front porch adds to the home's appeal, offering a quiet spot to enjoy the outdoors. For those seeking extra storage or workspace, the property includes a detached garage with electricity. Located just a block from the scenic Niagara River and the Friendship Trail, this home places you close to nature, with easy access to walking, biking, and outdoor activities. While this property does require a bit of tender love and care, it presents a great opportunity to make it your own and add value with a little updating. (id:15069)
Located in a quiet part of Ridgeway's desirable Thunder Bay neighbourhood, and just steps from the shores of Lake Erie, this stunning brand-new bungalow offers over 2,250 sq ft of finished living space with luxurious finishes, thoughtful design, and exceptional attention to detail throughout. From the moment you enter, the home impresses with its bright, open spaces and upscale finishes. The living room features a dramatic showpiece electric fireplace with a custom full-length bench and a massive window wall that fills the home with natural light. The dining area offers access to the rear deck and seamlessly connects to the chef-inspired kitchen, complete with a large centre island, extensive cabinetry, and a walk-in pantry with its own prep sink. Tucked discreetly beyond the pantry is the main-floor laundry room, keeping everyday functionality out of sight. The main level includes three bedrooms, highlighted by the luxurious primary suite featuring a spacious walk-in closet and a spa-inspired 7-piece ensuite with a glass and tile shower, freestanding soaker tub, double sinks, and a private water closet. The second bedroom enjoys its own 3-piece ensuite, while the third bedroom also works beautifully as a home office or den. Additional main-floor features include a 2-piece powder room, interior access to the garage, and a staircase leading to the lower level. The basement already includes a finished fourth bedroom and 3-piece bathroom, along with approximately 1,100 sq ft of unfinished space ready for the new owner to customize into additional living areas, a gym, theatre room, or in-law suite potential. Located between the Friendship Trail and the shoreline of Lake Erie, the area offers endless opportunities for walking, running, cycling, kayaking, paddleboarding, shopping, and dining. It's just a short drive to Downtown Ridgeway's shops and restaurants, Crystal Beach's sandy shoreline, and only 15 minutes to the QEW or Peace Bridge. (id:15069)
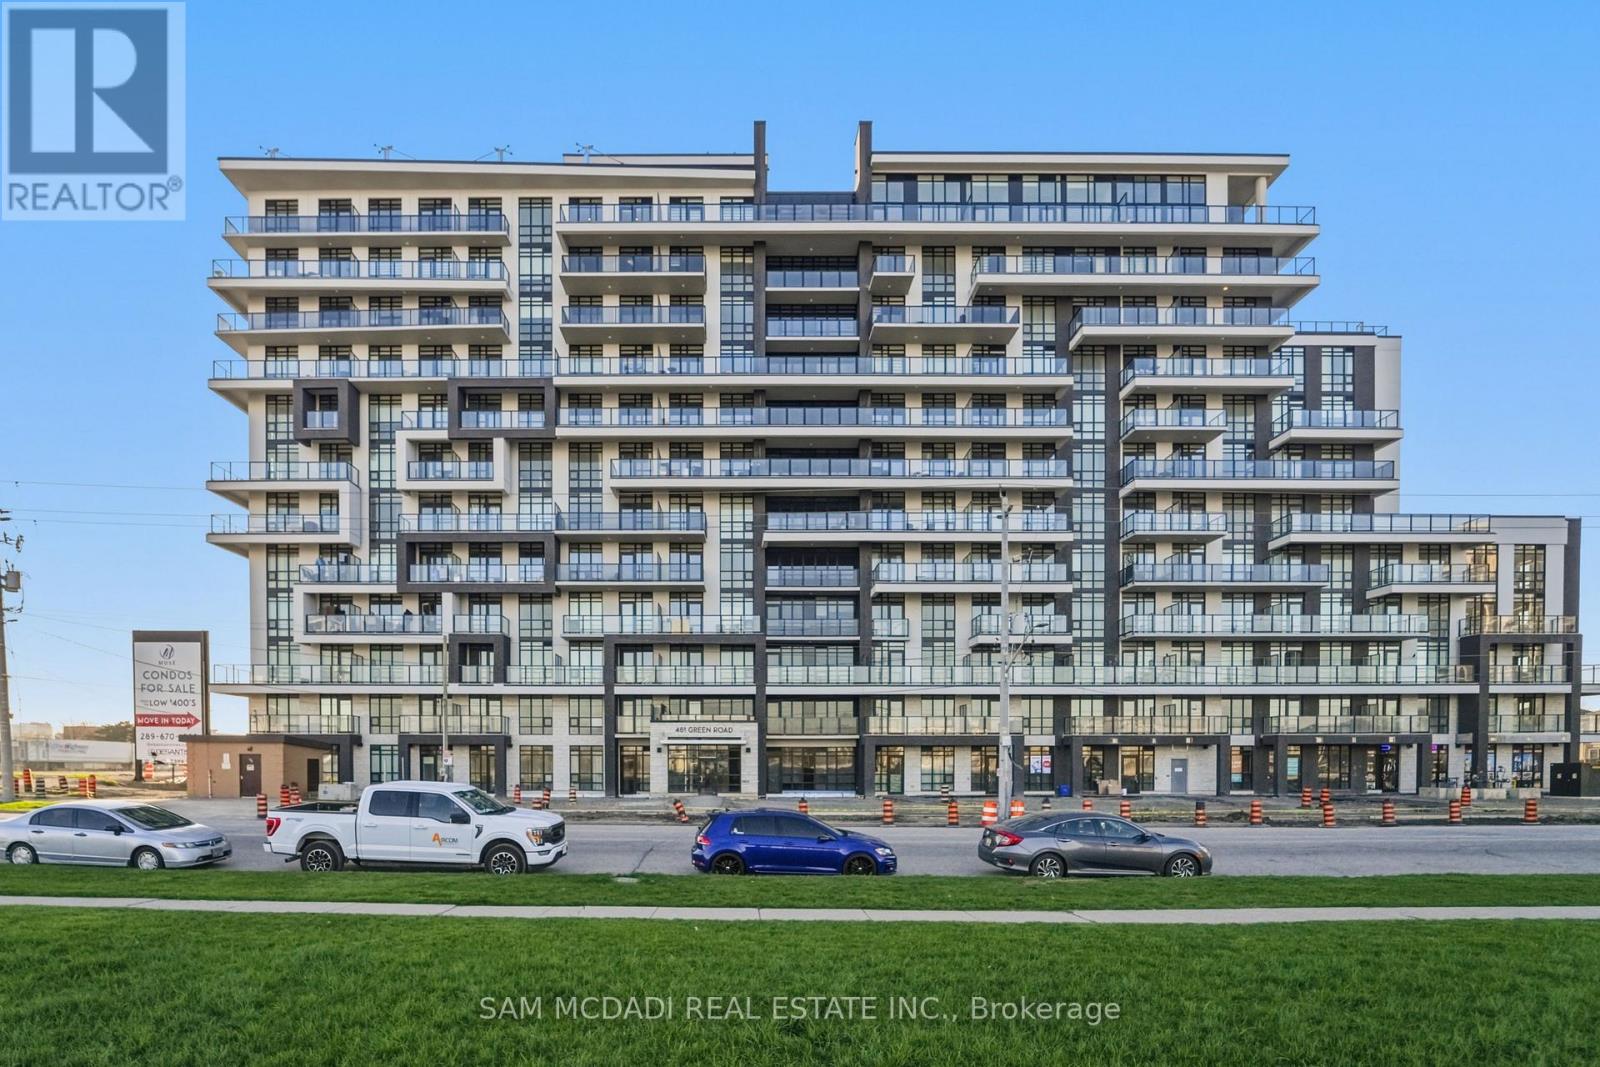
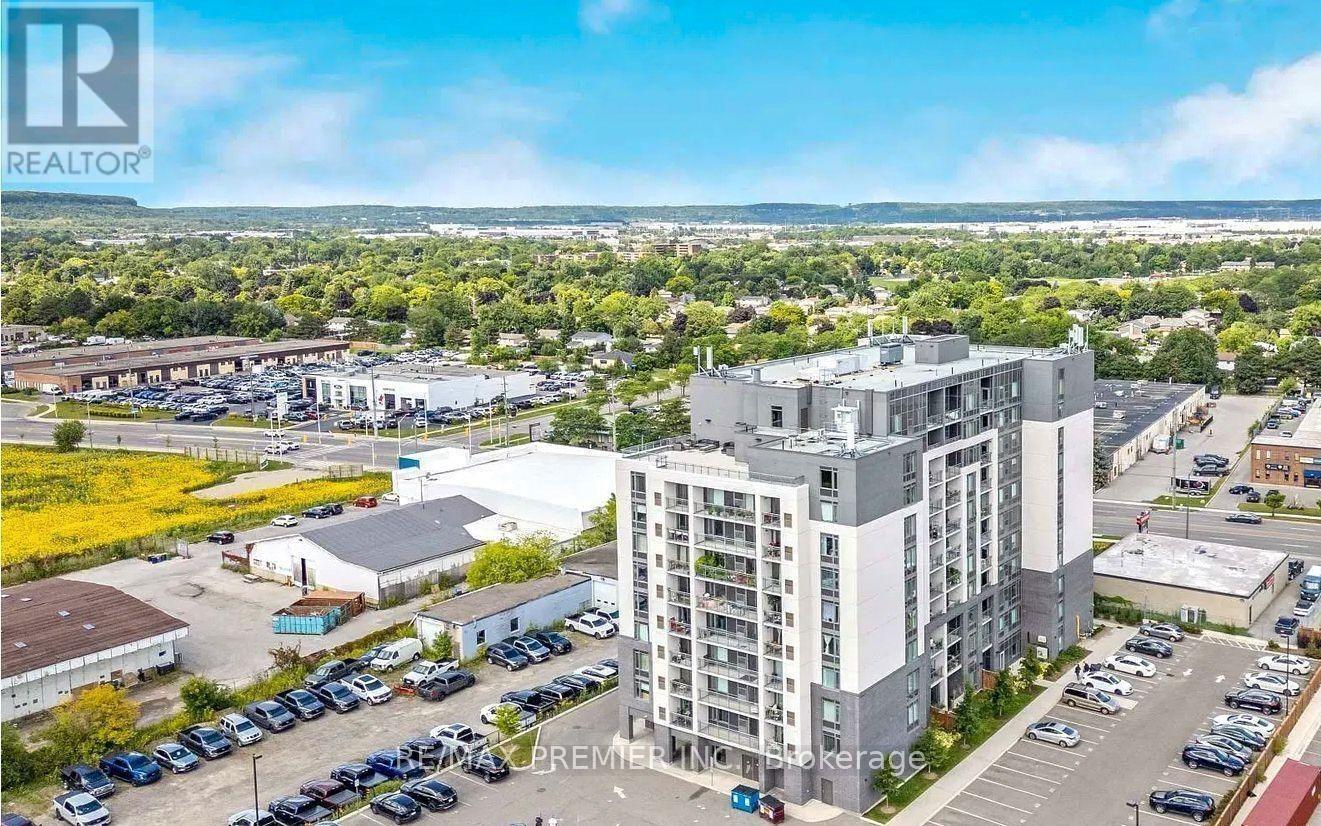
Welcome to Unit 1012 at Muse Condos! Perched high on the 10th floor, this immaculate unit offers a beautiful view of Lake Ontario right from your private balcony. Experience premium elevated living with soaring 9ft ceilings, an open-concept design, a custom modern kitchen with premium integrated appliances. Perfect layout with zero wasted space, and it is flooded with natural light. Includes owned parking and locker! Unbeatable Stoney Creek location steps to the beach, lakefront trails, and Fifty Point. Easy commuter access minutes to the QEW and Confederation GO Station. Enjoy luxury building amenities: a 6th-floor rooftop terrace with panoramic lake views, modern amenities and a tech lounge. Vacant, beautifully staged, and on lockbox for effortless showings. Bring your clients with their best offer. (id:15069)
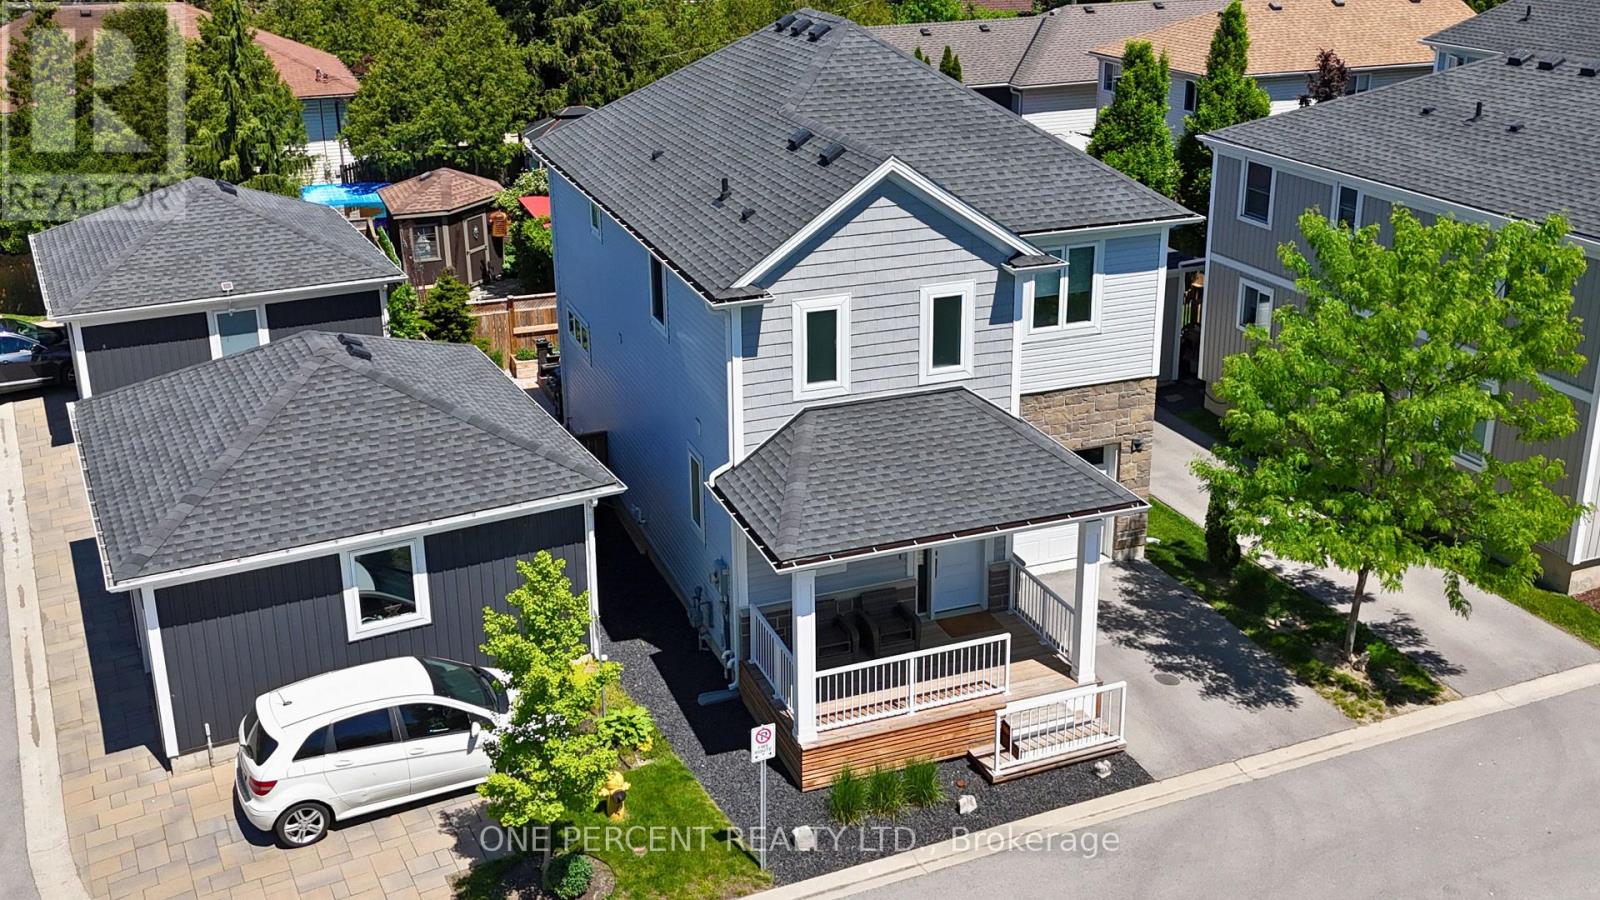
Welcome to this stylish two-storey home nestled on a quiet private road in the highly sought-after Princeton Commons community. Combining modern design with effortless functionality, this home is ideal for professionals, couples, and young families looking for a space that is both sophisticated and comfortable.A charming covered porch welcomes you into a bright, open-concept main floor filled with natural light. Warm hardwood flooring, an elegant electric fireplace, and a beautifully appointed designer kitchen create the perfect setting for everyday living and entertaining. The kitchen features quartz countertops, black stainless steel appliances, and crisp white cabinetry, offering timeless style and practicality.Upstairs, the spacious primary suite provides a relaxing retreat complete with a walk-in closet and a spa-inspired ensuite featuring a glass-tiled shower. Two additional bedrooms offer flexibility for a growing family, home office, nursery, or guest accommodations. Convenient second-floor laundry adds ease to your daily routine.The finished lower level expands your living space with a generous recreation room centred around a sleek electric fireplace-perfect for movie nights, a home gym, or entertaining guests. A two-piece bathroom and potential space for a future fourth bedroom provide added versatility.Step outside to enjoy a private, fully fenced backyard designed for low-maintenance living. Surrounded by mature greenery and featuring a charming herb garden, it's the perfect place to relax, entertain, or enjoy fresh ingredients right from your own backyard.Located on a peaceful private road with no through traffic and visitor parking nearby, this exceptional home offers both tranquility and convenience. Just minutes from shopping, parks, top-rated schools, major highway access, and the waterfront charm of Port Dalhousie, this property delivers the perfect blend of contemporary style and easy living. (id:15069)
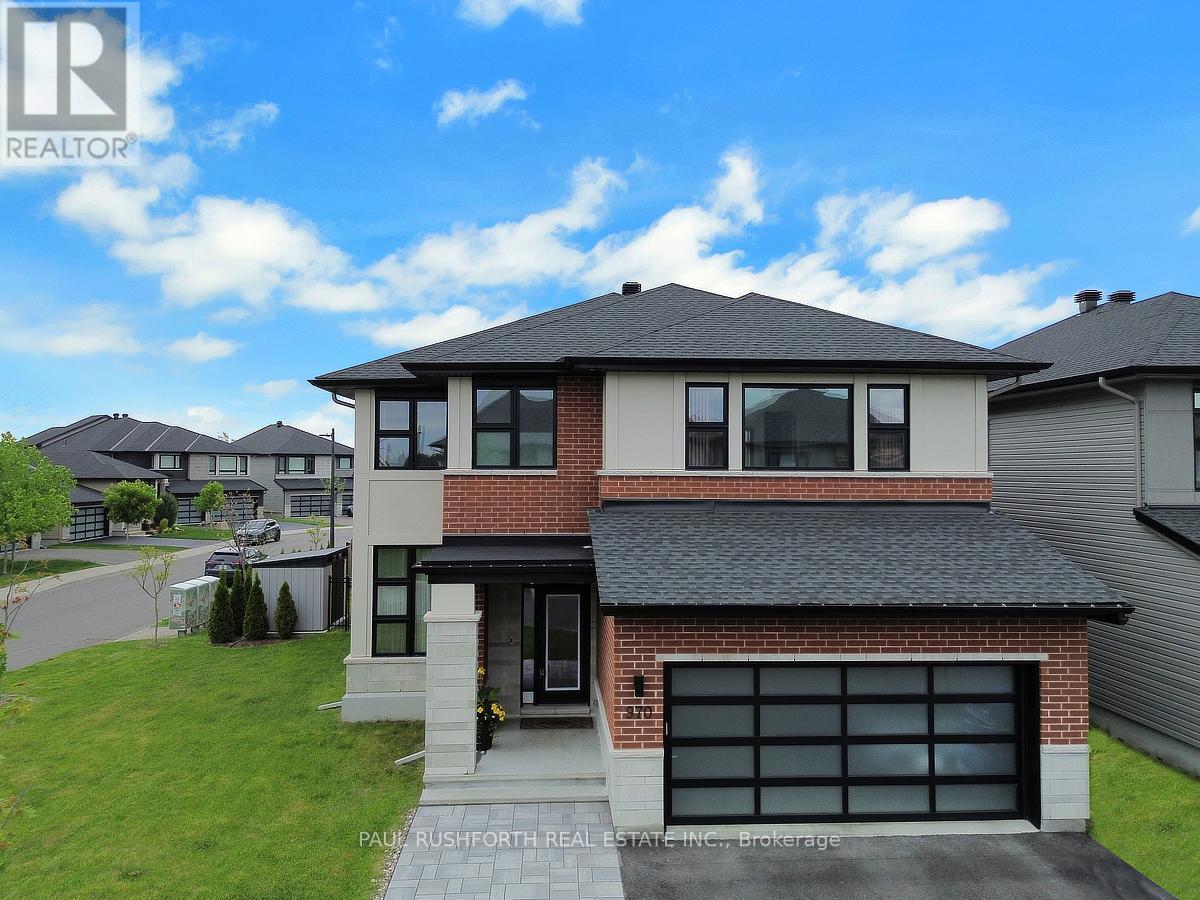
From the moment you arrive, this home's commanding presence is undeniable. Situated on a premium 50 foot corner lot, this exceptional Urbandale offers over the top upgrades, refined finishes, and extensive owner enhancements that elevate it well beyond new construction. With approximately $120,000 in builder upgrades and significant post closing investments, this is a truly turnkey estate quality home designed for the most discerning buyer. This extensively upgraded residence blends luxury, technology, and efficiency. A striking modern elevation, upgraded glass panel garage door, elegant entryway, interlock stonework, mature Emerald Cedars, premium fencing, and integrated storage shed create exceptional curb appeal and a private outdoor retreat. Inside, soaring 18 foot great room ceilings and expansive windows fill the open concept design with natural light, highlighting engineered oak hardwood, designer lighting, custom window coverings, and refined finishes throughout. The chef inspired kitchen showcases over $35,000 in upgrades, including custom cabinetry, Calacatta Gold quartz countertops, premium storage solutions, and luxury Bosch and Café appliances. The upper level offers four bedrooms, including two ensuites and a Jack and Jill bathroom. The primary suite features a spa inspired ensuite with floor to ceiling tile and glass shower. The finished lower level adds a large bedroom, full bath, kitchenette, and versatile living space ideal for guests or multigenerational living. Built to R-2000 and ENERGY STAR standards, the home features a high efficiency two stage heat pump, tankless hot water, EV charging, surge protection, Ubiquiti smart home network, Wi-Fi garage access, and video doorbell. Additional highlights include custom closet organizers, upgraded bathrooms, premium tile, an oak staircase, LED pot lighting, exterior soffit lighting, and a Napoleon linear fireplace. A rare opportunity to own one of the community's most thoughtfully upgraded home. (id:15069)
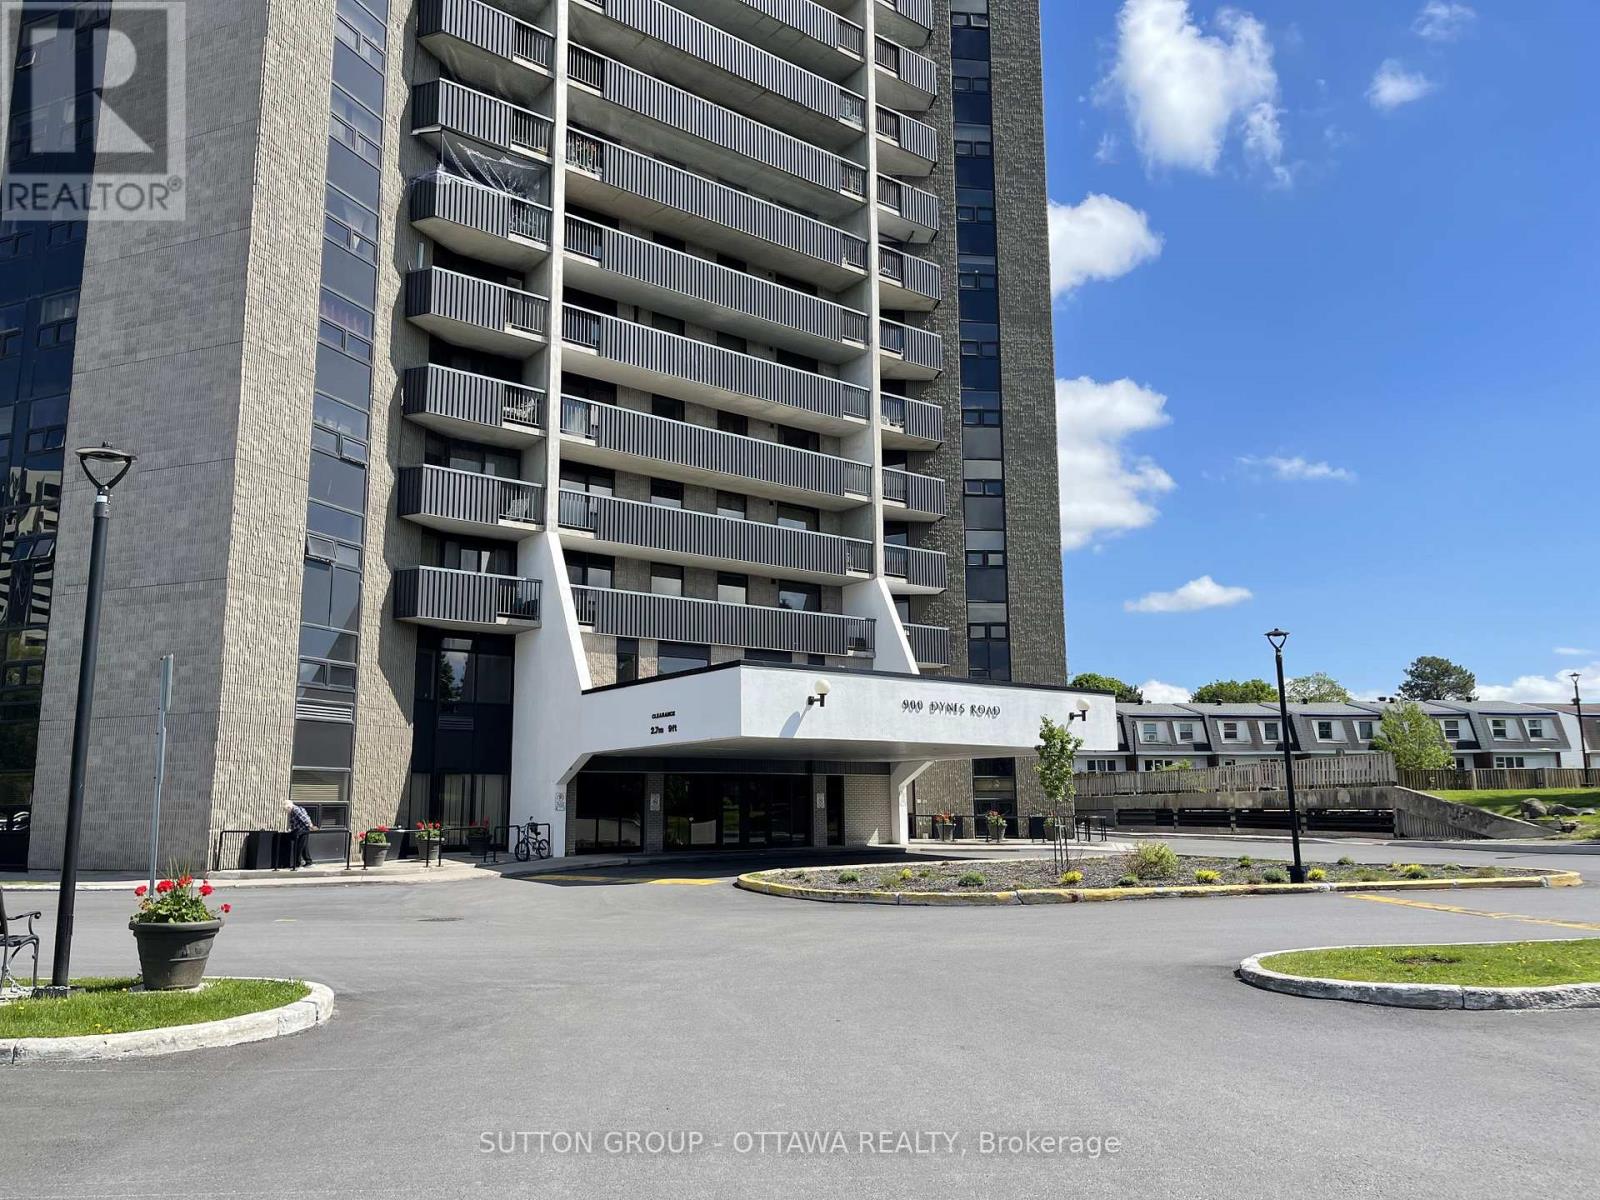
One of the largest, if not the largest, apartment units in the building. This building offers the amenities and updates you're looking for, and with utilities included in the monthly maintenance fee, you'll enjoy the ease and convenience that make condo living so appealing. Whether you're a first time homebuyer, young family, working professional, student, or someone looking to downsize, this property is a great option. The commute the downtown core is quick, the access to bike paths is great, and for those that enjoy the outdoors and being active you love being within a short walk to Mooney's Bay, Hogsback Falls and Vincent Massey Park. Carleton University students are a plenty in the building due to its proximity and the opportunity for fellow student roommates. One of this units best features is the northeast facing balcony. The view of the downtown cityscape at sunrise will take your breath away. (id:15069)
Unique investment opportunity to own a well maintained 4 plex in a prime Kitchener location,perfectly positioned for both convenience and long term appeal. Tucked just moments from the expressway and surrounded by everyday amenities, this property offers an ideal blend of accessibility and livability that tenants truly value. Inside, you will find a thoughtfully composed unit mix including two spacious 2 bedroom suites, a comfortable 1 bedroom, and a cozy bachelor, each offering its own charm and strong rental potential. Separate hydro meters for each unit. Pride of ownership is evident throughout, reflecting consistent care and attention over time. Whether you are a seasoned investor or looking to step into the multi unit market,this property offers not just solid returns, but a place in a thriving, ever growing community.Financial details attached. Your next smart investment may be waiting right here. (id:15069)
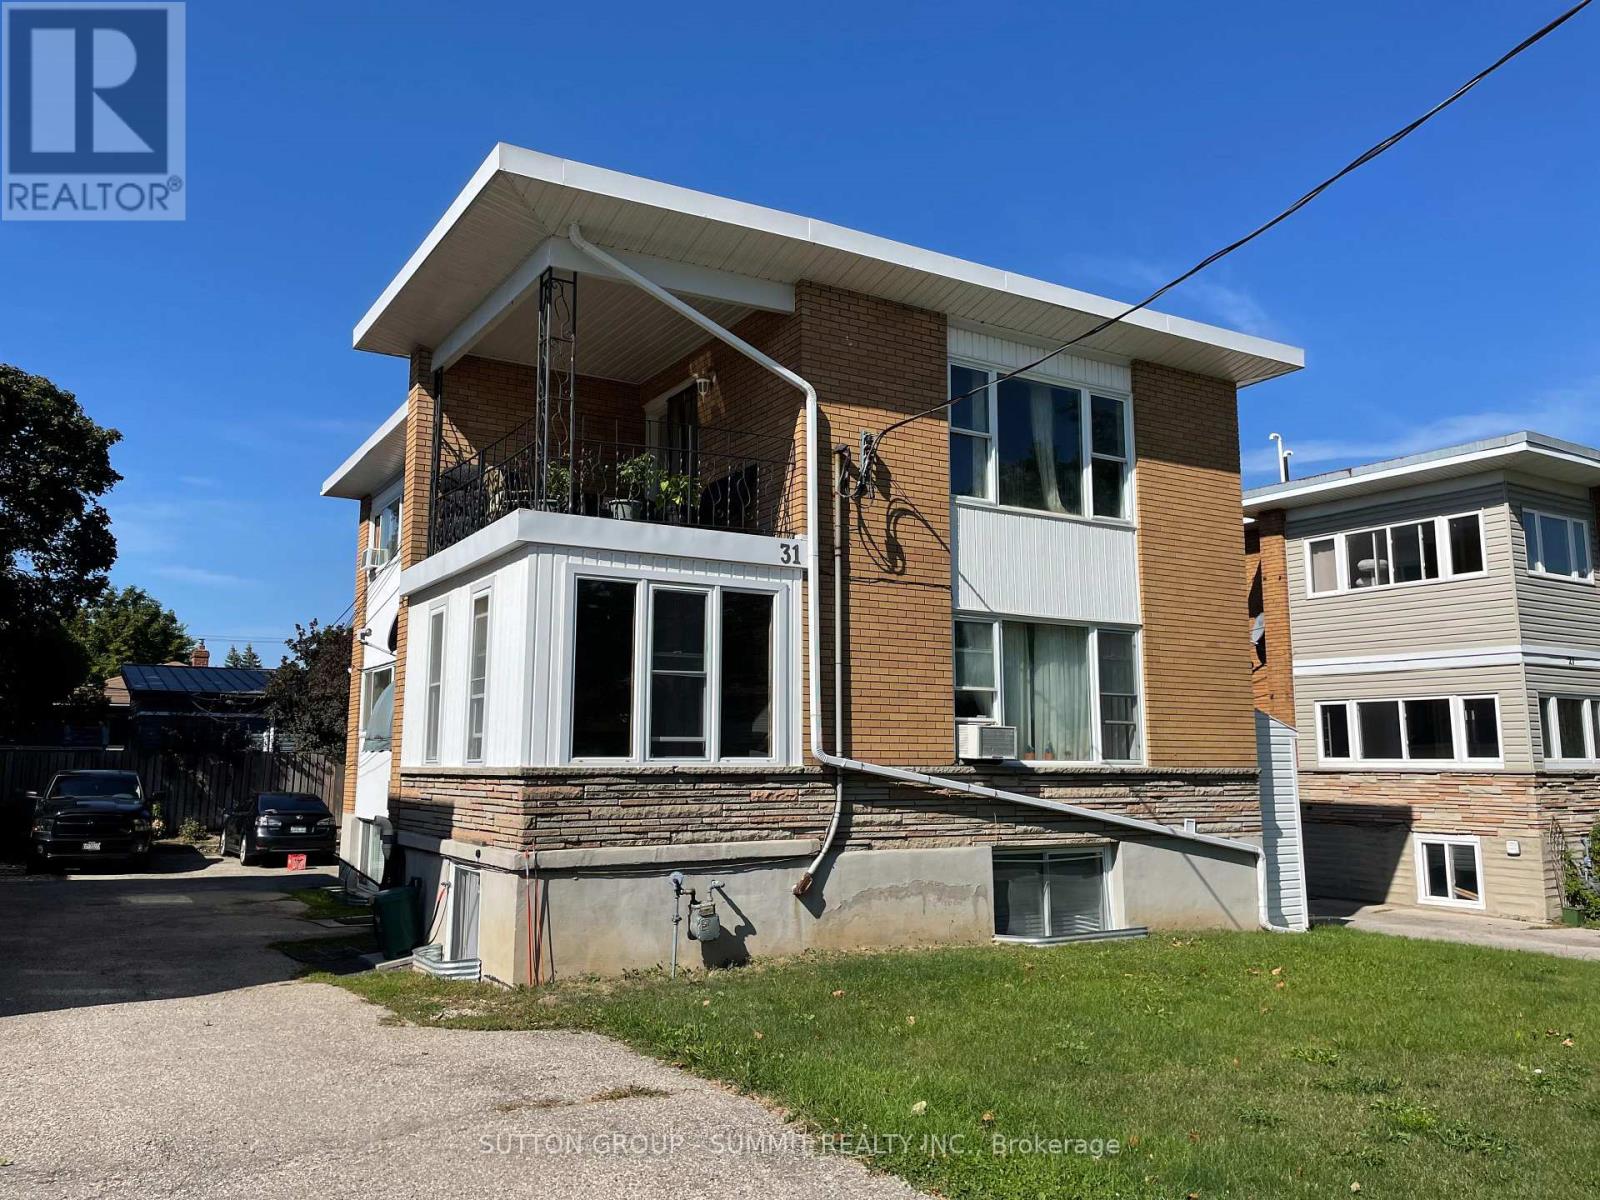
Turn-Key 4-Unit Investment Property in a Prime, Established Neighbourhood. Well-maintained and fully functional fourplex ideally located near schools, public transit, and shopping amenities. The property features five separate hydro meters, four individual furnaces, and four hot water heaters, offering independent utility setups for each unit. All Units are currently leased; Situated on a good sized lot with three parking space, 2 of which are in the garage. The property also includes a walk-up basement with a shared laundry area and additional space. Ideal for investors seeking reliable cash flow in a high-demand rental area. Interior photos are for Unit #3 ONLY when it was vacant (id:15069)
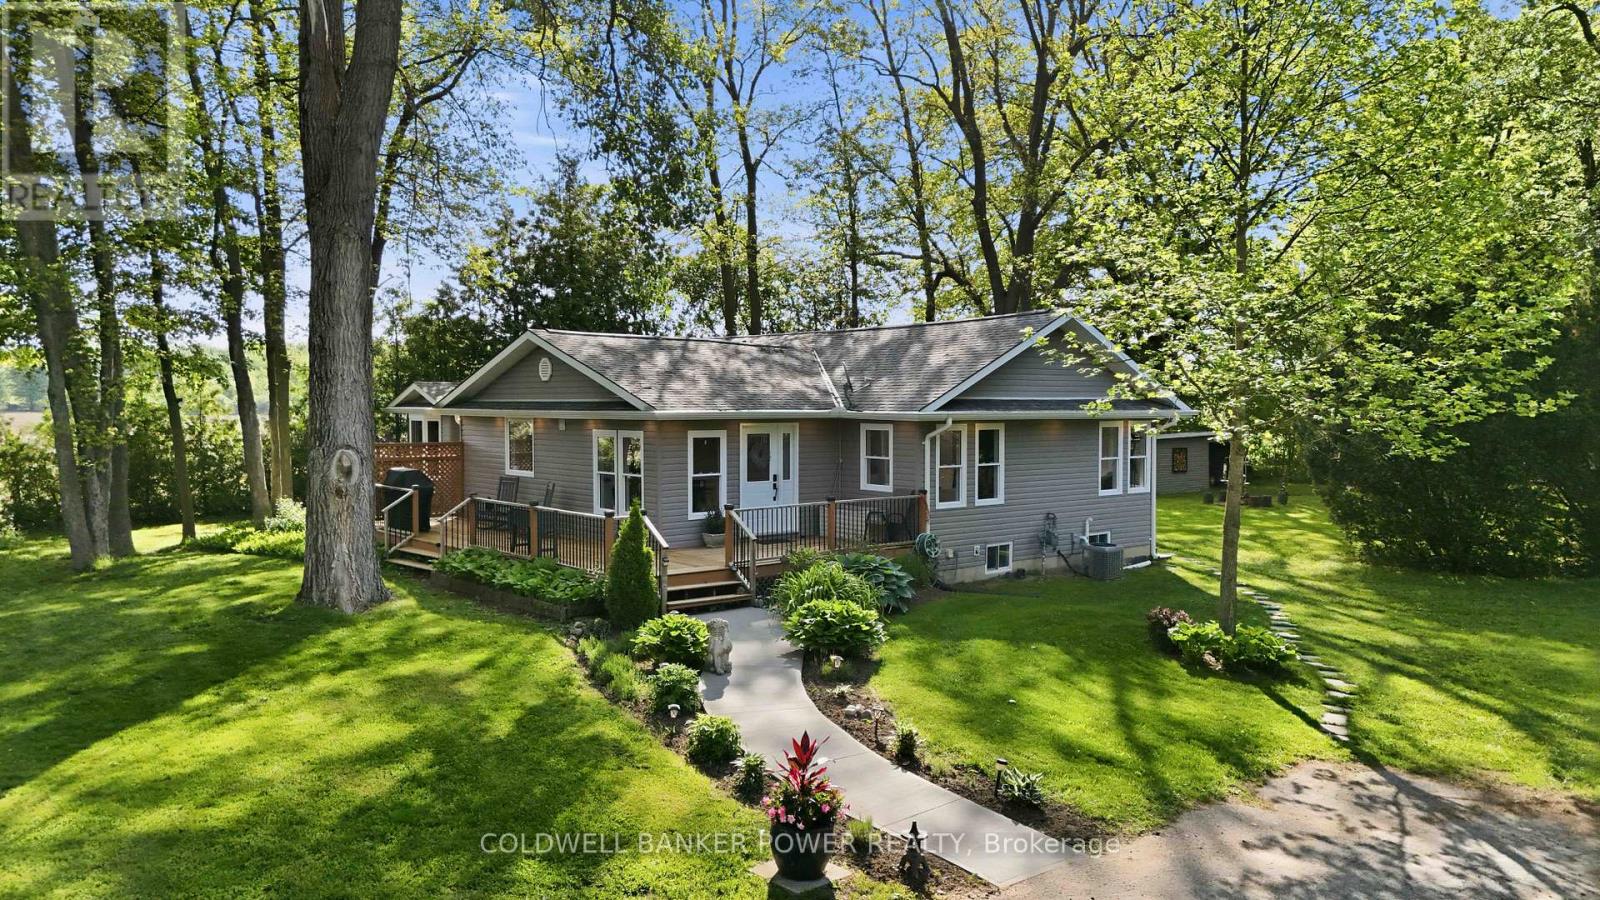
Rare opportunity to own 15 ACRES OF FORESTED PROPERTY AND TRAILS, LARGE WORKSHOP, AND BEAUTIFULLY REDONE HOME. Surrounded by farmland and sitting on a private setting with A1 ZONING, this property is a stunner. The wrap around deck leads inside where you will find an open concept bungalow with gorgeous newer kitchen featuring oversized island, quartz counters, upgraded appliances with ample cabinet space + a bonus walk-in pantry with live edge. If that's not enough, the large dining area is perfect for large gatherings. The great room showcases vaulted ceilings, stone fireplace wall and is boasting w/ tons of natural light. Patio doors provide views of your treed yard and is the perfect place to enjoy a country evening. You will love the abundance of windows throughout! In addition to the oversized 3 bedrooms, the den could be a 4th bedroom, playroom or office. The main floor also includes 2 updated bathrooms, main floor laundry and a primary bedroom with its own private deck. Downstairs you will love the finished space that acts as a second family room, but the opportunities are endless. This 15 acres INCLUDES A 25'X30' WORKSHOP WITH HYDRO AND CONCRETE FLOOR. The property also features a large grassed area which is perfect for entertaining, sports field or camping. Heading back to the bush, you will feel like you're at a park with mature trees surrounding ATV/WALKING TRAILS. Upgrades 2021: windows, doors, shingles, furnace/ac, siding, attic insulation, flooring (water resistant), basement waterproofing, HWT, and more! NFTC high speed fibre optic cable at property. Properties like this don't come up very often! Don't miss out! (id:15069)
Welcome to this large 2+1 bedroom (939sqft unit), 2 full bathroom condo in the heart of Milton -located near Main Street and Thompson Road. Live and work from home! You have enough room. Featuring premium modern finishes throughout. This open-concept suite offers a functional layout designed for comfortable everyday living. The stylish galley kitchen boasts ample cabinetry, generous counter space, all appliances, seamlessly overlooking the living area. The spacious living room walks out to a private balcony with unobstructed views, creating the perfect space to relax or entertain. The versatile den is ideal for a home office, guest room, or additional bedroom. The primary bedroom is large with lots of closet space, oversized windows, and a private 3-piece ensuite. A nice sized second bedroom and additional full bathroom provide flexibility for families, professionals, or downsizers. Complete with parking and a locker, this exceptional unit offers convenience and value in one of Milton's most desirable locations. Just minutes from highways, restaurants, grocery stores, shopping, parks, and everyday amenities. A fantastic opportunity for first-time buyers, investors, or anyone seeking modern condo living in a vibrant community (id:15069)
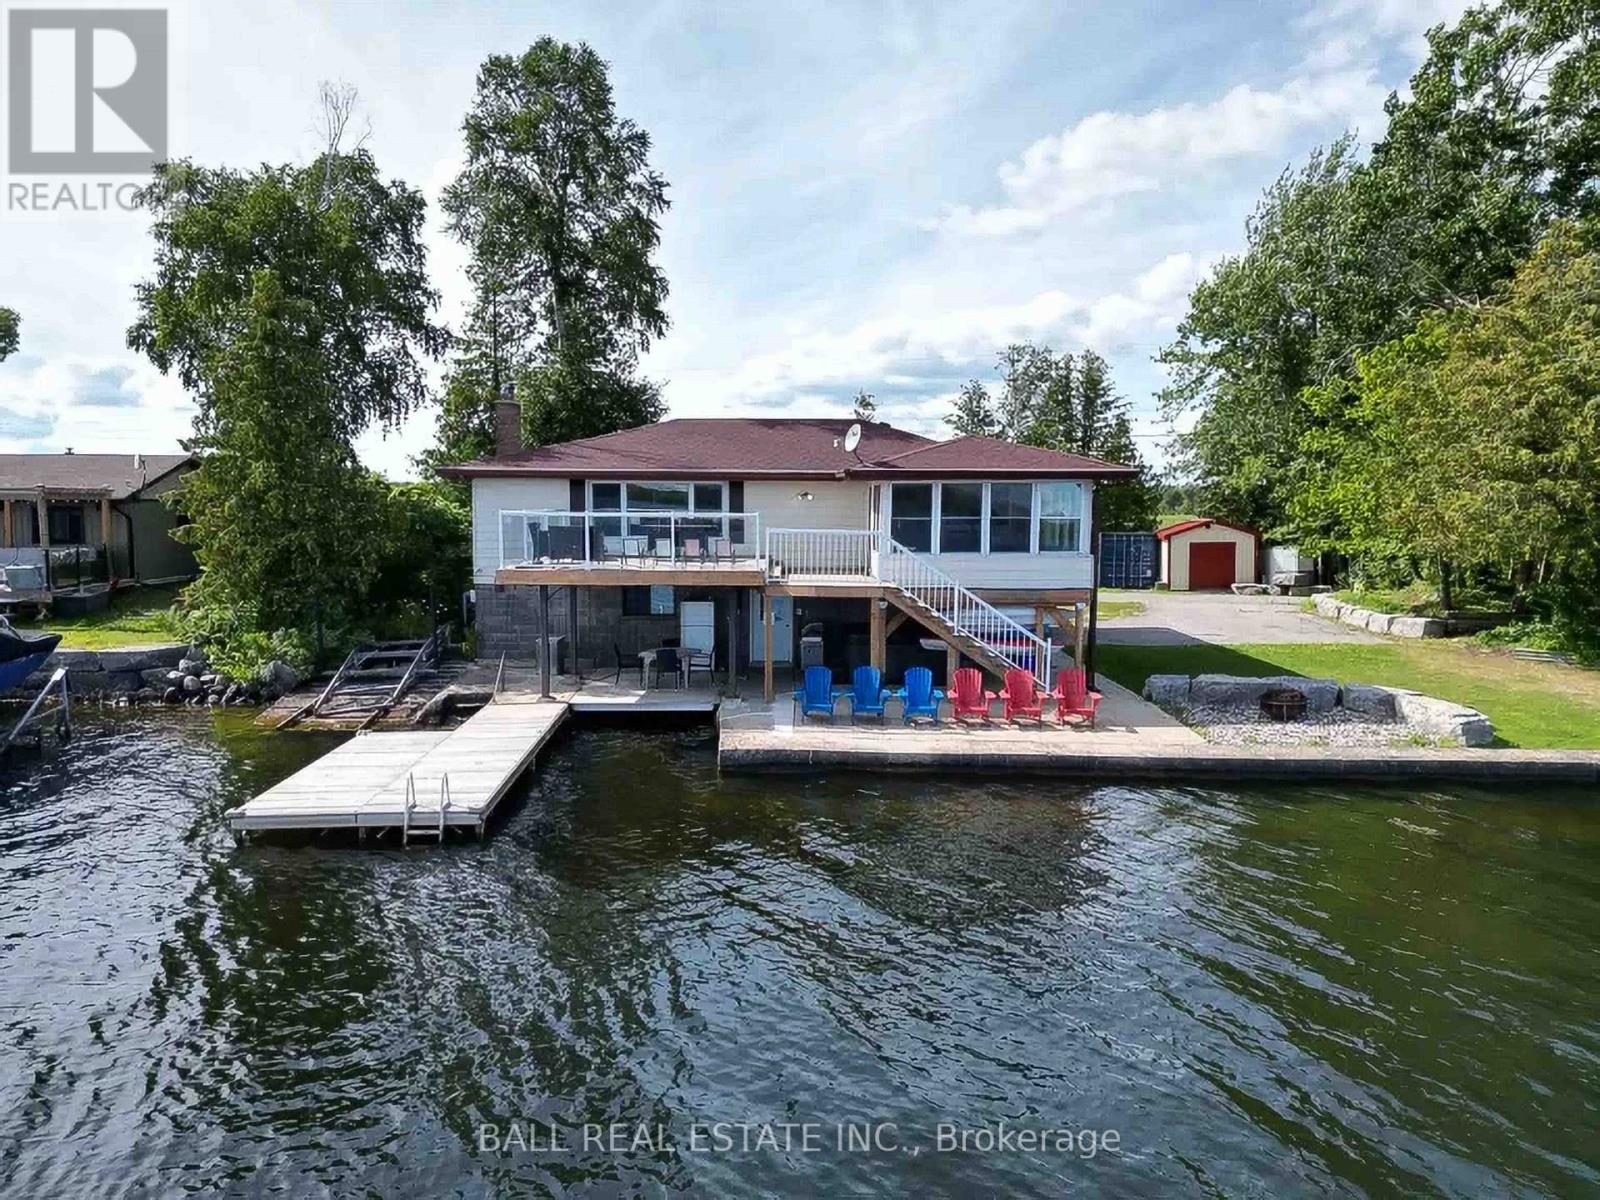
105 Feet of Pristine Waterfront on Cameron Lake! Lots of room for your friends and family in this fully furnished 4 bedroom, 2 bathroom winterized lake house! Perfectly situated on the west side of Fells Point Bay, enjoy breathtaking panoramic lake views from the kitchen, living room, and dining area. The lower level games room features a walkout to the patio and private hot tub, creating the perfect space to relax and entertain. Upstairs, unwind on the large deck while barbequing or taking in the waterfront scenery. Outdoor enthusiasts will love the nearby rail trail for ATV riding, snowmobiling, and hiking. The property also includes a marine railway, boat lift, and 4 kayaks for endless days on the water. Fish in the bay, visit the nearby sandbar, or explore the beautiful Trent-Severn Waterway by boat. Located just 90 minutes from the GTA and only minutes from dining and shopping in Fenelon Falls, this waterfront retreat offers the perfect blend of relaxation and adventure. (id:15069)
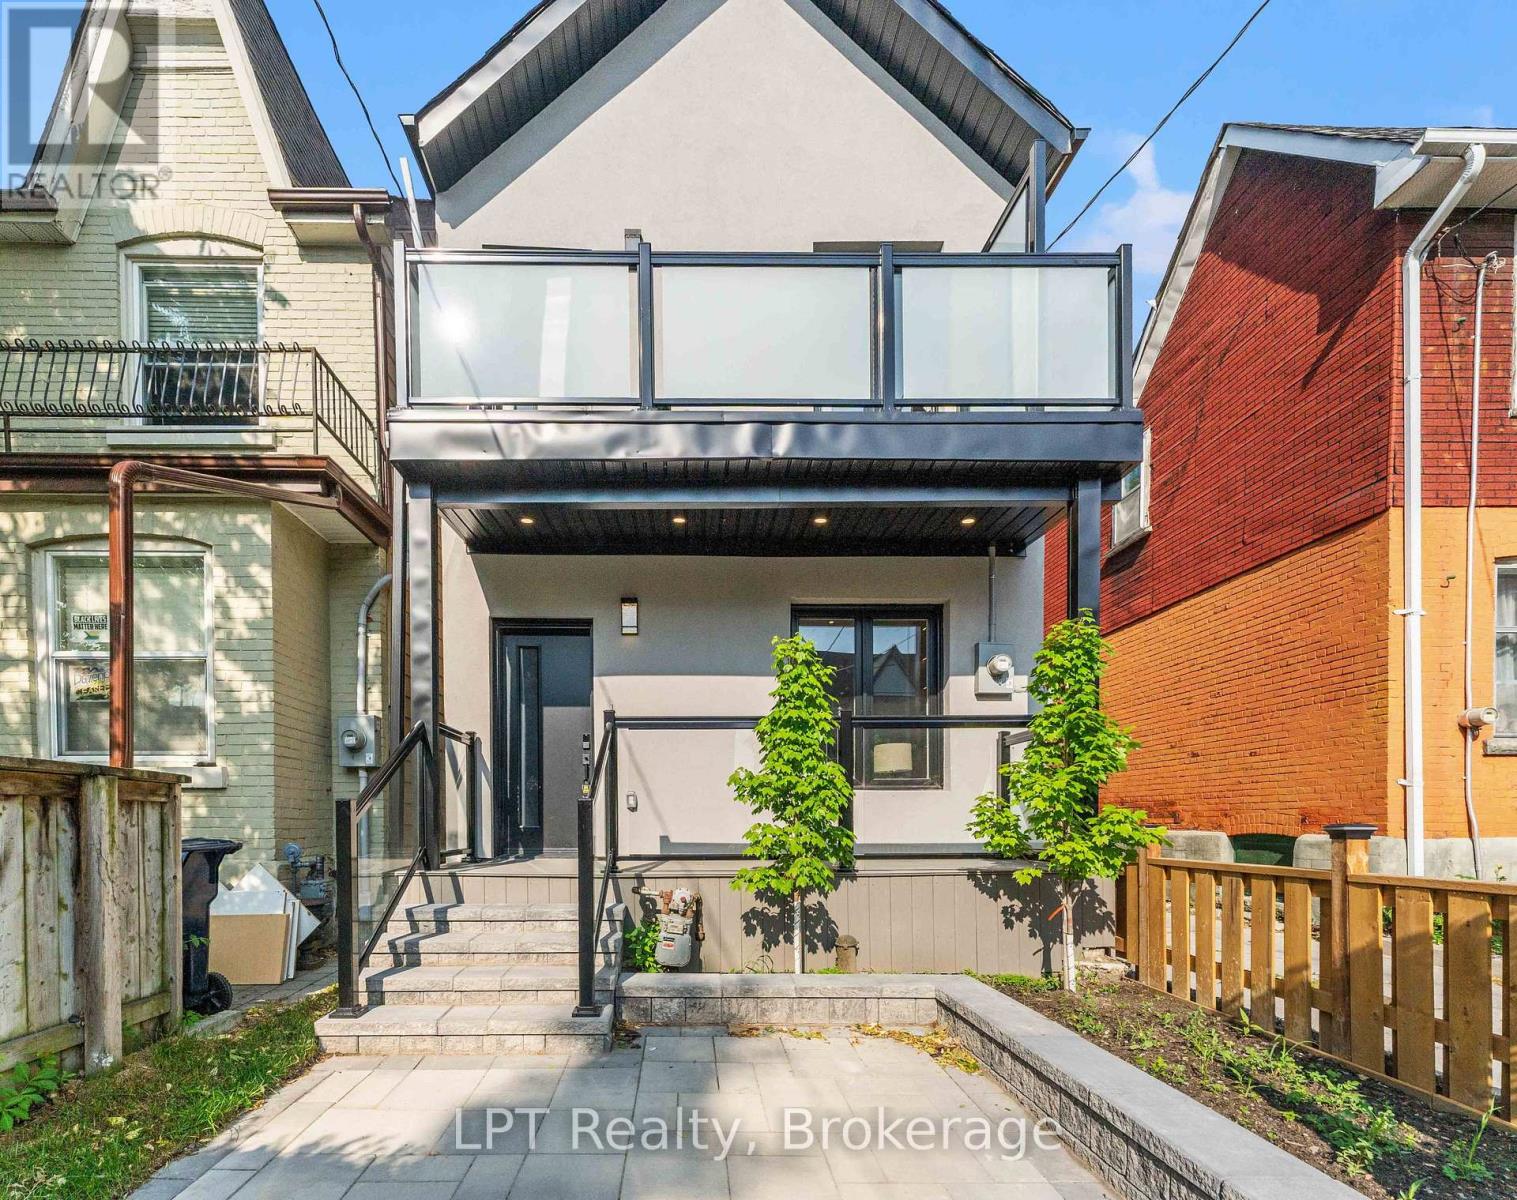
This fully renovated detached home in desirable Toronto's Junction area combines quality materials with expert craftsmanship. Taken back to the studs and floor joists, it has been completely rebuilt with contemporary design and inviting character throughout. Updates include all-new wiring, plumbing, insulation, drywall, HVAC, flooring, roofing, kitchen, bathrooms, and a 100-amp hydro panel, all completed with the required permits and inspections. The open-concept main floor features a solid oak staircase, modern finishes, and a spacious living and kitchen area ideal for entertaining, along with three generous bedrooms and four stylish bathrooms. (id:15069)