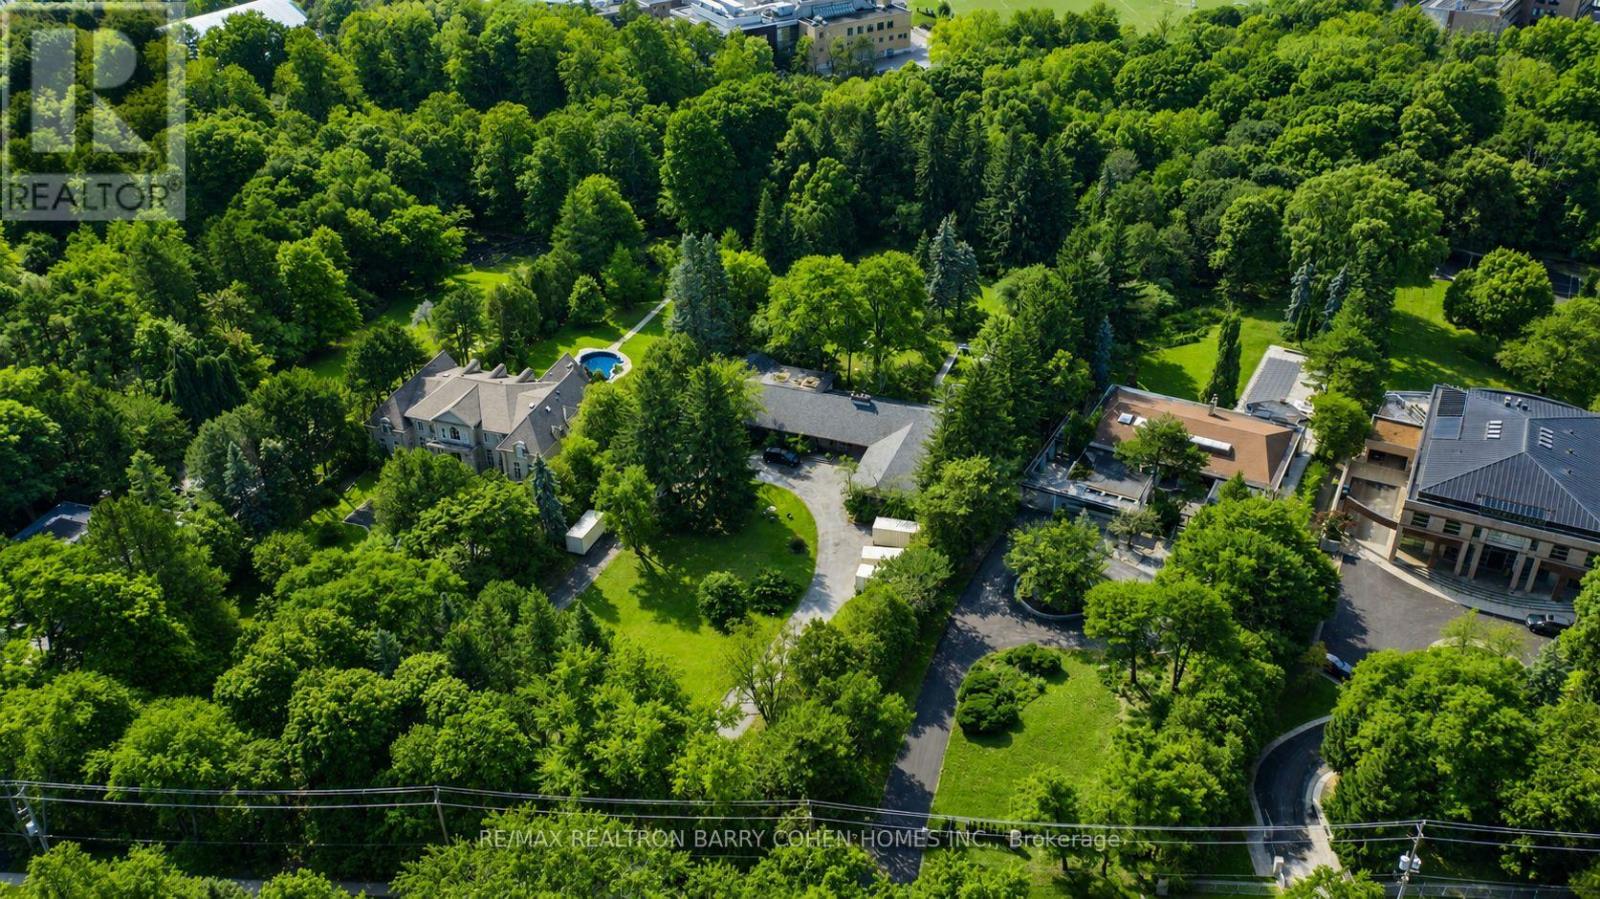
6+ Acres On Ravine - A Rare Bridle Path Find. A Truly Remarkable "Build-Your-Own" Opportunity Among Legacy Estates, Home To The World's Most Accomplished Entrepreneurs And Entertainers, Influential Leaders, And Prominent International Families. This Expansive Parcel Delivers Unmatched Presence, Privacy, And Endless Possibilities, Presenting The Ideal Canvas Upon Which To Create A Landmark Bespoke Estate In One Of Canada's Most Coveted Neighbourhoods. Featuring Desirable East-West Exposure. The Existing Sprawling Art Deco Bungalow Showcases Vaulted Ceilings, Floor-To-Ceiling Windows, Multiple Walkouts, And A Dramatic Marble Atrium Foyer. However, The True Significance Lies In The Sheer Scale And Extraordinary Rarity Of The Land. Resort-Like Grounds Include A Pool, Waterfall, Expansive Stone Terraces, Romantic Walking Paths, Entertaining Vistas, And A Lush Forested Backdrop Rich And Romantic Walking Paths. Further Highlighting The Magnitude Of This Spectacular 6+ Acre Setting. Just Minutes To Renowned Public And Private Schools, Parks, Shopping, Fine Dining, Golf Courses, And Prestigious Private Clubs, Including The Granite Club And Edwards Gardens. (id:15069)
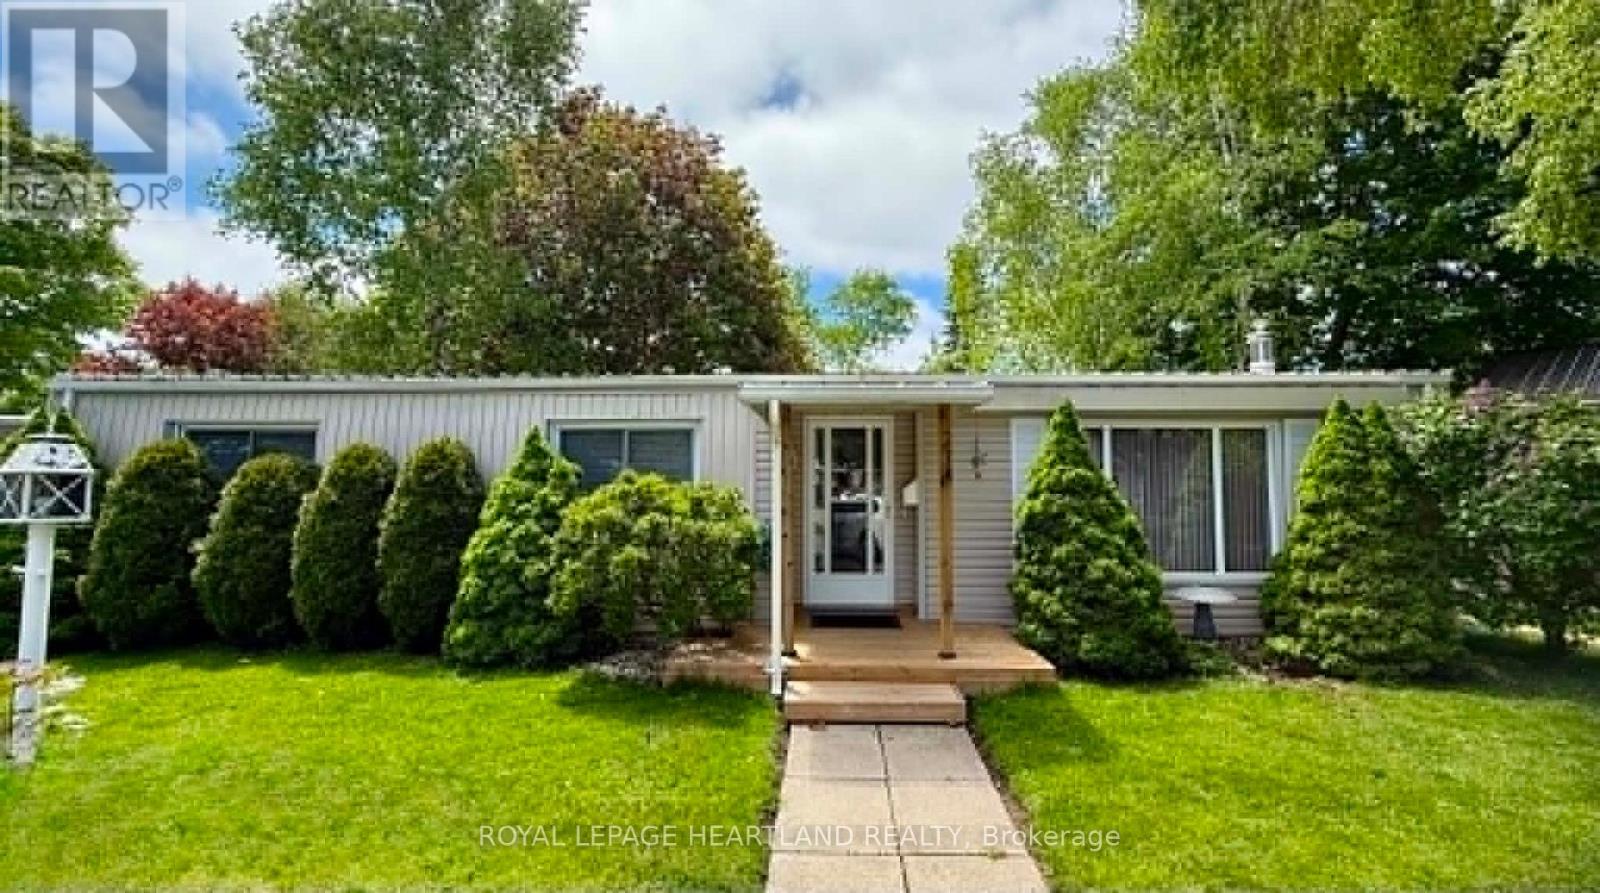
Welcome to carefree living in Grand Cove Estates! This spacious and beautifully updated 2 bedroom, 2 bathroom modular home offers comfort, style, and a fantastic location backing onto peaceful greenspace. Enjoy cozy evenings by the fireplace or relax on the sundeck off the family room while taking in the tranquil surroundings. This sought-after adult lifestyle community features exceptional amenities such as a clubhouse, outdoor pool, shuffleboard, fitness facilities, walking trails, and a vibrant social atmosphere. Located just minutes from golf courses, shopping, restaurants, and the stunning beaches of Lake Huron with its world-famous sunsets. Monthly land lease fees (incl. property taxes) are currently $665.50. All furniture is negotiable, making this a wonderful turnkey opportunity! (id:15069)
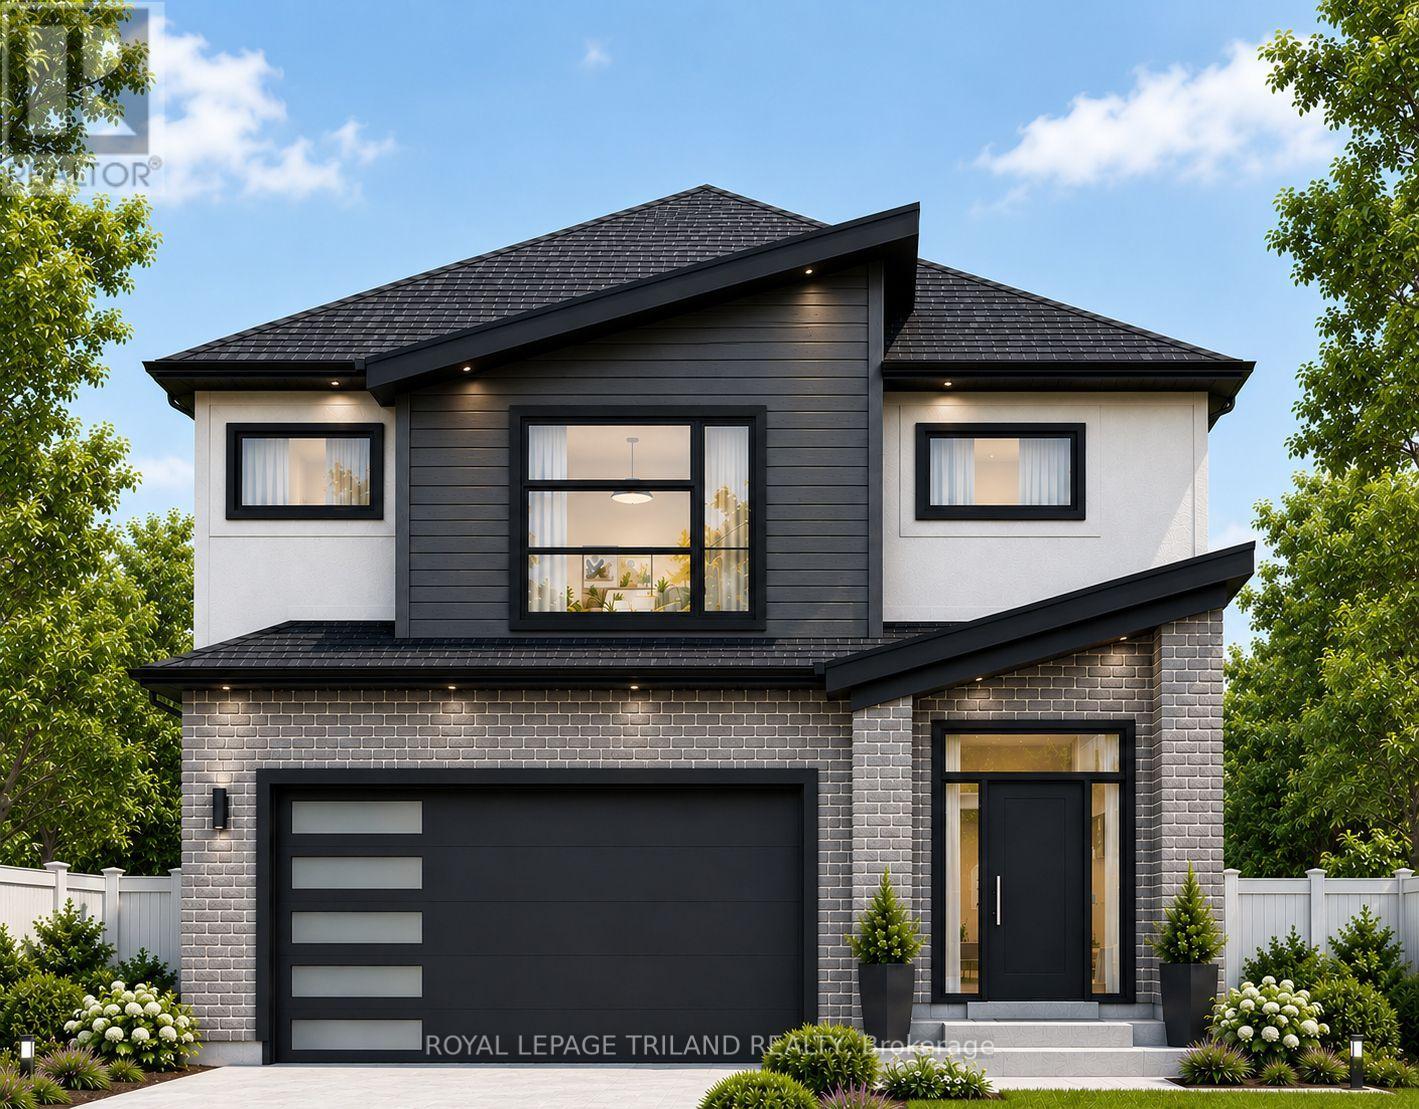
TO BE BUILT - FABULOUS HEATHWOODS PHASE 4 - Located in LOVELY LAMBETH! Attractive 2stry, 4 bedroom, 2.5 baths - Known As the "DEER RIDGE 11- Elevation B " - 2034 sq ft of Quality Finishes Inside and out - Choice of Granite or Quartz Countertops - Customized Kitchen with Premium Cabinetry - Hardwood Floors throughout Main Level-Lower Level Unfinished awaiting your creativity, Great SOUTH Location!! - Close to Several Popular Amenities! Easy Access to the 401 & 402! Experience the Difference and Quality - Built by: WILLOW BRIDGE HOMES - *** PLS. NOTE: PRICE REFLECTS HST REBATE - (Several other Lots and Floor Plans To Choose from) (id:15069)
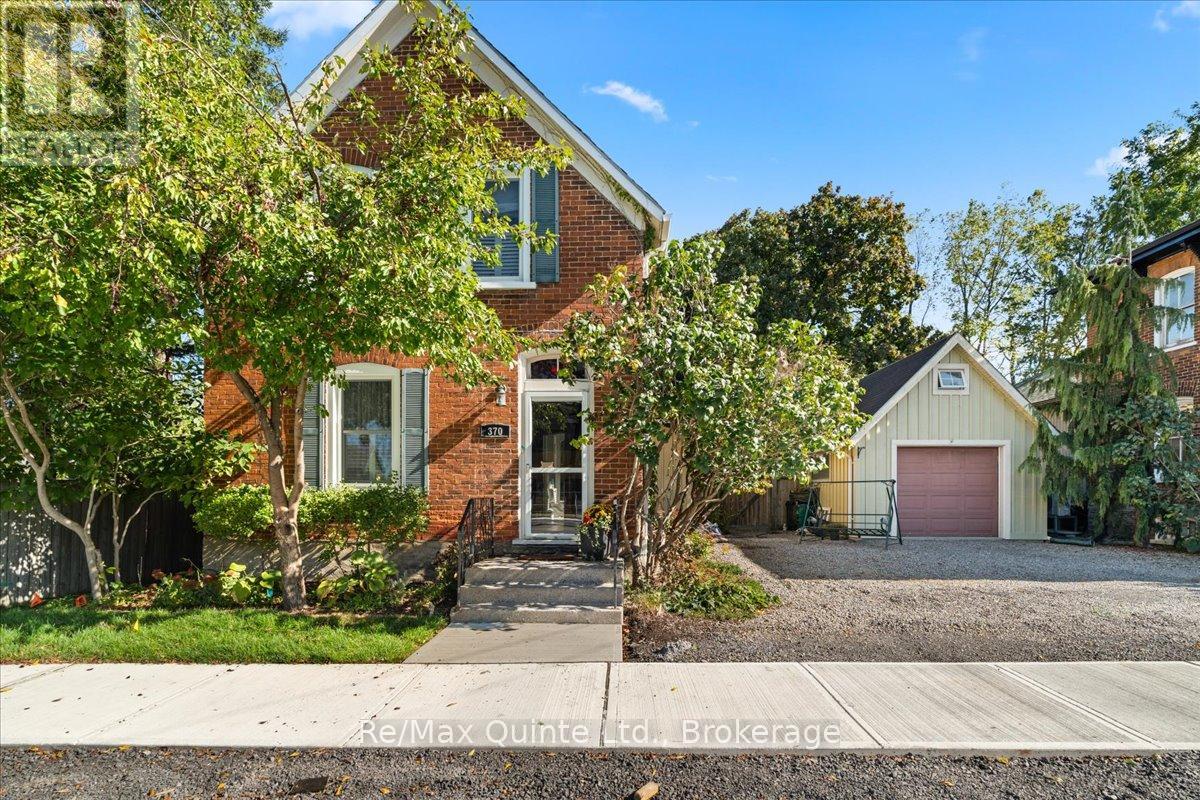
All brick Century home located close to all that downtown Picton has to offer! This charming 1.5 storey home offers the character of a home built in 1900 with all the modern conveniences you want plus an unbeatable location. A detatched garage with loft provides additional spaces for storage or hobbies. The back yard is fenced and private. You will love the original features of this home with curved staircase, hardwood floors, attractive trim work and beautiful brick exterior. The main floor of this 1.5 storey layout welcomes you with a classic staircase and foyer leading you into the Living Room or Dining Room. The living spaces on this level feature rustic hardwood flooring, large windows, a cozy gas woodstove and tastefully decorated spaces throughout. The kitchen offers a walk out to private, fenced yard and a main floor bedroom is located in the back of the home. A full 4 piece bathroom on the main floor provides additional convenience. Upstairs, you will find two more bedrooms, each with classic wood flooring and plenty of natural light. The second floor also features a charming three-piece bath, complete with a striking clawfoot tub that invites you to relax and unwind. (id:15069)
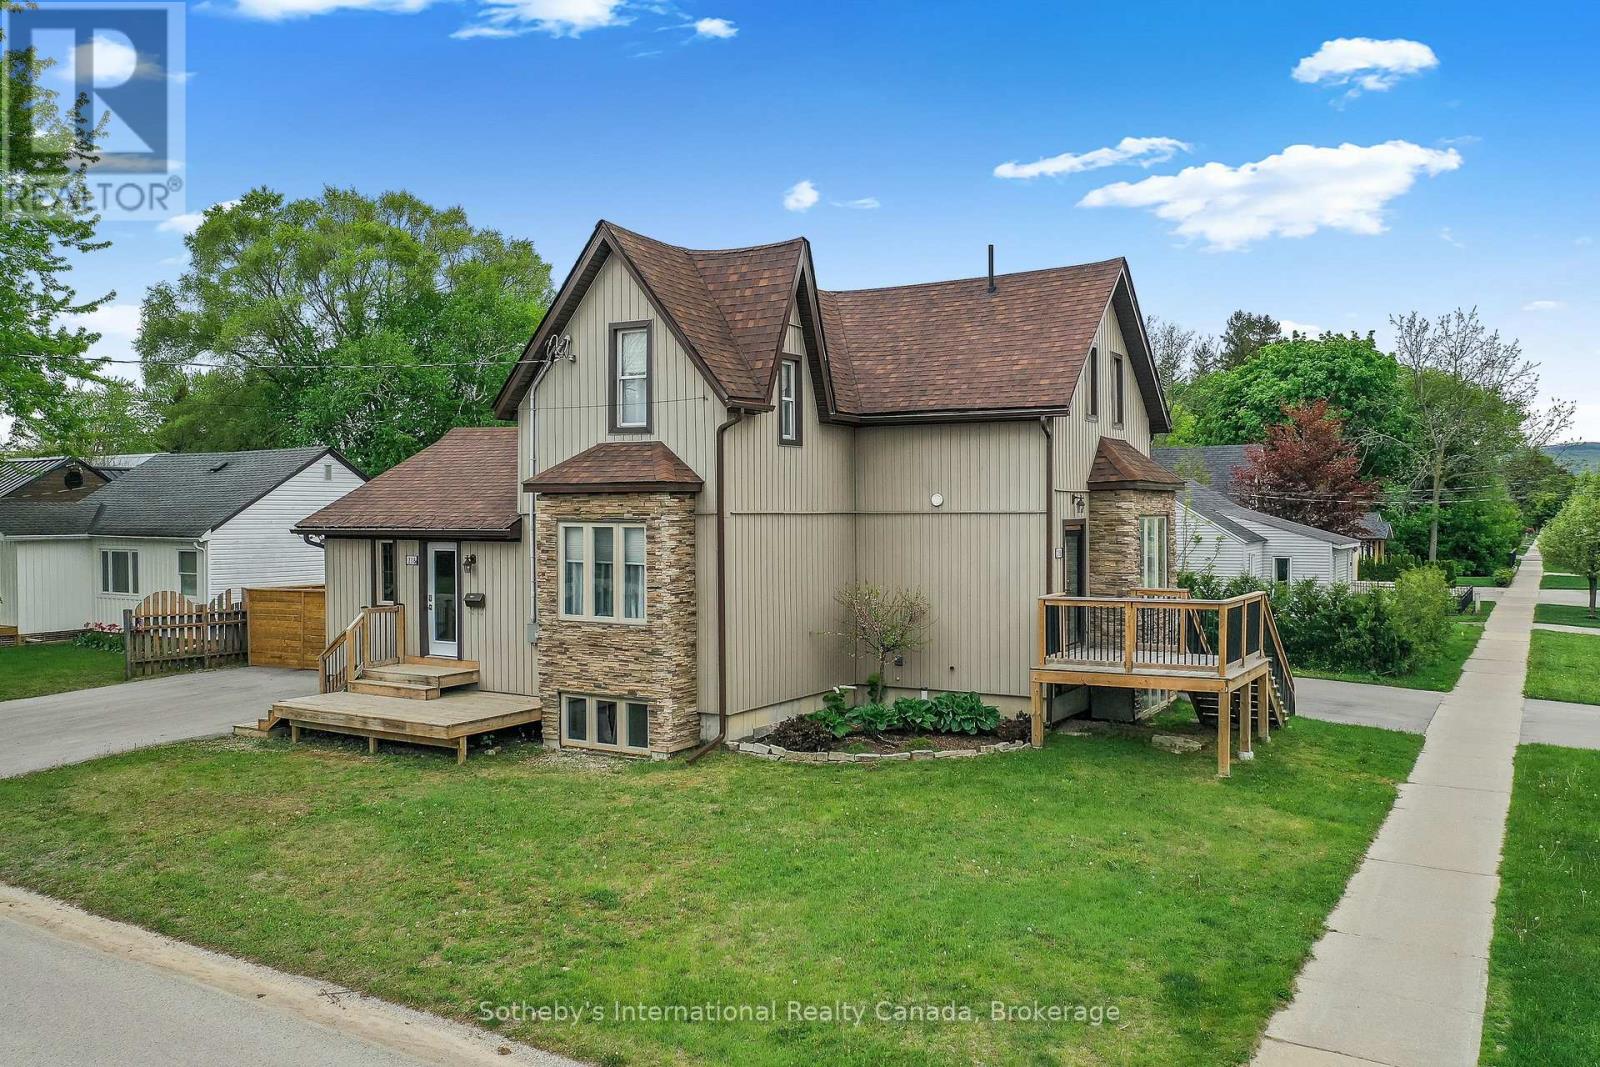
Recently Renovated Duplex in central Collingwood, containing 2 rental units. Great Neighbourhood, close to schools, parks, trails, shopping, The Y, library, public transit etc. Unit A is on 3 levels, with 1 + 1 beds, 2 full baths, Living room, kitchen & dining area. Kitchen with ss appliances and mudroom entry at the side of the building. Fully finished basement w/in floor heating and access to private patio area and driveway for 4 + cars. Unit B has 2 beds and 1.5 baths, parking for 4 cars and access to a private yard with exclusive use of shed. Main floor has spacious open plan living and rec.room in basement. Both units have own in suite laundry. On demand HWT in Unit B (owned) rented HWT in Unit A. Heated floors controlled by Unit B. Individually control forced air and central air in each unit. Boundary of yard fenced. (id:15069)
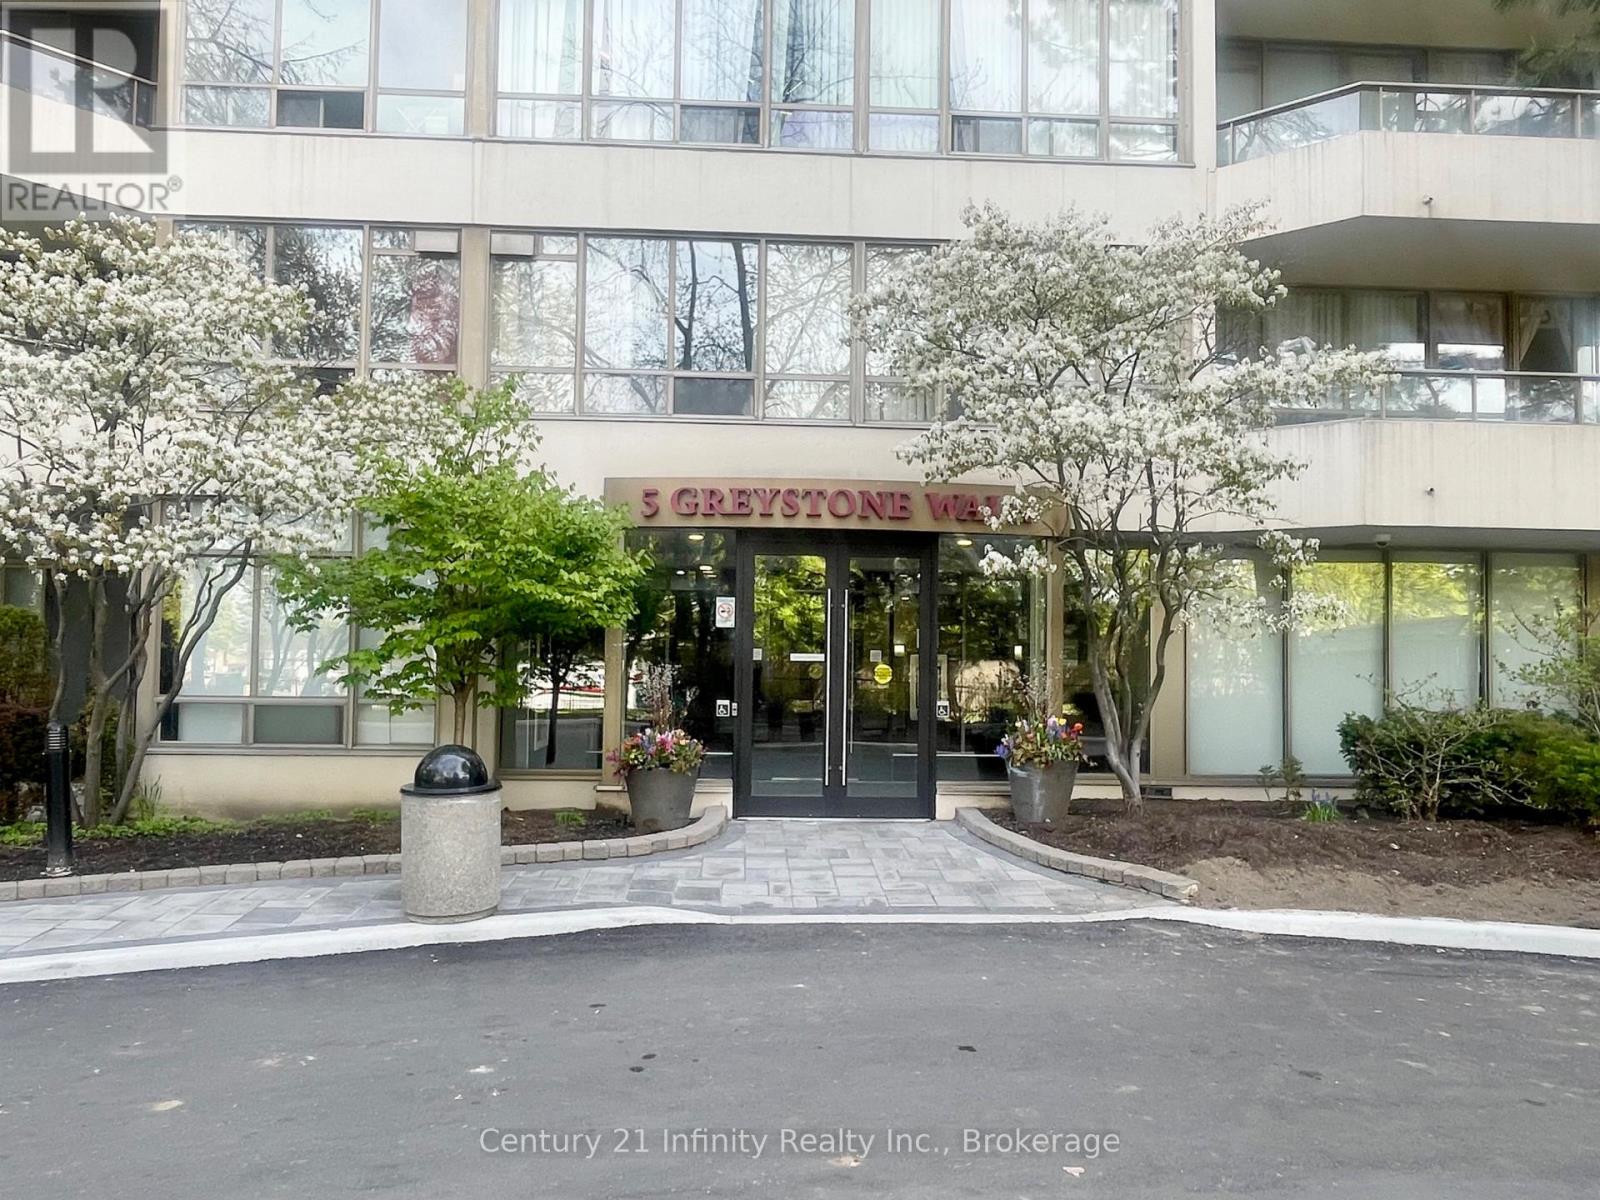
Welcome to Suite 1206 at 5 Greystone Walk Drive. This beautifully designed residence features a desirable split floor plan and an abundance of natural light, enhancing your overall living experience. With over 800 square feet of living space, this two-bedroom home has been tastefully updated with new vinyl plank flooring, an updated four-piece bathroom, and fresh paint throughout. The building offers a wide range of amenities, including a 24-hour gatehouse for security, an outdoor pool, an indoor pool with a hot tub, a gym, a sauna, a games room, a media/events room (booking and fee required for private use), a rooftop garden, an indoor squash court, and outdoor tennis courts. This unit also comes with one parking space and a storage locker. Conveniently located just steps away from public transit (TTC), and within close proximity to the 'Scarborough' GO Train Station, the Don Valley Parkway (DVP), schools, and various retail establishments. Furthermore, it is a short distance to the Scarborough Bluffs, which offer stunning views and access to Lake Ontario. (id:15069)
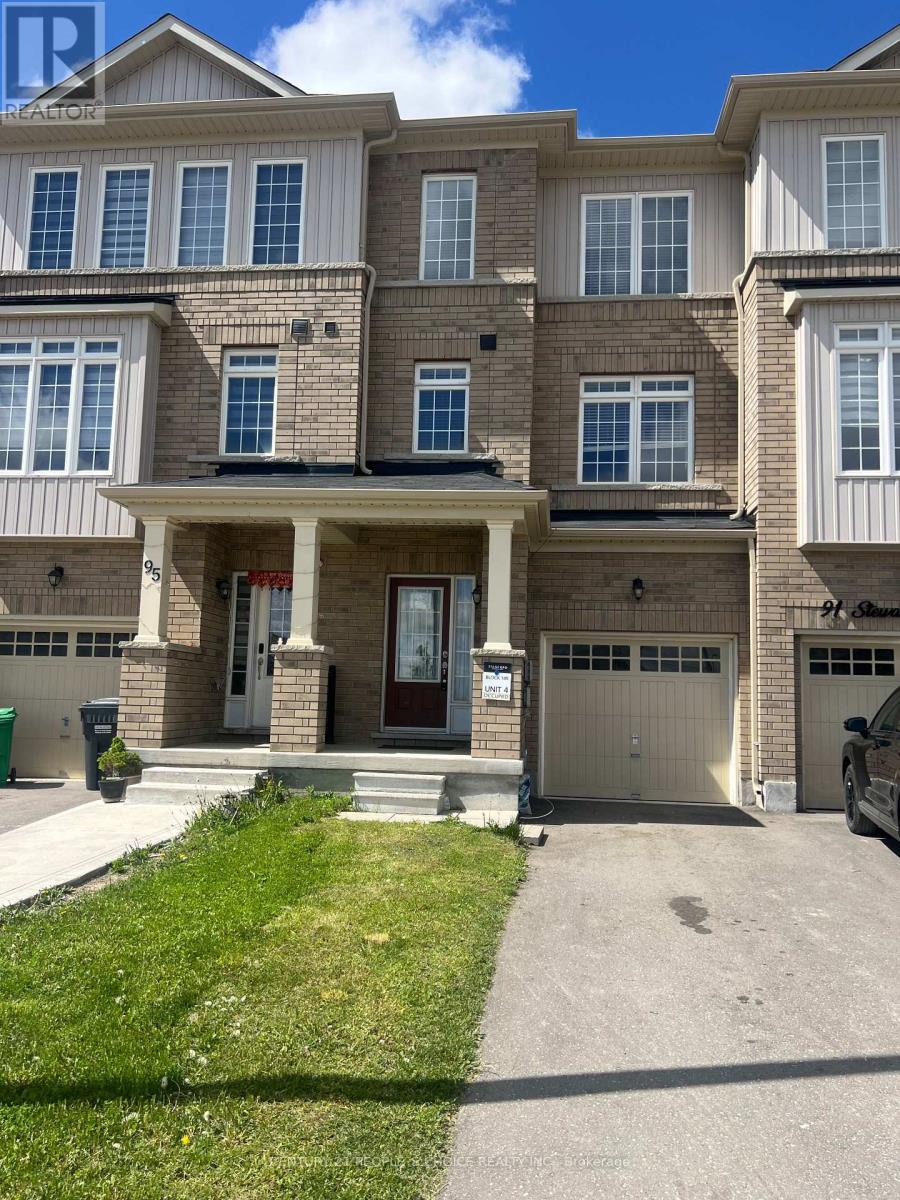
Beautiful 4-Bedroom Freehold Townhouse in a desirable area, move-in ready! Features a spacious chef's kitchen with oversized island, walk-in pantry, and seating for 8-10. 9-ft ceilings on main and second floors, two laundry rooms by builder. Bright living/dining with plenty of natural light. Main floor bedroom with full bath and large closet. Ideal for investors or first-time buyers. 1-hour notice for showings. (id:15069)
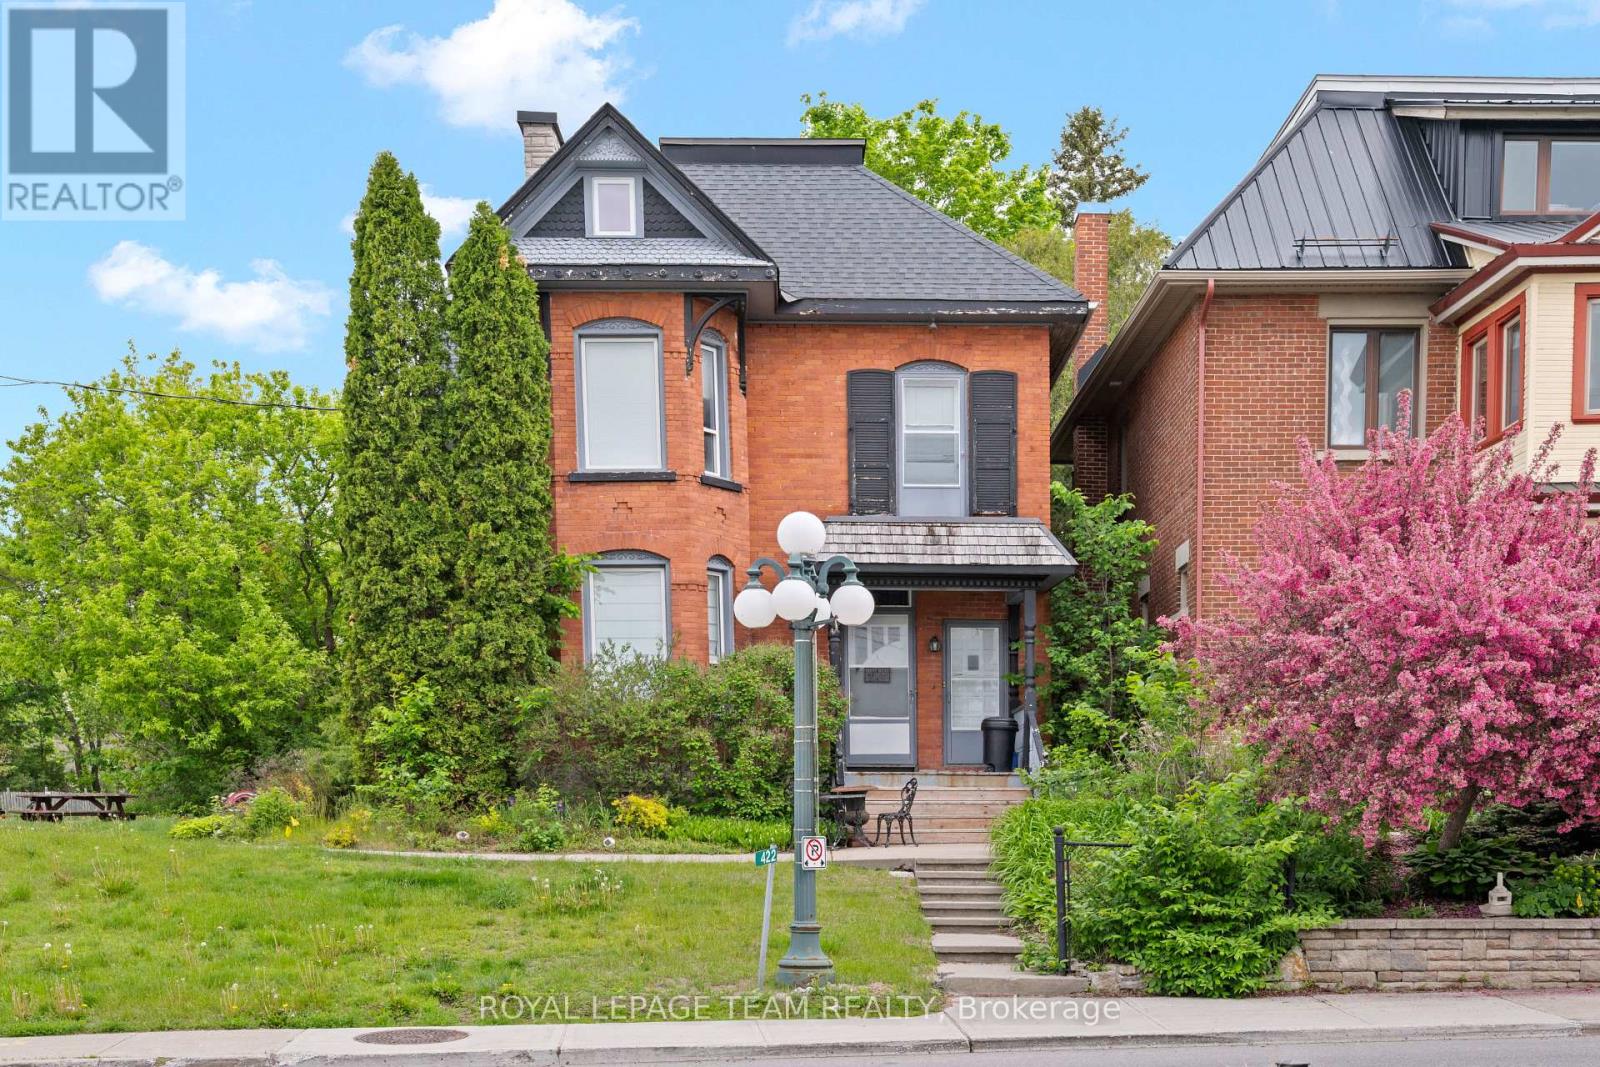
Live, work and play in the best location in the Village of Carp. This 3-storey, all brick Victorian building is one of the community's most iconic homes. Currently operated as a successful music academy, the main floor layout is conducive to professional, medical or retail uses. The 2nd and 3rd floors offer a tastefully updated and functional 3 bedroom, 1.5 bath residential unit with its own private entry. The Village Mixed Use zoning is one of the most versatile in the City of Ottawa, giving the owner the flexibility to operate the property as a business, a home or any combination thereof. This property is ideal for investors and owner/operators alike. (id:15069)
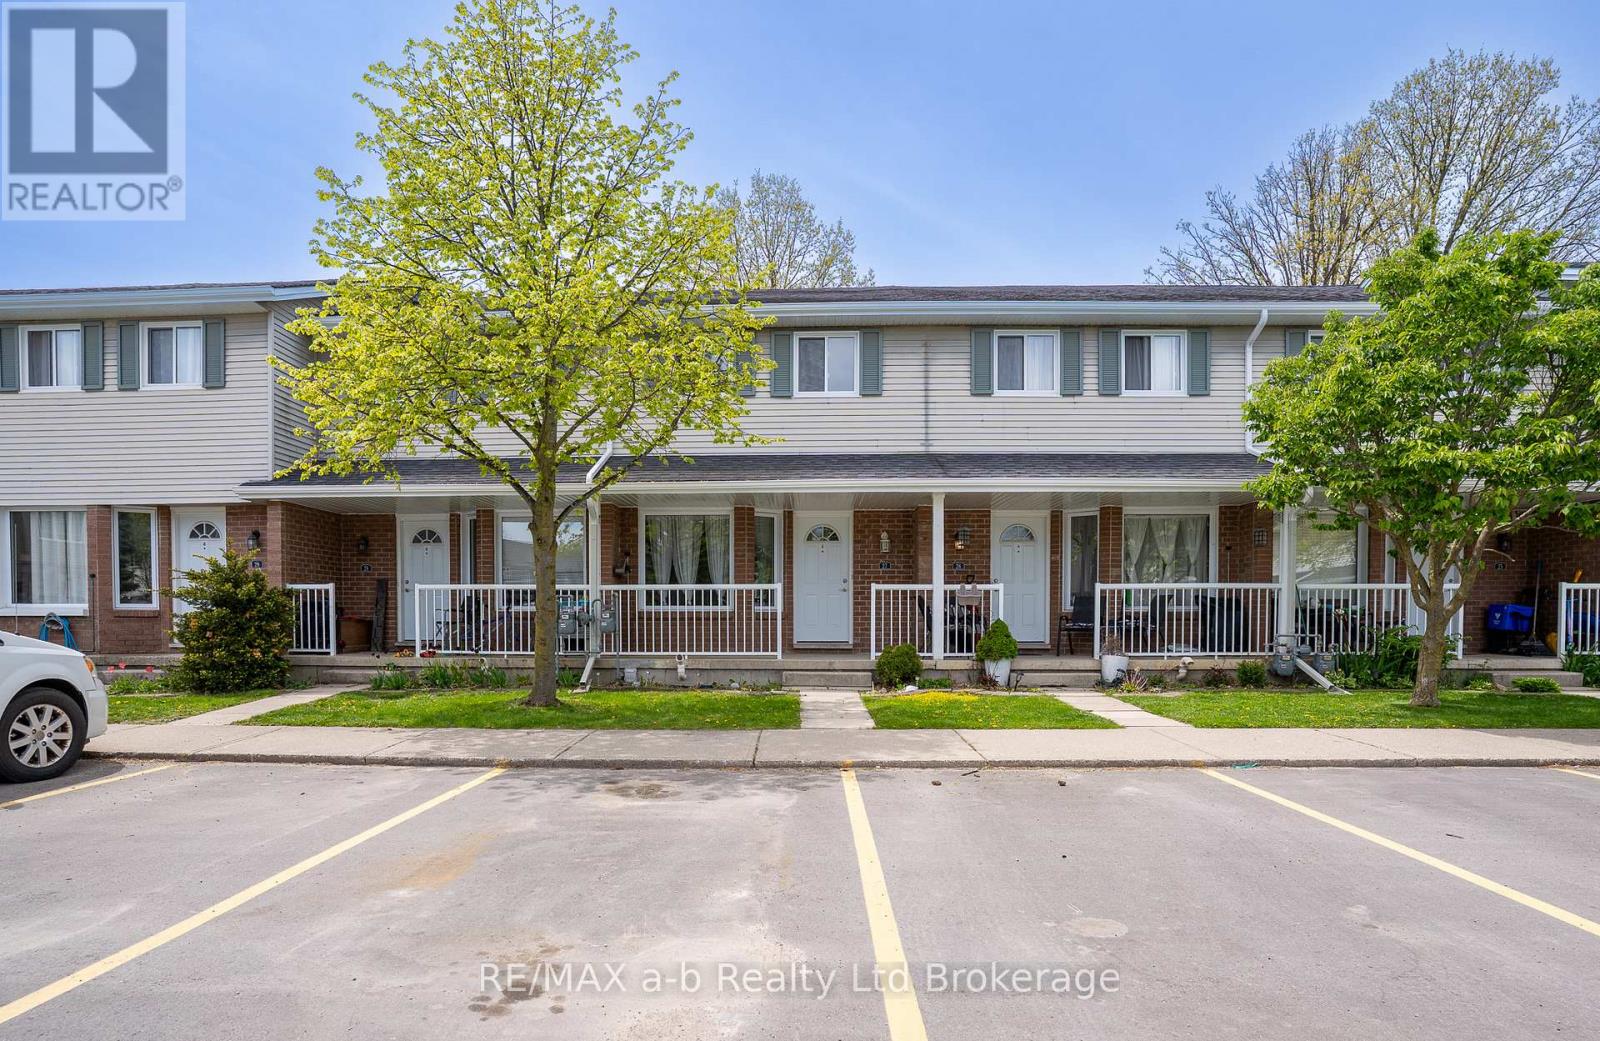
The two storey townhomes in the Dufferin Street complex in Norwich offers practical, hassle free, and affordable living. This home at Unit #27 has a thoughtfully designed living space on the main level with kitchen, living room, dedicated dinette and powder room. Upstairs are 3 good sized bedrooms and an updated 4pc bath. The lower level is partially complete with a rec room and large utility/laundry room with lots of storage space. The rear deck is also a nice size with it facing west. All within walking distance to downtown shopping, community center & elementary school. This property is perfect for those downsizing, starting out, or for a small family. Enjoy all the benefits of this well managed condo lifestyle; no grass cutting, snow removal or building maintenance & repair. (id:15069)
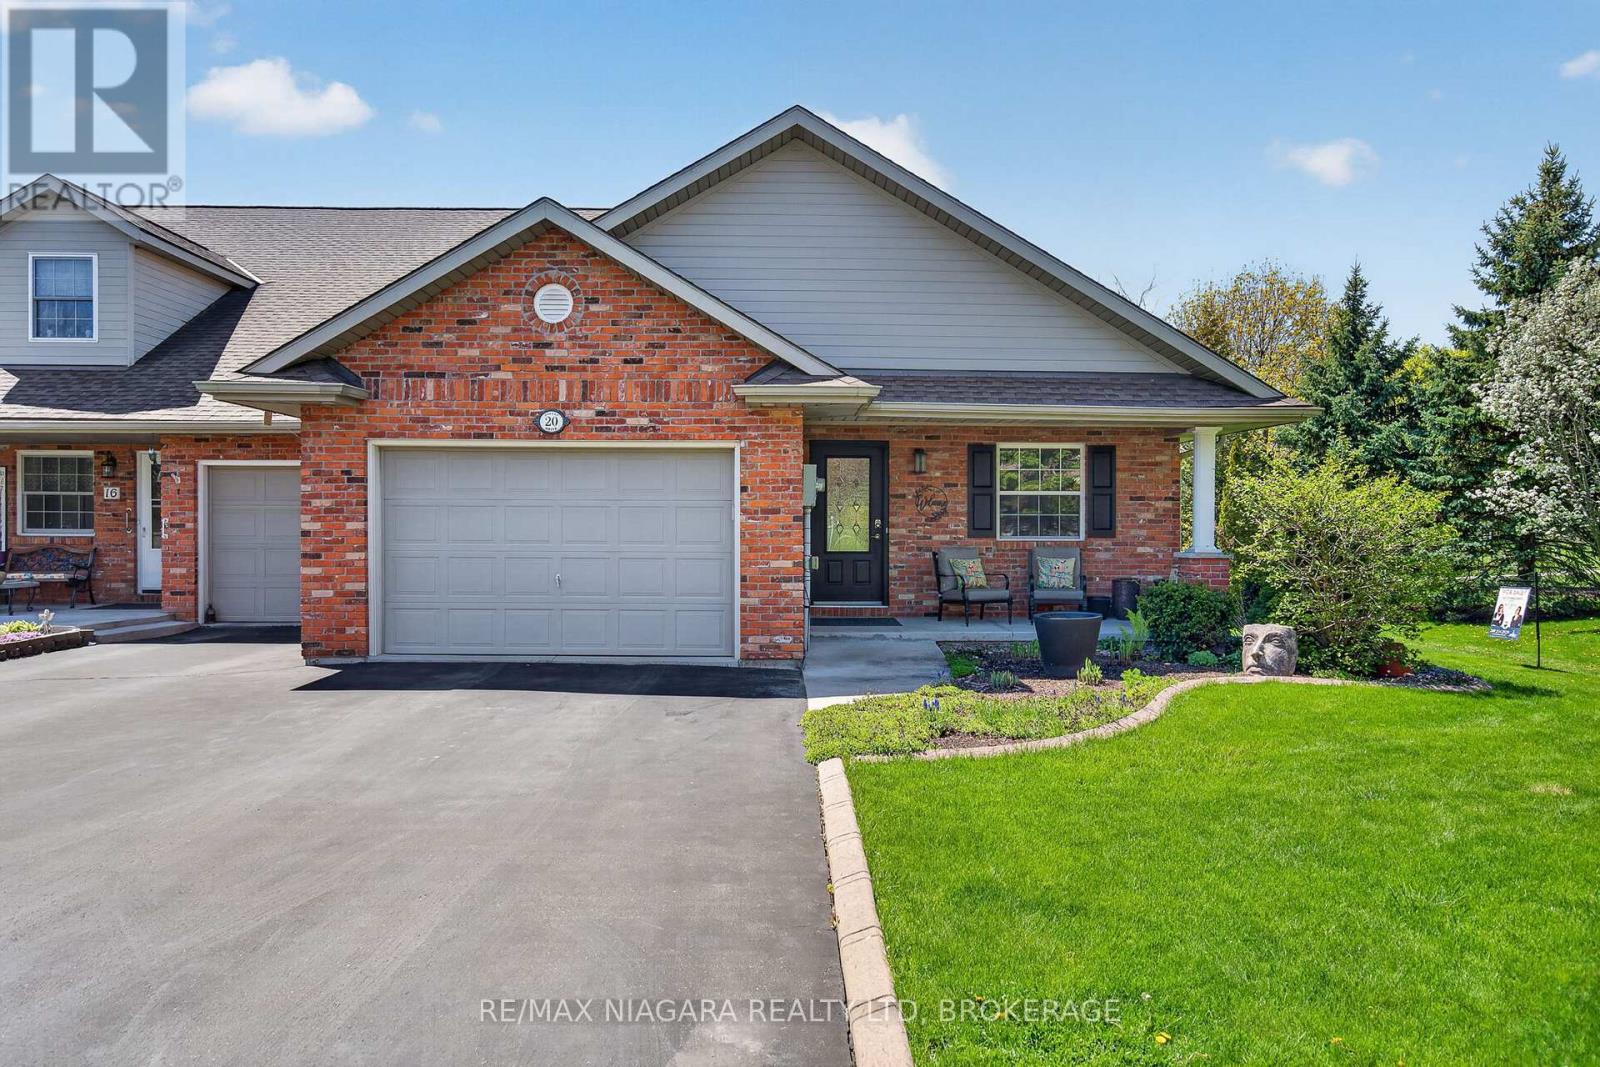
Prepare to be wowed when you walk in the front door of this spectacular end unit in desirable Portal Village Townhouses. Amazing open concept bungalow design with incredible Oakridge kitchen cabinets with all the bells and whistles and the huge glass doors leading to the rear deck. The humungous granite island will be the focal point for all your morning and evening discussions or where you catch up on the daily news. Evening meals will be a breeze in your double ovens and gas stove but your favourite spot will be your rear deck under your retractable awning over-looking the Maple Park. Enjoy cozy evenings in front of your gas fireplace or quiet times in your spacious primary suite with your walk-in closet and personal 4 piece bath. The front room is ideal as a 2nd bedroom or home office. The main floor laundry and interior access from the attached garage give you all the conveniences you need. Want more space... the full basement is ready for you to complete as you wish. Updates include furnace (2023), A/C (2019), shingles (2016), living room glass door (2019), gas fireplace (2019). Come enjoy the Port Colborne life with its many unique eateries and boutiques, golf courses, fishing and more! (id:15069)
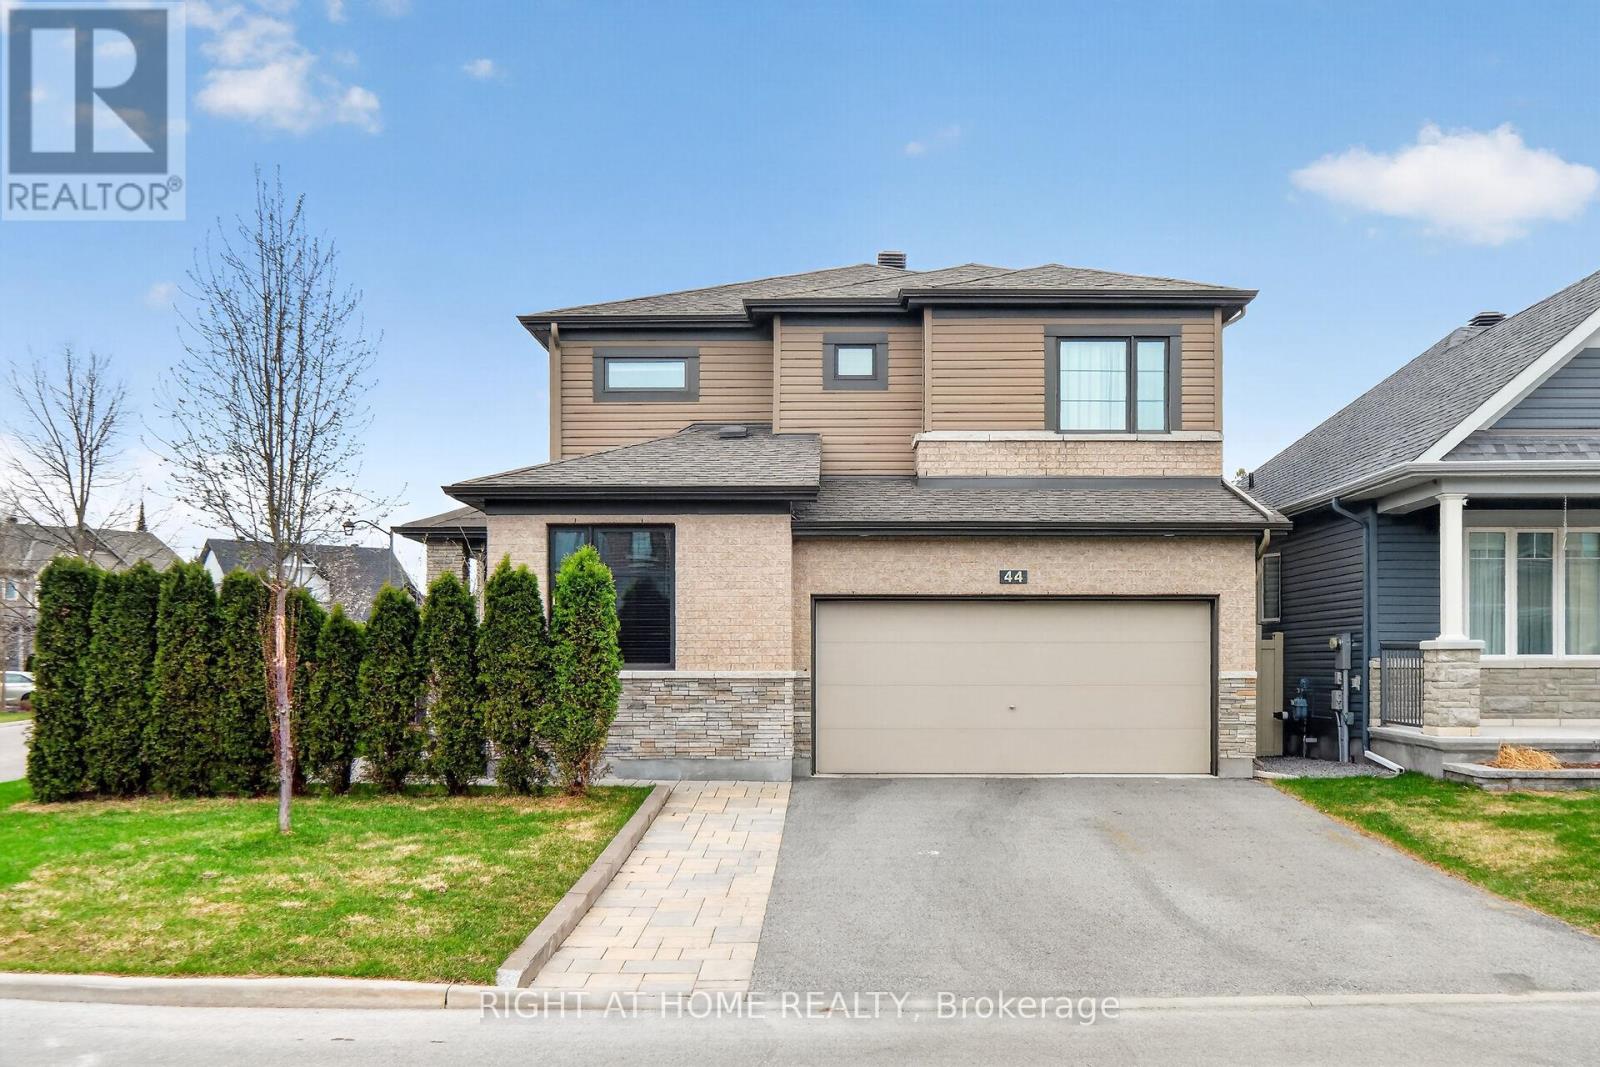
Meticulously maintained and beautifully upgraded, this 2018-built 4-bedroom, 4-bathroom home is nestled on a quiet crescent in the highly desirable community of Stittsville North. Ideally located just minutes from parks, trails, top-rated schools, shopping, and everyday amenities-with quick and easy highway access-this home offers the perfect blend of comfort and convenience. From the moment you arrive, the impressive curb appeal stands out, featuring elegant stone interlock and a green-line cedar fence that provides exceptional privacy. A custom 8' front door welcomes you into a bright and thoughtfully designed interior. The main level offers a versatile office/den, a spacious dining room, and an inviting living room centred around a cozy gas fireplace-perfect for relaxing or entertaining. The upgraded kitchen is complete with 39" cabinetry, quartz countertops, SS appliances, and a generous eating area. Large windows fill the space with natural light, while hardwood flooring and 9' ceilings enhance the home's open, airy feel. Upstairs, you'll find four generously sized bedrooms, a full family bathroom, and the convenience of second-floor laundry. The primary bedroom features a walk-in closet with cabinetry and a 4-piece en-suite. The fully finished basement has a recreation room, an additional 3-piece bathroom, and a professionally installed sauna. Step outside to a private backyard complete with a spacious deck, ideal for summer gatherings or quiet evenings. This is more than just a house-it's a place where comfort, style, and everyday living come together effortlessly. (id:15069)
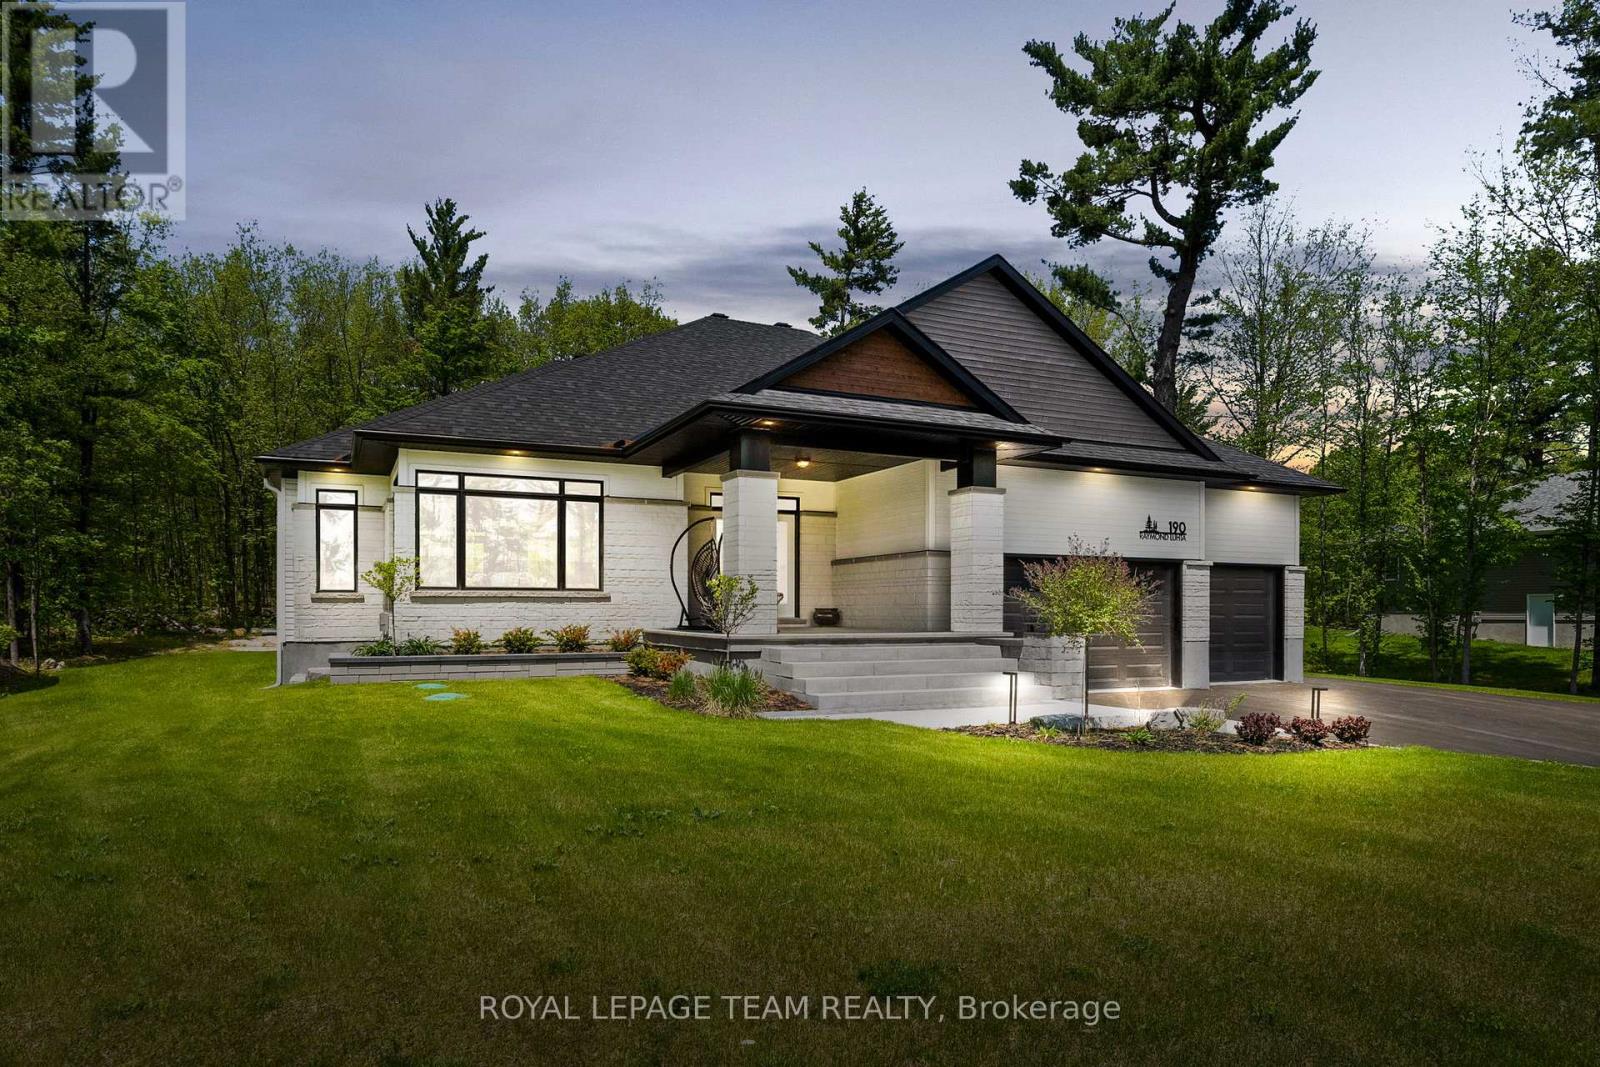
Located on a 1.1-acre lot in Glasgow Ridge, this beautifully appointed property offers a tranquil setting with an easy commute to conveniences. Step inside from the charming front porch to a sun-filled living space accented with transom windows, smooth ceilings, and hardwood flooring throughout. The kitchen features two-toned, floor-to-ceiling cabinetry, quartz countertops, tile backsplash, a pantry, and a centre island that extends the prep space - ideal for entertaining. This area opens to the dining room and great room with a natural gas fireplace, tray ceiling, recessed shelving niches, and access to the covered porch and backyard. A dedicated laundry room with interior access to the three-car garage adds convenience. The inviting primary bedroom includes a walk-in closet with custom maple built-ins and a 5-piece ensuite with a dual-sink vanity, a soaker tub, and a glass-enclosed shower, creating a private retreat. Two secondary bedrooms share a well-appointed bathroom. Outdoors, the covered porch opens to a backyard framed by mature trees, providing a serene and private space to relax throughout the seasons. (id:15069)