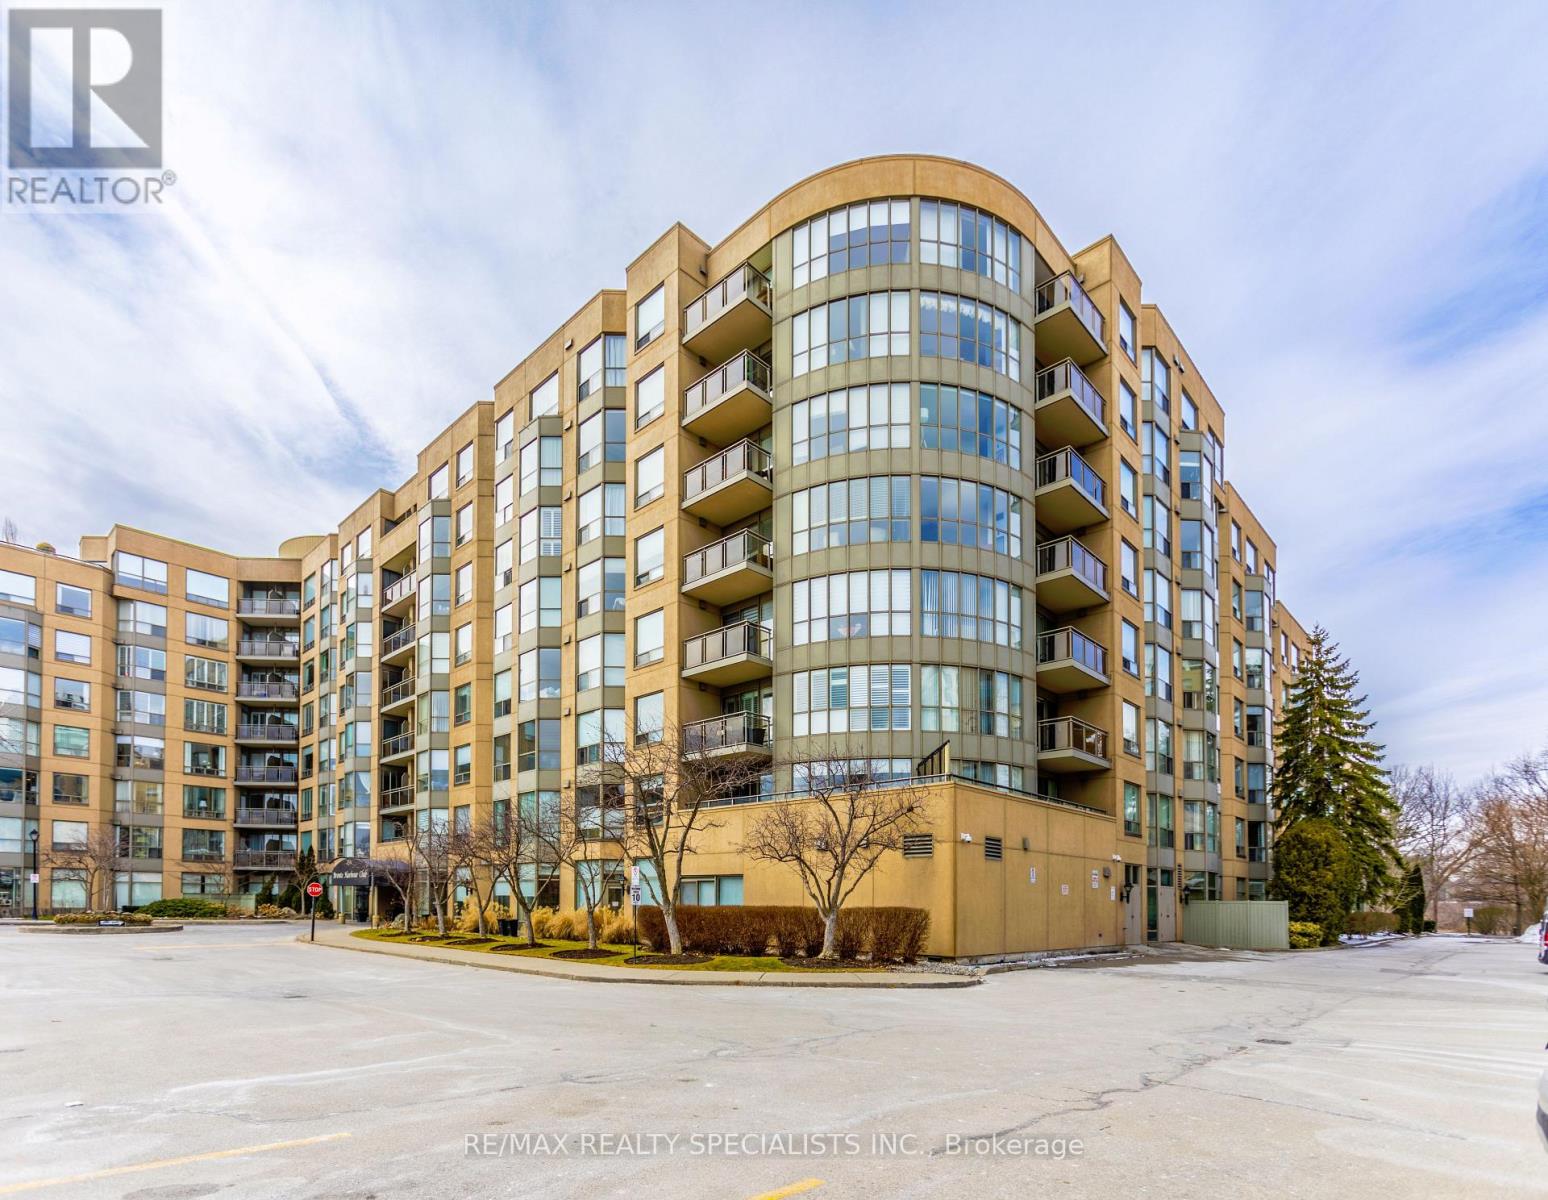
Absolutely Stunning 1015 s/f, 'The Admiralty' Model overlooking with an unobstructed serene view of Bronte Yacht Club and Lake Ontario! Stylish 9ft ceilings greet you in the open concept Living/Dining room combination!! The living room features a beautiful bay window, plus a walk out to a private balcony with breathtaking view of Bronte yacht club and Lake Ontario!! The marble counter top kitchen boasts a spacious breakfast bar, perfect for informal get togethers and dining!! You will love the generous primary bedroom complete with a four piece ensuite, Walk in closet with closet organizers, and a walk out to the private balcony!! The second bedroom also overlooks the Bronte yacht club and Lake Ontario, plus a double mirrored closet!! Add to that the tandem parking spaces and locker!! This suite has been substantially upgraded with new vinyl flooring, New high baseboards, new vanities and toilets, new electric light fixtures, new blinds, new fridge, new kitchen cabinets and freshly painted!! Enjoy the landscaped grounds with a Gazebo, Waterfront patio, and waterfront trail! Outstanding property!! Outstanding grounds!! Outstanding lifestyle!! (id:15069)

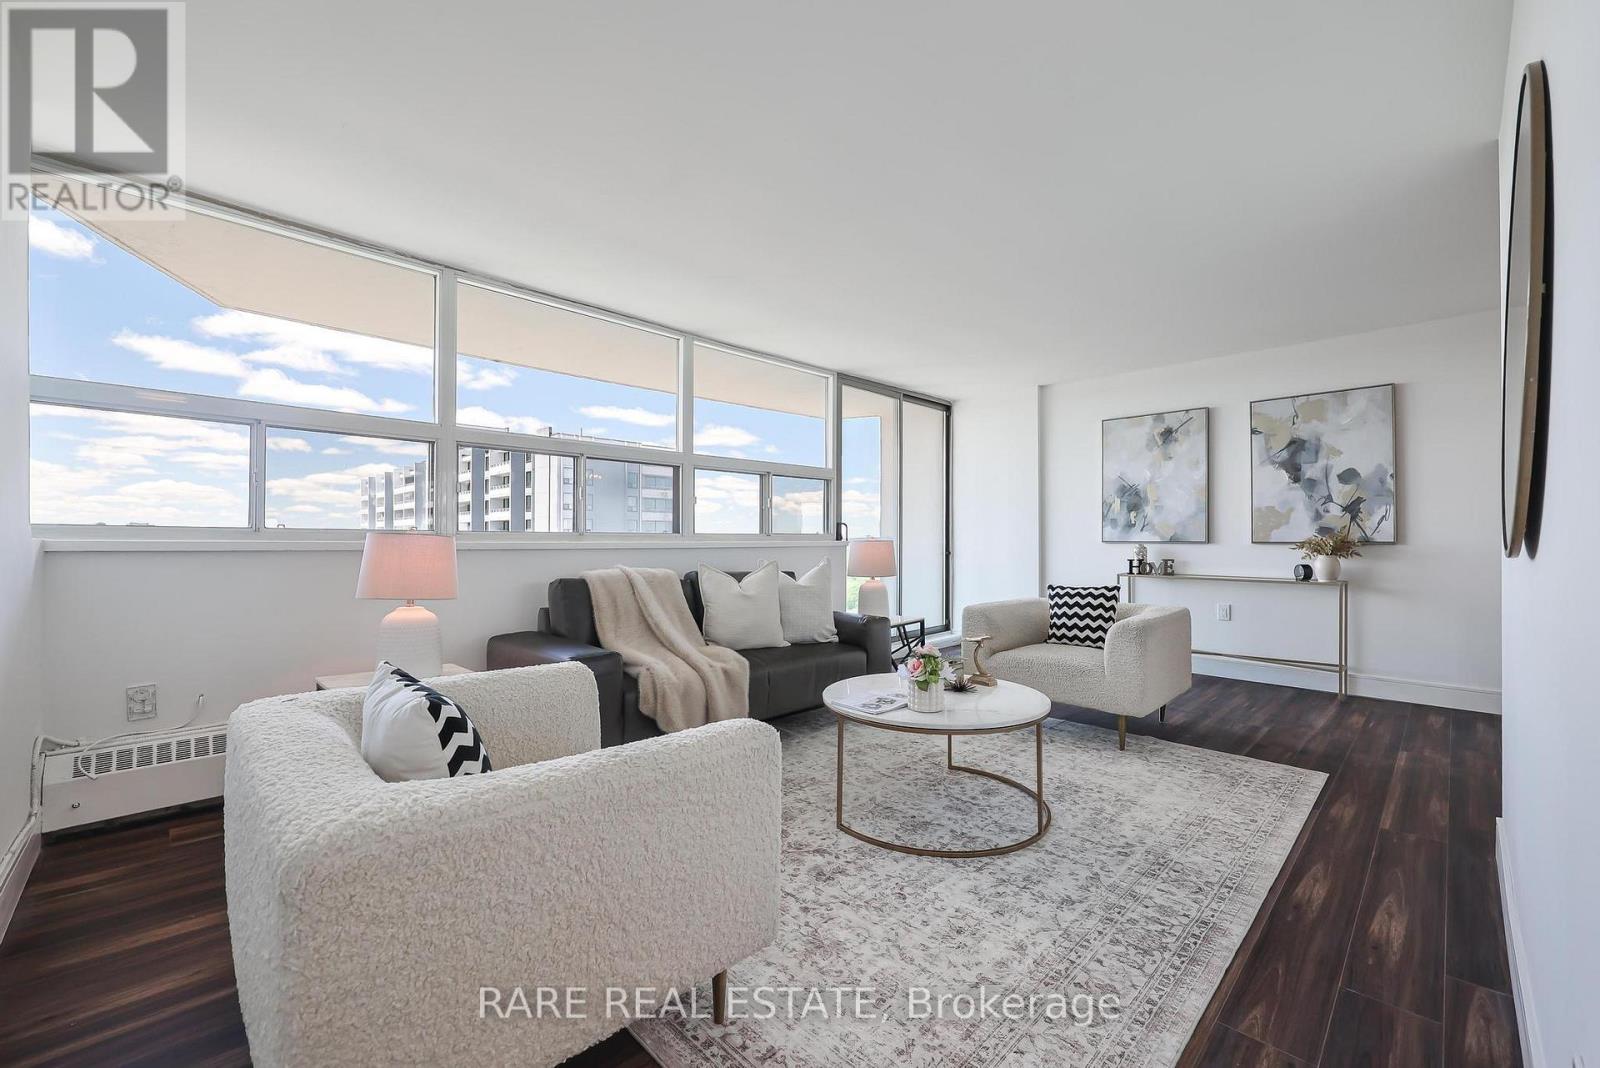
Great amenities and location! TTC At Your Door Step. 8 Min Walk To Subway Station. GO Train Or Up Express. Bright and spacious one bedroom featuring an oversized bedroom, lots of storage space, U shaped Kitchen with Granite counter-top and owned parkingspace and locker! TTC at the door and only mins walk to Subway. Only mins to Dufferin Mall, Groceries, restaurants etc. Close To High Park, Dufferin Mall And Shoppers Drug Mart. **EXTRAS** Basketball Court, Party Room, Exercise Room, Billiards Room, Games Room, Yoga Studio, Sauna. Parking & Locker. (id:15069)
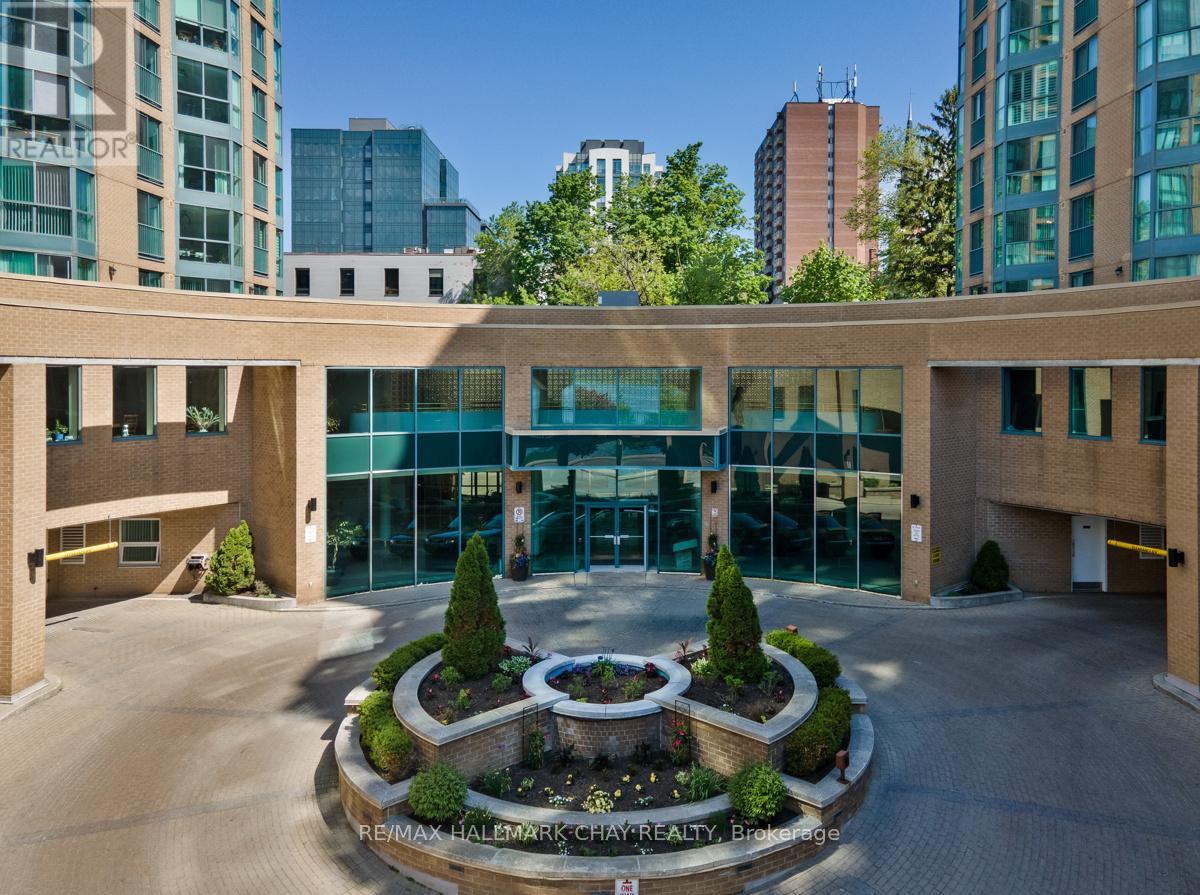
Welcome to Unit 1104 at 150 Dunlop Street East, where a carefree lifestyle meets the sparkling waters of Kempenfelt Bay. This is resort living in the heart of Barrie, and it delivers on every level. Bayshore Landing is one of the most sought after addresses in the area for good reason. The building is quiet and secure, with concierge services that make everyday life feel effortless. Whether you are heading out for the day or coming home after a long one, you will always feel at ease here. The amenities are exceptional and genuinely add to your quality of life every single day. Take a lap in the indoor pool. Unwind in the sauna. Get your workout in at the fully equipped fitness centre. Host a game night in the games room or celebrate with family and friends in the party and recreation spaces. There is even an on-site car wash for added convenience. Step outside and you are right in the middle of everything Barrie has to offer. Vibrant restaurants, cozy cafes, boutiques, event venues, sandy beaches, and the beautiful lakeside trail system are all just steps from your front door. You get the energy of city living with the calm and beauty of Kempenfelt Bay right outside your window. Parking and a storage locker are included, making the day to day seamless. Inside the suite you will find a thoughtfully appointed space that is move in ready and full of natural light. The kitchen opens to a bright eat in dining area that flows right into the living room with beautiful bay views. The primary bedroom is generously sized and the den gives you the flexibility you need whether that is a dedicated home office, a reading nook, or a comfortable space for overnight guests. In suite laundry means no trips down the hall. Recent updates include fresh paint, updated light fixtures, new door fixtures, and a new dishwasher. Whether you are rightsizing, simplifying, or stepping into a lifestyle you have earned, 1104 at Bayshore Landing checks every single box. Come see it for yourself. (id:15069)
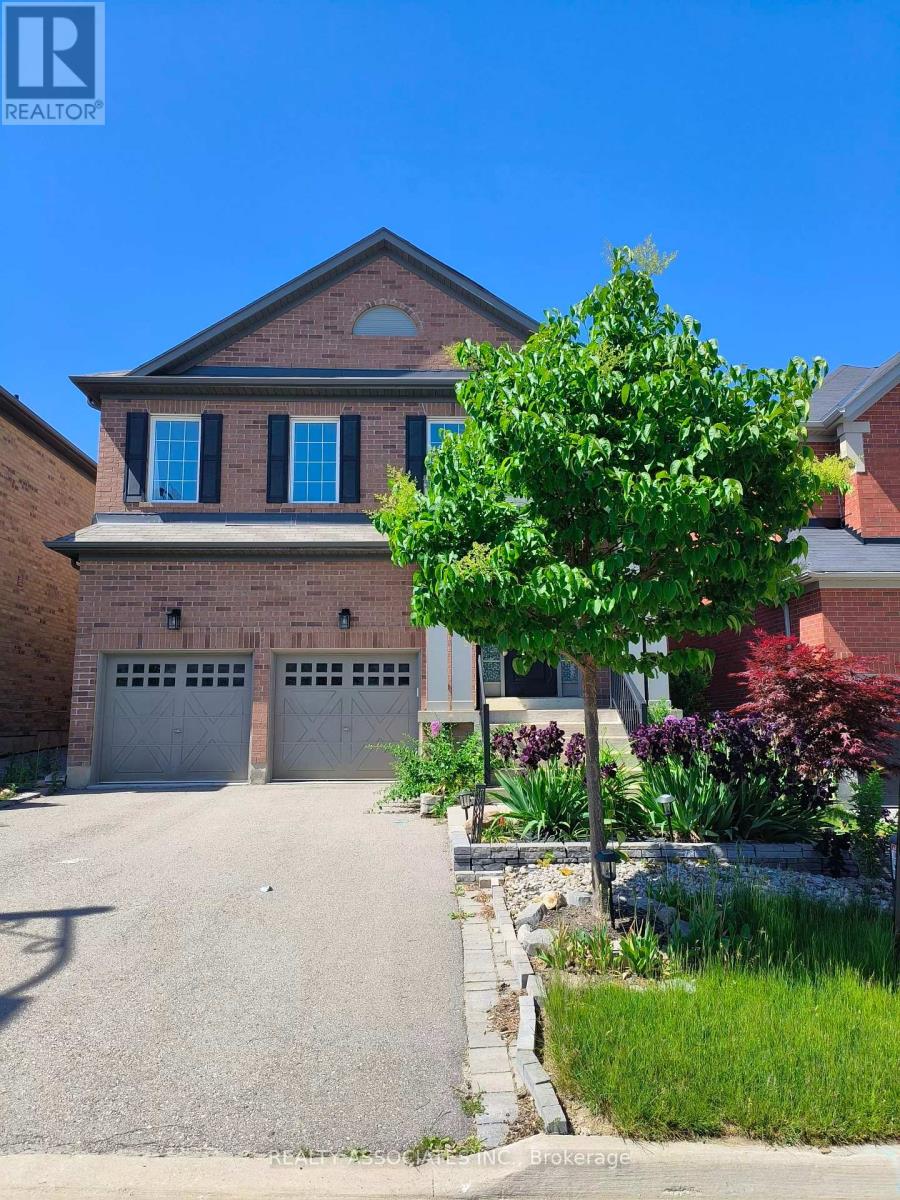
Beautiful Detached House In Upper West Side Community. 3700sf above ground, Approx. 4500Sf. living area, $$$$ Upgrade, Extended Upper Cabinet, Backsplash, Quartz Counter Top, Smooth Ceiling, Hardwood Floor, Crown Moulding, Pot Lights, Huge Media Rm On 2nd Fl., Large Dressing Room, Frameless Glass Shower And Jets (Master Ensuite), And Much More. Close To Clearview Park, School, Shopping And Go Train Station. (id:15069)
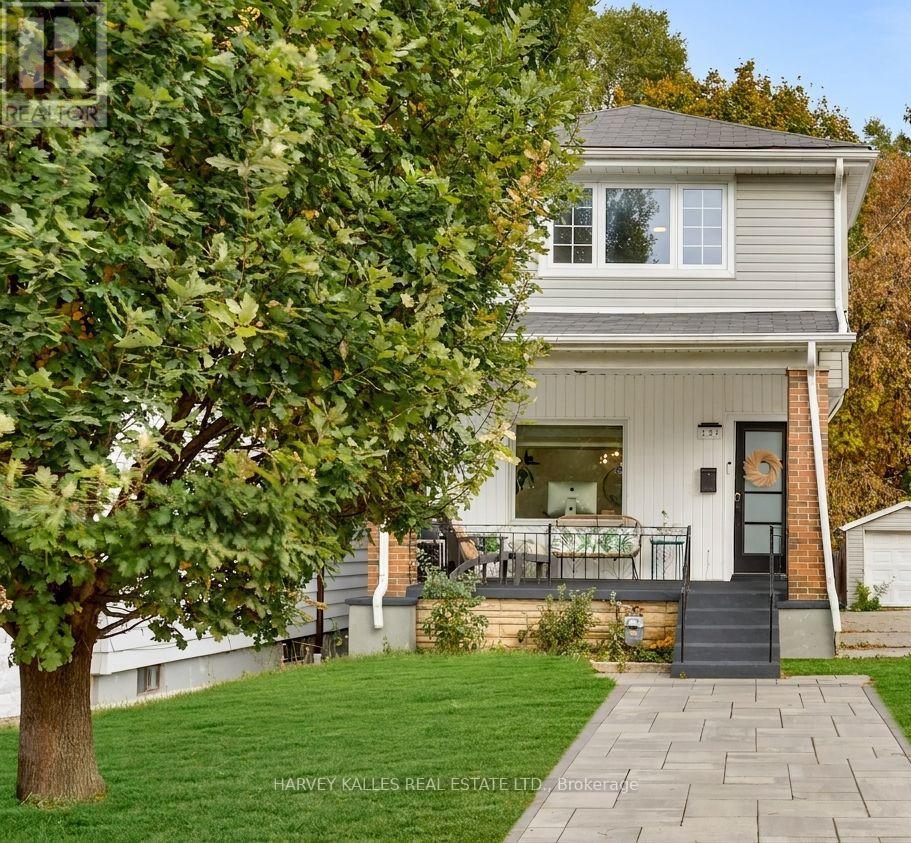
Beautiful, completely renovated 3 bedroom, 3 bathroom detached home with 2 car parking, located on the prettiest tree-lined street in the heart of family-friendly Woodbine-Lumsden. Welcome to 139 King Edward Avenue! This home is bright and spacious and features hardwood floors, gorgeous light fixtures, loads of storage, pot lights and elegant window treatments throughout. The cozy living space offers a lovely view of the large front porch and gardens. Perfect for your morning coffee or evening glass of wine. The gorgeous, modern kitchen is equipped with stainless steel appliances, breakfast island, gorgeous quartz countertops, ample cupboard and storage space, and a gas cooktop. It overlooks a huge deck and a lovely backyard with significant potential for personalization where you can entertain friends and family comfortably. The perfect outdoor space. The large, open-concept basement provides flexible space, perfect for an additional family area or a 4th bedroom. It also includes a spacious laundry room with built-in shelves, a cold room, and a 3-piece bathroom. Recent upgrades include a brand new high-efficiency furnace, new washer and dryer, new BBQ gas line, a new filtered water system in the kitchen, and updated bathrooms. This property is situated in an amazing neighborhood with friendly neighbors, offering convenient access to the DVP and steps away from schools, parks, TTC, shops, restaurants, and farmers' markets. (id:15069)
Muskoka cottage ownership is closer than you think. Come be a part of the Lantern Bay Resort Community. This amazing two bedroom plus den unit is located on the main road and looks out to the river. Located on the river front it is a rare find. Don't miss your chance to be a part of this incredible community. The resort has so much to do, fishing, laundry. All you need to do is move in to this fully furnished unit and start living your Muskoka dream. (id:15069)
Stunning top-floor renovation meets unbeatable value. Welcome to Suite 1508 at Sedona Place, a beautifully reimagined 2-bedroom, 1-bath co-ownership that is ready for you to move in. The best part? Unlike condos, the maintenance fees cover all utilities and property taxes - one simple monthly payment, perfect for those looking to remain in budget. Featuring a sleek, designer kitchen, fully renovated bathroom, brand-new flooring throughout, an ensuite washer/dryer combo, and fresh modern finishes that set it apart from anything else in the building. Flooded with natural light and unobstructed views, this suite is truly one of a kind at its price point. Parking included. Explore the incredible variety of dining and shopping along Yonge Street right at your doorstep. On weekends, take a short stroll to Hendon Park beloved by locals for its tennis courts, splash pad, and open green space or enjoy the peaceful trails of Newtonbrook Creek, a hidden natural gem that winds through the ravine. Steps to TTC/YRT, 7-min walk to Finch Subway Station, GO Train across the street, and minutes to top-rated schools, shops, and dining. No board approval required. This is North York living at its absolute best value. ** Maintenance fee includes property taxes. There's a coin laundry in the basement( common for the building) (id:15069)
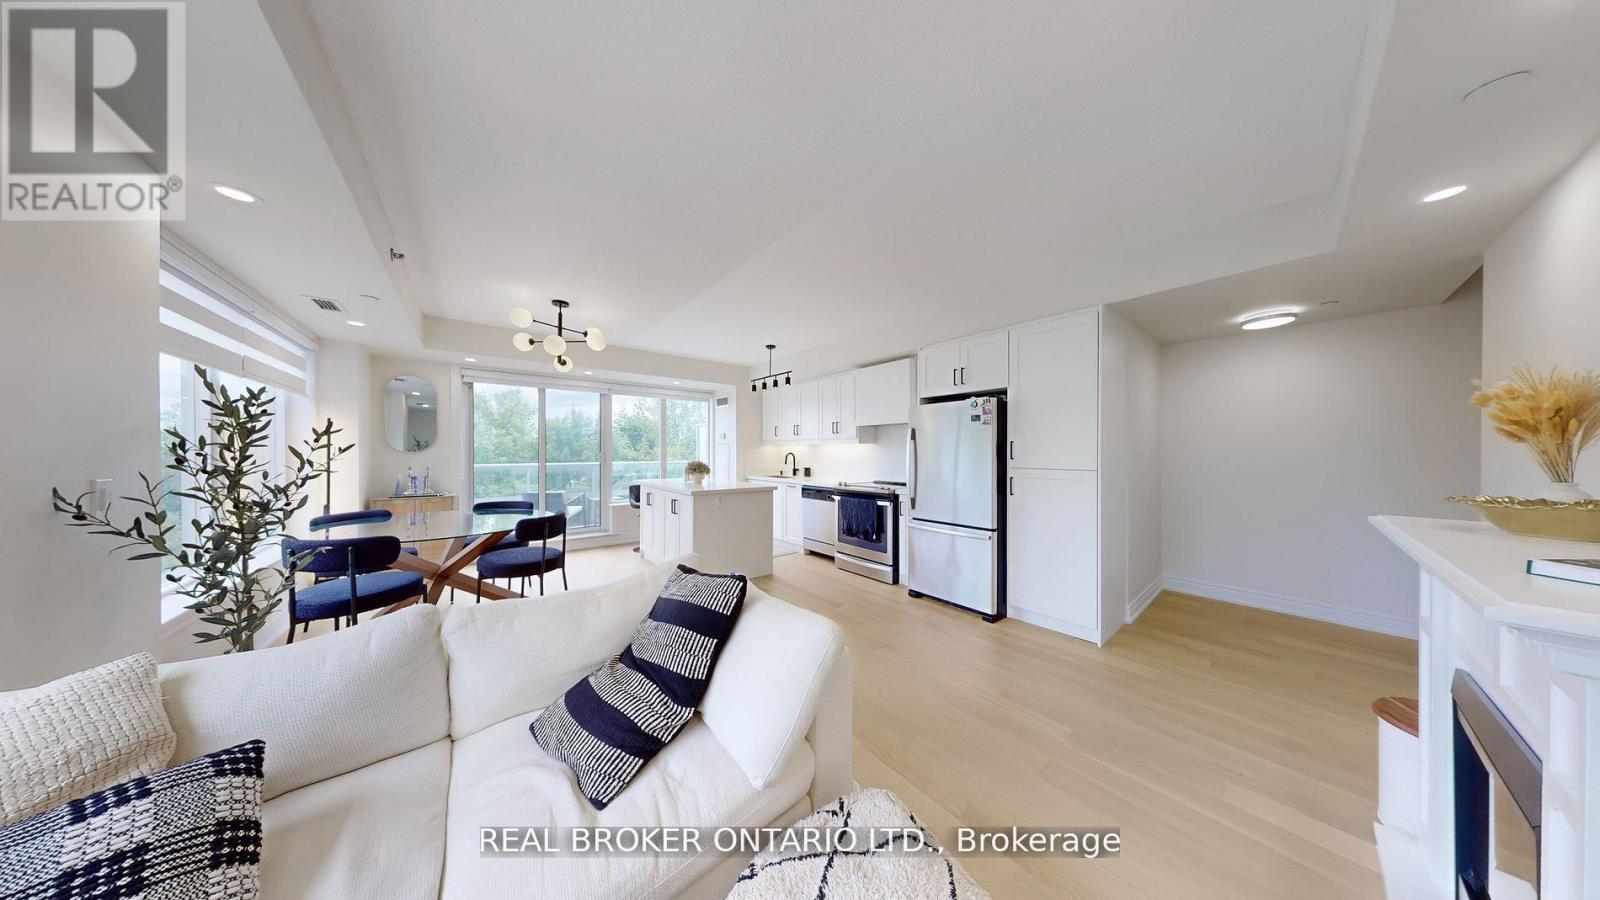
Luxuriously Renovated (2025) EXTRA LARGE PRISTINE 2-Bedroom Corner Suite at the prestigious Portrait Condos! This exceptional unit offers over 1,200 sq. ft. of open-concept living space, plus a south facing balcony overlooking a greenbelt perfect for relaxing in a peaceful garden setting. This fully upgraded residence is situated in the heart of Clanton Park, one of North York's most desirable neighbourhoods. Step inside to discover premium engineered hardwood floors throughout, modern pot lights, fresh paint, and designer fixtures throughout. The sleek NEW chef's kitchen (2025)features an oversized quartz island, quartz counter tops and matching backsplash, stylish cabinetry, under-cabinet lighting, generous storage, and stainless steel appliances-ideal for home cooks and entertainers alike. NOTE: Kitchen Centre Island is moveable and has flooring underneath. The spacious living and dining areas are bathed in natural light from floor-to-ceiling windows, creating an inviting and airy atmosphere with new Zebra blinds. The oversized primary bedroom includes 2 walk-in closets with custom built-ins and a beautifully updated en-suite with granite counters and a glass shower enclosure. A second full bath and a full-sized laundry room with added storage complete the suite. Enjoy exceptional amenities including a 24-hr concierge, fitness & yoga studio, steam room, guest suites, party room, and a rooftop terrace with stunning views. Includes 1 parking space and 2 Storage lockers. Unbeatable location just steps to Sheppard West TTC, shopping, Metro, Costco, Home Depot, restaurants, schools, synagogues, Earl Bales Park, dog park, ski hills, and more. Easy access to Allen Rd, 401, and Yorkdale Mall. This is luxury living with space, style, and convenience all in one. Don't miss it-book your private showing today! (id:15069)
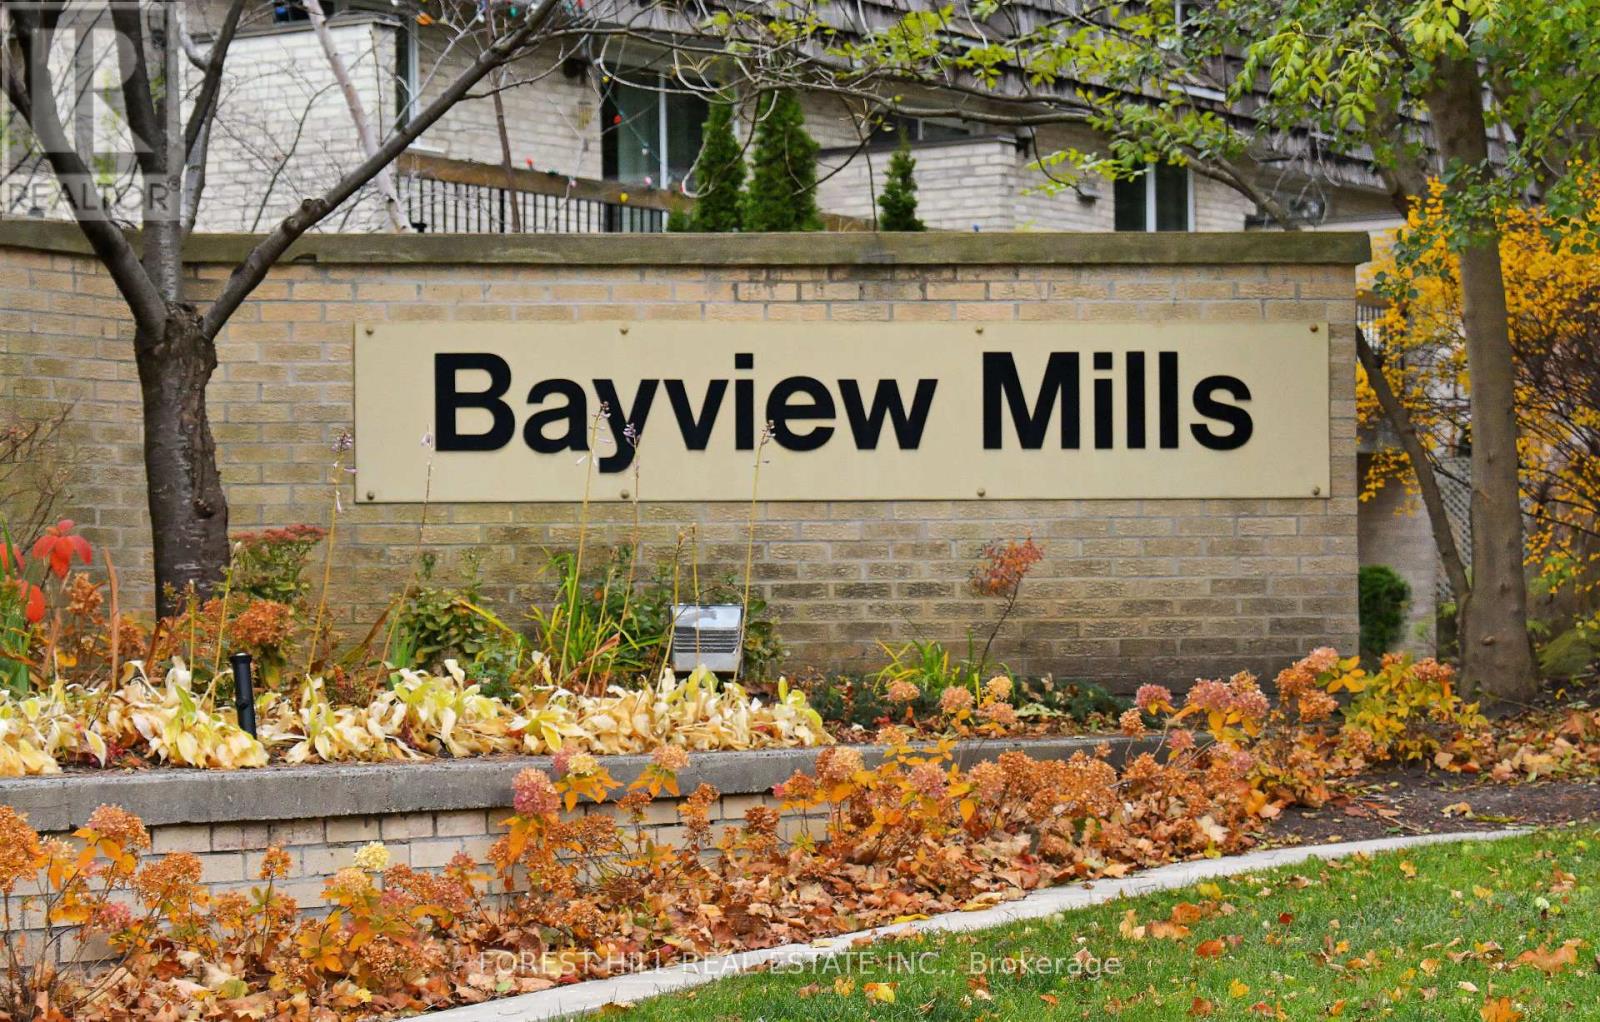
Beautiful 3 Bedroom, 3 Bath, 2 Parking Townhome In Very Desirable York Mills And Bayview Location. 1470 Sq Ft Comfortable, Elegant And Cozy. Perfect Work From Home Environ. Gorgeous Garden Views. Renovated Kitchen, Updated Bathrooms. Wood Burning Fireplace And W/O To Backyard From 2 Story Room. Park One Car In The Garage And One On The Driveway. Walking Distance To York Mills/Bayview Shops, Wilket Creek Trails, Bayview Village close. Top Schools: Harrison, Windfields, York Mills C.I. Steps To Shops, Parks, TTC. Lots Of Visitor Parking.401 East/West/DVP five minute drive. Flexible closing. (id:15069)
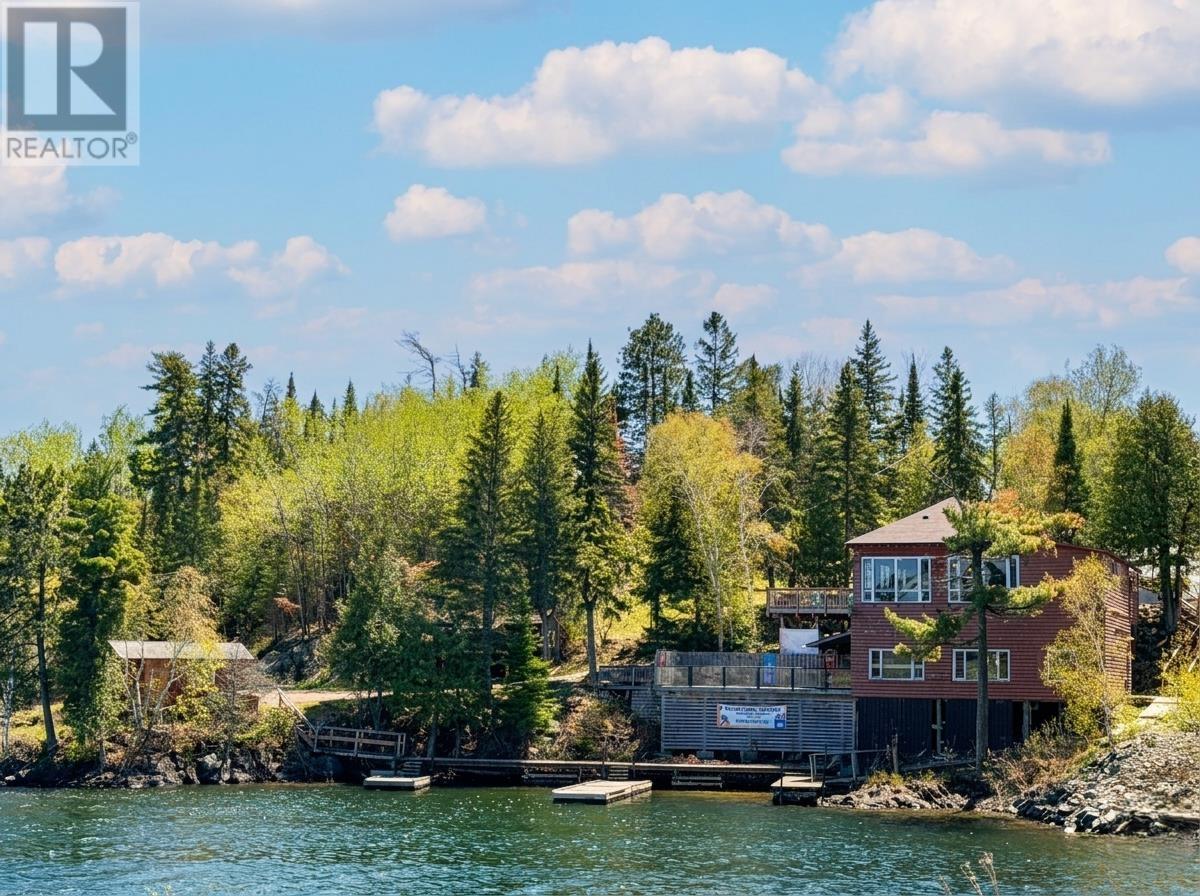
Live & Work the Dream on the Shores of LOTW...A destination location with unlimited potential - situated on approx. 3.92 acres with 361 ft. of water frontage where sunrises inspire & sunsets steal the show! Currently operating as a seasonal licensed restaurant/bar, 2 rental cabins, 3 trailer sites with hook-ups, 2+ bedroom year-round home, insulated, heated garage, extensive decks, docks, & ample parking for your guests to arrive by land or water! Road & Boat access. Many other permitted uses available. (id:15069)
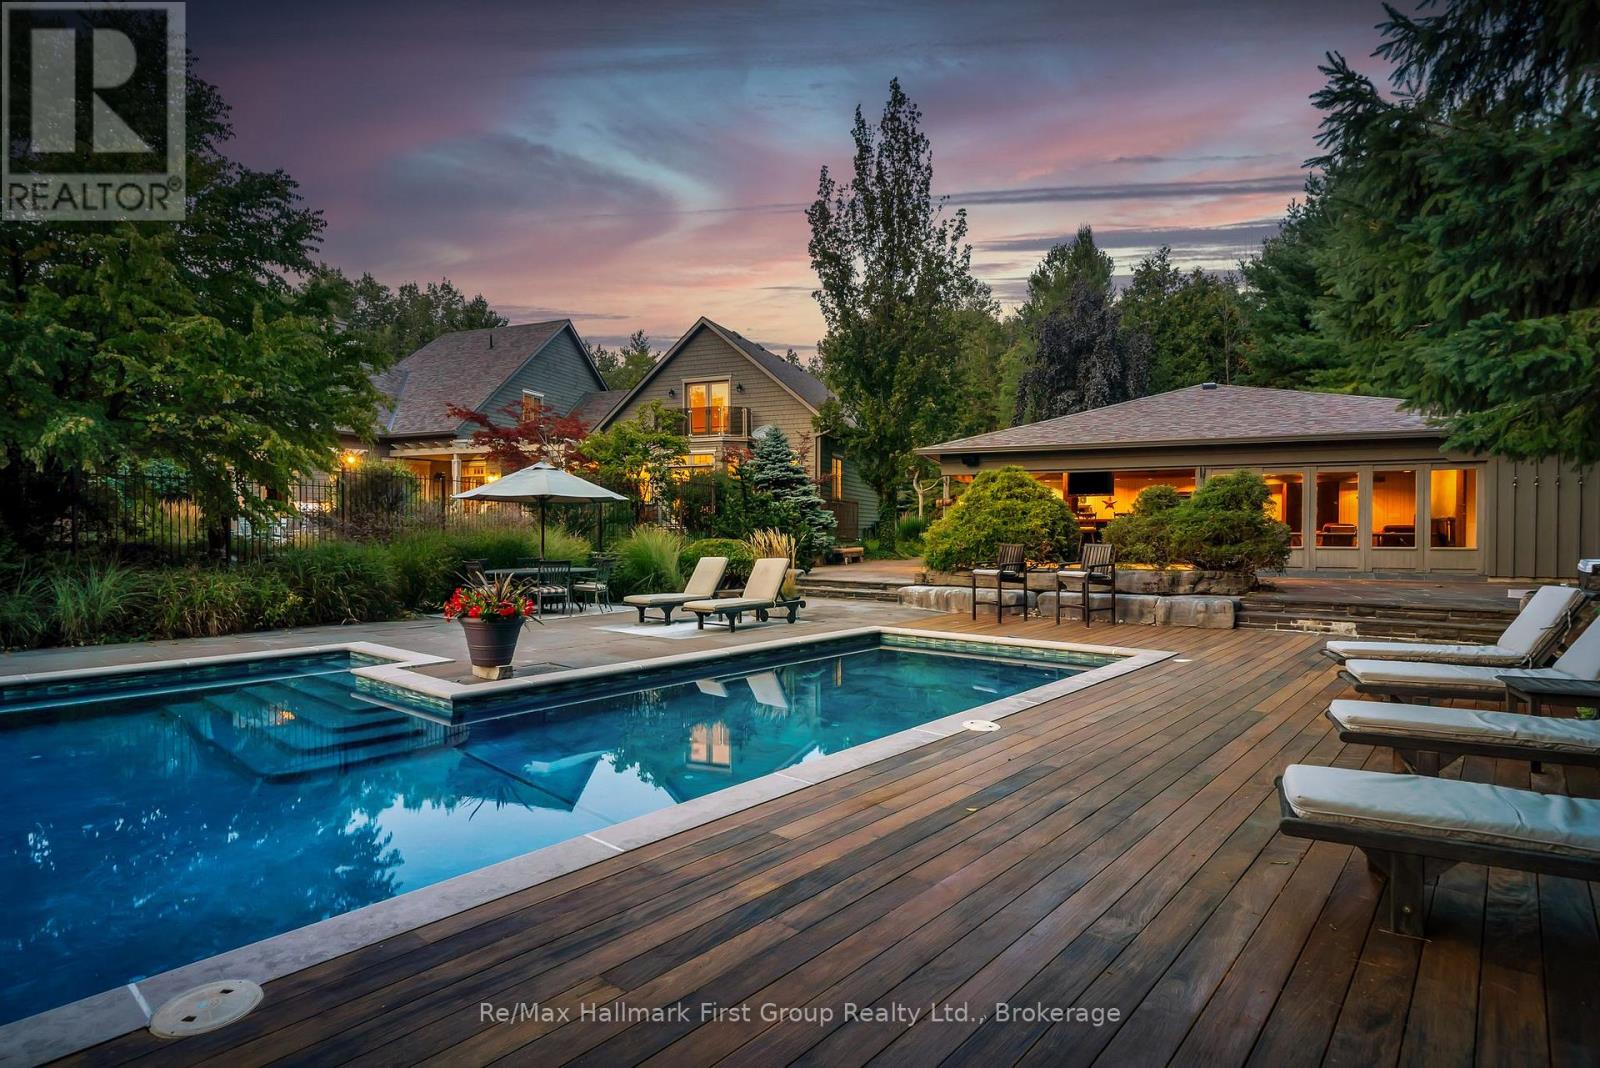
Set on 10 acres, mins from Cobourg, Port Hope, Trinity College School, and within reach of the GTA, this extraordinary 6+1 bed/6 bath, Hamptons-inspired estate was designed for gathering, celebrating & slowing down. Wrapped in mature landscaping & framed by resort-style outdoor spaces, it unfolds with over 9900 sq. ft. of curated living where natural light & seamless indoor-outdoor connections define every room. The main level offers expansive principal spaces designed for both everyday life & effortless entertaining, anchored by a luxurious main-floor primary suite w/private deck, a beautifully integrated flow from the front entry, to the executive kitchen, formal dining room & living area w/stone clad wood fp, vaulted tongue & groove ceilings & built-in cabinetry. Appreciate a separate living room w/ 2nd fp in addition to the breezeway connection to the 2-level, 1 bed/1 bath loft w/ glass rail balcony, creating flexibility for working at home, creative pursuits or multi-generational living. Upstairs, 4 spacious beds & 3 baths & 2nd laundry room, offer comfort & privacy while the finished lower level extends the home's versatility w/ insulated ceilings, access to the 3-car garage & newly renovated spaces for recreation, wellness, or extended family. Outside, the experience rivals a private resort, featuring a 1,900 sq. ft. cabana w/sound system, wood burning fp, bar, bathroom, change area & workshop. Settle in to enjoy the renovated in-ground pool, multiple flagstone entertaining terraces, b/i bbq area, tranquil koi ponds & more. Significant recent improvements include a premium new roofing system, upgraded heating & cooling infrastructure, restored exterior elements, modernized water systems, updated appliances, & extensive interior enhancements, offering peace of mind for years to come. Rarely does a property combine this level of privacy, scale, craftsmanship, & convenience so effortlessly-an exclusive country estate where life feels like a permanent escape. (id:15069)
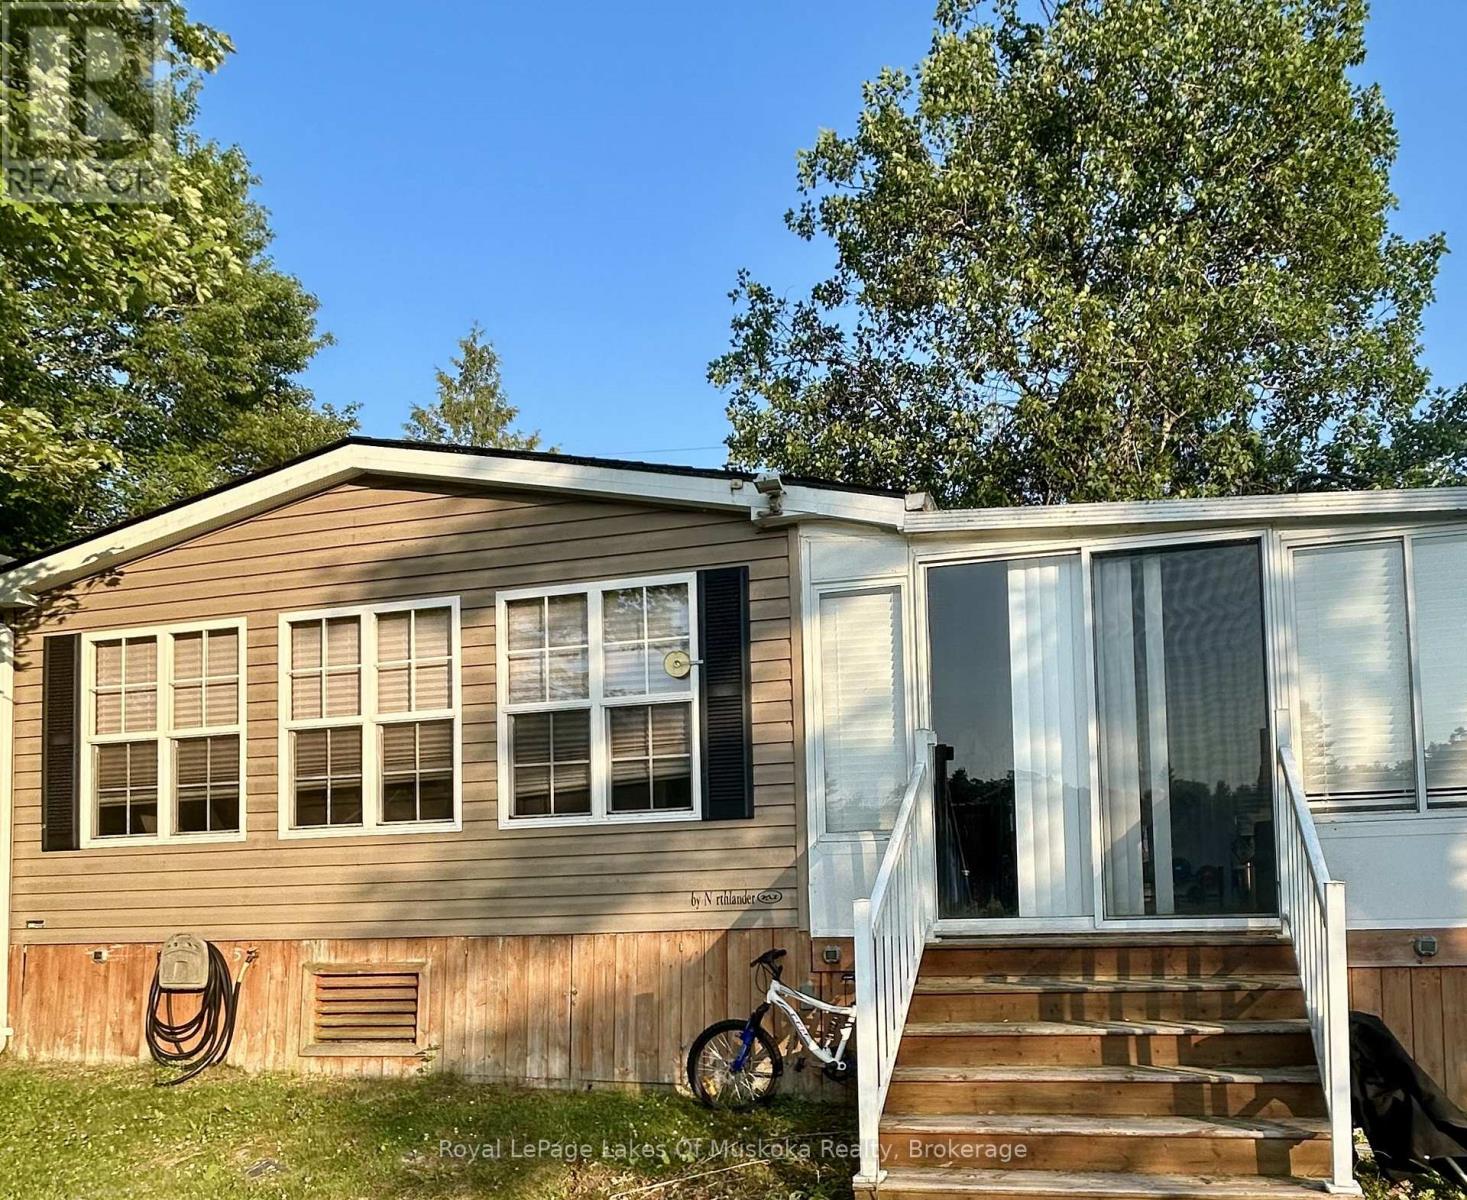
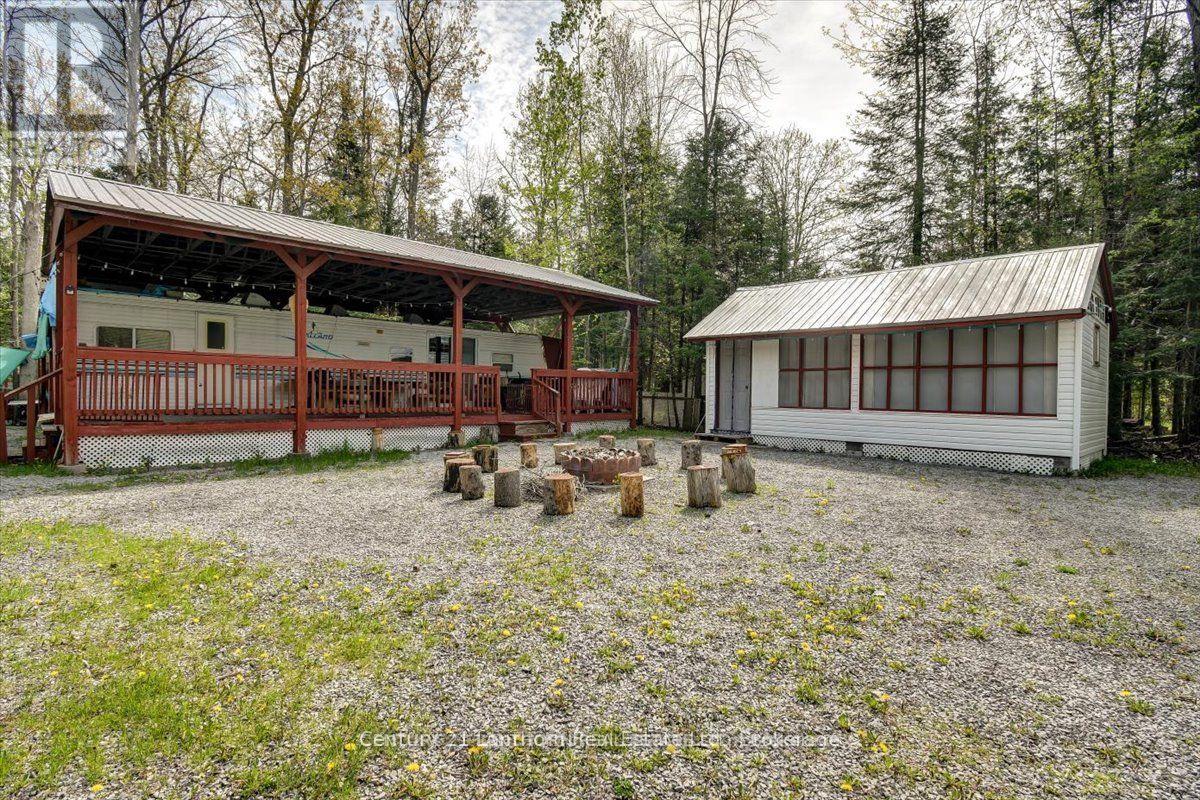
Your Perfect Getaway Awaits. Unique Tenants in Common Ownership Community. NOT LEASED LAND!! Every Owner is listed on the Deed. Embrace the beauty of the summer season with this cozy 2 bedroom, 1 bathroom mobile home, fully furnished and ready for immediate enjoyment. Nestled in the serene and peaceful Cedarwoods Park, this property offers an idyllic retreat where you can relax and unwind in the fresh country air. This summer you could go swimming at the beach which is shallow and weed free or launch a boat and go fishing. Bring up your family and friends to visit too as this lot also offers 3 additional accessory buildings for added sleeping options. Enjoy part ownership of Cedarwoods Park and its over 2,000 feet of deeded waterfront along Crowe Lake. Located 15 minutes to the Campbellford hospital, shopping, restaurants and other amenities, so you lack for nothing. Annual Park fee's are $480.00, water supply, road maintenance including winter snow plow of streets, garbage bins, common area grass, beach/lake and park maintenance, etc. for beautification of cleanliness of the entire Park. Available for immediate possession! (id:15069)