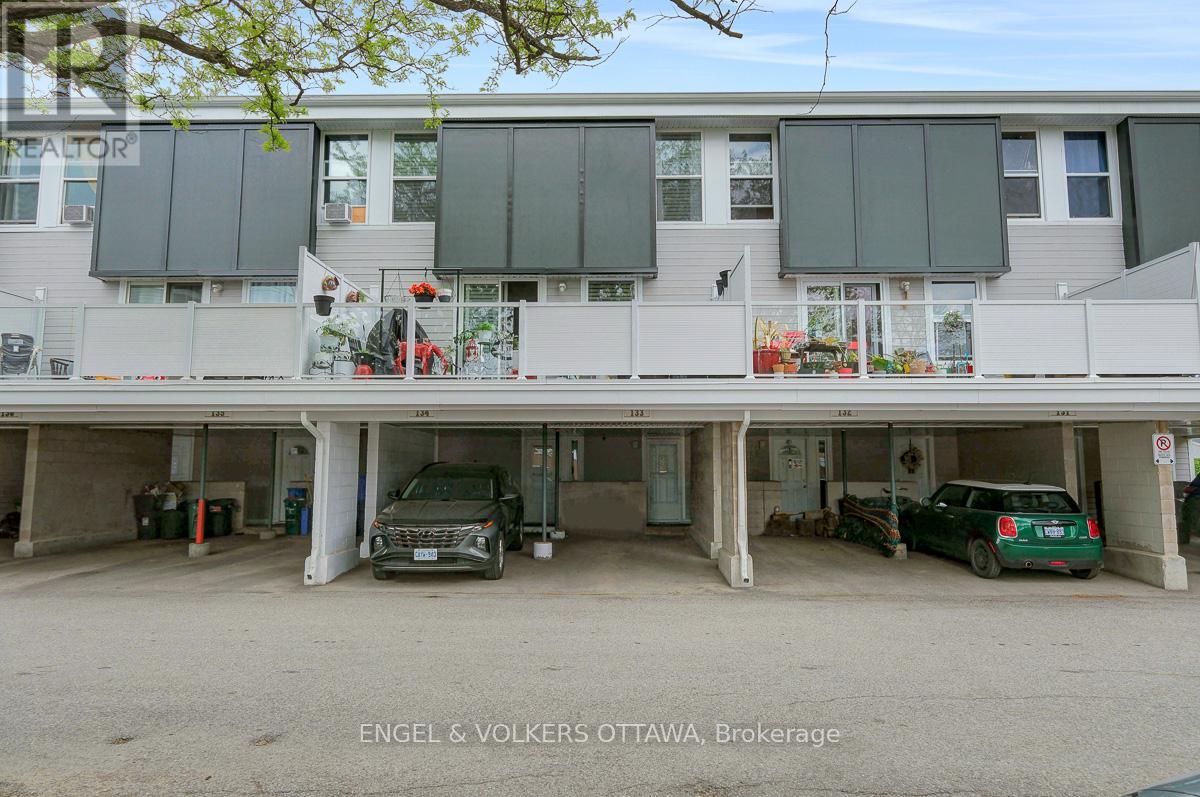
Welcome to unit 133 in Uplands Court. Visualize the potential this affordable 3-bedroom condo townhouse has to offer. With a functional layout and exceptional value, this home is ideal for first-time buyers, investors, or families seeking affordable homeownership in a convenient location. The main floor features a bright and spacious living room, a dedicated dining area, and a generously sized kitchen with ample cabinetry and workspace. Large south-facing windows flood the home with natural light, while the fully fenced rear yard provides the perfect setting to relax, entertain, or enjoy summer evenings outdoors. Upstairs, you'll find two generously sized bedrooms and a full bathroom, offering plenty of space for a growing family, guests, or a home office. The finished lower level boasts a third bedroom, a second bathroom and ample storage. Located within a well-managed condo community, residents enjoy easy access to schools, parks, shopping, public transit, Ottawa International Airport, South Keys Shopping Centre and countless other amenities. The unit includes one covered parking space, with abundant visitor parking conveniently located right out front. The green space directly in front of the unit serves as a fantastic extension of your outdoor living area. Affordable condo fees include water, building insurance, exterior maintenance, landscaping, snow removal, and management. Recent improvements to the complex include balconies, roofing, siding, and windows, helping provide peace of mind for years to come. Available immediately, this property presents an excellent opportunity to build sweat equity and add your own finishing cosmetic touches. Whether you're looking to renovate and move-in, purchase your first home, or add a cash-flowing property to your investment portfolio, the potential here is undeniable. Conveniently located with quick access to downtown and major commuting routes. Property is being sold in "as-is, where-is" condition. (id:15069)
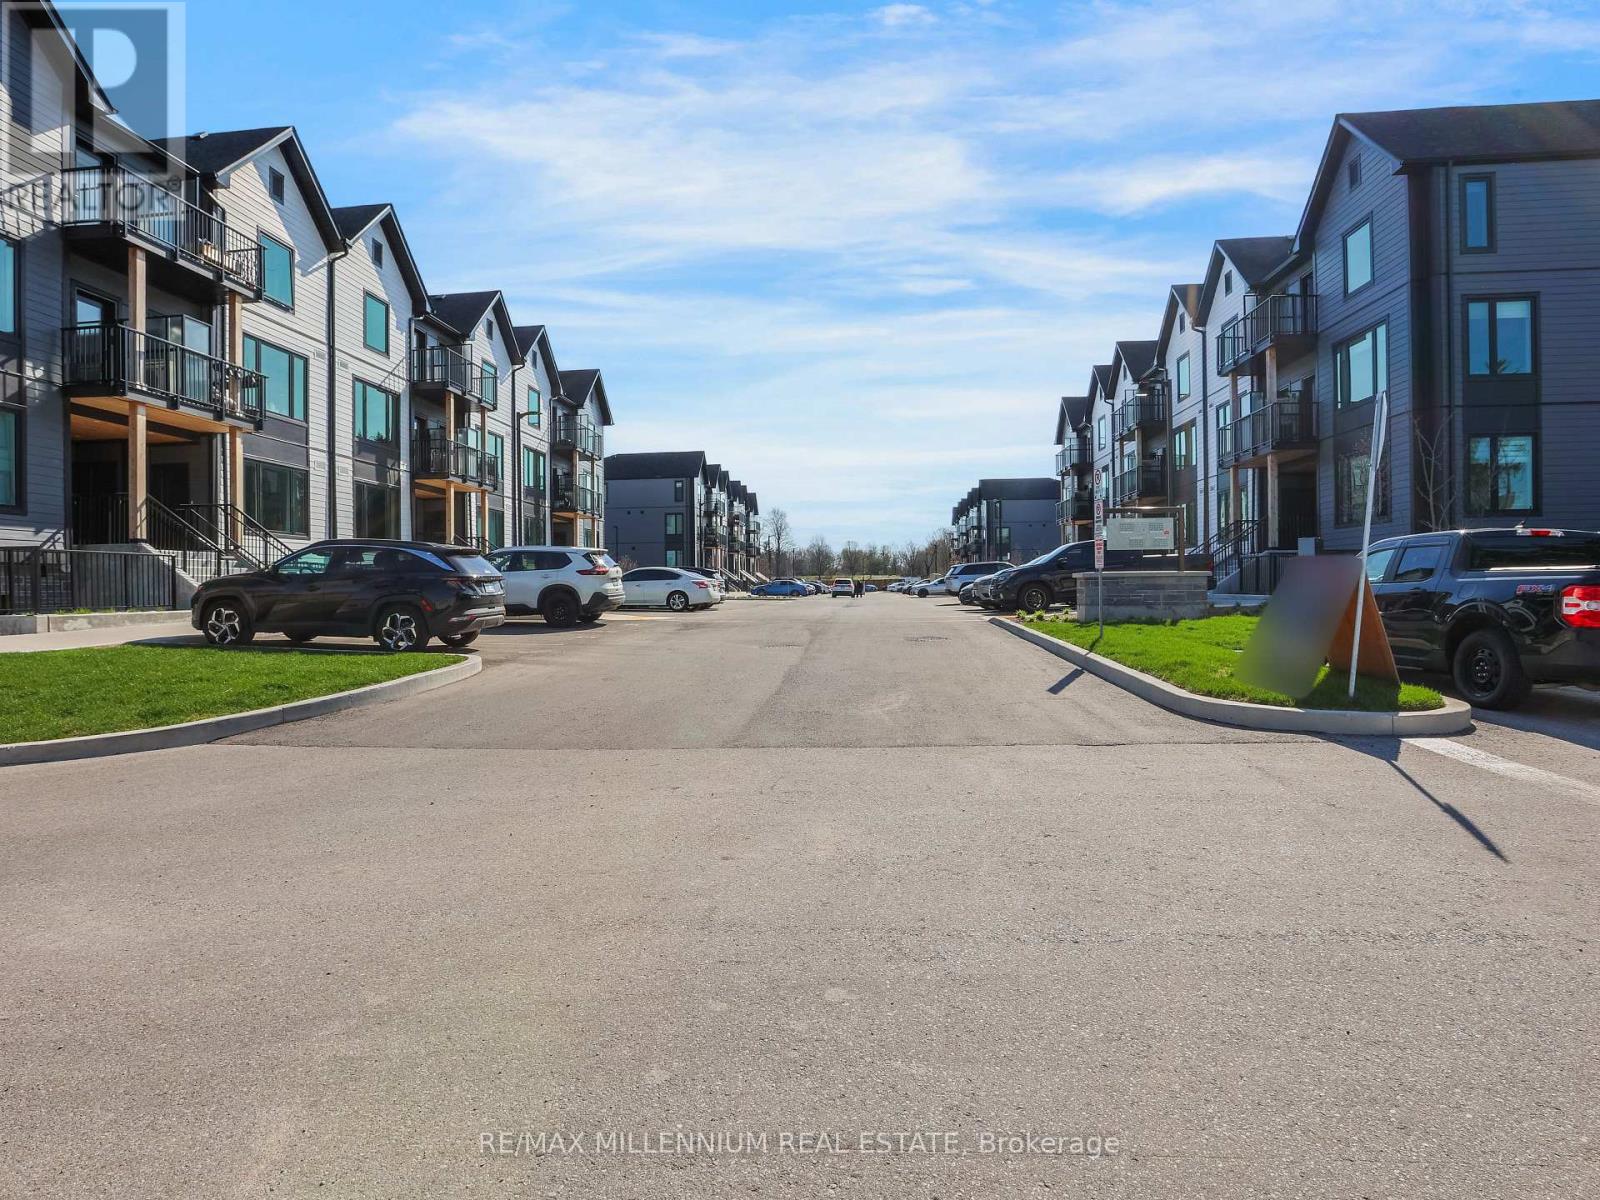
Welcome to Marquis Modern Towns in Guelph! This bright and stylish ground-level 2-bedroom, 2-bathroom stacked townhouse offers a functional open-concept layout with modern finishes throughout. Featuring stainless steel appliances, quartz countertops, vinyl flooring, and convenient ensuite laundry, this unit provides both comfort and practicality. Enjoy easy access with a private ground-floor entrance and seamless indoor-outdoor living. Located close to Riverside Park, trails, shopping, transit, and major amenities, with quick access to downtown Guelph and the University of Guelph. Includes 1 parking space. Perfect for professionals, couples, or small families seeking modern, low-maintenance living in a prime location. (id:15069)
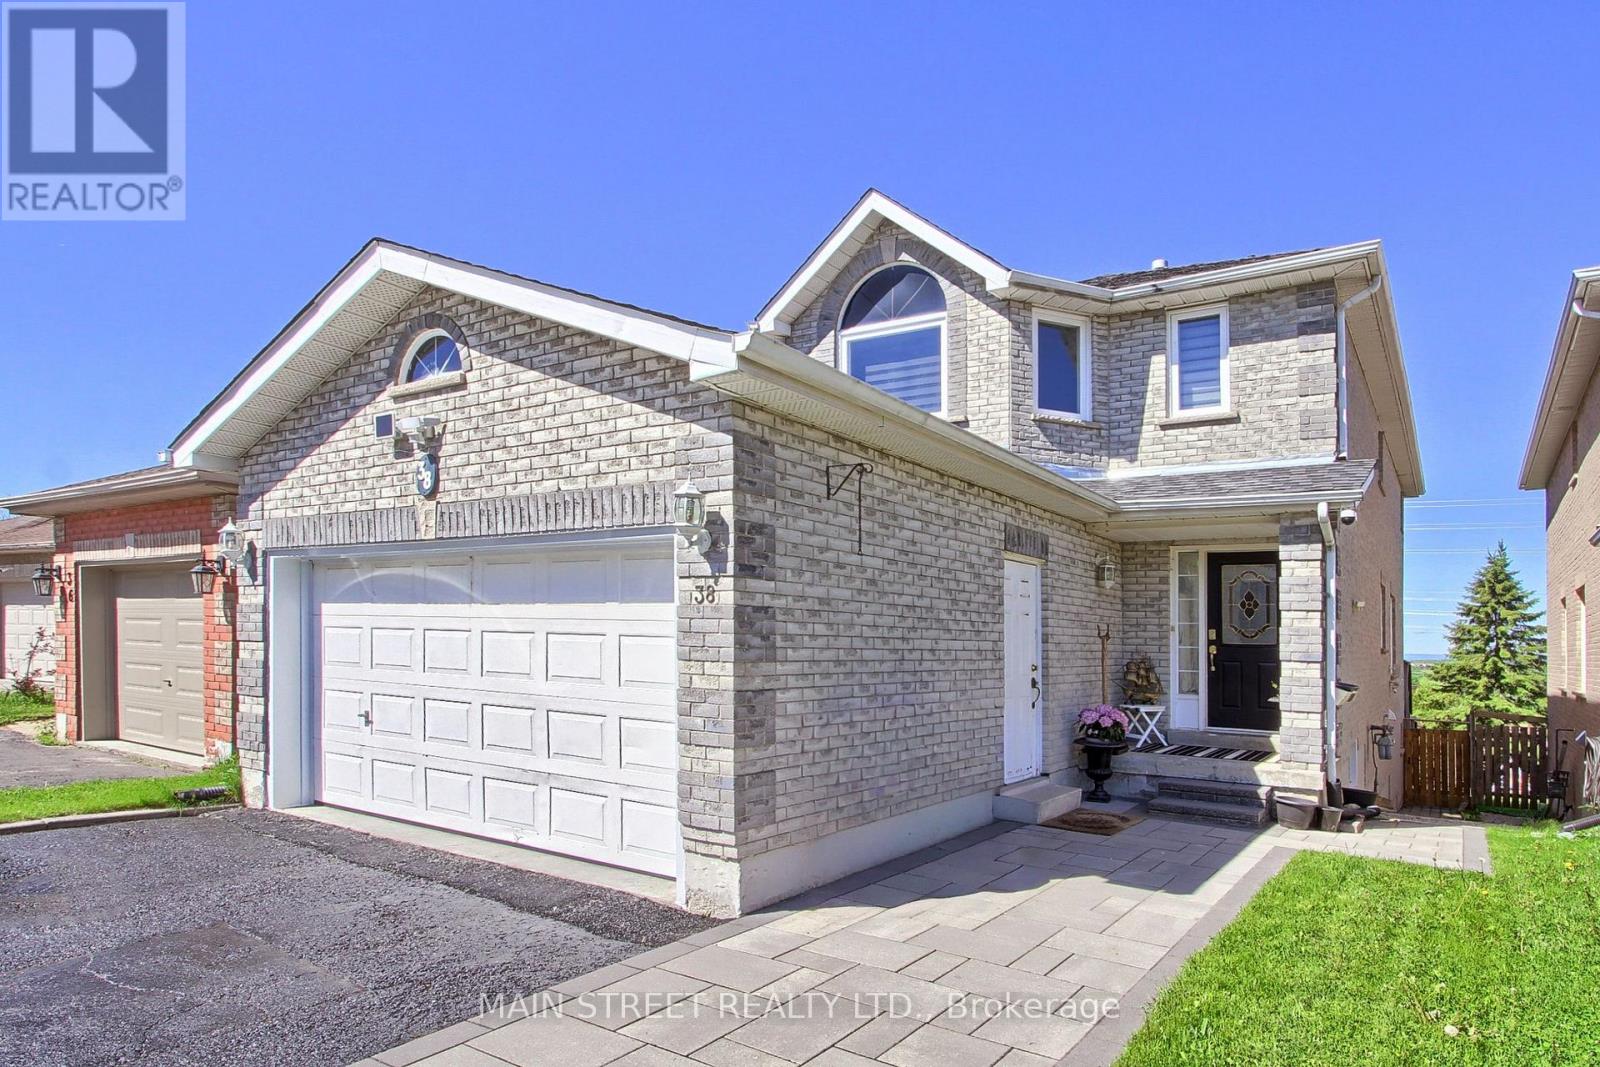
Set on a quiet street in a highly desirable pocket of Barrie, this warm and inviting home offers generous living spaces and a serene natural backdrop. The main floor provides excellent functionality with a separate living room and a comfortable family room featuring a walkout to the deck, ideal for relaxing or entertaining while enjoying peaceful views. Upstairs, you'll find four well-sized bedrooms that offer plenty of room for a growing family.The bright walkout basement enhances the home's versatility with heated floors, two additional bedrooms, and a walk-in closet, creating an excellent space for extended family, guests, or potential extra income (buyer to verify). The layout provides privacy and comfort while maintaining a seamless connection to the backyard.Located close to schools, parks, trails and everyday amenities, this home combines space, comfort and a tranquil setting in one of Barrie's most desirable pockets. (id:15069)
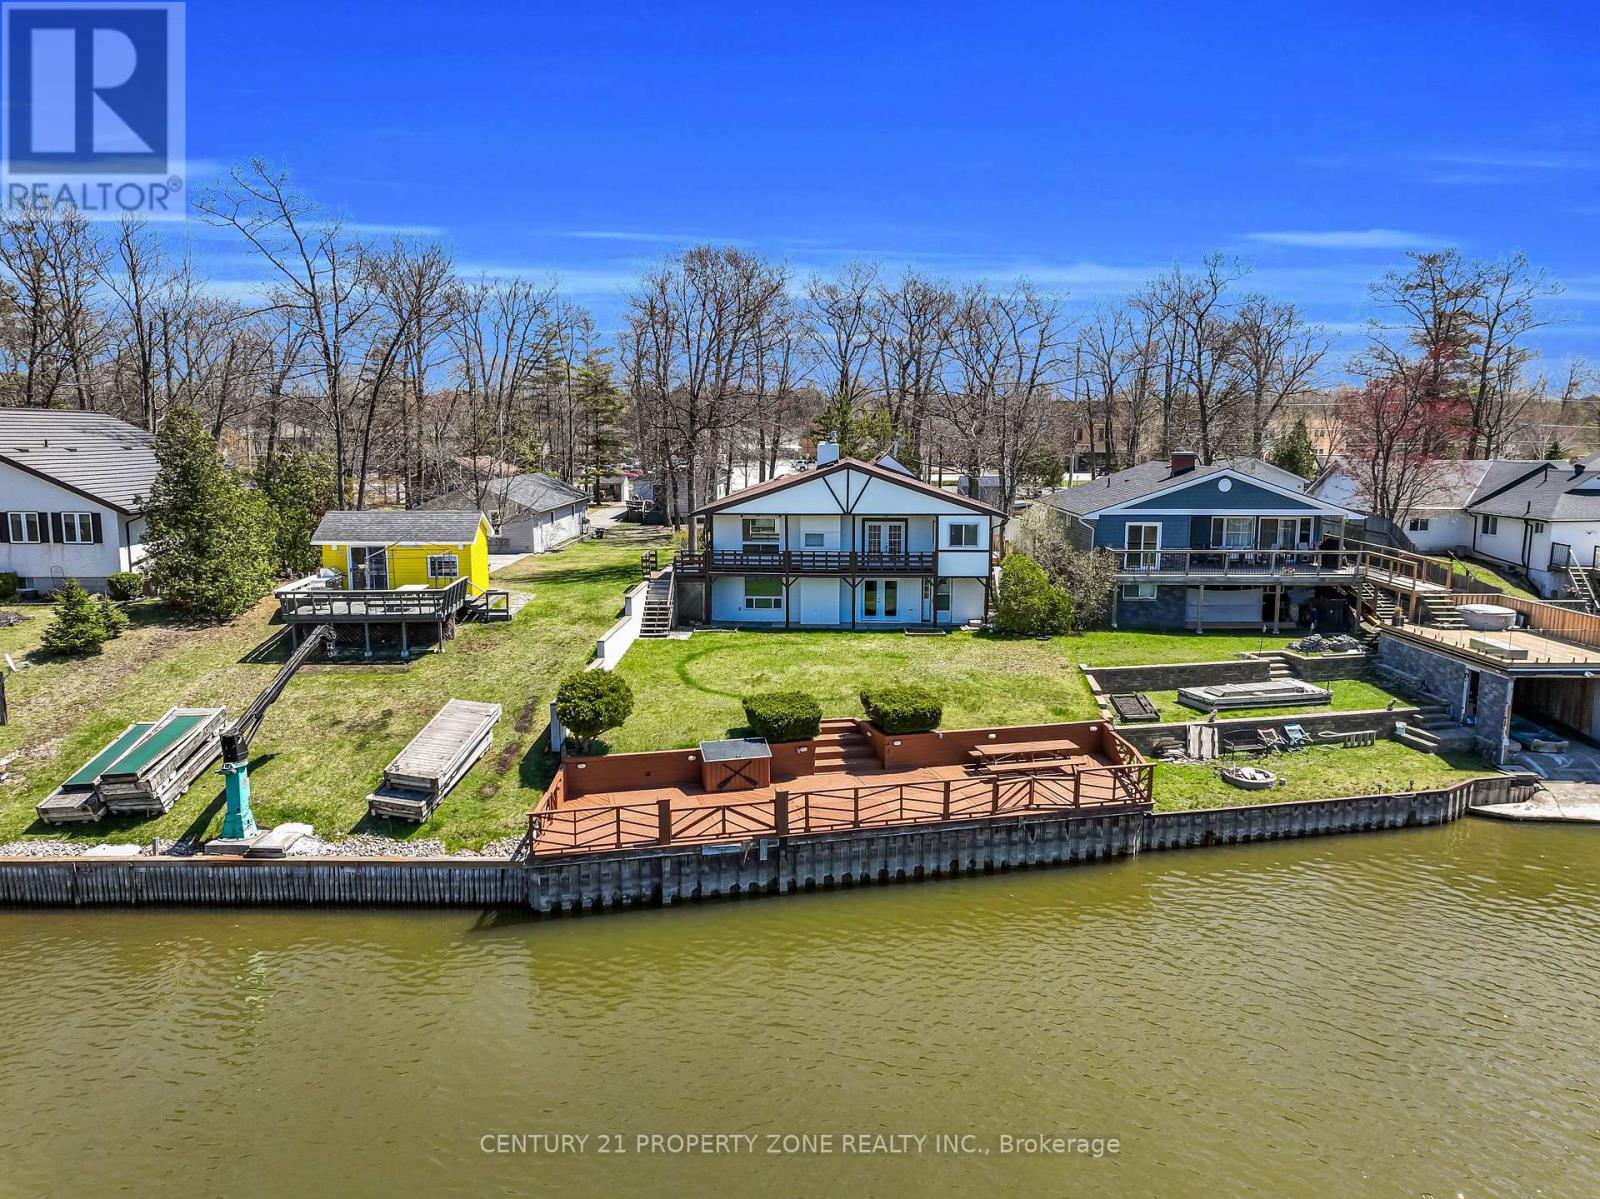
Experience the ultimate riverside lifestyle in this beautifully renovated, all-season river front bungalow, set on a deep lot nestled along the scenic Nottawasaga River. Tucked backfrom the main road and surrounded by nature, this home offers 56.80 feet of water frontage with a steel break wall and a private dock-perfect for fishing, boating, or simply unwinding by the water. The main level features new flooring and lighting throughout, a modern galley-style kitchen with granite countertops, and open living and dining areas with stunning water views.Two spacious bedrooms, a full bathroom, and a convenient main-floor laundry complete the layout.The bright, walkout lower level doesn't feel like a basement at all-it's an ideal in-law suite with its own entrance, a full kitchen, a generous recreation room with a cozy gas fireplace,two additional bedrooms, and a 4-piece bathroom. A double car garage adds convenience, while the detached bunkie offers extra space for guests, complete with a kitchenette and a 3-piece bath. With an updated electrical panel wired for a generator, this home blends comfort, functionality, and a rare opportunity to enjoy waterfront living year-round. Great opportunity for investment property rental income. (id:15069)
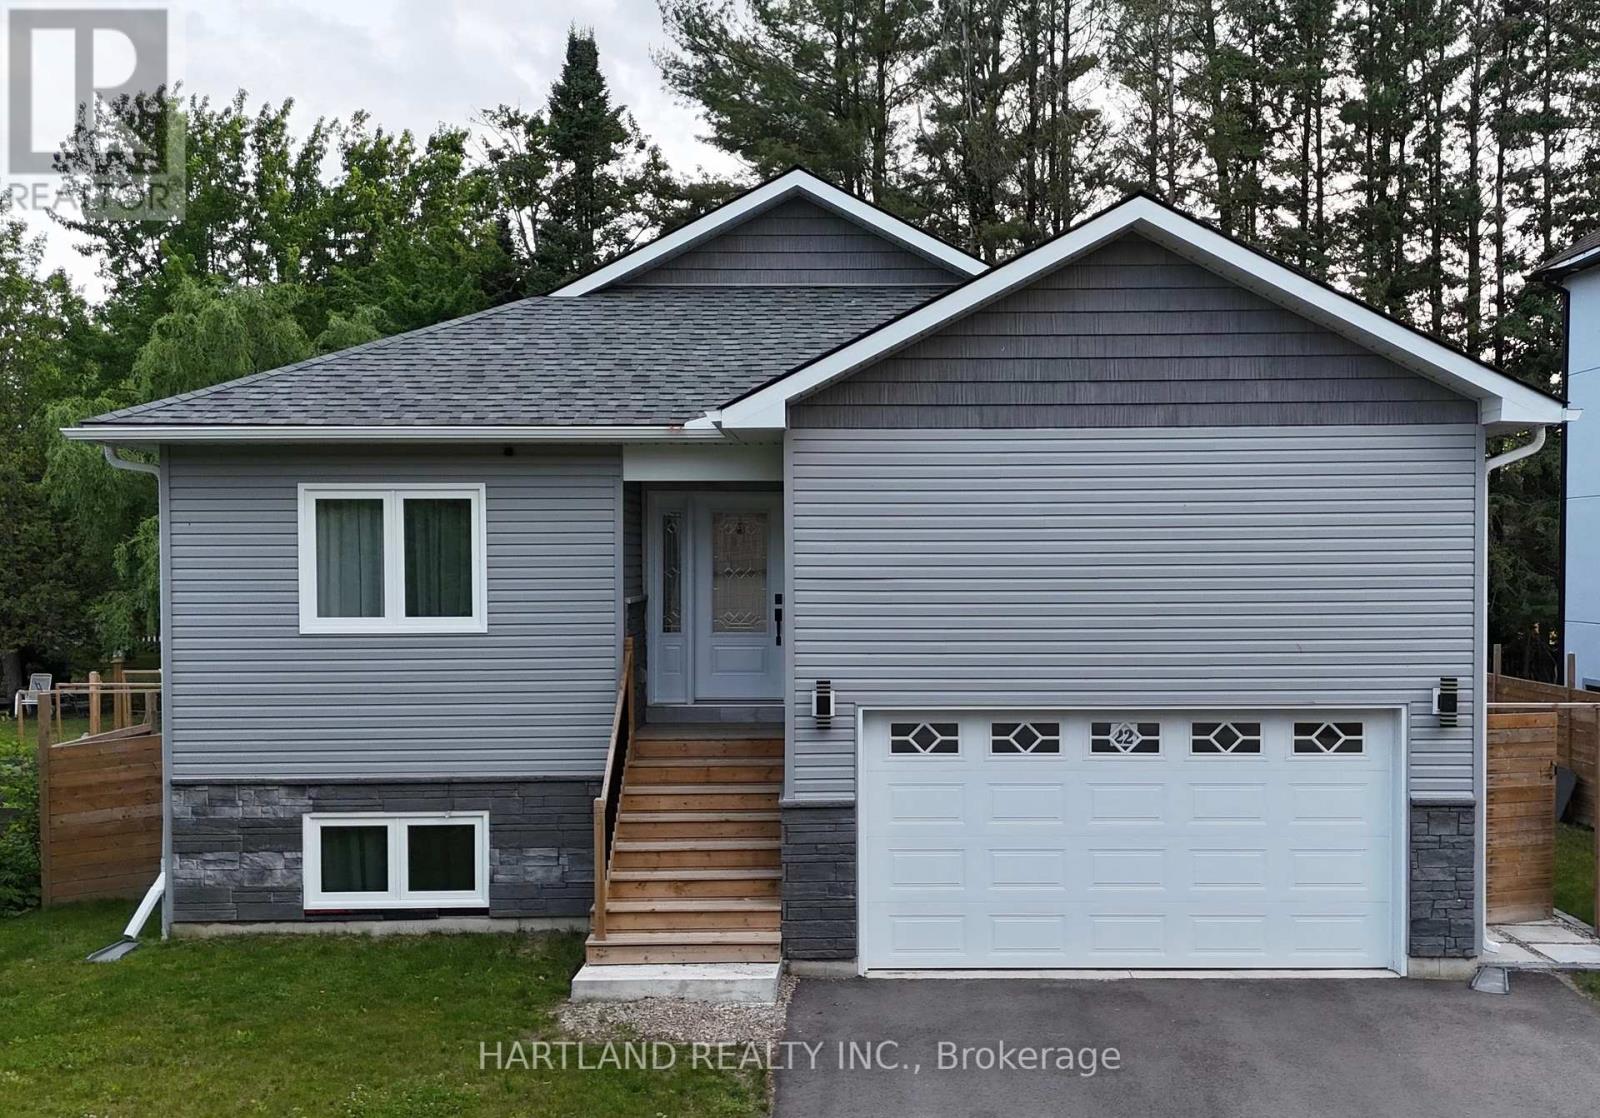
Welcome to this Beautiful 1.5 Yrs Old Custom Raised Bungalow in Wasaga Beach! The Home Features a Separate/Side Entrance to Basement Which Provides Great Potential. Enjoy the Open Concept Living Space, Eat-In Kitchen with Quartz Countertops & Island. Perfect for Entertaining Family & Friends. New Stainless Steel Appliances. Pot Lights Throughout. Spacious Greatroom, Walk-Out to Deck & Fenced Backyard. Large Master Bedroom with His & Hers Closets Features an Ensuite Bath with Shower Panel Tower & Body Jets. Convenient Washer & Dryer on Main Floor. Huge Basement with Separate/Side Entrance, High Ceiling & Large Windows, Features an Additional Master Bedroom with 3PC Ensuite & Large Walk-in Closet, Provides Privacy for Visiting Guests & Family. Great Location! Near All Amenities, Shopping and Minutes to the Beach. (id:15069)
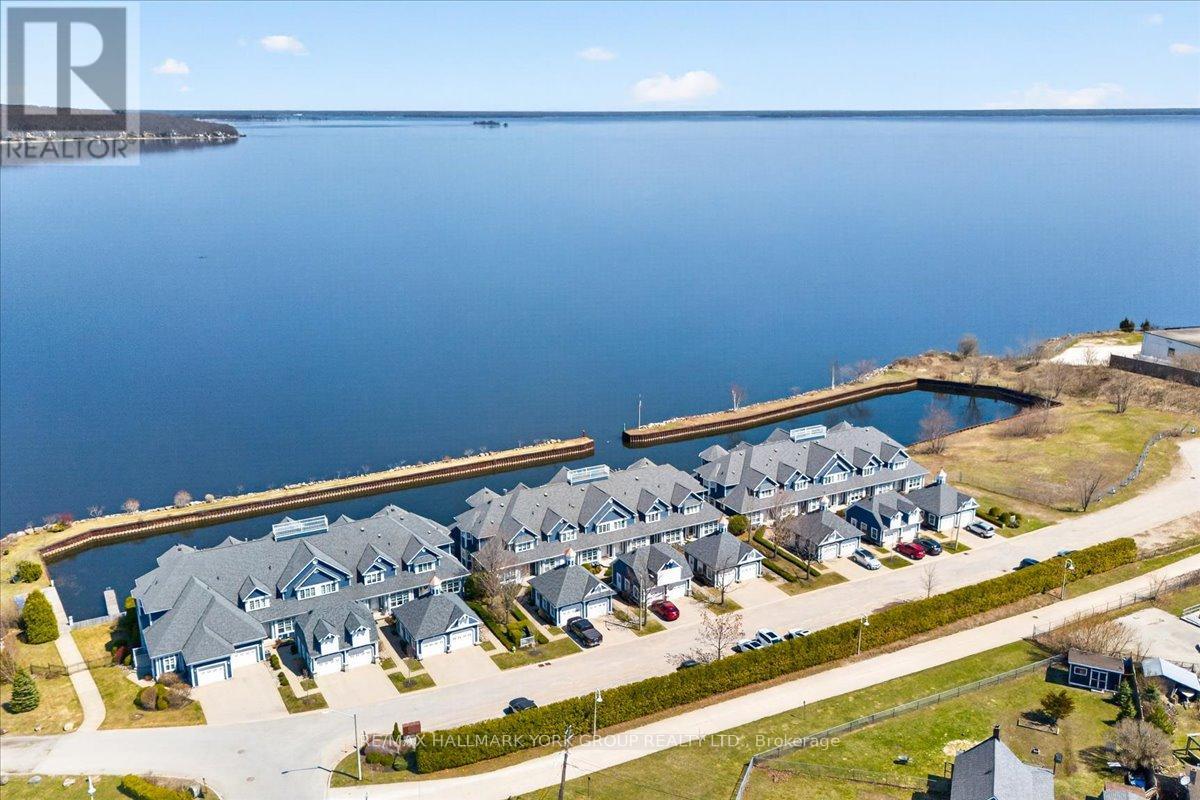
Welcome to waterfront living at its finest in the heart of Midland! This spacious and beautifully designed Cape Cod inspired condo townhouse in the prestigious Mundy's Harbour community offers an exceptional lifestyle on Georgian Bay. Featuring well over 2000+ sq/ft of living space, this 2-bedroom, 3-bathroom residence boasts a bright, open-concept layout ideal for both everyday living and entertaining. This unit has been remodeled with the most recent custom high-end finishings completed by award winning "Lindsay Schultz Kitchens". The main level, with architectural ceilings, custom lighting and beautiful hardwood, offers a generous great room with a cozy gas fireplace, a dedicated dining area, a stunning well-appointed kitchen with high-end stainless appliances/quartz counters/custom backsplash/island and a convenient office/den that could be purposed as a main floor bedroom. The entire main floor is enhanced by large windows, walkout access to private balcony (perfect for morning coffee) and spectacular panoramic lake views. Enjoy multiple outdoor retreats including a private balcony off the primary suite and living room. The spacious primary bedroom provides a peaceful escape with stunning ensuite(glassed shower and soaker tub) and generous walk-in closet. The second bedroom boasts an additional ensuite and dual closets. The fully finished walk-out lower level offers additional living space for entertaining with a games room and wet bar plus garden door leading to a large private deck and the two private / deeded boat slips (one with extension) for vessels up to 40'- a rare find! Residents of this exclusive waterfront enclave benefit from a private, protected harbour, boat docking and scenic walking trails right at their doorstep, all within walking distance to downtown shops, dining and amenities. Rare opportunity for waterfront living without the day-to-day maintenance! (id:15069)
Welcome To This Luxury Stacked up Townhouse At Bayview & Elgin Mills. 2 Bedroom Plus Den, 2 Full Bath And 1 Powder Room Layout With Roof Top Patio. 1333Sf Suite Area, 75sf Balcony And 340sf Roof Terrace, Open Concept Kitchen, Quartz Countertop, S/S Built In Appliance. Smooth ceiling throughout. Only A Few Minutes Drive To Banks, Restaurants, Costco, Walmart, Home Depot, School And Highway 404. Don't Miss it. One Parking & One Locker Included. (id:15069)
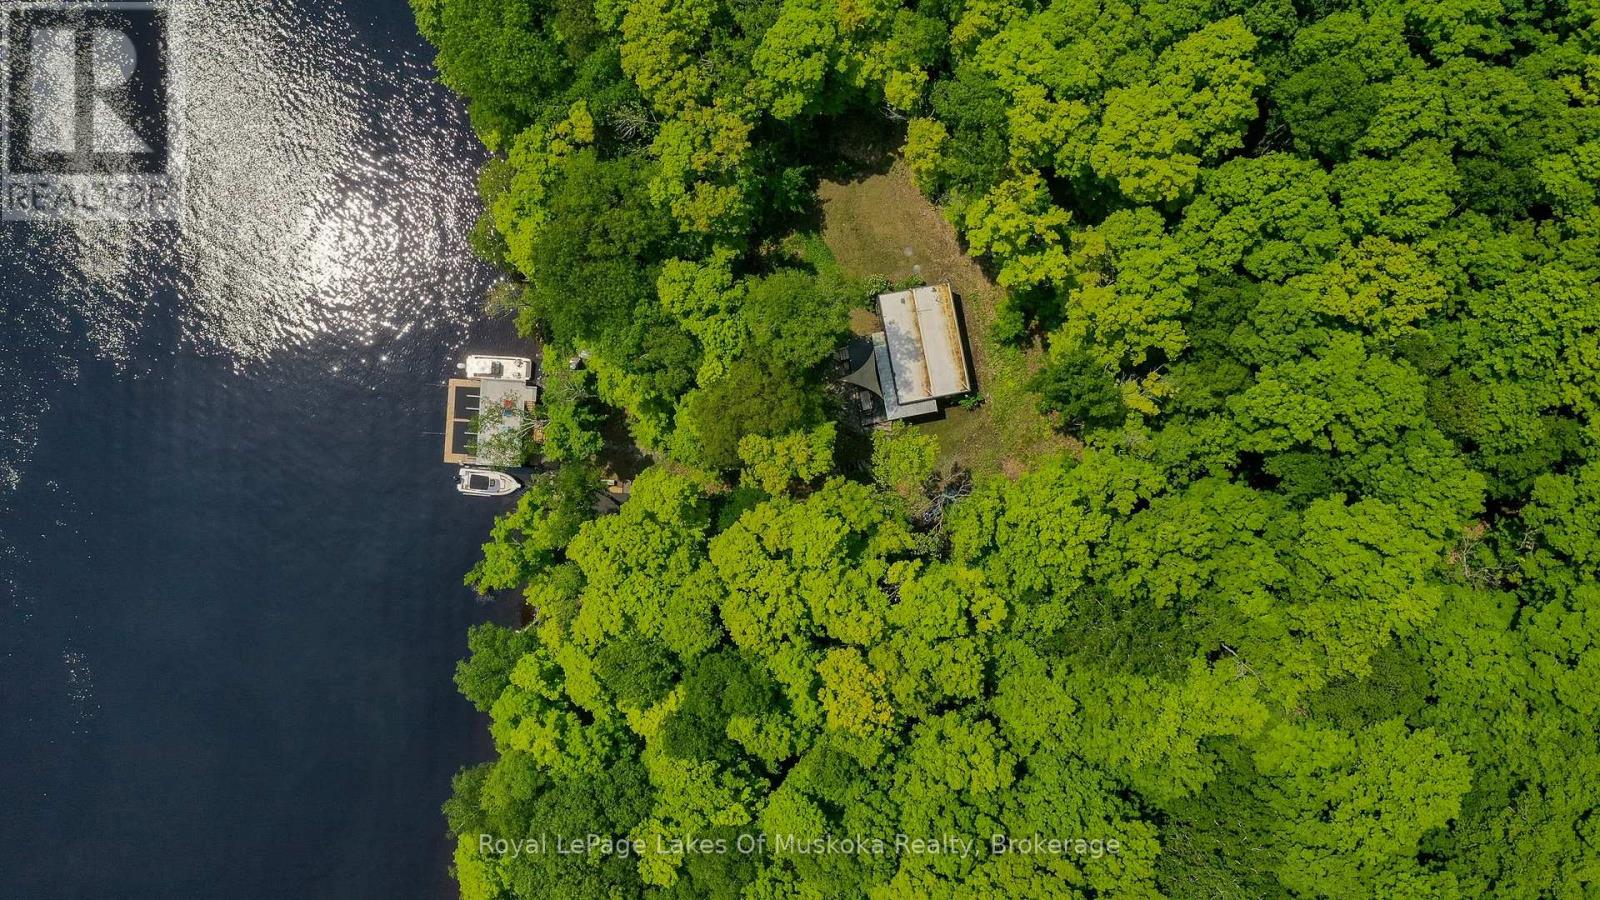
The quintessential "Little Cottage by the Lake" as featured in Cottage Life Magazine, with spacious newly built thoughtfully designed boathouse is the focal point of the property. Sophisticated dryland boathouse with 1300 sq ft of entertaining area on the lake & 450 sq ft dock, plus upper deck with glass rails and Duradeck flooring for sunbathing, lounging & panoramic views. This stunning new build on permanent steel beams features roll down glass doors, front awning to keep the southern sun cool and the rain out and more! Ample seating space, a bar, and more to spend your days "on" the lake. The beautiful cottage was architecturally designed and is perfect size for cooking together, enjoying movie nights by the fireplace, hang out or read in the Muskoka room but never be too far away to stay connected. If you decide in future you want more space, the septic is for 3 bedrooms so add on. Outdoors you have endless space with 14 private acres to explore and 230' of big lake shoreline. 60 kms of boating and 10 minutes to your private dock and parking spot and the docks of downtown Huntsville to visit the shops, restaurants and cultural events. This property is nestled in a cove which remarkably does not get the crashing waves and winds of the big lake. This cottage is designed and finished looking like a "Dwell" magazine cover. High end plywood interior, 12' ceilings in main rooms, 10' in bedrooms, 95 sq.ft. loft is an ideal hideaway or napping spot for the kids. In floor heating in the bathroom, convection and pellet stove to keep you comfortable, spray foam insulated, upscale copper mesh screens, Duradeck decking with glass railings, landscaped with granite stairs...so much quality here. Comes furnished and ready!. Great snowmobile area with the lake trails. Also has an attractive and functional shed near the lake for your water toys and gear. Seller has a leased dock and parking located in downtown Huntsville & it's ten minutes boatride to your property. (id:15069)
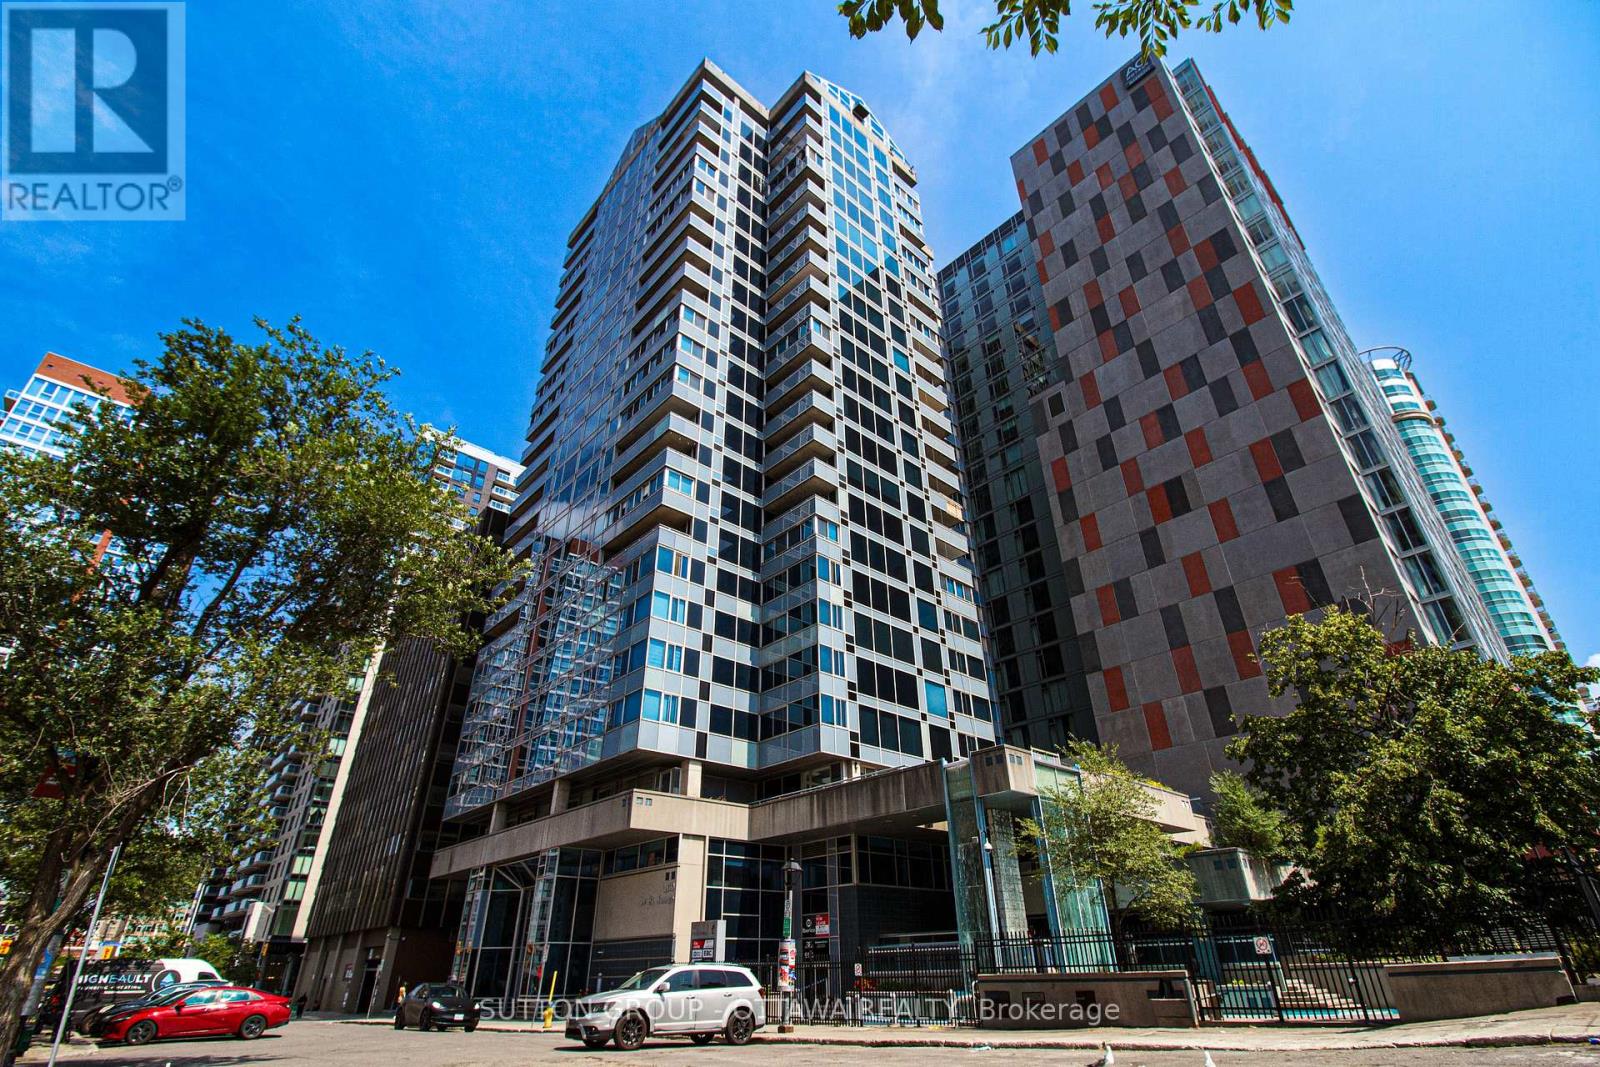
Beautifully renovated commercial retail unit located at 160 George Street, offering 1,218 sq.ft. of prime ground-level space. Currently occupied by a well-established cosmetic clinic specializing in Botox treatments, this property features a long-term tenant, providing immediate and stable rental income. Fully built out with high-end finishes, the space includes a welcoming reception area, multiple treatment rooms, and support spaces designed for professional use. Ideal for investors seeking a low-maintenance, income-producing asset in one of Ottawas most vibrant and high-traffic locations. Steps to transit, shopping, restaurants, and Rideau Centre. Zoned for a variety of commercial uses. A rare opportunity to own a fully leased unit in a sought-after location. (id:15069)
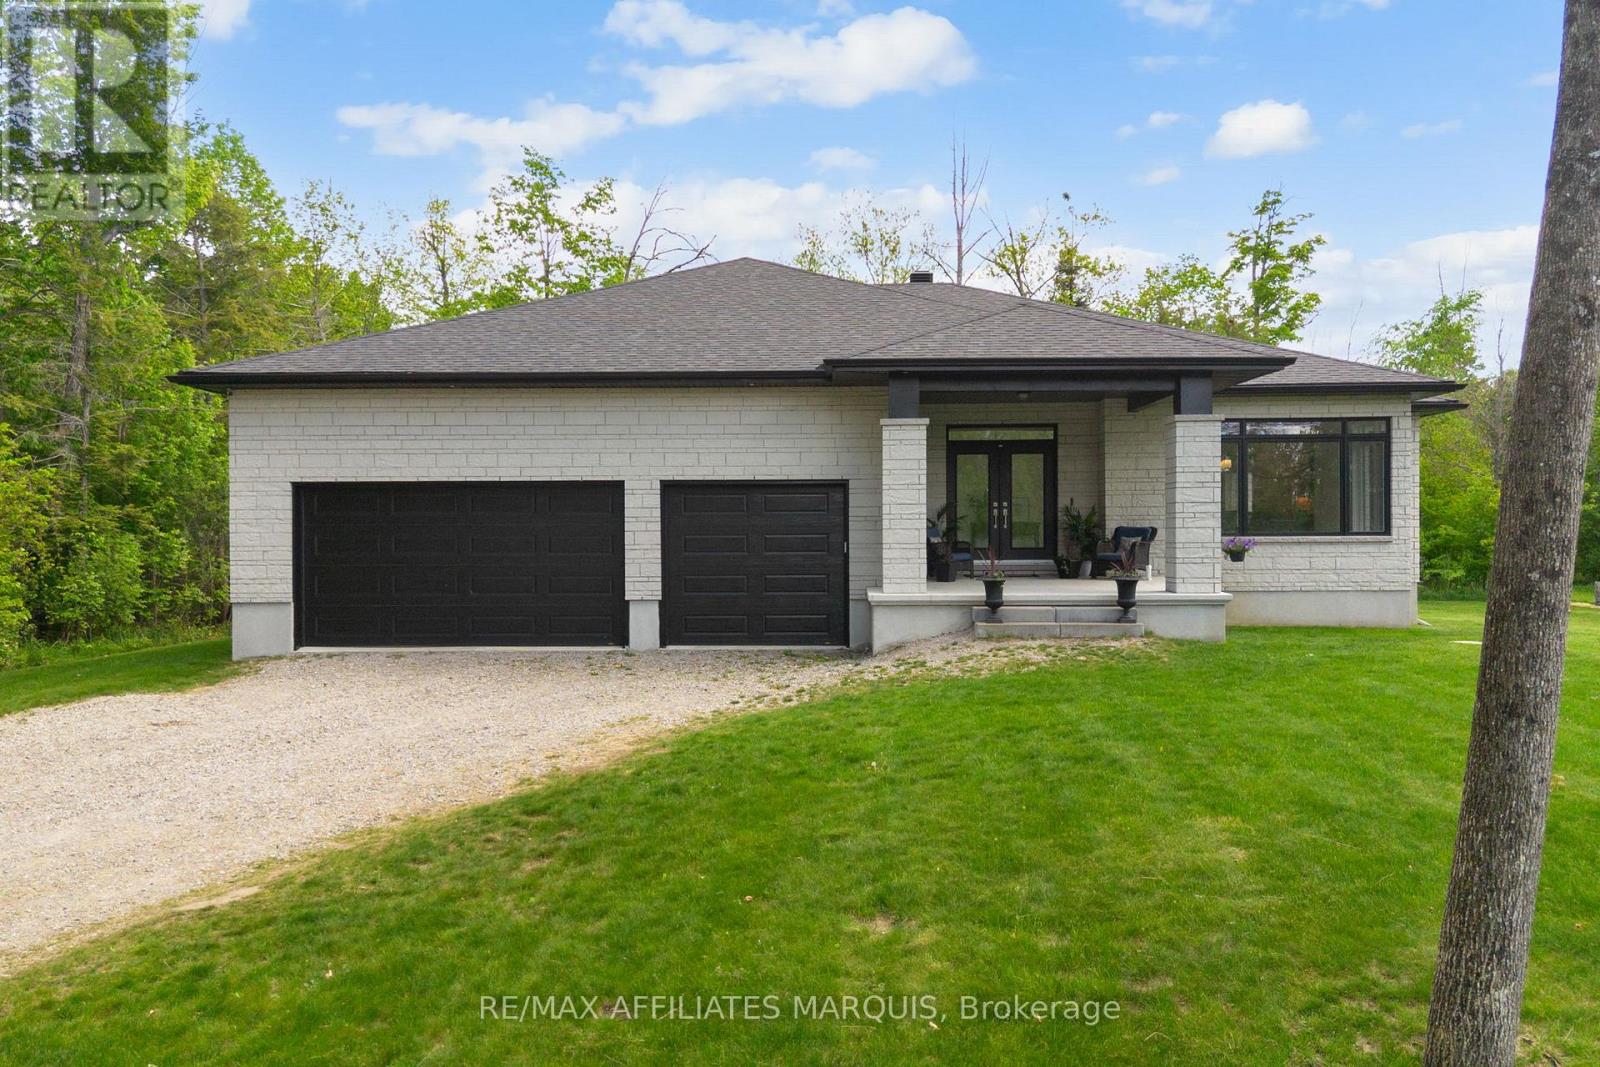
Set in one of the area's most sought-after neighbourhoods, this 4-year-old Benton model by Mackie Homes offers the perfect blend of country living and everyday convenience, just 10 minutes from Smiths Falls. Set on 0.8 acres backing onto the Smiths Falls Golf & Country Club, this thoughtfully designed bungalow offers approximately 1,978 sq ft of living space, an attached 3-car garage, and an unfinished walk-up basement ready for whatever comes next. The bright, open-concept kitchen, dining, and living area is designed for both entertaining and everyday life. Featuring quartz countertops, an upgraded appliance package, a walk-in pantry, and a large centre island, the kitchen is both functional and welcoming. Hardwood flooring extends throughout the main living areas and bedrooms, while a fireplace creates a warm focal point in the living room. The spacious primary suite includes a walk-in closet and a 5-piece ensuite complete with a separate shower and soaker tub. Two additional bedrooms, a full bathroom, and a generous mudroom/laundry area provide the space and flexibility today's families are looking for. Covered front and rear porches offer the perfect place to enjoy your morning coffee or unwind at the end of the day. With room to grow, quality finishes throughout, and a location that continues to be one of the area's most desirable addresses, this is a home you'll enjoy for years to come. (id:15069)
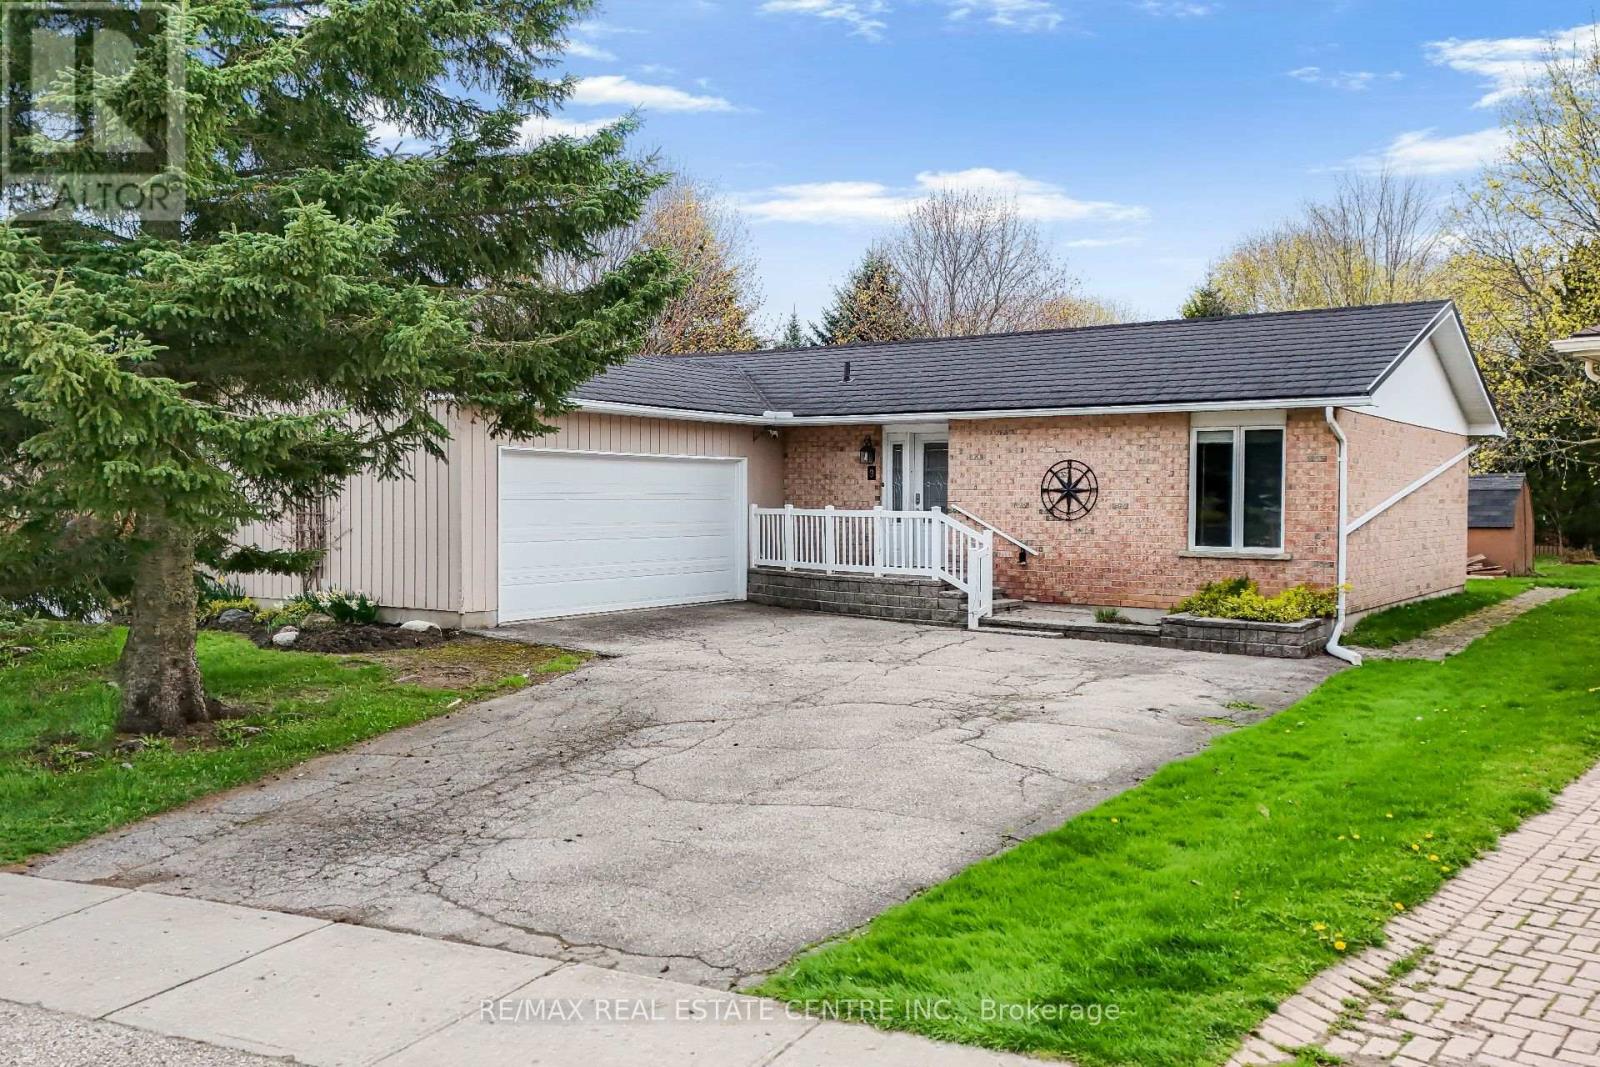
9 Village Road | Modern Comfort Meets Limitless Potential! Step into a life of ease in this stunning 2,700 sq. ft. bungalow, nestled in one of Wellesley's most desirable pockets. From the moment you enter the grand foyer, you're greeted by an expansive open-concept layout designed for seamless entertaining and effortless daily living. The main floor boasts 1,485 sq. ft. of pristine space, featuring two oversized bedrooms and a versatile kitchen that serves as the heart of the home. Retreat outdoors to your private deck and sprawling backyard - an oasis perfect for summer BBQs or quiet morning coffees. With a deep two-car garage and additional driveway parking for four more, this home handles your guest list as easily as it handles your hobbies. The true "X-factor" lies downstairs: a 1,300 sq. ft. partially finished basement awaits your vision. Consider this a blank canvas to build instant equity -whether you dream of a high-end home cinema, a legal secondary suite, or a professional gym, finishing this massive space allows you to tailor the home to your exact lifestyle while significantly appreciating its value. Steel roof (2017), furnace (2011), air exchanger ERV (2011), HWT owned (2025), Deck (2023). Book your showing today! :) (id:15069)
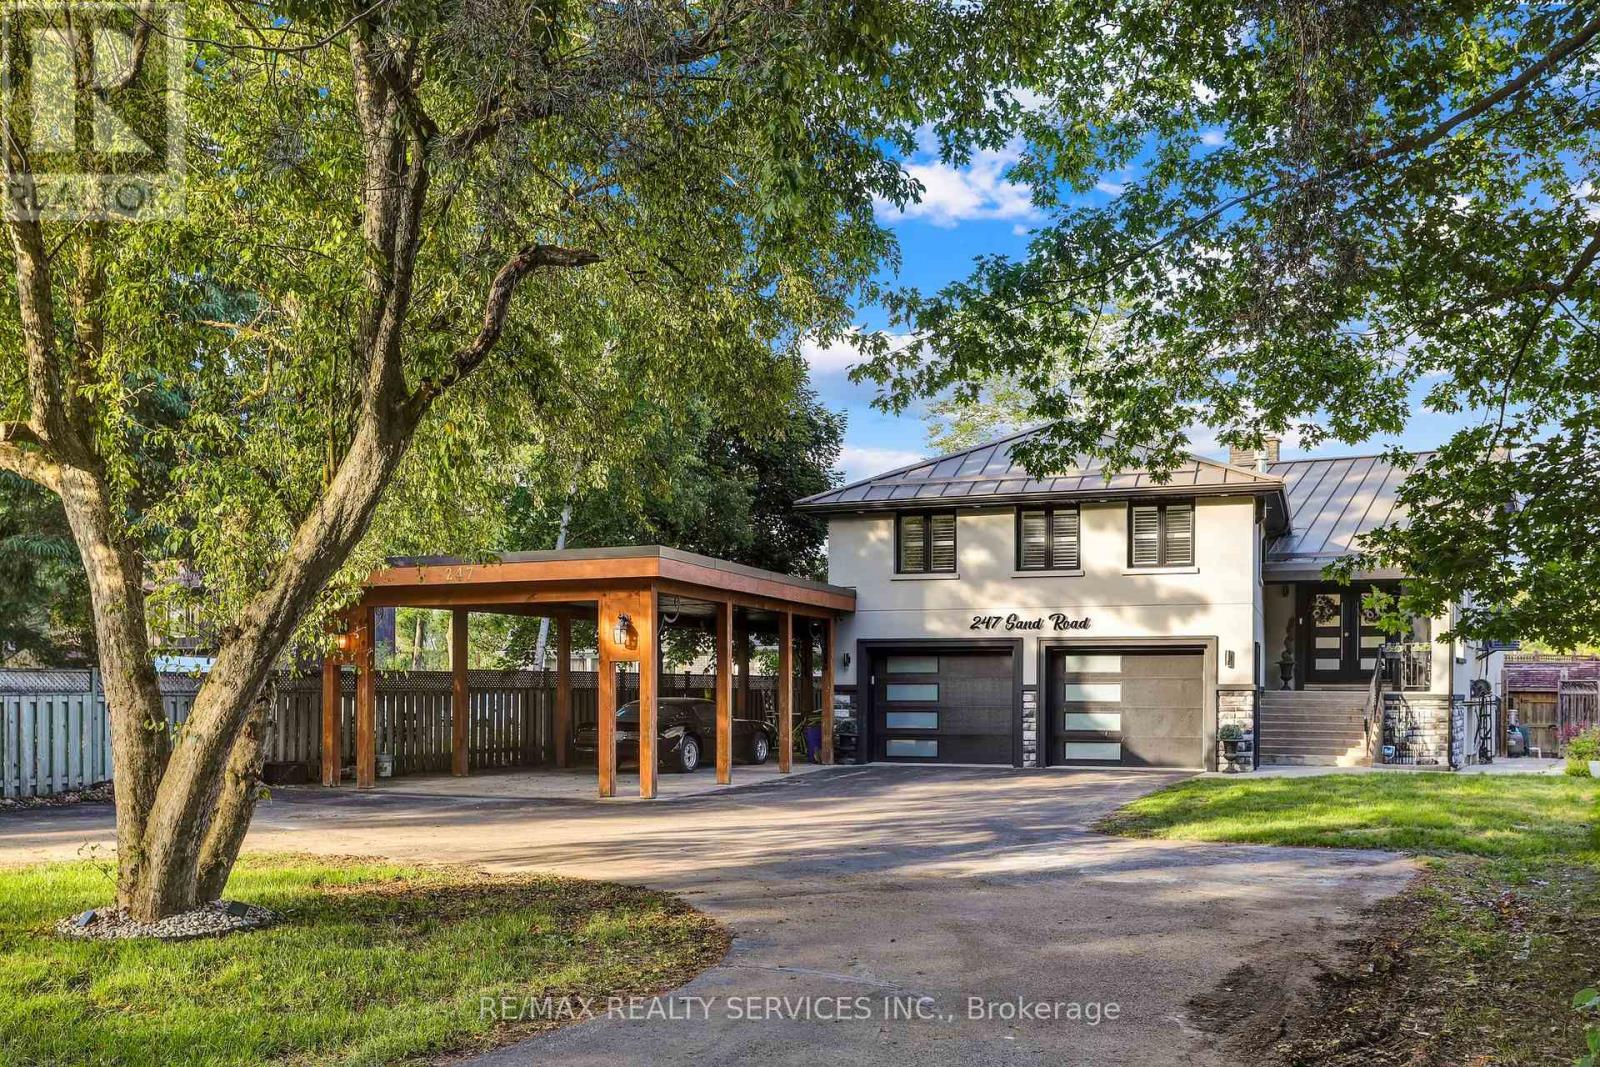
Meticulously Well Kept State of the Art Waterfront Home Available on the Holland River. With Over 250K in Renos, This 3487 Sq Ft Above Grade as per Mpac, Is Turn Key and Ready for You to Move In. Massive Open Concept Living and Dining Rooms With an Abundance of Natural Light, Hardwood Flooring Throughout, Fireplace and Marble Feature Wall. Custom Kitchen With Granite Countertops, Porcelain Tiles and Crown Moulding With Smooth Finishes Throughout. Stunning Water Views Visible From the Main Living Room and Breakfast Area. The Main Floor Features a Full Bedroom and Upgraded Bathroom With Heated Floors. Out of the 4 Spacious Bedrooms, With 4 Fully Upgraded Washrooms, the Primary Bedroom Is Massive With a Separate Living Area and Full Ensuite. All Bedrooms Feature Ensuite Bathrooms. Upgraded W/I Closets With Organizers. Enjoy a Professionally Finished W/O Basement With Direct Water Views of the 323 Ft Deep Lot. The Gorgeous Waterfront Backyard Features an Above Ground Pool, Hot Tub, Custom-Built Gazebo, and a Dock by the Water Ready to Be Yours. Enjoy Cottage Living in Your Personal Paradise. **EXTRAS** Wrap around driveway with 12 + Cars parking, double car garage with additional large car port. Direct water front with full stucco exterior finish. (id:15069)