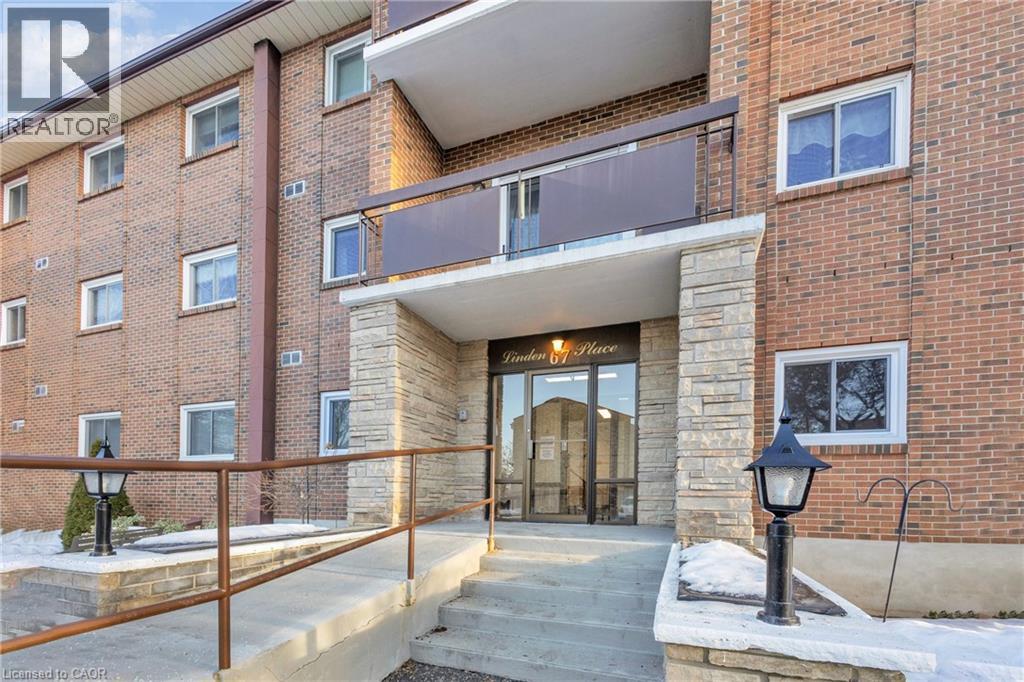
Welcome to Linden Place Not just a regular condominium. This desirable adult lifestyle 55+ building is perfect for senior living. If quiet and relaxing is what you want, this is perfect for you. This spacious well kept, 2 bedrooms, 1 bath end unit has plenty of natural light. Private balcony, garage and much more. NOT ALL UNITS COME WITH A GARAGE !! This building has lots to offer like, meeting room, party room, games room, exercise area and an amazing large workshop. Accessibility is KEY with ramps. Extra wide doors for easy access. Railings on every floor with disabilities in mind. This condo features a luxury sized primary bedroom, great sized living area. Second bedroom is also bright and spacious. Charming balcony for summer enjoyment. Over 1000 square feet of living space. This unit is just steps near to shopping amenities, bus routes Stanley Park Mall, banks ,Canadian Tire, Zehrs & much more! (id:15069)
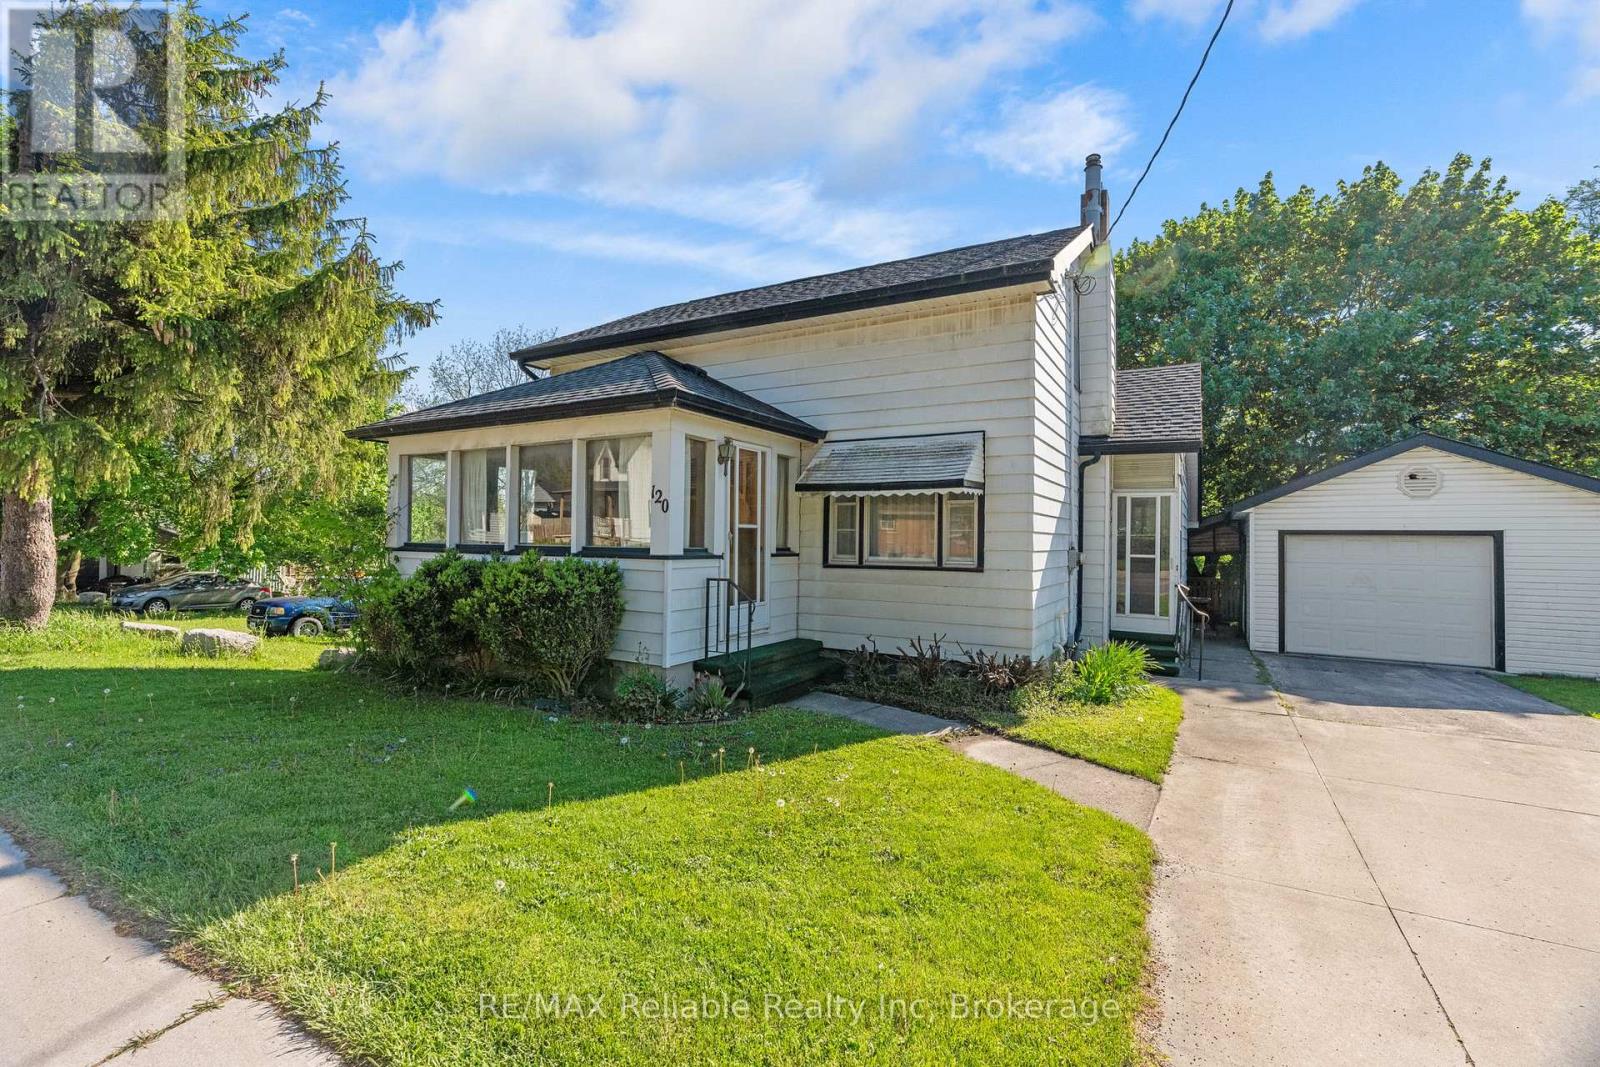
Affordable 1.5 storey three bedroom home with aluminum sided exterior and detached single garage. Spacious country style eat in kitchen and good sized living room featuring a bright bay window area. Closed in sun porch with patio doors offers extra living space or a great separate sitting area. Main floor den adds flexibility for office or hobby use. 1- 4 piece bathroom, forced air gas heat. Great opportunity for first time buyers or investment property. (id:15069)
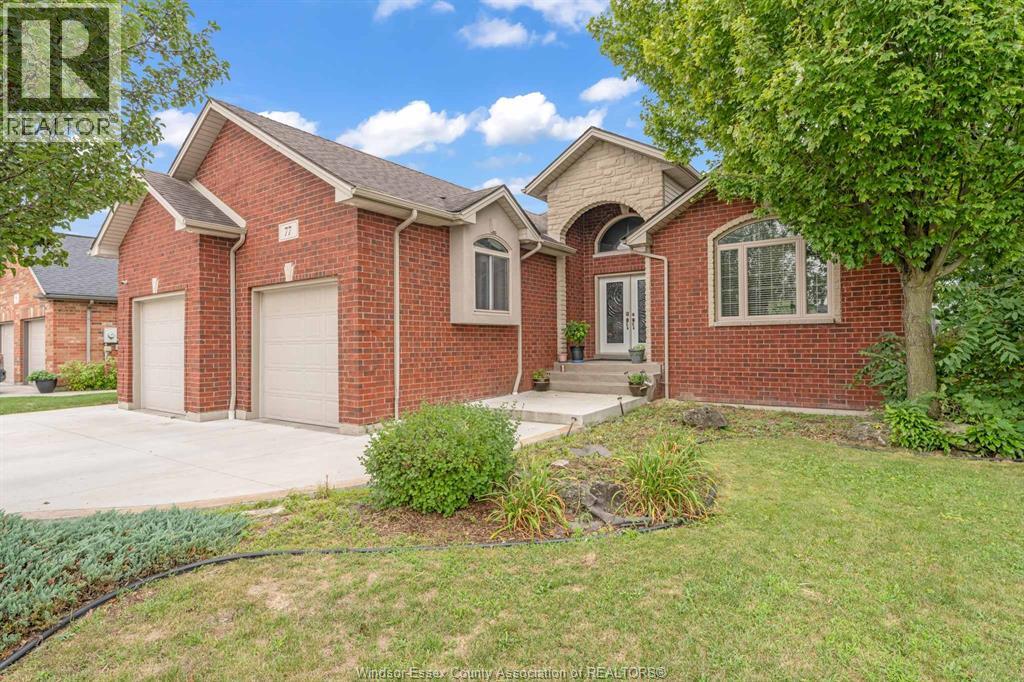
Welcome to 77 Whelan Drive in Amherstburg, a sprawling all-brick home offering exceptional space and flexibility in a lovely, established family neighbourhood. This home features two separate living spaces, complete with two kitchens and two laundry areas, making it an ideal option for multi-generational living, extended family or those looking for rental potential to help offset living costs. The main floor offers 3 bedrooms, including a spacious primary suite with a walk-in closet and private ensuite, along with generous living and dining areas. Downstairs, you’ll find an additional 2 bedrooms, a second kitchen, laundry and plenty of comfortable living space. A convenient walk-up from the lower level provides a private entrance and direct access to the fully fenced backyard, complete with a concrete porch, patio and walkway. Whether you need room for a growing family, aging parents, adult children or simply want additional space with future income potential, 77 Whelan Drive offers plenty of possibilities. (id:15069)
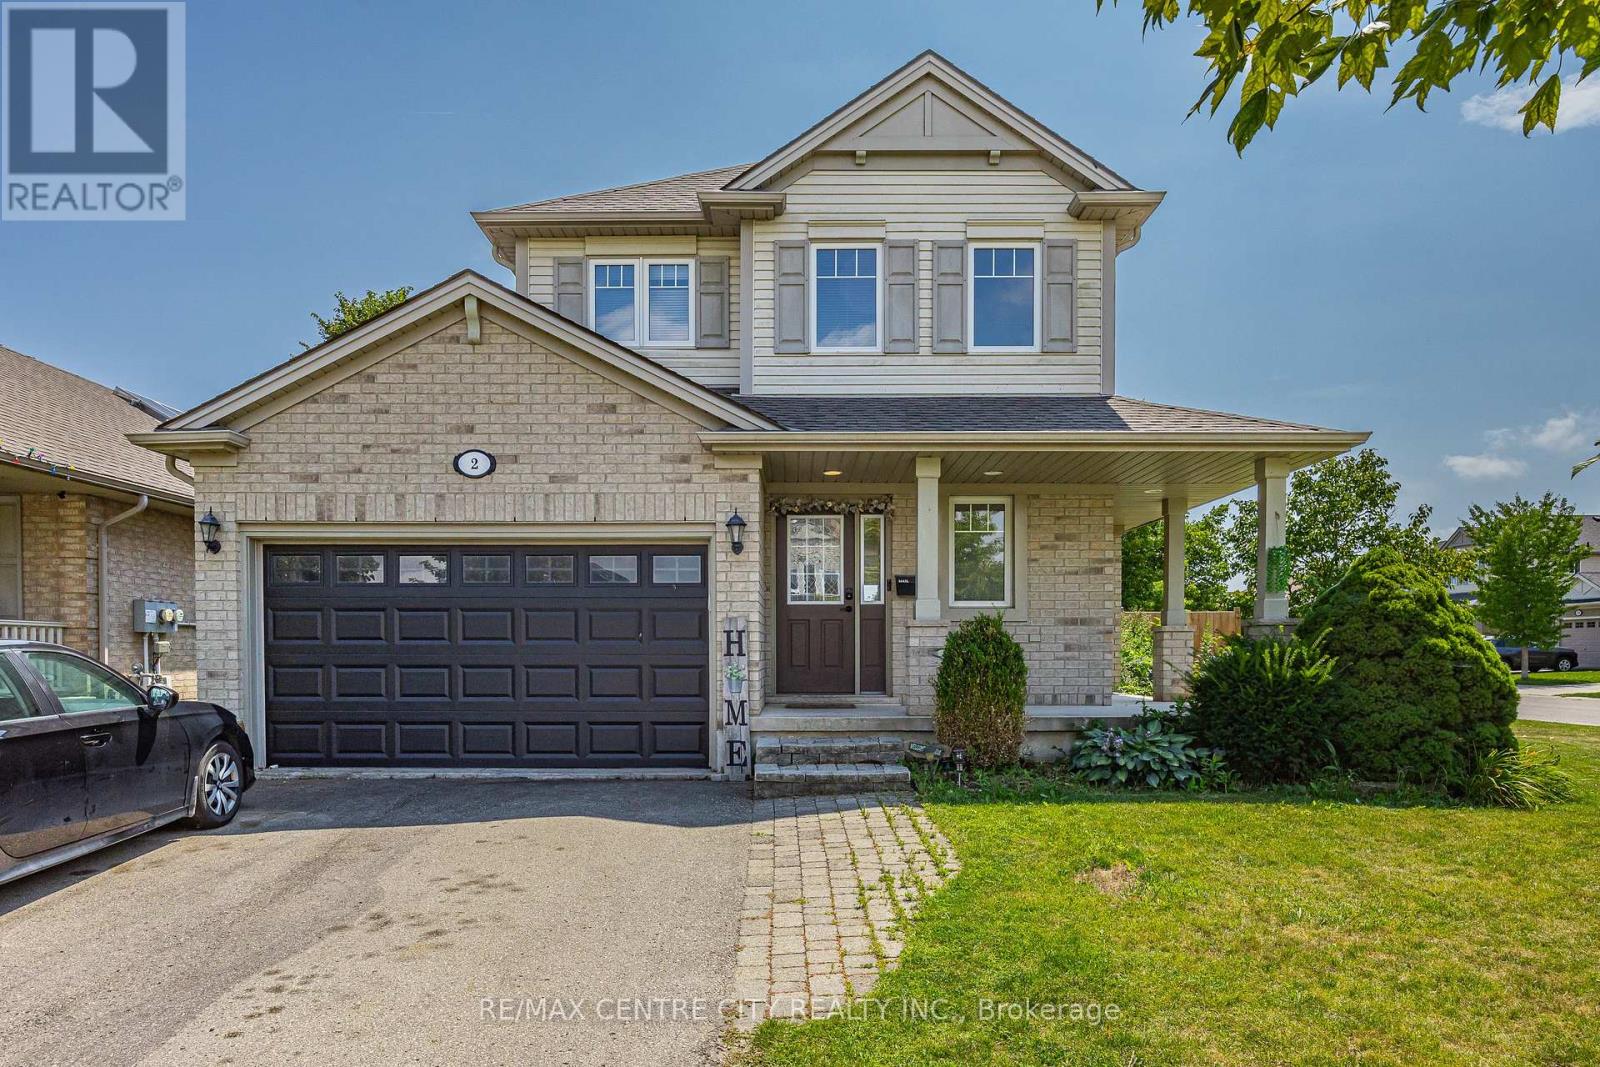
This two storey home is conveniently located on a quiet court within the Mitchell Hepburn school zone. Entering the home you are greeted by a spacious foyer with coat closet, a full bathroom and access to the attached garage. The rear of the home offers a large open concept main living area consisting of the kitchen, living room and dining room with patio doors to the backyard. Next is the second floor that hosts 2 perfect sized guest rooms, large primary bedroom with walk-in closet and a full bathroom. The finished basement is complete with a living room, second kitchen, full bathroom and secondary access from the backyard. Lastly the exterior offers a covered front porch, parking for 4, 1.5 car garage, backyard patio and a large fully fenced backyard. (id:15069)
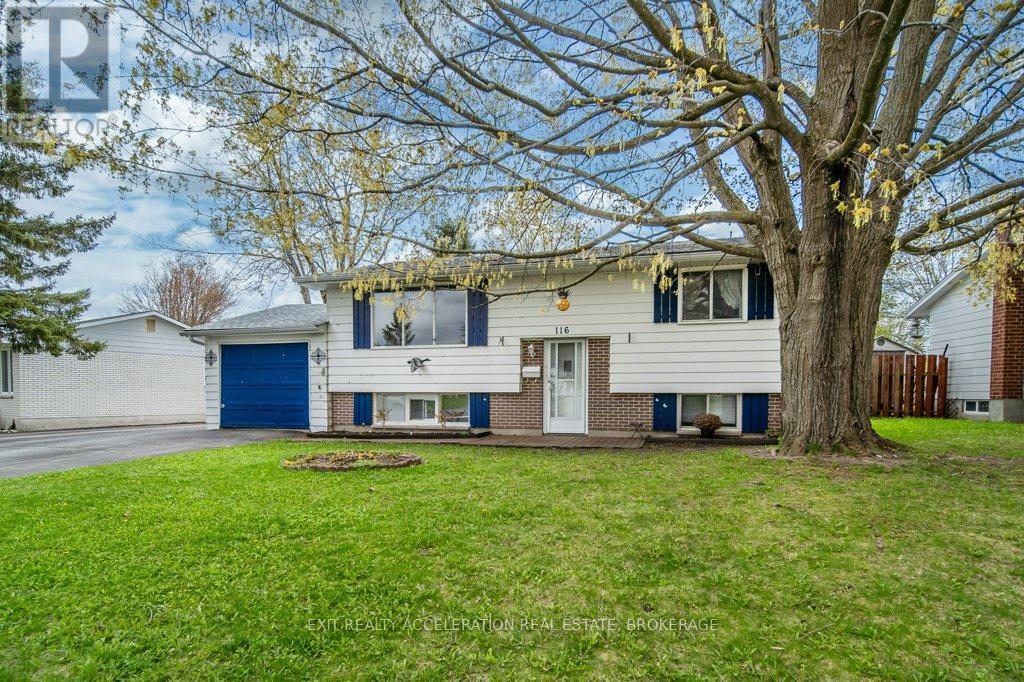
Welcome to this charming elevated bungalow nestled in a well-established neighbourhood on Sherwood Dr in Amherstview. Offering a functional and inviting layout, this home features 3 bedrooms and 2 full bathrooms with two bedrooms and a 1 bathroom on the main level, complemented by a bright living room and a spacious kitchen with an eat in dining area, perfect for everyday living and entertaining. Patio doors lead to a deck overlooking the fenced backyard, creating a great space to relax or host gatherings. The lower level adds valuable living space with 1 bedroom, a second bathroom, a cozy rec room, and a second kitchen. This could be used for income potential or a space for multi-generational living. With an attached garage and a location close to schools, the rec center (which includes an ice pad, library, and swimming pool), parks, and shopping, plus easy access to Kingston just a short drive away, this home offers both comfort and convenience in a desirable community. (id:15069)
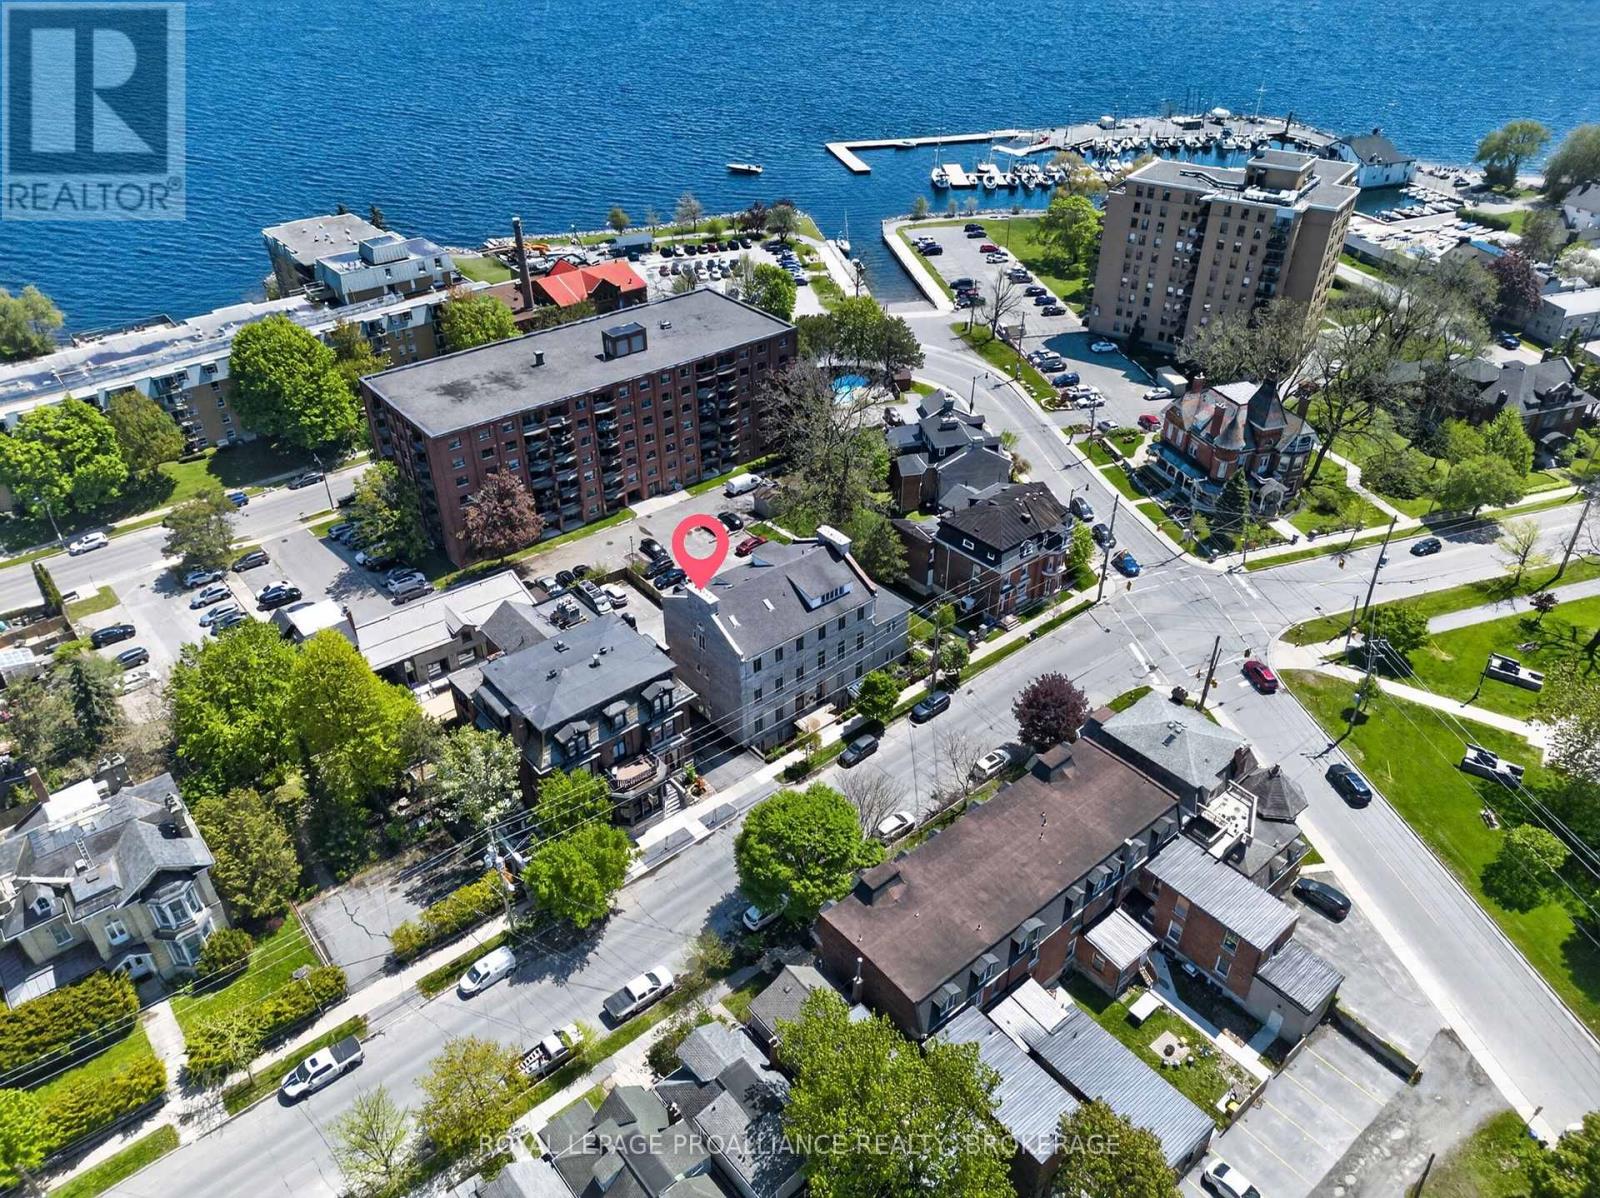
This completely renovated luxury condo offers an extraordinary blend of modern comfort and historic charm within a landmark limestone building originally constructed in 1842-1843 and once home to the Governor General House of Canada. With approximately 1,000 sq. ft. of refined living space, 12 ft ceilings, oversized windows, and a private front entrance, the residence showcases nearly $170,000 in premium upgrades while preserving original cherry hardwood flooring and exposed limestone accents. A welcoming front porch provides a private outdoor seating area perfect for morning coffee or evening barbecues. Inside, the custom designed foyer features built in cabinetry, coat hooks, upper and lower storage, a walnut bench, and in floor radiant heating, creating a warm and functional entryway. The chef's kitchen is a standout, equipped with high end Miele appliances and enhanced by custom floor to ceiling cabinetry, a butcher block island, copper range hood, beverage centre, wine display, glass showcase, tea drawer, coffee bar, and a hidden pull out liquor station with Silhouette bar fridge. The cabinetry takes full advantage of the soaring ceilings, offering exceptional storage without compromising style. The living room is anchored by a striking floor to ceiling micro cement fireplace with a cherry wood mantel and integrated wood storage, adding warmth and architectural interest. The spa like ensuite features in floor heating, heated towel warmer, bidet, and an oversized soaking tub, while the second full bathroom includes heated floors and a walk in shower. The spacious primary bedroom accommodates a king size bed and includes an upgraded closet system and a second functional wood burning fireplace. Both bedrooms offer custom window seats with integrated storage. Heating is provided through upgraded baseboards, radiant in floor heating, and two wood burning fireplaces. One dedicated parking space completes this exceptional offering. (id:15069)
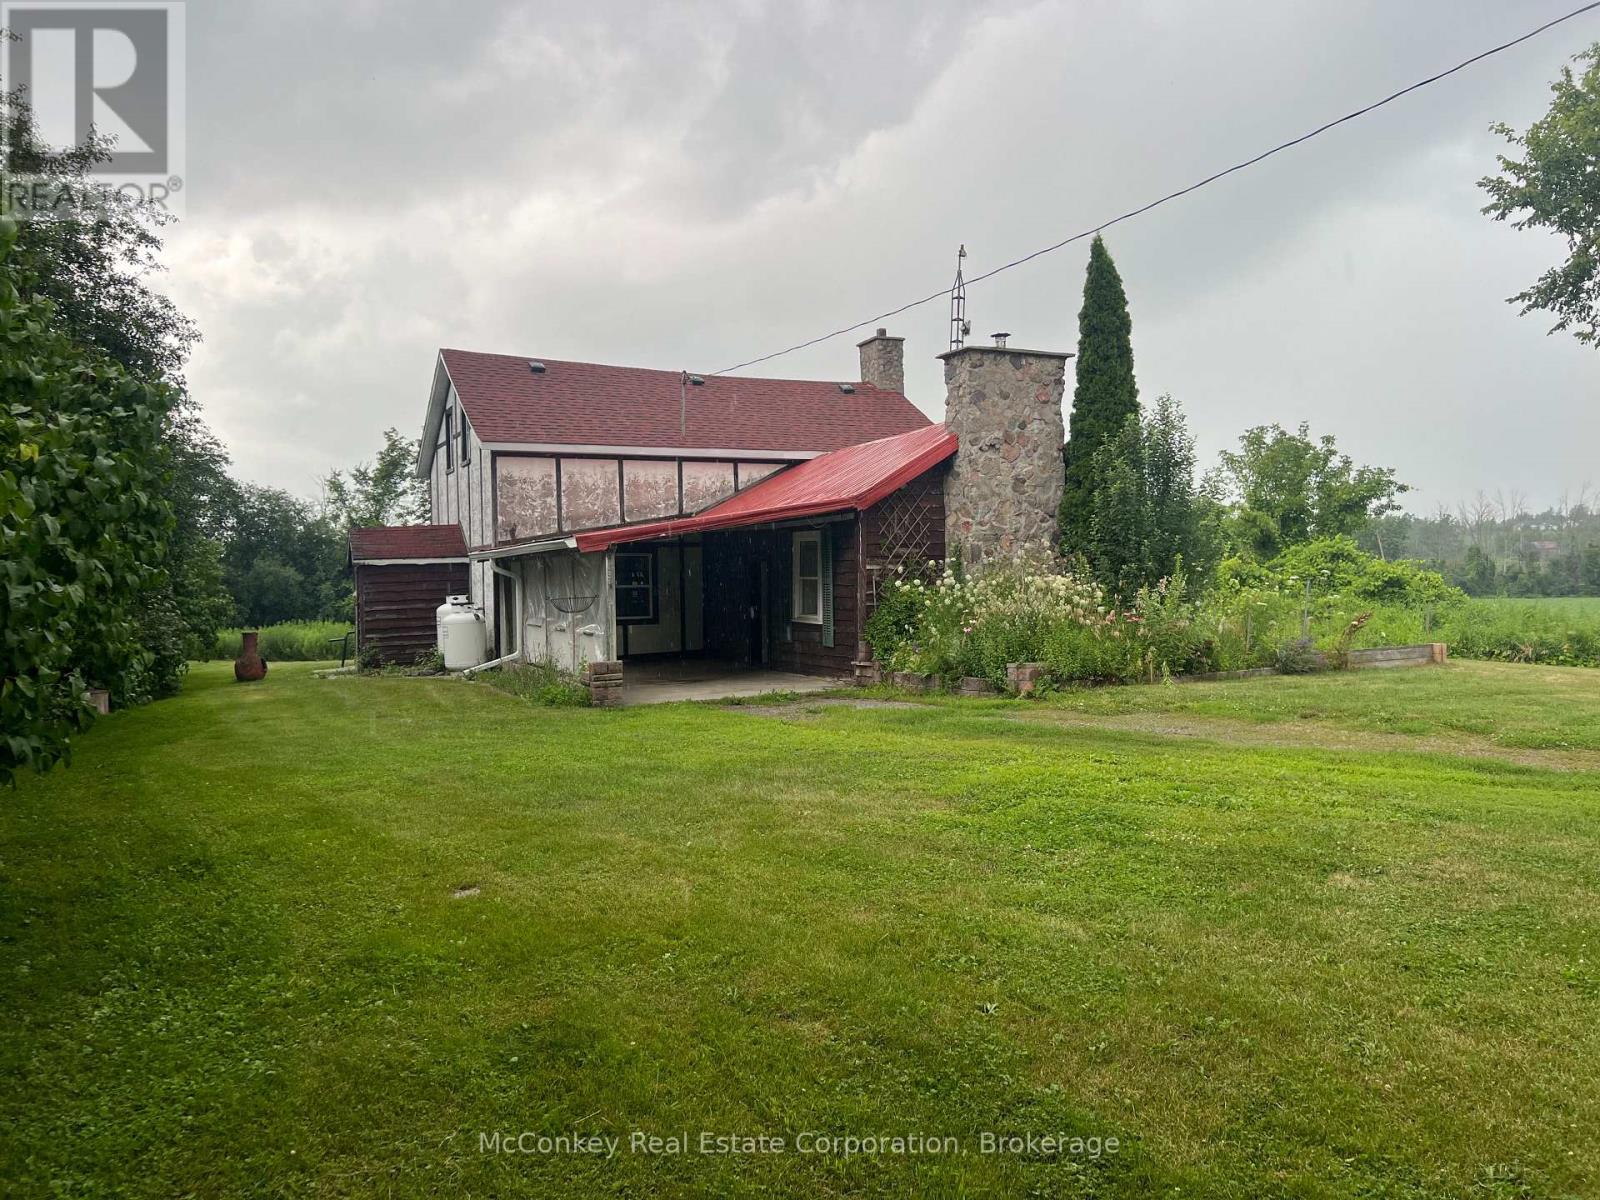
150-year-old two-storey log farmhouse set on 99 scenic acres, including approximately 60 acres of workable land. This character-filled home offers an open-concept kitchen, living and family room, highlighted by a floor-to-ceiling flagstone fireplace with insert. Enjoy the comfort of central air while surrounded by peaceful rural views. Features a large steel quonset building. Septic system updated in 2014. Conveniently located on a year-round paved municipal road with easy access to Highway 115, making commuting simple while enjoying the privacy and space of country living. Close to all amenities, located just south of the City of Peterborough. (id:15069)
Beautifully Maintained 2+2 Bedroom Bungalow Offering Approximately 3000 Sq. Ft. Of Finished & Thoughtfully Designed Living Space, Situated On A Quiet Dead-End Street. The Main Level Showcases Quality Hardwood And Ceramic Flooring Throughout, While The Fully Finished Basement Features Durable Laminate Flooring. The Open-Concept Layout Is Both Spacious And Inviting, Highlighted By A Formal Dining Room And A Stunning Gourmet Kitchen Complete With Premium Cabinetry, High-End Appliances, Granite Countertops, And A Stylish Tile Backsplash. The Bright Breakfast Area Features Patio Doors Leading To A Two-Tier Partially Covered Composite Deck, Perfect For Outdoor Entertaining. The Impressive Great Room Boasts A Cathedral Ceiling And A Dramatic Floor-To-Ceiling Cultured Stone Gas Fireplace. Additional Main-Floor Conveniences Include A Laundry Room And A Luxurious Primary Suite With A Walk-In Closet And A 4-Piece Ensuite Featuring A Relaxing Soaker Tub. The Massive Finished Basement Offers Two Additional Bedrooms, A 4-Piece Bathroom, And An Expansive Recreation And Hobby Area Ideal For Entertaining Or Family Enjoyment. Exterior Highlights Include A Fully Fenced Backyard With Beautiful Professional Landscaping & In Ground Sprinkler System. This Exceptional Home Is Truly Move-In Ready And Offers Outstanding Value Throughout!! (id:15069)
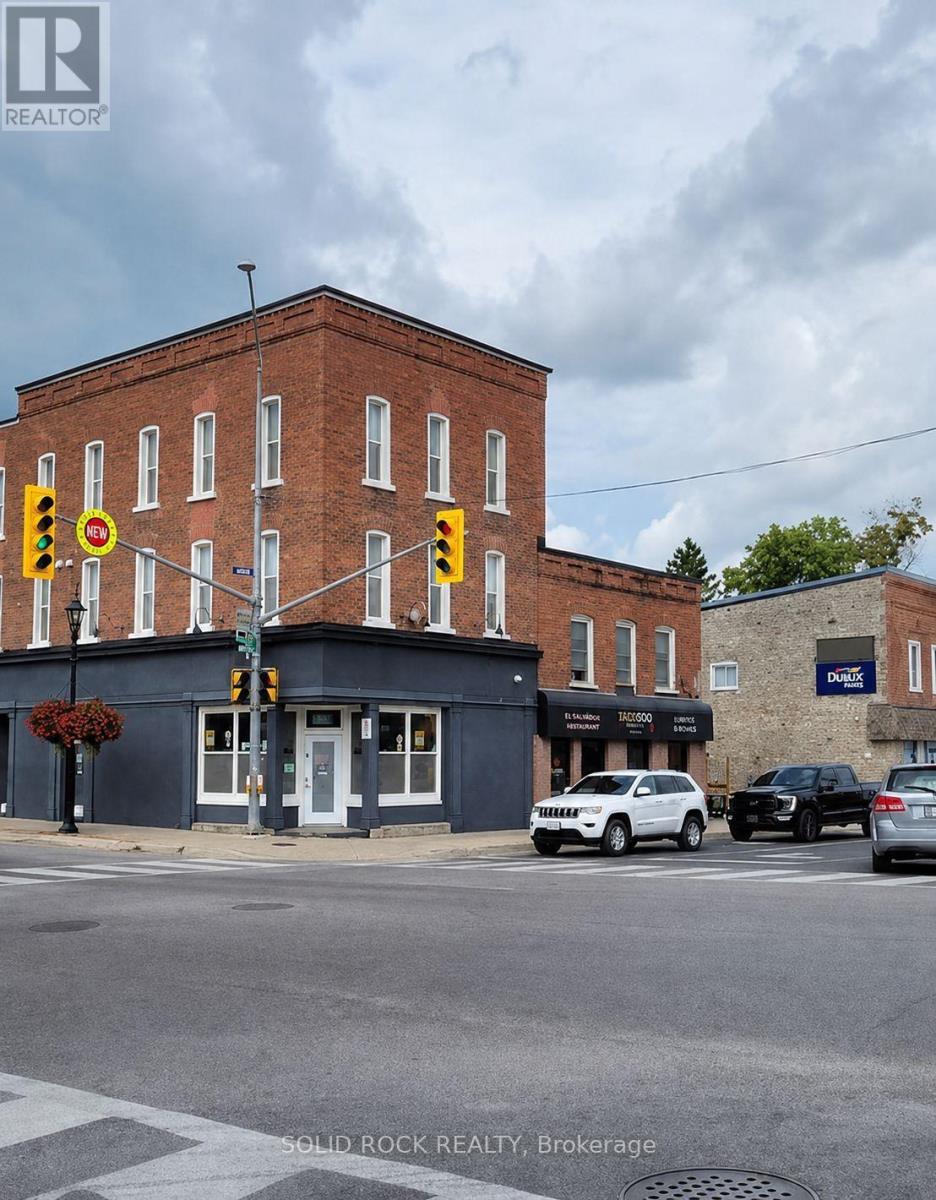
Turnkey Investment! Prime Location! Downtown Campbellford/Busy Intersection At Corner Of Bridge & Queen. Across From Trent River/Old Mill Park. Main Fl Family Restaurant/Take-Out. 2 Spacious Apartments On 2nd & 3rd Floors. The Apartments Are 2,000 Sq Feet Each and have a primary bedroom with a 4 piece ensuite. Rental for the Units is approx. $2100/month + Tenants pay their own heat and hydro. Entire Building Was Renovated In 2015 Down To The Studs. Upgrades Include Granite Counter Tops, Stainless Steel Appliances, Hardwood Floors. Restaurant Has Established Clientele. Rental for commercial space will be provided upon request. Many other uses are also permitted for the Commercial Space. (id:15069)
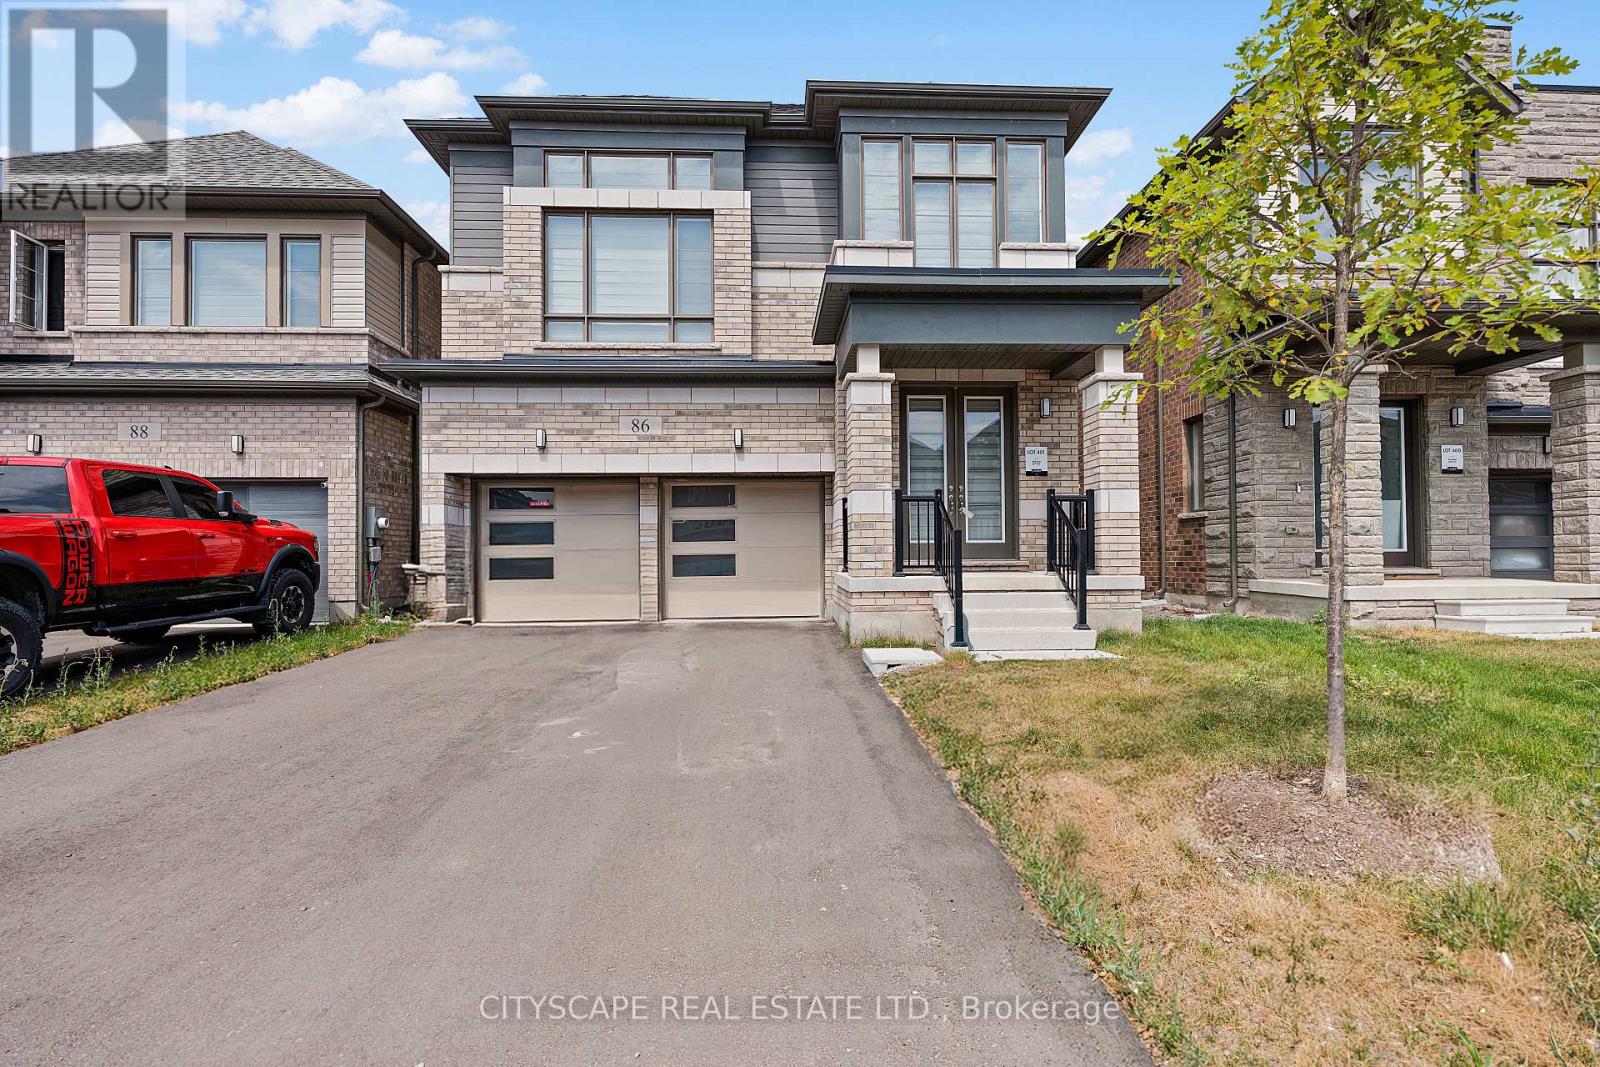
Stunning Brand New Detached House in Newly Developed Community.This Rare Coventry Model Modern Elevation Boasts 4 Spacious Bedrooms, 3.5 Elegant Baths, and aUnique Elevated Media Room Offering 2,520 Sq Ft of Luxury Living!Open Concept Living Filled With Natural Light, Modern Kitchen With Granite Countertop, CenterIsland And 4-Car Driveway with No Sidewalk and 2-Car Garages.Upgrades Selected with Style, Comfort & Functionality in Mind.Located in a Thriving New Community with Upcoming Parks, Schools, Library & Retail Plaza!Perfect Blend of Premium Living and Future Convenience A Must See! (id:15069)
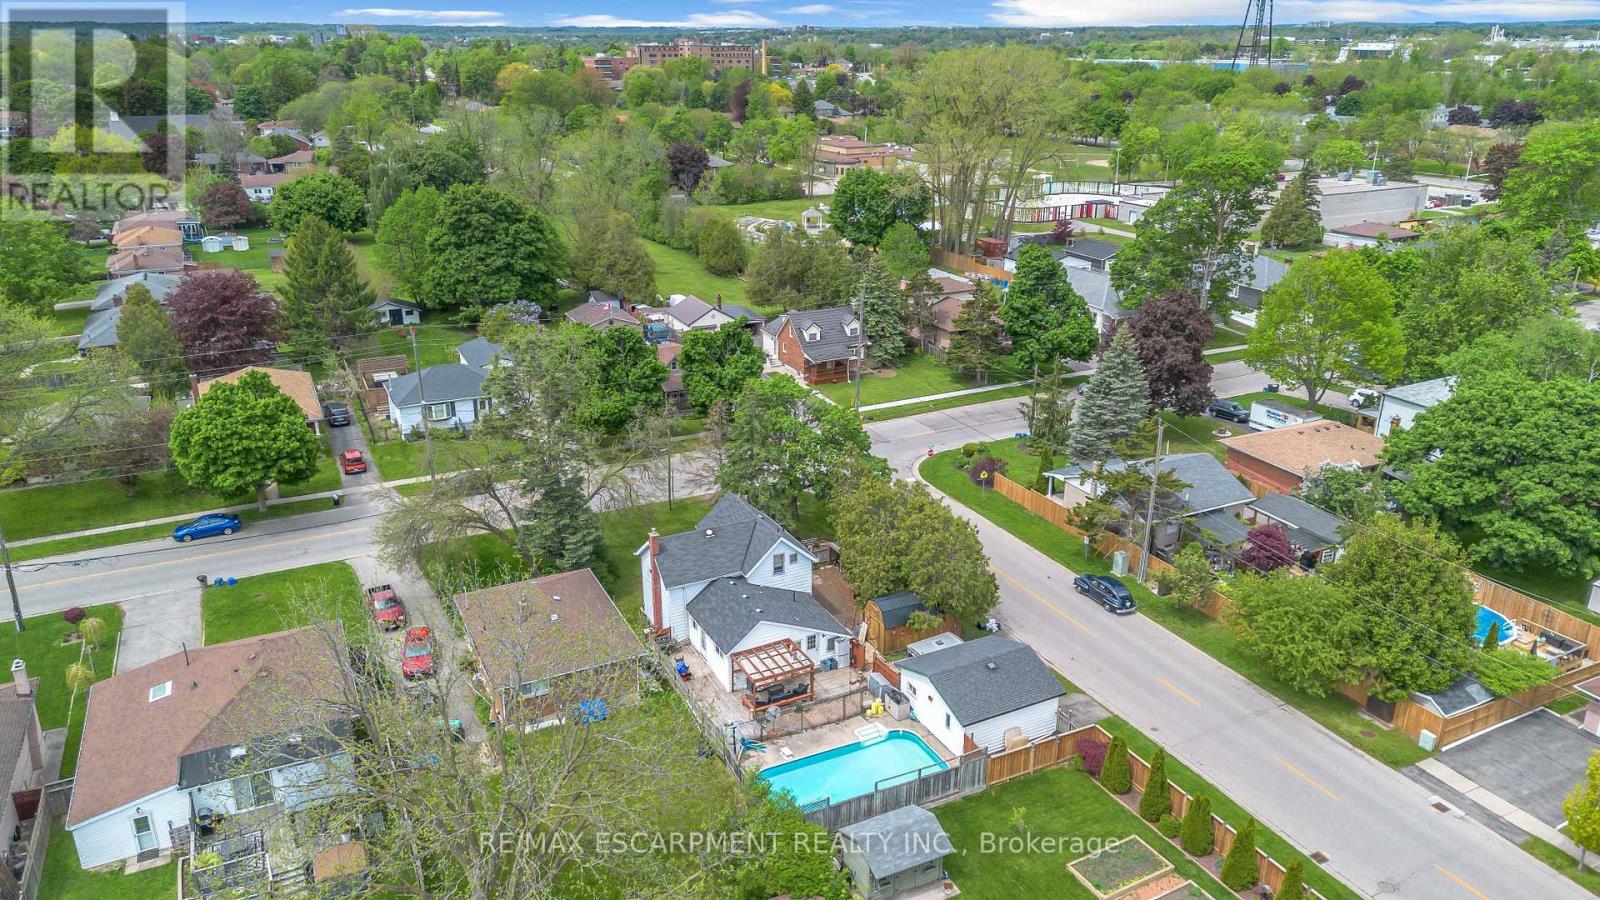
Welcome to 35 James Ave - a spacious family home offering 4 bedroom, 2 bathrooms, and situated on a large corner lot in a family-friendly neighbourhood. Full of character, space, and opportunity, this property features an in-ground pool, detached garage with workshop, and plenty of room for the whole family both inside and out. Whether you're looking to just move in, customize, or create your dream family home, the possibilities here are endless. Don't miss your opportunity to add your own personal touch to a property with so much to offer. (id:15069)
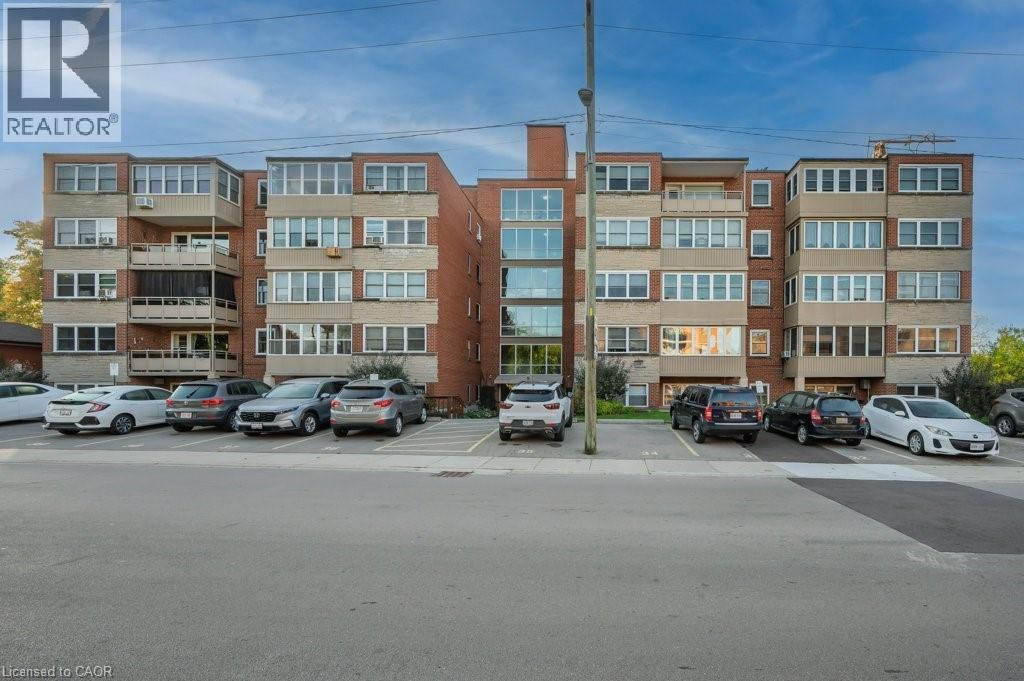
Discover unbeatable value in charming University Gardens, a quiet residential neighbourhood in Dundas. Known for it's mature trees, & walkability, it offers easy access to Shopping, Transit, local nature trails, the historic core of downtown Dundas, and is just a short stroll to McMaster University. Step inside and feel the immediate sense of warmth and space in this 2 Bed, 1 Bath condo offering 1,000 sq. ft. of comfortable living. Inviting & turn-key this unit is bathed in natural light, pouring in through large windows. The generous sized Living Room, features graceful Crown Moulding & Trim that adds a touch of classic elegance. Large updated Kitchen with white cabinetry, brilliant window, & spacious Breakfast nook with generous b-i storage. Lovely updated 3 PC Bath with accessible walk-in shower. Freshly painted, w/laminate wood plank flooring throughout, the unit boasts spacious bedrooms that serve as peaceful retreats after a long day. A true bonus is the enclosed balcony, a versatile three-season room where you can cultivate a small garden, set up a reading nook, or simply watch the world go by. This quiet, mature building is more than just a place to live; it's a community. This impeccably clean property enjoys shared gardens, a dedicated BBQ area backing onto green space, elevator & convenient lower-level laundry. Experience the ultimate peace of mind with all-inclusive Co-Op fees that cover Property Taxes, Building Insurance, Common Elements/Exterior Maintenance, Heat, Parking (1), Locker (1), Water, Cable & Internet. Your only monthly responsibilities are your personal phone & hydro. With a prime location, peaceful setting & excellent value, this home invites you to add your personal touch & enjoy everything Dundas has to offer. Co-operative ownership is subject to board approval. No rental/leasing. No mortgage. No Pets. (id:15069)