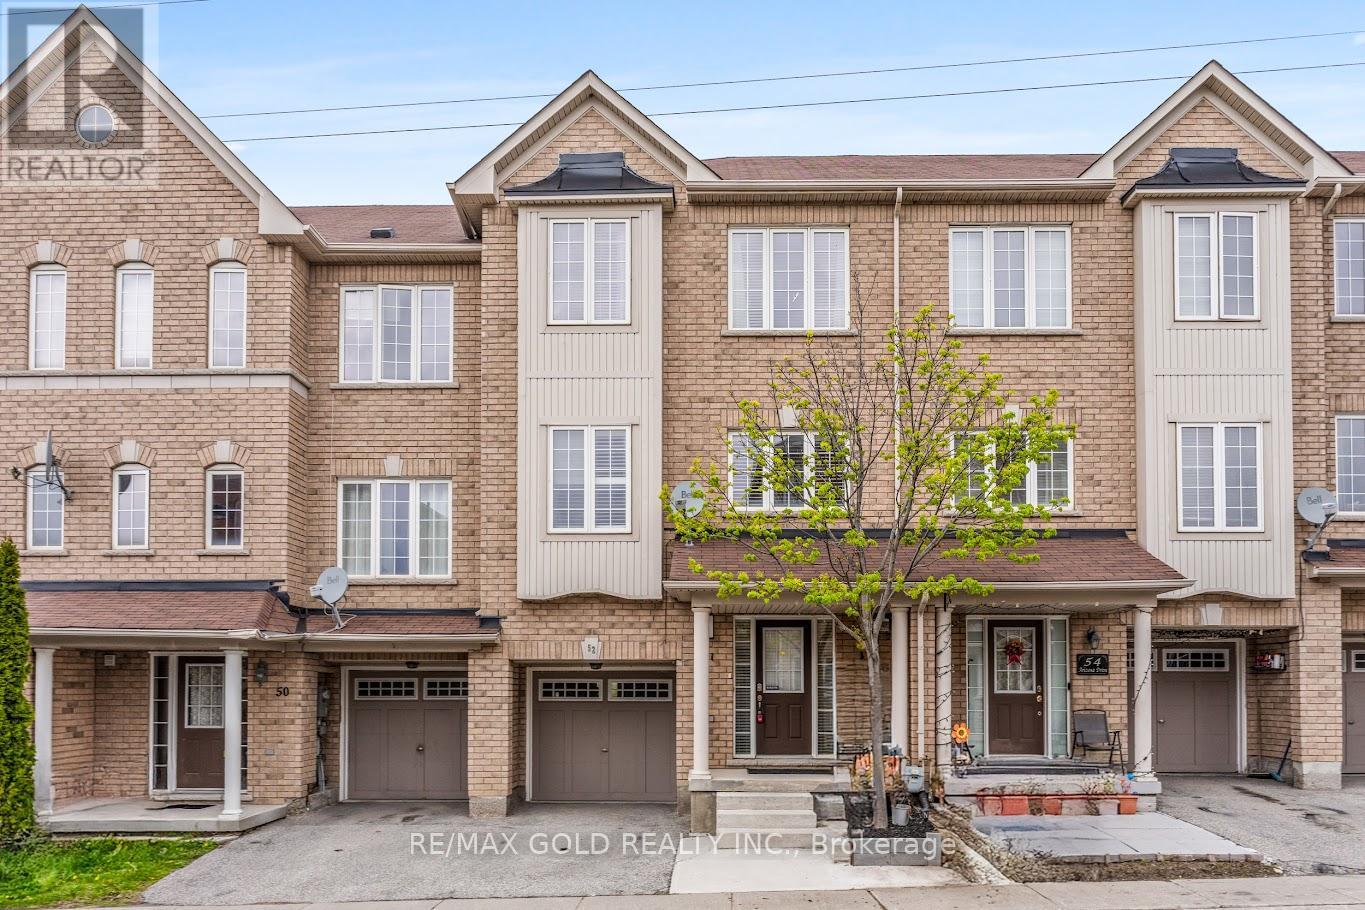
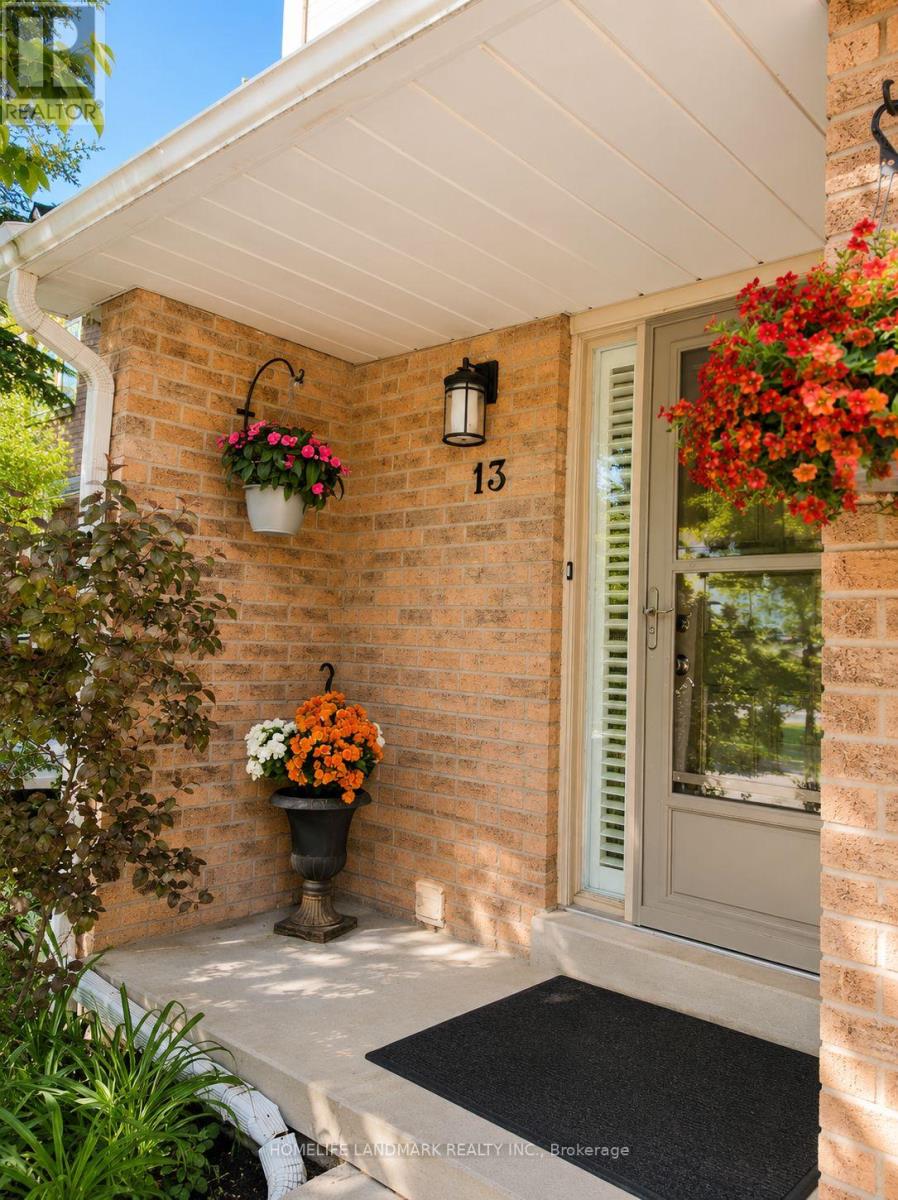
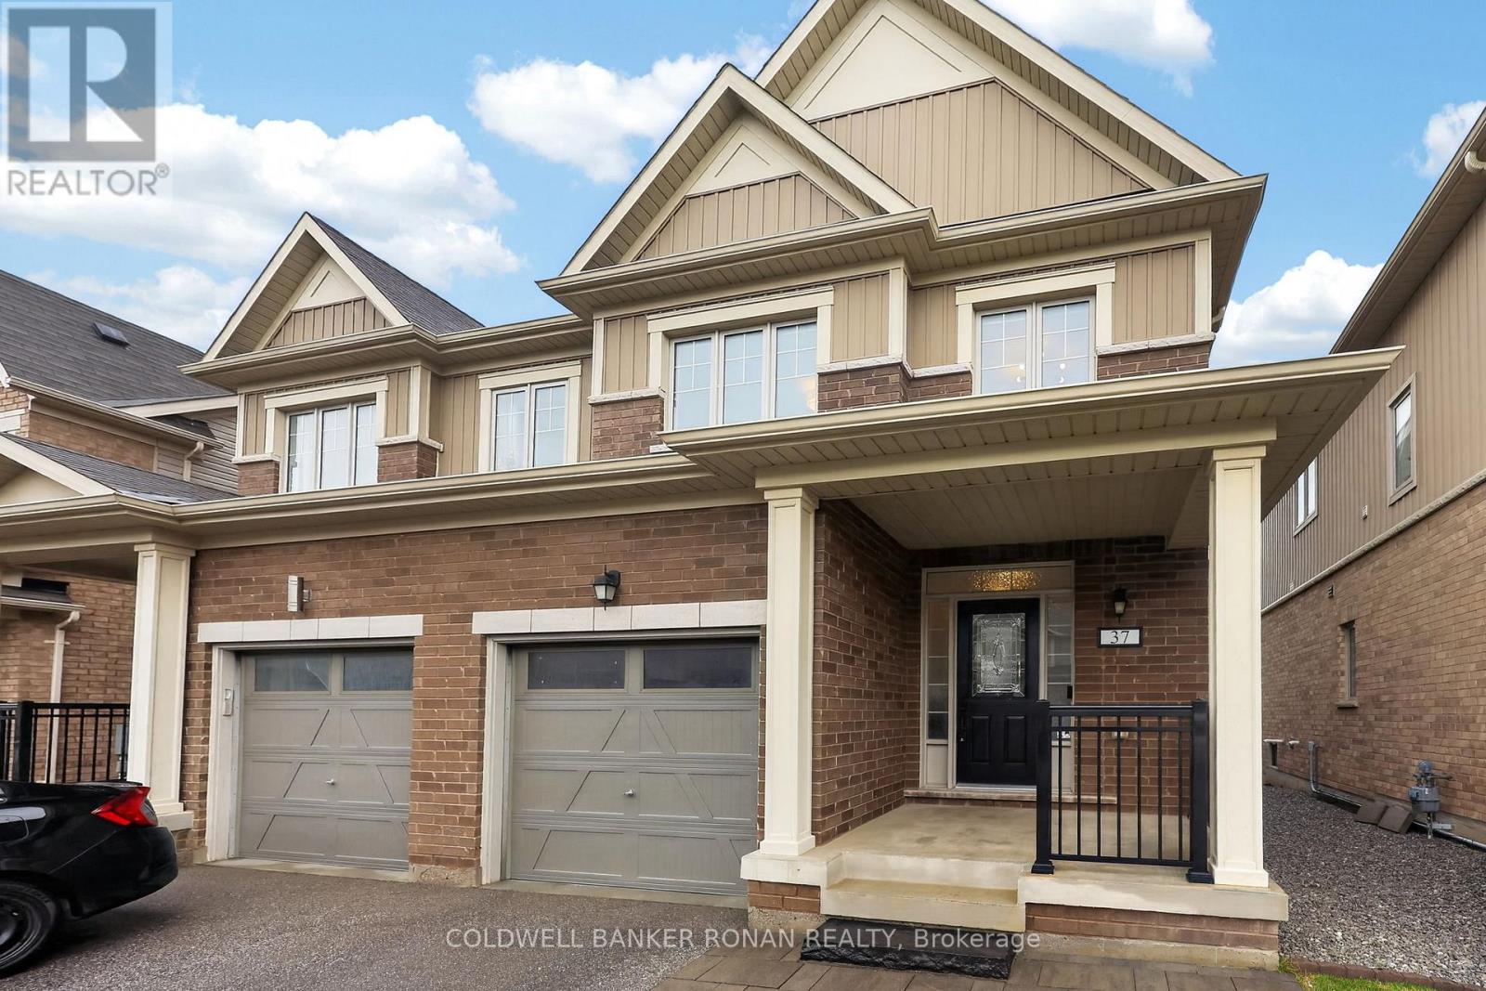
Beautiful, spacious, and move-in ready freehold 3+1 bedroom townhouse in the highly sought-after Bram West community of Brampton at the border of Mississauga! Freshly painted and lovingly maintained, this home features a bright open-concept living and dining area with large windows, creating a warm and inviting space for both everyday living and entertaining. The family-sized kitchen features stainless steel appliances, ample cabinetry, pot lights and a sun-filled breakfast area with walk-out to a private deck-perfect for morning coffee, BBQs, or relaxing evenings.The main floor features 9-ft ceilings, hardwood floors and pot lights enhancing the sense of space and light throughout the principal living areas. Upstairs boasts a generously sized primary bedroom with a 4-piece ensuite and walk-in closet, along with two additional bedrooms and a full main bath. The versatile ground level includes a 4th bedroom that can also be used as a home office, with access to the garage-ideal for flexible living arrangements or working from home. Enjoy a fully fenced, private backyard with no rear neighbours. Additional upgrades include a new furnace with warranty and newer washer & dryer with warranty. Conveniently located near top-rated schools, parks, walking trails, shopping, restaurants, transit, GO station, and major highways (401/407/410). Minutes to the Mississauga border, Sheridan College, and Lionhead Golf Club. A perfect opportunity for families or first-time buyers seeking comfort, space, and convenience! (id:15069)
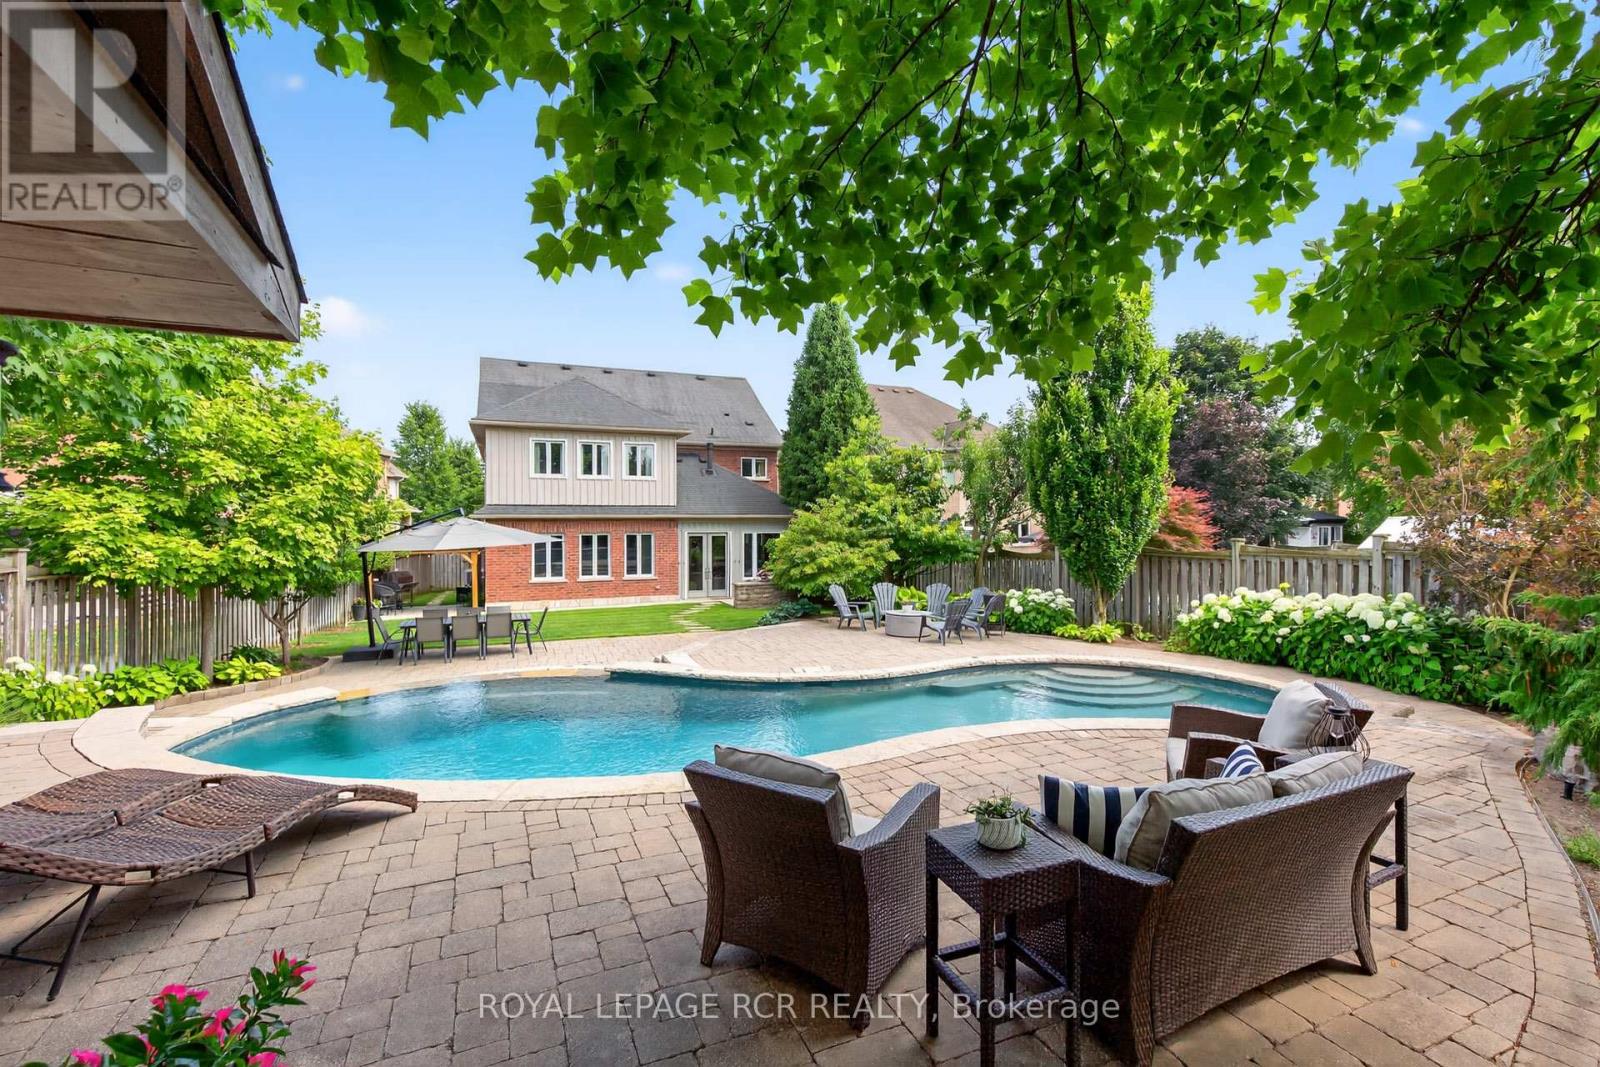
Welcome to an extraordinary custom estate in the prestigious Sherwood Forest community, one of Mississauga's most coveted enclaves of distinguished executive residences and mature tree-lined streets. Set on a rare 75 x 150 ft park-backing lot, this exceptional property offers a level of privacy, tranquility, and sophistication seldom found Encompassing 3,733 sq ft above grade, the residence has been meticulously reimagined with timeless design, refined craftsmanship, and curated finishes throughout. Grand principal rooms are complemented by exquisite custom millwork, bespoke built-ins, and seamless transitions designed for both elegant entertaining and everyday family living. At the heart of the home, a beautifully appointed designer kitchen anchors the main level, flowing effortlessly to the surrounding living spaces and private outdoor retreat. A dedicated home office provides flexibility for today's executive lifestyle.The upper-level features five generously proportioned bedrooms and beautifully finished baths, including a sumptuous primary suite with a private balcony and spa-inspired ensuite designed as a true sanctuary.The fully finished lower level offers an exceptional extension of the living space, complete with a private theatre, wet bar, recreation lounge,fitness area, and steam shower creating an unrivaled setting for leisure and entertaining Outdoors, the grounds evoke a private resort experience with a heated saltwater pool, hot tub, and professionally landscaped gardens backing onto serene green space for complete serenity and seclusion.Further enhancing the home are CAT5/RJ45 smart wiring, integrated security cameras, irrigation system, and thoughtful mechanical upgrades that blend modern convenience with enduring quality Ideally situated moments from premier schools, fine dining, luxury shopping, and major highways, this is a rare and compelling offering in one of Mississauga's most distinguished neighbourhoods. Immediate possession available. (id:15069)
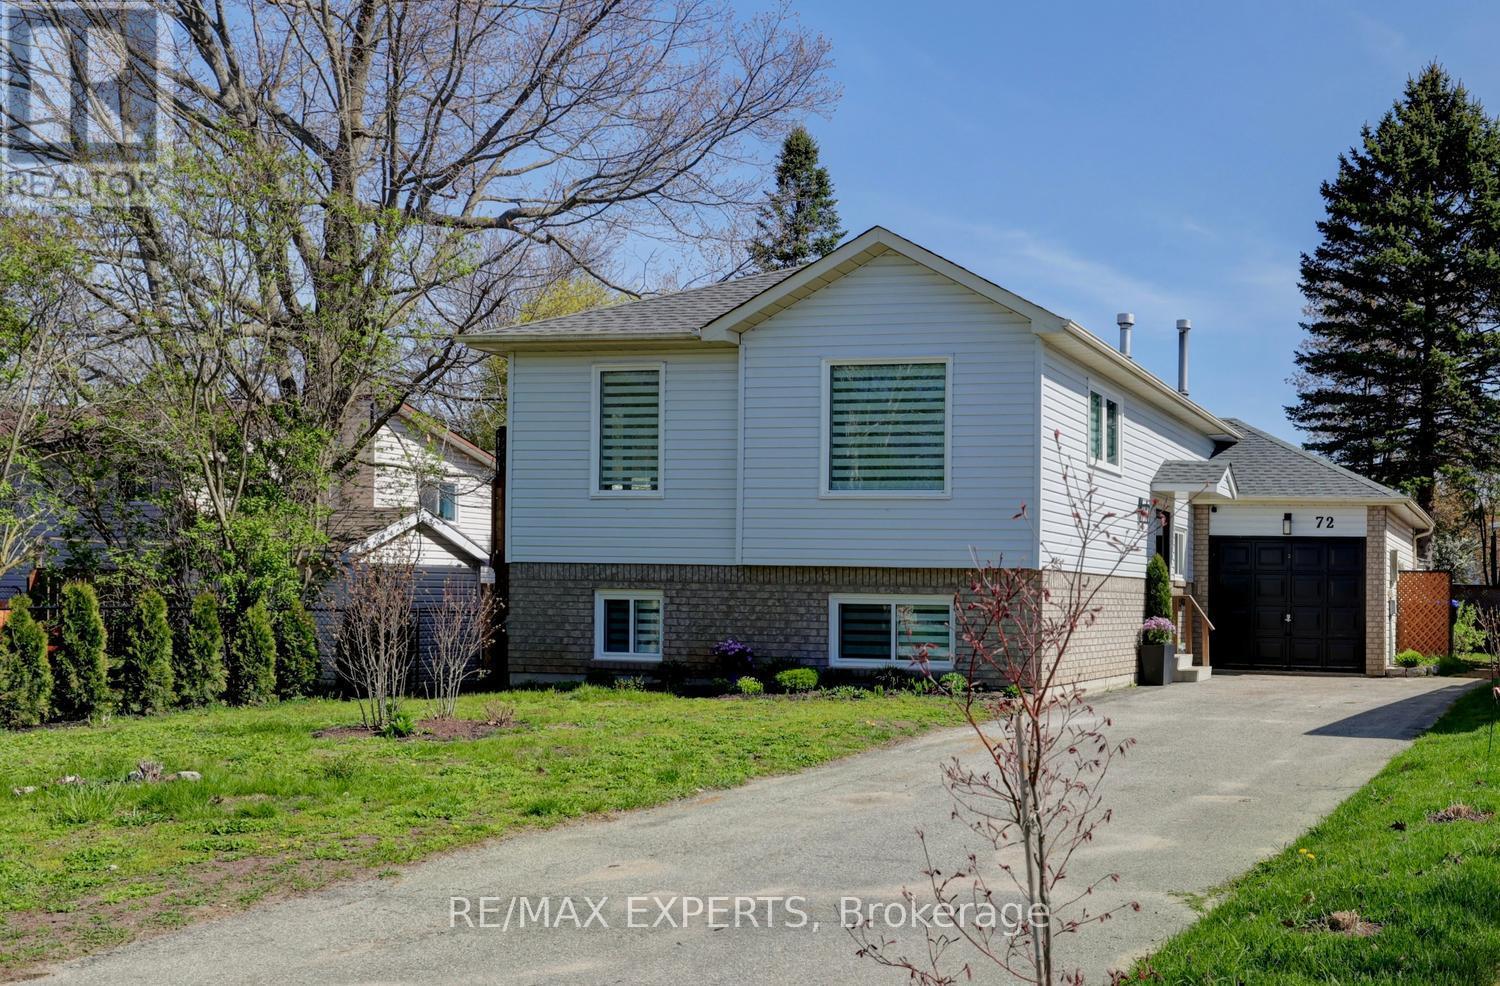
Everything you need on one floor, fully renovated, and a short walk to Beach 1. This raised bungalow sits on a 43 x 115 ft lot on a quiet crescent in one of Wasaga Beach's most established neighbourhoods. The main level offers a large primary bedroom with walk-in closet and French doors to a private deck, open concept living and dining, a modern kitchen with quartz counters and stainless steel appliances, main floor laundry, and a renovated 4 piece bath. No stairs needed for daily living. The finished lower level adds a large rec room with gas fireplace, two more bedrooms (one is ideal as a home office), a second renovated 4 piece bath, and in-law suite potential with room for a second kitchen. Over 2,000 sq ft of finished space. The work is done: new roof, new windows, new deck doors, new decks, custom blinds, new flooring, renovated kitchen and bathrooms, new appliances, central air, and water heater. Attached garage plus an extra deep driveway with parking for 5, and a backyard shed. Here is why the timing matters. Wasaga Beach is in the middle of its largest transformation in decades. Costco is coming this year. Beach Drive is being rebuilt, a new hotel breaks ground this year, and a mixed-use beachfront village inspired by Blue Mountain is underway, all backed by $38 million in provincial investment. This home is walking distance to all of it, before the market fully prices it in. New arena, new library, and a new public school already open. 15 minutes to Collingwood, 25 to Blue Mountain Village, 30 to Barrie. (id:15069)
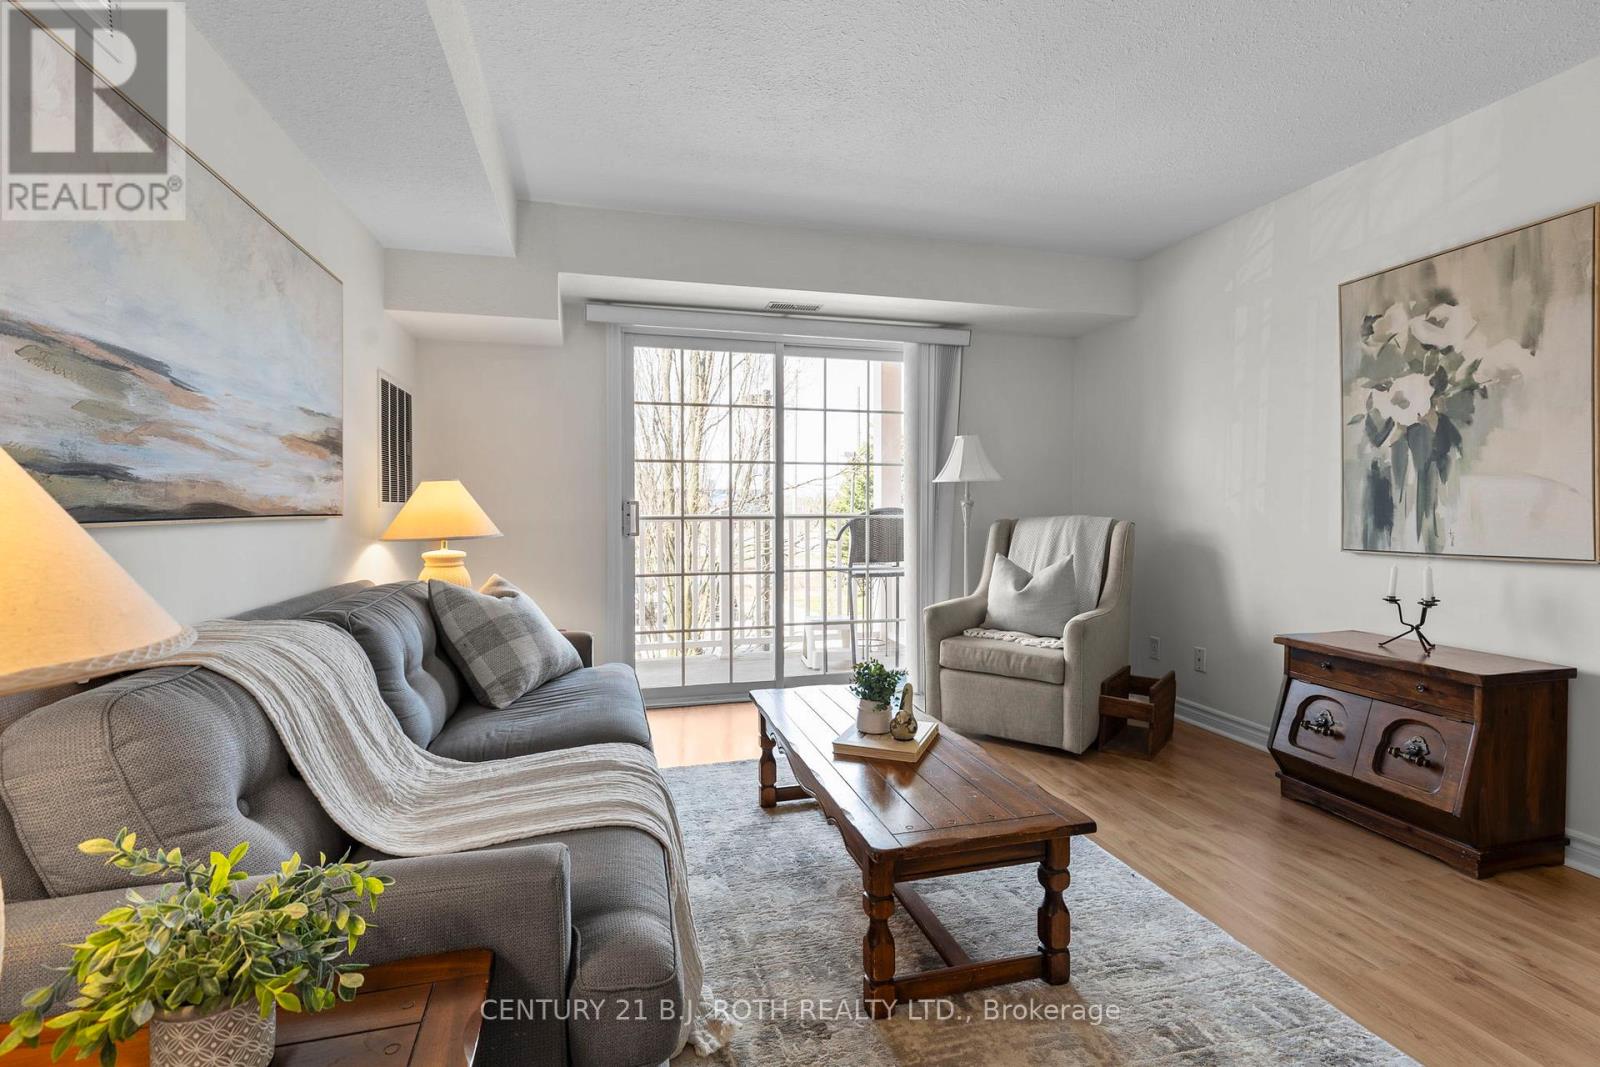
SPACIOUS ALMOST 1000 SqFt 2 BED 2 BATH WITH SPLIT BEDROOM LAYOUT!! This bright and inviting condo features a large living area filled with natural light and modern laminate flooring throughout. The generously sized primary bedroom includes a newly renovated ensuite bathroom and a walk through closet, while the second bedroom offers plenty of space and flexibility. Enjoy the convenience of in-suite laundry, a water softener, abundant storage throughout, plus a dedicated locker on the same floor. Additional highlights include a private balcony and one assigned outdoor parking spot. Residents have access to great building amenities such as a BBQ area, conference/party room, and a relaxing outdoor gazebo. Nestled in a quiet neighbourhood, this condo is conveniently located minutes to the lake, shopping, highway access, and public transit. Perfect for first time buyers, downsizers, or investors seeking a turnkey home. Move-in ready and easy to show! Included in Condo Fees: Insurance, Cable TV, Rogers Internet, Water, Visitor Parking, Building Maintenance. (id:15069)
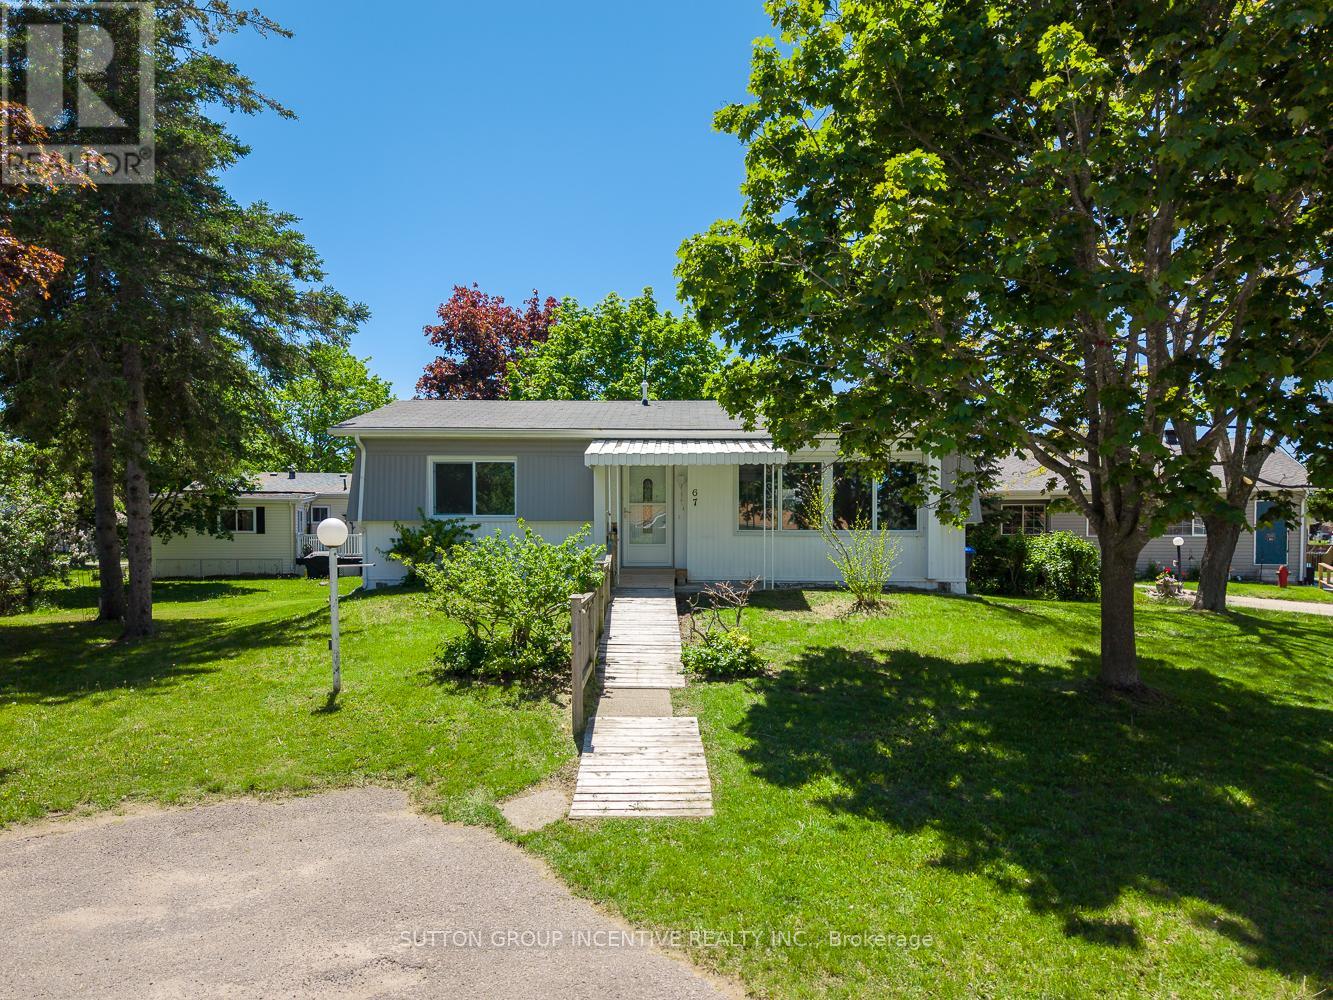
FULLY RENOVATED! This beautifully reimagined two bedroom, one bathroom home offers 812 square feet of comfortable, move-in-ready living at an unbeatable price, creating a fantastic opportunity to own in the popular Sandy Cove Acres adult lifestyle community. Renovated from top to bottom, the home has been thoughtfully transformed with a fresh open-concept layout, modern finishes, updated flooring, new drywall, pot lighting, and a marble tile fireplace detail, all coming together to create a bright and welcoming space that feels brand new from the moment you step inside. The addition of a new gas furnace adds comfort and peace of mind, while a custom-built ramp at the entrance provides ease and accessibility, making the home ideal for aging in place or accommodating mobility needs. With two dedicated parking spaces, you'll enjoy a rare and valuable feature within the community. Tucked into a quiet corner of Sandy Cove Acres, this home offers a peaceful retreat just minutes from shopping, healthcare centres, restaurants, and all the amenities Innisfil has to offer. (id:15069)
Welcome to your own private country retreat! Nestled on over half an acre and surrounded by mature trees and nature, this beautiful and distinctive 2-storey home with natural gas service offers the perfect blend of privacy, space, and convenience-just minutes from Uxbridge and only 20 minutes to Highway 404. Featuring 4 spacious bedrooms, 2 bathrooms and a 2-car attached garage, this charming home boasts a warm and inviting layout with an open kitchen and walkout to the backyard, making indoor-outdoor living effortless. The finished basement offers a separate walk-up entrance, creating excellent in-law suite or multi-generational living potential. Inside, the home offers hardwood and laminate flooring throughout the main level, updated laminate flooring throughout the second floor, and premium Berber carpeting in the basement. Step outside and enjoy everything this property has to offer, including a huge private yard, above-ground pool to enjoy summer days, relax in the hot tub, gather around the fire-pit, or entertain guests on the attractive paver patio, all with the stunning landscaping in both the front and back, and a beautiful screened-in rear porch perfect for relaxing summer evenings. The unique curb appeal highlighted by its striking stone façade and distinctive architectural style make this home truly one of a kind. Enjoy peaceful rural living without sacrificing convenience in this exceptional property that offers space, privacy, and endless possibilities. (id:15069)
Welcome to this stunning, fully upgraded 4-bedrms, 5-baths home in the prestigious, family-oriented neighbourhood. RARE FIND FOR BUYERS WHO VALUE SPACE AND PRIVACY! None of the bedrooms looks directly into another house or faces the wall of a neighbouring property, giving every bedroom brighter, open outlook and sense of privacy. The home must be seen to be fully appreciated! Property offers over 4,000 sq ft of beautiful living space (including finished basement) and large private fenced backyard. Step through double front doors into a bright, open-concept layout featuring 9-ft ceilings and gleaming hardwood and porcelain on main. Fully upgraded kitchen features large breakfast area overlooking private backyard, refinished cabinets, quartz counters, stylish backsplash, under cabinet lighting, premium Cafe appliances, and walk in pantry. Added pot lights and new modern light fixtures throughout the entire house. A custom TV feature wall in the living area adds a luxurious touch, while refinished stairs enhance the home's elegant flow. All bathrooms, including the powder room, have been fully updated with modern finishes and new faucets. The primary bedroom offers his and hers walk-in closets, a luxurious renovated spa-like ensuite with soaker tub and stand up shower. A Jack & Jill bathroom connects Bedrooms 2 & 3, while Bedroom 4 features its own private ensuite and walk in closet. The fully finished basement adds incredible value with a large living area, one spacious bedroom with two big closets, a walk-in closet, a stylish wet bar, and a theatre room with extra soundproofing. The basement powder room has a rough-in for a shower. The spacious and convenient 2nd floor laundry room includes cabinetry and a sink. Additional features include a 2-car drywalled garage with an EV' charger, a sump pump.This home is freshly painted and includes water softener, and a brand new central vacuum. A move-in condition home that is facing a future park! Close to Orbit development. (id:15069)
RARE Opportunity: Fully Renovated 5+1 Bedroom Executive 2-Storey with custom designer addition, 4 season sunroom, spectacular dream kitchen, finished basement and resort-style private backyard oasis on prestigious Campbell Drive within in steps to all amenities and amazing trails. Enjoy an open-concept layout featuring wide-plank hardwood flooring, decorative wood beams, custom cabinetry, artistic wood decorative accents, pot lights & B/I speakers. Unbelievable entertainer's dream kitchen with stunning cabinetry, quartz and walnut countertops, centre island plus breakfast bar, huge walk-in pantry with chef's desk & window, premium stainless steel appliances, dining area with beamed ceiling and walk-out to sunroom. Relax in the 4 season sun room with 2-sided ledge rock gas fireplace, cedar walls and ceiling, flagstone flooring, and electric heaters. The Family room is open to the kitchen with 2-sided fireplace, and hardwood flooring. Working is a productive in the perfectly located office with soaring 11'10'' ceilings and built in double workstations. Doing Laundry is a pleasure in the modern laundry/mudroom with barn door and B/I shelving. Escape to the spacious Primary Suite with stone gas fireplace, custom wood B/I shelving, coffered ceiling, huge 4-piece spa style ensuite with makeup table, his and her sinks, glass shower and oversized custom walk-in closet. The four additional generously sized bedrooms with B/I shelving closets provide ample family space. The Professionally finished basement offers a rec room, exercise room, playroom, 6th bedroom and 3 piece bathroom. The garage presents B/I storage, epoxy flooring and 7 bike pulley system. Live the vacation lifestyle in the private, lusciously landscaped backyard with shotcrete negative edge pool with waterfall and wadding area, hot tub, pool house with 2 piece bath, Dekko fire feature, raised hidden garden beds and green grassy areas. Yes have it all, Location! Vacation! and Designer Luxury! (id:15069)
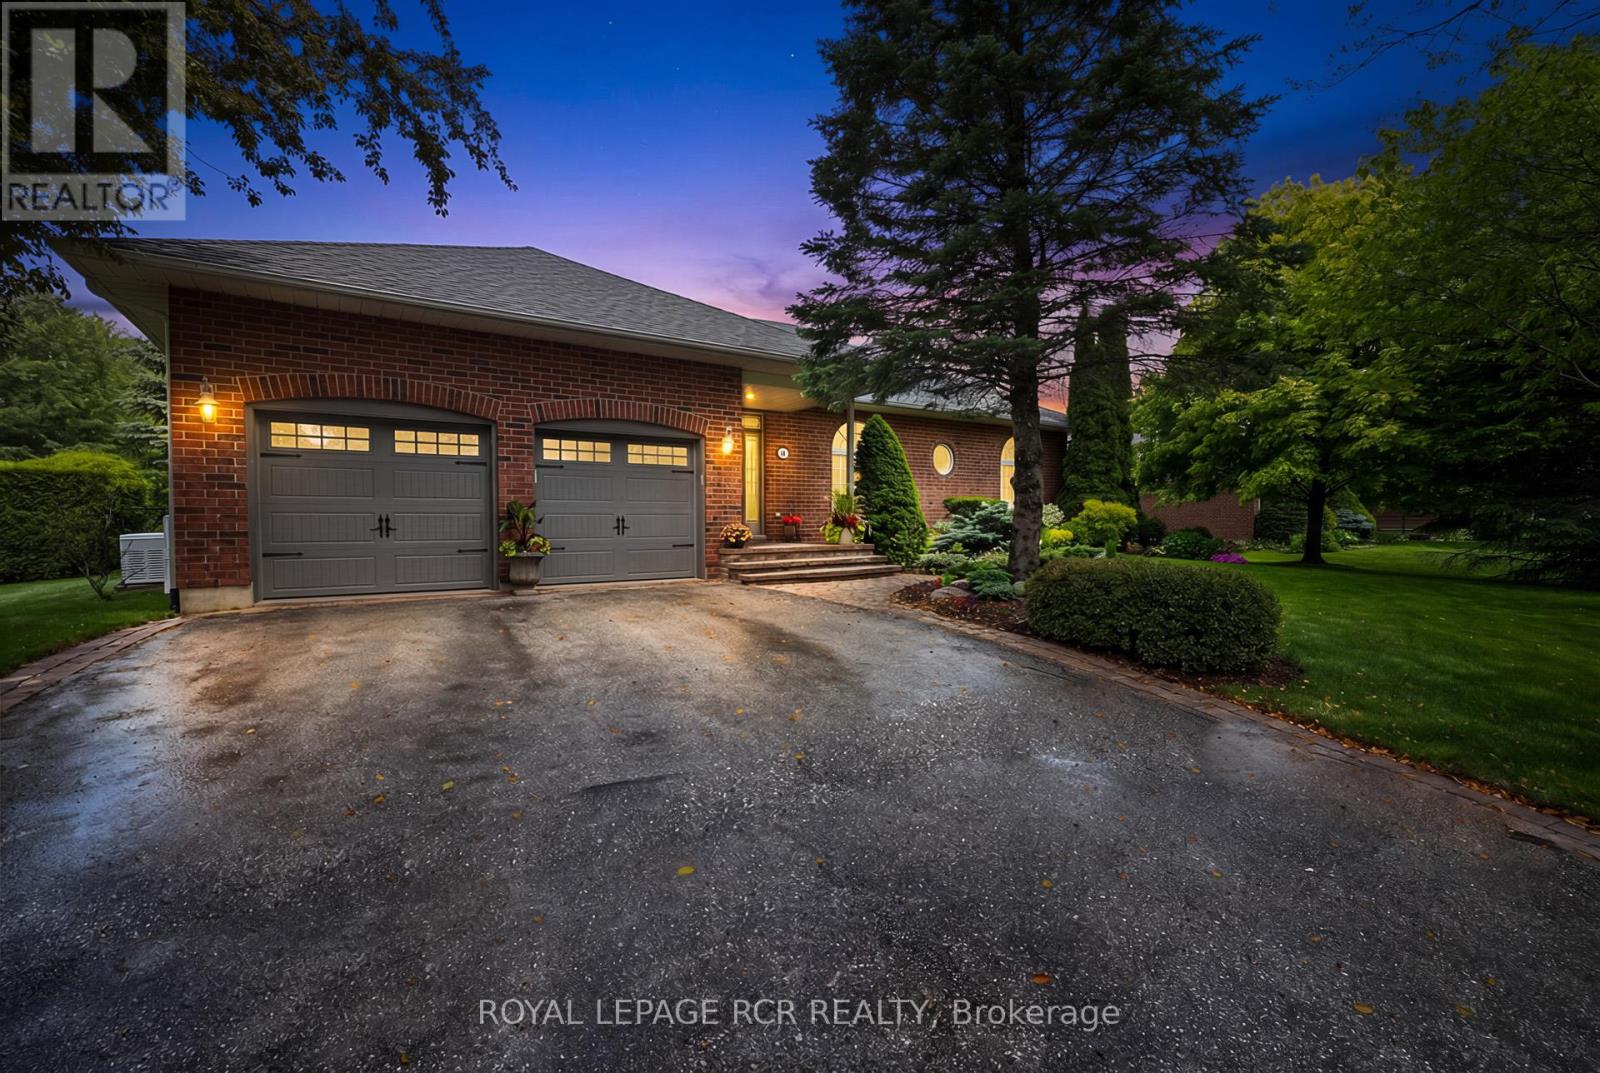
Welcome to 14 Tranmer Road your Dream Bungalow on a premium and private 0.70 Acre mature treed estate lot in desirable and prestigious Ballantrae. This stunning brick bungalow has beautiful curb appeal and sits on an exceptionally private lot nestled into the quiet core of the neighbourhood and surrounded by mature evergreens and extensive professional landscaping. The main floor is bright and open concept with 9-foot ceilings, hardwood flooring, numerous windows, crown moulding and gas fireplace. The stylish kitchen has white shaker cabinets, granite countertops, a breakfast bar, and tile flooring, opening to a dining area with a walk-out to the deck. Entertain in the spacious living room, highlighted by a gas fireplace, hardwood flooring, and gorgeous backyard views. Retreat to the primary suite, complete with a walk-in closet, a 4-piece ensuite, and serene natural views. A second and third bedroom both offer gorgeous arched windows and hardwood floors. A main-floor laundry room includes built-in cabinets and a sink , leading to a 2-car garage with high 10'6" ceilings. The finished basement has an oversized recreation room, games room, 2 piece powder room, and lots of storage. Step outside to your personal private backyard oasis complete with phenomenal 2-tier deck, cozy screened-in wooden gazebo, manicured gardens, professional landscaping, mature trees, and garden shed. Conveniently Located with easy access to local amenities including Highway 404, Highway 48, Stouffville, Wal-Mart/Big Box Shopping, Restaurants, Schools, Ballantrae Community Centre/Park/Tennis Club, Golf Courses. (id:15069)
Location, Location, Location! Welcome to this beautifully and Fully Renovated townhome nestled in one of Richmond Hill's most desirable communities, just steps from Hillcrest Mall. Enjoy unparalleled convenience with shopping, restaurants, grocery stores, schools, parks, public transit, and everyday amenities all within walking distance. This bright and spacious home features a functional layout, generous principal rooms, a modern kitchen, spacious bedrooms, a finished lower level offering additional living space, and a private fenced backyard perfect for entertaining or relaxing. Situated in a quiet, family-friendly complex while being moments from Yonge Street and major transportation routes. An exceptional opportunity for first-time buyers, families, downsizers, and investors alike. Move-in ready and located in one of Richmond Hill's most sought-after neighbourhoods. Don't miss your chance to own in this unbeatable location! (id:15069)
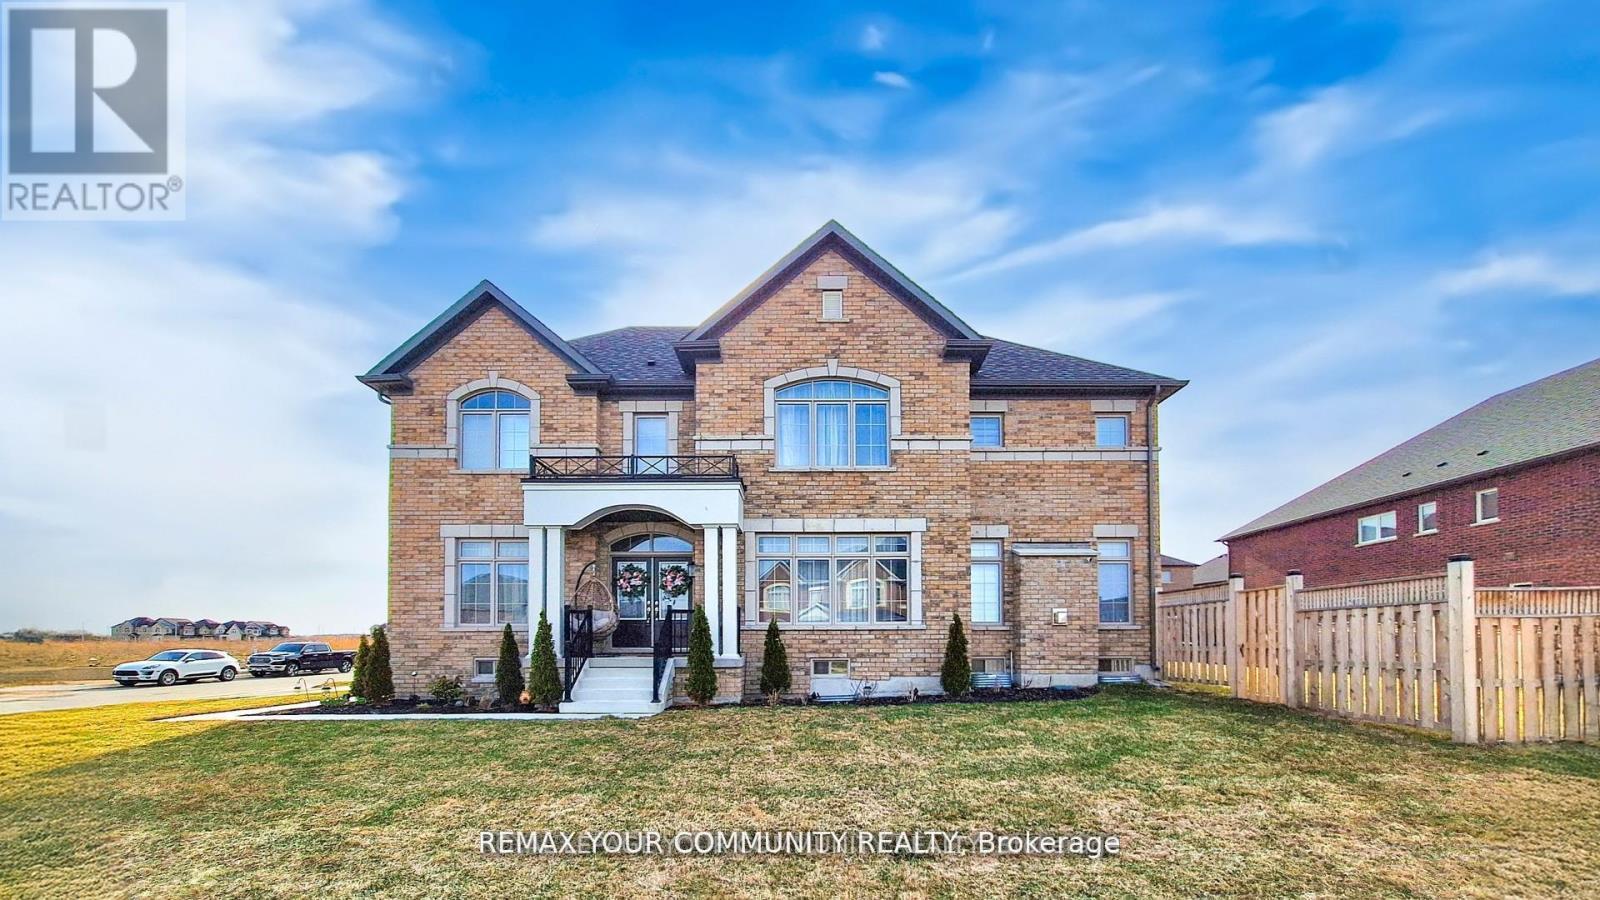
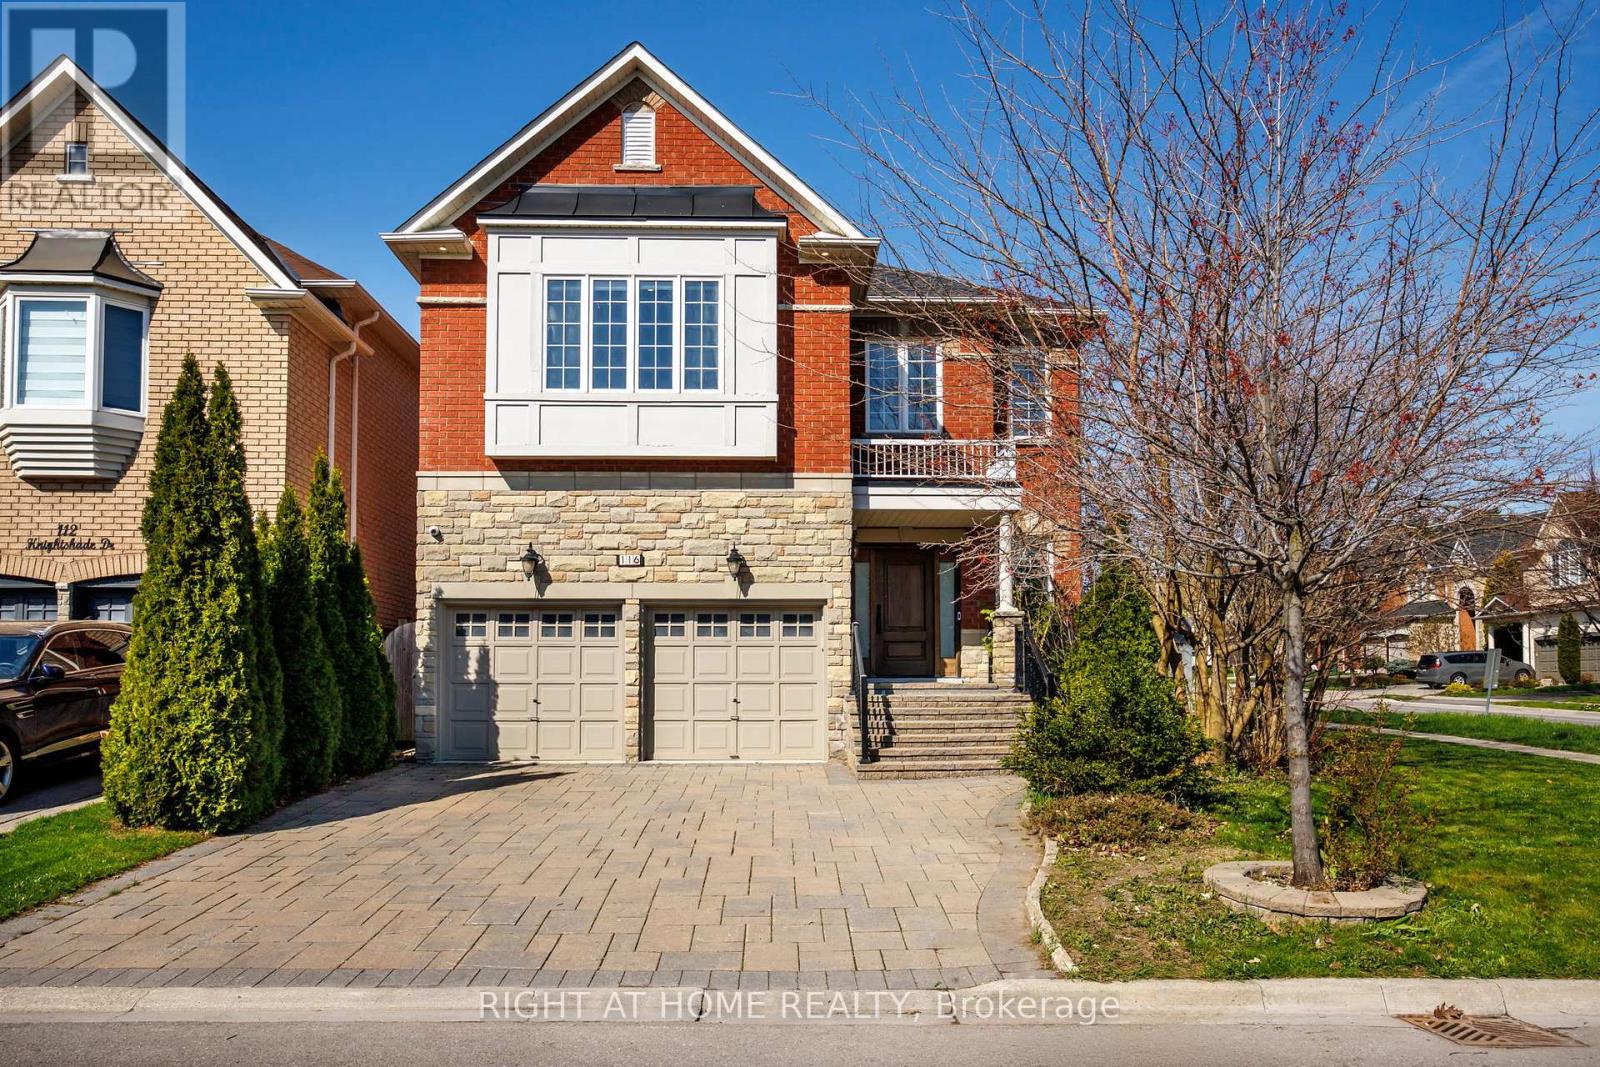
Extensively renovated 4-bedroom home with saltwater pool set on a rare, oversized corner lot in one of the neighbourhood's most desirable pockets. The main floor showcases a large open-to-above entrance that has been renovated with a solid mahogany front door, new tile and a custom entrance closet built-in. The main floor features a private home office with double glass doors. The fully renovated kitchen is a chef's dream, featuring sleek quartz countertops, premium Sub-Zero fridge and Wolf cooktop, seamlessly connecting to the family and dining area with elegant French doors to the backyard. Upstairs, the lavish primary retreat offers a spa-inspired ensuite with heated floors, a soaker tub, custom built double vanity, Aquabrass rain shower with a quartz bench, and custom floor-to-ceiling millwork for extra bathroom storage. The master bedroom walk-in closet has been completely re-designed with a glass custom island and floor-to-ceiling custom millwork and hardware. Additional highlights include newly installed engineered hardwood floors, a newly updated powder room with new tile and vanity, custom window coverings, gas fireplace, thoughtfully designed built-ins in the entrance and bedrooms, new 2nd floor laundry room (2026), and second-floor linen closet (2026).The finished basement features brand new flooring (2026), adding even more functional living space. Step outside to your private oasis - a fully interlocked backyard with a saltwater pool, plus a bonus side yard garden with a serene walkway. Brand new 2026 pool heater and pump just installed. Exterior pot lights enhance the home's curb appeal, complemented by an updated front entrance and a new garage door motor (2026).This is a rare opportunity to own a turnkey home on a premium lot, offering style, comfort, and exceptional outdoor living. (id:15069)
Beautifully maintained semi-detached home, ideally situated in a sought-after, family-oriented neighbourhood in Tottenham. From the moment you arrive, you'll appreciate the charming curb appeal, highlighted by elegant stone walkways leading to a generous covered front porch, perfect for morning coffee or evening relaxation. Step inside to a bright and welcoming foyer featuring a double mirrored closet, a convenient powder room, and soaring 9-foot ceilings that carry throughout the main level. The open-concept layout seamlessly connects the kitchen, dining, and living spaces, designing the area for both everyday living and entertaining. Stylish kitchen with upgraded quartz countertops, stainless steel appliances, and a tasteful mosaic backsplash. The adjoining living and dining areas offer a warm, inviting atmosphere with a walkout to the beautifully landscaped backyard, ideal for hosting or enjoying quiet outdoor moments. This carpet-free home showcases a refined combination of tile and hardwood flooring throughout, along with direct interior access to the spacious garage for added convenience. A striking solid oak staircase with wrought iron pickets leads to the upper level, where you'll find generously sized bedrooms featuring new hardwood floors, oversized closets, large sun-filled windows, and a well-appointed main bathroom. The fully finished basement extends your living space with an impressive recreation room, complete with wall-to-wall built-in cabinetry, laminate flooring, and pot lighting, perfect for movie nights, a playroom, or a home office setup. The laundry and utility room is thoughtfully designed with ample built-in storage. Freshly painted throughout, this home is truly move-in ready. The backyard is a private retreat, featuring a large stone patio, hard-top gazebo, level lawn, storage shed, full privacy fencing, and beautifully curated landscaping, offering the perfect blend of function and outdoor enjoyment. (id:15069)