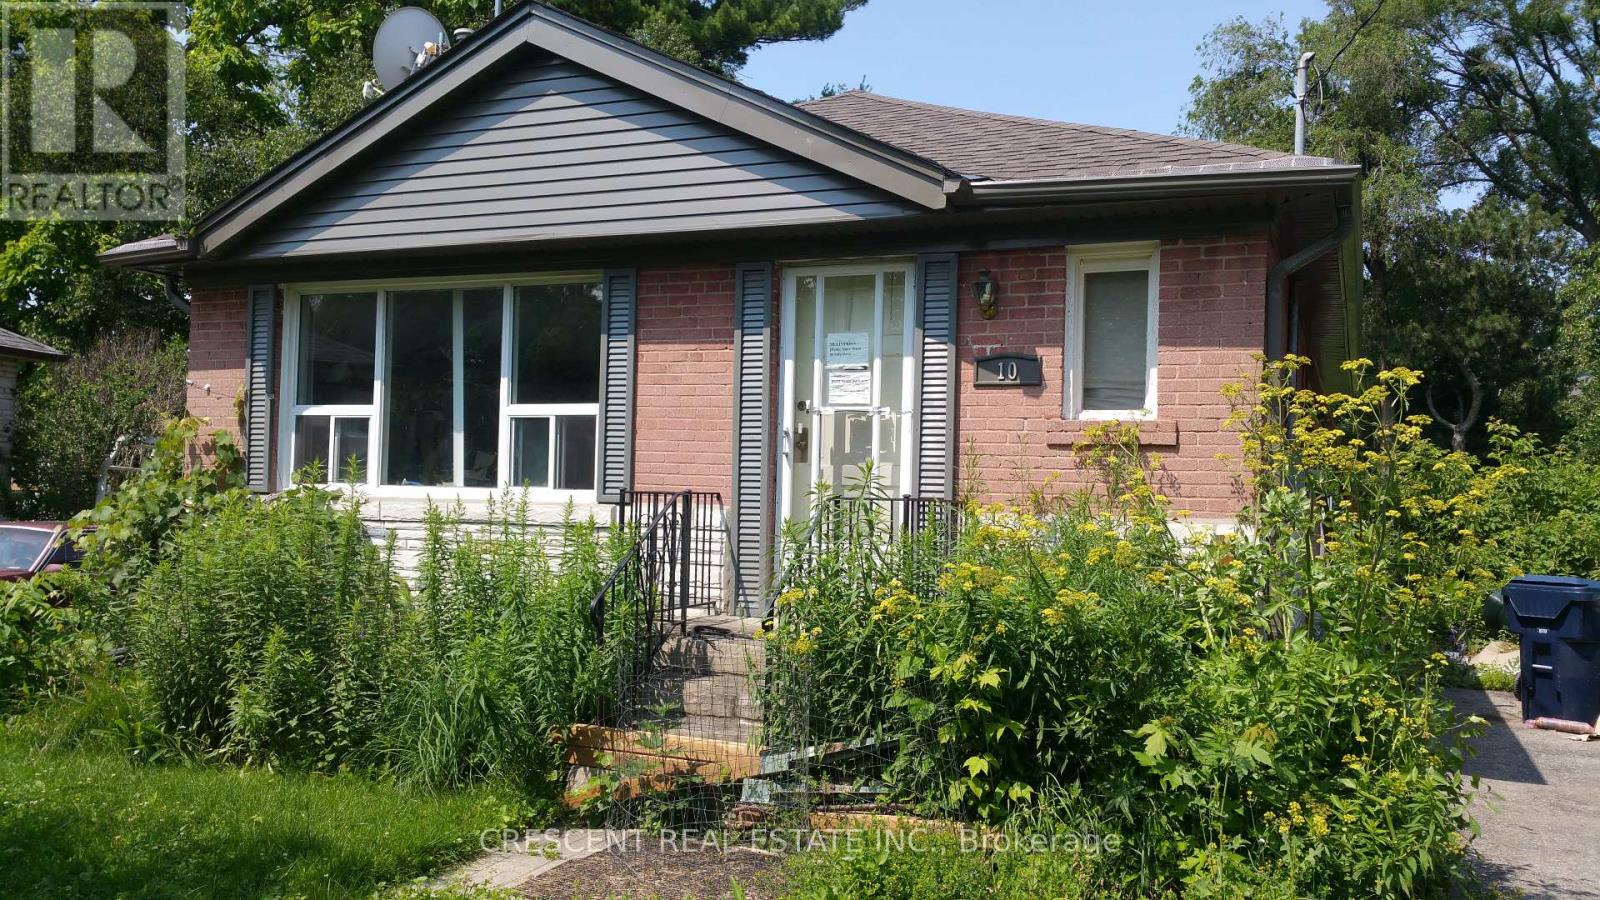
Tucked away on a quiet, family-friendly court, 10 Shaver Court offers a rare blend of privacy and natural connection in the heart of Etobicoke. Set on an expansive 9,203 sq ft lot, this exceptional property presents endless possibilities-whether you envision a custom dream home, a refined renovation, or a long-term investment.Surrounded by mature trees and established homes, this address delivers a true sense of community while offering direct access to the scenic trails and green space of Glen Park-perfect for morning walks, weekend outings, and year-round enjoyment.Large lots of this caliber, in such a peaceful court setting, are increasingly hard to find. With its generous pie shaped lot, prime location, and proximity to top amenities, schools, and transit, 10 Shaver Court is an opportunity to create something truly special.A property where vision meets potential-this is Etobicoke living at its finest. (id:15069)
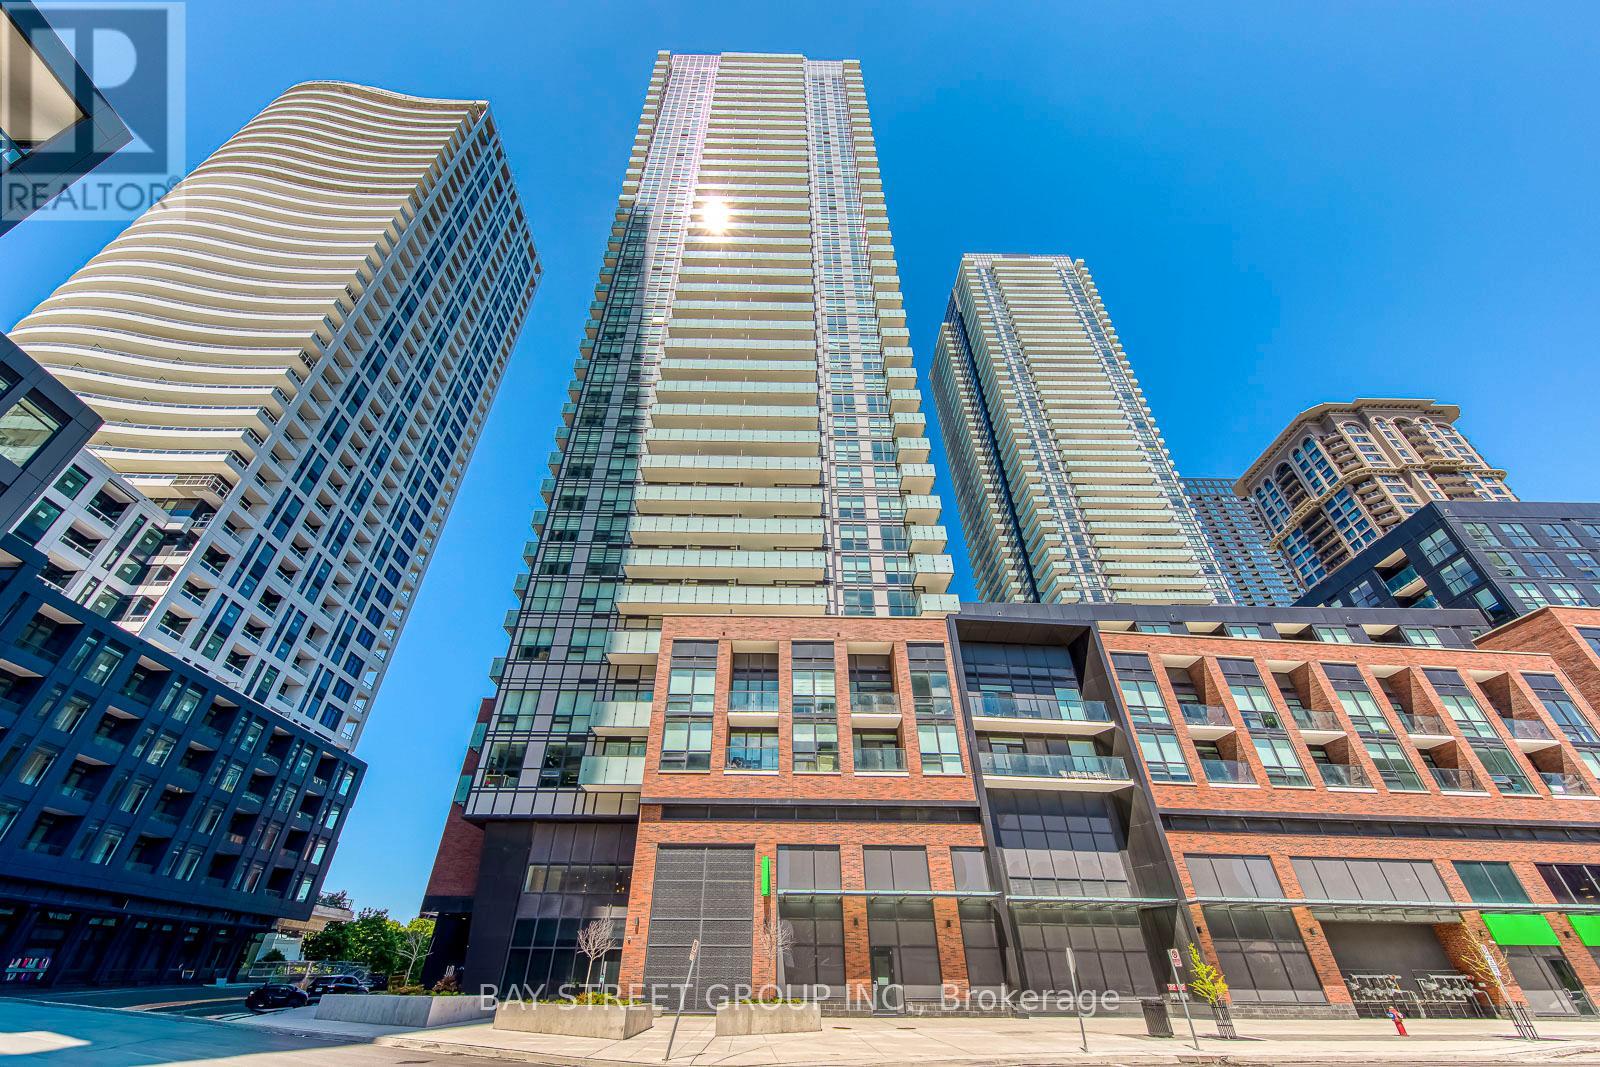
Perfectly Situated In The Heart Of Mississauga City Centre, This Like-New 1-Bedroom Condo Offers Exceptional Convenience Just Steps To Square One, Sheridan College, Celebration Square, Central Library, Restaurants, Parks, And Entertainment. Enjoy Seamless Access To MiWay, GO Transit, City Centre Transit Terminal, And The Upcoming Hurontario LRT. This Bright And Modern Suite Features An Open-Concept Layout With Laminate Flooring, Contemporary Finishes, And A Stylish Kitchen Complete With Quartz Countertops, Designer Backsplash, And Sleek Cabinetry. Spacious Balcony Showcases Beautiful Lake Ontario And City Skyline Views, Perfect For Relaxing Or Entertaining. Residents Enjoy Direct Underground Access To Food Basics And Premium Building Amenities Including Fitness Centre, Business Lounge, Party Room, Private Theatre, Kids' Playroom, Meditation Room, Guest Suites, And More. Ideal Opportunity For Professionals, First-Time Buyers, And Investors Alike. (id:15069)
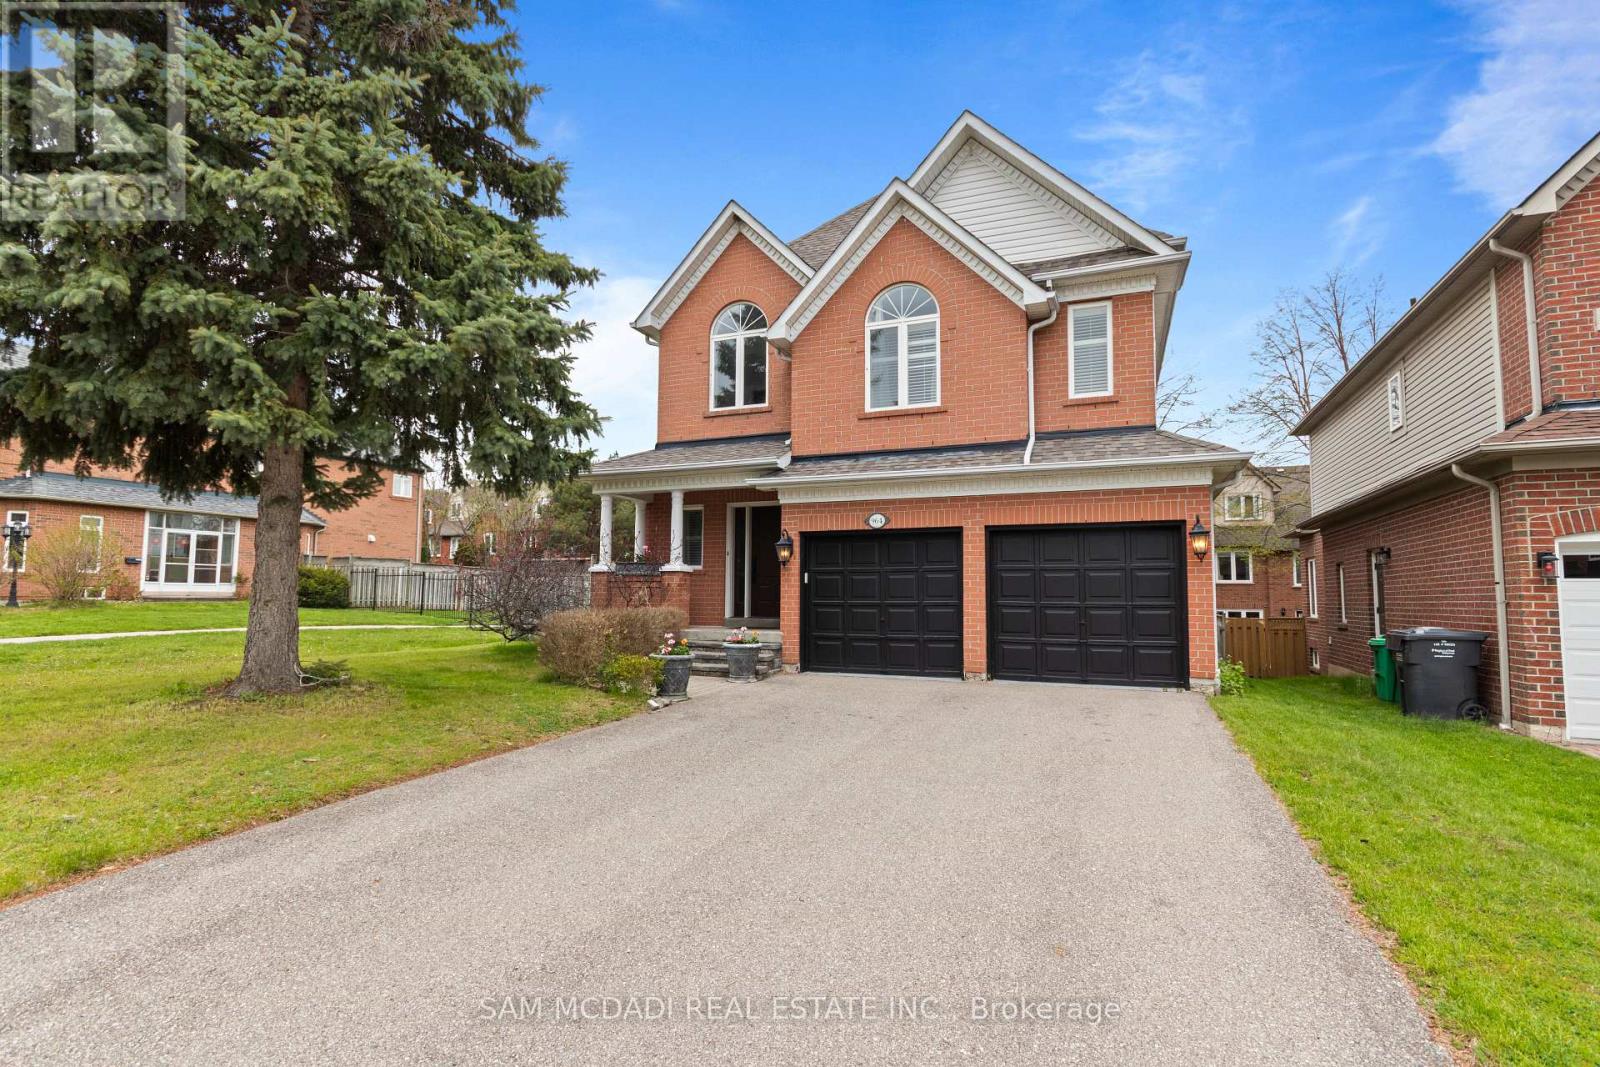
This Beautiful Detached 4 Bed, 4 Bath, Thoughtfully Designed 3400 SF- 2 Storey Residence w/ Finished Basement on Private Lot is Nestled in one of Mississauga's Highest Ranked & Prestigious Lorne Park Community Steps to Top Rated Schools, Boutique Shops, Lakefront, Parks, Major Highways & Public Transit. +Greeted By a Lovely Home Elevation & Landscaping, Walk into Inviting Open Concept Design w/ Stunning Spiral Staircase & Large Skylight Feature & Upgraded Finishes T/O. MAIN Floor Delivers Expansive Rooms w/ Large Chef's Kitchen w/ Grand Island Open to a Cozy Family Room w/ Gas Fireplace Ideal for Everyday Living & Entertaining + Grand Formal Dining Room & Powder Rm Bath. Spacious eat-in kitchen is stylish & functional, featuring granite countertops, floor to ceiling cabinetry, stainless steel appliances, island, plenty of storage, backsplash, glass cabinet doors, crown molding & bright breakfast area w/ walkout access to your backyard patio. The SECOND Floor Feats Large Primary retreat with 5 Pc Enusite & Walk-in closet ++ Three additional spacious bedrooms w/ California shutters & ample closet spaces + Convenience 2nd Flr Laundry Room with B/I Cabinets, Sink & Granite Tops. The BASEMENT Level fully finished adds exceptional versatility with a large open recreation area + 4 Pc Bath w/ Potential to add rooms for home gym, office or extra bedroom/apt for inlaw suite or rental potential, various Possibilities. ++ Features Include Premium Hardwood, slate, ceramic, Travertine & vinyl floors T/O (Carpet Free), (new Floors on 2nd Floor & Basement) Crown Molding, Granite Tops, Backsplashes, Pot Lights, Modern Millwork, Oak Stairs, Renovated Baths, New Roof (2024), New Furnace (2020) & More!! MOVE IN Ready!! Great Home in a Great Community, Near Lakeshore Rd, Port Credit, GO Station, Golf Course, Lake, Waterfront Trails, Parks, Mississauga Yacht Club, Major Highways (QEW/403) Public Transportation, Trillium Hospital & Top Schools in a Family Oriented Community. A Must See! (id:15069)
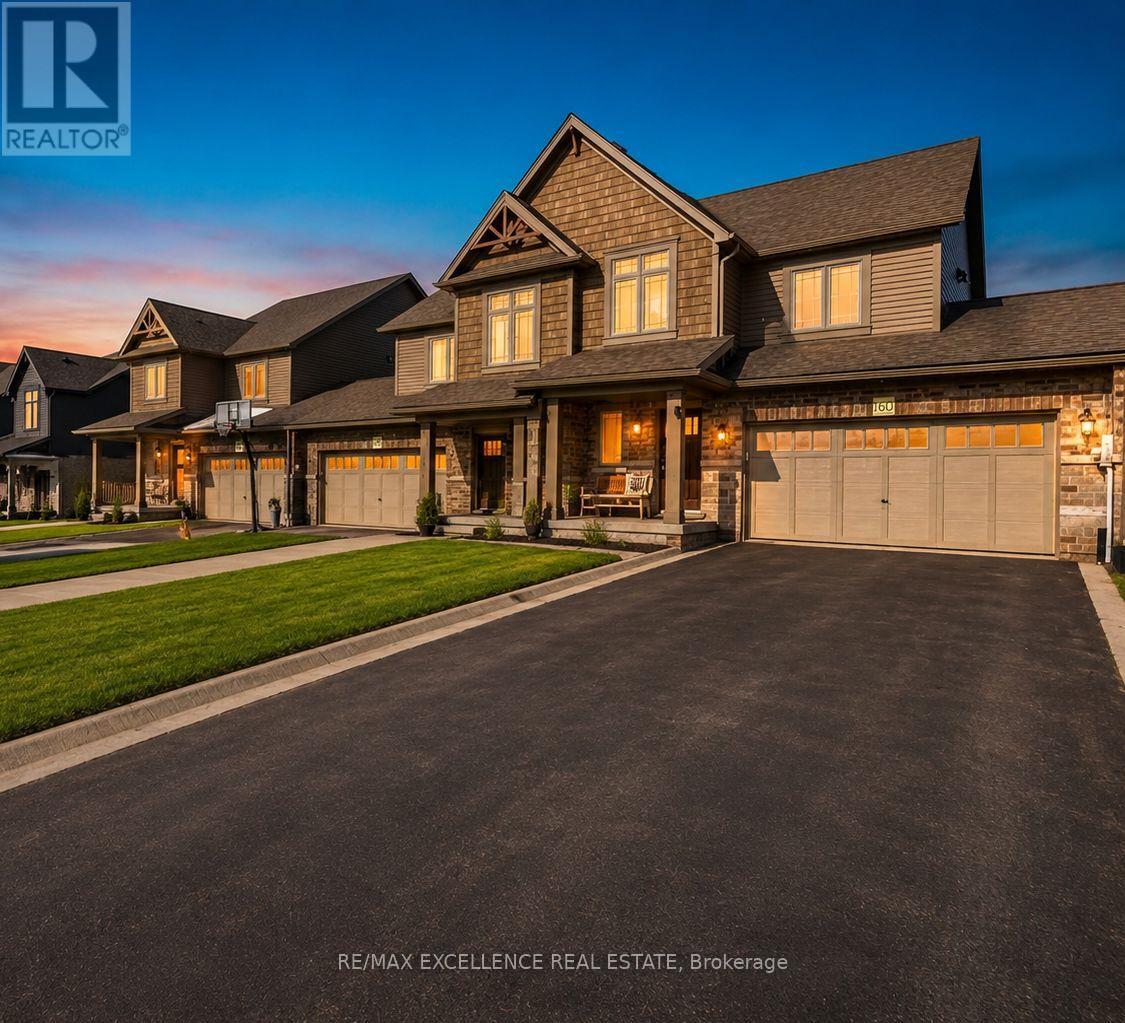
Welcome to 160 Stonebrook Way - a beautifully upgraded townhome that perfectly blends modern comfort, style, and functionality. The spacious front entry features a convenient closet and powder room, leading into an open-concept kitchen and dining area with elegant tile flooring. The bright and inviting living room showcases hardwood floors and a walk-out to a newly built deck (2023), perfect for entertaining or relaxing outdoors. The second level offers a spacious primary retreat complete with double-door entry, walk-in closet, and a private 3-piece ensuite. Two additional generously sized bedrooms, a full bathroom, and convenient second-floor laundry complete the upper level. A standout feature of this home is the professionally finished basement, offering exceptional additional living space with a large recreation room, a modern 3-piece bathroom, multiple storage rooms, and a freezer - ideal for extended family, a home office, gym, media room, or entertaining area. Additional upgrades include smart appliances, upgraded lighting throughout, a water softener, soundproof TV wall, security system, and automatic garage door opener. With a durable brick exterior, paved driveway, and remaining Tarion warranty, this move-in ready home offers peace of mind and exceptional value. (id:15069)
Rarely Available Corner Suite Offering 1,466 Sq.Ft. Of Sunlit Open-Concept Living With Floor-To-Ceiling Windows And Sweeping North-East Views. Featuring 2 Spacious Bedrooms + Large Solarium/Den, 2 Baths. The Primary Retreat Boasts A 4-Piece Ensuite With A Walk-In Tub, Custom Organizers & Walk-In Closet. The 2nd Bedroom Features Its Own Walk-In Closet & Semi-Ensuite Access - Perfect For Families Or Guests. 24Hr Concierge, Gym, Squash Court, Rooftop Terrace/Garden, Visitor Parking. 1 Underground Parking + Locker Included. Steps To Yonge/College TTC, Eaton Centre, U Of T, TMU, Hospitals, Restaurants & All The Best Of Downtown Toronto. (id:15069)
HUGE GOVERNMENT INCENTIVE ALERT!! For A Limited Time for Qualified Buyers. Welcome to Timberwalk in Ilderton - Love Where You Live! TO BE BUILT by Melchers Developments Inc., a trusted, family-run builder celebrated for craftsmanship, timeless design, and a legacy of building in London and surrounding communities since 1987. Timberwalk offers the perfect balance of small-town charm and modern convenience-just minutes north of London. Choose from a stunning collection of custom-designed homes showcasing exceptional attention to detail, open-concept layouts, and premium finishes throughout. Each floor plan is thoughtfully designed with today's families in mind, featuring bright, functional living spaces, generous kitchens with quartz countertops, custom cabinetry, and large islands overlooking spacious great rooms-ideal for entertaining or relaxing. Personalize your home with Melchers' in-house design team to create a space that reflects your lifestyle. Nestled in the heart of Ilderton, Timberwalk offers a peaceful, family-friendly atmosphere surrounded by parks, walking trails, and green space. Enjoy the relaxed pace of small-town living without sacrificing proximity to schools, shopping, golf courses, and all the amenities of London just a short drive away. Discover why families have trusted Melchers Developments Inc. for generations. Visit our model homes at 110 Timberwalk Trail in Ilderton, Lot #25 - 29 Dearing Dr. Grand Bend & 44 Benner Blvd in Kilworth Heights West Open Most Saturdays & Sundays 2-4pm. NOTE: Photos shown of similar model home for reference purposes only & may show upgrades not included in price. (id:15069)
HUGE GOVERNMENT HST INCENTIVE ALERT!! For A Limited Time, for Qualified Buyers. Welcome to Timberwalk in Ilderton - Love Where You Live! TO BE BUILT by Melchers Developments Inc., a trusted, family-run builder celebrated for craftsmanship, timeless design, and a legacy of building in London and surrounding communities since 1987. Timberwalk offers the perfect balance of small-town charm and modern convenience-just minutes north of London. Choose from a stunning collection of custom-designed homes showcasing exceptional attention to detail, open-concept layouts, and premium finishes throughout. Each floor plan is thoughtfully designed with today's families in mind, featuring bright, functional living spaces, generous kitchens with quartz countertops, custom cabinetry, and large islands overlooking spacious great rooms-ideal for entertaining or relaxing. Personalize your home with Melchers' in-house design team to create a space that reflects your lifestyle. Nestled in the heart of Ilderton, Timberwalk offers a peaceful, family-friendly atmosphere surrounded by parks, walking trails, and green space. Enjoy the relaxed pace of small-town living without sacrificing proximity to schools, shopping, golf courses, and all the amenities of London just a short drive away. Discover why families have trusted Melchers Developments Inc. for generations. Visit our model homes at 110 Timberwalk Trail in Ilderton, Lot #25 - 29 Dearing Dr. Grand Bend & 44 Benner Blvd in Kilworth Heights West Open Most Saturdays & Sundays 2-4pm. NOTE: Photos shown of similar model home for reference purposes only & may show upgrades not included in price. (id:15069)
HUGE GOVERNMENT INCENTIVE ALERT!! For A Limited for Qualified Buyers. Welcome to Timberwalk in Ilderton - Love Where You Live! TO BE BUILT by Melchers Developments Inc., a trusted, family-run builder celebrated for craftsmanship, timeless design, and a legacy of building in London and surrounding communities since 1987. Timberwalk offers the perfect balance of small-town charm and modern convenience-just minutes north of London. Choose from a stunning collection of custom-designed homes showcasing exceptional attention to detail, open-concept layouts, and premium finishes throughout. Each floor plan is thoughtfully designed with today's families in mind, featuring bright, functional living spaces, generous kitchens with quartz countertops, custom cabinetry, and large islands overlooking spacious great rooms-ideal for entertaining or relaxing. Personalize your home with Melchers' in-house design team to create a space that reflects your lifestyle. Nestled in the heart of Ilderton, Timberwalk offers a peaceful, family-friendly atmosphere surrounded by parks, walking trails, and green space. Enjoy the relaxed pace of small-town living without sacrificing proximity to schools, shopping, golf courses, and all the amenities of London just a short drive away. Discover why families have trusted Melchers Developments Inc. for generations.Visit our model homes at 110 Timberwalk Trail in Ilderton, Lot #25 - 29 Dearing Dr. Grand Bend & 44 Benner Blvd in Kilworth Heights West Open Most Saturdays & Sundays 2-4pm. NOTE: Photos shown of similar model home for reference purposes only & may show upgrades not included in price. (id:15069)
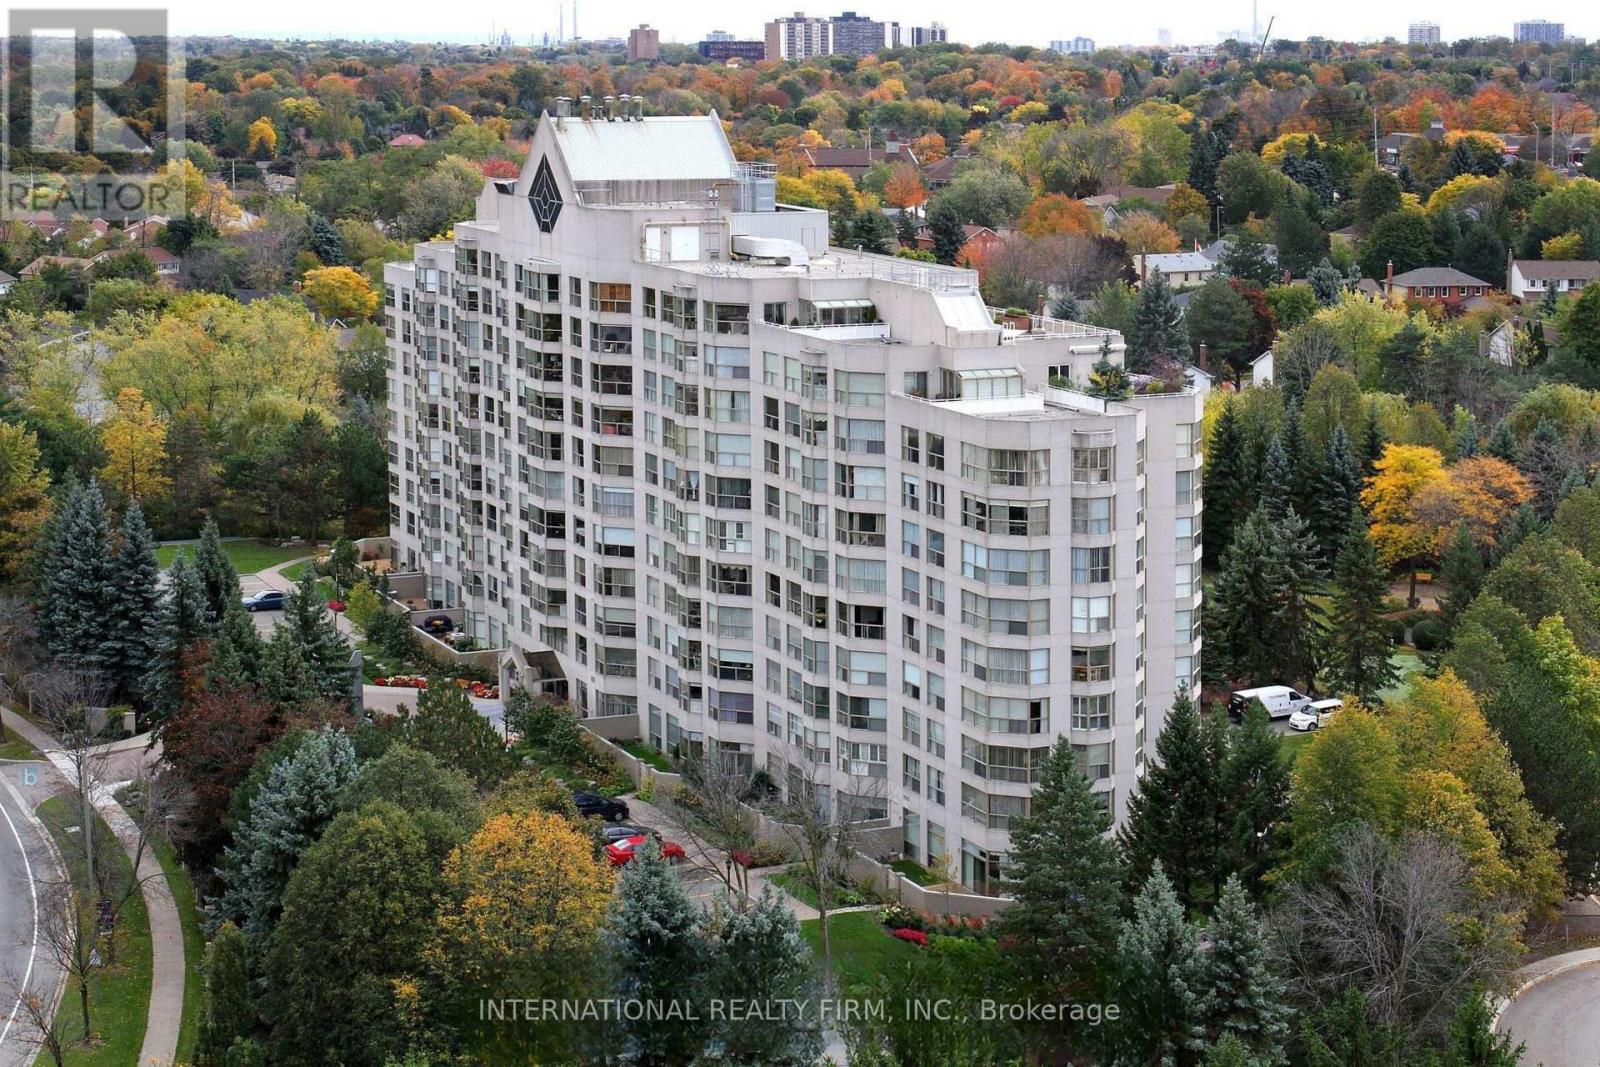
THE COVETED "PALM SPRINGS" CORNER SUITE REDEFINES LUXURY LIVING IN THE DISTINGUISHED CANYON SPRINGS RESIDENCE. A RARE OPPORTUNITY TO ENJOY 1500 SQ. FT. OF BEAUTIFULLY RENOVATED LIVING SPACE + LOCKER DESIGNED FOR COMFORT, ELEGANCE & CAREFREE LIVING. BATHED IN NATURAL LIGHT FROM EXPANSIVE WINDOWS, THIS SPACIOUS 2 BEDROOM + DEN, 2 BATHROOM SUITE WITH GENEROUSLY SIZED LIVING / DINING AREA OFFERS AN EXCEPTIONAL LAYOUT FOR DISCERNING BUYERS SEEKING A REFINED LIFESTYLE. THE INVITING DEN PROVIDES THE PERFECT SPACE FOR A HOME OFFICE, READING RETREAT OR GUEST ACCOMMODATION. THE HEART OF THE HOME IS THE FULLY RENOVATED EAT-IN KITCHEN, THOUGHTFULLY UPDATED WITH SLEEK QUARTZ COUNTERTOPS, PREMIUM STAINLESS STEEL APPLIANCES, ABUNDANT CABINETRY & AMPLE WORKSPACE FOR EVERYDAY LIVING & ENTERTAINING. BOTH BATHROOMS HAVE BEEN TASTEFULLY RENOVATED WITH CONTEMPORARY FINISHES & ELEGANT QUARTZ VANITIES, CREATING A SPA-INSPIRED ATMOSPHERE THROUGHOUT. RETREAT TO THE SPACIOUS PRIMARY BEDROOM FEATURING A LARGE WALK-IN CLOSET & A LUXURIOUS 5 PIECE ENSUITE BATHROOM, OFFERING THE PERFECT SANCTUARY AT THE END OF THE DAY. THE LARGE 2ND BEDROOM PROVIDES COMFORT & PRIVACY FOR GUESTS OR FAMILY MEMBERS. ENJOY A RESORT-INSPIRED LIFESTYLE WITH AN IMPRESSIVE COLLECTION OF AMENITIES INCLUDING 24 HR CONCIERGE & SECURITY, AN INDOOR SWIMMING POOL & HOT TUB, SAUNA, FITNESS CENTRE, BILLIARDS & GAMES ROOM, PARTY/ MEETING ROOM, BEAUTIFULLY MAINTAINED GROUNDS FEATURING OUTDOOR PATIO WITH BBQ AREA & A PUTTING GREEN AREA. NATURE LOVERS WILL APPRECIATE THE PRIME LOCATION CLOSE TO CREDIT RIVER, SCENIC GREENBELT WALKING TRAILS & SEVERAL RENOWNED GOLF COURSES, WHILE EVERYDAY CONVENIENCES, SHOPPING, DINING, HEALTHCARE SERVICES & TRANSIT ARE ALL JUST MOMENTS AWAY. THIS EXCEPTIONAL RESIDENCE OFFERS THE PERFECT COMBINATION OF LUXURY, SPACE, SECURITY & CONVENIENCE - AN IDEAL CHOICE FOR THOSE LOOKING TO ENJOY AN ACTIVE, MAINTENANCE-FREE LIFESTYLE IN ONE OF THE MOST DESIRABLE CONDOMINIUM COMMUNITIES. (id:15069)
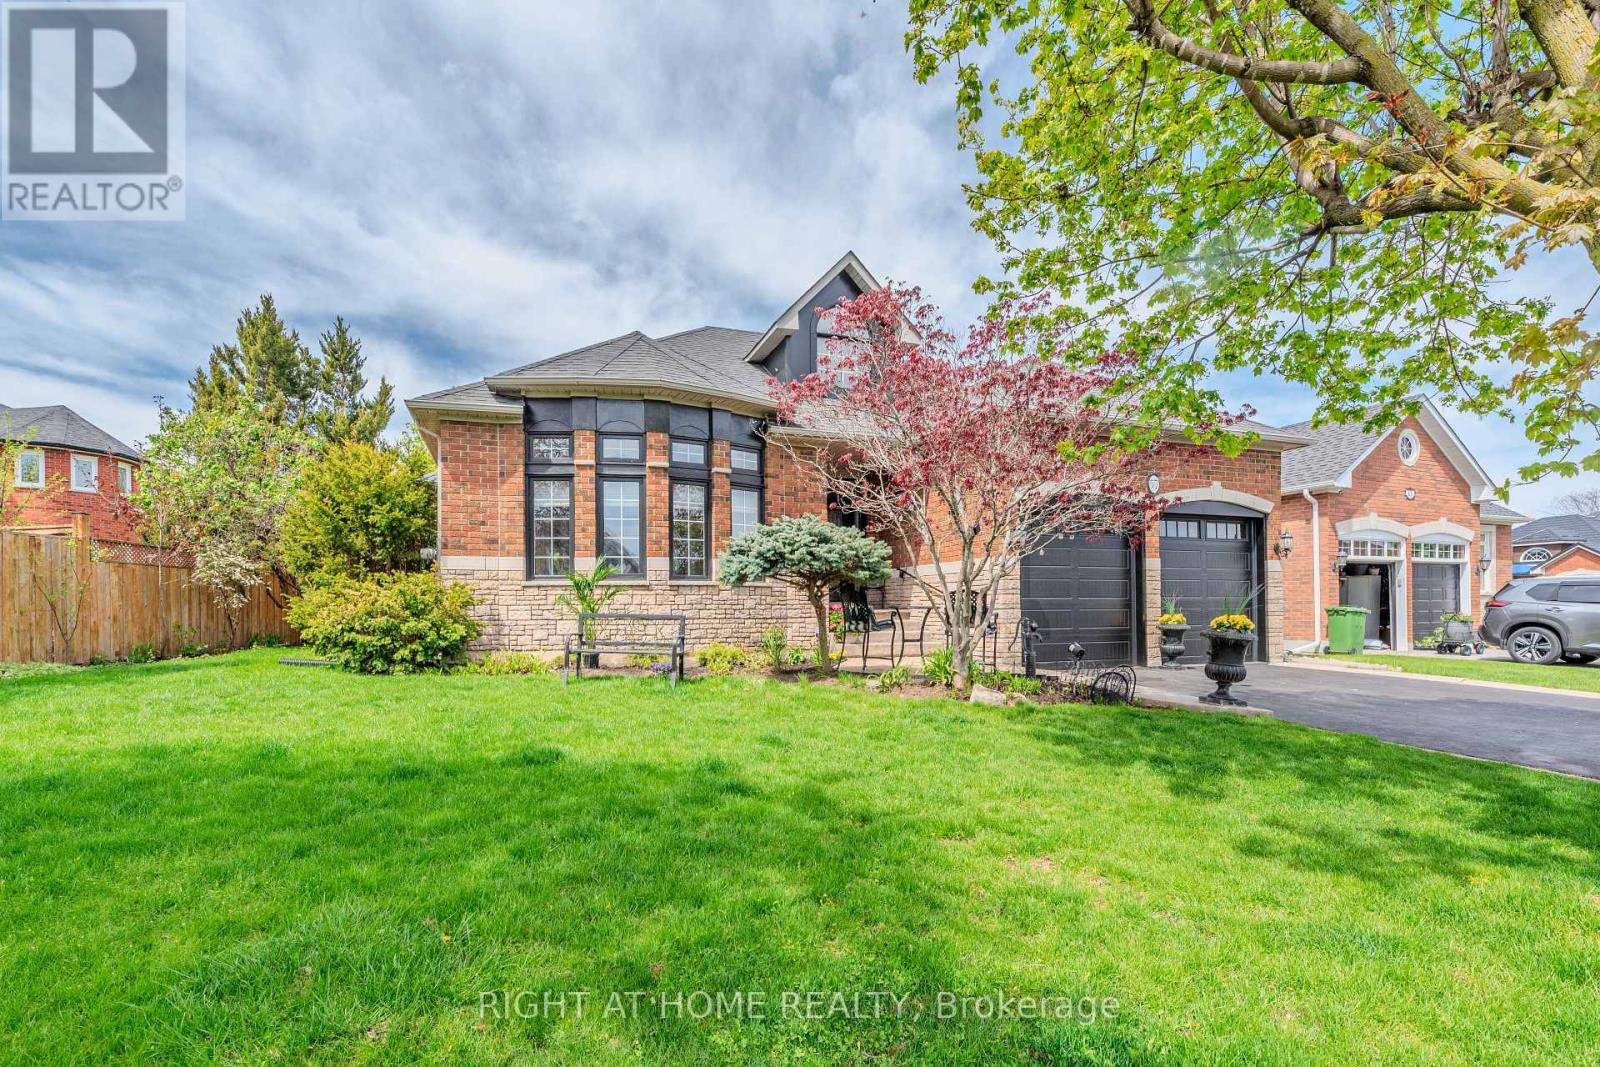
Welcome to this rare and beautifully maintained spacious bungalow in the sought-after community of Valleywood, surrounded by scenic trails, excellent schools, a library, soccer fields, and playgrounds-perfect for families and those who enjoy an active, connected lifestyle.Offering 9-foot ceilings on the main floor, this home feels bright, open, and exceptionally spacious throughout. With parking for up to six cars, a double garage, and no sidewalk, this property provides added privacy, convenience, and maximum driveway space.Inside, you'll find hardwood flooring throughout the entire home, featuring an inviting living room, a warm and cozy family room, and a well-designed kitchen with a spacious dinette area complete with California shutters and a walkout to the beautifully landscaped backyard.surrounded by mature trees and thoughtfully designed backyard for relaxation and entertaining. Enjoy the gazebo, unwind in the hot tub, or host gatherings in the BBQ area-perfect for making entertainmentThe main floor includes a spacious primary bedroom with a walk-in closet and a private ensuite bath, along with two additional well-sized bedrooms, another full bathroom, and a convenient guest washroom.The finished basement offers incredible versatility and space, ideal for extended family or entertaining. It features 8-foot ceilings, a cozy fireplace, a classic wooden pool table, table tennis, a large living area, three additional bedrooms, and a full washroom-providing comfort and functionality for a variety of needs.A perfect blend of space, comfort, and location, this exceptional home is a rare opportunity not to be missed. (id:15069)
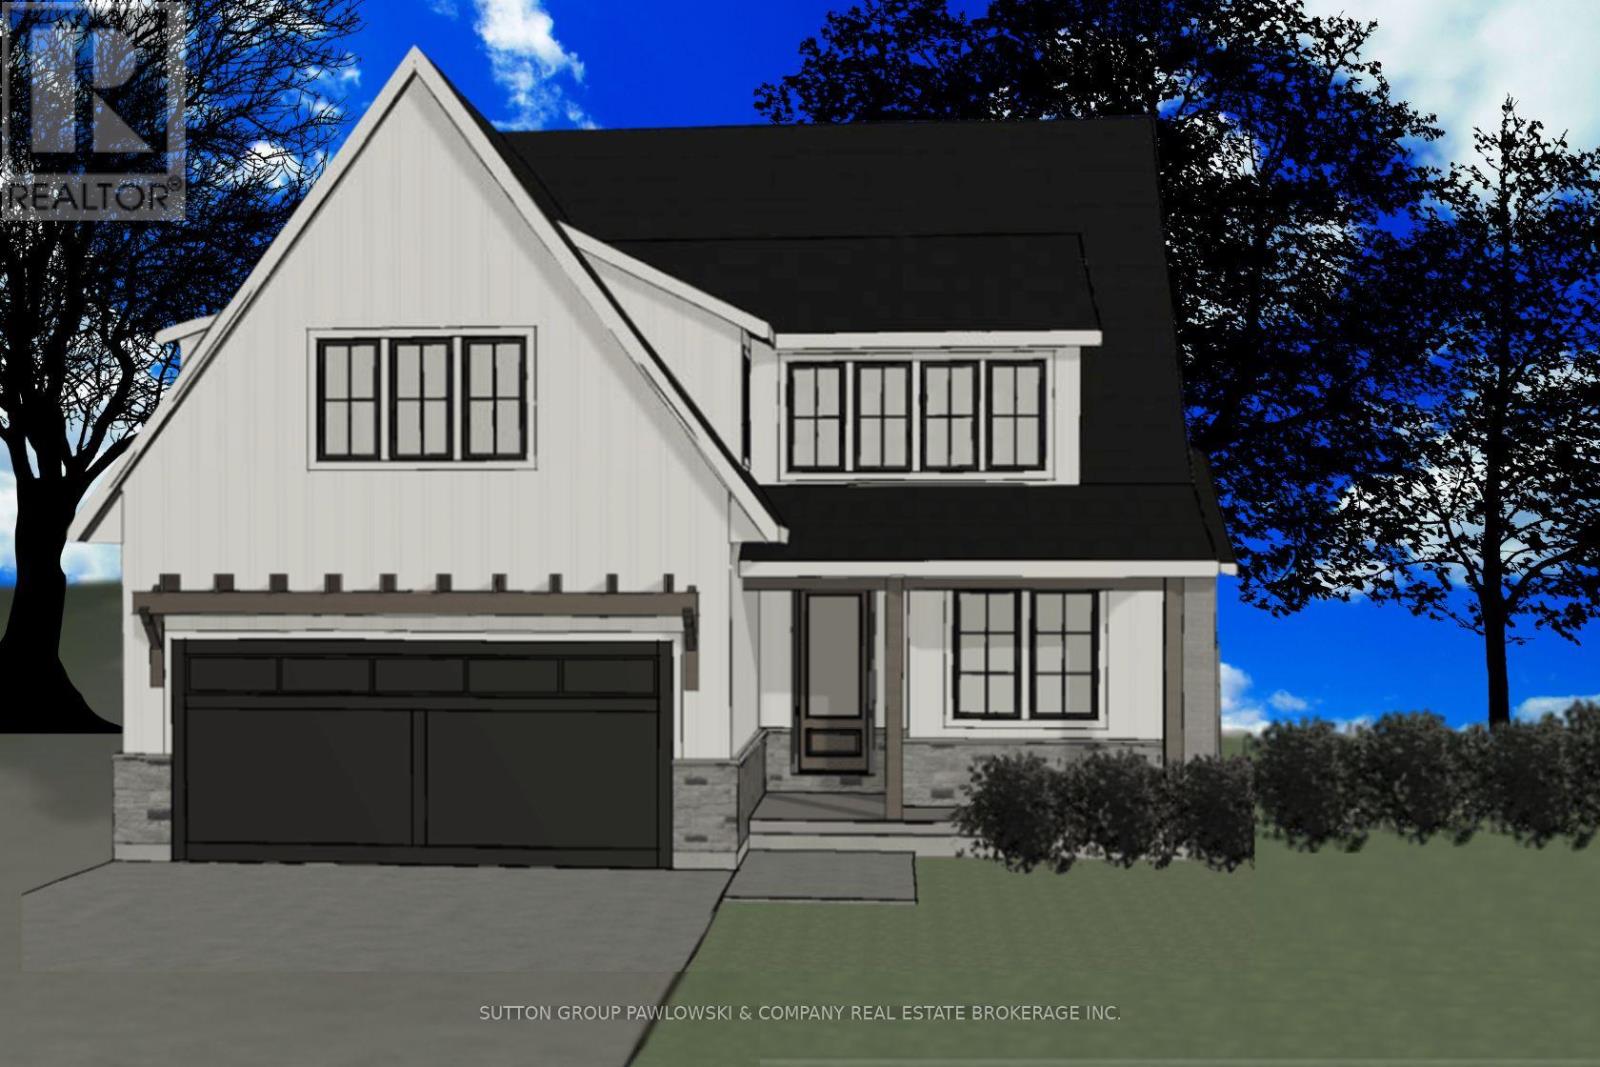

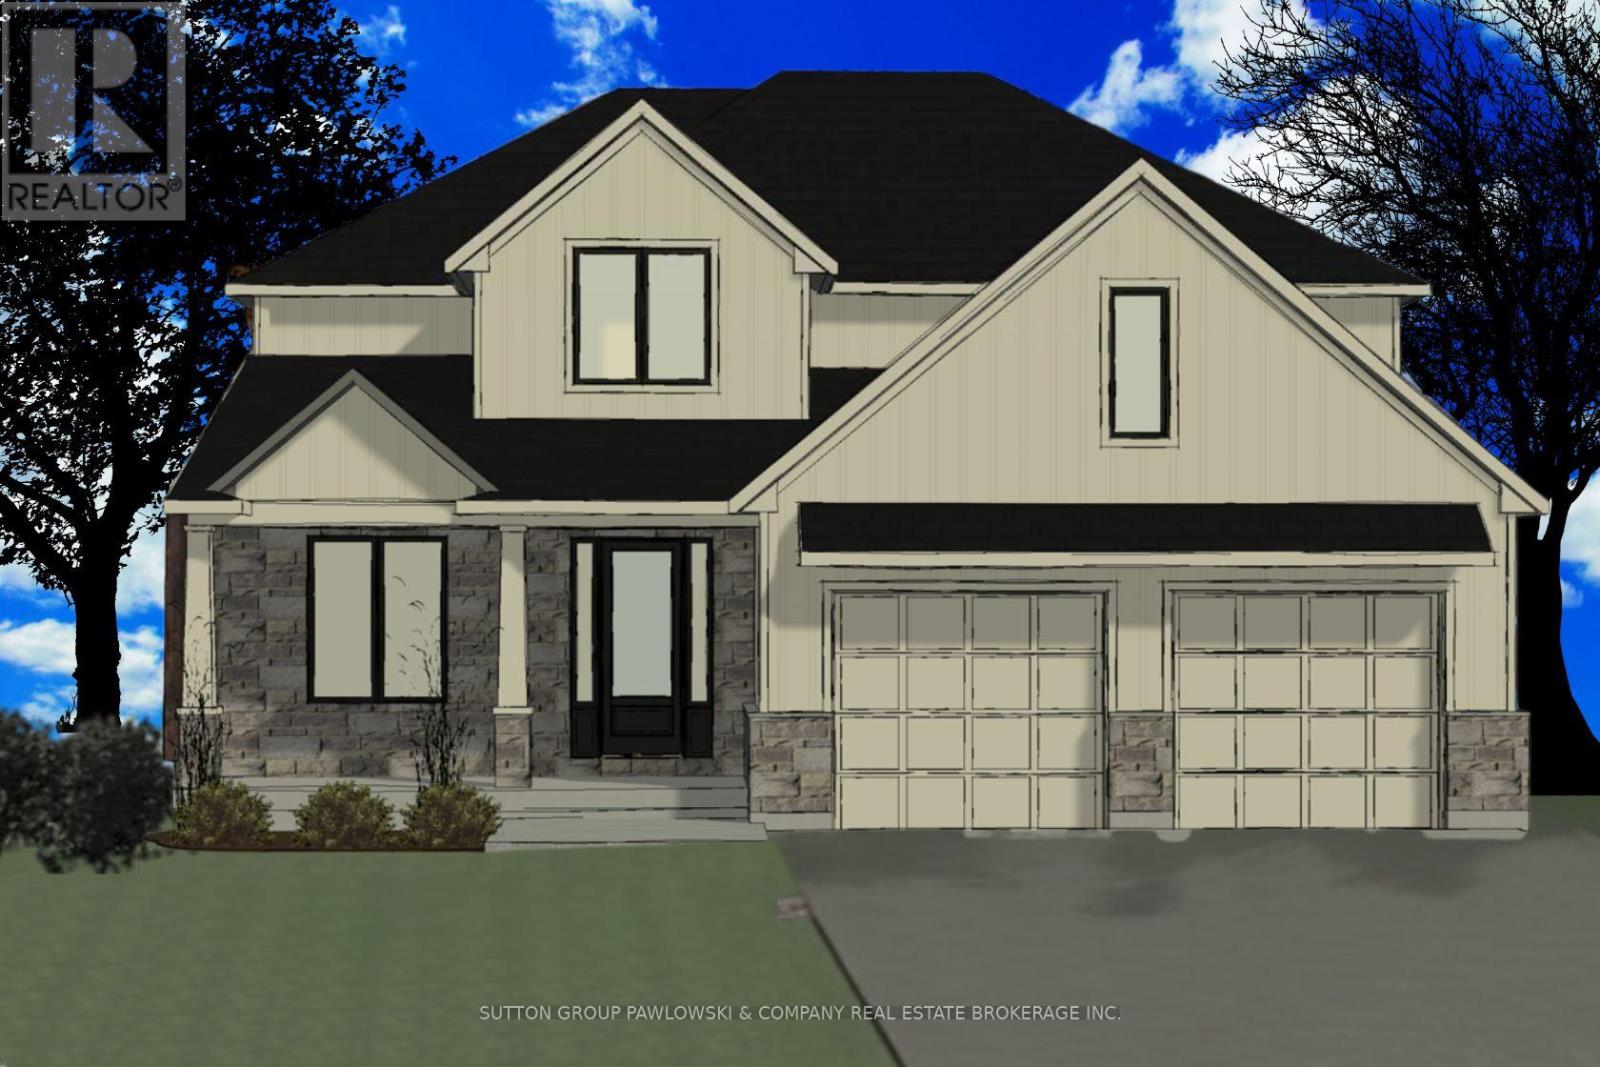
Nestled on a quiet cul-de-sac with a country-like feel, this thoughtfully designed home offers 1,617 sq. ft. of living space with 3 bedrooms and 2 bathrooms, perfectly suited for families of all sizes. Built by reputable local home builder, Depencier Builders, this home showcases quality craftsmanship and durability. The home also features high-end James Hardie exterior, creating a timeless and low-maintenance finish. Inside, buyers will enjoy the opportunity to personalize every detail. From flooring to cabinetry to fixtures, you’ll select your finishes from an extensive variety of options and upgrades, making this home uniquely yours. The open-concept floor plan is designed for modern living, with the kitchen flowing seamlessly into the dining and great room, highlighted by 9-foot ceilings and large windows that fill the home with natural light. The primary suite features a walk-in closet and a private 4-piece ensuite. Two additional bedrooms provide space for family, guests, or an office. Convenience is built in with main floor laundry and an E.R.V. system for improved air quality. The full unfinished basement offers future living space with the option to finish at the time of construction. Hot water tank available to rent or own. Located between Chatham and Sarnia, this is a wonderful opportunity to live in your dream home in a friendly, growing community just minutes from everything Dresden has to offer. PLEASE NOTE: The list price reflects the anticipated HST rebate for the period of April 1, 2026 through March 31, 2027, with all rebate amounts assigned to the builder. The discounted price is conditional upon the buyer qualifying for the applicable rebates and the enactment of the applicable legislation. In the event the Buyer does not qualify for the rebate, in whole or in part, the purchase price shall be increased by the corresponding amount of HST. The exterior photos are renderings and the colour to be determined at a later date. (id:15069)
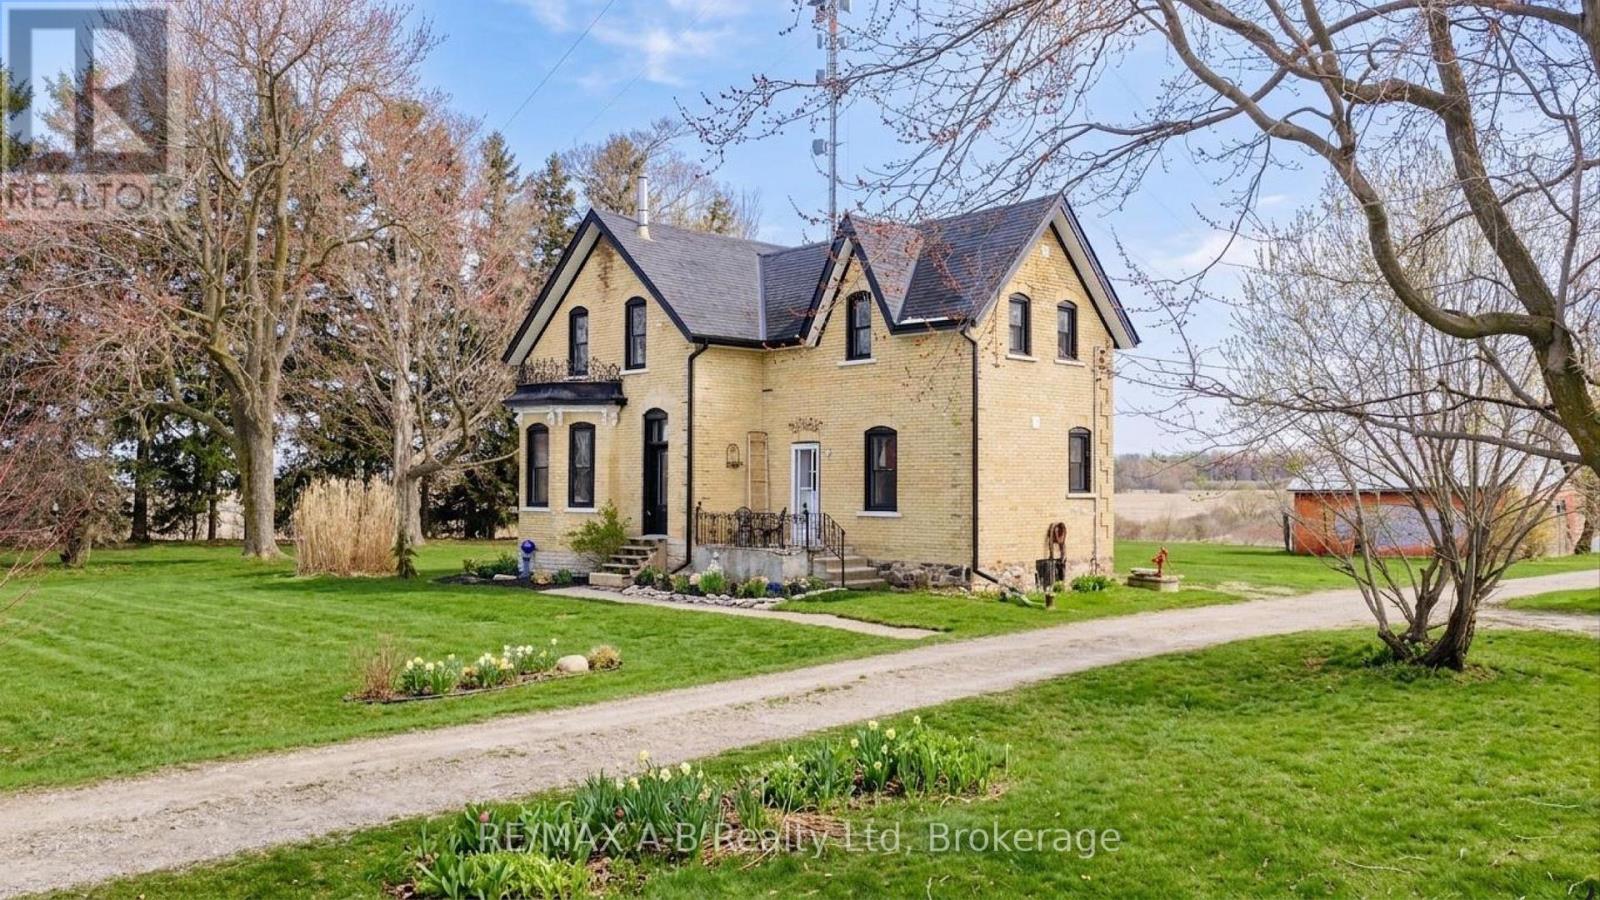
Welcome to this Charming Country Gem! This beautifully updated yellow brick two-storey home set on a picturesque 1.15 acre lot, is located on a paved road within close proximity to Stratford, St. Marys, and Mitchell. This thoughtfully renovated home offers three spacious bedrooms and two full bathrooms, blending traditional character with modern updates throughout. The thoughtfully designed, baker inspired kitchen built with both functionality and efficiency in mind. This space is well-suited for serious home cooks or those seeking a setup that has previously met health inspection standards. Upstairs, the primary suite provides a comfortable retreat, complete with a private ensuite. Every details has been carefully considered to maintain the homes warmth while enhancing its functionality. Outside the property truly shines with a 36ft x 40ft detached shop offering endless possibilities- perfect for hobbyists, storage, or workspace while the surrounding property provides privacy, space and a peacefully country setting. Extensive renovations have been completed including new windows throughout, new kitchen, new appliances, bathroom, spray foam insulation, electrical, HVAC, flooring, soffit, fascia and eavestrough, lighting, painted throughout, and shop. (id:15069)