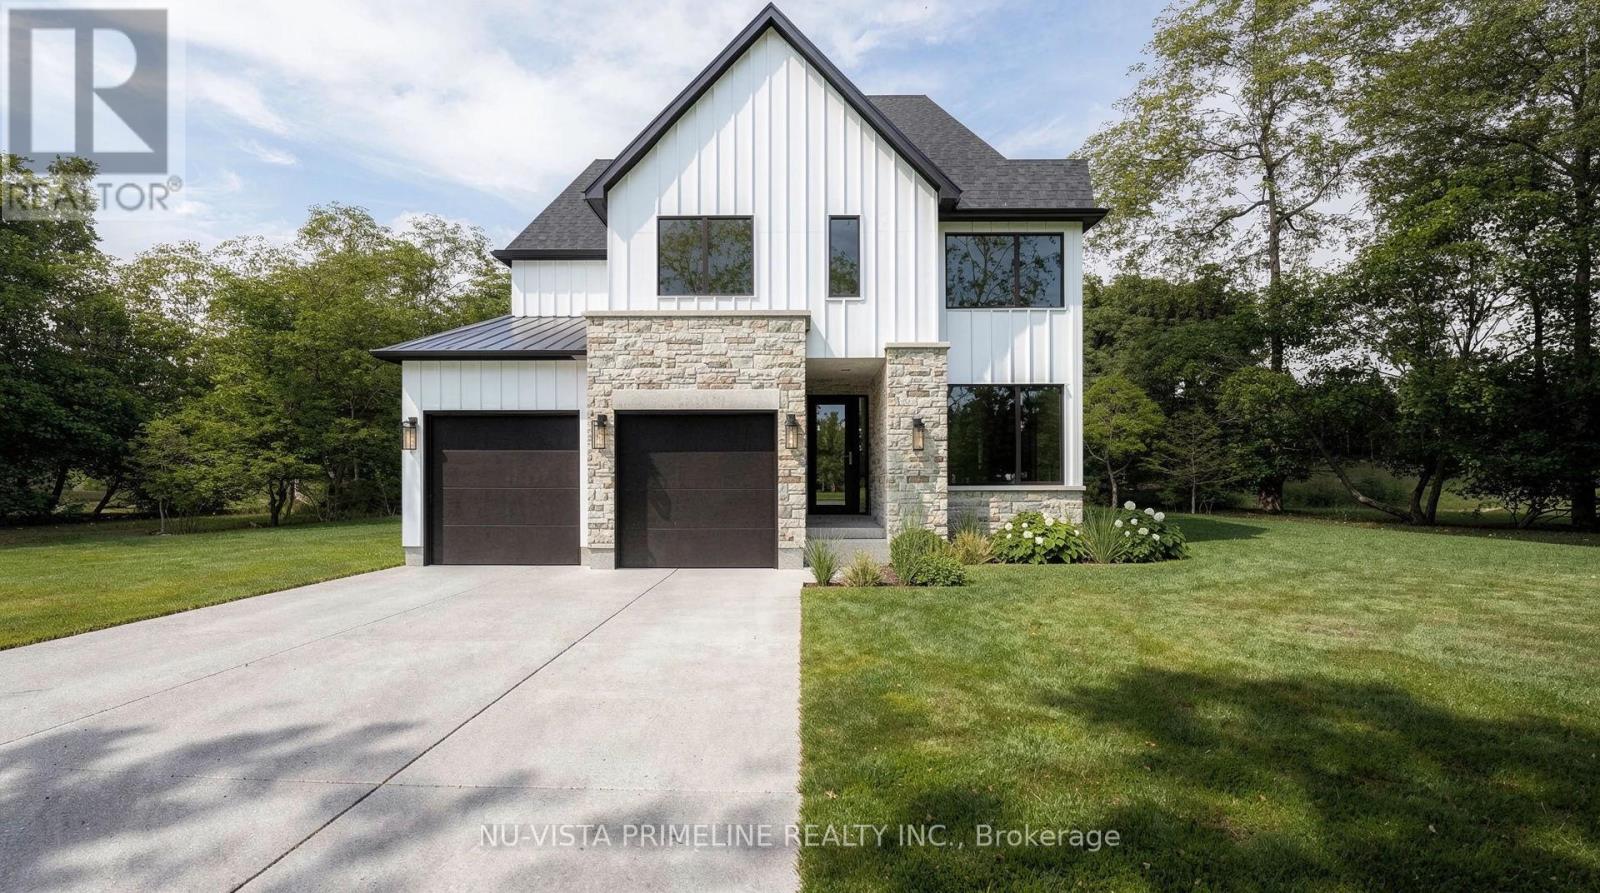
Welcome to the BEDFORD Home by Legacy Homes. TO BE BUILT ,this 2 story, 4 bedroom home has 2.5 baths. It has a beautiful exterior with brick and hardy board. It has sections of steel roof catching the eye of all on the drive by. This home has a total finished area of 2458 sq ft on 2 upper floors of total luxury.9 ft ceiling on the main floor thru. Hardwood and ceramic through the entire main floor and 2nd floor foyer and master bed room .Hardwood stairs leading to upstairs as well. The beautiful kitchen has a walk-in pantry , a centre island, quartz counters , wide open to eating area and a great room with gas fireplace and built-ins on either side, loads of windows across back of this home, also a large optional covered rear deck off kitchen overlooking yard, main floor office, main floor mud room off garage. Loads of windows across the back and front of this home. Going to the upper floor is hardwood stairs, the large primary bedroom and stunning ensuite with glass shower and standalone soaker tub, 2 sink vanity with quartz counters and also a big walk-in closet (Design your own closet organizers before close) ,Bedroom 2 is large with own large walk-in closet . 3rd and 4th bedrooms both have walk-in closets, second level separate stunning laundry room with quarts counters . The basement is exceptional to finish in the future, wide open and basement has extra high ceiling for future finishing. This is a very well layout home on a quiet crescent in a fantastic area only minutes to London. Legacy Homes has other layouts and designs but is also a complete Custom Builder that can make your ideas of your new home come true. Other lots to choose from including greenspace lots. Please call for a private viewing or visit us in An Open House Saturdays and Sundays . (id:15069)
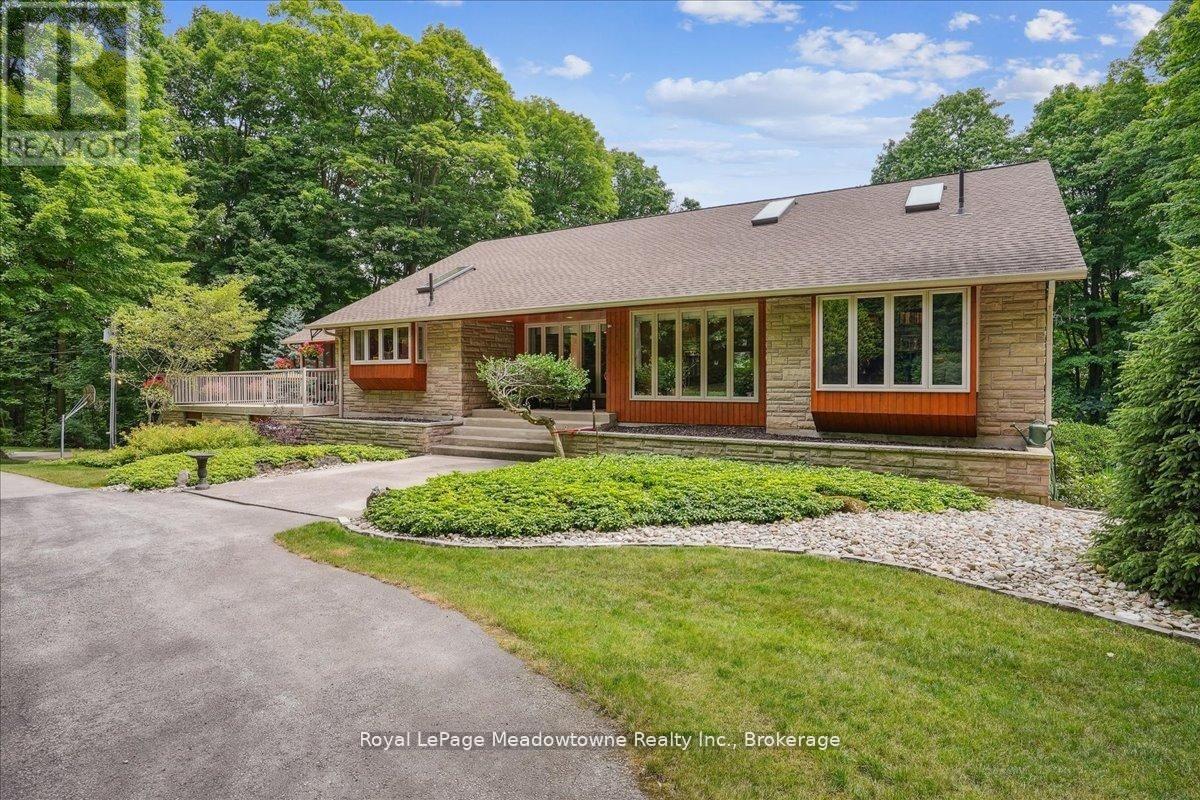
Discover a rare, private estate that delivers the ultimate "no-commute cottage" lifestyle. Set on over 10 lush acres amidst the stunning Niagara Escarpment, this meticulously maintained property is just minutes from downtown Milton and the new 401 & Tremaine exchange. Surrounded by vibrant perennial gardens and mature trees, you are perfectly positioned in the heart of Halton Conservation's premier parks. Including Kelso, Rattlesnake Point, and the Bruce Trail, ideal for outdoor enthusiasts who want nature on their doorstep. The custom-built bungalow features over 6,000 sq. ft. of open-concept living space. The main level showcases vaulted ceilings, a double-sided stone fireplace, and a spacious kitchen with pine cabinets, granite countertops, and a center island. A convenient wet bar, elegant dining room, and a fantastic outdoor screen room offer the perfect setup for 3-season entertaining. Enjoy panoramic views from walkout decks off the kitchen, screen room, sunroom, and the primary bedroom balcony. The lower level is a haven for relaxation, recreation, or remote work. You'll find a large rec room with a cozy wood-burning stove, a games room, four additional bedrooms, and convenient access to the attached three-car garage. Walk out directly to a resort-style inground pool complete with a hot tub, cabana, and a soothing water feature. The property is fully equipped with high-speed fibre internet, an eco-friendly geothermal heating and cooling system, 400-amp electrical service, and a backup propane generator. A separate two-car garage provides the ideal workshop, studio, or "Man Cave," while a large greenhouse caters to garden enthusiasts. The park-like grounds boast a fire pit with a patio area, night landscape lighting, and over one kilometre of meticulously groomed private walking trails. Why waste your weekends fighting cottage traffic when you can have this premium retreat without the drive? Experience the perfect balance of luxury, privacy, and connectiv (id:15069)
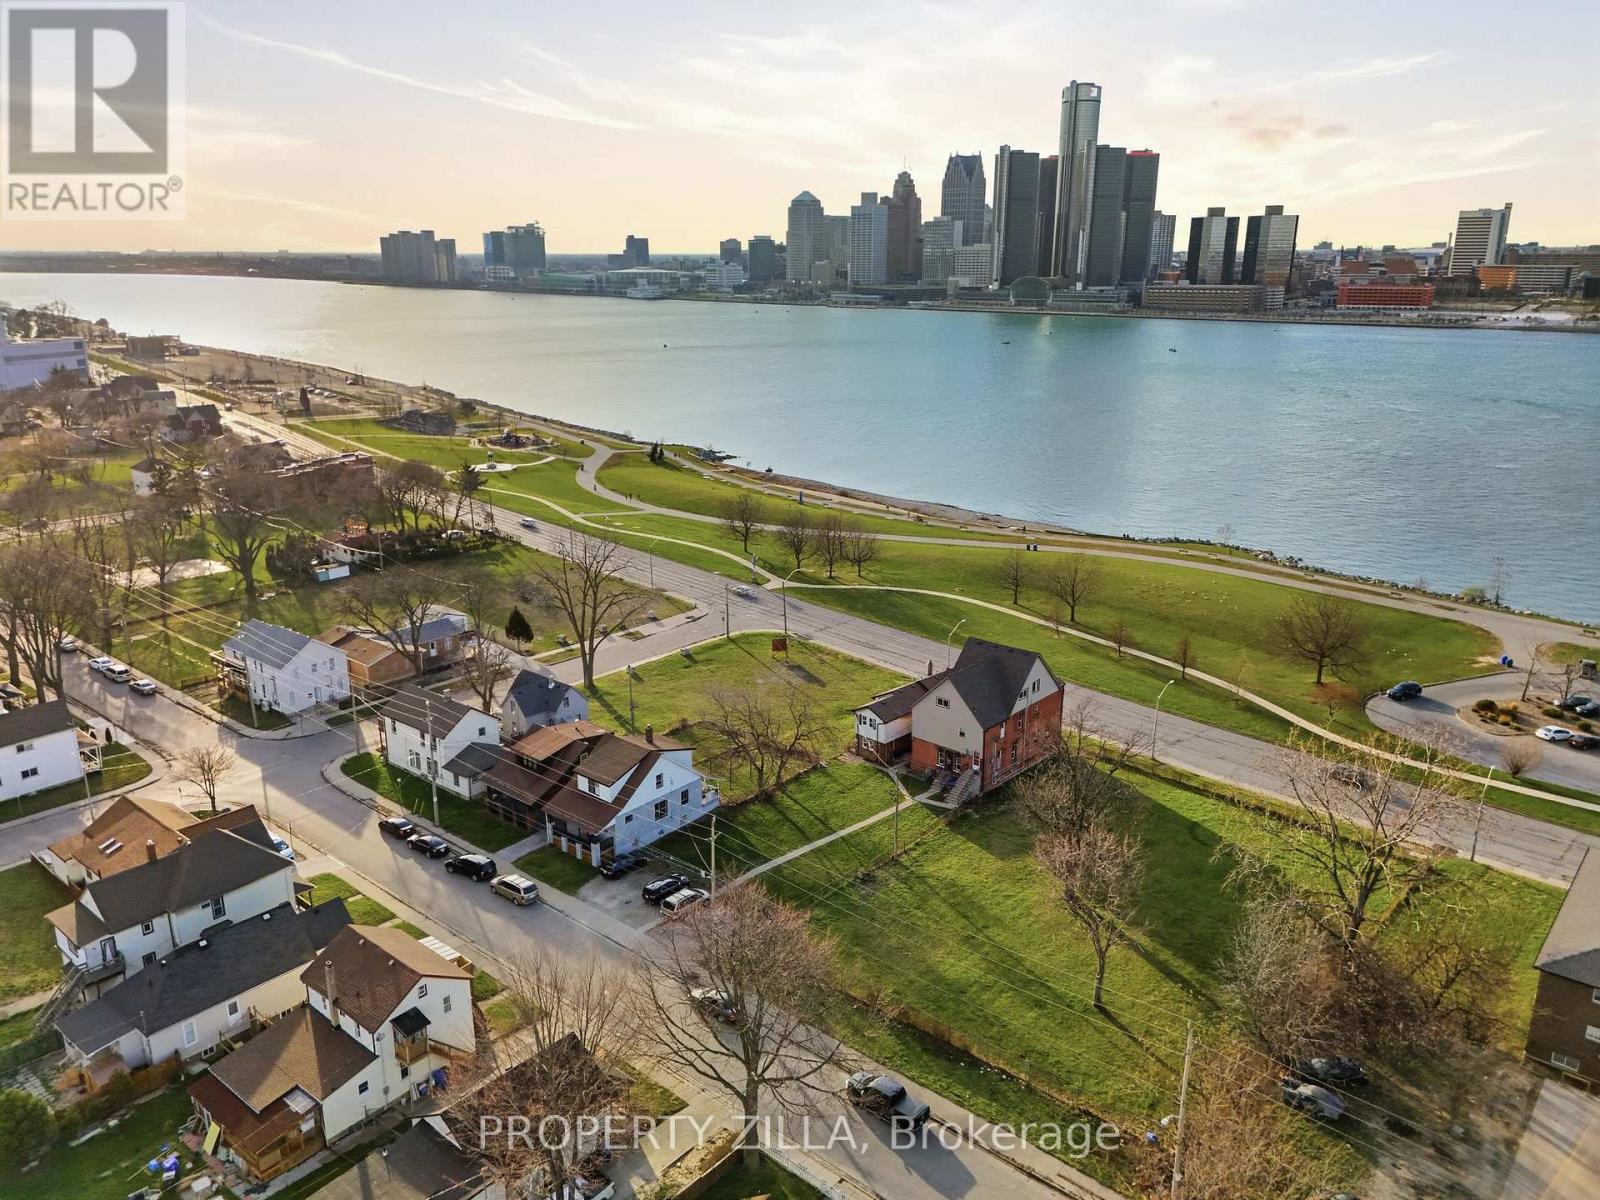
Rare Riverside Land Assembly. Opportunity to pivot from highly saturated markets and explore a Windsor investment where the numbers may make more sense. Approx. 22,312 sq. ft. connected site with exposure across 3 street frontages, including a high-profile corner position, offering strong potential upside for builders, developers, and investors. Planning Consultation Stage 1 Letter and architectural drawings available for a proposed multiple dwelling concept with approx. 112 m / 37 storeys, 338 units, and 300 parking spaces, which, if approved and constructed, may represent one of Windsor's tallest residential developments. Existing 3 houses offer a combined 12 bedrooms, 4 bathrooms, and approx. $5,100/month rental income for holding income. Strong Riverside location with potential Detroit skyline / riverfront views depending on final design and approvals. Windsor offers comparatively affordable acquisition pricing compared to many major Canadian markets, with strong rental demand and potential for higher Riverside-area rents. Buyer may explore CMHC MLI Select financing for future rental development, subject to all lender, CMHC, zoning, design, affordability, energy efficiency, accessibility, and municipal requirements. (id:15069)
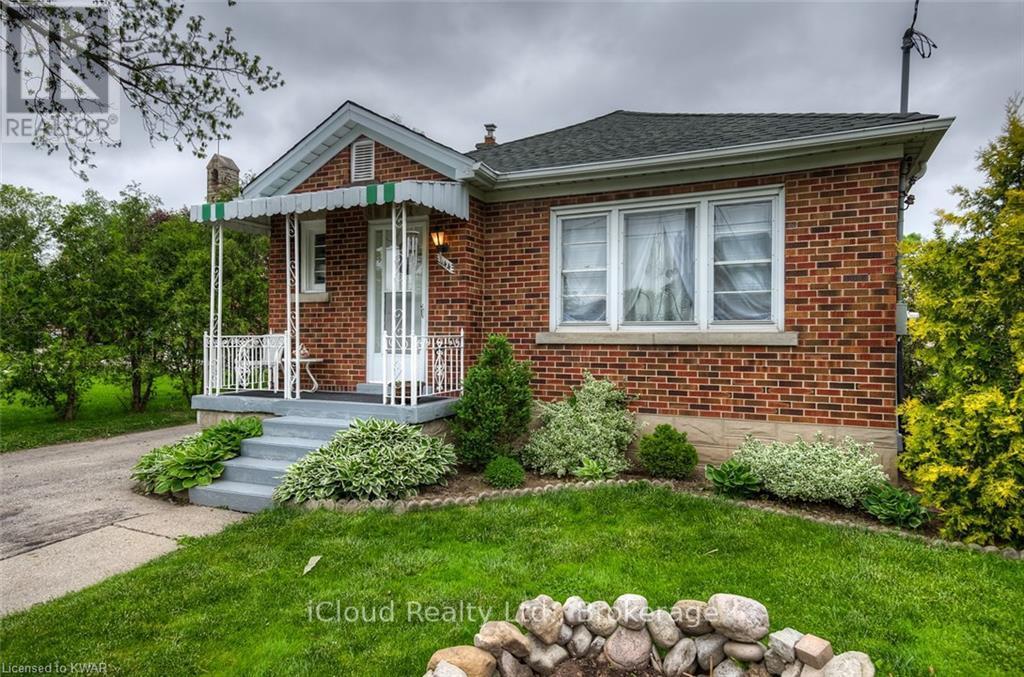
Charming All Brick Bungalow With A Separate Entrance To The Finished Basement - Perfectly Suited To A Self Contained In-Law Suite! Bright. Main Floor Boasts Open Concept Kitchen Overlooking Livining Room. Kitchen Features Newer Cabinets And Backsplash. The Spacious Living Room Overlooks The Large Front Yard. The Master Bedroom Overlooks The Back Yard. The Oasis Continues From A Gardener's Dream In The Front To The Enormous Back Yard Featuring A Gold Fish Pond. (id:15069)
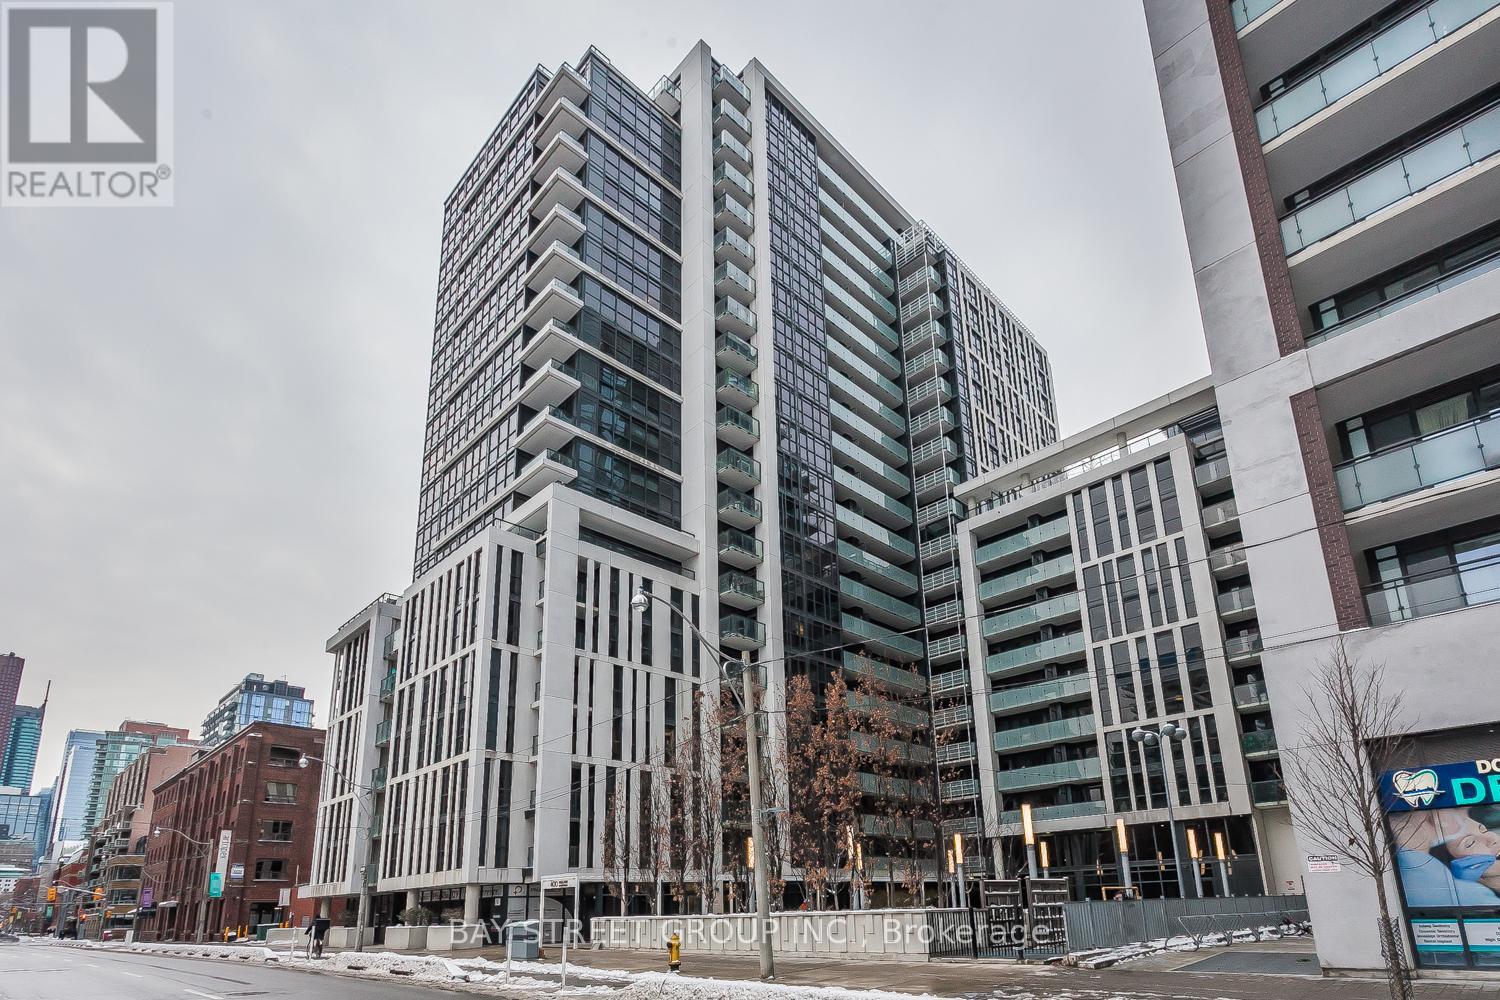
Welcome to your new home, a thoughtfully designed 2 bedroom apartment that combines contemporary living with everyday functionality. Located in a vibrant, well connected neighborhood, this residence is perfect for professionals, families, or Investors. Well Maintained Building, Bright, Spacious And Very Practical Layout 2 Bedroom with 2 washroom, Floor To Ceiling Windows, Open Concept, Walking Distance To Ttc, No Frills, St. Lawrence Market, Financial District, George Brown College. Easy Access To Dvp and Downtown Core. 1 Underground Parking Space and 1 Locker included! (id:15069)
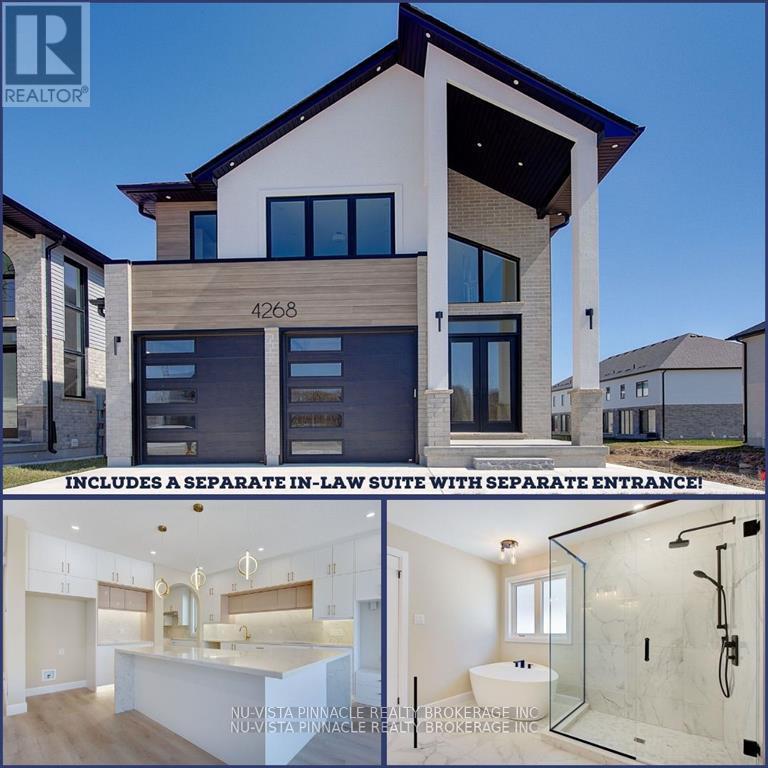
PRICE SHOWN IS NET OF APPLICABLE HST REBATE, ASSUMING REBATE APPROVAL, SUBJECT TO BUYER QUALIFICATION AND ASSIGNMENT OF REBATE TO BUILDER ON CLOSING. Discover 4220 Liberty Cross - A Versatile And Beautifully Designed 4 Bedroom, 2.5-Bathroom Home Perfect For Modern Family Living. This Unique Property Features 3 Kitchens, Including A Dedicated Spice Kitchen And An Additional Kitchen On The Upper Level, Offering Exceptional Convenience And Flexibility For Large Or Multi-Generational Families.Enjoy Bright And Airy Living Spaces Enhanced By Large Windows That Fill The Home With Natural Light, Creating A Warm And Inviting Atmosphere Throughout.The Home Also Includes A Separate Entrance To A Self-Contained Granny Suite with a Bedroom, Office, & 1 Full Bathroom; Making It Ideal For Extended Family, Guests, Or Potential Rental Income. Thoughtfully Laid Out With Functional Living Spaces, This Property Combines Comfort, Privacy, And Practicality.Located In A Desirable Neighbourhood Close To Major Highways, Shopping, Schools, And Everyday Amenities, 4268 Liberty Cross Offers Both Convenience And Lifestyle. A Rare Opportunity You Don't Want To Miss! *Purchase Price includes proposed 2026 HST Rebates. Photos Are From A Similar Model And Are For Illustration Purposes Only. Actual Floor Plan, Specifications, Finishes, And Upgrades May Vary. (id:15069)
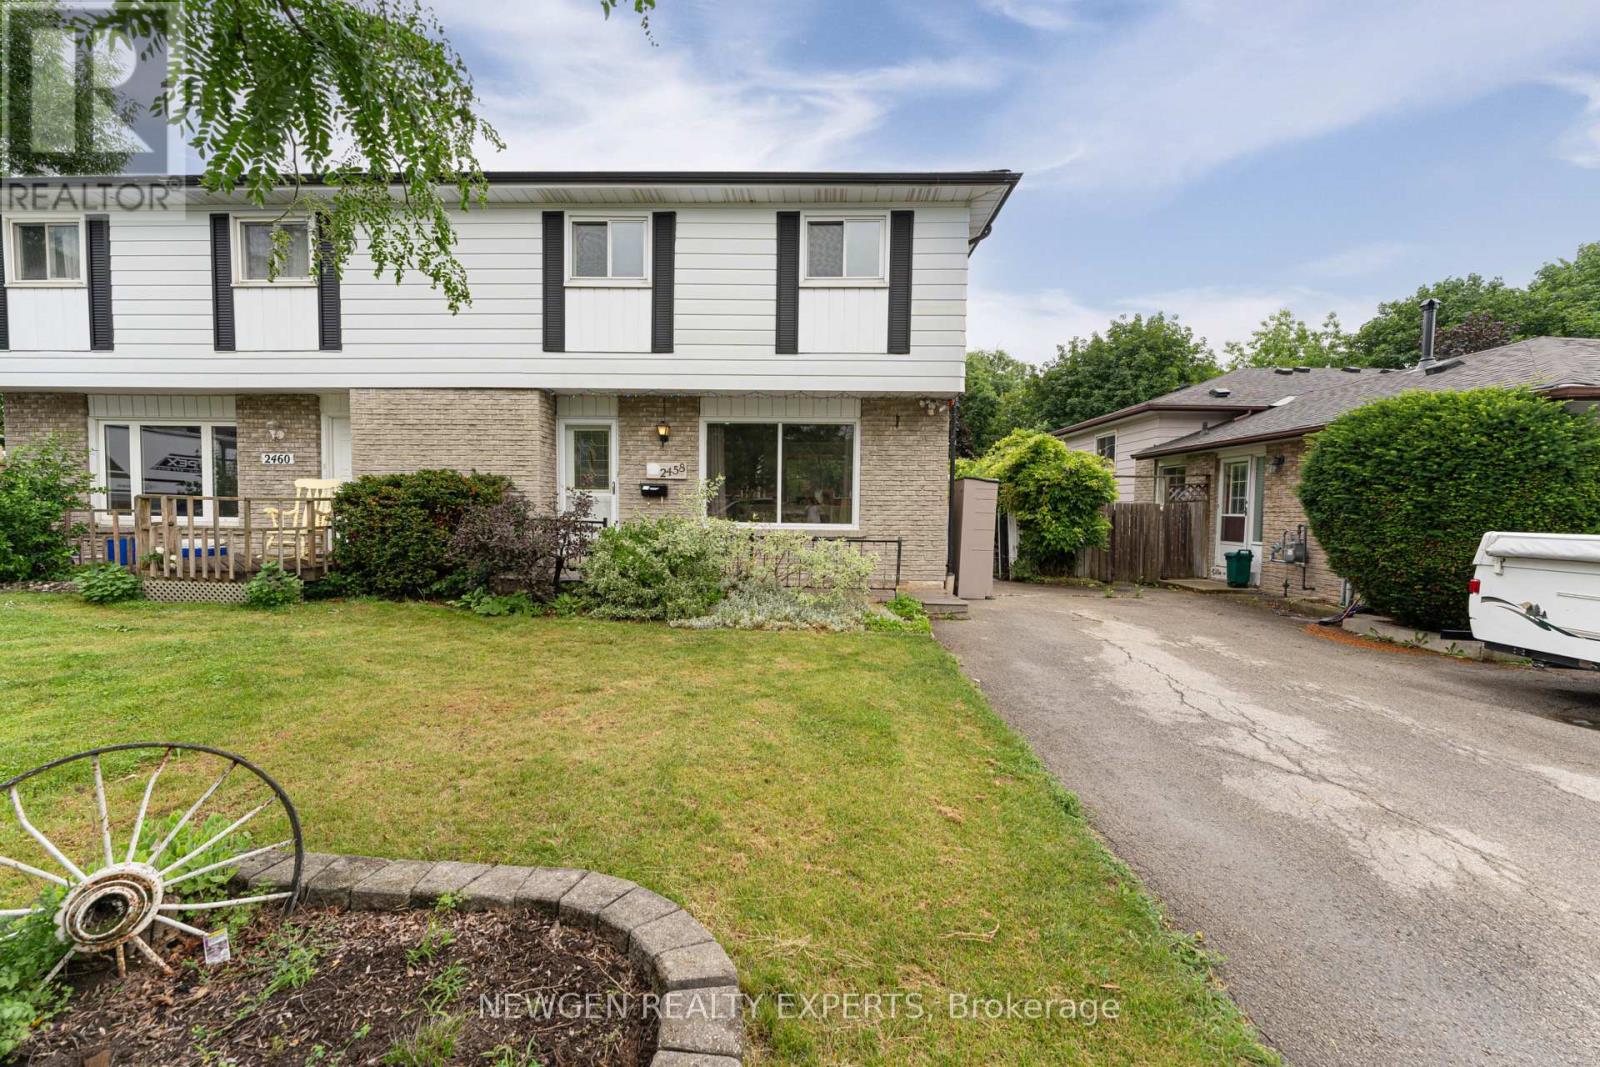
Welcome to 2458 Martin Court a beautifully upgraded semi-detached home tucked away on a quiet cul-de-sac in one of Burlington's friendliest neighbourhoods. This fully renovated, open-concept gem offers over 1800 sq ft of stylish living space and is truly move-in ready. Step into the bright and airy kitchen featuring quartz countertops, sleek stainless steel appliances, and a view of the backyard perfect for everyday living and effortless entertaining. Engineered hardwood flooring flows throughout the main level, enhancing the homes modern, cohesive feel. The sun-filled living room offers a large bay window that floods the space with natural light and opens to a dining area with a walkout to the backyard patio. Upstairs, you'll find three generously sized bedrooms with ample storage and a renovated main bath complete with elegant tile and a tub/shower combo. The professionally finished basement includes a cozy entertainment space, a second full bath with a walk-in shower, and the potential to be converted into an in-law suite. Enjoy summer evenings in the private backyard featuring an aggregate patio, lush greenery, mature trees, and beautiful landscaping for maximum privacy. With parking for three cars and the option to extend the driveway, this home checks all the boxes. Just minutes to the lake, parks, trails, and all major amenities, with quick highway access to the 407 and QEW this is Burlington living at its best. (id:15069)
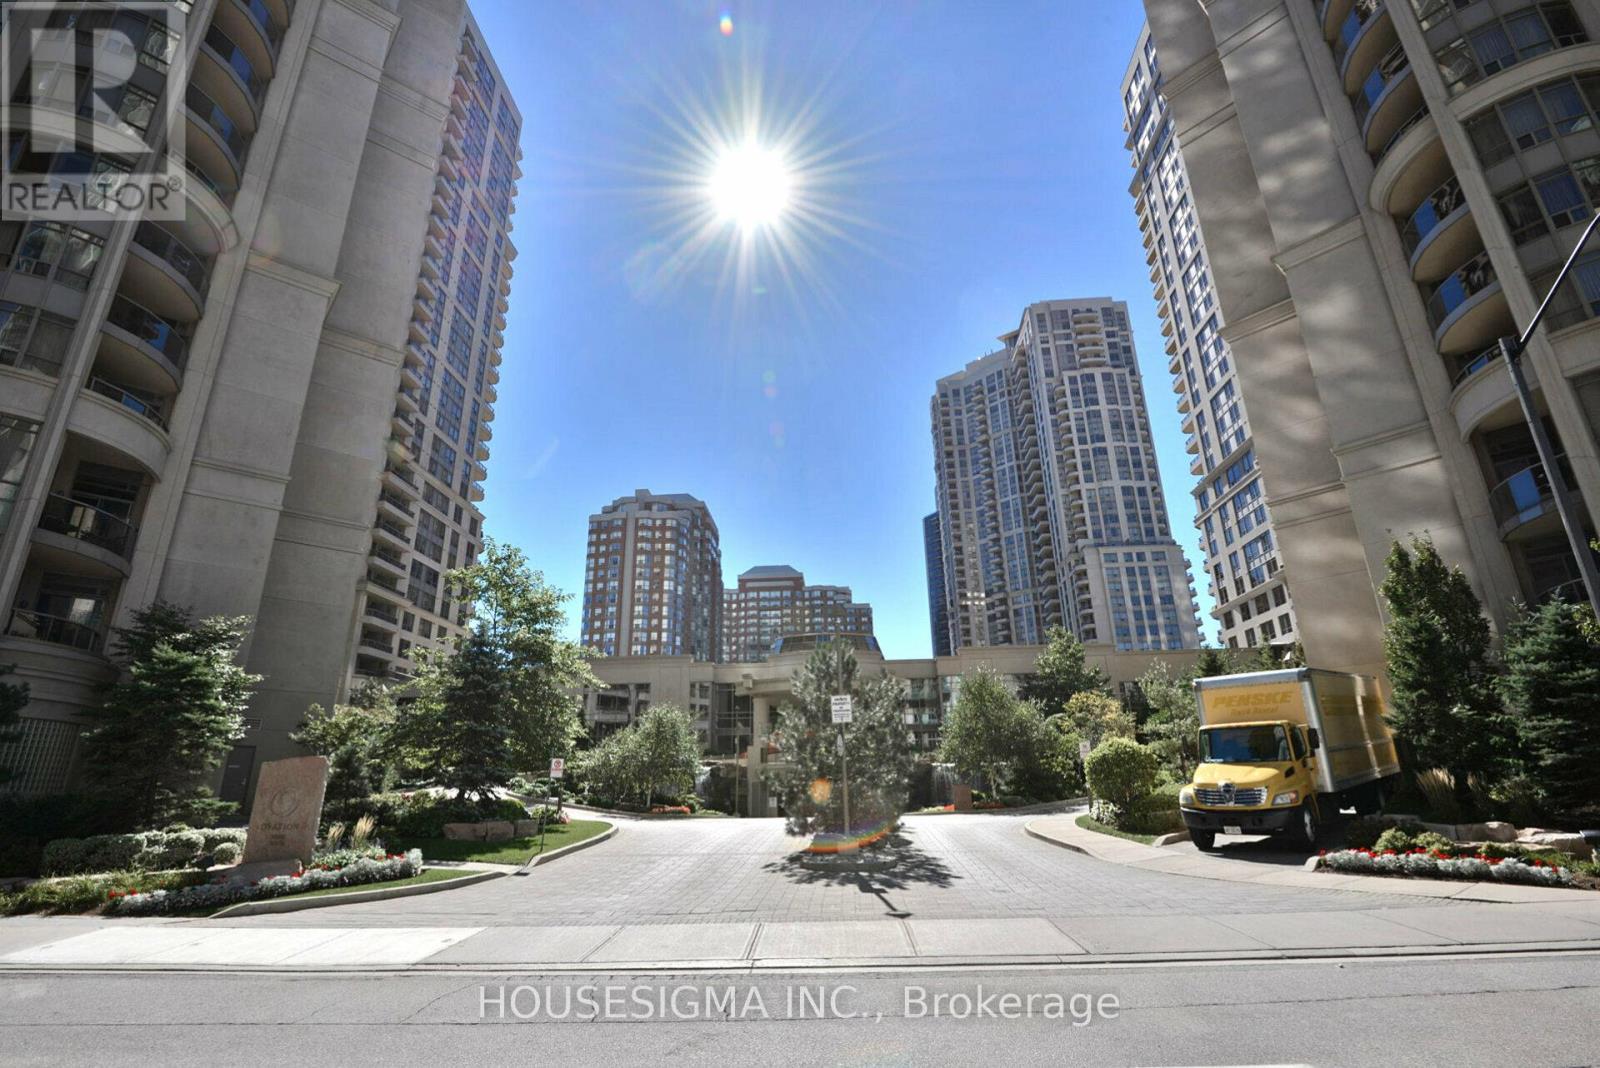
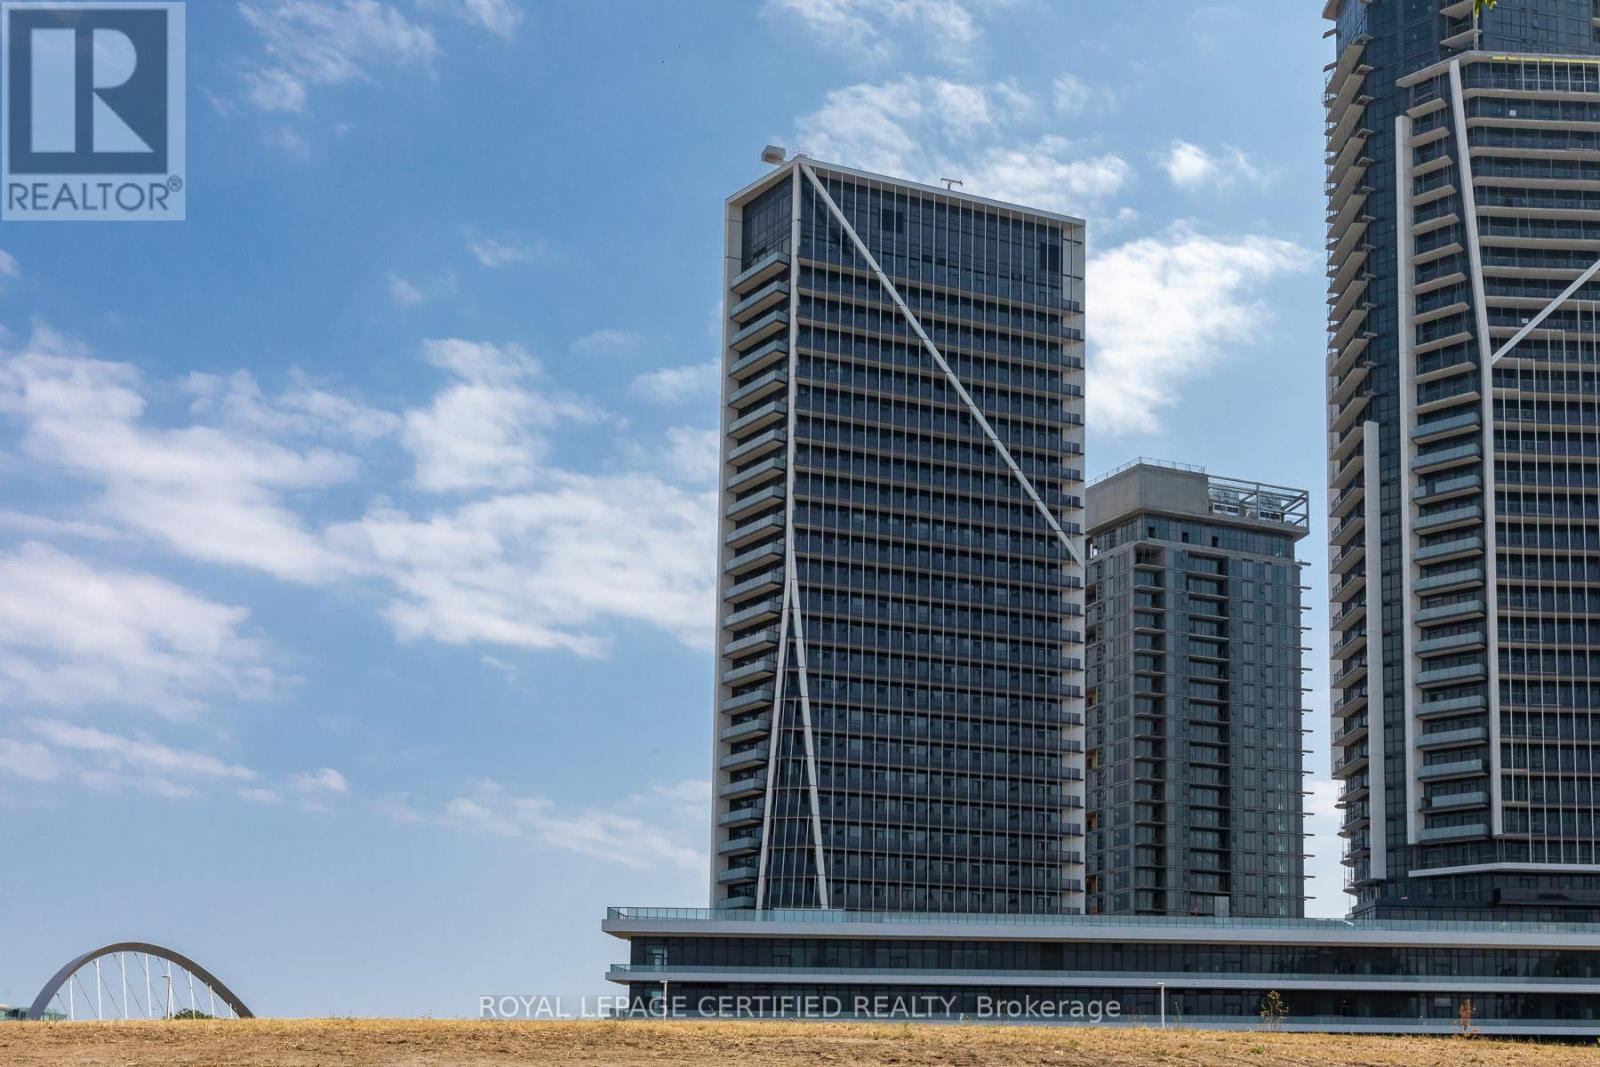
The spacious primary bedroom offers a walk-in closet and private ensuite, while the enclosed den with elegant French doors can easily serve as a third bedroom, nursery, guest room, or home office. The second bedroom is generously sized and ideal for families or professionals. Large south-facing windows flood the suite with natural light, and the private balcony offers breathtaking unobstructed lake and city skyline views, creating a peaceful retreat above the city.A rare offering, this suite includes two parking spaces and a locker. Maintenance fees include heat, hydro, and water, providing excellent value and worry-free ownership. Residents enjoy exceptional amenities including 24-hour concierge and security, an indoor pool, hot tub, sauna, fitness centre, bowling alley, virtual golf, theatre room, games room, billiards, party rooms, BBQ terrace, guest suites, and beautifully landscaped grounds with a children's playground.Located just steps from Square One Shopping Centre, Celebration Square, Sheridan College, YMCA, restaurants, cafes, grocery stores, Cineplex, the Civic Centre, GO Transit, and MiWay transit. The upcoming Hurontario LRT is only minutes away, enhancing connectivity and future value. Commuters will appreciate quick access to Highways 403, 401, 407, and QEW, while families benefit from top-rated schools and a school bus stop directly outside the building.Known for its generous floor plans and superior Tridel construction, Ovation offers significantly more living space than many newer condominiums. This exceptional corner suite presents a rare opportunity to own a spacious, move-in-ready home with premium amenities, spectacular views, two parking spaces, all-inclusive utilities, outstanding convenience, and an unbeatable location in one of Mississauga's most desirable communities. Perfect for families, professionals, downsizers, and investors alike. (id:15069)
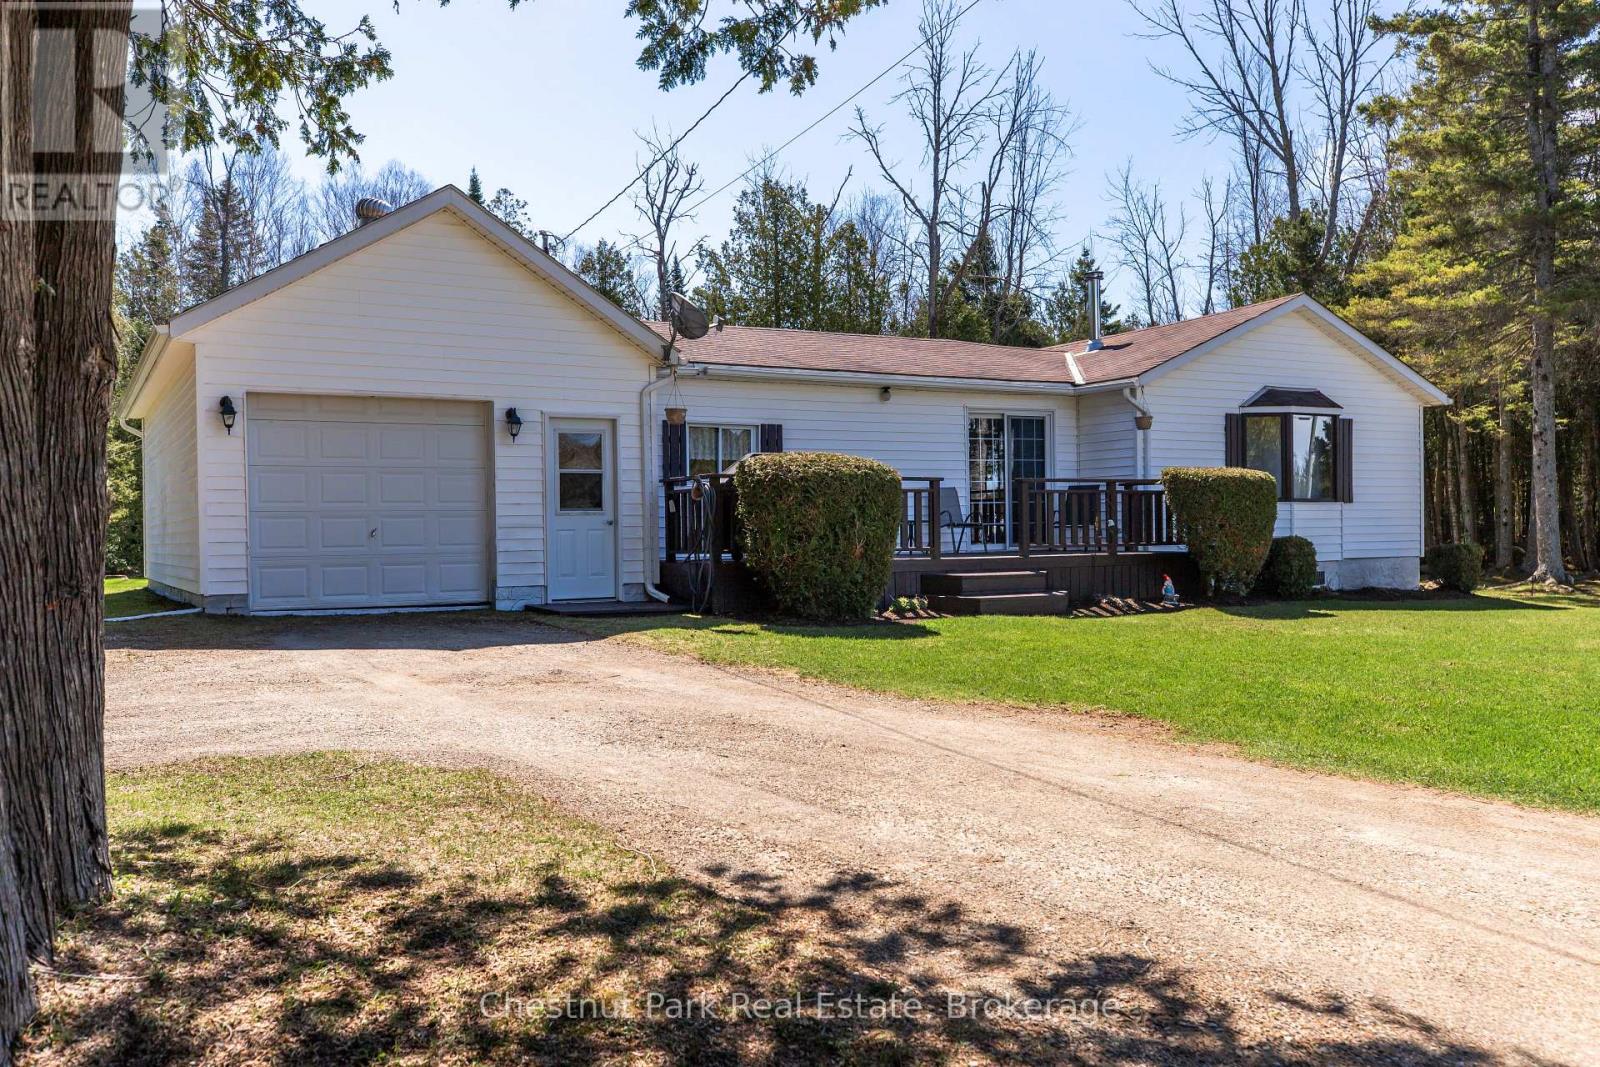
Nestled on a beautifully treed 3.3-acre lot just a short drive from Tobermory, this meticulously maintained home offers a rare combination of comfort, convenience, and potential. With a level, straight driveway leading to an expansive front deck, the property presents a welcoming one-level plan ideal for those seeking minimal stairs-perfect as a starter home, retirement retreat, or investment opportunity. Inside, a cozy wood stove warms the open living spaces, while the well-designed layout flows effortlessly to the manicured lawns and gardens that surround the home. Additional features include a workshop and garden sheds, providing ample space for hobbies, storage, or projects. The tranquil backyard area offers privacy and serenity, while the property's size and configuration lend potential for severance, adding extra value. Enjoy easy access to Tobermory's amenities and attractions, as well as nearby area highlights for boating, hiking, and nature exploration. Lovingly cared for and maintained by the current owner for many years, this versatile property offers both a peaceful lifestyle and exceptional long-term potential. Whether you're looking for a starter home, a retirement haven, or an investor opportunity with potential severance, this property delivers on all fronts. Seller may consider VTB based on terms (id:15069)
Immaculate 1-Bedroom Suite Available In Garrison Point! Turn-Key Fully Furnished & Upgraded, Value Of Approx. 20K, Move-In Ready. Second Parking & Locker Combination Available For Purchase. Approximately 610 Sf Of Sun-Filled Interior Living Space + Balcony With City, Skyline, & Lake Views . Efficient Floorplan With No Wasted Space. Laminate Flooring Throughout, High Ceilings, Top Of The Line Finishes, Ample Storage Space & 4-Piece Bathroom. Convenient Parking & Locker Combination Included On P2. Nestled In King West & Vibrant Liberty Village. Live Steps From: Exhibition Go, Ttc, Metro, Goodlife, Altea, Cafes, Banks, Restaurants & More. Situated In A Location Convenient For Pedestrians, Cyclists, Transit Users, & Drivers. Minutes From Gardiner & DVP. Enjoy Scenic Waterfront Trails, & Lively Nightlife. (id:15069)
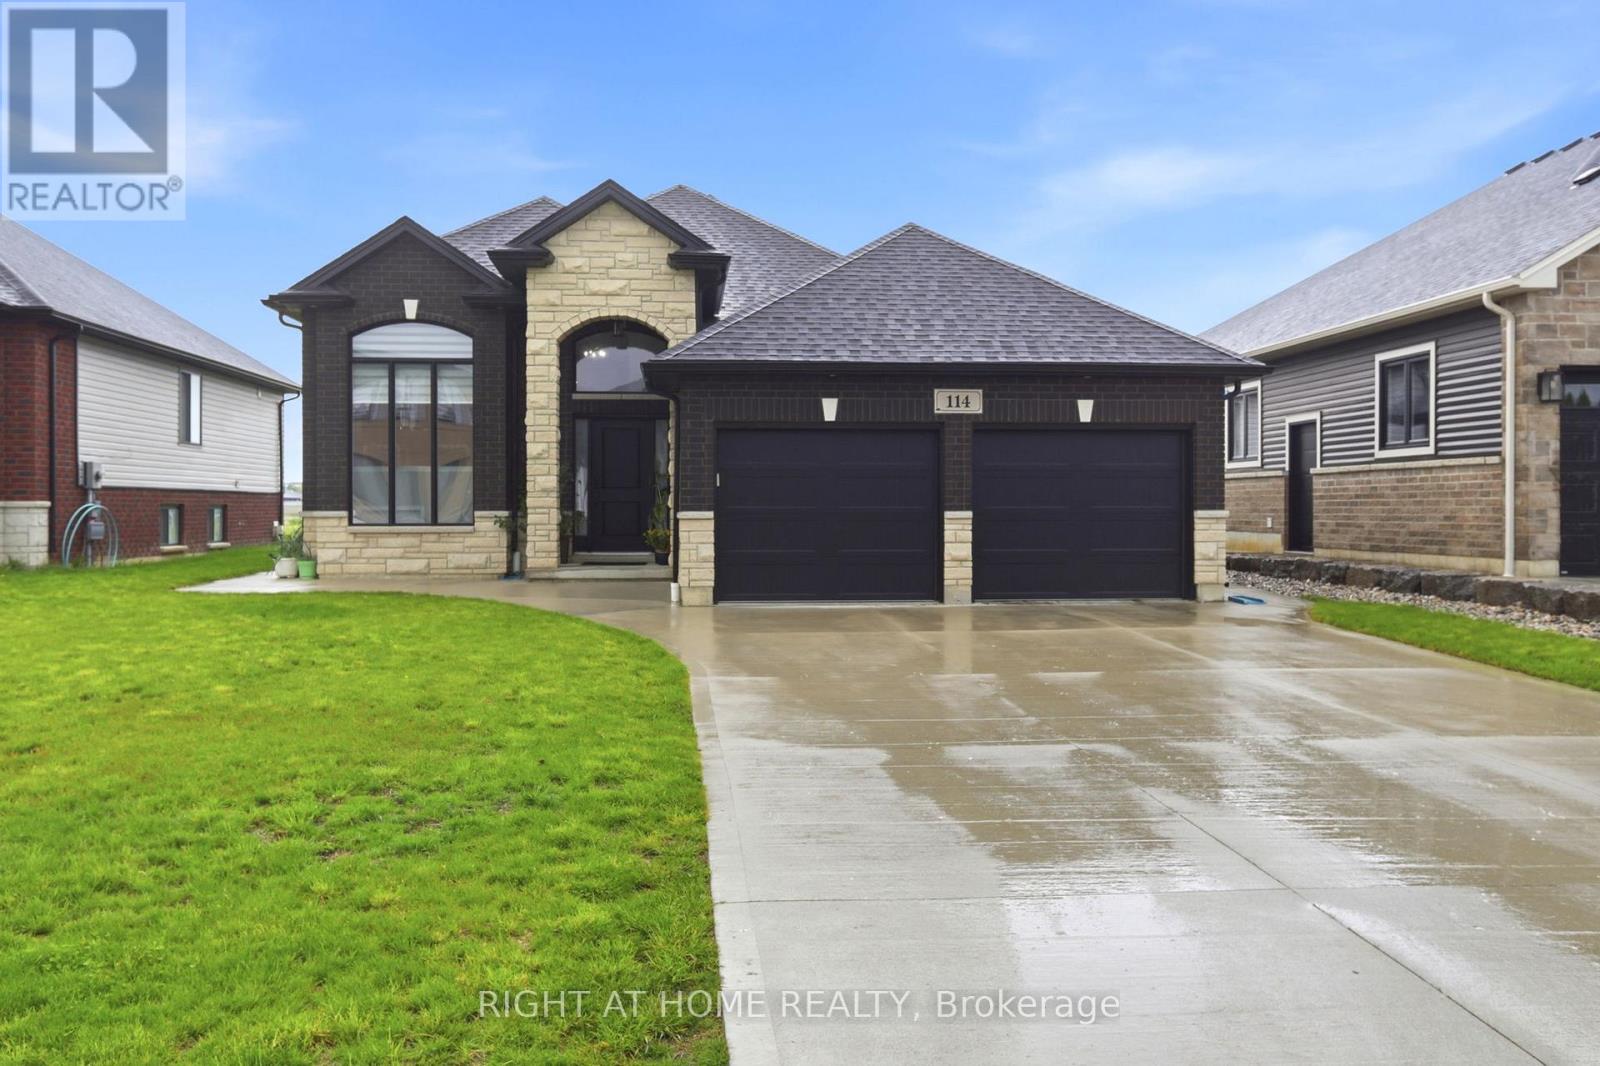
Welcome to this beautifully upgraded raised bungalow nestled in one of Chatham's quiet, family-friendly neighbourhoods, offering the perfect blend of modern luxury, functionality, and multi-generational living. Thoughtfully designed with two complete living spaces, this exceptional home is ideal for extended families, in-law accommodations, or homeowners seeking added flexibility and comfort. The bright and spacious main level features 3 generous bedrooms, 2 full bathrooms, timeless hardwood flooring throughout, granite countertops and backsplash, separate laundry units, and an open-concept layout filled with natural light. The fully finished lower level offers a complete in-law suite with 2 large bedrooms, 1 full bathroom, a full kitchen, separate laundry, and a spacious open-concept living area. Featuring vinyl flooring throughout, granite countertops, a cozy gas fireplace, and a separate entrance, this versatile space is perfect for extended family, guests, or private living accommodations. Step outside to enjoy the large, sun-filled deck overlooking the spacious backyard, with complete landscaping, partially finished fencing, an EV charging port, an extended concrete pathway, a double-car garage, and parking for 4 additional vehicles. With limited stairs and a highly functional layout, this home is also ideal for seniors or downsizers seeking convenience without compromise. Conveniently located just minutes from schools, parks, shopping, restaurants, and everyday amenities, this move-in-ready home offers outstanding space, versatility, and modern finishes. A rare turnkey opportunity combining style, comfort, and exceptional value. (id:15069)
This inviting family home in the sought-after Big Bay Point community offers the perfect blend of comfort, space, and future potential-just steps from the shores of Lake Simcoe. Set on a large, tree-lined lot, the property provides a peaceful setting ideal for both everyday living and weekend escapes, only minutes from Friday Harbour Resort and a short drive to Barrie's shops, dining, and amenities. Designed with families and hobbyists in mind, the home features a bright open-concept kitchen and living area, three generously sized bedrooms including a primary with a 3-piece ensuite and walk-in closet, and a full main floor bathroom. The full-sized basement adds exceptional versatility, with a partially finished layout that includes a large stone gas fireplace, additional bathroom space, and framing already in place, offering an easy path to creating additional living quarters. A standout feature is the ample spaced workshop or hobby area, along with abundant storage for seasonal toys such as Sea-Doos, a boat, golf cart, or parasailing equipment, perfect for those who want to fully enjoy the nearby lake lifestyle. This property also presents outstanding custom design potential with minimal renovation required. Included with the home are professionally prepared building drawings for a future master retreat addition designed to capture stunning lake views. In addition, over $20,000 in extras are already on site, including a full basement kitchen with island and integrated appliances, as well as a complete bathroom package ready for installation. With a newer roof (2023) and endless possibilities to personalize, this is a rare opportunity to create your ideal family home or year-round retreat in a highly desirable lakeside community. (id:15069)