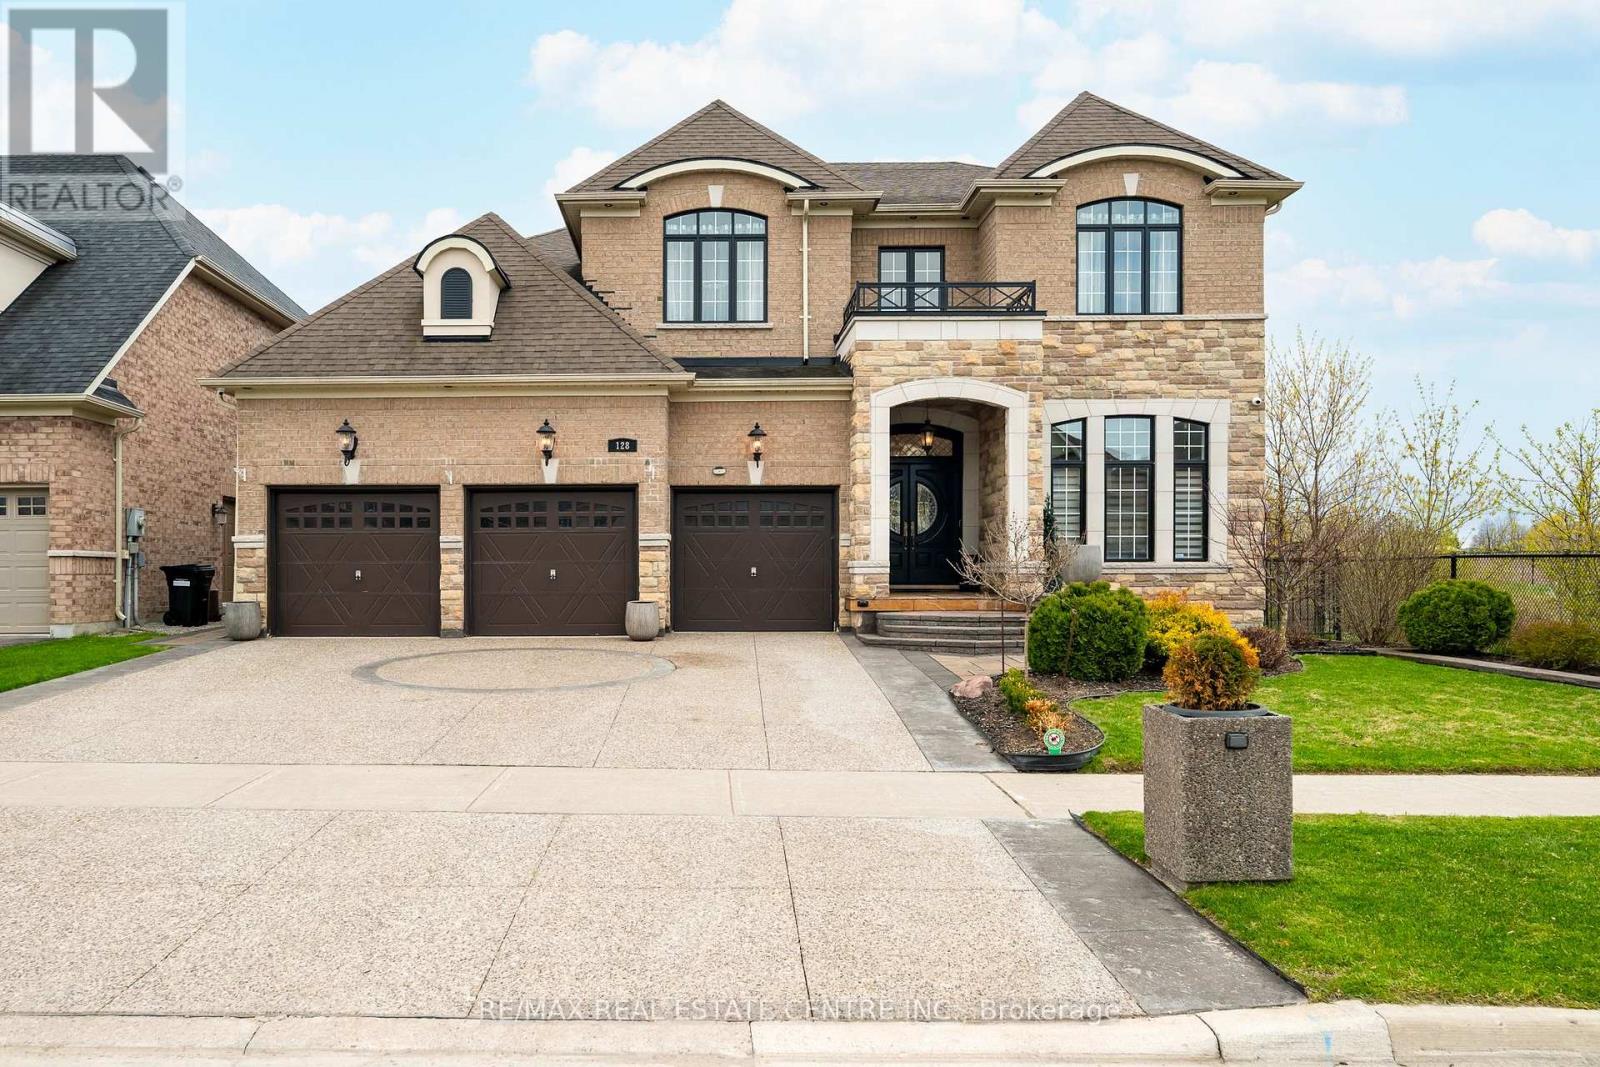
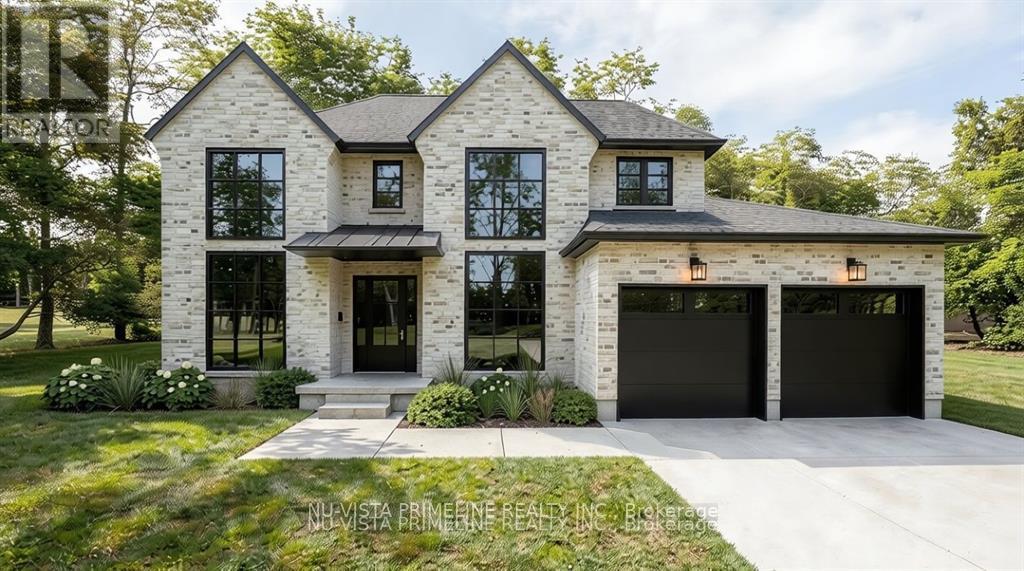
Refined, spacious and filled w/ natural light, this exceptional North Star Homes Stagecoach model offers 5,184 sq ft of finished living space on a premium 59' lot in Cookstown, w/ no rear neighbours and no neighbour on one side. The brick & stone exterior, covered front porch, upgraded front entry, 3-car garage, exposed aggregate drive and interlock walkways deliver standout curb appeal from the moment you arrive. Inside, the main floor is designed for elevated everyday living and effortless entertaining, featuring 10' custom coffered ceilings, 8' doors, crown mouldings, upgraded flooring, pot lights and designer fixtures. A private office sits off the foyer, while the dramatic family room opens to above, beneath a soaring ceiling and massive windows, centred by a fireplace feature carried to the ceiling. The custom chef's kitchen blends style and function w/ quartz counters, a large island, dedicated work area, built-in cooktop, wall ovens, and a butler's pantry. Upstairs, the primary suite is a true retreat w/ raised tray ceilings, his & hers walk-in closets and a spa-like ensuite w/ dual vanities, a glass shower and soaker tub. Three additional bedrooms offer private or semi-private bath access, creating exceptional comfort for family and guests. The professionally finished basement extends the living space beautifully, while the fully fenced backyard is tailored for quiet enjoyment and easy entertaining, complete w/ landscaping, a gazebo and a built-in Napoleon BBQ set in a stone island. Meticulously maintained and richly upgraded throughout, incl. quartz counters, upgraded bath vanities and tile, plumbing fixtures, cabinet hardware, central vac, security cameras & system, a relocated A/C condenser for quieter operation, and garage heater. A rare luxury offering in a well-connected Cookstown setting close to community amenities and quick Hwy 400/Hwy 89 access. (id:15069)
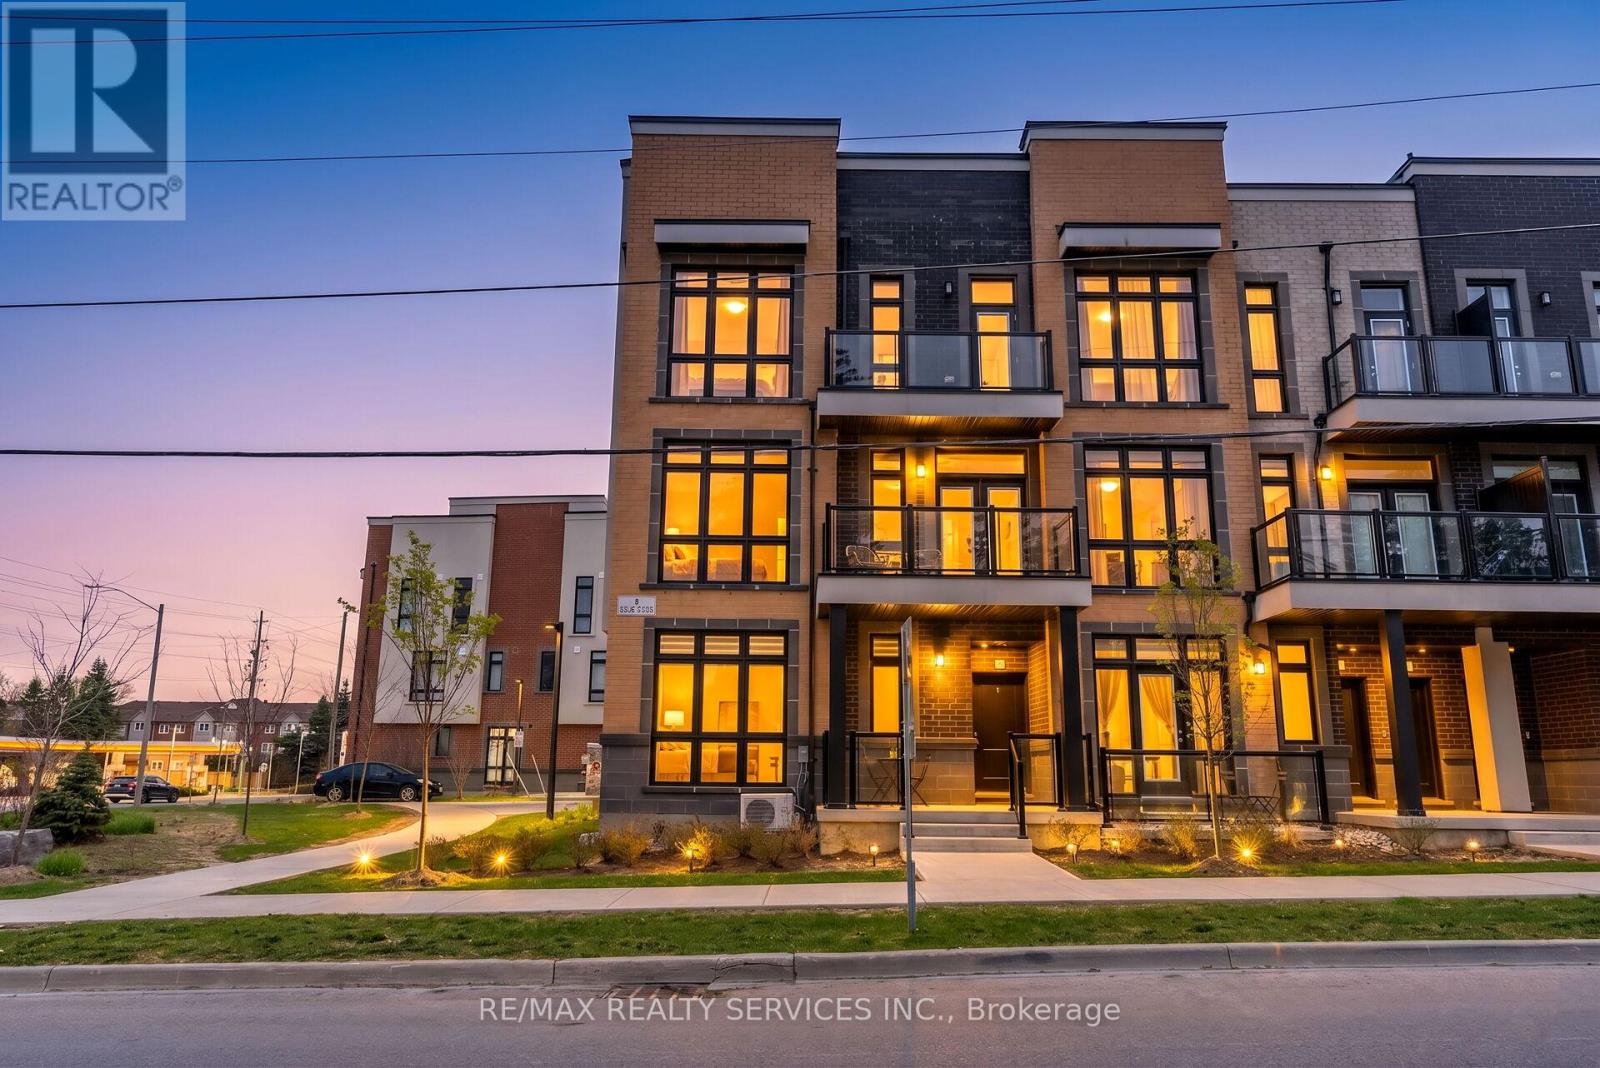
Unobstructed View! Corner Bungalow-Style Condo Townhouse ,Approx. 600 sq ft main-floor unit featuring a bright open-concept layout, floor-to-ceiling windows, 9' ceilings & laminate flooring. Modern kitchen with quartz counters & stainless steel appliances. In-suite laundry. Ideal for first-time buyers, seniors, professionals or investors, includes 1 parking + ample visitor parking. Low maintenance fees. Steps to transit, minutes to GO Station, shopping, groceries, banks & Oak Ridges Library. Close to parks, trails, Lake Wilcox & Bond Lake. Prime Richmond Hill location!! (id:15069)
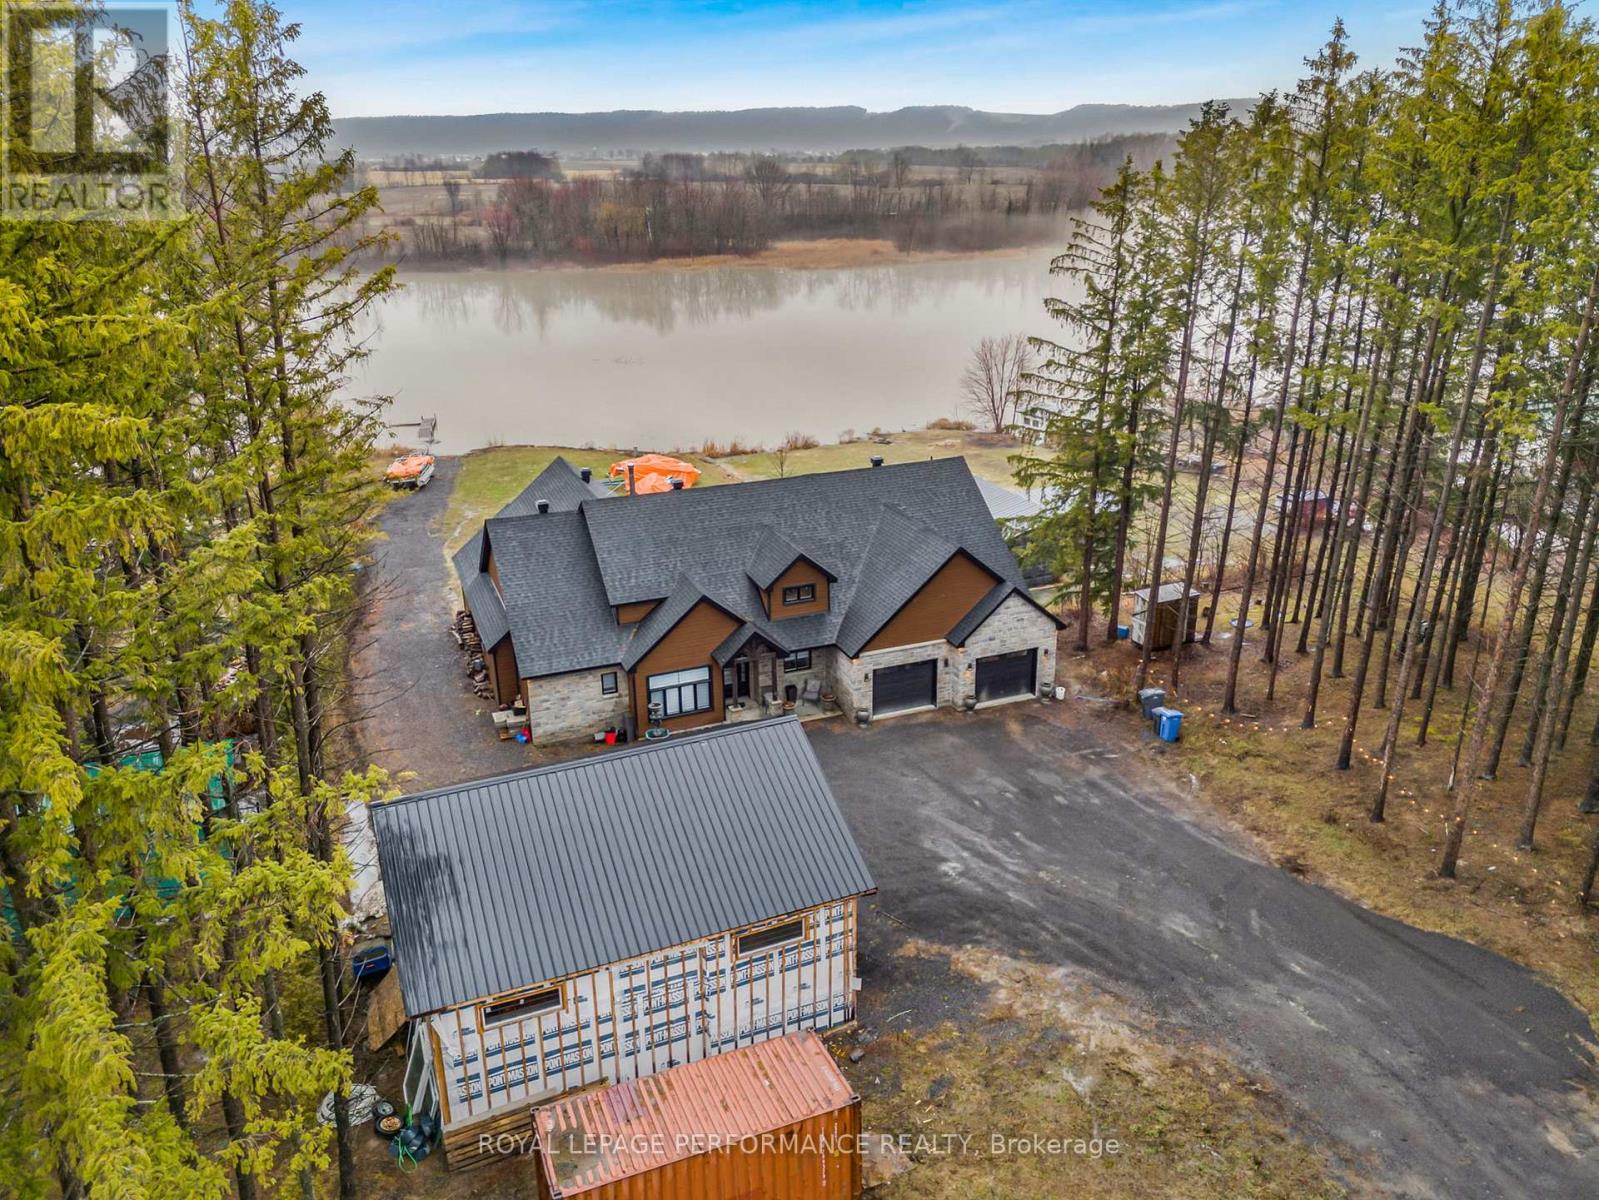
Waterfront Listing - Welcome to this stunning waterfront home built in 2023, offering nearly 3,000 sq' ft. of beautifully designed living space, cathedral ceiling, exposed beams too and a cozy wood fireplace for warm, inviting evenings. Set in a unique location at the end of the Ottawa River before it flows into the Atocas watercourse, this property sits on +/- 100' frontage, enjoys calm waters, reduced wind, and minimal heavy boat traffic- perfect for relaxing, boating, and enjoying nature. The house highlights 4 spacious bedrooms , 3 modern bathrooms and heated floors throughout, for year-round comfort. Slab construction - no wet basement concerns. Attached double garage and a second detach garage of approx 32'x42'(no hydro) . Outdoor kitchen and heated patio ideal for entertaining in every season. Direct boat access head out to the river with easy navigation to the main opening of the Ottawa River. This exceptional property combines modern comfort, waterfront lifestyle, and peaceful surroundings-making it a perfect retreat for your family. (id:15069)
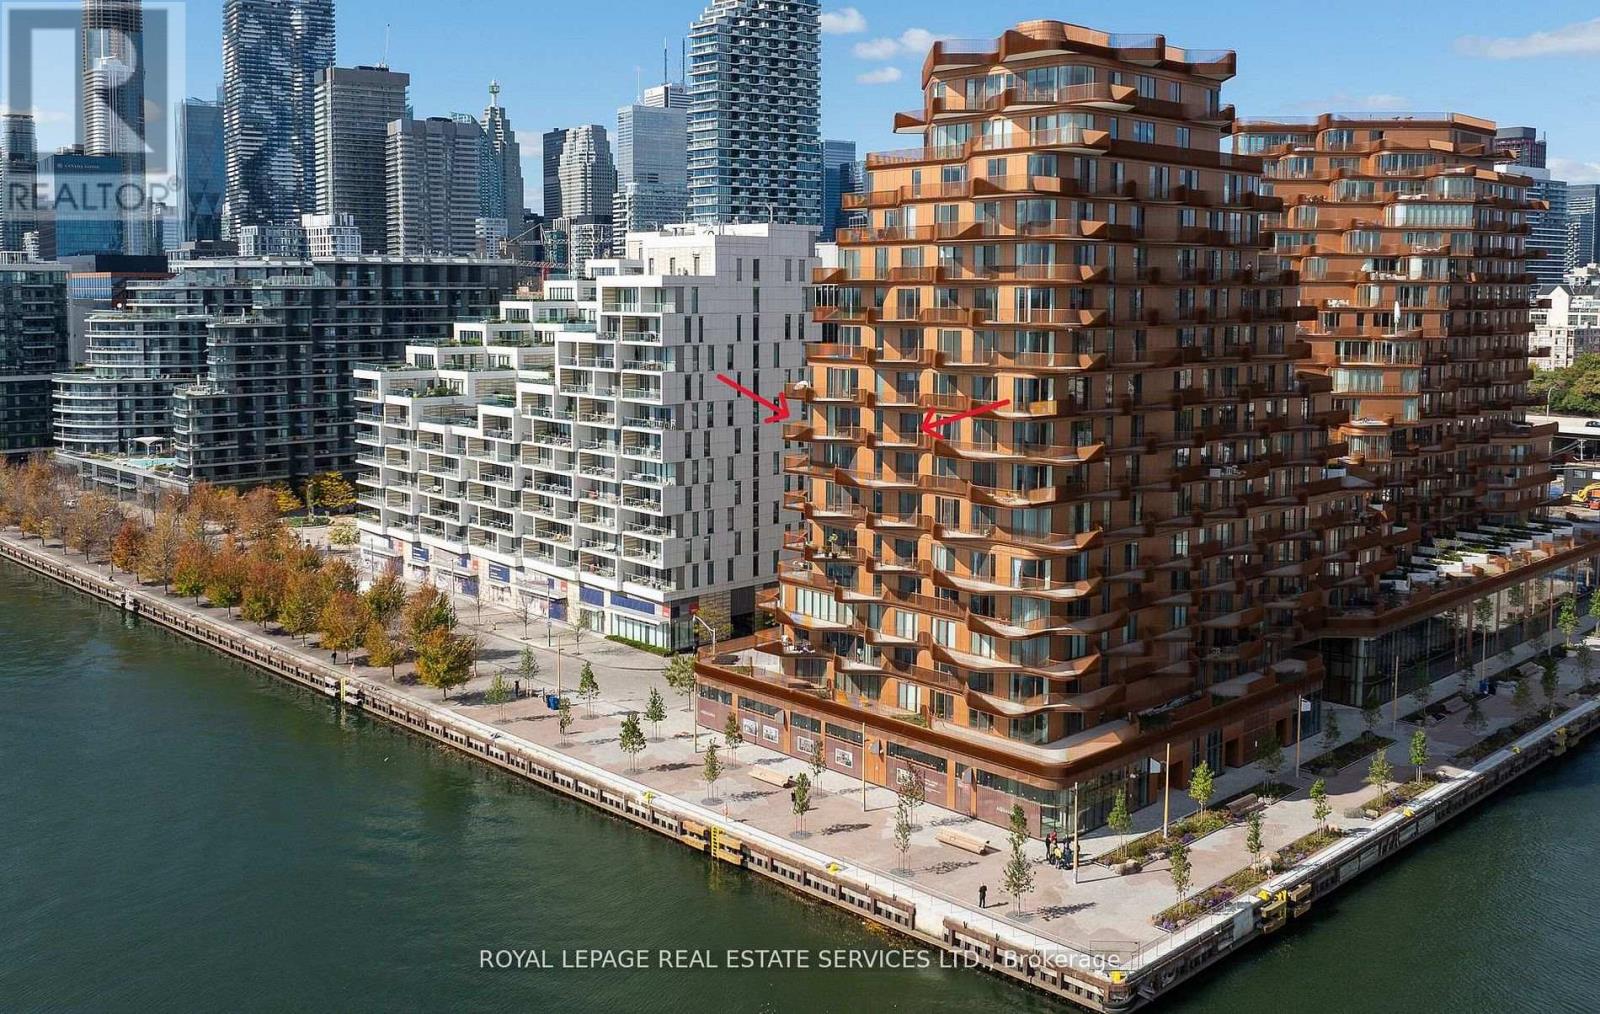
*Spectacular Southwest Corner Suite In Coveted South Tower *Luxurious Aqualuna By Tridel *Absolutely Gorgeous & Upgraded Waterfront Suite With Unobstructed Lake Views, Feels Like You Are Sitting On The Water *2286 sqft + 3 Balconies, 1 Accessible EV Parking, 1 Standard Parking & 1 Premium Locker *2 Bedroom, 3 Baths Sought After Floor Plan *Welcoming Foyer W/Powder Room, Double & Walk In Closets *Luxurious Features & Finishes *California Closet Organizers Throughout *Premium Miele Appliances - Fridge, Oven, Gas Cooktop, Dishwasher, Speed Oven, Coffee Maker. Marvel Wine Fridge *Redesigned Kitchen W/Deeper Island & Wider Pantry *Redesigned Living W/Floor To Ceiling Feature Wall Panel TV Ready, 50" Wide Napoleon Electric Stone Surround Fireplace *Redesigned Primary Bedroom, Walk In Closet, Beautiful Ensuite W/Upgraded Flush Undermount Porcelain Sinks, Base & Mirror Cabinetry *Redesigned Laundry W/Upgraded Base, Wall Cabinetry & Stainless Steel Drop-In Sink *Full List of Upgrades Attached *Luxury Amenities Include Outdoor Pool, Sauna, Fitness & Yoga Studios, Party Room, Billiard & Media Lounges *Aqualuna Bayside Toronto's Final and Most Luxurious Waterfront Address, Indulge Yourself in the Exquisite (id:15069)
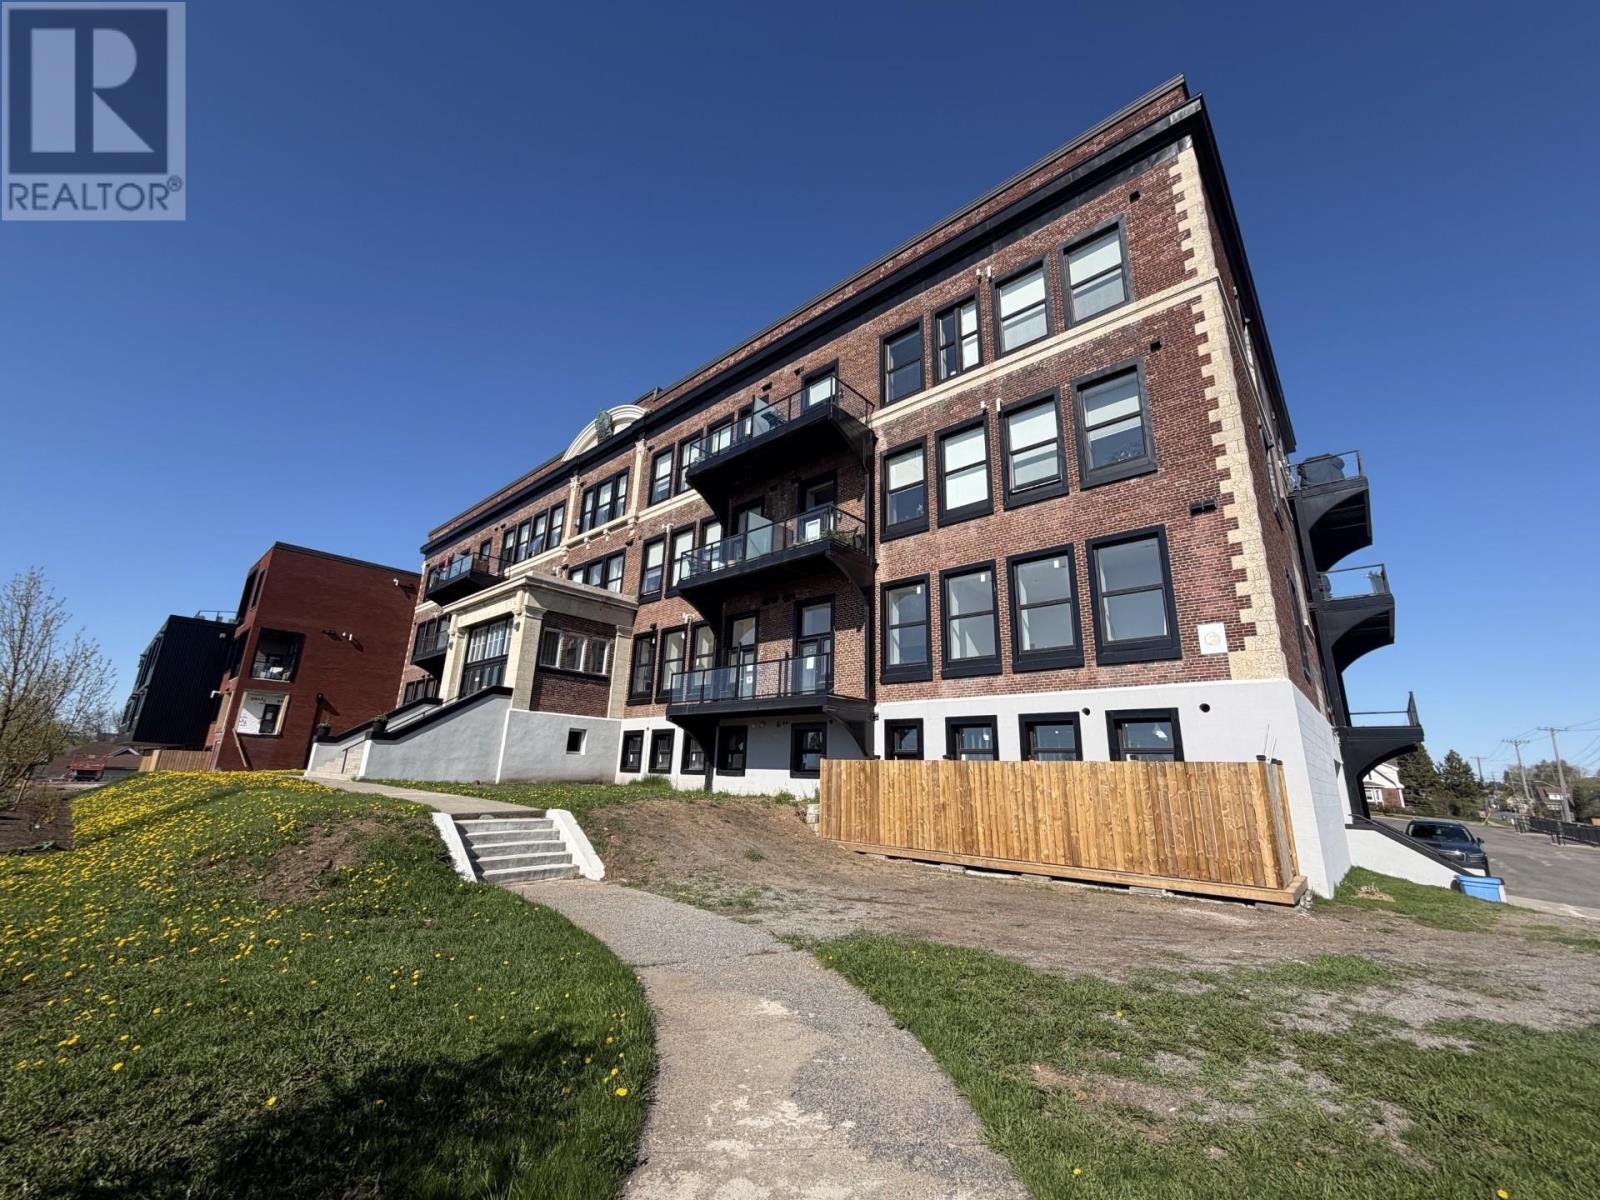
Welcome to Hillcrest Neighbourhood Condos, where modern updates blend seamlessly with the buildings original character. This spacious 815 sq. ft. 1-bedroom plus den unit features 9-ft ceilings and an open-concept layout designed for comfortable living and entertaining. The contemporary kitchen offers granite countertops and a convenient island breakfast bar. Additional highlights include one parking space and access to a common rooftop patio with stunning views. A unique opportunity to enjoy stylish condo living in a beautifully renovated building. (id:15069)
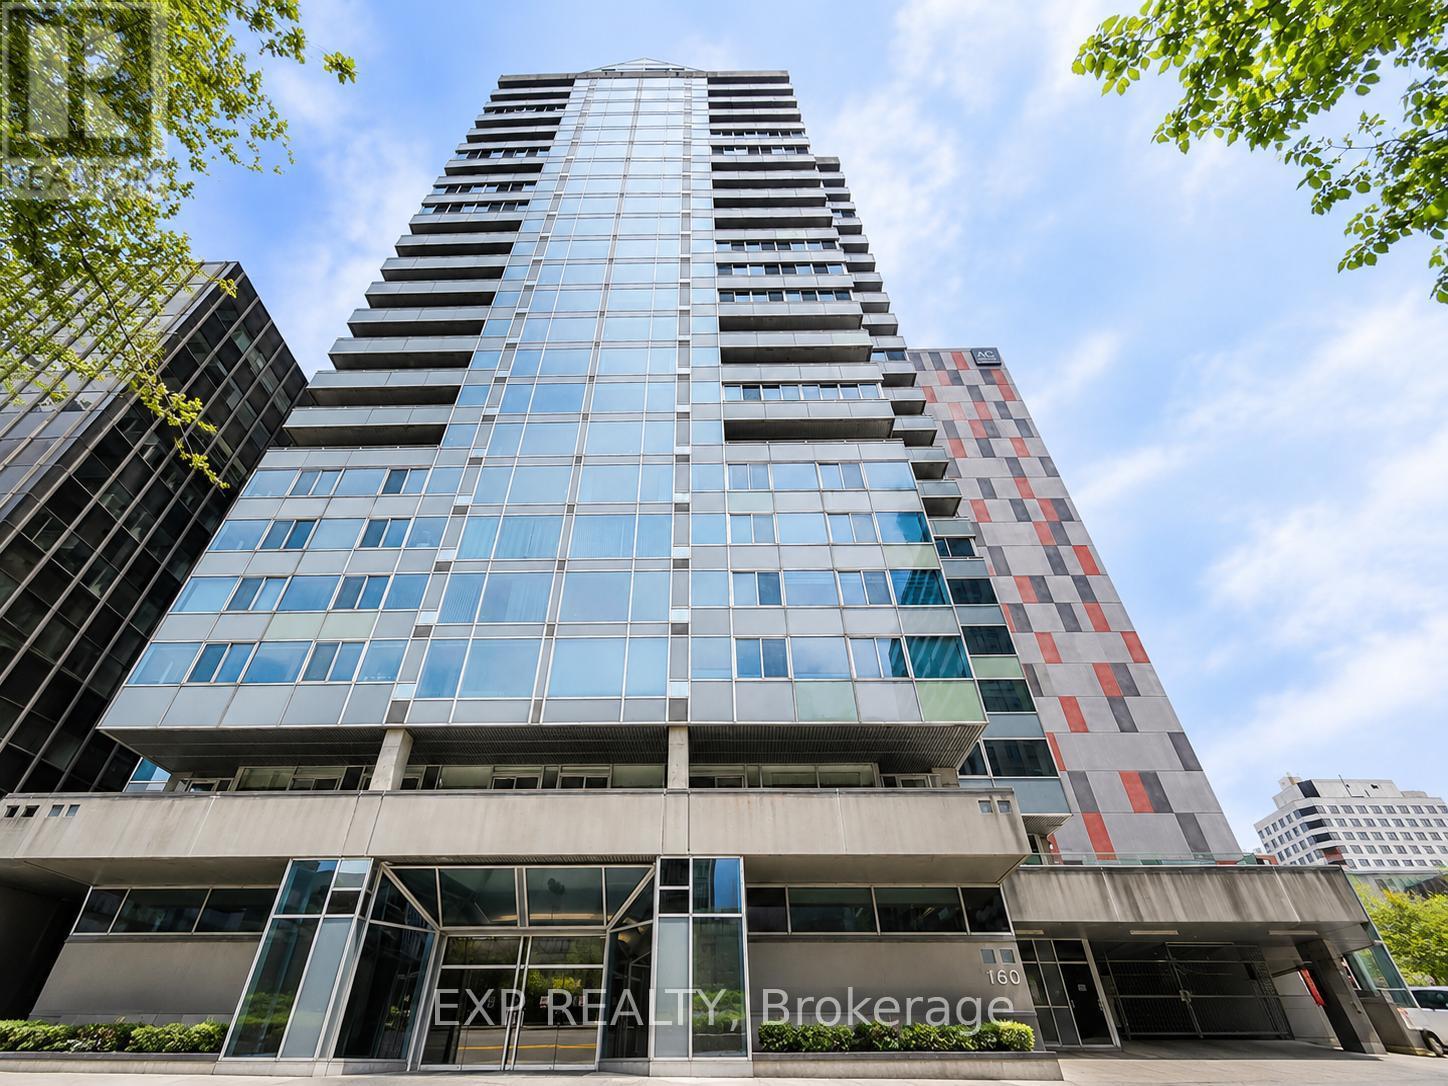
Rarely offered 2-bedroom, 2-bathroom condominium offering approximately 1,625 sq. ft. of beautifully renovated living space in the prestigious Le St-Georges. One of the largest floor plans in the building, this spacious suite features a thoughtfully redesigned layout, a chef-inspired kitchen with quartz countertops, walk-in pantry, stainless steel appliances, and ample cabinetry. The open-concept living and dining areas are ideal for everyday living and entertaining. Hardwood and ceramic flooring run throughout the unit, complemented by in-suite laundry and central air conditioning. The generous primary bedroom includes a walk-in closet with custom built-ins and a renovated ensuite bathroom. One underground parking space and two storage lockers are included. Residents enjoy exceptional amenities including 24-hour security, indoor pool, fitness centre, sauna, guest suite, bike storage, car wash bay, and outdoor terrace with BBQ area. Ideally situated in the heart of the ByWard Market, steps to Parliament Hill, Rideau Centre, the Rideau Canal, restaurants, shopping, entertainment, and public transit. Currently tenanted at $3,000/month. Tenant is actively seeking alternative accommodations and may vacate prior to 30-60 days. An excellent opportunity for investors or future owner-occupiers seeking a premium downtown address. (id:15069)

Welcome to 27 Glenwood in the Shaw Valley community of St. Thomas, a spacious family home offering over 3,500 sq ft of finished living space across three levels, highlighted by two private bedroom suites and a fully outfitted home theatre room designed for movie nights and game days. From the moment you arrive, the curb appeal catches your eye with mature perennial garden beds and the facade's dark tones. The stone exterior, black capping and wood grain garage door frame an inviting covered front porch. The home welcomes you with high ceilings, bright windows and a cozy gas fireplace in the family room. The chef's kitchen boasts ceiling-height cabinets, stainless appliances, a gas range, a butler pantry and a spacious island. The second level stands out with the large Primary Suite complete with dual walk-in closets, dual vanity sinks and a large soaker tub. The guest suite is convenient for friends or in-laws with a private 4-piece ensuite. The two additional bedrooms have bright windows, ample closet space and room for study desks and toys. Convenience is key in this home with a second-floor laundry room! The fully finished basement is an entertainer's dream, the house comes outfitted with an outstanding Home Theatre with modular leather seating, soundproofing and every audio and visual system needed for movie nights or game days. Along with the theatre room your family can spread out in two rec-rooms, and an oversized cellar ensures you have plenty of storage space. The lower level has a 3-piece bathroom convenient for adding a fifth basement bedroom. Outside, you can find a blooming backyard with a recently installed deck, pergola and fencing. The entire yard has rubber mulch in the garden beds to never need replacing and a large shed provides additional storage space. This is a perfect family home with great schools, many parks, soccer fields and playgrounds all within walking distance. Come and see all the Shaw Valley community offers and explore for yourself! (id:15069)
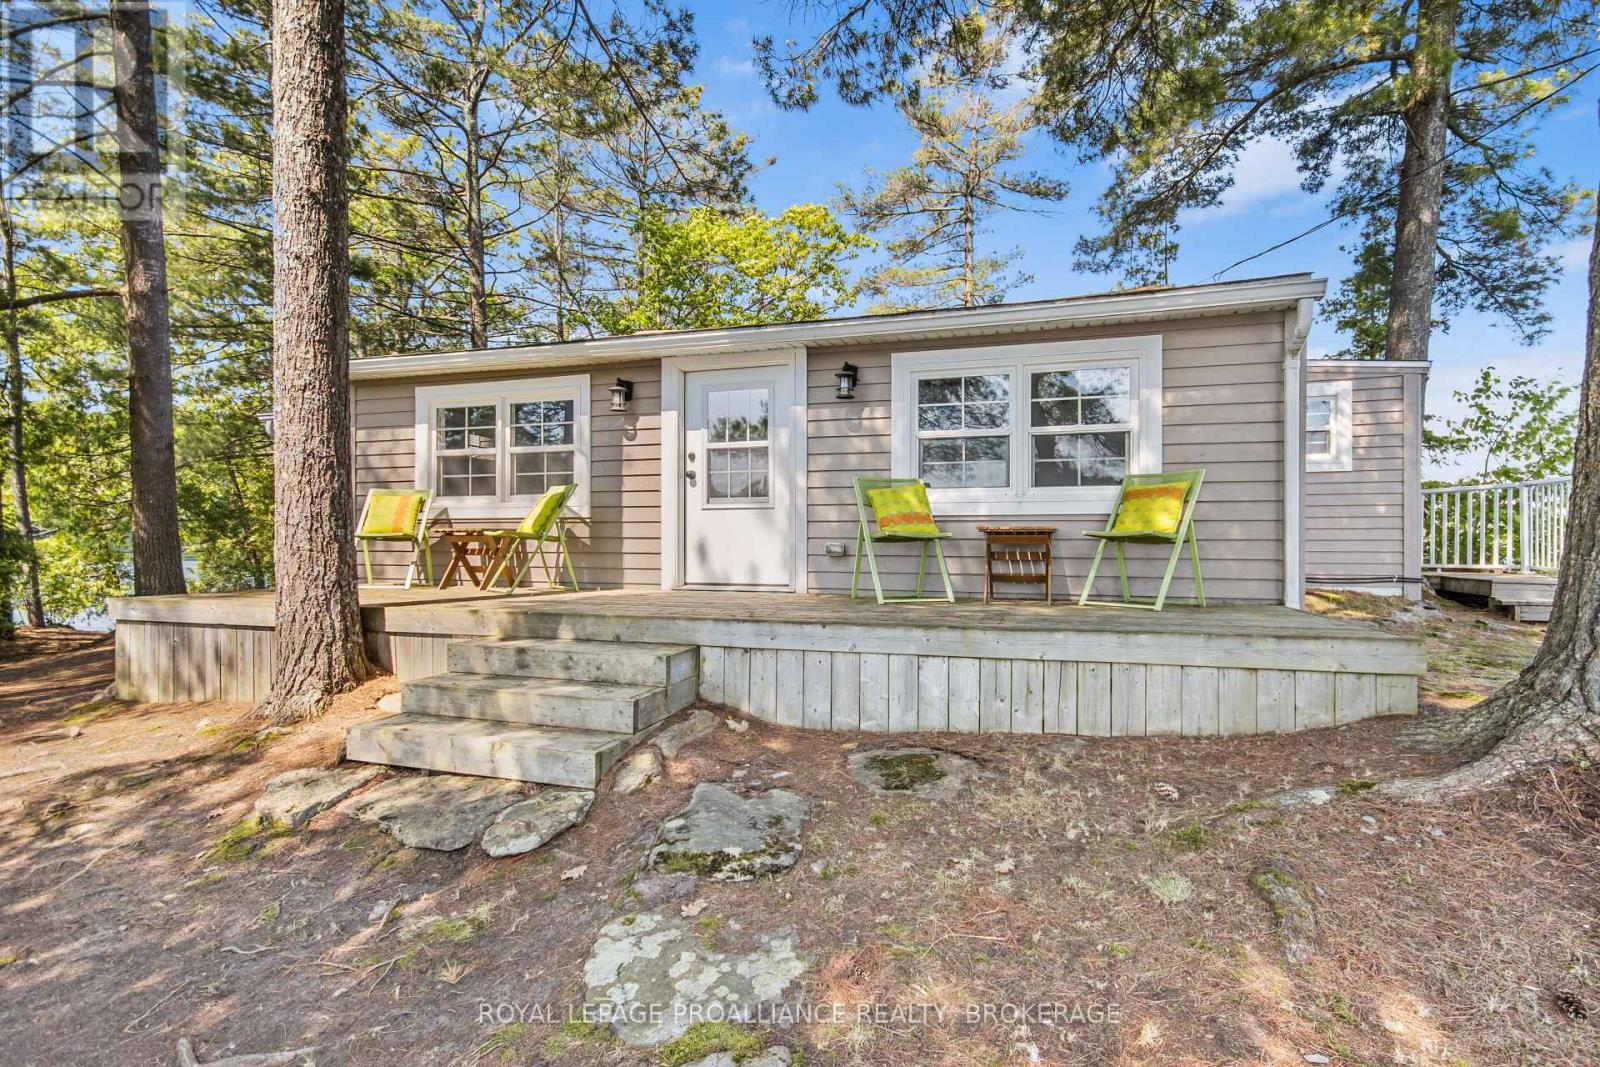
Peace and serenity await you. This little piece of paradise is a true island oasis offering turn key cottage, bunkie, and storage shed all on a manageable and low maintenance property. Updated cottage with Mabec wood siding, three bedrooms including impressive primary room with ceramic tiled floors and vaulted ceiling finished in natural wood tongue and groove, closet for additional storage and fits with space a queen sized bed. Open concept maple eat in kitchen open to living room with complimenting vaulted wood tongue and groove ceiling complete with overhead fans and laminate flooring. Main bathroom with ceramic tiled flooring, tiled corner shower, vanity and incinerating toilet. Two guest rooms with large windows overlooking the water with each featuring double beds. Bonus bunkie at the waters edge offering an additional double bed. This easy breezy property comfortably sleeps 8 people. Outside you can enjoy the waterfront surrounding you from the large deck with glass railings or the front porch which is steps to the waters edge and dock. A covered boat slip has been prepaid for the season at the Loughborough Marina which is transferrable to a new owner. The marina offers the convenience of boating gas service, parking and garbage collection. Your waterfront dream is just a visit away! (id:15069)
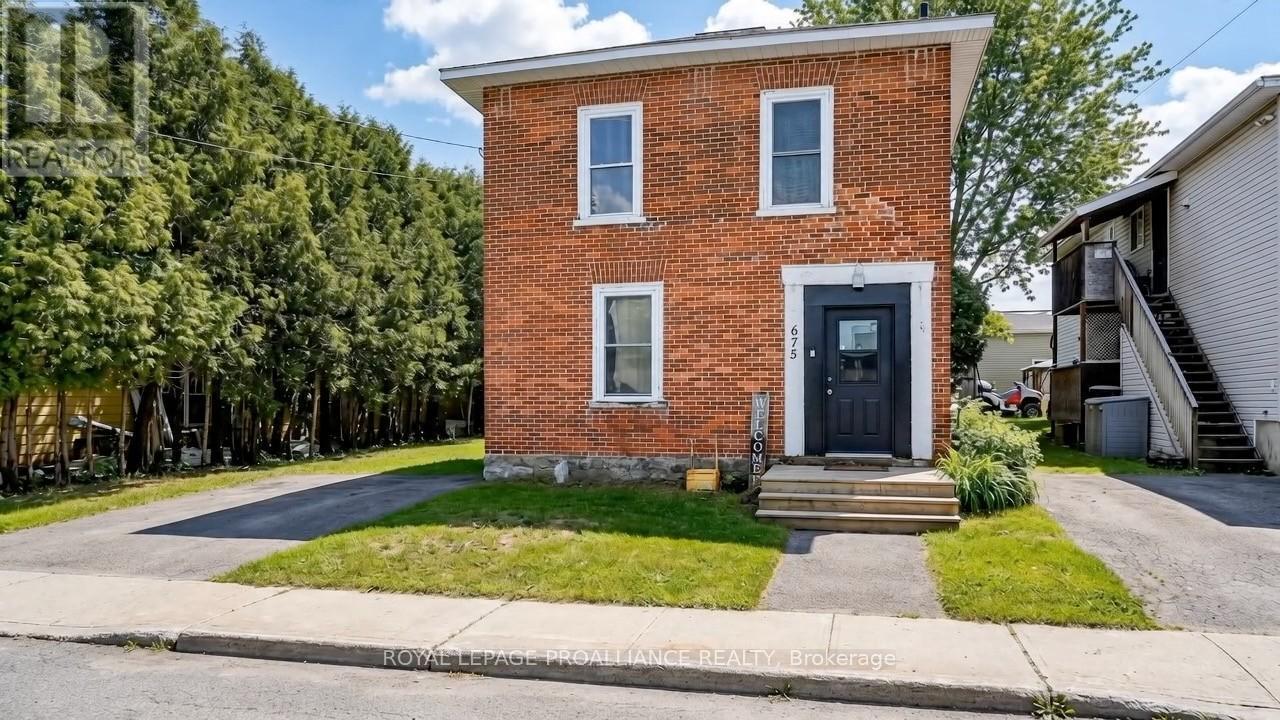
Are you considering entering the real estate market as either a first-time home buyer or an investor? 675 Zaire Street presents a fantastic opportunity that checks the boxes for both.For first-time buyers, this is your chance to step into home ownership while offsetting your mortgage. Why continue paying rent when you can own a 3-bedroom home and generate income from a secondary unit? It's a smart way to build equity faster while creating long-term financial stability.The main unit (front portion of the home) offers generous living space, including a large living room and dining area, currently incorporating a convenient laundry setup, along with a spacious kitchen. The unfinished stone basement provides excellent storage and houses the mechanical systems. Upstairs, you'll find three well-sized bedrooms and a full 4-piece bathroom, offering comfortable family living. The secondary unit, located at the rear of the home, is a compact but functional space featuring a loft-style bedroom, living area, kitchen, and a 4-piece bathroom. While modest in size, it provides an affordable rental option with steady income potential. Ideally located close to downtown amenities, schools, the Community Centre, and Kelly's Beach, this property also offers excellent commuter convenience with quick access to Highways 401 and 416.For investors, this is a turnkey opportunity with immediate rental income. Both existing tenants have expressed interest in staying, offering continuity and ease of management from day one.Whether you're looking to enter the market, offset your mortgage, or expand your investment portfolio, 675 Zaire Street delivers flexibility, income potential, and long-term value - an opportunity not to be missed. 24 hours notice required for all showing requests. (id:15069)
Welcome home to this beautifully updated 4-bedroom, 2 full-bath property that perfectly blends comfort, style, and convenience. Step inside to discover brand-new flooring throughout, enhanced by modern lighting and a fresh, neutral paint palette that creates a bright and inviting atmosphere. The updated kitchen is a true highlight, featuring contemporary finishes and ample space for cooking and gathering. With four generously sized bedrooms and two full bathrooms, there's plenty of room for family, guests, or a home office setup. The finished basement offers versatile additional living space-perfect for a recreation room, home gym, media room, or play area. Nestled on a quiet dead-end road, this home provides added privacy and minimal traffic while still being ideally located close to parks, shopping, dining, and major highways for an easy commute. Move-in ready and thoughtfully updated, this home is ready for you to make it your own. (id:15069)
Nestled in the beautiful and highly sought-after neighbourhood of Perthmore Glen, this exceptional bungalow offers the perfect blend of comfort, style, and easy living in the picturesque Town of Heritage Perth. Renowned for its charm, welcoming community, boutique shopping, and scenic parks along the Tay River, Perth continues to be one of Eastern Ontario's most desirable destinations-especially for retirees seeking a vibrant yet peaceful lifestyle. Step inside to discover an expansive and thoughtfully designed main floor layout, where hardwood flooring flows throughout much of the living space, creating a warm and inviting atmosphere. The bright and spacious living room seamlessly connects to the formal dining area, making it an excellent setting for entertaining. There is also an adjacent den, the perfect space for a home office. A second cozy living space featuring a gas fireplace offers the ideal retreat to relax with a good book or enjoy movie night in comfort. The heart of the home is the spacious kitchen, beautifully appointed with stainless steel appliances, stunning Dekton countertops, and an abundance of cabinetry and workspace. The adjoining eating area is filled with natural light and overlooks the private rear yard, creating a bright and cheerful place to start your day. Both bedrooms are generously sized and thoughtfully designed with their own ensuite bathrooms, offering comfort and privacy for homeowners and guests alike. The primary suite is especially impressive, featuring a walk-in closet and patio door access to the rear deck-perfect for enjoying your morning coffee or unwinding in the evening. The expansive unfinished lower level is already roughed-in for a future full bathroom and awaits your personal vision. Whether you dream of a home gym, hobby area, additional guest accommodations, recreation room, or all of the above, this lower level provides an outstanding blank canvas with endless possibilities. An outstanding place to call home. (id:15069)
Welcome to Sunningdale Crossing! The Beverly by Legacy Homes is where elegance, comfort and thoughtful design comes together seamlessly. Thisbeautifully designed 2,950 sf home is designed for those who appreciate luxury, comfort and thoughtfulcraftmanship. Perfectly blending modern elegance with everyday functionality, this 4 bedroom, 4 bathroomresidence delivers a truly elevated lifestyle. Step inside to a welcoming foyer flanked by a private denoffering an ideal work-from-home option or flex space, and formal dining room providing the perfectsetting for memorable dinners and celebrations. The home features a spacious open concept design seamlessly flowing into an impressive kitchen space ideal for both entertaining and everyday living. The kitchen features a sprawling 15' wide long pantry along with a servery, perfect for any culinary enthusiast.Upstairs, a grand primary bedroom with a large ensuite and generous walk-in-closet awaits, along with 3additional spacious bedrooms that provide comfortable living spaces, and conveniently located bathrooms.A central 2nd floor laundry room makes every day chores convenient and seamless, showcasing this homes practical and efficient layout. many lots to chose from . (id:15069)