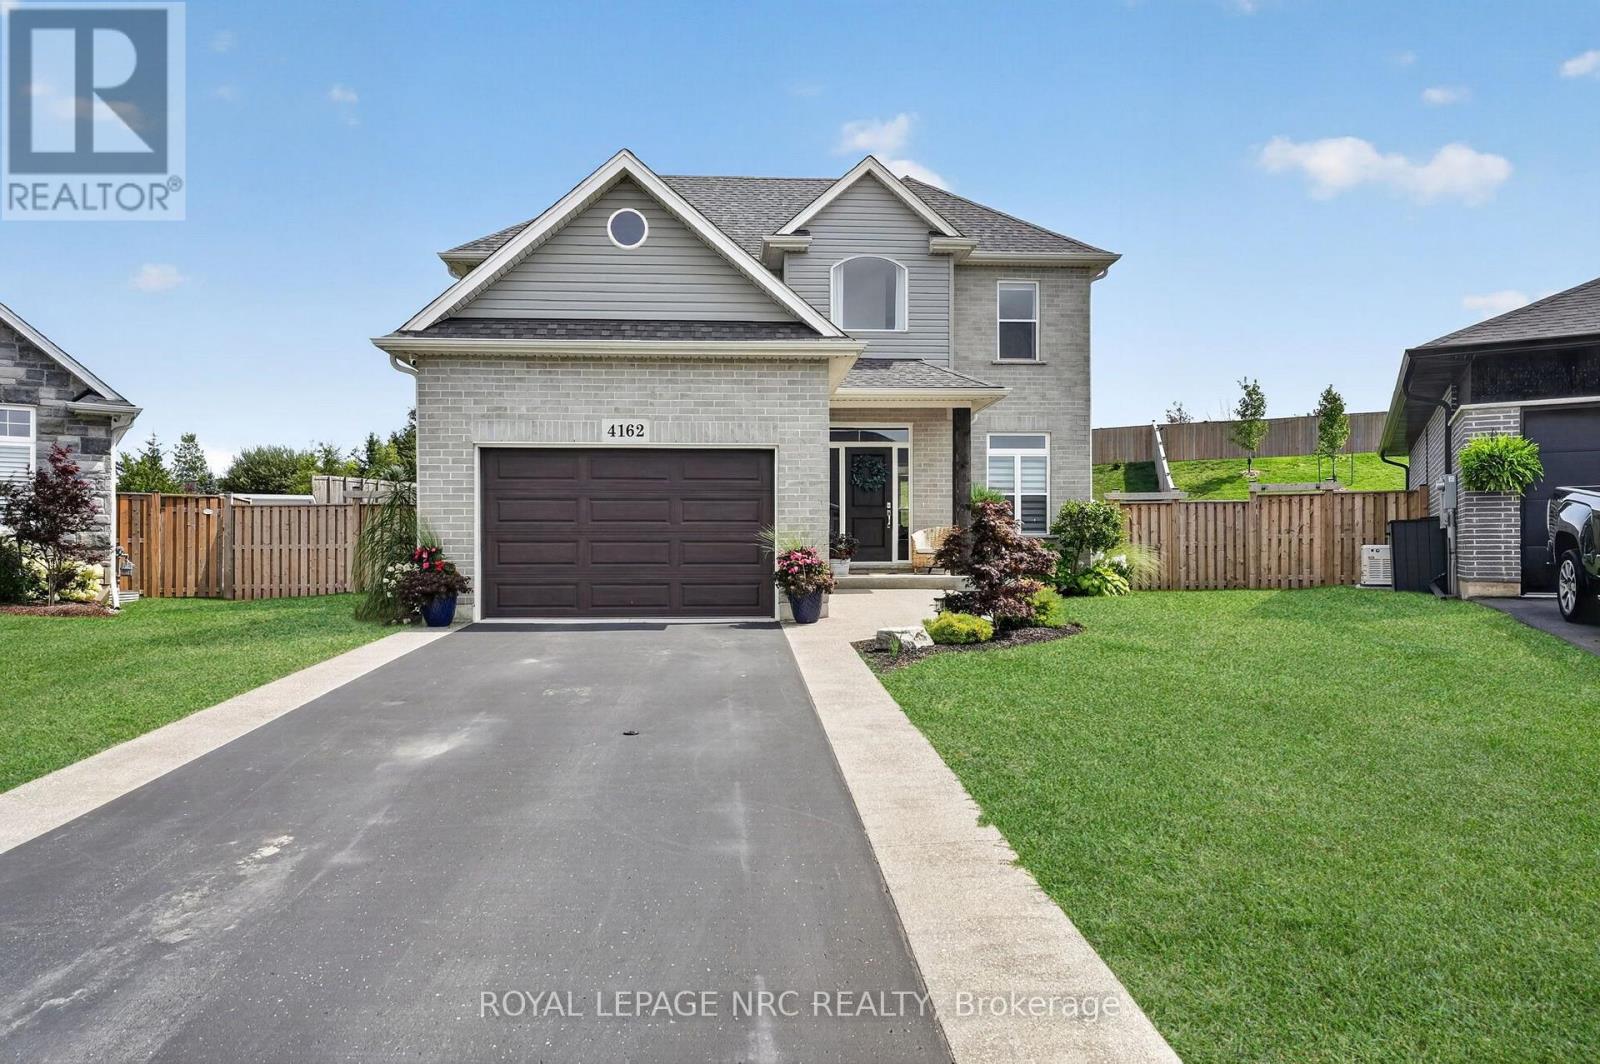
Welcome to 4162 Village Creek Drive, located in a friendly neighbourhood in the heart of Stevensville. Situated on one of the largest lots in the area, this impressive corner property extends just over 200 feet deep, with no rear neighbours and a fully fenced yard.The bright, open-concept main floor features a spacious great room, dining area and modern kitchen with a large island-perfect for everyday living and entertaining. Large windows across the back of the home bring in plenty of natural light while overlooking the private backyard. A convenient mudroom off the 1.5-car garage offers ample closet space and a practical place to keep coats, shoes and everyday belongings organized. A two-piece powder room completes the main level.Upstairs, you'll find three bedrooms and two full bathrooms. The spacious primary bedroom includes a walk-in closet and private ensuite, while the front bedroom features a charming bonus area that would make a great reading nook, play space or study area.Outside, enjoy the welcoming covered front porch, a 10' x 14' covered back patio and an exceptionally large, fully fenced yard with no rear neighbours. The full unfinished basement includes a bathroom rough-in and offers plenty of potential for additional living space.With modern finishes, neutral colours and a move-in-ready interior, this beautiful home offers space, privacy and an outstanding lot in a wonderful Stevensville location. (id:15069)
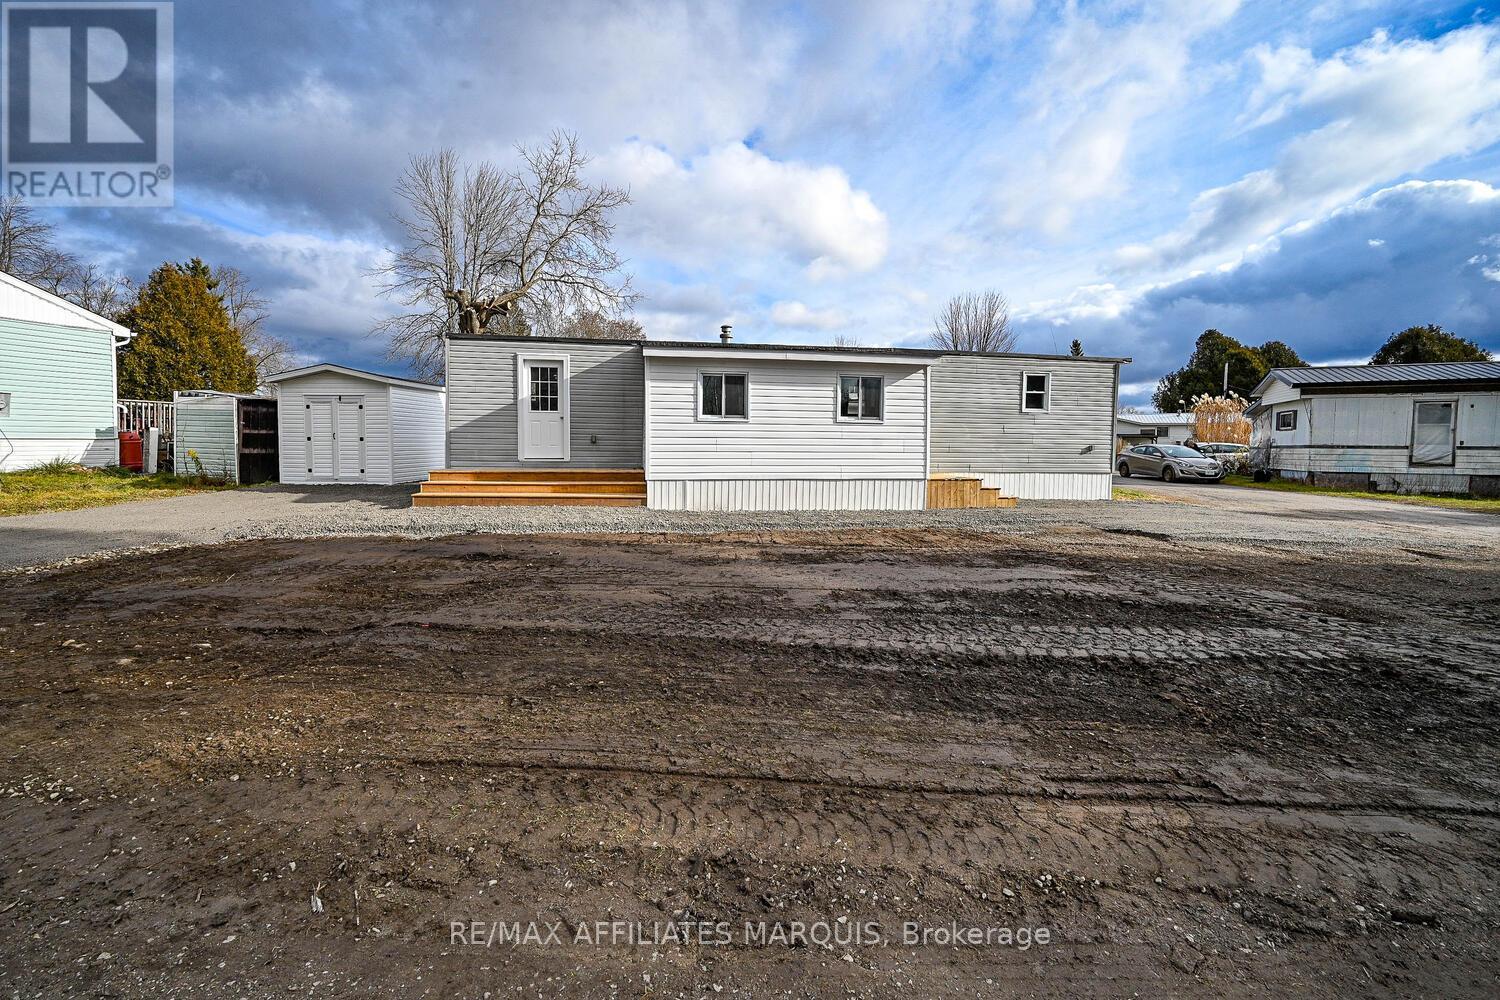
Discover this beautifully renovated 2-bedroom trailer nestled in a serene corner of the park, overlooking a peaceful wooded area. Recently updated with modern touches, this home boasts brand-new flooring throughout, a stylish kitchen, a fully remodeled bathroom, and freshly painted interiors. Thoughtfully designed, the space includes a versatile mudroom/den/office right inside the entrance, offering an extra living area to suit your needs. Step outside to enjoy the newly landscaped surroundings, featuring two driveways and a convenient storage shed for all your essentials. With new steps at each door and attention to detail in every upgrade, this home is truly move-in ready. Embrace a low-maintenance lifestyle in this quiet community, surrounded by nature, while being just minutes from the amenities of town. Don't miss this rare turnkey opportunity schedule your viewing today! Property is located on Leased Land, with Park Management approval being required for purchase. The monthly park fees are $550/month and cover garbage removal, water, sewer and property taxes. (id:15069)
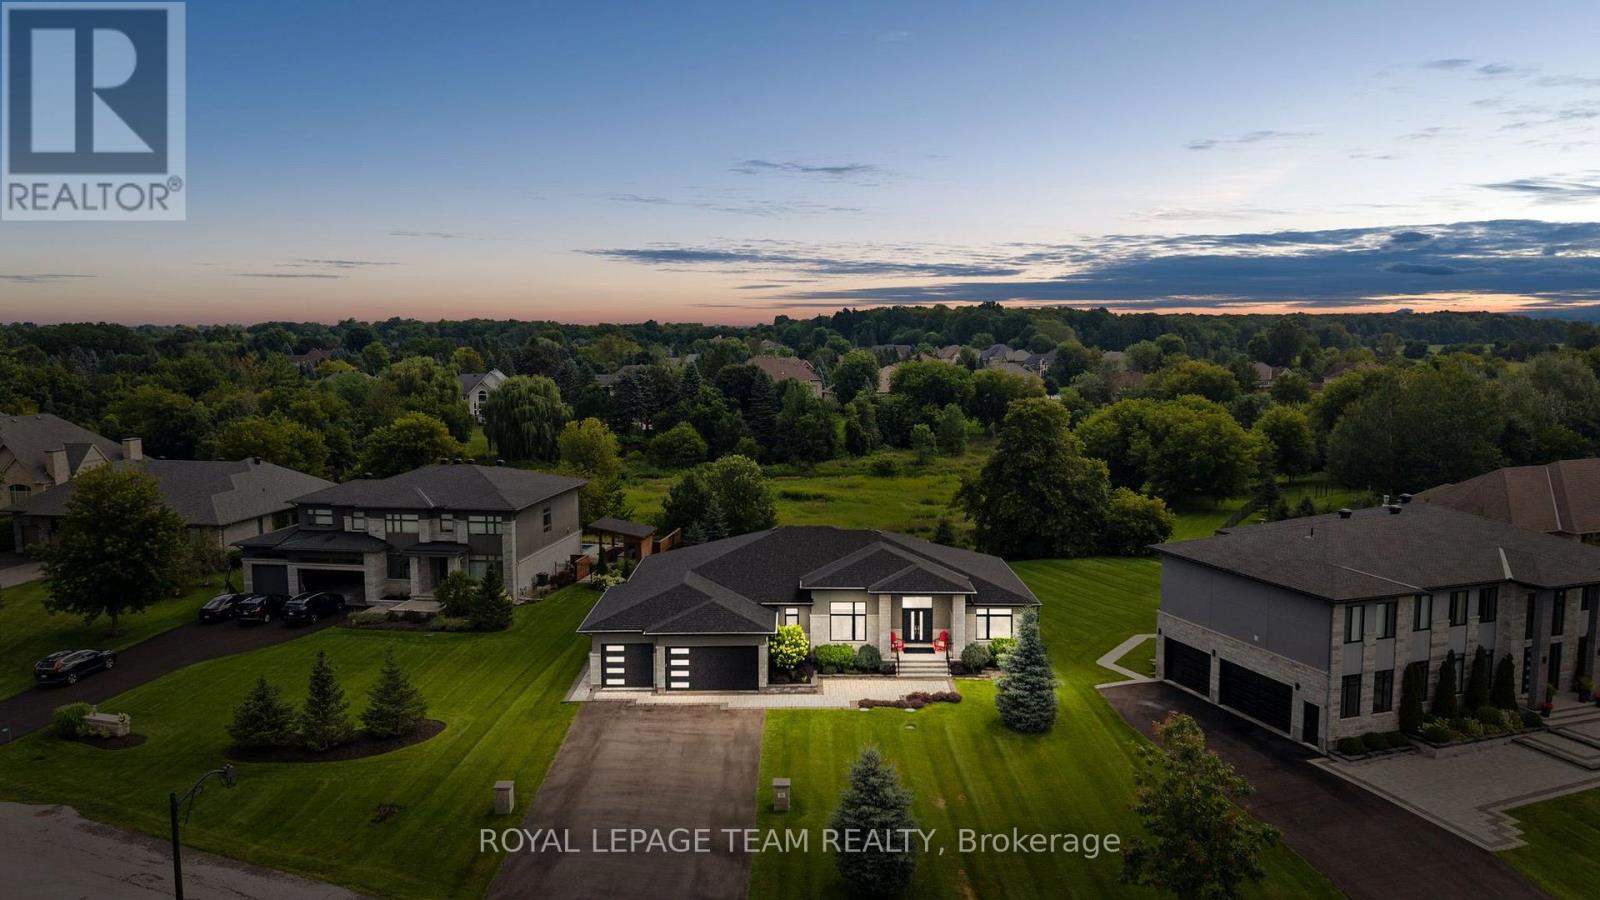
Located in the heart of Manotick, moments from the village's charming restaurants, boutique shops, street-front cafés, and local amenities, this exceptional bungalow enjoys a prime setting in a picturesque community. Step inside this beautifully appointed four-bedroom, four-bathroom residence, where timeless style is complemented by rich hardwood flooring, coffered and tray ceilings, expansive windows, and refined finishes throughout. A sophisticated neutral colour palette, thoughtful architectural details, and abundant natural light create an elegant and inviting atmosphere, while a dramatic floor-to-ceiling fireplace anchors the living room. The kitchen is both impressive and inviting, with two-tone cabinetry, abundant storage, sleek brass hardware, statement pendant lighting, and a striking tile backsplash. A generous quartz island with waterfall-edge detail provides a beautiful centrepiece and natural gathering place, while the adjacent dining room offers a formal setting for entertaining. The primary bedroom features a spacious walk-in closet and spa-inspired ensuite, while two additional bedrooms share a Jack-and-Jill bathroom. A convenient laundry room and interior access to the three-car garage add to the functionality of the main level. The finished lower level continues the quality and attention to detail found throughout the main floor, with a recreation room featuring a linear fireplace, a bar and adjoining flex space, an additional bedroom, and a full bathroom. Outdoors, the manicured grounds provide a natural extension of the home's living spaces. A covered porch overlooks the landscaped setting, while the fenced yard and surrounding greenery create a private backdrop for enjoying the outdoors. (id:15069)
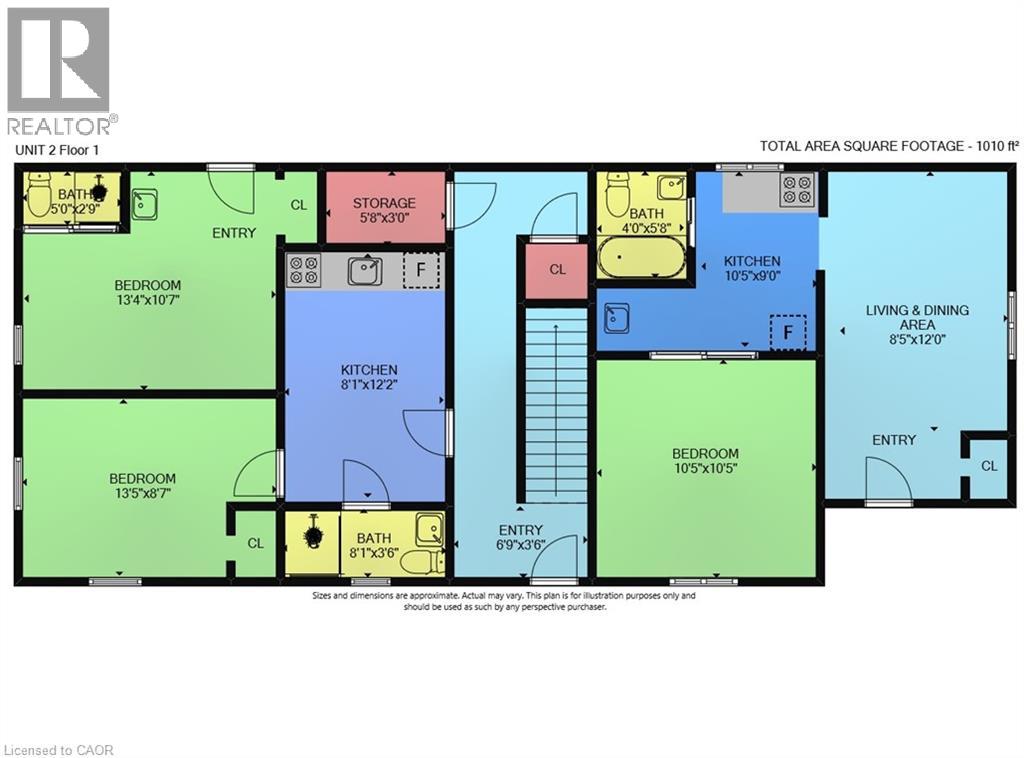
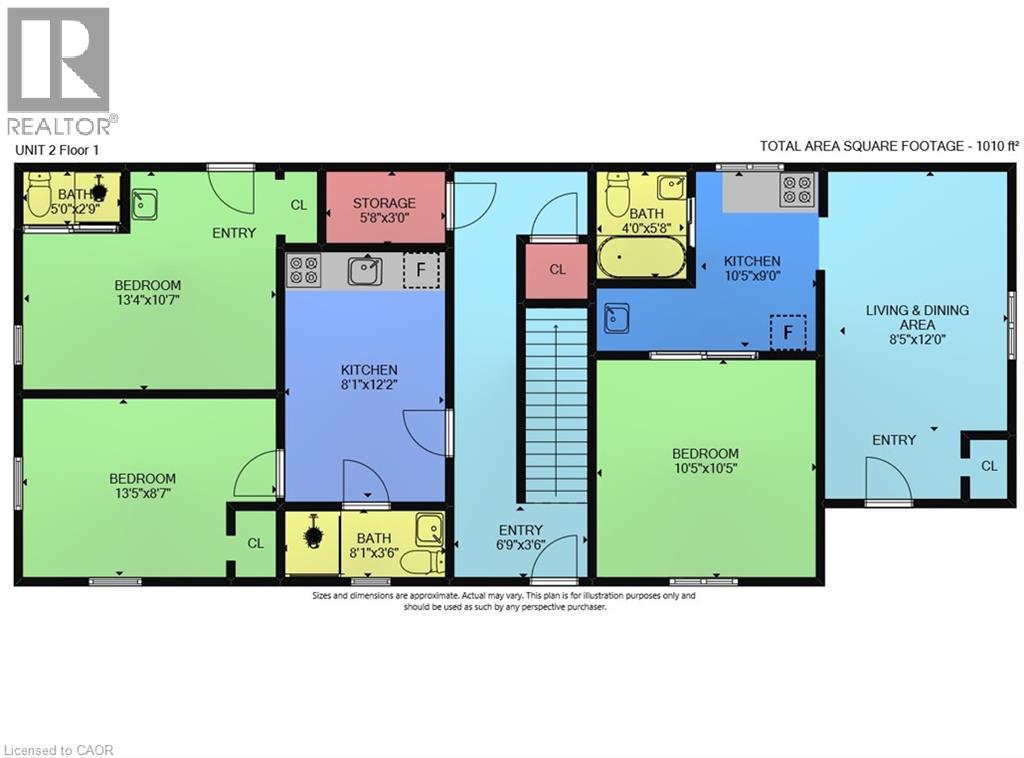
Welcome to 1363-1367 Cannon St. E, an exceptional investment opportunity that hasn’t been available for over 40 years. This well-maintained property offers 2397 sq ft of living space and is zoned as a Triplex (323), featuring 5 self-contained units in total. Situated in a highly desirable area with a high walk score, the location is unbeatable. Within walking distance, you'll find the bustling Center Mall, trendy Ottawa Street, and a variety of amenities, making this property incredibly convenient for tenants. The building consists of three floors, with each unit offering a functional layout. The first floor contains 2 units: Unit 1 features a kitchen, living room, bedroom, and a 4-piece bathroom, while Unit 2 offers a similar setup but also includes an additional 2-piece bath. The second floor has 2 more units: Unit 3, which is currently vacant and ready for new tenants, includes a kitchen, living room, bedroom, and 4-piece bath, while Unit 4 has a kitchen, bedroom, and 4-piece bath. The third floor features Unit 5, with a kitchen, living room, bedroom, and 4-piece bath, providing additional rental income potential. The property also includes a utility room and storage space in the basement, offering added convenience. With parking for 3 cars, tenants will enjoy the practicality of dedicated parking spaces in a busy neighborhood. This is an excellent opportunity for investors seeking a property that offers solid income potential in a highly sought-after location. After being under the same ownership for over four decades, this property is now available for the first time, offering a rare chance to capitalize on its long-term value. (id:15069)
Welcome to 1363-1367 Cannon St. E, an exceptional investment opportunity that hasn’t been available for over 40 years. This well-maintained property offers 2397 sq ft of living space and is zoned as a Triplex (323), featuring 5 self-contained units in total. Situated in a highly desirable area with a high walk score, the location is unbeatable. Within walking distance, you'll find the bustling Center Mall, trendy Ottawa Street, and a variety of amenities, making this property incredibly convenient for tenants. The building consists of three floors, with each unit offering a functional layout. The first floor contains 2 units: Unit 1 features a kitchen, living room, bedroom, and a 4-piece bathroom, while Unit 2 offers a similar setup but also includes an additional 2-piece bath. The second floor has 2 more units: Unit 3, which is currently vacant and ready for new tenants, includes a kitchen, living room, bedroom, and 4-piece bath, while Unit 4 has a kitchen, bedroom, and 4-piece bath. The third floor features Unit 5, with a kitchen, living room, bedroom, and 4-piece bath, providing additional rental income potential. The property also includes a utility room and storage space in the basement, offering added convenience. With parking for 3 cars, tenants will enjoy the practicality of dedicated parking spaces in a busy neighborhood. This is an excellent opportunity for investors seeking a property that offers solid income potential in a highly sought-after location. After being under the same ownership for over four decades, this property is now available for the first time, offering a rare chance to capitalize on its long-term value. (id:15069)
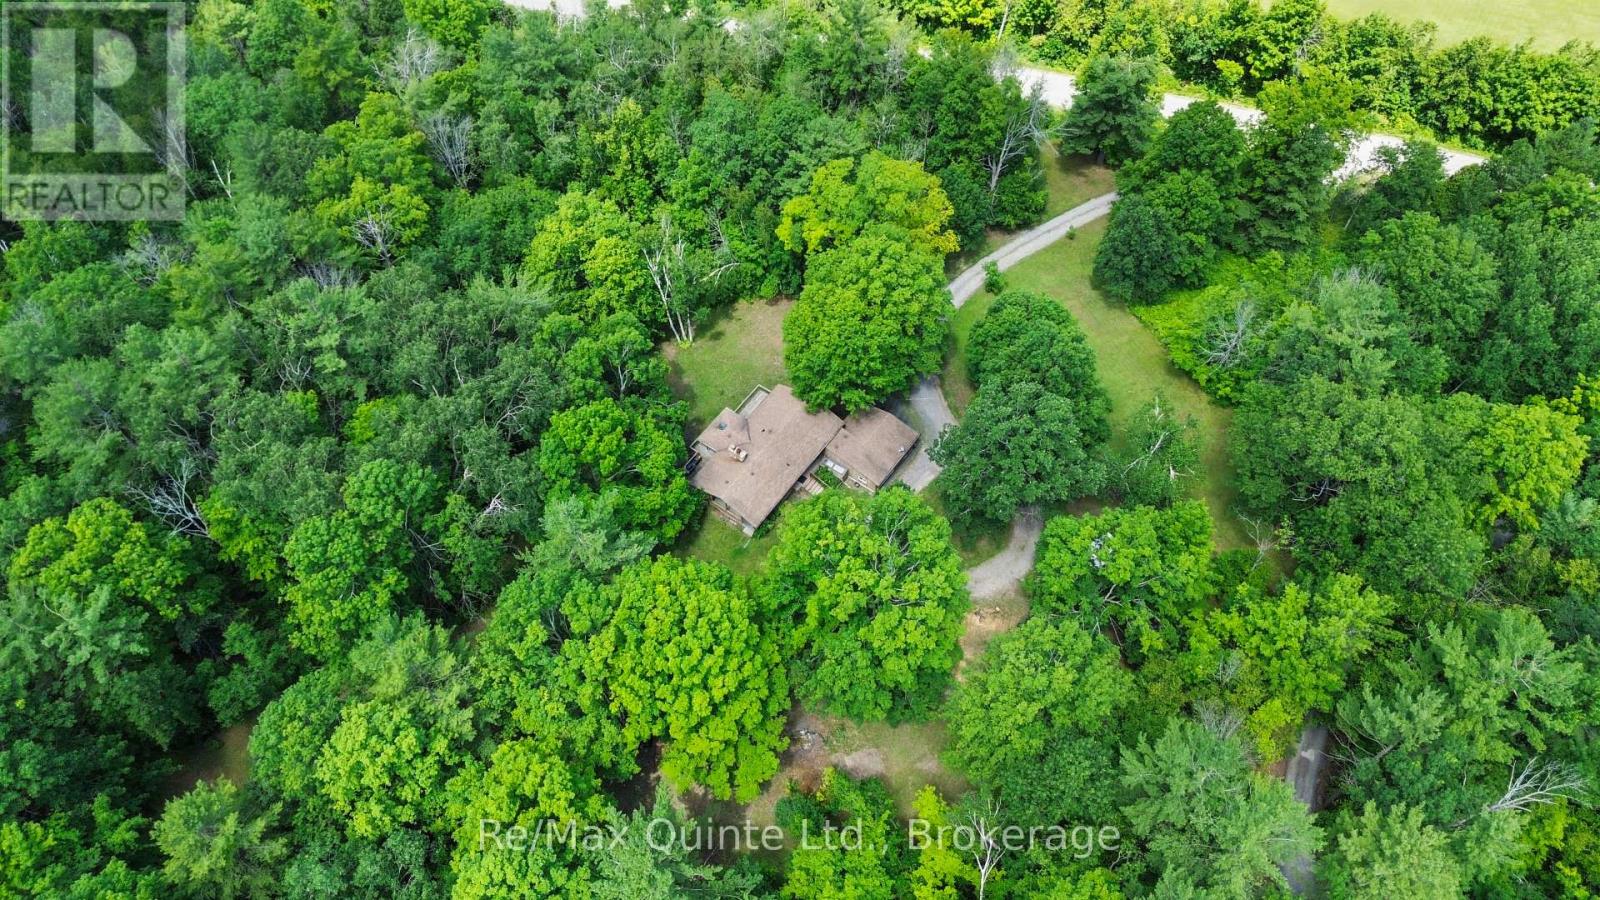
Absolute privacy on over 11 acres. Follow the winding driveway through mature trees to this beautifully maintained mid-century modern bungalow, tucked away in a peaceful, park-like setting. Offering four bedrooms, two bathrooms, and an attached double-car garage, this home combines timeless architecture with exceptional natural surroundings. Inside, vaulted ceilings, oversized windows, and abundant natural light create a bright and inviting atmosphere. The spacious kitchen features oak cabinetry, a centre island, and an adjoining solarium with walkout to a large rear deck. The dining room opens to a screened lanai, providing the perfect place to enjoy warm spring and summer evenings. The living room showcases panoramic forest views and is anchored by a floor-to-ceiling stone fireplace with a pellet stove insert. The finished lower level offers a conversation pit with a second floor-to-ceiling stone fireplace and wood stove insert, games room, bar, sauna, laundry area, and two additional bedrooms. A truly private retreat where nature, character, and thoughtful design come together. (id:15069)
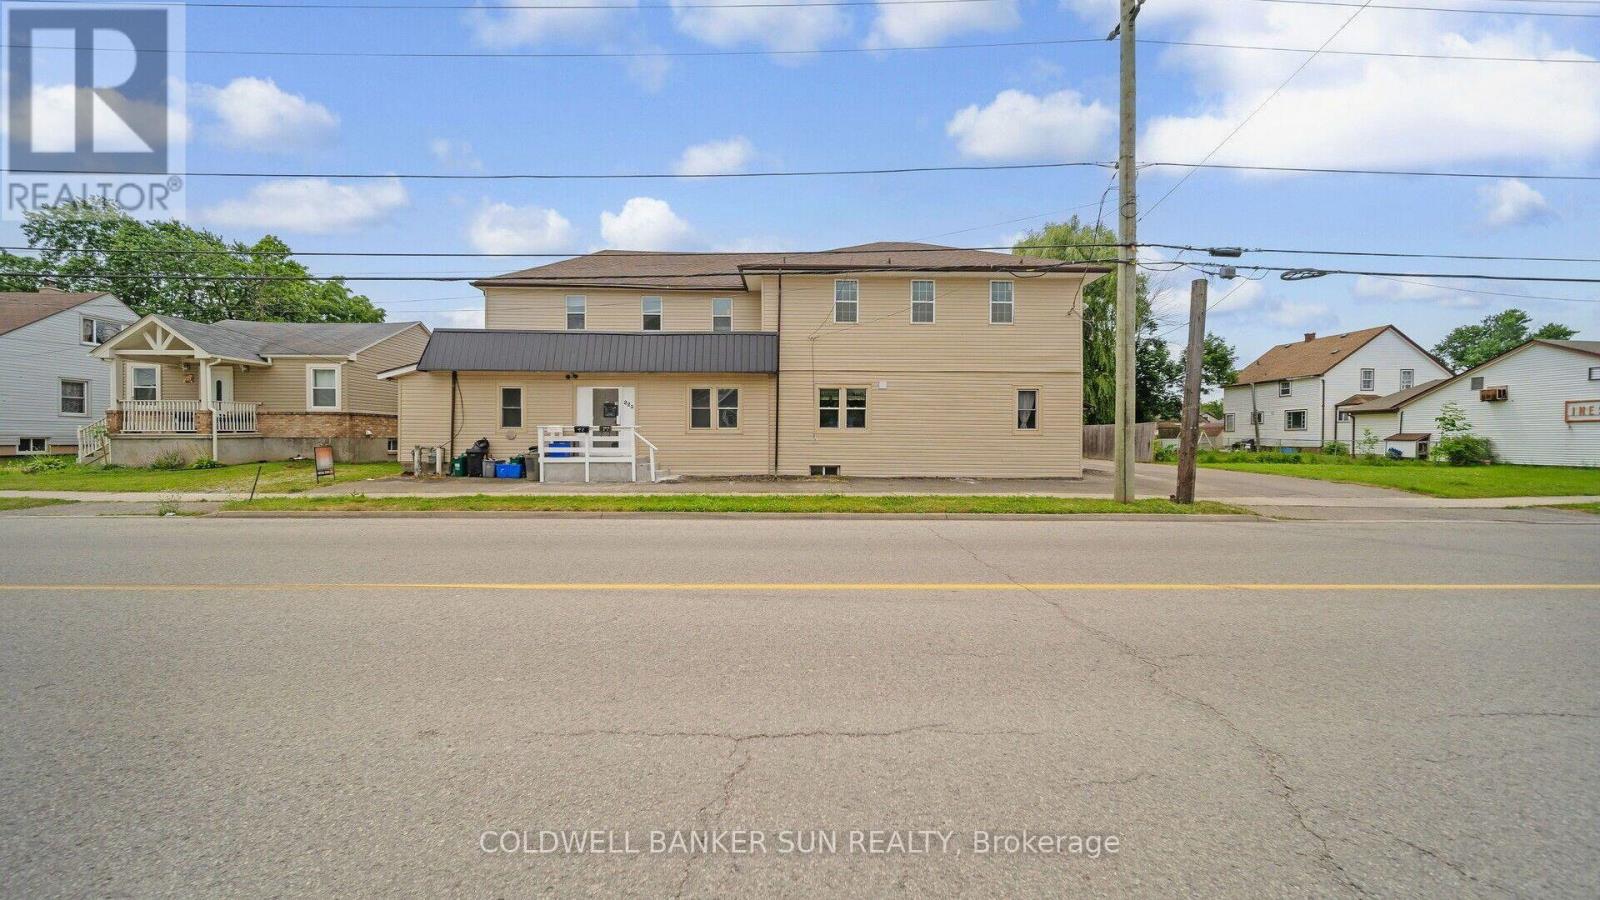
Excellent investment opportunity- Five-unit apartment complex for sale. All five units are well-maintained. In addition, there are four one-bedroom units on the main level with stainless steel appliances and one three-bedroom unit on the second level. These units are located in the heart of Fort Erie, close to major highways and all amenities. Every unit features a separate parking space and hydro meter. A management company oversees four of the units. (id:15069)
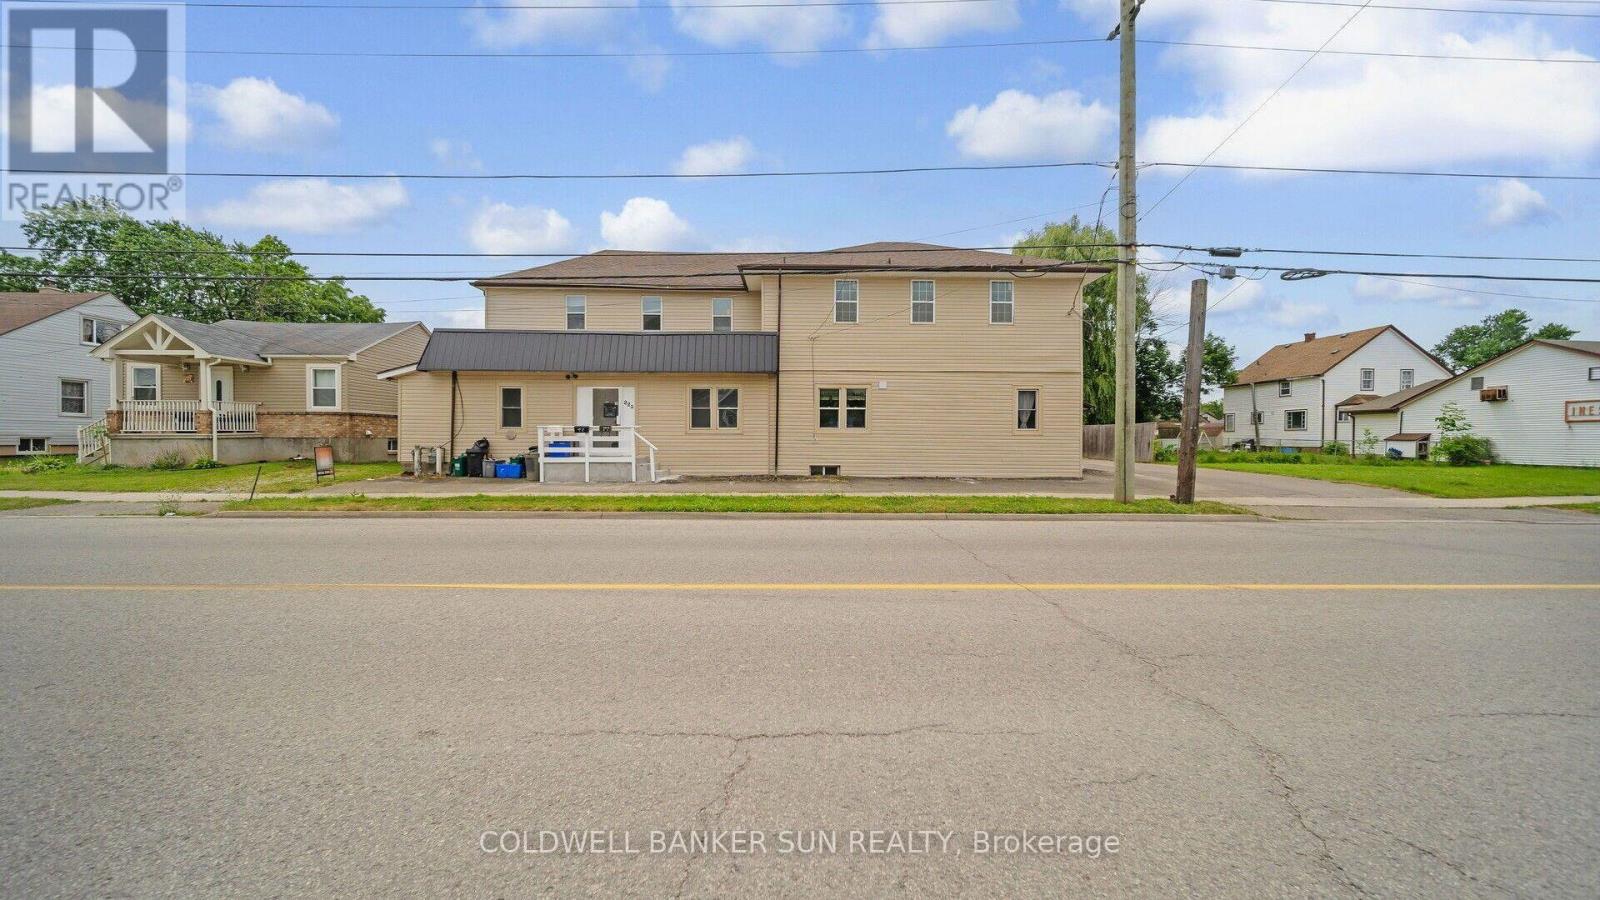
Excellent investment opportunity- Five-unit apartment complex for sale. All five units are well-maintained. In addition, there are four one-bedroom units on the main level with stainless steel appliances and one three-bedroom unit on the second level. These units are located in the heart of Fort Erie, close to major highways and all amenities. Every unit features a separate parking space and hydro meter. A management company oversees four of the units. (id:15069)
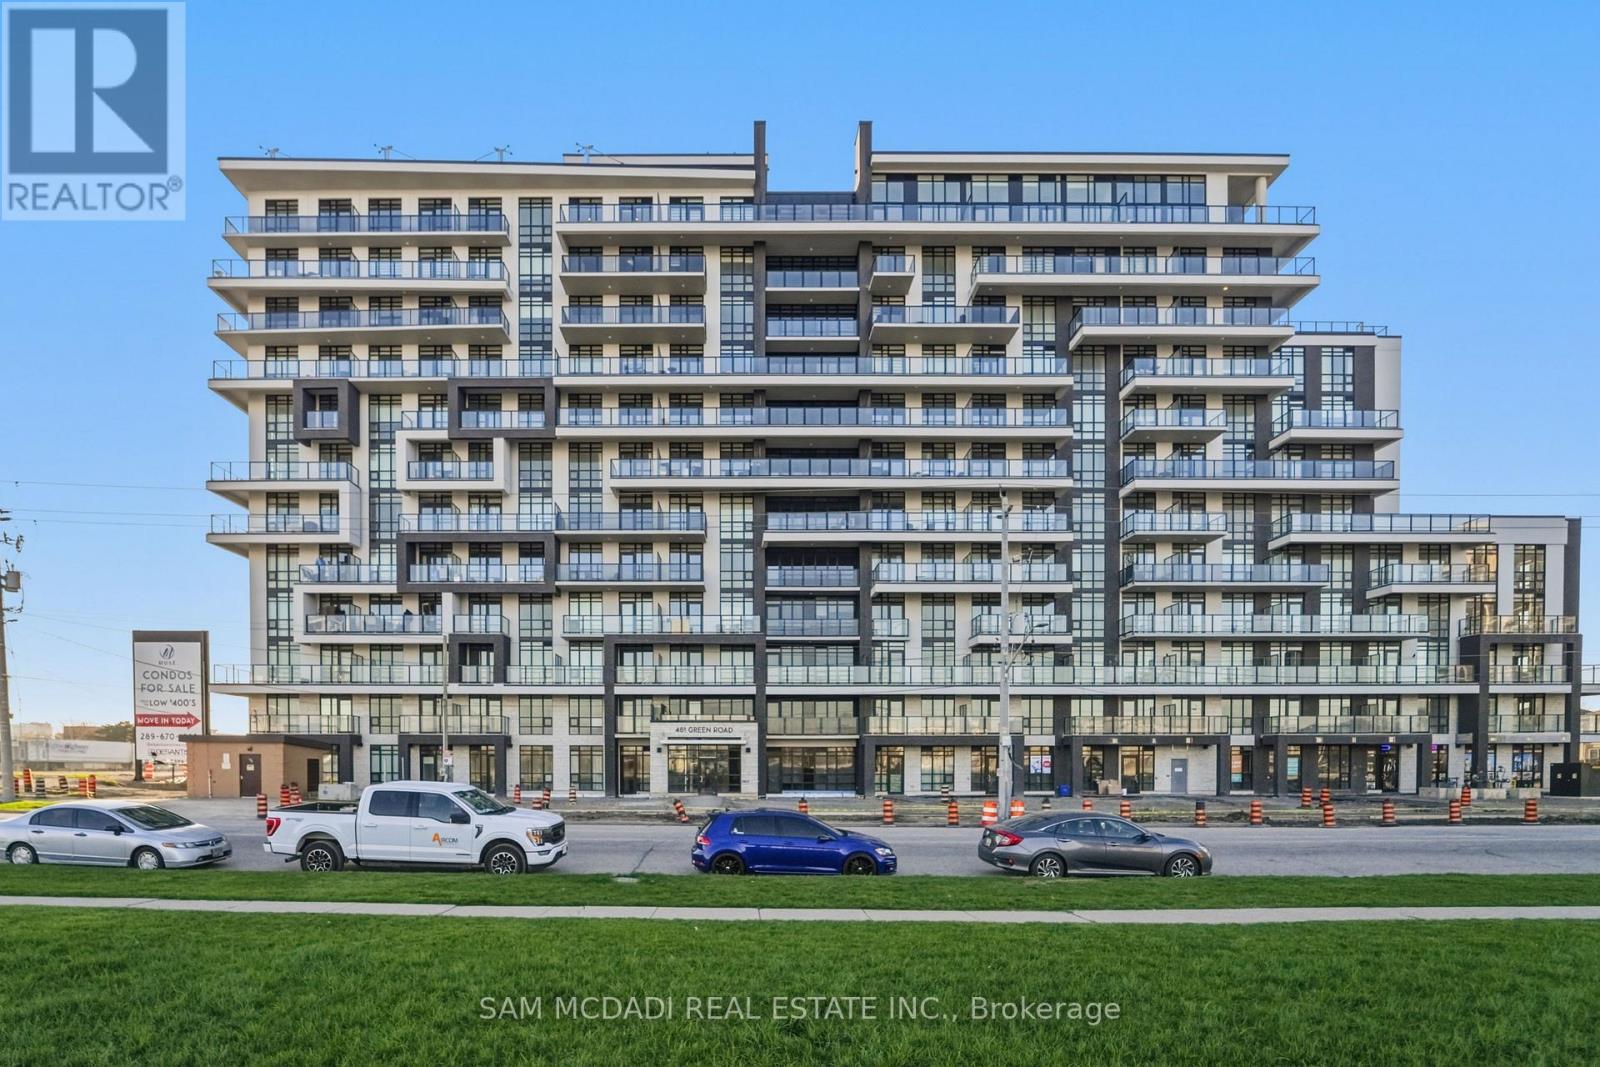
Welcome to modern waterfront luxury at Muse Condos! Perched high on the 10th floor, this pristine 1-bedroom suite offers a highly efficient layout with zero wasted space and panoramic, north-facing views of Lake Ontario and the downtown skyline from your private balcony. Experience premium elevated living featuring soaring 9ft ceilings, floor-to-ceiling windows flooding the home with natural light, and an open-concept flow. The custom modern kitchen features built-in premium appliances, sleek cabinetry, and a timeless backsplash. Includes owned parking and a locker! Unbeatable Stoney Creek location-steps to the beach, lakefront trails, and Fifty Point. Perfect for commuters with quick access to the QEW and Confederation GO Station. Enjoy luxury building amenities including a 6th-floor rooftop terrace with stunning lake views, a tech lounge, and concierge service. Vacant, beautifully staged, and on lockbox for effortless showings. Bring your clients with their best offer! (id:15069)
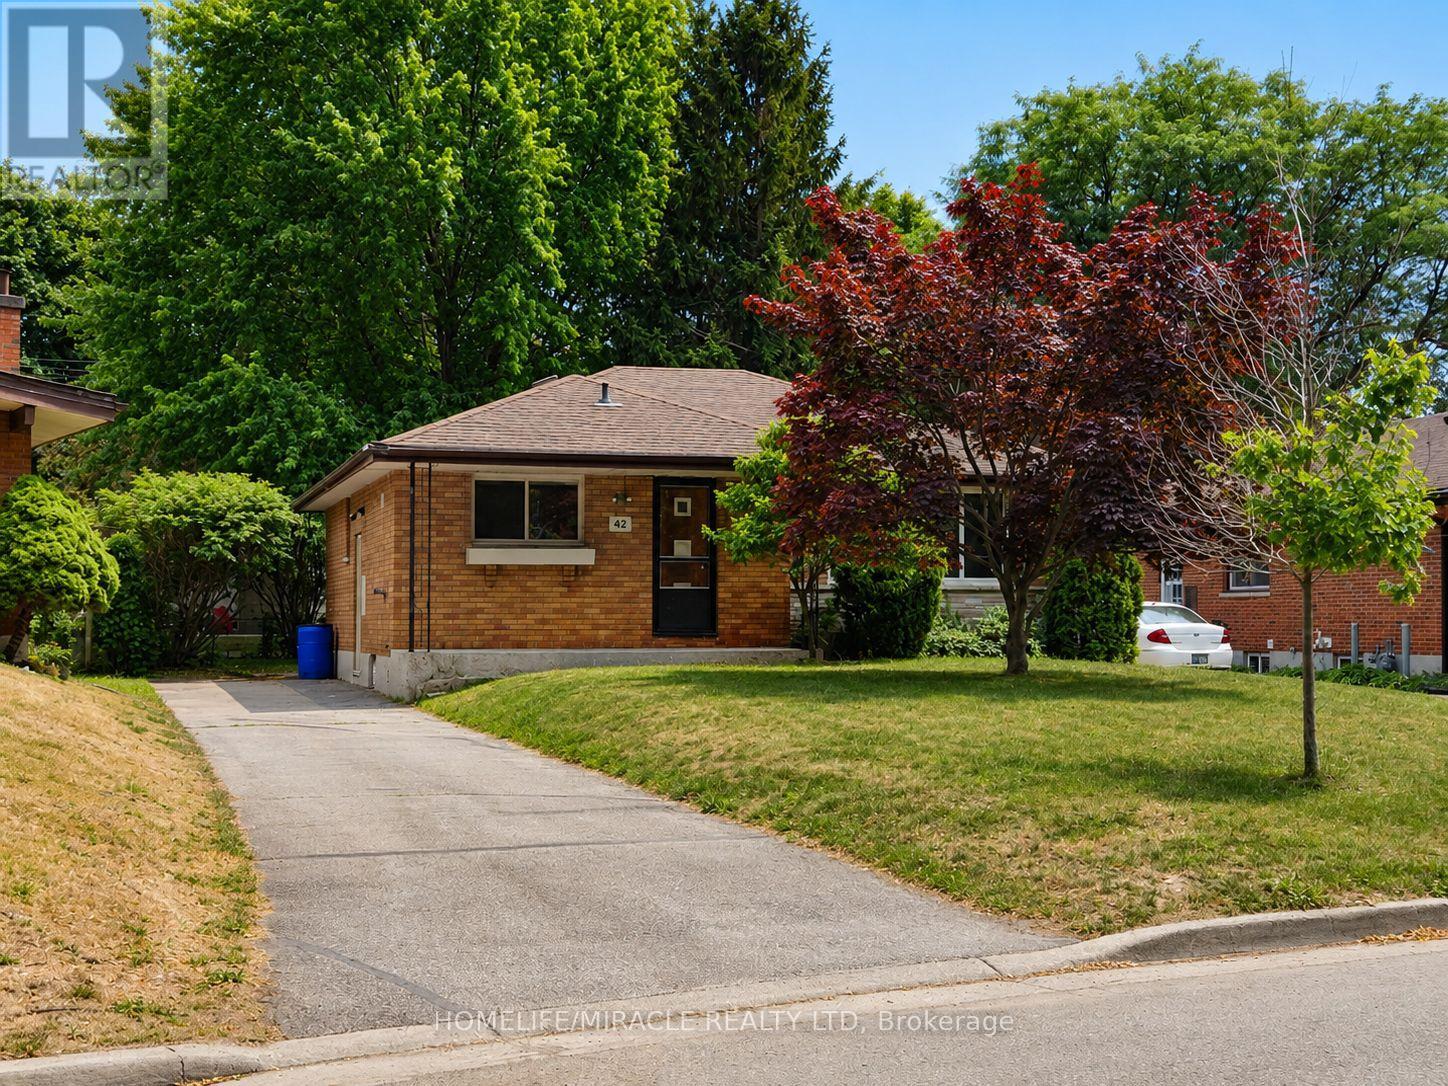
Welcome to this spacious and well-maintained bungalow, perfect for families, multi-generational living, or investors. The main floor offers 3 generous bedrooms and has been updated with a brand-new kitchen and new flooring throughout. The finished basement features a separate entrance, providing excellent flexibility for extended family, guests, or additional living space. Ideally located within walking distance to Fanshawe College, this property also offers outstanding rental potential with the possibility of a 6-bedroom setup. Enjoy the convenience of being close to shopping, grocery stores, schools, parks, playgrounds, public transit, and easy highway access. A fantastic opportunity to own a home that combines comfort, versatility, and a prime location. Wood burning fireplace is in AS-IS condition. (id:15069)
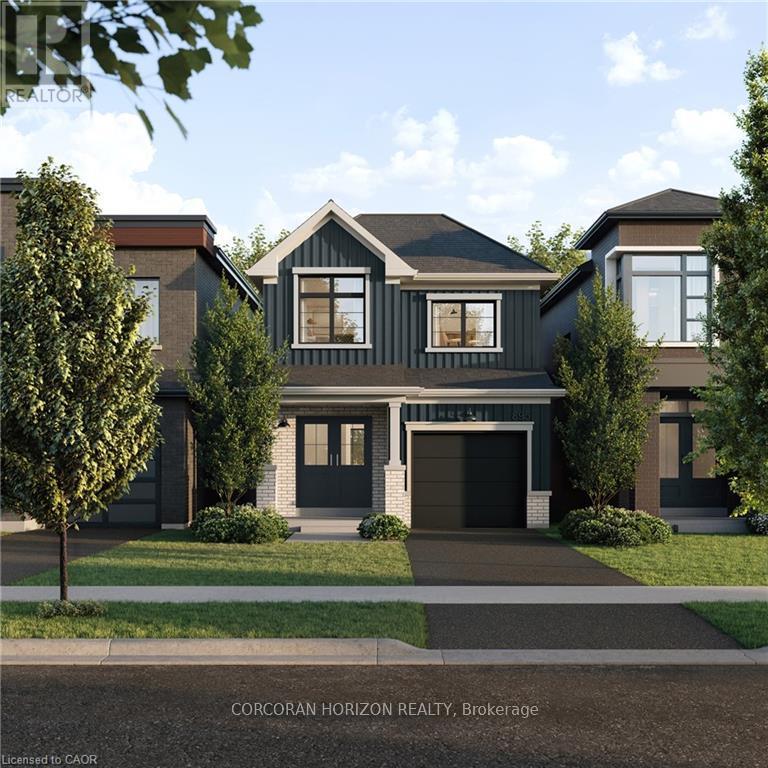
A thoughtfully planned new home community ideally located near the scenic Grand River in Kitchener. Introducing the Poppy, a beautifully designed 1,486 sq. ft. Single Detached home situated on a 27' lot and crafted for modern family living. The open-concept main floor offers a seamless flow between the spacious Great Room, Dining Room, and contemporary linear Kitchen featuring an island with flush breakfast bar -perfect for both everyday living and entertaining. Upstairs, the generous Primary Bedroom includes a walk-in closet, creating a functional and comfortable retreat. Enjoy quality finishes throughout, energy-efficient features, and the added potential of an unfinished basement complete with a free 3-piece rough-in, ready to be customized to suit your lifestyle. Conveniently located close to parks, trails, schools, shopping, and major commuter routes, Wild Indigo at the Grand River offers the perfect balance of nature and urban convenience. Sales Centre located at 88Woolwich St S., Breslau, ON. **Renderings for reference only. (id:15069)
A thoughtfully planned new home community ideally located near the scenic Grand River in Kitchener. Introducing The Wild berry, a stunning 2,809sq. ft. Single Detached home situated on a 40' lot, offering 4 bedrooms, 3.5 bathrooms, great for growing families who love to entertain. The open-concept main floor is anchored by a spacious Living/Dining Room and a bright Family Room warmed by a free gas fireplace, all flowing effortlessly into the L-shaped Kitchen with a large island, flush breakfast bar, and adjoining Breakfast area. A private Home Office completes the main level, ideal for working from home. Upstairs, the impressive Primary Bedroom features two walk-in closets and a spa-like ensuite with a freestanding tub, while three additional bedrooms - 3 with cathedral ceilings - share a well-appointed bath. A main-floor Laundry Room with side-by-side appliances and a tub adds everyday convenience. The unfinished basement offers excellent potential, complete with a free 3-piece bathroom rough-in, ready for future customization. Conveniently located close to parks, trails, schools, shopping, and major commuter routes, this new home located at the Grand River offers the perfect balance of nature and urban convenience. (id:15069)