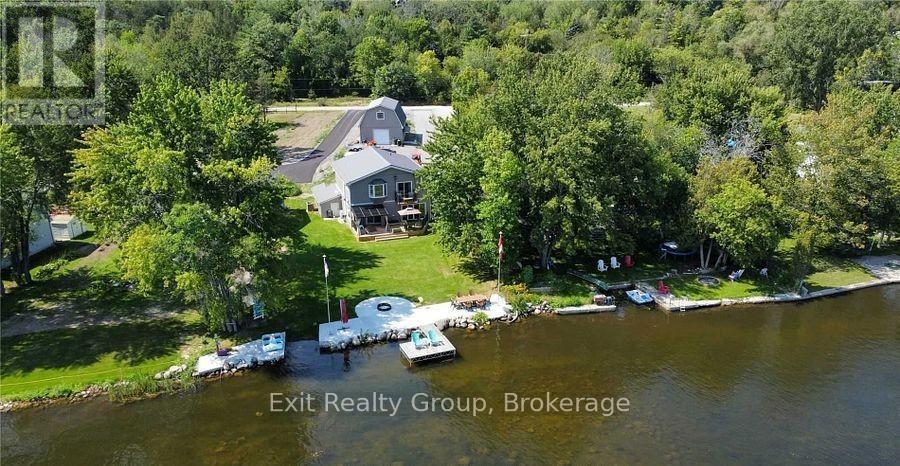
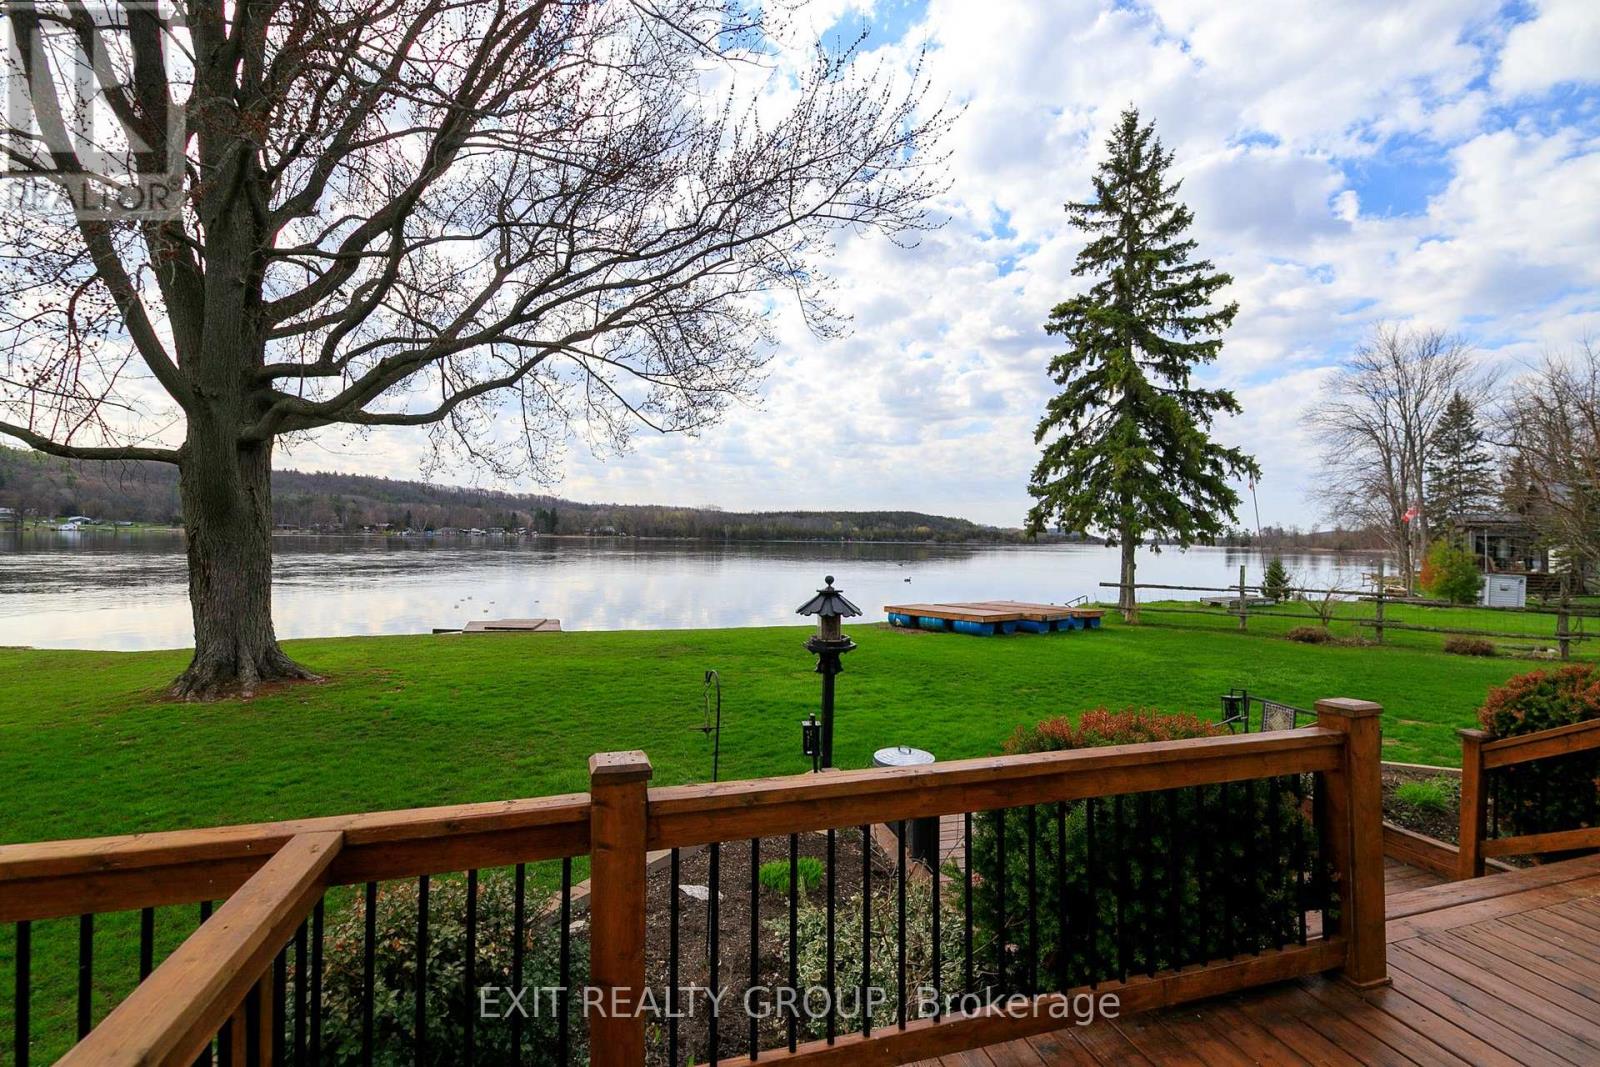
Welcome to your own private waterfront paradise on the renowned Trent-Severn Waterway, where breathtaking river views, exceptional living spaces, and endless recreational opportunities come together to create an extraordinary lifestyle. Designed for both comfortable everyday living and effortless entertaining, this impressive home features bright open-concept living spaces filled with natural light and framed by stunning views of the Trent River. The seamless flow between the kitchen, dining, and living areas creates an inviting atmosphere, while thoughtful finishes and attention to detail add warmth and sophistication throughout. The primary suite is a true retreat, offering a spa-inspired 5-piece ensuite, spacious walk-in closet, and charming Juliette balcony - the perfect place to enjoy your morning coffee while watching the sun rise over the water. A standout feature of this property is the heated garage with a fully self-contained one-bedroom loft apartment complete with kitchen, living area, bedroom, and bath. Ideal for extended family, guests, a private home office, or potential rental income, this versatile space provides exceptional flexibility and value. Step outside and immerse yourself in the waterfront lifestyle you've been dreaming of. Enjoy direct access to the Trent-Severn Waterway for boating, fishing, kayaking, paddleboarding, or simply relaxing along the shoreline and taking in the peaceful surroundings. Whether hosting family and friends or enjoying a quiet evening by the water, this property offers the perfect setting. Located in the welcoming community of Frankford, you'll appreciate the convenience of nearby grocery stores, restaurants, schools, places of worship, walking trails, a recreation centre, and a beautiful public beach. More than just a home, this is a rare opportunity to own a piece of waterfront paradise where luxury, comfort, and lifestyle meet. Every day feels like a vacation on the Trent River. (id:15069)
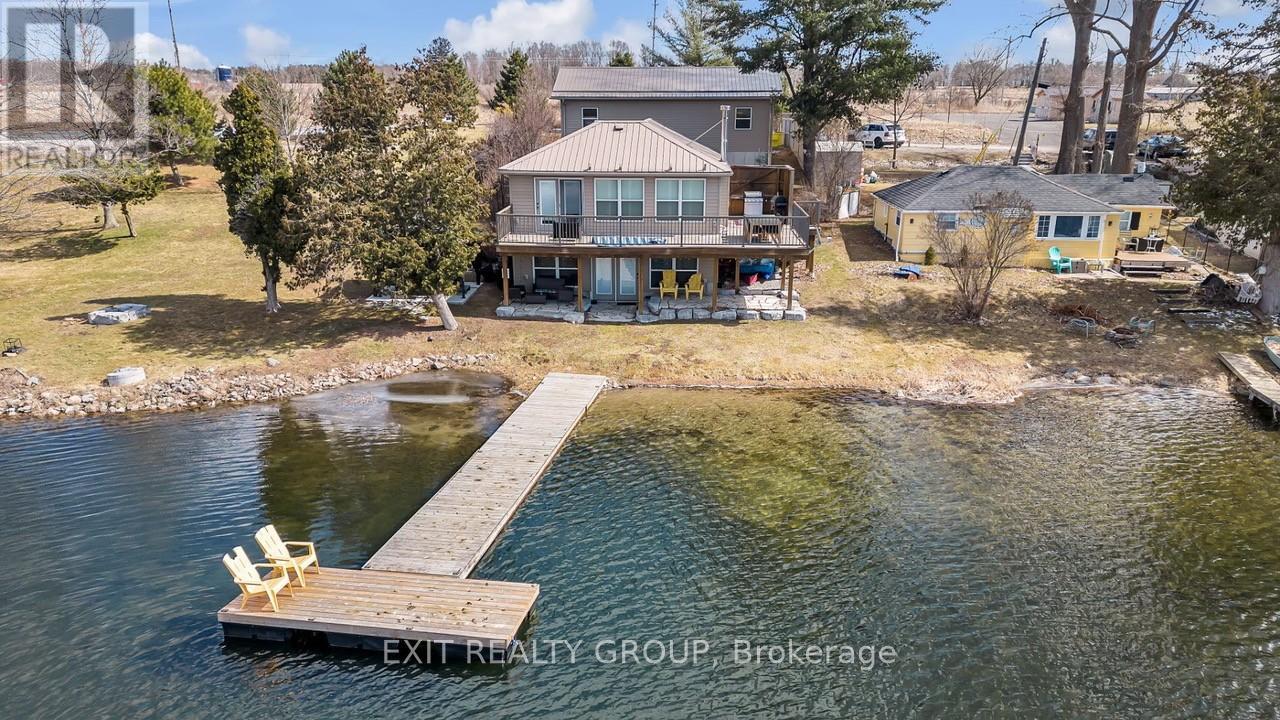
Welcome to your own slice of waterfront paradise on the beautiful Trent-Severn Waterway. This move-in ready 3 bedroom bungalow offers everything you need to enjoy the very best of waterfront living. Set on a generous 0.8-acre lot with 140 feet of shoreline, you'll love the privacy, space, and stunning views in every direction. Step inside and you're immediately drawn to the large windows that perfectly frame the water. The living room, dining area, and primary bedroom all face the waterfront-bringing the beauty of sunrise mornings and sunset evenings right into your home. Cozy up by the propane fireplace, which comfortably heats the home, while central air keeps things cool in the summer. The beautifully finished 3-piece bath features in-floor heating for that extra touch of comfort. Outside is where this property truly shines. A heated pool, expansive deck, and 36-foot dock create the ultimate setting for entertaining, relaxing, and making lifelong memories with family and friends. The detached garage adds convenience and extra storage for all your recreational needs. Whether you're looking for a year-round home or the perfect summer escape, this waterfront gem delivers. Enjoy your summer on the water-this is the lifestyle you've been waiting for. (id:15069)
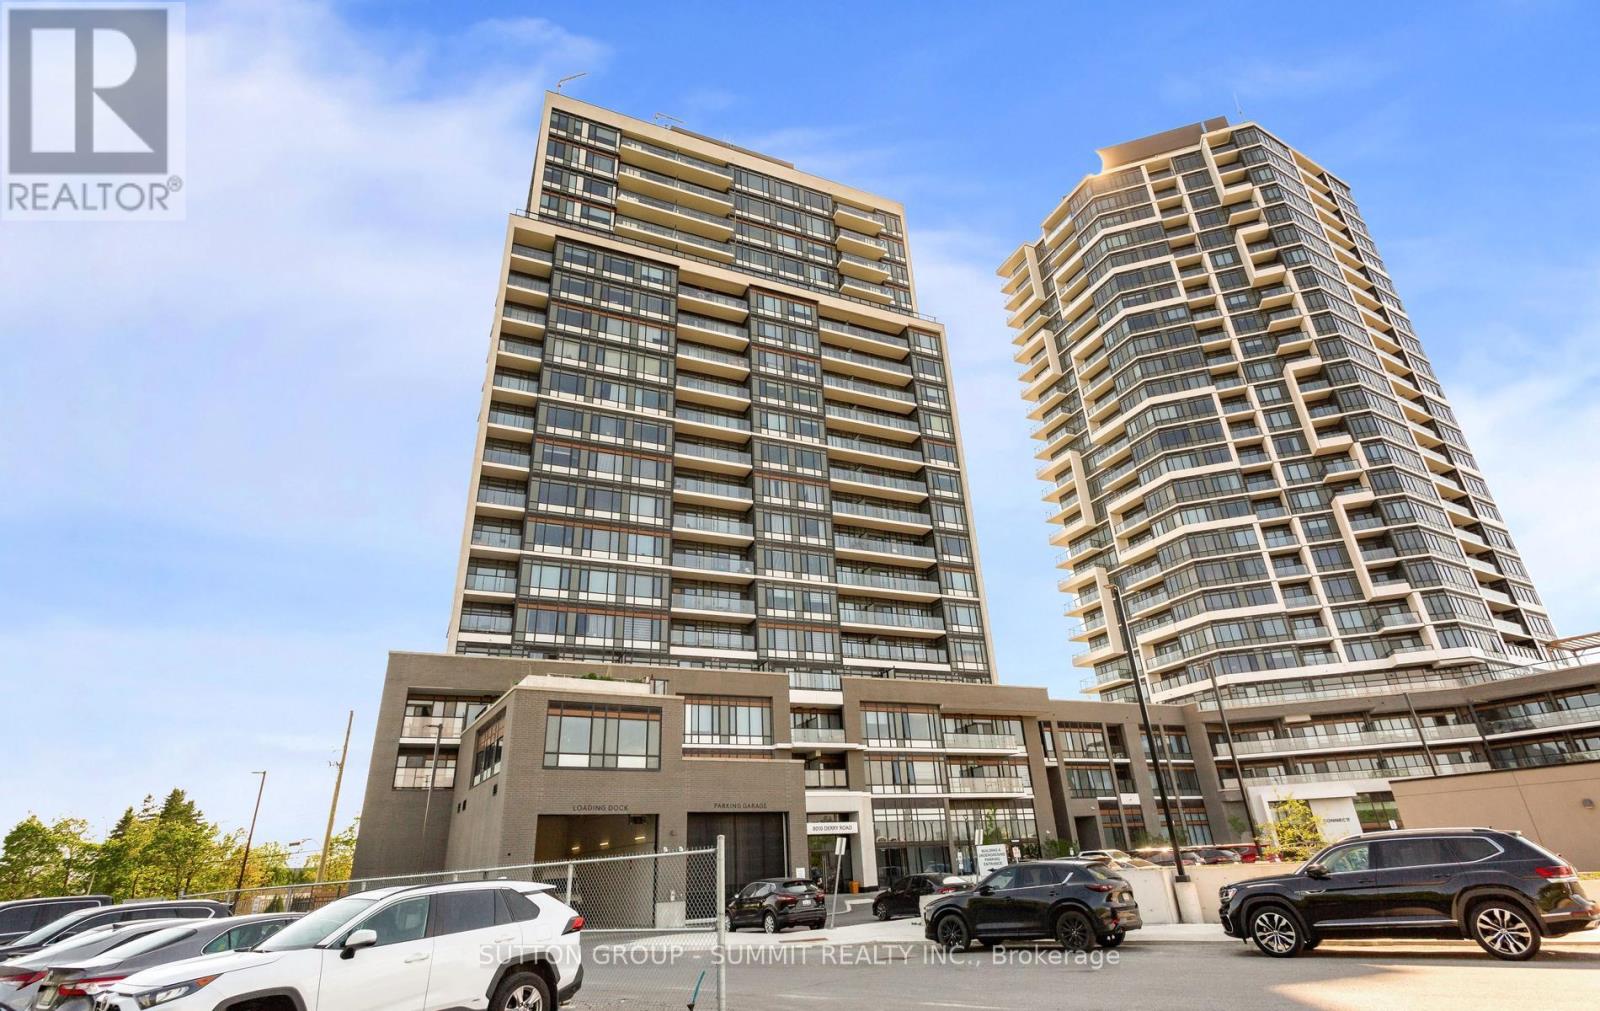
Modern Living Awaits In This Beautiful 1-Bedroom + Den, 2-Washroom Suite At Connectt Condos. Featuring Newly Engineered Hardwood Flooring, Freshly Painted Interiors, A Brand-New Fridge, And Upgraded Light Fixtures, This Bright And Inviting Home Offers A Stylish And Functional Layout. Offering 572 Sq. Ft. Of Interior Living Space Plus A 50 Sq. Ft. Balcony, For A Total Of 622 Sq. Ft., This Suite Provides Comfortable And Modern Living. Large Windows Bring In Plenty Of Natural Light, Creating A Warm And Welcoming Atmosphere. The Contemporary Kitchen Features Sleek Finishes, Ideal For Everyday Living And Entertaining. The Versatile Den Can Easily Be Used As A Home Office Or Guest Space. The Primary Bedroom Includes A Private Ensuite, While A Separate Powder Room Adds Extra Convenience. In-Suite Laundry Completes This Practical And Well-Designed Layout. Ideally Located Near Shopping, Dining, The Hospital, Parks, Trails, And Major Highways, Offering Excellent Convenience For Commuting And Everyday Living. (id:15069)
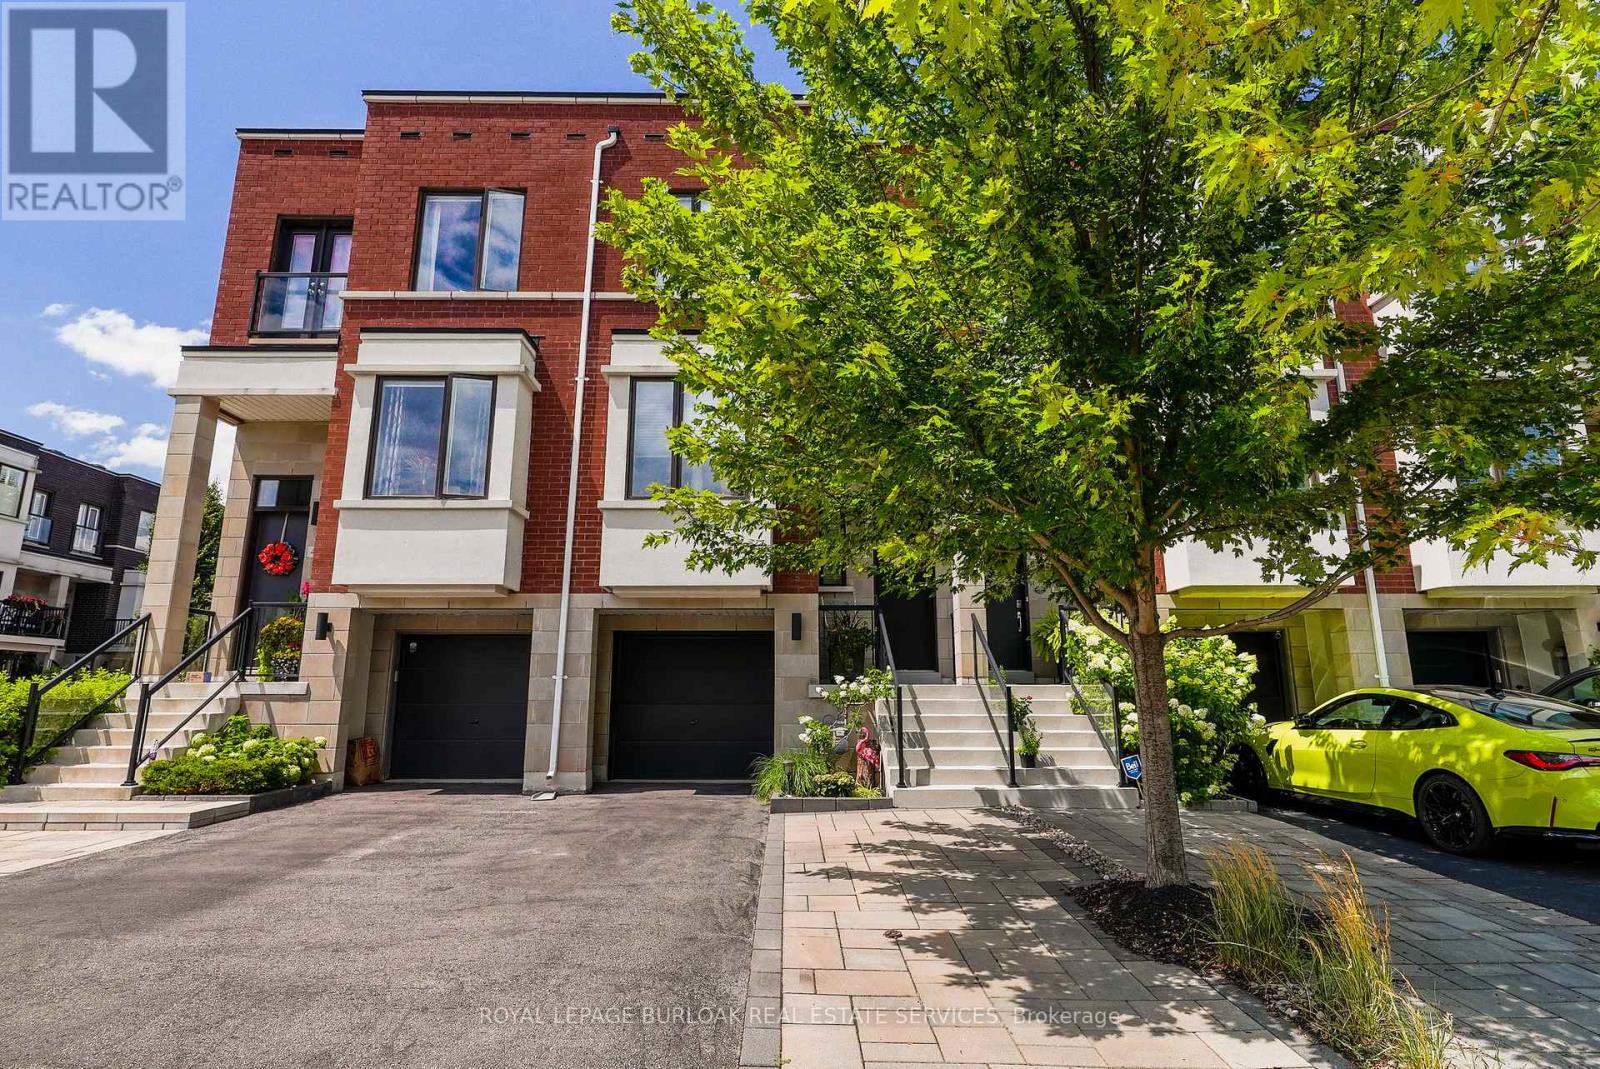
Luxurious, modern, and impeccably upgraded, this freehold townhome is nestled in the highly sought-after lakeside community of Lakeshore Woods. Thoughtfully designed for modern living, this home features a bright, open-concept layout with soaring 10-foot ceilings, oversized windows, and premium finishes throughout. The gourmet kitchen is beautifully appointed with quartz countertops, upgraded cabinetry, high-end appliances, a dual gas/electric range, and ample workspace. A custom stone feature wall, designer window coverings, and refined details create a warm, inviting atmosphere throughout the main living space. The spacious primary suite offers a luxurious 5-piece ensuite complete with a freestanding soaker tub, glass shower, and upgraded tile feature wall. Convenient second-floor laundry adds everyday practicality. The versatile walk-out lower level offers the perfect space for a family room, home office, fitness area, or media room, and features a new custom dry bar complete with cabinetry, quartz countertops, and a bar fridge-ideal for entertaining. Outside, enjoy a professionally finished backyard with Techo-Bloc patio stones, creating a private outdoor retreat. An extended driveway provides parking for up to three vehicles. Ideally located just steps from the lake, scenic trails, parks, and the shops and restaurants of Bronte Village, with quick access to major highways and GO Transit. A rare opportunity to own a move-in-ready home in one of Oakville's most desirable neighbourhoods. (id:15069)
Discover a rare opportunity to own a year-round waterfront retreat on the shores of Oak Lake. This beautifully maintained 3-bedroom, 2-bath lake house combines modern comfort with timeless charm. The open-concept kitchen and living area showcase sweeping panoramic lake views, while the walk-out basement provides effortless access to the water's edge. A heated, oversized 4-car garage - with in-floor heating - offers ample space for vehicles, toys, and hobbies, making this property as practical as it is stunning. Two garage spaces have been thoughtfully converted into an entertainment room with bunk beds, perfect for hosting family and friends. Enjoy all that Oak Lake has to offer - known for its sandy beach, great swimming, boating, fishing, and friendly community atmosphere. With natural gas and meticulous care throughout, this home is move-in ready and designed for relaxed, lakeside living. Additional features include a hot tub covered with a hardtop gazebo, a newer deck with lights, and new security cameras. A truly exceptional property. (id:15069)
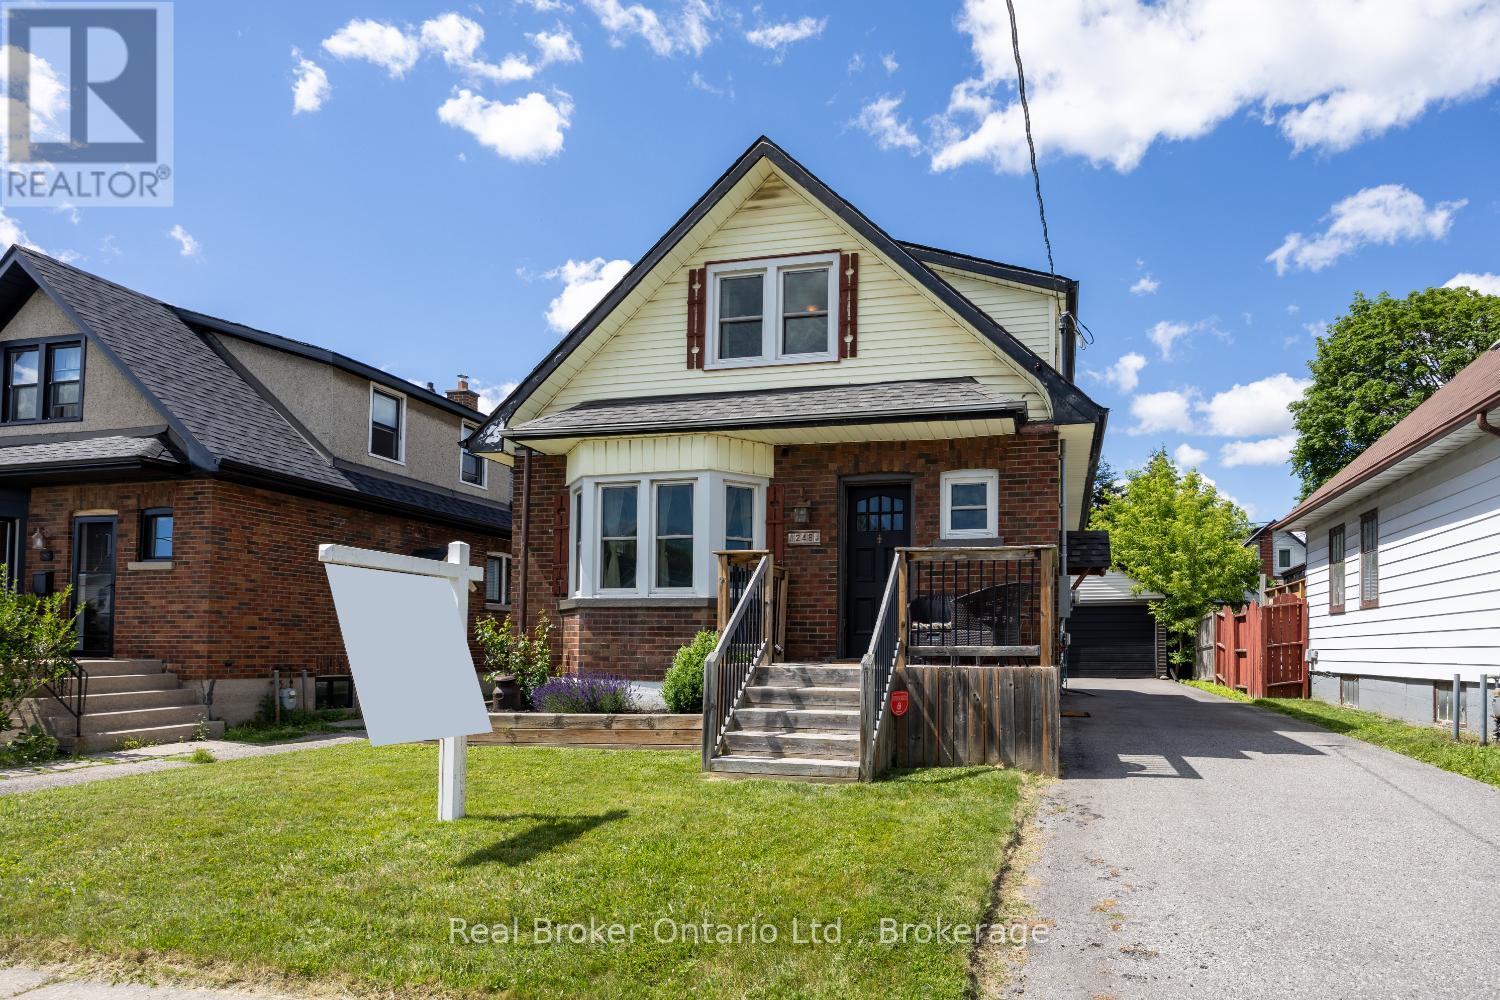
Welcome to this charming 1 1/2 storey home in a convenient Oshawa location, close to parks, transit, everyday amenities, and offering easy access to Highway 401. With plenty of parking, a detached two-car garage, and a separate entrance to the basement, this home offers versatility and practical living space. Step inside to a bright and inviting main floor featuring a living room with hardwood flooring, a bay window that fills the space with natural light, and a gas fireplace. The adjoining dining room also showcases hardwood flooring, creating a seamless flow for everyday living and entertaining. The eat-in kitchen features laminate countertops, a window over the sink, and a walk-out to the sunroom, providing additional space to relax. Upstairs, you'll find two bedrooms, both complete with hardwood flooring and walk-in closets, along with a 4-piece bathroom. The basement, which is also accessible through a separate entrance, expands the living space with a rec room, an additional bedroom, and a rough-in where a previous bathroom existed, offering potential for future customization. A great opportunity in an established neighbourhood, close to the conveniences Oshawa has to offer. (id:15069)
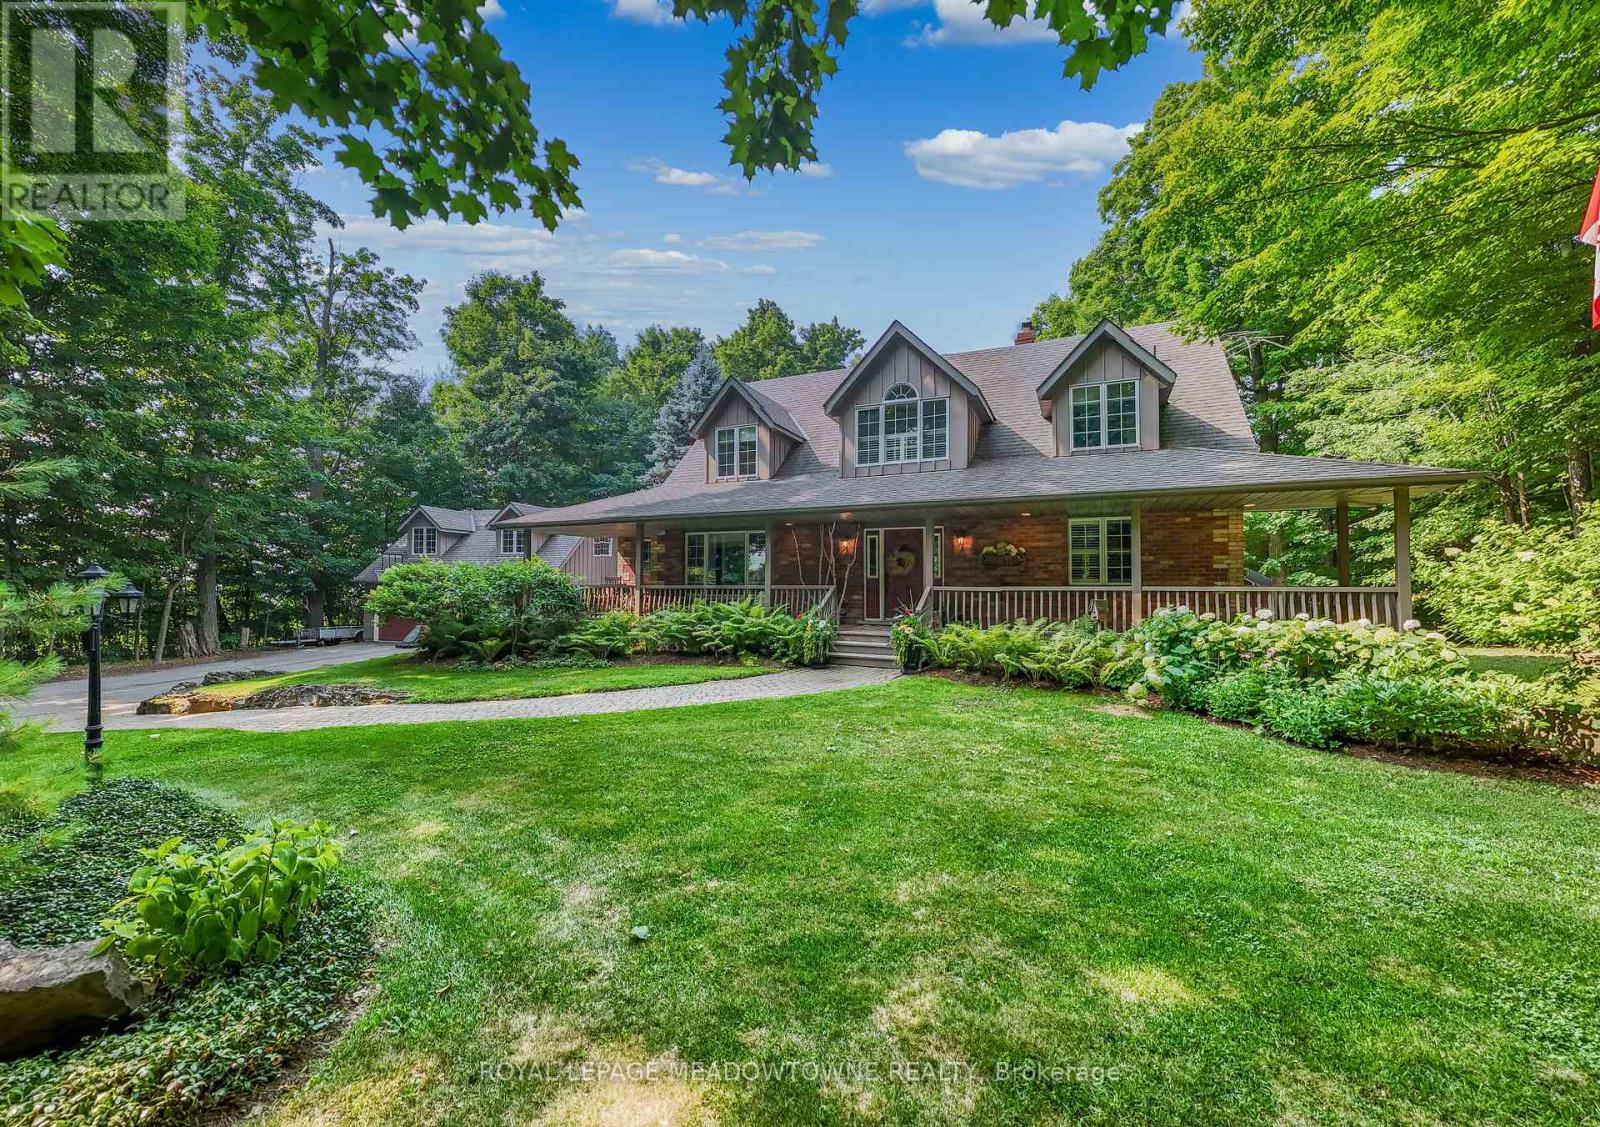
Nestled on a private and beautifully landscaped 2-acre setting surrounded by mature trees, this custom-built home offers the perfect blend of tranquility, comfort, and convenience. The stunning two storey living room serves as the heart of the home, featuring a dramatic floor-to-ceiling brick fireplace, expansive windows overlooking the picturesque backyard, and a walkout to a covered deck-ideal for enjoying the peaceful natural surroundings year-round. The spacious main-floor primary suite is a true retreat, complete with a walkout to the covered deck, a generous walk-in closet, and a spa-inspired ensuite bath. The large kitchen is designed for both everyday living and entertaining, offering a centre island, separate seating nook, and easy access to the formal dining room. Relax on the welcoming covered front porch or enjoy the exceptional outdoor living spaces, including a 14' x 18' Post and Beam Cabana, patio, firepit, and tranquil waterfall feature-perfect for outdoor dining, entertaining, or unwinding in nature. Plenty of room for your pool or hot tub. The second floor offers two generously sized bedrooms and a full bathroom, while the finished lower level features a separate entrance and walkout, creating excellent potential for an in-law suite or multigenerational living. An oversized two-car garage with loft space provides abundant storage and flexibility for a home office, studio, or workshop. Recent updates include a newer septic tank and upgraded insulation for added efficiency and peace of mind. Ideally located with easy access to Georgetown, Milton, Highway 401, and the GO Train, this exceptional property offers country privacy without sacrificing urban convenience. Thoughtful Design and Pride of Ownership in a Much Admired Package. (id:15069)
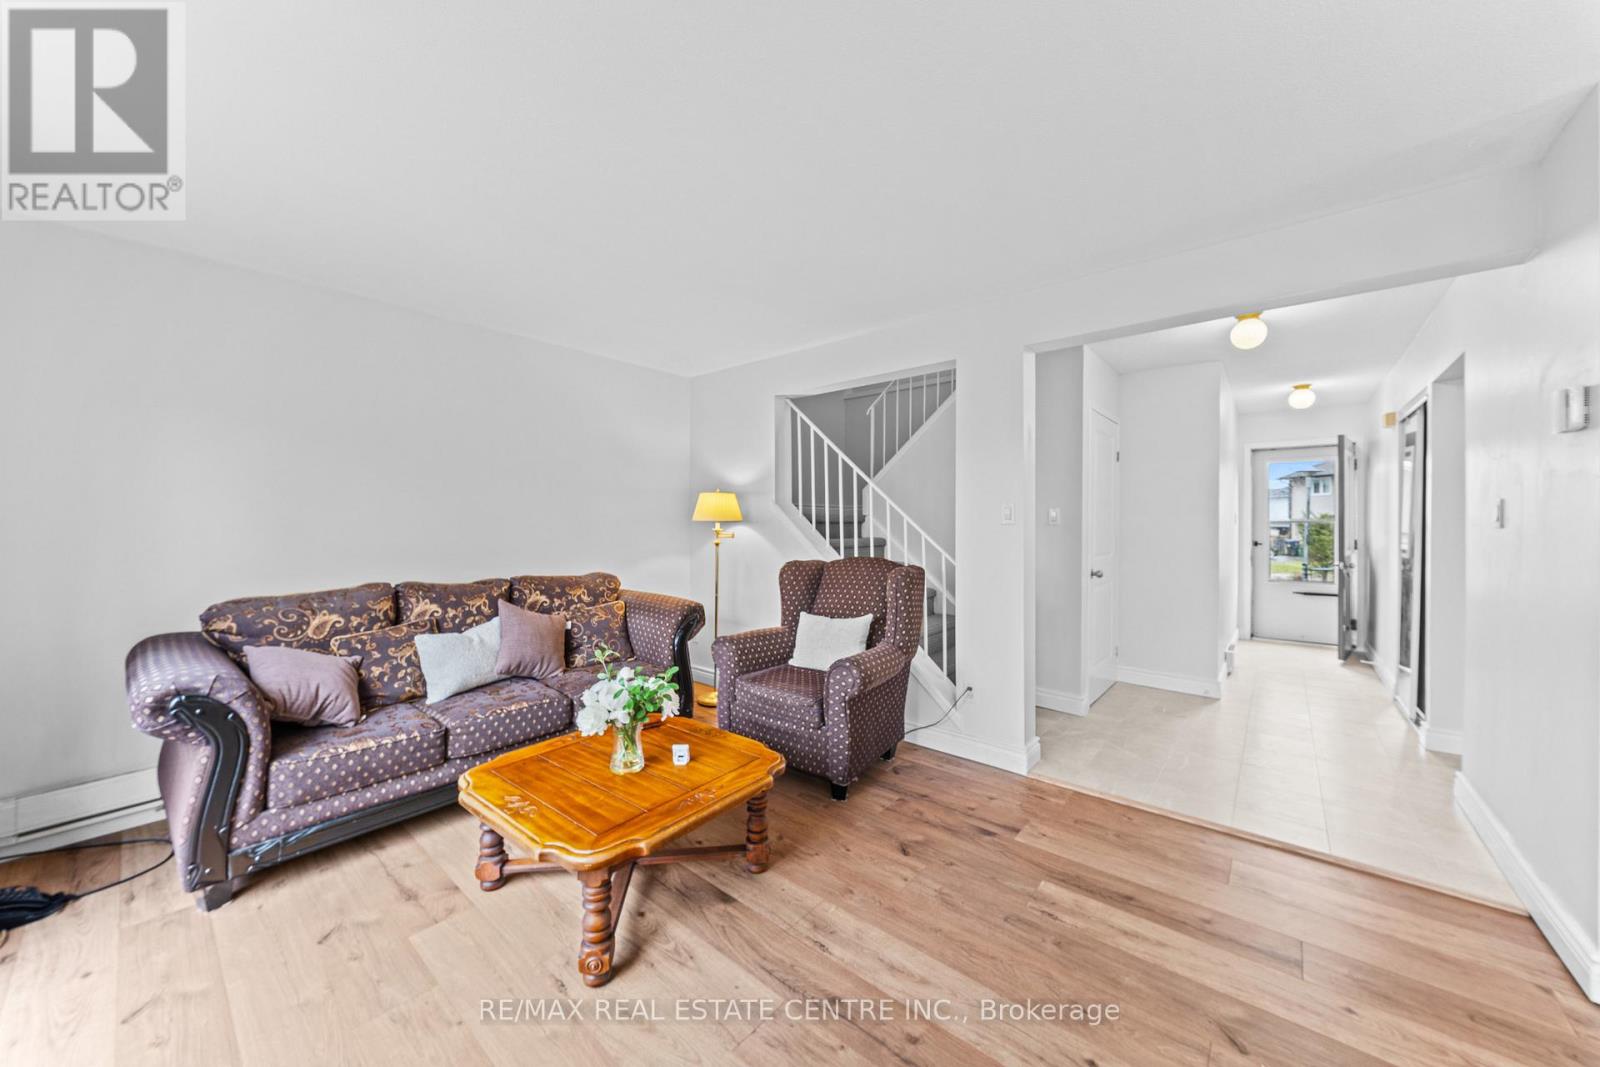
END-UNIT 2-STOREY FREEHOLD TOWNHOUSE IN A PRIME BRAMPTON LOCATION! This beautifully maintained 3-bedroom home is perfectly situated in a quiet, family-friendly court, offering privacy and comfort in one of Brampton's most desirable communities! Step inside to a BRIGHT & SPACIOUS MAIN FLOOR featuring a combined LIVING & DINING AREA filled with natural light, along with BRAND NEW FLOORING & TILES (2025) and a completely CARPET-FREE layout for modern living. The FUNCTIONAL KITCHEN is equipped with BUILT-IN CABINETS, CERAMIC TILE BACKSPLASH, and NEW APPLIANCES, making it perfect for everyday use and entertaining. A cozy FAMILY ROOM with WALKOUT leads to a CUSTOM PATIO DECK and a PRIVATE BACKYARD WITH NO NEIGHBOURS BEHIND, BACKING ONTO Williams Pkwy and then to A SCHOOL offering ultimate privacy and a peaceful setting to enjoy beautiful SUNSETS! Upstairs features 3 GENEROUSLY SIZED BEDROOMS with ample closet space and a FULLY UPGRADED BATHROOM (2025) with premium American Standard finishes. The STAIRCASE features BRAND NEW CARPET (2025), adding a fresh and modern touch. The PARTIALLY FINISHED BASEMENT extends your living space with a versatile RECREATION ROOM, LAUNDRY AREA, and a convenient 2-PIECE BATH. Additional upgrades include WINDOWS (2017), DOORS (2023), NEW ELECTRIC BASEBOARDS, and an OWNED WATER HEATER NO RENTAL HASSLES! Located just minutes from Chinguacousy Park, Professor's Lake, Bramalea City Centre, Brampton Civic Hospital, Bramalea GO Station, public transit, major highways, and places of worship. Families will appreciate proximity to top-rated schools including Chinguacousy Secondary School, Jefferson Public School, and St. Jean Brebeuf Catholic School. EAST-FACING HOME offering bright mornings and relaxing evenings in your private backyard! This MOVE-IN READY property is perfect for FIRST-TIME BUYERS, FAMILIES, or INVESTORS looking for SPACE, PRIVACY, and CONVENIENCE all in one place! (id:15069)
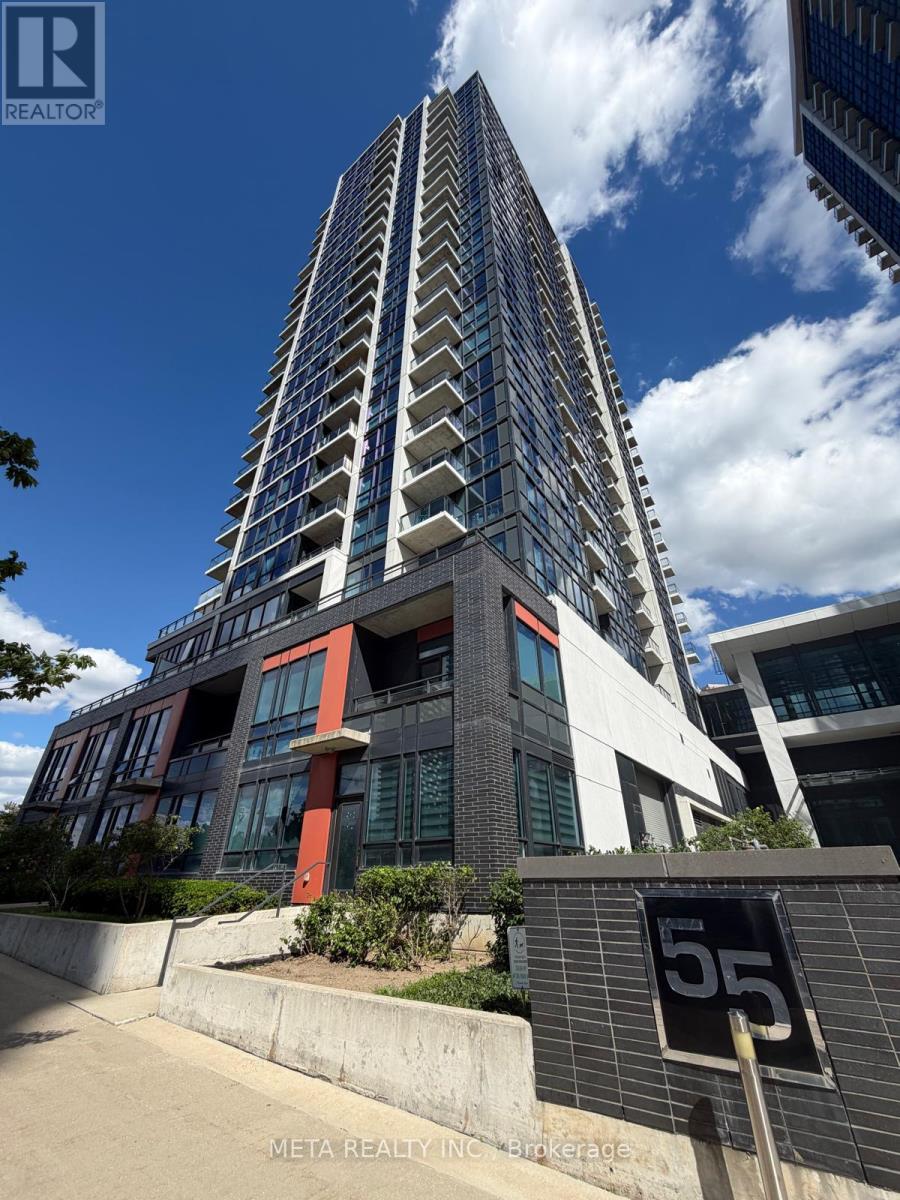
Welcome to Unit 706 at 55 Eglinton Avenue W, a fantastic 1+Den condo in the heart of Mississauga's vibrant Hurontario and Eglinton community. This bright and inviting suite offers unobstructed views and an abundance of natural light through floor-to-ceiling windows. The functional open-concept layout features a spacious den, perfect for a home office, guest space, or additional living area. The well-designed kitchen boasts a U-shaped layout, providing ample counter space and storage for everyday living and entertaining. Step out onto your private balcony and enjoy your morning coffee or unwind after a long day while taking in the open views. The generously sized bedroom offers excellent closet space and convenient semi-ensuite access, creating a comfortable and private retreat. Residents enjoy an impressive selection of resort-style amenities, including an indoor pool, hot tub, saunas, fully equipped fitness centre, yoga studio, BBQ terrace, library with workstations, theatre room, and party room. Ideally located at the corner of Hurontario Street and Eglinton Avenue, just minutes from shopping, restaurants, transit, major highways, parks, and the future Hurontario LRT. This is an exceptional opportunity to own in one of Mississauga's most desirable communities. Newer Stove, washer & dryer. (id:15069)
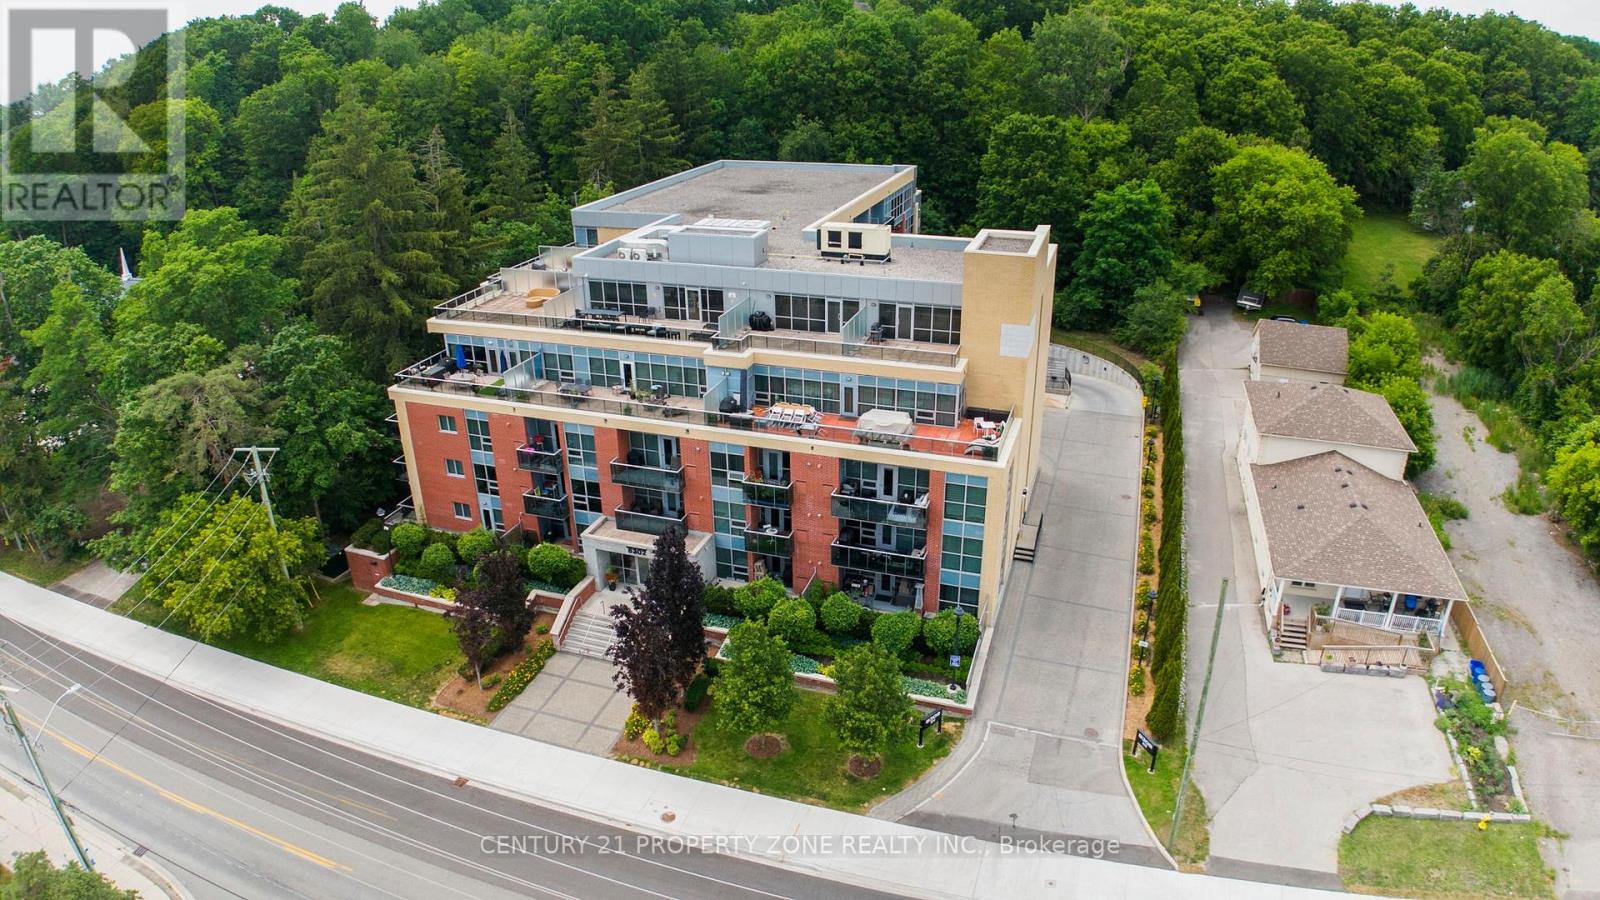
Welcome to Beautiful Vero Boutique by Fernbrook, an intimate 5-storey building with just 86 suites, ideally located steps to the Village of Old Woodbridge, Market Lane, shops,restaurants, cafés, and scenic trails. This bright and elegant 2nd-floor suite offers 712 sq.ft. including a private balcony, 9' ceilings, and an east-facing exposure. Featuring 1 bedroom plus a versatile den that can easily be used as a second bedroom or home office. The open-concept layout includes an upgraded kitchen with granite countertops, backsplash,full-size stainless steel appliances, breakfast bar, and pantry. Immaculately maintained withample storage throughout. Includes 1 parking space and 1 locker. Enjoy boutique condo living with visitor parking, fitness centre, party room, rooftop terrace, garden, and BBQs permitted. (id:15069)
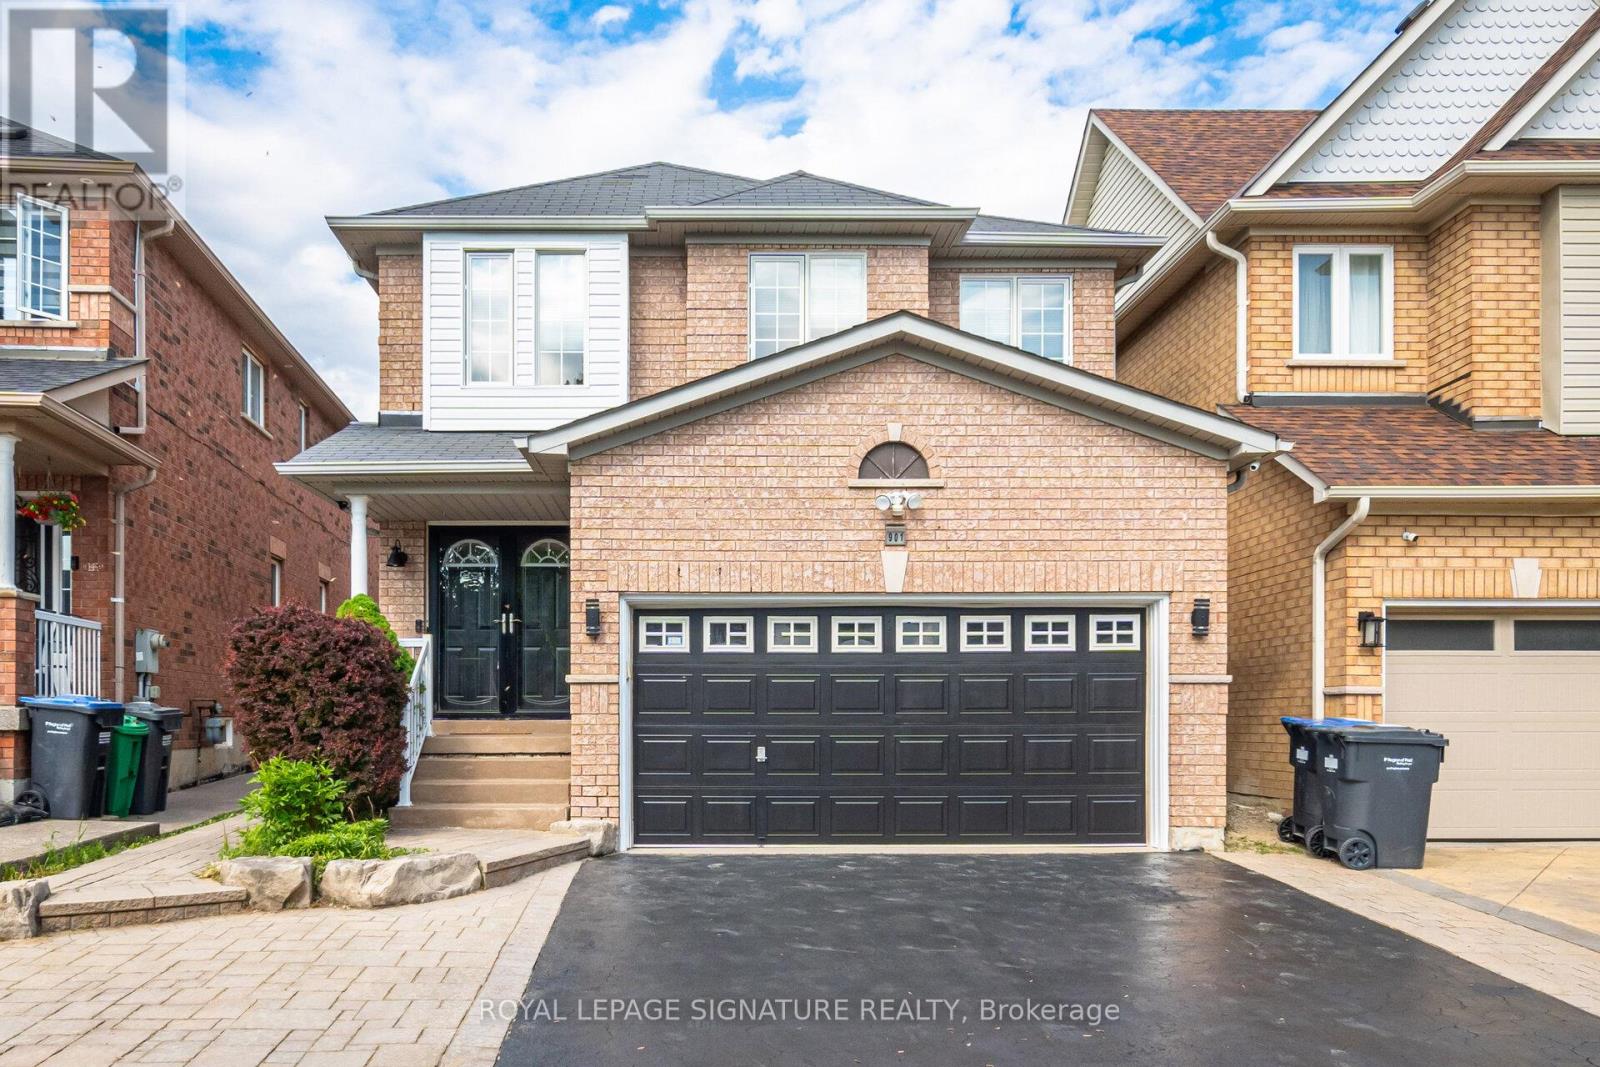
Enjoy this modern, move-in-ready 4-bedroom, 4-washroom home, thoughtfully upgraded for comfort, style, and a seamless smart-home lifestyle. The main level features sleek quartz countertops, upgraded finishes, and extensive CAT5 wiring throughout-perfect for high-speed connectivity and integrated entertainment.The home also includes a fully finished basement, ideal for a recreation room, home office, or guest suite.Step outside to a freshly sodded backyard, offering a peaceful and private outdoor retreat. The recently sealed double-car driveway adds both curb appeal and convenience. Smart-home enhancements include a full security camera system and smart switch lighting both inside the home and on the patio deck, giving you added control, efficiency, and peace of mind. Located in one of Mississauga's most accessible and family-friendly neighbourhoods, this property offers quick access to major highways, top-rated schools, grocery stores, parks, and everyday amenities-delivering the perfect blend of comfort, style, and location. (id:15069)
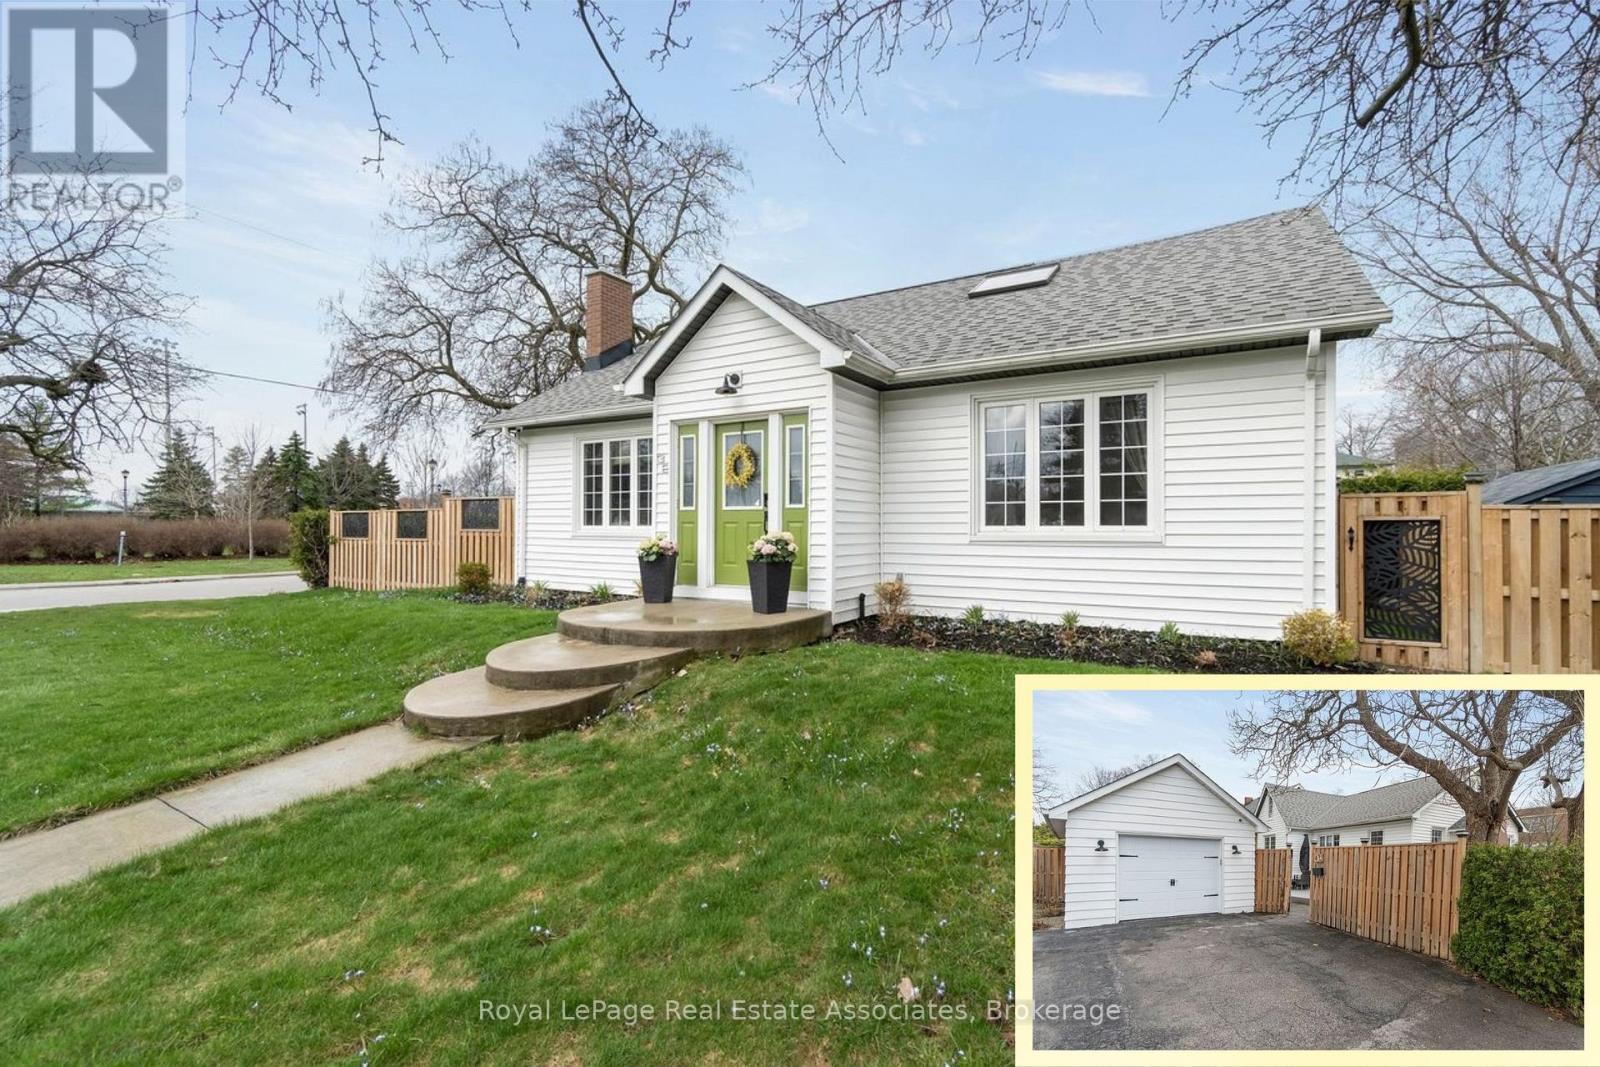
*STYLISH CHARMER in GAGE PARK COMMUNITY* Welcome home to the perfect balance of a contemporary aesthetic with timeless character! This 3 BED 3 BATH 2,610 Total SqFt house exudes pride of ownership - offering a bright, open-flow layout designed for comfortable daily living and effortless entertaining. The heart of the home is the chef-inspired kitchen, featuring crisp white cabinetry, elegant quartz countertops, and a large central island that seamlessly transitions into the classy dining area and cozy living room. Two spacious bright bedrooms on the Main level, with a convenient 4-PC hallway bathroom between them. The Upper level reveals a sprawling, versatile, open-concept Primary bedroom loft space featuring multiple Skylights and a 4-PC Ensuite bathroom. The fabulous fully finished Basement is a great rec space for a Kids Playroom and Media Centre - it also includes a bonus area for a Home Gym or Office, separate Laundry station with deep wash sink, and handy 2-PC powder room. (NOTE: Some photos have been virtually staged.) Surrounded by historic charm, this downtown community exudes class and character. Across the street is the iconic century-old McHugh Public School + Brampton Memorial Arena is home to the Excelsiors Lacrosse, and the Curling Club & Baseball Fields are just steps away! Discover Gage Park with its summer fun splash pad and playground, magical winter skating trail & fabulous holiday festivals. Explore boutique Shops & Dining, experience Culture at the Rose Theatre, PAMA Gallery & Museum, and City Hall centre. Enjoy leisure Golfing at Lionhead, Turnberry & Peel Village courses. Queen & Main intersection allows access to Major Highways 410/407/401 and seamless commuting with Brampton GO Train & Bus Station makes life easy. Combining peaceful living and urban accessibility, this property offers an opportunity to join one of Brampton's most established and sought-after communities! (id:15069)