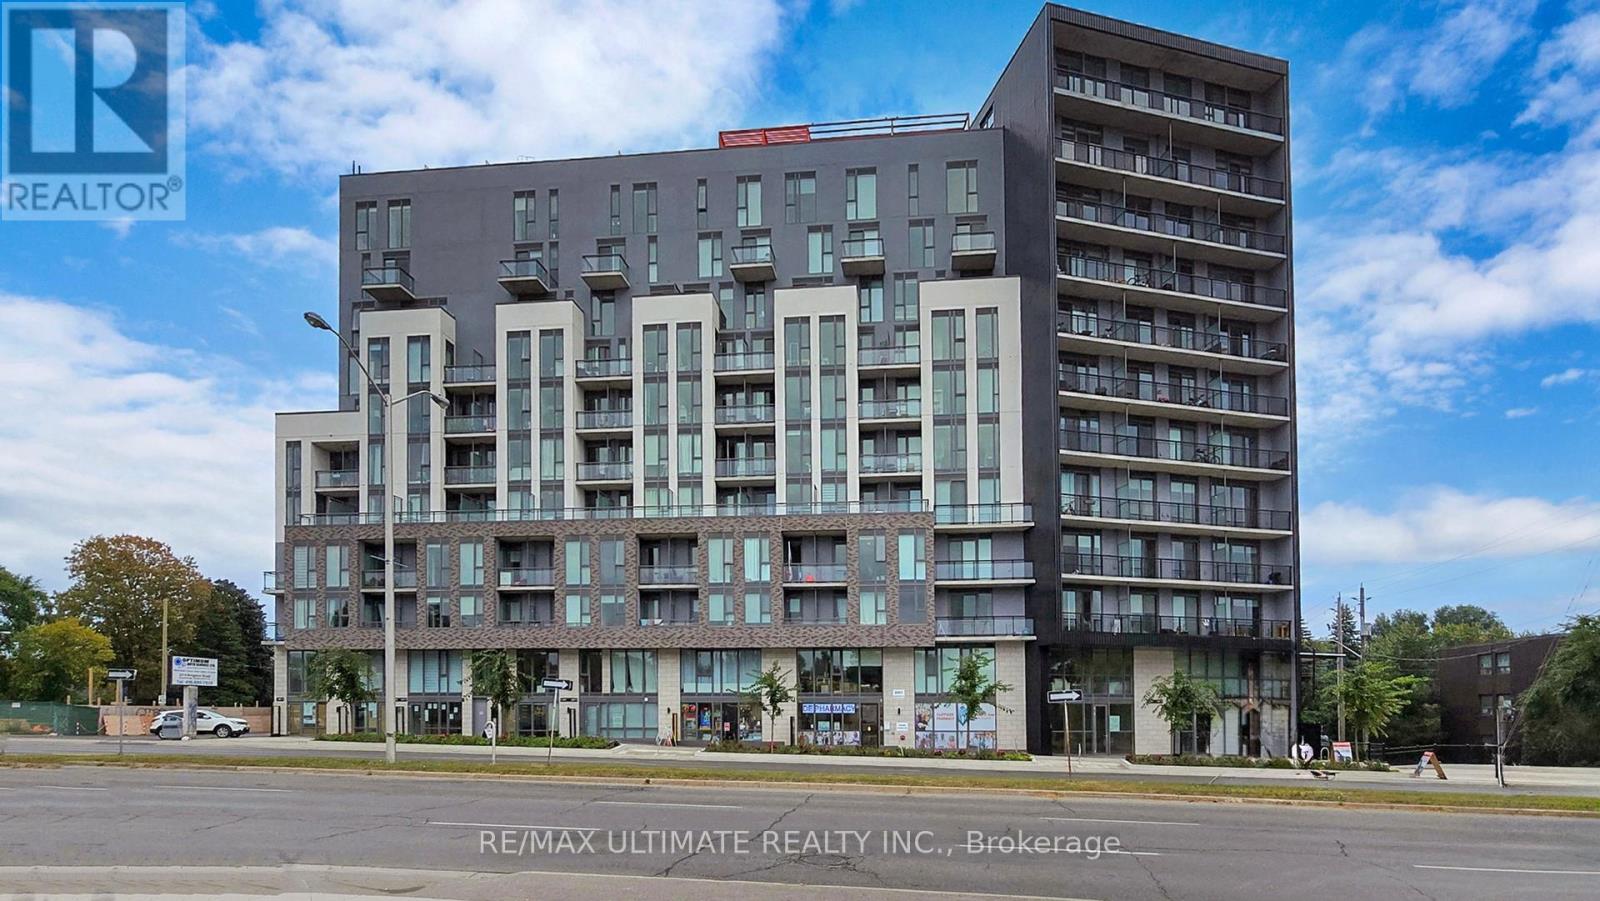
This 1-bedroom, 1-bathroom condo at Merge Condos offers unobstructed north views and a modern open-concept layout with no wasted space. The unit features 9-foot ceilings, sleek laminate floors throughout, and a contemporary kitchen with stone countertops, glass backsplash, and integrated stainless-steel appliances, including a stove, microwave, fridge, and dishwasher. Building amenities include 24-hour concierge service, a two-level gym, a yoga studio, a rooftop fire pit and patio with barbecues, and a party room. Merge Condos is ideally located with direct bus access to Warden and Kennedy subway stations, plus close proximity to the Beaches, Scarborough Bluffs Park, grocery stores, restaurants, and coffee shops. (id:15069)
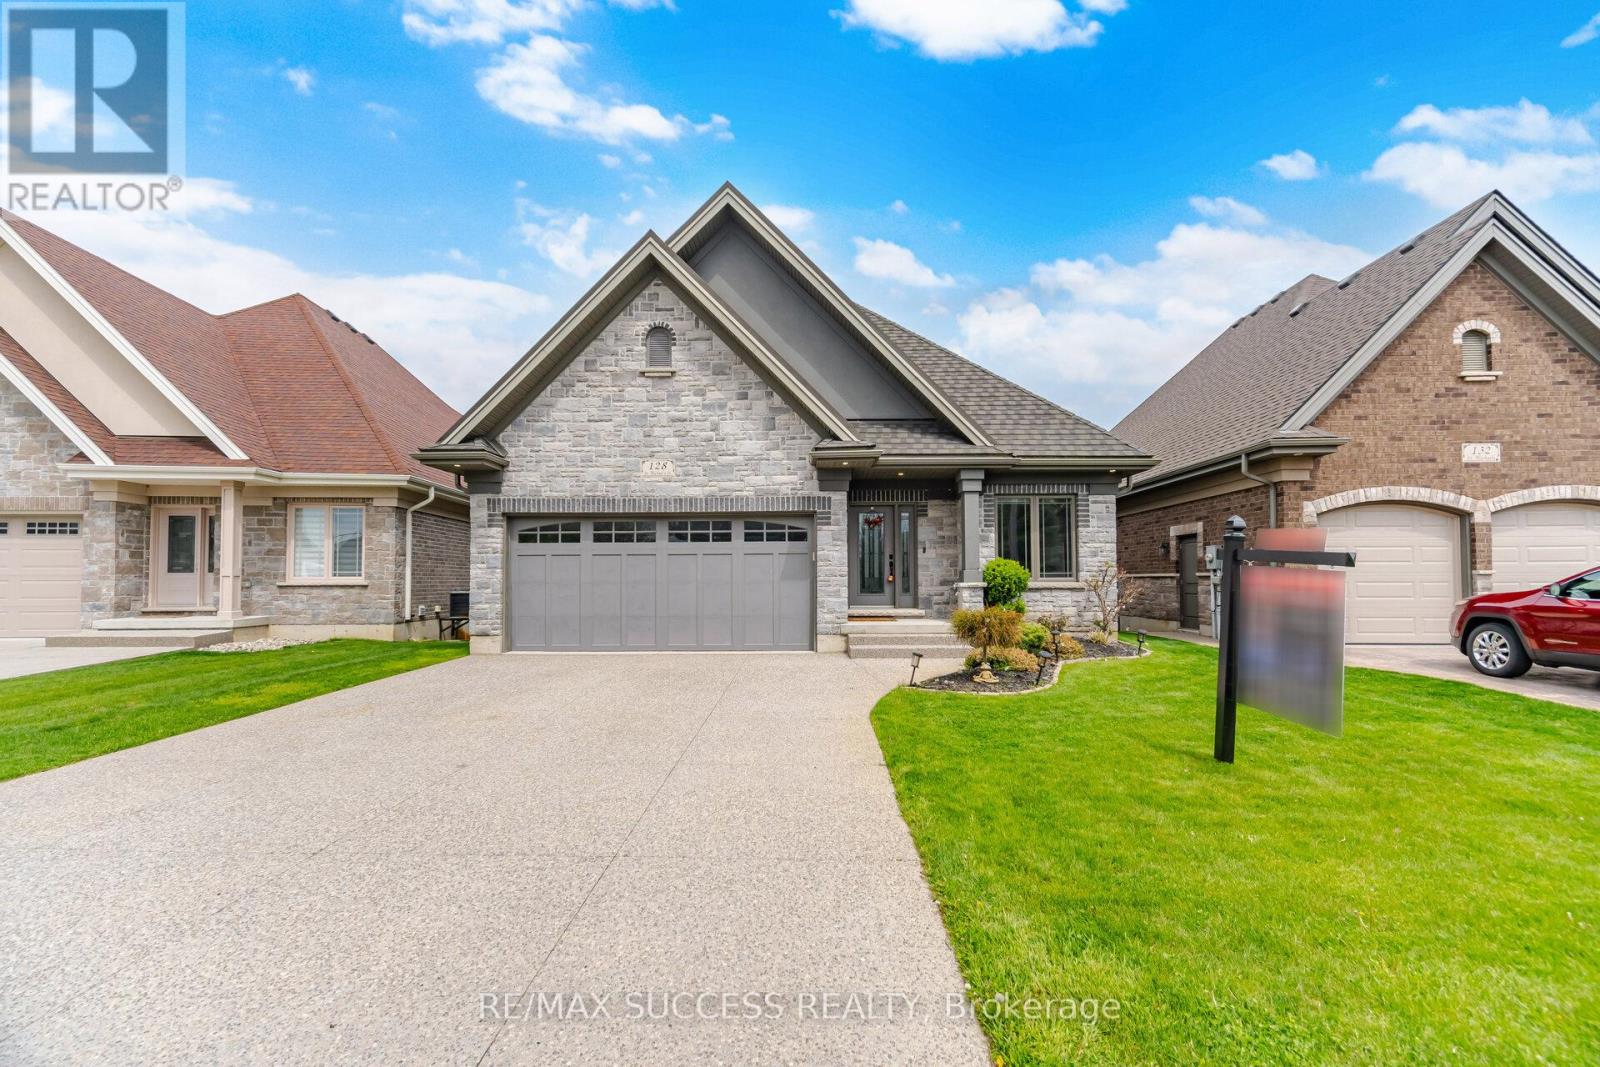
Luxurious Bungalow Located in the Norfolk Fairway Estates, a Private Community of 37 Homes, in the Beautiful Town of Delhi. This House is One of the Best, One of the Biggest, and One of the Best Situated. Over 3000 sqft of Finished Living Space, Backing to Open Space & Protected Wetlands, 2 Bedrooms & 2 Full Bathrooms on the Main Floor + 2 Bedrooms & 1 Full Bathroom in the Basement. Fully Brick & Stone All Around, Walk-Out Basement, Huge Upper 22'x11' Deck + Lower Covered 22'x11' Walkout Ground Level Deck, Carpet Free Home, 2 Living Rooms With Potlights with 2 Full Height Porcelain Finished Gas Fireplaces, 9 Foot Ceilings + Vaulted Ceiling & Wide Plank Hardwood Flooring on the Main floor. The Kitchen Comes with a Huge Kitchen Island, Quartz Countertops, Under Valence Lighting, Potlights, Two-Tone Custom Colour Cabinet Finishes, Built in Microwave, Gas Stove, Custom Built-in Rangehood, and a Large Double Door Kitchen Pantry. All Equipment is Owned with No Rentals. The Roof is a Very Rare & Premium Steel Shingled Roof. Direct Entrance from the Garage to the House! Full Textured Concrete Driveway That Fits 4 Cars + 2 Cars in Garage = 6 Parking Spots! The Basement Also Has a Den/Office Room, Huge Laundry Room that Can Accommodate Storage, Under the Stairs Closet For More Storage, And Large Utility Room for Even More Storage! The Upgrades & Level of Craftsmanship in This House is Beyond Superior. The Management Cuts All Your Grass and Shovels the Snow All the Way to Your Doorstep! **3D Tour, Floorplans, Cinematic Walk-Through Video Are All Available!** Live Upstairs & Have Your Adult Family Members Live Downstairs, Perfect Multi-Generational Home. Tons of Visitor Parking Available, Literally 1 Minute Walk to the Neighborhood Playground. Truly a Breathtaking Home, Come See it For Yourself, You Will Not Be Disappointed. (id:15069)
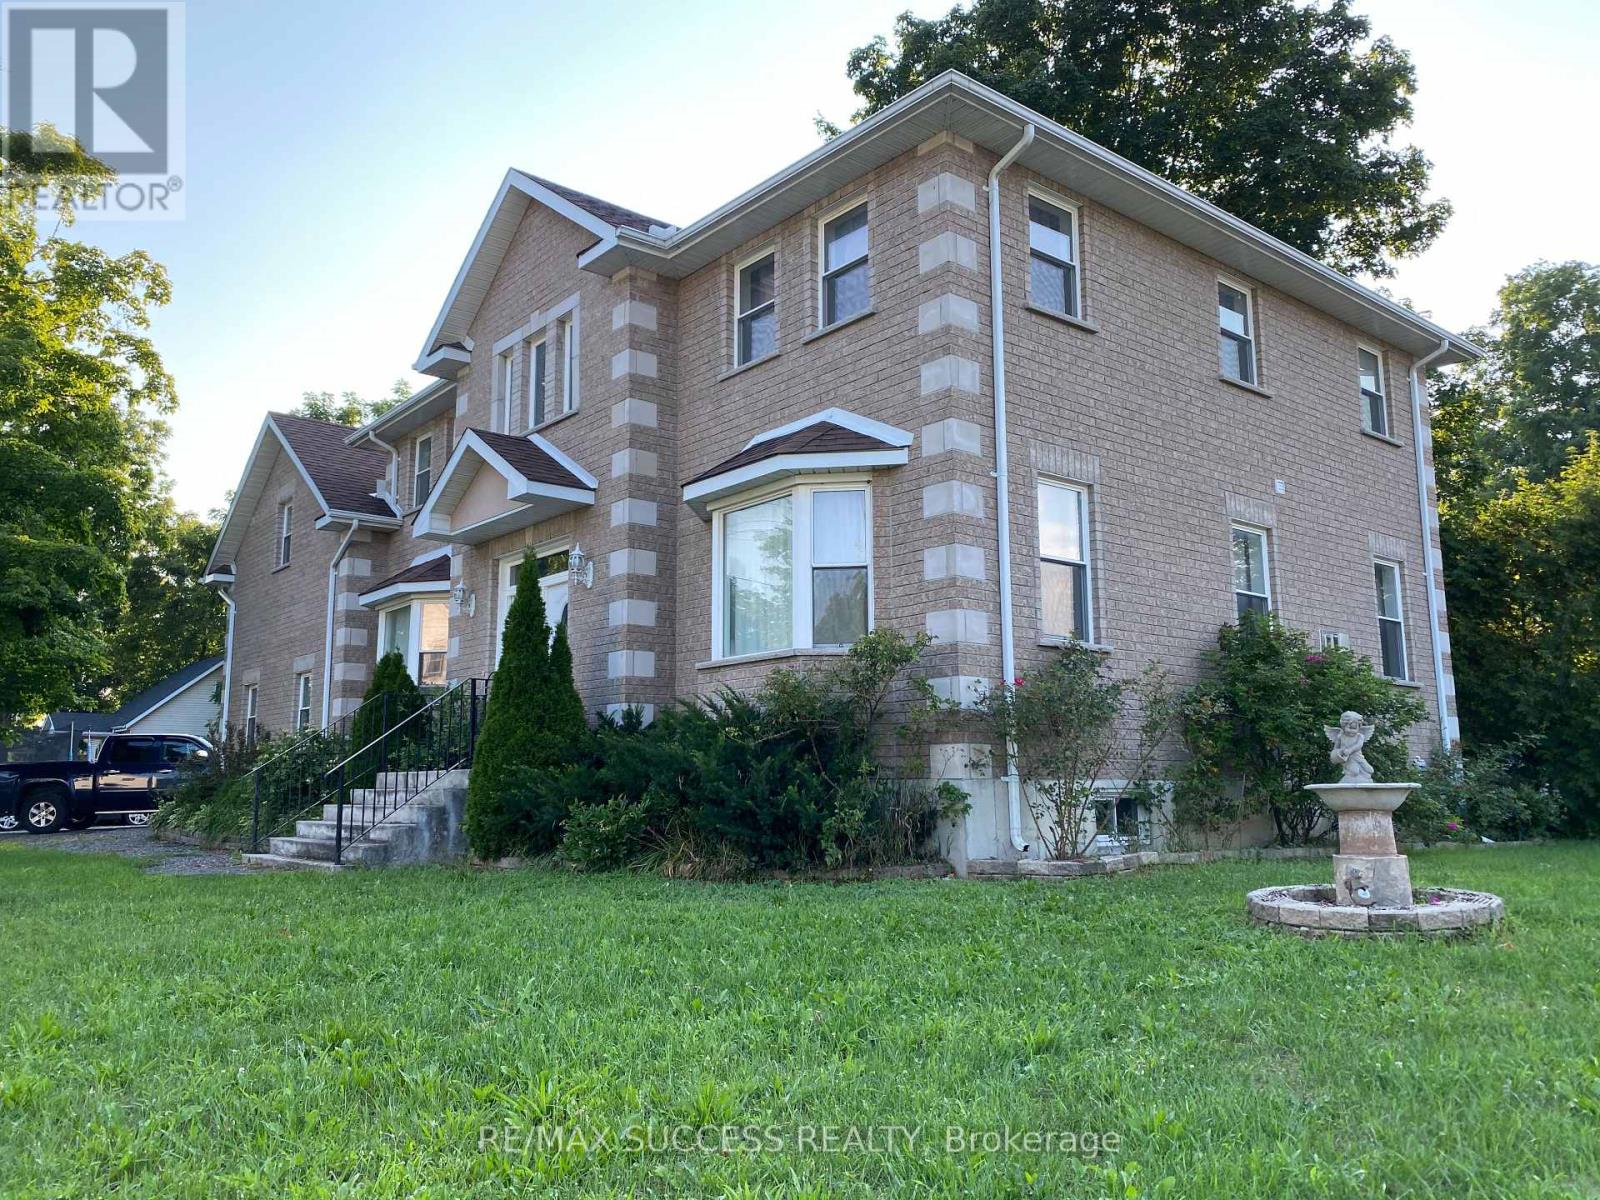
Beautiful Executive Custom Fully Brick 2010 Built Home, Corner 66x165 Foot Lot, Double Garage 3048 Sqft Above Grade + Large Unfinished Basement with a Cold Room, on a Corner Lot Nestled in the Heart of Teeterville. This Professionally Designed Home has an Immaculate Floor Plan & Luxurious Upgrades with Top Notch Finishes. Quick Access to Main Roads, Schools, and Nature Scenery Makes This The Perfect Location for Country Living in a Traditional Home That You Would Find in an Urban Community! Every Room in This House is Overly Generous in Size. The Front Double Door Entrance Leads to a Large Breathtaking Foyer with an 18 Foot Open to Above Ceiling Height. The Huge Kitchen Features Solid Maple Cabinets and Stainless Steel Appliances. Solid Maple 3/4" Hardwood Flooring Throughout the Main Floor, Second Floor Hallway, and 4th Bedroom Loft. Maple Hardwood Stairs and Pickets. Master Bedroom Features a Huge Walk-in Closet, and an Ensuite Washroom with Glass Stand-up Shower and Whirlpool Tub! All Washrooms Feature Thick Granite Countertops. Entire Home is Spray Foam Insulated. Massive Yard and Driveway That Fits 8 Cars Easily + Street Parking is Abundant & Available. All Equipment is Owned with NO Rentals! No Water Bill, Water is from a Drilled Well. High Speed Internet is Available in the Area. Don't Miss Out! *Photos Used were Taken in 2020, Before the Tenant's Moved into the Property.* (id:15069)
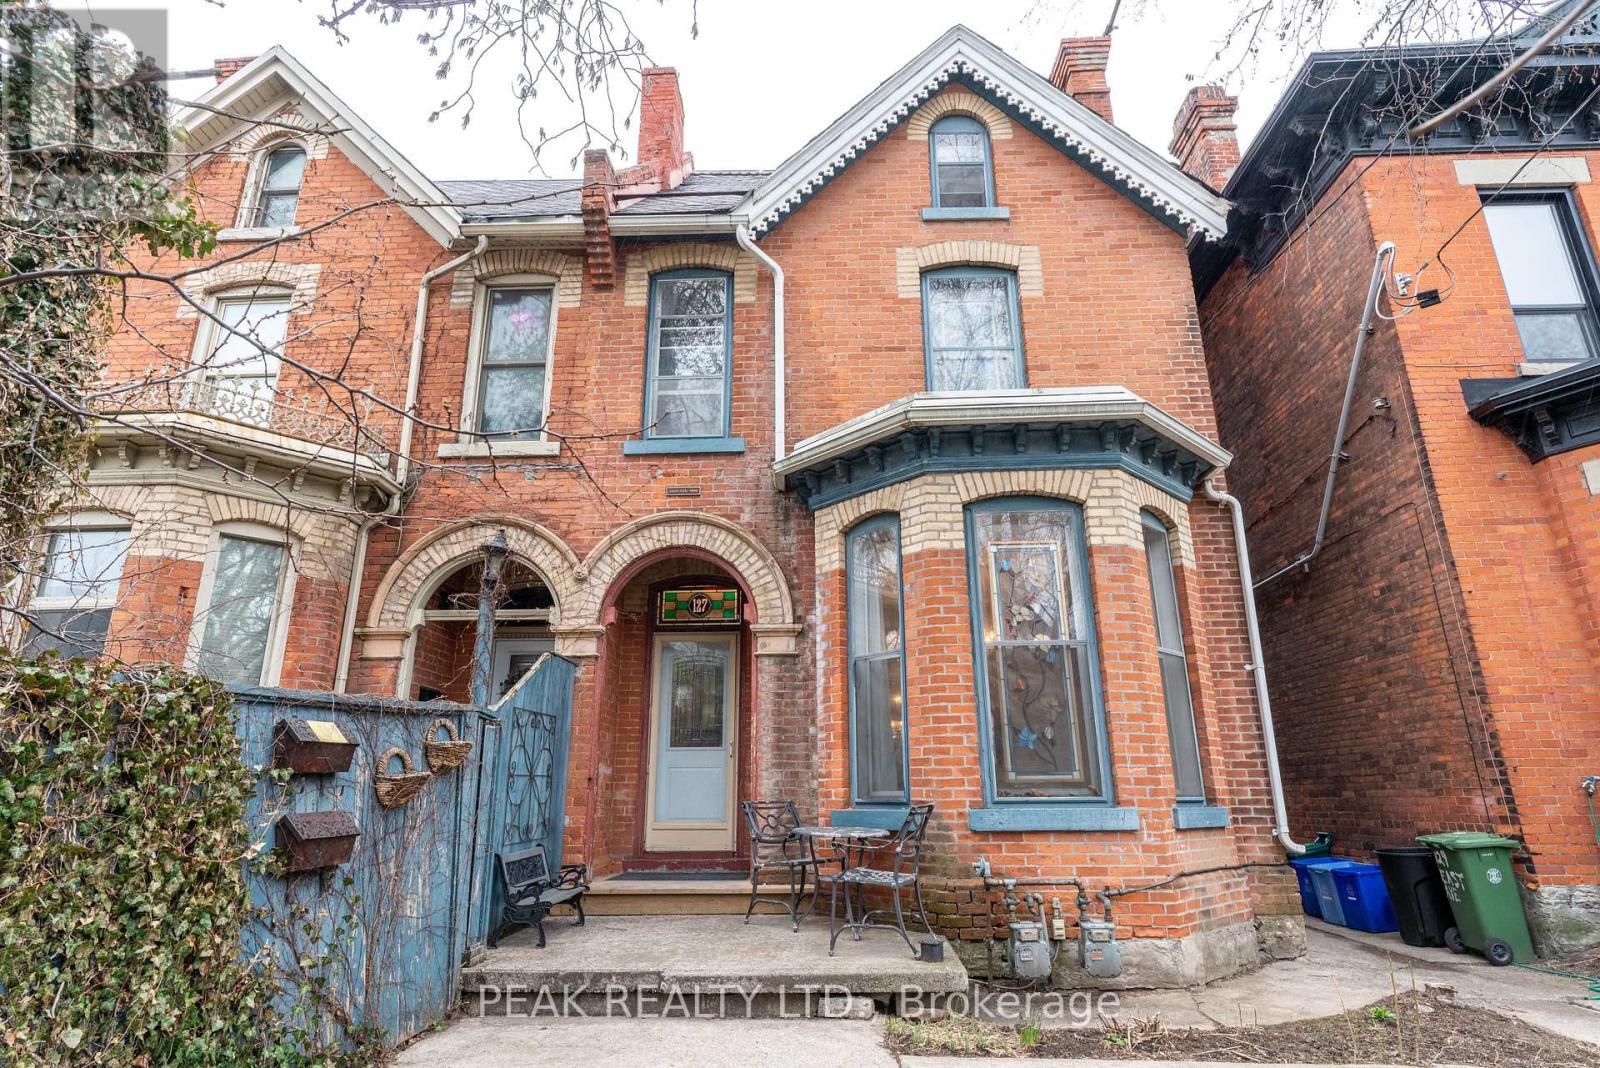
Welcome to 127 East Avenue South, a well-maintained duplex ideally located in one of Hamilton's most central and connected neighborhoods. This versatile property offers two self-contained and separately accessed units, making it an excellent opportunity for investors, multi-generational living, or owner-occupiers looking to offset expenses with rental income. The front unit features a spacious and functional layout offering three bedrooms and two bathrooms and a fully finished basement, providing ample space for families or professional tenants. Generous room sizes and a thoughtful floor plan create comfortable living areas with flexibility for modern living. The rear unit is stunning with high lofted ceilings and natural light from the mant skylights, offering a one-bedroom layout with two bathrooms, ideal for extended family, guests, or additional rental income. Each unit is designed to function independently, enhancing privacy and usability for multiple occupants. Situated just minutes from downtown Hamilton, hospitals, public transit, parks, schools, shopping, dining, and major commuter routes, this property delivers exceptional convenience and walkability. The location is especially attractive for tenants and homeowners alike due to its proximity to the hospital corridor, GO Transit, and vibrant urban amenities. Whether you are looking to expand your investment portfolio, live in one unit while renting the other, or accommodate multi-family living, 127 East Avenue South presents strong long-term potential in a sought-after area of the city. A rare duplex opportunity offering flexibility, income potential, and an unbeatable central location. (id:15069)
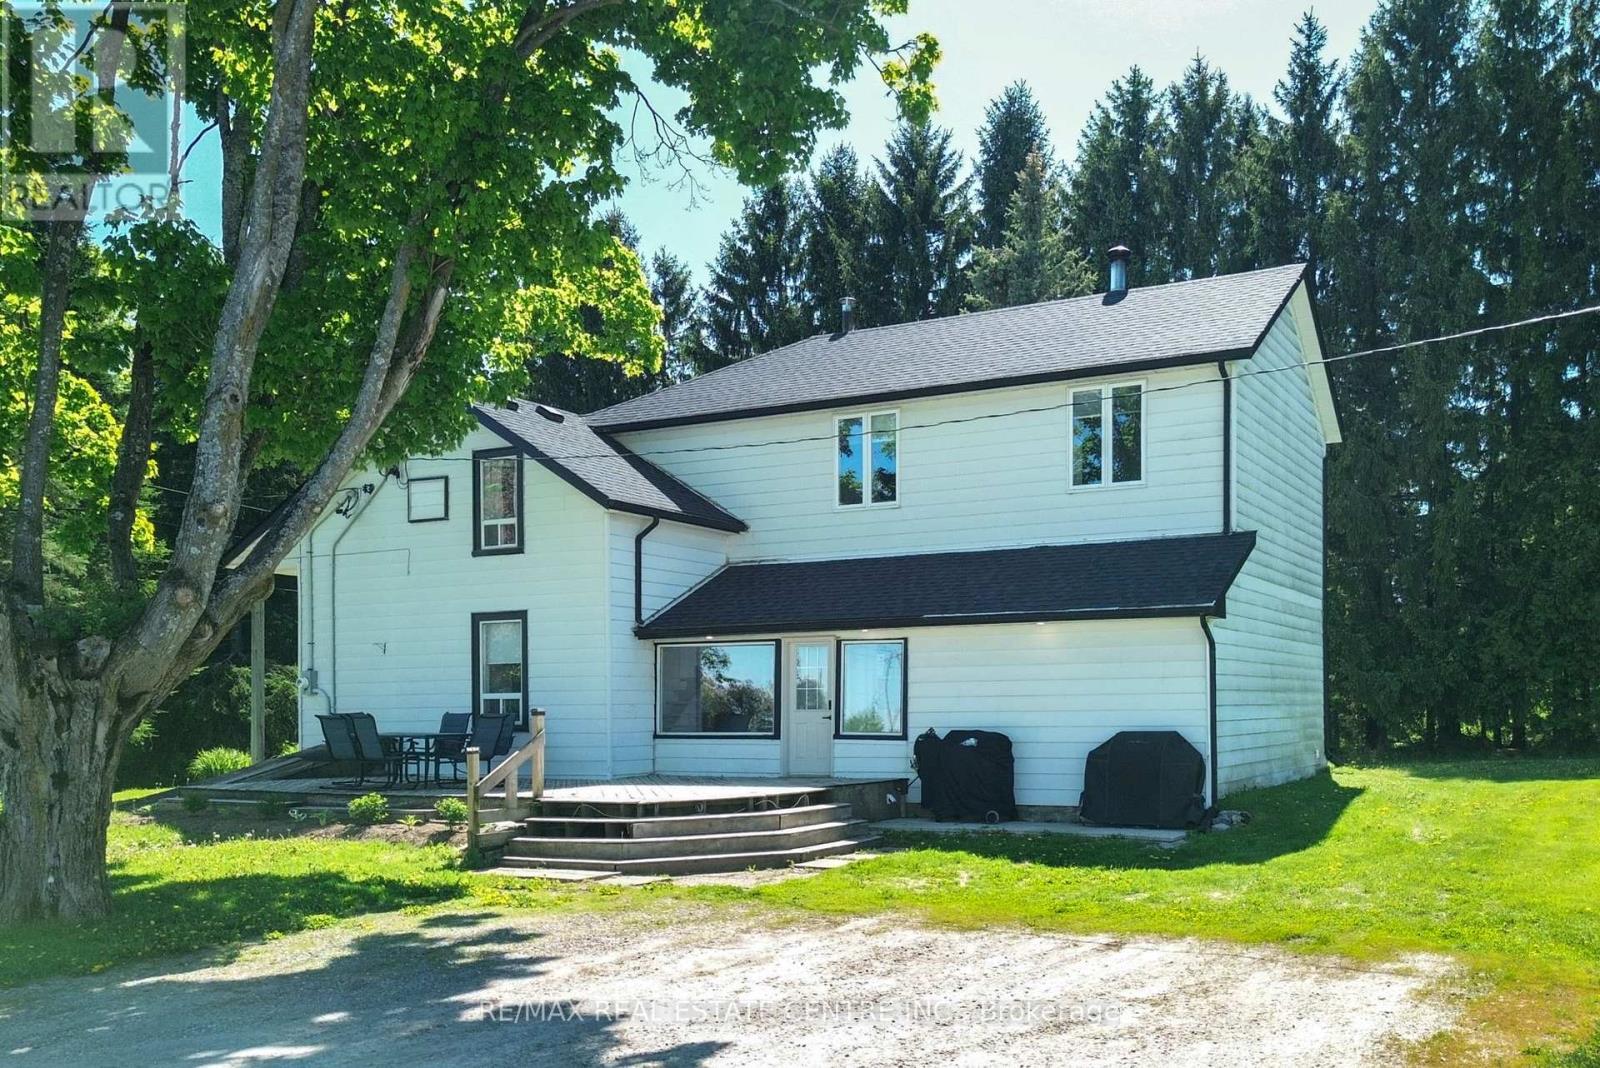
This awesome 15 acre parcel has it all for the hobby farmer in you. Lovely old century home, bank barn and a indoor riding arena (coverall). All within minutes of Orangeville, Shelburne and Alliston on a paved County Road with easy access to major highways. 4 spacious bedrooms, primary with 4 pce ensuite and walk in closet. Main floor features an eat in kitchen, formal living and dining room, family room and a main floor laundry. Enclosed front porch. 2 piece powder room. Multiple walk outs. Finished recreation area in basement. Arena is 60' x 120'. Lots of updates. Roof 2025. bank barn is solid and well maintained with hot and cold water. New propane furnace and so much more. (id:15069)
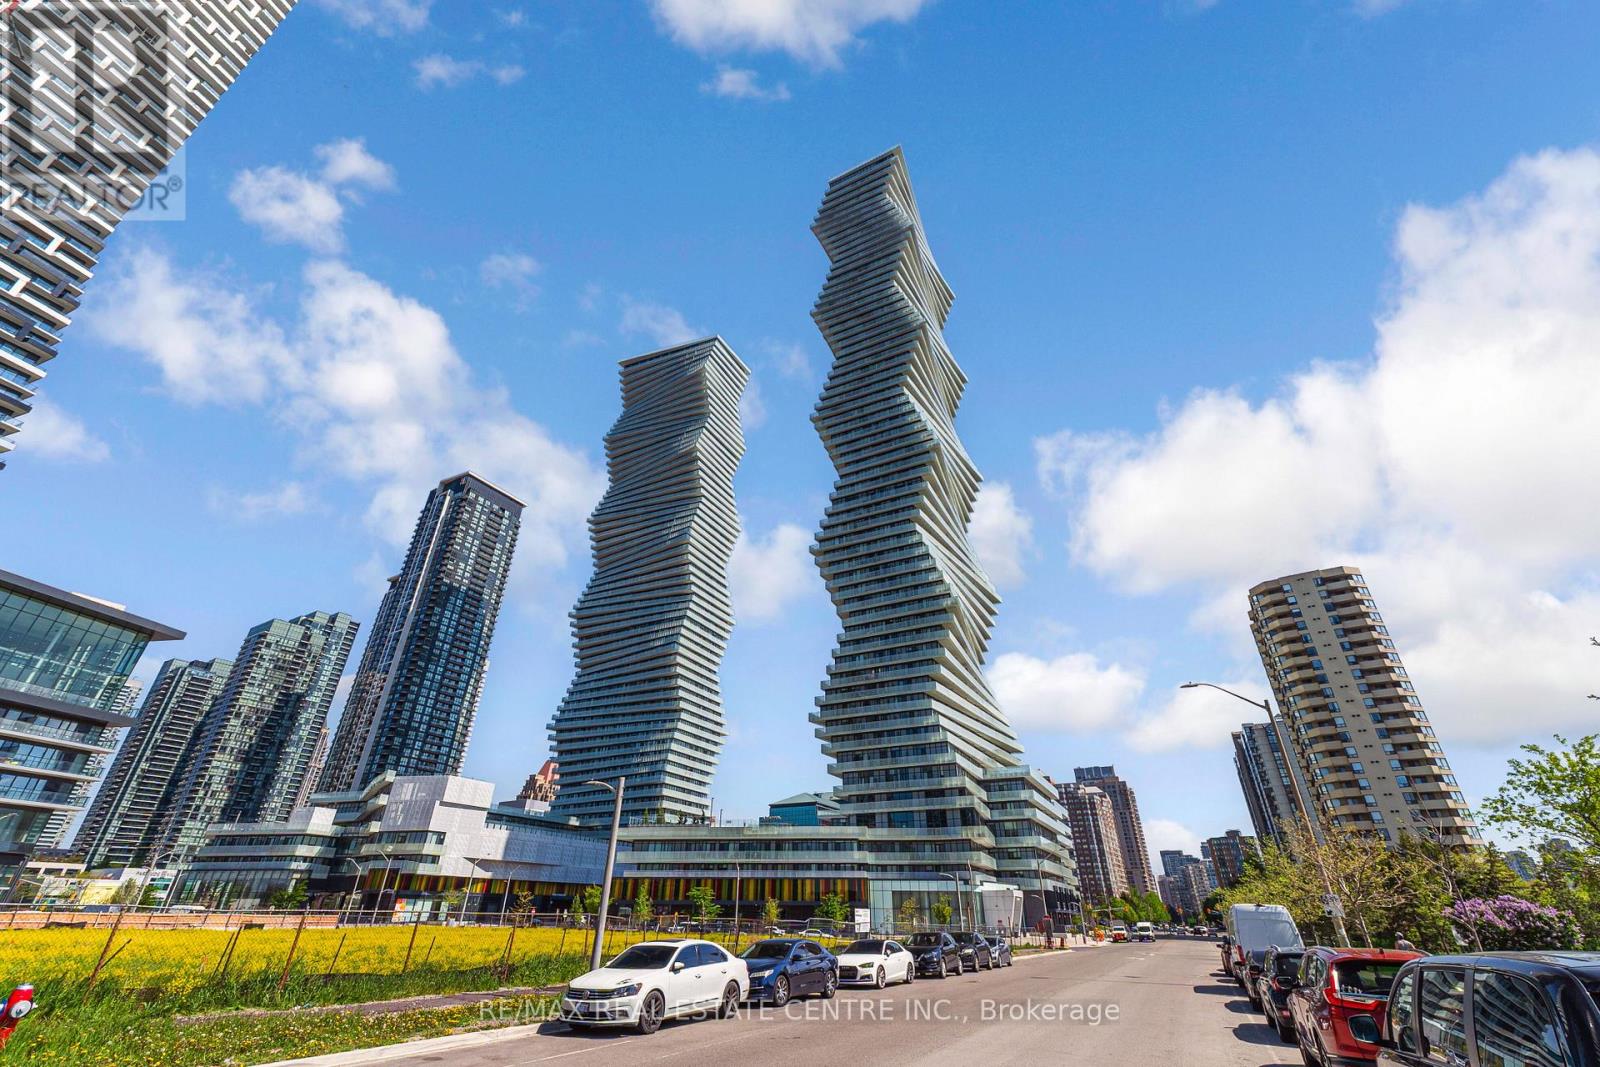
SKYHOUSE Collection at M City. Rarely offered 2-storey residence soaring above the penthouse level on the 60th floor with breathtaking panoramic views of Lake Ontario, the Toronto skyline and CN Tower. Unlike a traditional condo, this exclusive Sky House offers the feel of a luxury home in the sky with approximately 1,100 sq. ft. of living space, 2 bedrooms and a Den, 2.5 bathrooms, 2 parking spaces, locker and a private balcony with spectacular day and night views. Floor-to-ceiling windows flood the home with natural light while the unique 2-level layout creates exceptional separation between living and sleeping spaces. Located in the heart of Downtown Mississauga, steps to Square One, Celebration Square, transit, future Hurontario LRT, restaurants and major highways. An exceptional opportunity to own one of the most distinctive residences in Mississauga's skyline. (id:15069)
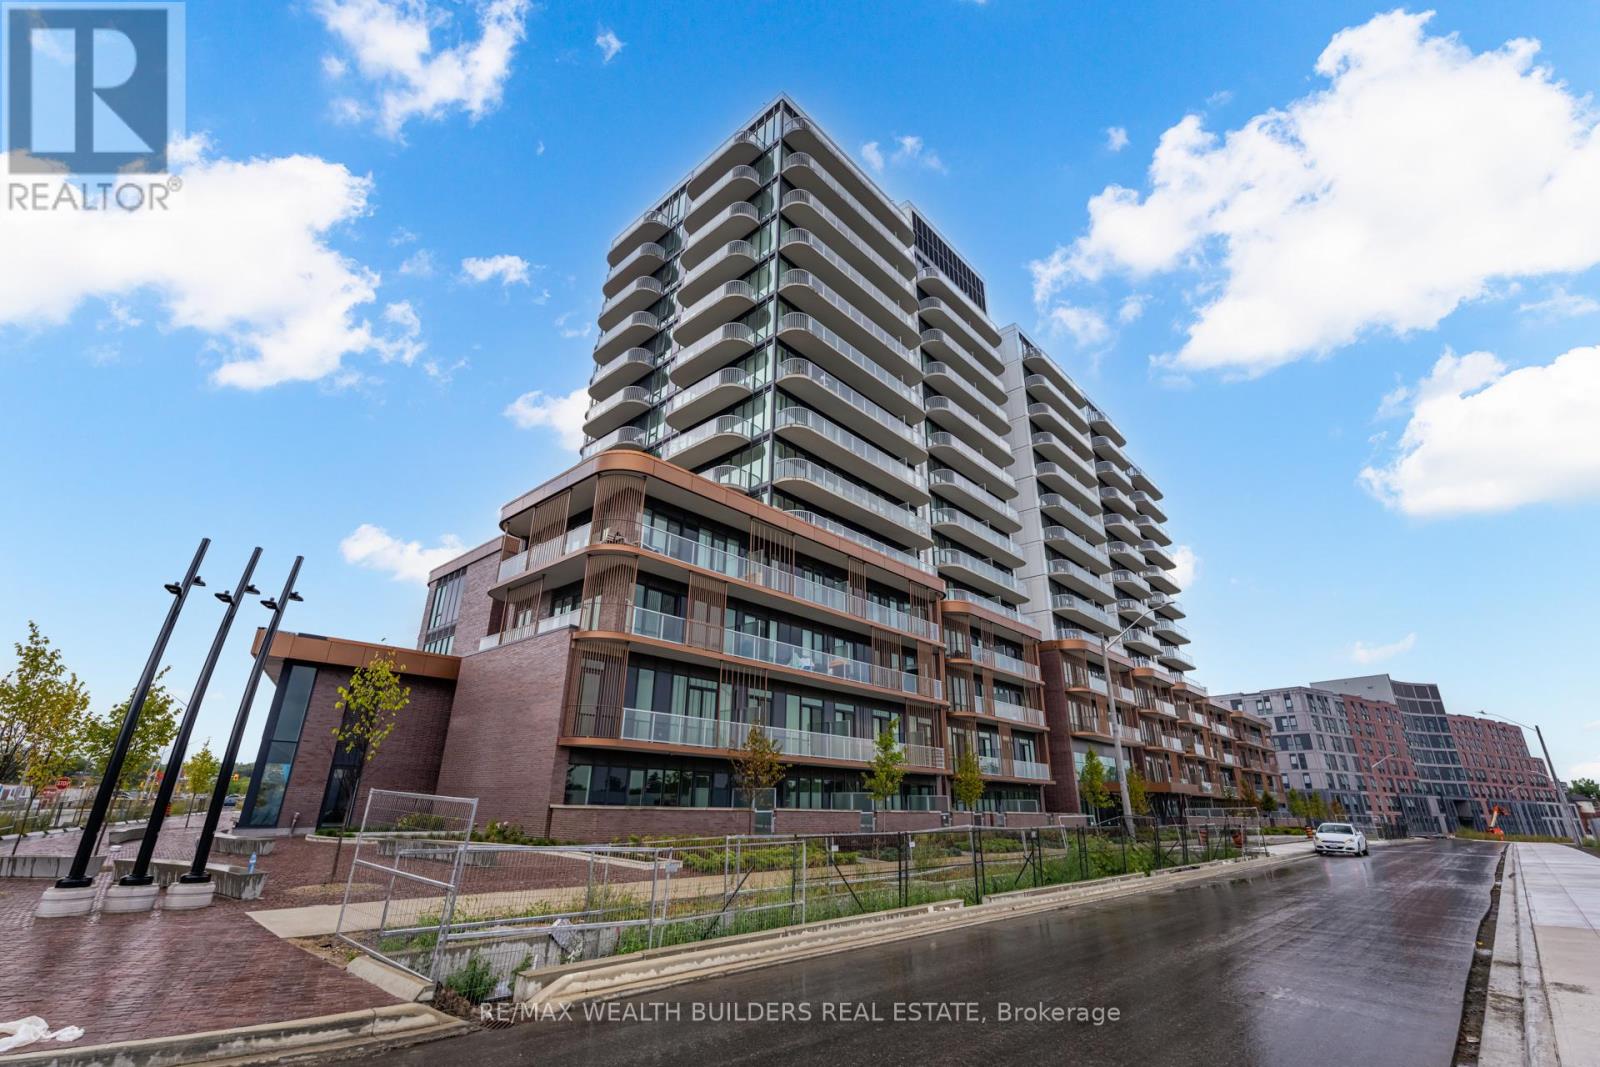
Suite 714 over 630 sq. ft. indoor living space at Brightwater Condos represents the type of opportunity buyers are actively searching for in today's market - functional design, premium finishes, and a location positioned for long-term lifestyle and value growth in the heart of Port Credit. This thoughtfully designed 1-bedroom + den, 2-bathroom residence offers an intuitive open-concept layout that feels both connected and comfortable from the moment you walk in. Floor-to-ceiling windows bring in natural light throughout the space, Step out onto your large over 100 sq. ft. private balcony overlooking Port Credit with a desirable north exposure, offering vibrant community views and an urban backdrop that captures the energy of one of Mississauga's most exciting waterfront neighborhoods. The kitchen is designed with both style and practicality in mind, featuring integrated appliances, generous prep space, and a centre island that naturally becomes the focal point for gathering. The spacious den offers exceptional flexibility for a home office, guest space, or additional living area - an increasingly valuable feature for today's buyers. The primary bedroom provides a calm and functional retreat complete with excellent storage and access to a contemporary ensuite bath, while the second washroom adds convenience and flexibility for guests and day-to-day living. Beyond the suite itself, Brightwater continues to establish itself as one of the GTA's most thoughtfully planned waterfront communities. Residents enjoy access to premium amenities including a fitness centre, elegant party lounge, outdoor terrace with BBQ areas, and beautifully designed communal spaces. Located steps to waterfront trails, J.C. Saddington Park, cafés, restaurants, Farm Boy, the Port Credit GO Station, and easy access to the QEW and Highway 403, this is a location that delivers both lifestyle convenience and long-term investment potential. (id:15069)
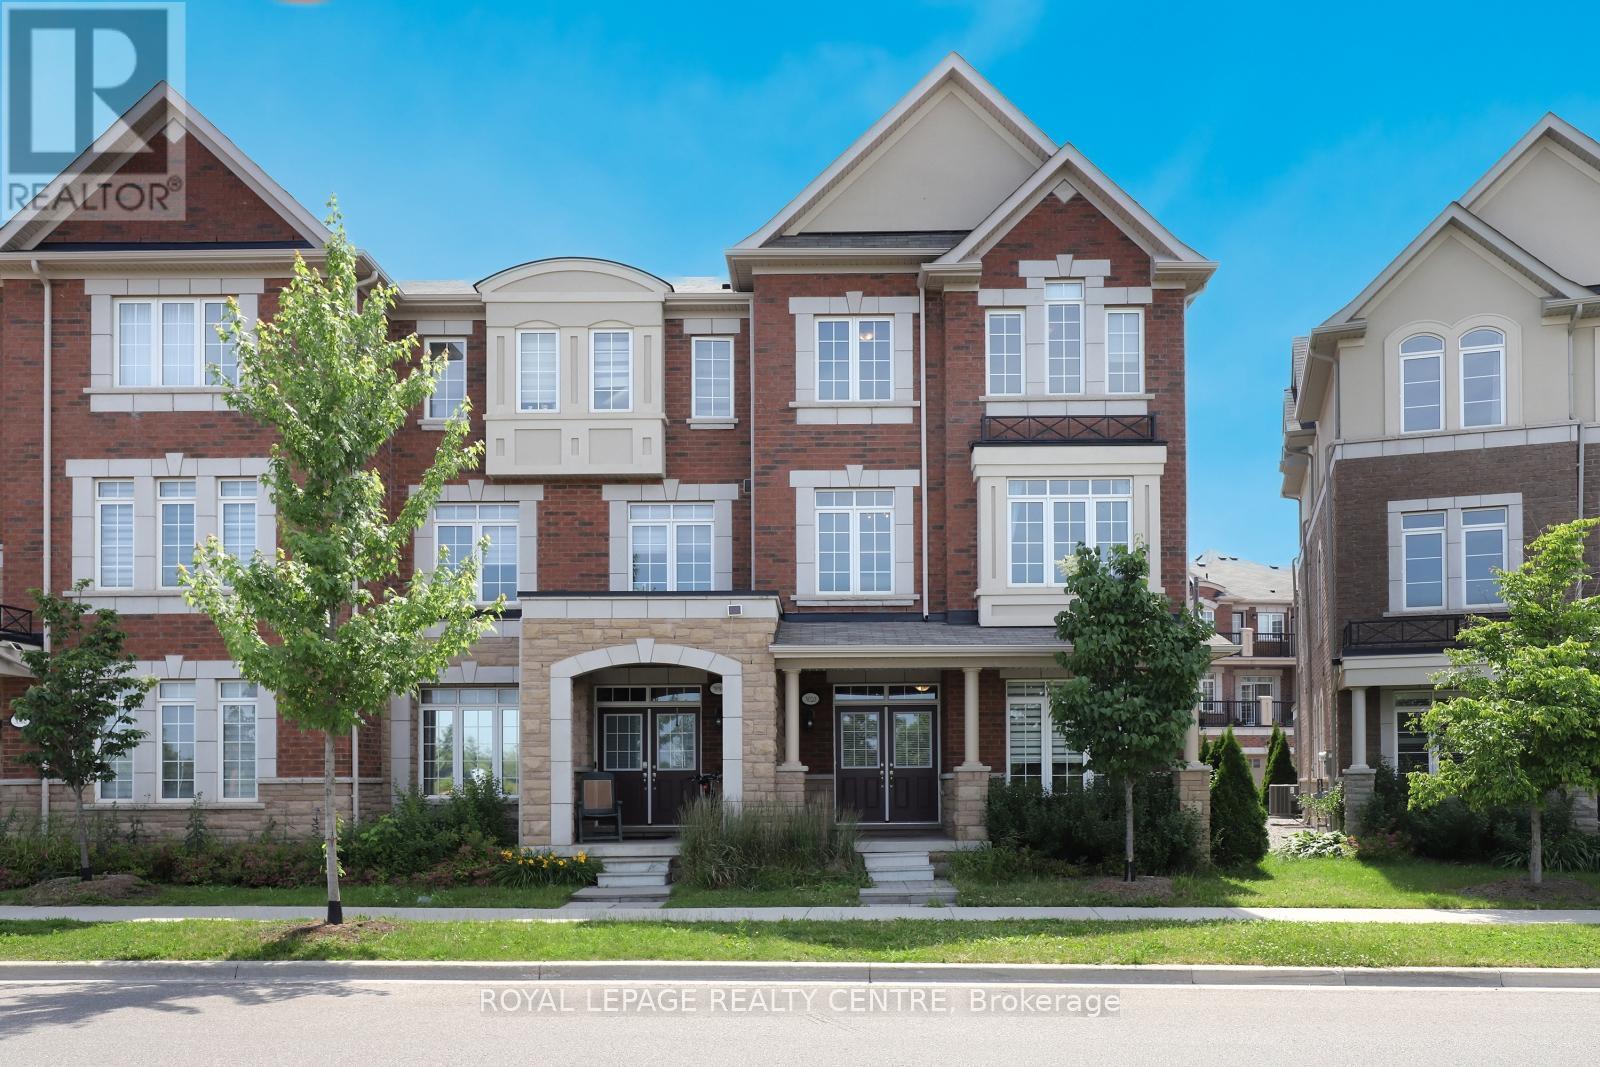
Stop And Stare At This Serene, Sun-Drenched End Unit Tucked Away In A Prime Oakville Community. This 2056 Sq Ft, 3 Bedroom, 4 Baths Home Offering A 9' Main Floor Ceilings And A 2-Car Garage. The Elegant Primary Suite Is A True Retreat With A 5-Pc Ensuite, W/I Closet & A Private Balcony. Enjoy Sweeping, Picturesque Views Of A Serene Pond From The Spacious Living & Dining Room. Designed For Entertaining, This Gourmet Kitchen Boasts A Functional Breakfast Bar, Stainless Steel Appliances, And A Walkout To A Sun-Filled Deck Perfect For Summer Hosting. The Cozy Family Room On The Main Floor Enhances This Home's Character With A Stunning View Of The Serene Pond. Conveniently Located With Easy Access To Major Highways And The GO Station. Just Minutes From Top-Rated Schools, Scenic Trails, Parks, Hospital, Shopping & Recreation Centre. The Location Offers The Perfect Blend Of Accessibility And Community Amenities. This Is Not Just A Townhouse; It Is A Lifestyle! Photos Are From Previous Staging. (id:15069)
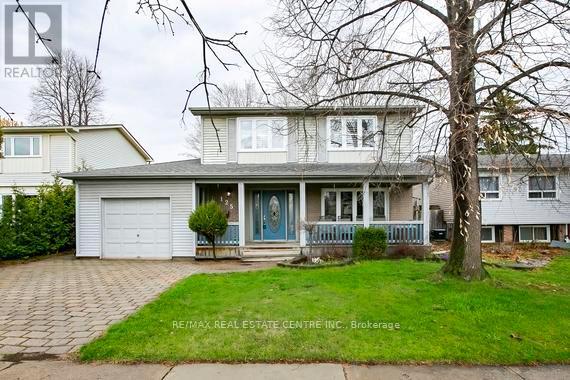
Welcome to this well-maintained detached home in a highly desirable, family-friendly neighborhood! Conveniently located close to top-rated schools, parks, shopping, and with easy access to Hwy 410, this home offers both comfort and convenience. Featuring 4 spacious bedrooms on the upper level, this home is perfect for growing families. The updated eat-in kitchen (2015) boasts granite countertops, a stylish backsplash, and ample cabinetry, creating a warm and functional space for everyday living. Laminate flooring flows throughout the home, complemented by a beautiful wood staircase that adds warmth and character .Major updates include a roof approximately 6 years old, furnace (2010), and air conditioning approximately 6 years old-providing peace of mind. The finished basement offers additional living space, ideal for a recreation room, home office, or entertainment area. The heated garage, built in 1991, features 200 volt plug and offers convenient access from both the backyard and the home-perfect for hobbyists or additional workspace. Enjoy relaxing on the welcoming porch, while the backyard also includes a handy shed for extra storage. A fantastic opportunity to own a move-in-ready home in a prime location! (id:15069)
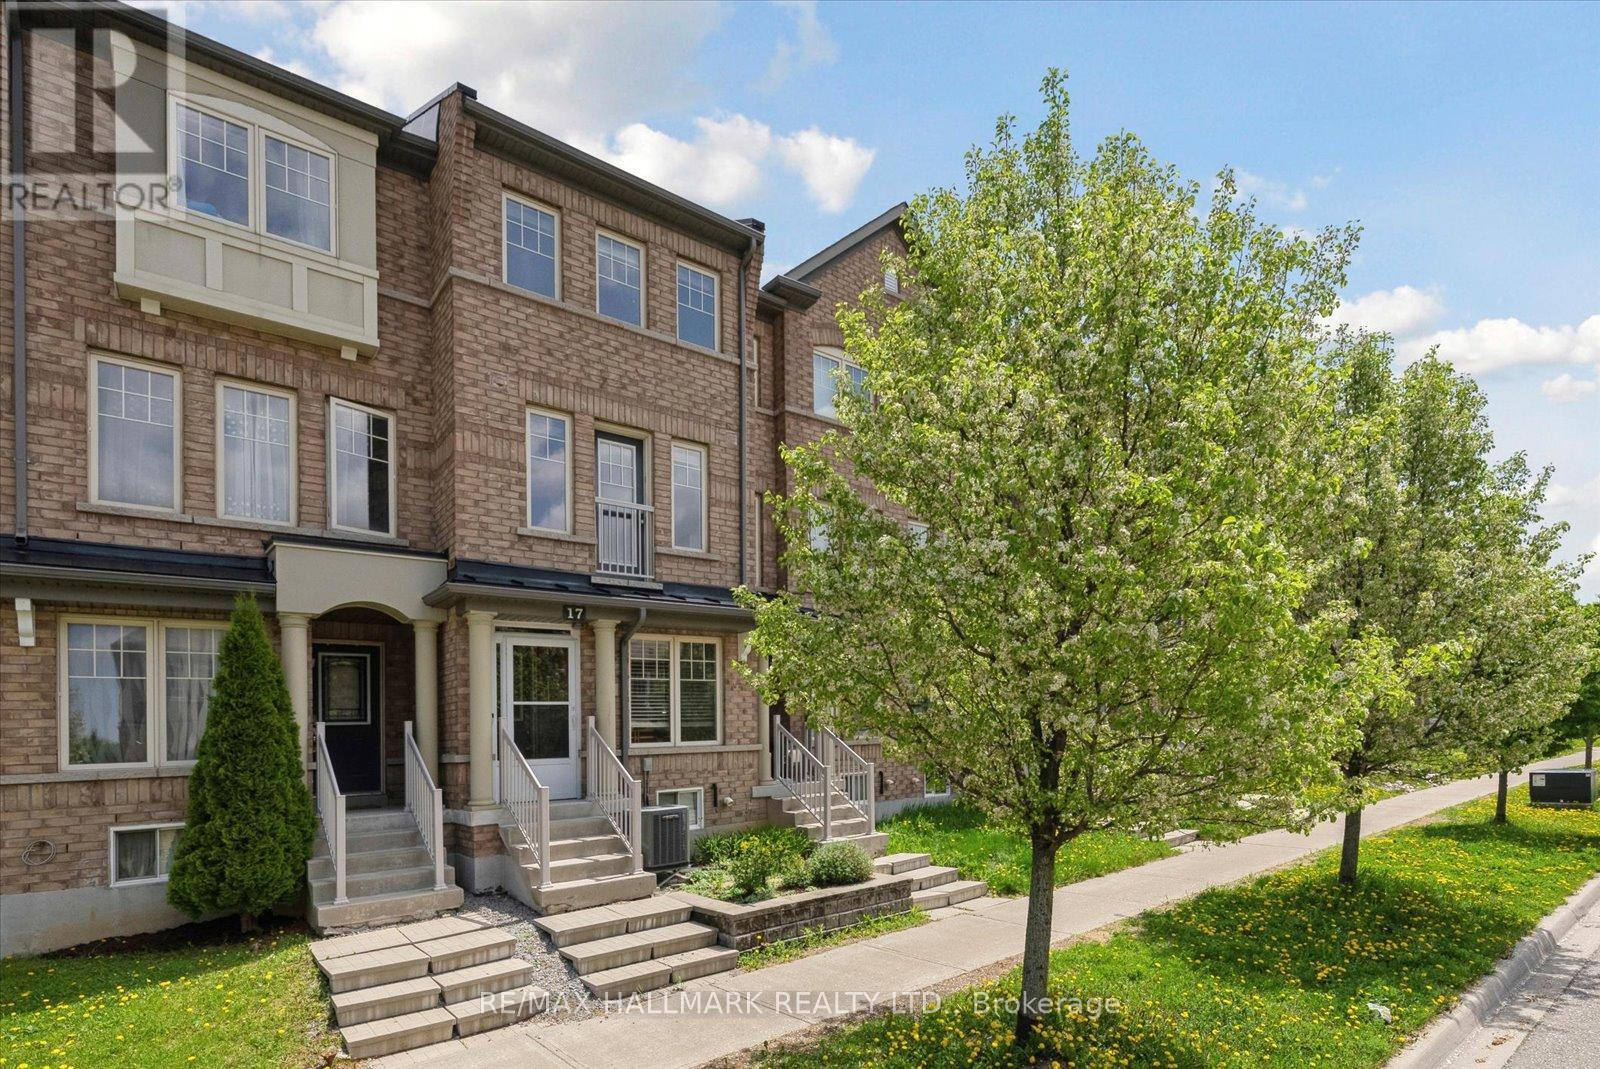
Welcome to the kind of townhouse that changes the way you live. Tucked into one of Markham's most sought-after family communities, this stylish 3-storey freehold townhome delivers the perfect blend of design, functionality, and everyday luxury. Bright, modern, and beautifully laid out with over 1,700 sq. ft. above grade, this home was built for real life - and elevated living.Step inside and feel the energy: sun-filled principal rooms, soaring functionality across three levels, and flexible spaces that adapt to the way you live today. Two separate living areas create the ideal setup for entertaining, relaxing, working from home, or growing families who need room to breathe. The chef-inspired kitchen features a centre island, stainless steel appliances, and seamless walk-out access to a private balcony with natural gas BBQ hookup - your summer hosting season starts here. Upstairs, the primary retreat feels straight out of a boutique hotel, complete with a walk-in closet, private ensuite, and Juliette balcony. Spacious secondary bedrooms, multiple bathrooms, and thoughtful flow throughout make this home as practical as it is polished. The unfinished basement offers incredible upside - create the home gym, office, media lounge, or extra storage space you've always wanted.Located in the heart of prestigious Berczy Village, surrounded by top-ranked schools including Pierre Elliott Trudeau HS, parks, trails, transit, and everyday conveniences. Walk to playgrounds, school bus pickup, TTC access, and enjoy seamless connectivity to major routes throughout the GTA.This isn't just a smart move. It's the lifestyle upgrade you've been waiting for. (id:15069)
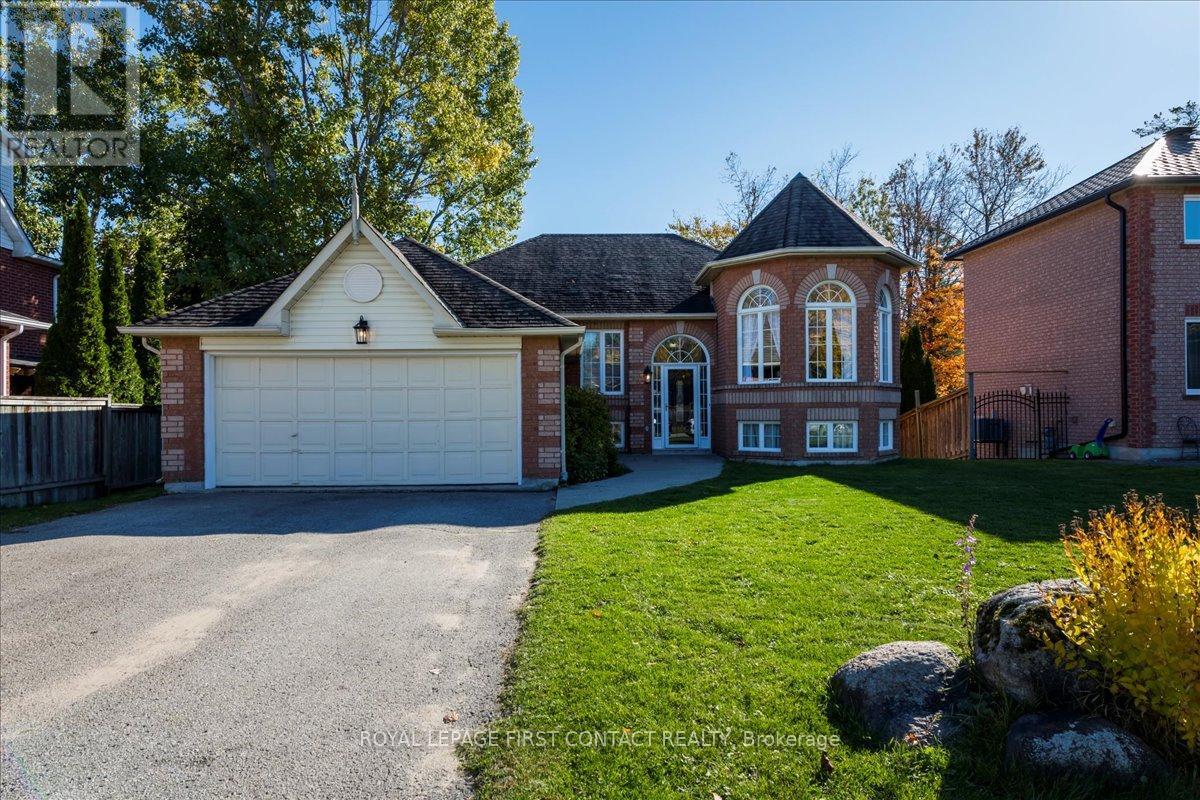
I am pleased to present to you an exceptional real estate opportunity: a turn-key all-brick family home located just steps from the beautiful Innisfil Beach, offering easy access to great beaches and a boat ramp Accessing Lake Simcoe. This spacious and bright raised bungalow is ideally situated within walking distance to the lake and mere minutes from schools, shopping centers, golf courses, YMCA, and scenic trails. The home boasts a large family-size kitchen that opens directly onto an expansive deck, perfect for entertaining guests while overlooking a south-facing fenced yard complete with fire pit. The updated main floor features a modern4-piece bathroom and a private primary bedroom, and a 3 sided gas fireplace between living room and dining room providing comfort and convenience for your family. Additionally, the fully finished basement includes, Recreation room, bedroom, 4-piece bath, and a gas fireplace, all basement windows are large, providing lots of natural light. There is great potential for a two-bedroom basement apartment, accessible through its own separate entrance, offering versatility for extended family living or rental income. This residence combines the charm of a brick bungalow with contemporary updates and an ideal location near the lake and community amenities. It represents a fantastic opportunity for those seeking a move-in-ready home in a vibrant neighbourhood. (id:15069)
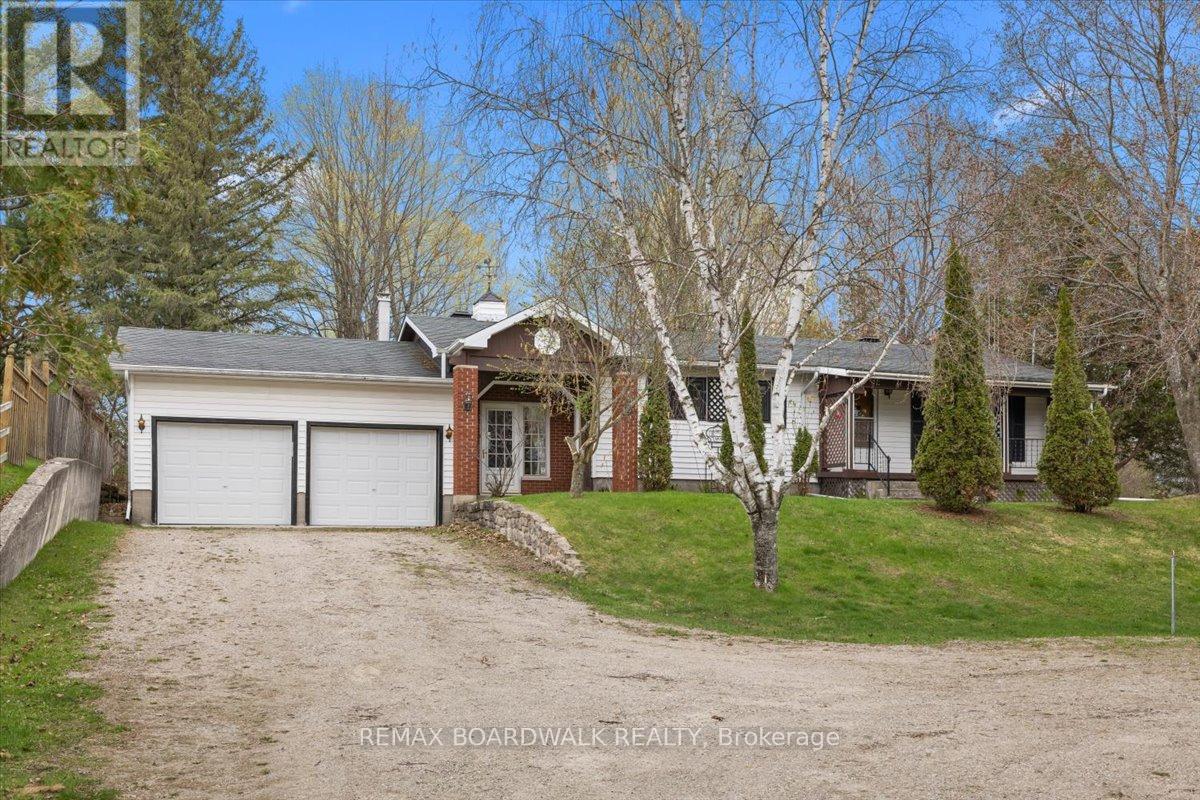
Set on over 5 acres across two separate legal parcels, this is the kind of property that rarely comes to market-offering space, privacy, and flexibility just minutes from Perth. Unlike typical rural listings, this property delivers a beautifully updated bungalow paired with an expansive landscape that opens the door to a wide range of future possibilities. The main home sits on a manicured lot, while the separate 4.129-acre parcel-zoned rural-features a private pond that transforms into a skating rink in the winter and a peaceful retreat in the warmer months.Inside, the home strikes a perfect balance between comfort and functionality. A welcoming foyer with a cozy wood stove connects seamlessly to the attached double garage, creating a warm and practical entry point. The main level offers a bright, open feel with an updated kitchen, centre island, and dedicated dining area. Two bedrooms are located on the main floor, while the fully finished lower level includes a spacious family room, recreation area, and a dedicated office or flexible workspace-ideal for remote work, hobbies, or guest overflow.The exterior is where this property truly sets itself apart. A large detached workshop with power and a durable steel roof provides the perfect setup for projects, storage, or equipment, while more than 10 additional outbuildings offer exceptional versatility for a variety of uses. Whether you're a hobbyist, contractor, or simply need space to spread out, the infrastructure is already here.With efficient propane heating, central air, and a location in the quiet hamlet of Glen Tay-just minutes to Perth and the Tay River-this property delivers the ideal mix of rural lifestyle and convenience. Opportunities like this don't come up often. (id:15069)