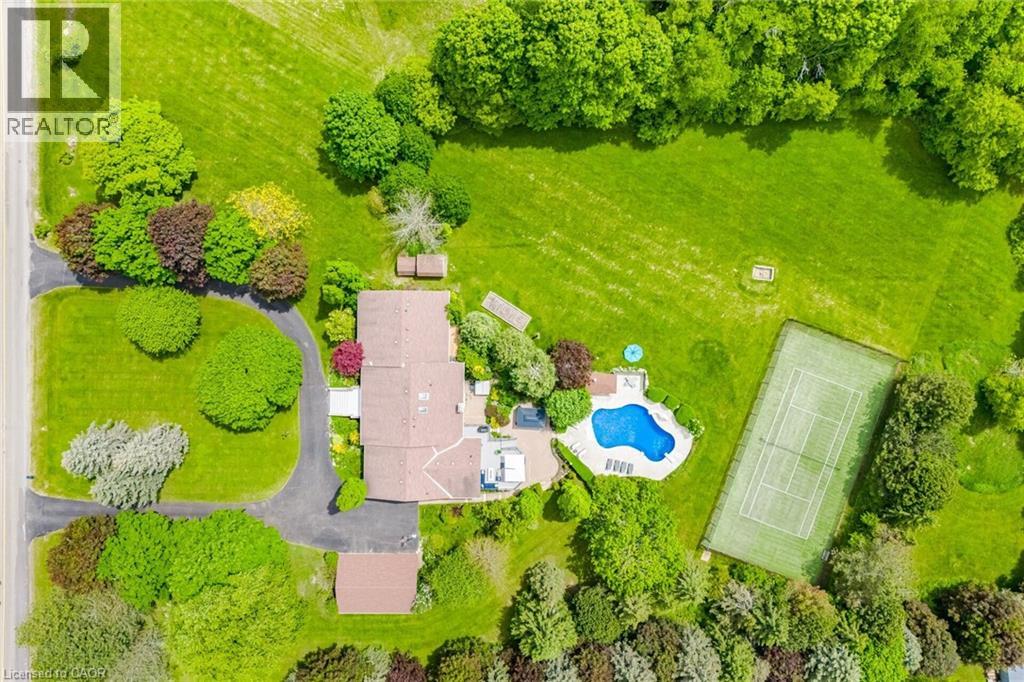
Welcome to this one-of-a-kind raised bungalow estate, situated on a breathtaking 4.5-acre manicured lot & offering approx.7,000 sqft of luxurious living space. Designed for both grand entertaining & comfortable family living, this exceptional home showcases high-end finishes, incredible amenities, & resort-style outdoor features. MAIN LEVEL offers approx.3,480 sqft with 10 ft ceilings & hardwood floors. A grand foyer welcomes you into the spacious Great Room featuring a gas fireplace & skylight. Formal Dining Room impresses with chandelier lighting, pot lights, mood lighting, and a coffered ceiling. Separate Living Room also features elegant coffered ceilings. The gourmet chefs kitchen is truly spectacular, with ceramic flooring, granite countertops & oversized islands, Sub-Zero built-in fridge/freezer, commercial-grade double oven stove, Bosch dishwasher, 3 sinks, wet bar, & walkout to a massive maintenance-free deck installed in 2024.This level also features 4 spacious bedrooms, including a luxurious Primary Retreat with walkout to a private deck, his & her closets, crown moulding & 5-piece ensuite. FULLY FINISHED LOWER LEVEL is an entertainers paradise featuring a huge Recreation Room with fireplace, wet bar, & 2 walkouts to the patio.Games Room with pool table, foosball & air hockey. Media Room with projector, fully equipped Gym with Sauna, second Kitchen with pantry & garage access. Spacious Bedroom with 2-piece ensuite, built-in shelving & W/O to patio. Cantina with B/I shelving. Geothermal heating & cooling with dual-zone controls. OUTSIDE: Enjoy your own private resort featuring a Saltwater Pool with new liner, underground plumbing & concrete surround(2023).Tennis court with artificial turf & auto ball machine. Irrigation system & beautifully landscaped grounds. 5-car garages. New epoxy floor in the attached garage. Circular driveway accommodating up to 20 vehicles. Immaculately maintained estate offers luxury, privacy & unparalleled entertainment amenities. (id:15069)
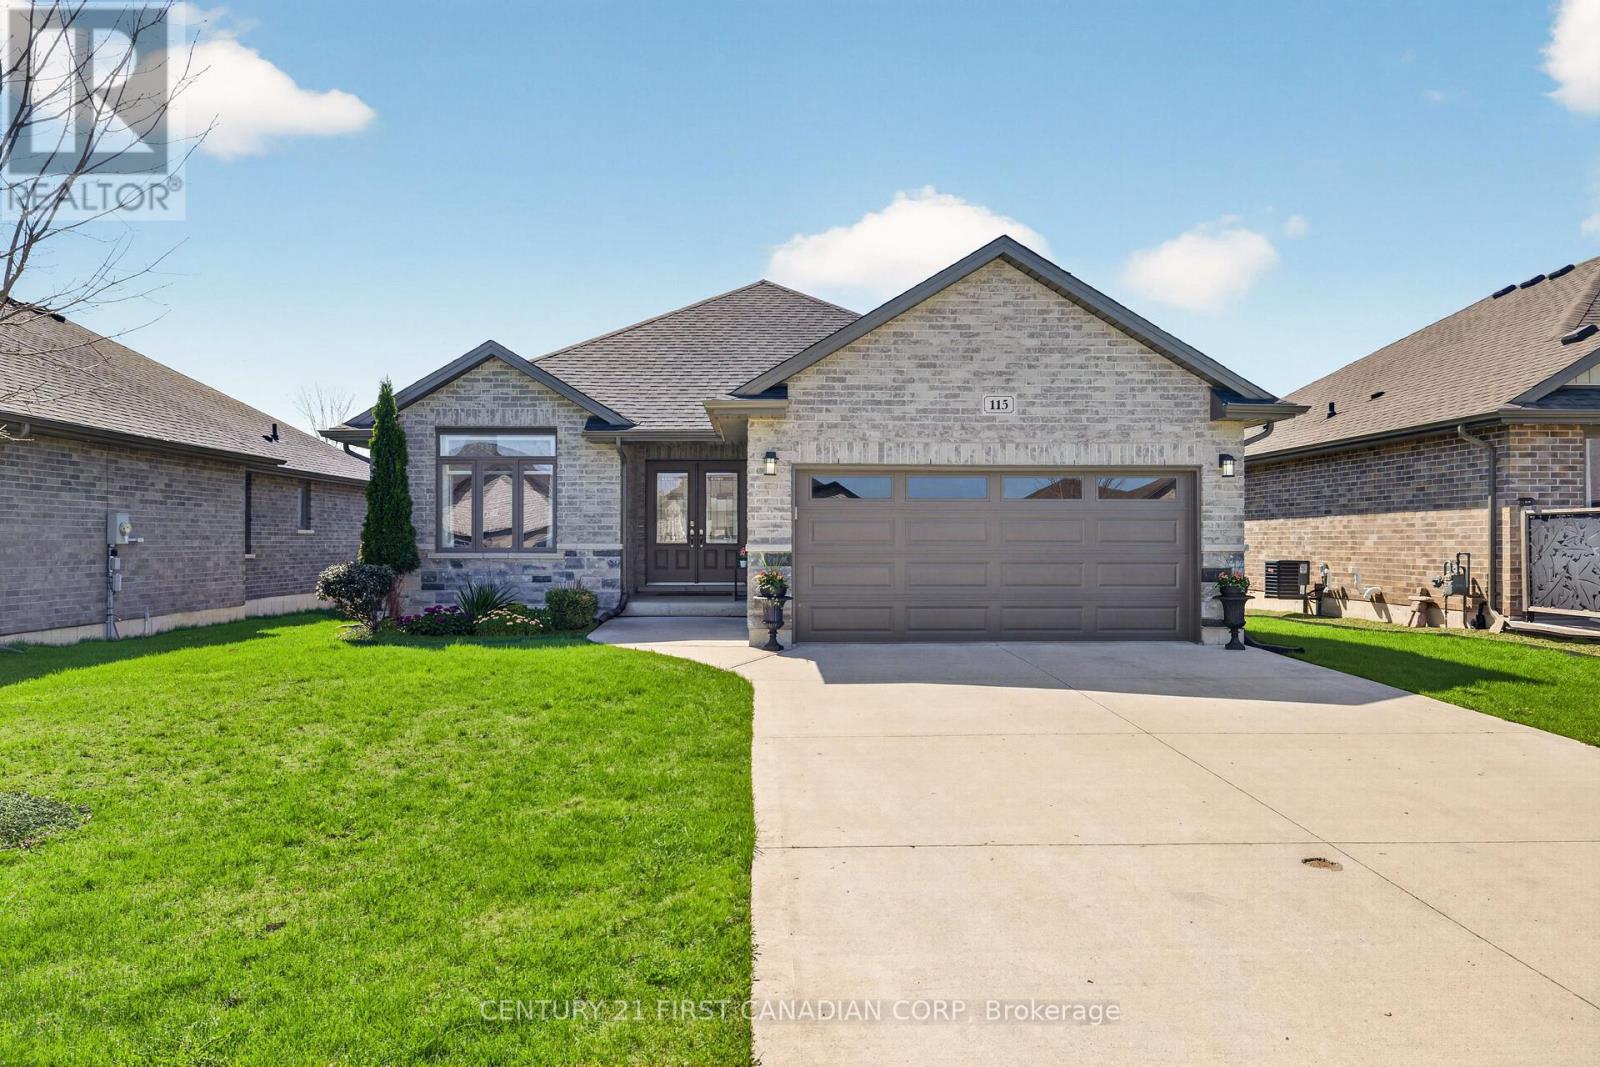
EXCEPTIONAL 4-bedroom, 3 full bathroom bungalow! Showcasing a timeless contemporary style, quality craftsmanship, and its like-new condition throughout. Enjoy the best of small-town living within a quick drive to all of the amazing amenities of North London. Perfectly positioned in the highly desirable community of Thorndale and within boundaries of excellent sought-after schools including West Nissouri Public School. This impressive home offers the ideal blend of comfort & sophistication, with effortless living. The beautiful double front doors, spacious & inviting foyer set the tone for the rest of the home. The thoughtfully designed open-concept layout unfolds into a seamless blend of function and style, complete with timeless quality and high-end finishes & appliances throughout. The beautiful main floor living space is ideal for both everyday living or entertaining, with tons of natural light, an effortless flow between the principal rooms and perfect access to the large backyard. The generous primary retreat is complete with its walk-in closet and upgraded ensuite. The fully finished lower level extends your living space with the large recreation area, fourth bedroom, third full bathroom, office/flex area, and ample storage-perfect for anyone. The generous backyard features its expansive two-tiered deck, that creates the perfect setting for summer nights and outdoor gatherings. Curb appeal is equally impressive with an all-brick exterior and concrete driveway that makes a lasting first impression. Do not miss your chance to experience a true turnkey, easy to maintain opportunity in an amazing community. (id:15069)
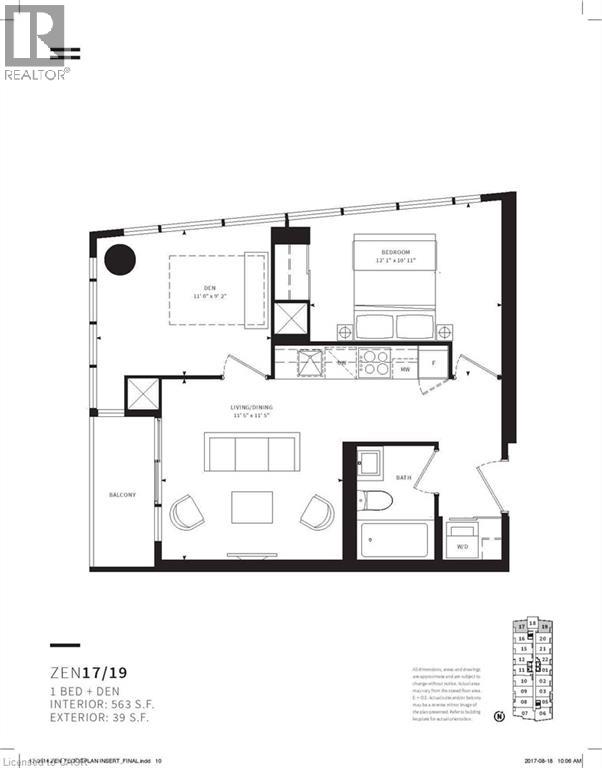
Discover this exceptional 1-bedroom plus enclosed den which can easily be used as a second bedroom, 1-bathroom corner unit offering a smart, functional floor plan along with the added convenience of parking and a locker. Large windows fill the suite with natural light while showcasing bright, unobstructed views. Ideally situated in the vibrant Liberty Village community, just steps from Strachan, this location makes commuting in and out of the neighbourhood simple and convenient. Whether travelling by foot, TTC, GO Transit, or by car via the Gardiner Expressway or Lakeshore Boulevard, access to downtown, the waterfront, parks, restaurants, and cafés is quick and easy. Inside, the suite is thoughtfully designed for comfortable everyday living, while the building features an outstanding selection of lifestyle amenities, including spa, outdoor jogging track, open-air yoga space, spin studio, free weights, and more—offering the perfect blend of wellness, convenience, and city living. (id:15069)
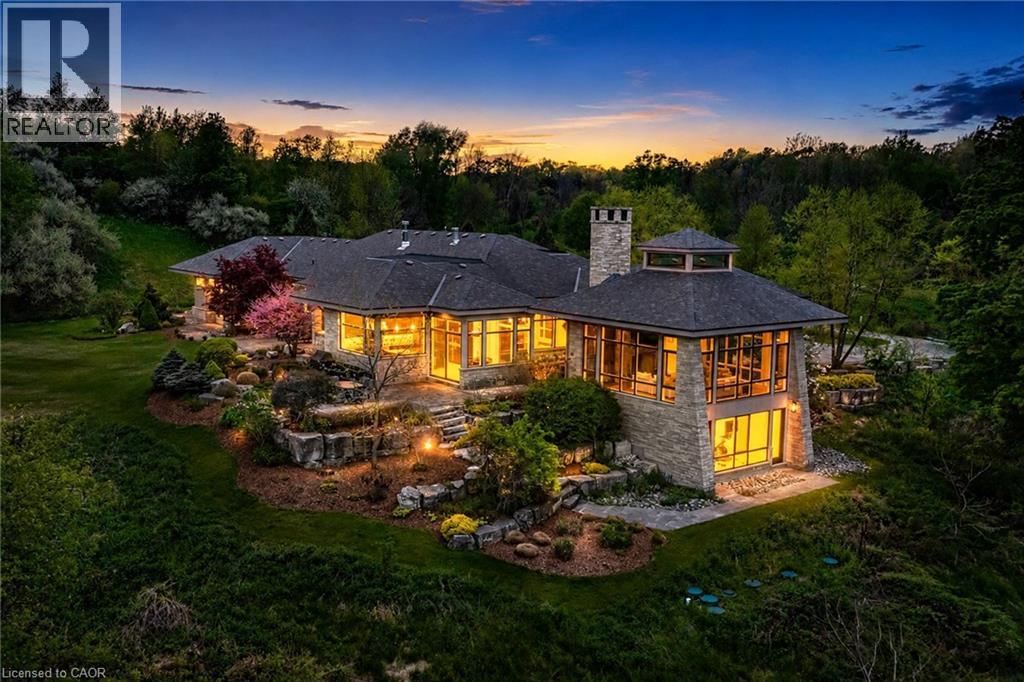
Set on nearly 40 acres of rolling hills, with an extensively maintained network of private trails and breathtaking natural surroundings, this extraordinary modern estate offers a rare combination of luxury, privacy, and architectural excellence. Designed by acclaimed architect Richard Wengle, this exceptional residence offers over 5400 sq ft of refined single-level living with soaring ceilings, clean architectural lines, and expansive walls of glass connecting the home to its spectacular setting. Beyond the stone pillars and electric wrought iron gates, a long private driveway leads to a remarkable property complete with a large spring-fed pond, professional landscaping, custom grand entry illuminated water feature, and direct access to the Hamilton-Brantford Rail Trail. Ideally located minutes to Downtown Ancaster, Dundas, HGCC, McMaster University, hospitals, and highway access. The stunning Great Room is anchored by a massive stone wood-burning fireplace and dramatic 22-foot cupola, while the gourmet eat-in kitchen features premium Thermador, Wolf, and SubZero appliances, walk-in pantry, and servery leading to the formal dining room with cherry wood paneling and gas fireplace. The primary suite offers a spa-inspired retreat with wood fireplace, cedar sauna, oversized rain shower and outdoor stone shower surrounded by nature. A separate bedroom wing features two additional suites with patios and ensuites. The study with full bath offers potential for a 4th bedroom or guest retreat. Designed for exceptional indoor-outdoor living, the home features a courtyard with wood-burning fireplace, overhead heaters, and integrated sound. The walkout lower level includes a fitness studio with panoramic views and a full bath. Additional highlights include radiant heated limestone floors, geothermal heating and cooling, four-zone HVAC, backup generator, and a rare on-site cellular tower delivering strong connectivity throughout the property. Truly a one-of-a-kind luxury estate (id:15069)
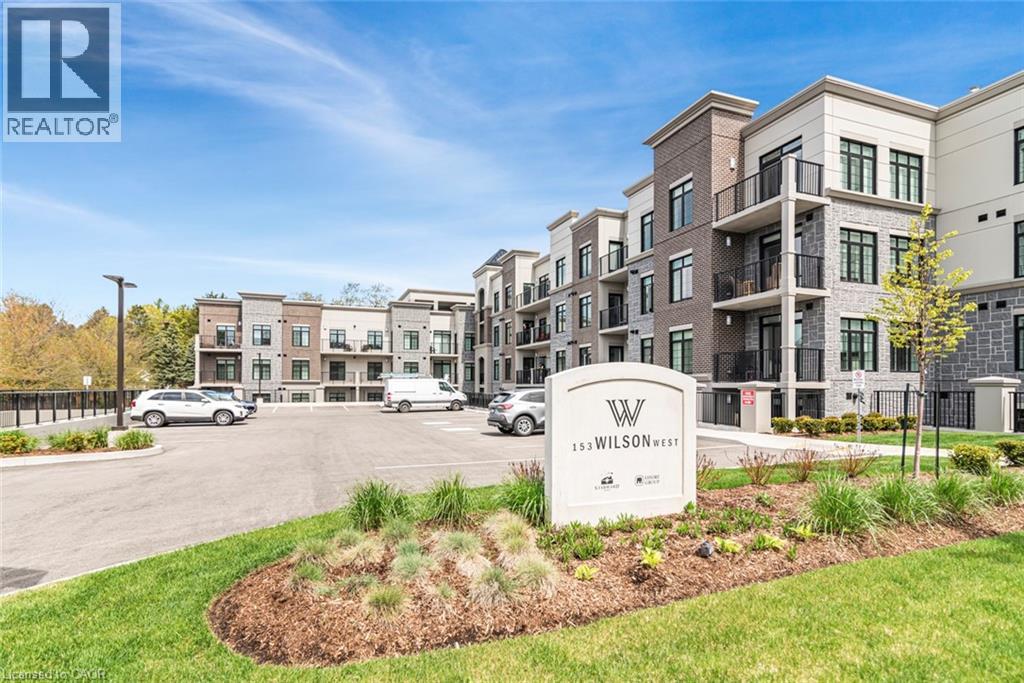
CLASSIC, GORGEOUS NEW COMPLEX IN ANCASTER’S WELCOMING VILLAGE…WALKING DISTANCE TO ALL AMENITIES YOU ARE ACCUSTOMED TO…NOT TO MENTION ALL THE BENEFITS OF CAREFREE CONDO LIVING. YOU WILL LOVE THE LARGE 180 SQ FT. PRIVATE TERRACE FROM THIS FIRST FLOOR 875 SQ FT. UNIT. SPACIOUS, BRIGHT LIVING/DINING ROOM AREA, LEADING TO THE WELCOMING TERRACE. LARGE PRINCIPAL BEDROOM WITH OPTIONAL 2ND BEDROOM OR DEN/OFFICE. 4 PIECE BATHROOM, IN SUITE LAUNDRY. CONDO AMENITIES GALORE: STEP UP TO THE ROOFTOP TERRACE WITH PUTTING GREEN, BEAUTIFUL LANDSCAPED ACCENTS WITH GAS FIREPLACE AND BBQS, ALL THE LUXURIES OF HOME AND THEN SOME. FITNESS STUDIO, PARTY ROOM, MEDIA/ENTERTAINING ROOM, PERSONAL PARKING SPOT AND LOCKER SPACE, IN BUILDING STORAGE, ALL NEW APPLIANCES. THE JOYS OF CONDO LIVING. TURN KEY PLUS++ AGENT RELATED TO SELLER. (id:15069)
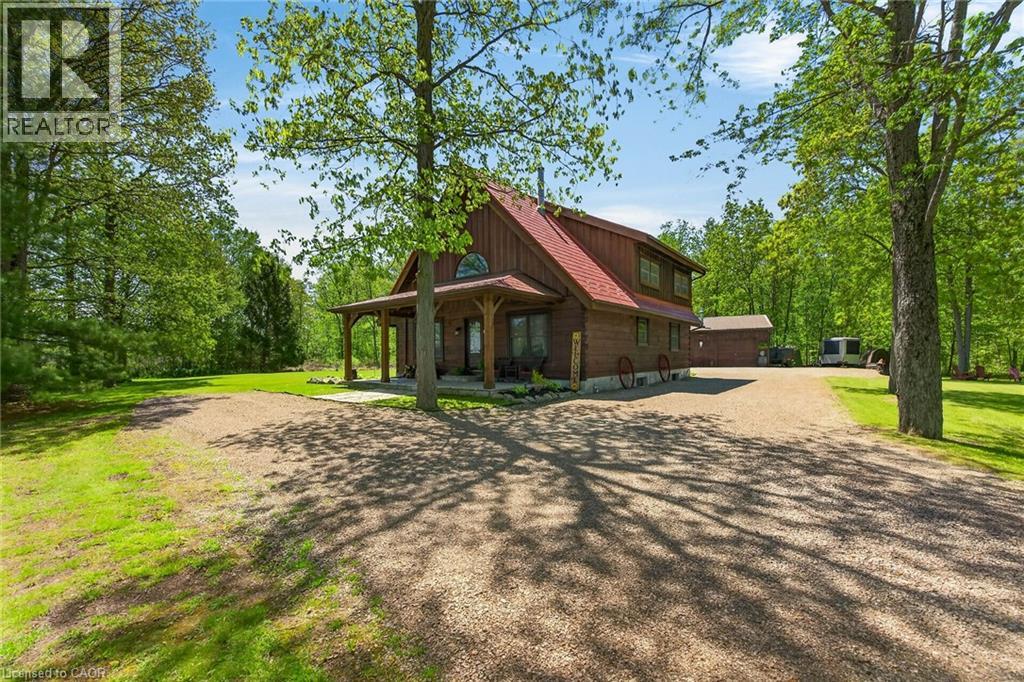
This picturesque property offers a peaceful escape from city life. Experience natural privacy as you enter the winding driveway leading to a secluded 1-acre property surrounded by forest and frequented by deer, wild turkeys, rabbits, squirrels and various bird species. The solid log construction blends natural wood, flagstone, and expansive windows for an elegant, welcoming atmosphere. Highlights include a sought-after 24’x30’ garage/mancave with metal-clad interior, wood stove, and forced-air heat; a 24-ft saltwater pool with elevated deck and gazebo; a stocked pond; 2 car shelters; a storage trailer box; and 2 covered flagstone patios. The open-concept main floor features a cedar cathedral ceiling, hickory hardwood and flagstone floors. The dinette and kitchen offer beamed ceilings, 4 skylights, hickory cabinetry, quartz countertops, and stainless-steel appliances. The spacious living room opens to a formal dining area with a cozy cast-iron wood stove fireplace. A spacious primary bedroom and 4-pc bathroom complete the main floor. Upstairs, a second primary bedroom (formerly 2 bedrms) includes a loft that is ideal for a home office. The basement; professionally finished in 2022, includes 2 more bedrooms, a large recroom, and a 3-pc bathroom featuring a glass shower with a massage jet tower. Notable amenities include an efficient outdoor wood boiler/electric furnace system, central air, a ~10,000-gallon cistern, septic system, and 200-amp hydro. The property is surrounded by serene forest, vibrant perennial gardens, landscaped grounds, and a large driveway with space for multiple vehicles and a boat or RV. This cottage-like retreat is perfect for outdoor enthusiasts and showcases beautiful 4-season scenery. Conveniently located near Cayuga and Dunnville, with 30-60-minute commutes to Hamilton and Niagara. Combining rural charm with nearby-town convenience, this Muskoka-inspired property is a standout sanctuary where cherished memories are just waiting to be made. (id:15069)
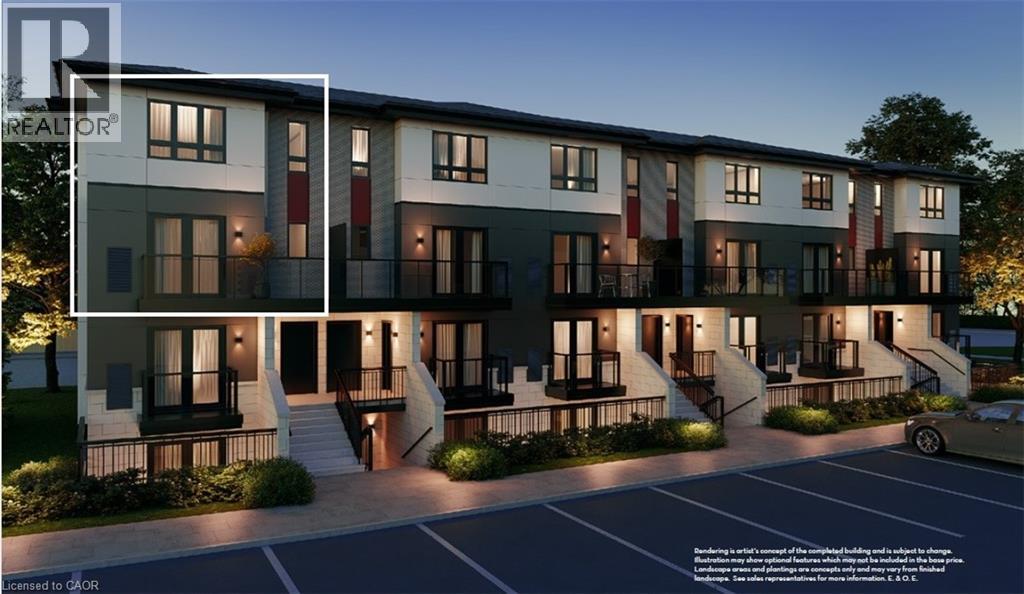
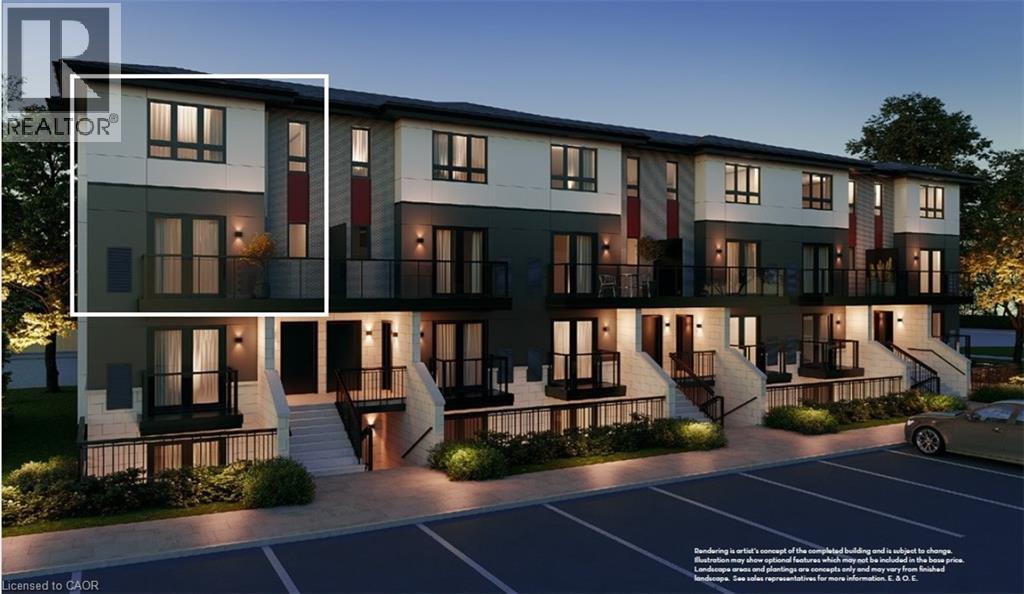
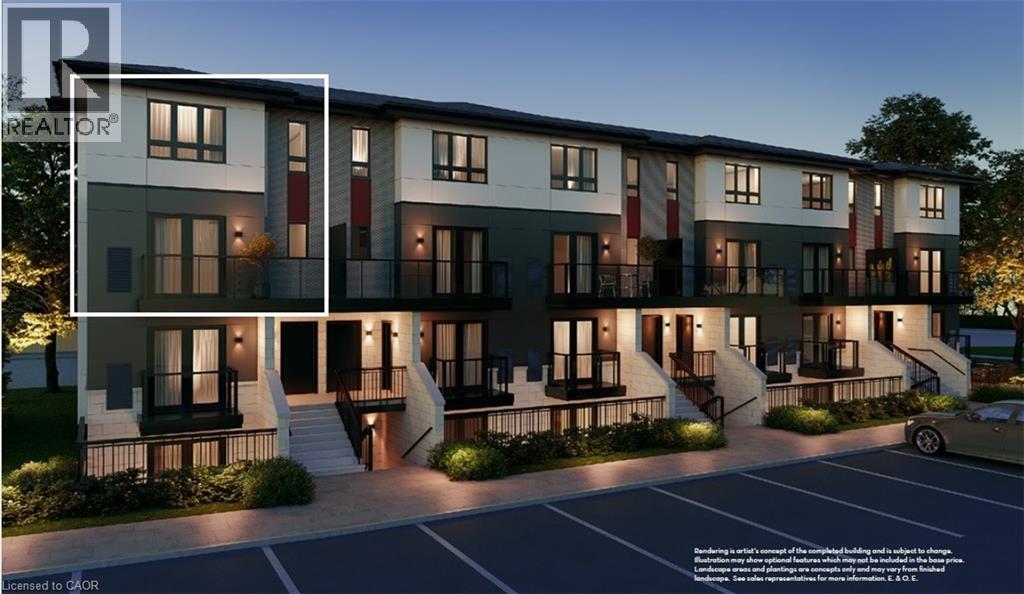
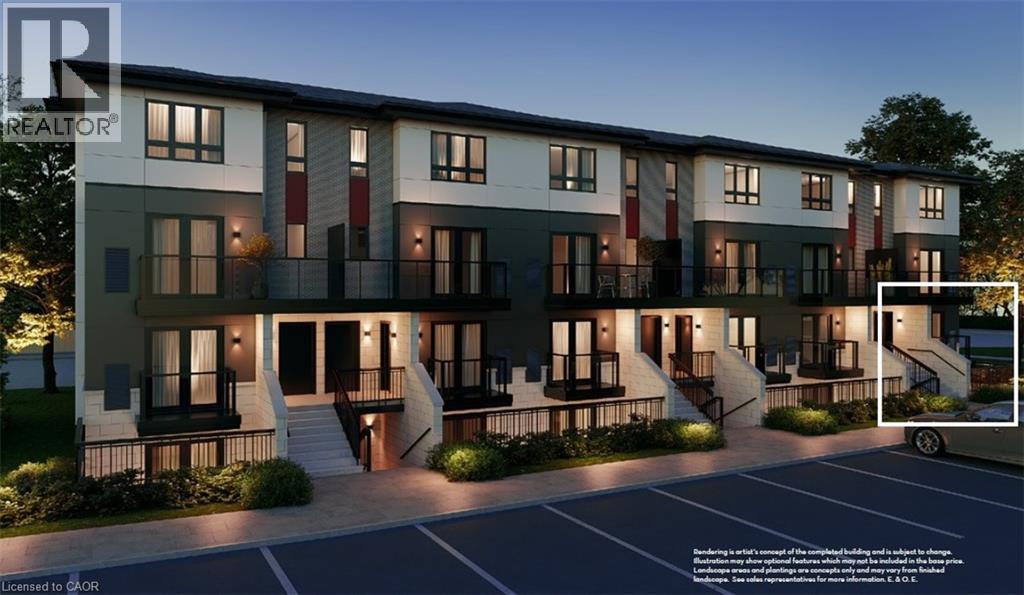
ARBOUR PARK - THE TALK OF THE TOWN! Presenting new stacked townhomes in a prime North Waterloo location, adjacent to the tranquil Laurel Creek Conservation Area. Choose from 8 distinctive designs, including spacious one- and two-bedroom layouts, all enhanced with contemporary finishes. Convenient access to major highways including Highway 85, ensuring quick connectivity to the 401 for effortless commutes. Enjoy proximity to parks, schools, shopping, and dining, catering to your every need. Introducing the Holly 2-storey model: experience 1427sqft of thoughtfully designed living space, featuring 2 spacious bedrooms + den, 2.5 bathrooms with modern finishes including a primary ensuite, and a private balcony. Nestled in a prestigious and tranquil mature neighbourhood, Arbour Park is the epitome of desirable living in Waterloo– come see why! **Adjusted price after rebate shown for demonstration purposes only and is subject to the proposed rebates coming into force prior to closing, the purchaser qualifying for the proposed rebates and the purchaser assigning the proposed rebates to the Vendor on closing. Refer to the agreement of purchase and sale for further details.** (id:15069)
ARBOUR PARK - THE TALK OF THE TOWN! Presenting new stacked townhomes in a prime North Waterloo location, adjacent to the tranquil Laurel Creek Conservation Area. Choose from 8 distinctive designs, including spacious one- and two-bedroom layouts, all enhanced with contemporary finishes. Convenient access to major highways including Highway 85, ensuring quick connectivity to the 401 for effortless commutes. Enjoy proximity to parks, schools, shopping, and dining, catering to your every need. Introducing the Holly 2-storey model: experience 1427sqft of thoughtfully designed living space, featuring 2 spacious bedrooms + den, 2.5 bathrooms with modern finishes including a primary ensuite, and a private balcony. Nestled in a prestigious and tranquil mature neighbourhood, Arbour Park is the epitome of desirable living in Waterloo– come see why! **Adjusted price after rebate shown for demonstration purposes only and is subject to the proposed rebates coming into force prior to closing, the purchaser qualifying for the proposed rebates and the purchaser assigning the proposed rebates to the Vendor on closing. Refer to the agreement of purchase and sale for further details.** (id:15069)
ARBOUR PARK - THE TALK OF THE TOWN! Presenting new stacked townhomes in a prime North Waterloo location, adjacent to the tranquil Laurel Creek Conservation Area. Choose from 8 distinctive designs, including spacious one- and two-bedroom layouts, all enhanced with contemporary finishes. Convenient access to major highways including Highway 85, ensuring quick connectivity to the 401 for effortless commutes. Enjoy proximity to parks, schools, shopping, and dining, catering to your every need. Introducing the Holly 2-storey model: experience 1427sqft of thoughtfully designed living space, featuring 2 spacious bedrooms + den, 2.5 bathrooms with modern finishes including a primary ensuite, and a private balcony. Nestled in a prestigious and tranquil mature neighbourhood, Arbour Park is the epitome of desirable living in Waterloo– come see why! **Adjusted price after rebate shown for demonstration purposes only and is subject to the proposed rebates coming into force prior to closing, the purchaser qualifying for the proposed rebates and the purchaser assigning the proposed rebates to the Vendor on closing. Refer to the agreement of purchase and sale for further details.** (id:15069)
ARBOUR PARK - THE TALK OF THE TOWN! Presenting new stacked townhomes in a prime North Waterloo location, adjacent to the tranquil Laurel Creek Conservation Area. Choose from 8 distinctive designs, including spacious one- and two-bedroom layouts, all enhanced with contemporary finishes. Convenient access to major highways including Highway 85, ensuring quick connectivity to the 401 for effortless commutes. Enjoy proximity to parks, schools, shopping, and dining, catering to your every need. Introducing the Juniper 2-storey model: experience 1320sqft of thoughtfully designed living space, featuring 2 spacious bedrooms + den, 1.5 bathrooms with modern finishes including a primary cheater-ensuite, a walk-out patio, & private balcony. Nestled in a prestigious and tranquil mature neighbourhood, Arbour Park is the epitome of desirable living in Waterloo– come see why! ONLY 10% DEPOSIT. **Adjusted price after rebate shown for demonstration purposes only and is subject to the proposed rebates coming into force prior to closing, the purchaser qualifying for the proposed rebates and the purchaser assigning the proposed rebates to the Vendor on closing. Refer to the agreement of purchase and sale for further details.** (id:15069)
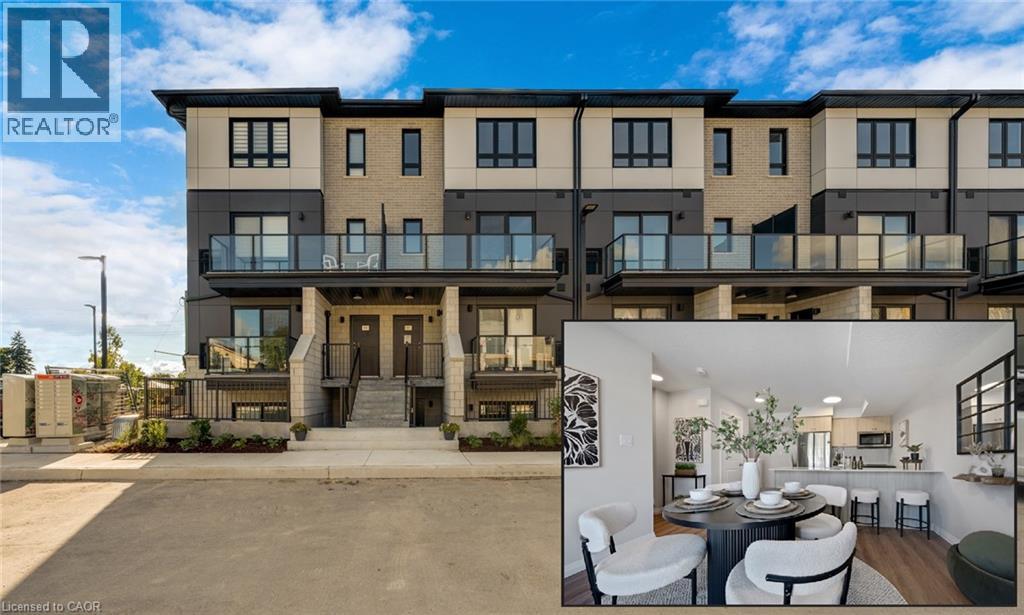
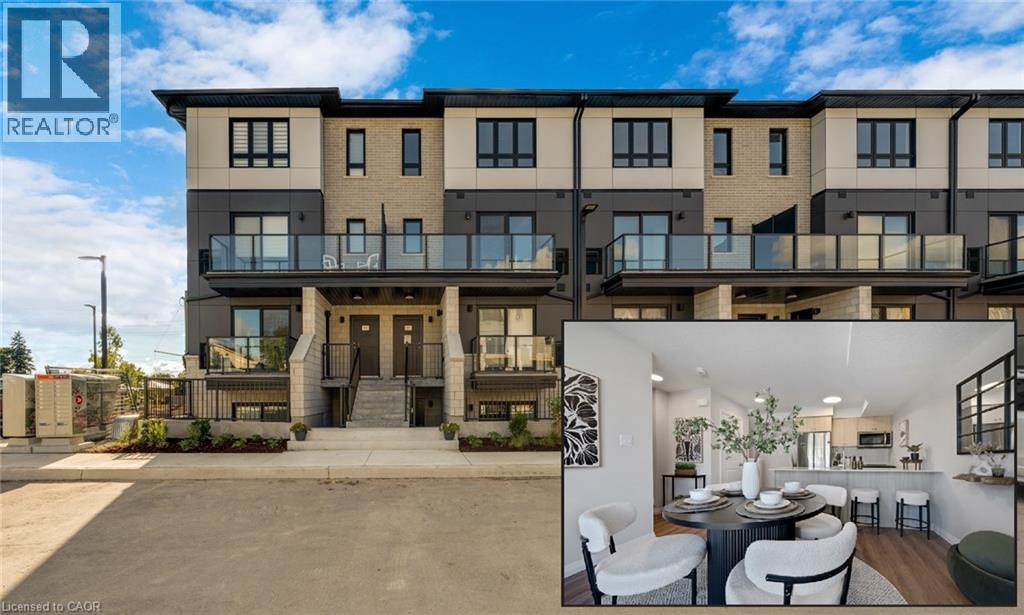
ARBOUR PARK - THE TALK OF THE TOWN! Presenting new stacked townhomes in a prime North Waterloo location, adjacent to the tranquil Laurel Creek Conservation Area. Choose from 8 distinctive designs, including spacious one- and two-bedroom layouts, all enhanced with contemporary finishes. Convenient access to major highways including Highway 85, ensuring quick connectivity to the 401 for effortless commutes. Enjoy proximity to parks, schools, shopping, and dining, catering to your every need. Introducing the Sycamore 2-storey model: experience 1080sqft of thoughtfully designed living space, featuring 2 spacious bedrooms, 2.5 bathrooms with modern finishes including a primary ensuite, and 2 private balconies. Nestled in a prestigious and tranquil mature neighbourhood, Arbour Park is the epitome of desirable living in Waterloo– come see why! Pictures are of the furnished model unit same style.**Adjusted price after rebate shown for demonstration purposes only and is subject to the proposed rebates coming into force prior to closing, the purchaser qualifying for the proposed rebates and the purchaser assigning the proposed rebates to the Vendor on closing. Refer to the agreement of purchase and sale for further details.** (id:15069)
ARBOUR PARK - THE TALK OF THE TOWN! Presenting new stacked townhomes in a prime North Waterloo location, adjacent to the tranquil Laurel Creek Conservation Area. Choose from 8 distinctive designs, including spacious one- and two-bedroom layouts, all enhanced with contemporary finishes. Convenient access to major highways including Highway 85, ensuring quick connectivity to the 401 for effortless commutes. Enjoy proximity to parks, schools, shopping, and dining, catering to your every need. Introducing the Sycamore 2-storey model: experience 1080sqft of thoughtfully designed living space, featuring 2 spacious bedrooms, 2.5 bathrooms with modern finishes including a primary ensuite, and 2 private balconies. Nestled in a prestigious and tranquil mature neighbourhood, Arbour Park is the epitome of desirable living in Waterloo– come see why! Pictures are of the furnished model unit same style. **Adjusted price after rebate shown for demonstration purposes only and is subject to the proposed rebates coming into force prior to closing, the purchaser qualifying for the proposed rebates and the purchaser assigning the proposed rebates to the Vendor on closing. Refer to the agreement of purchase and sale for further details.** (id:15069)