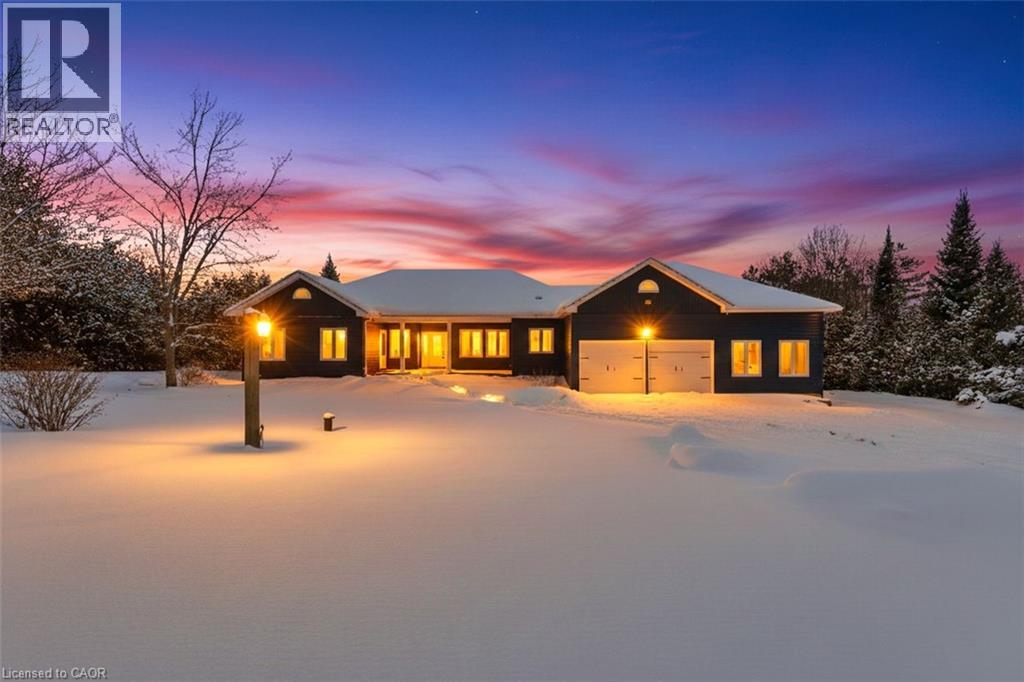
Welcome To 2667 Mary Nichols Rd - An Exceptional 1.5-acre, Four-season Waterfront Estate In The Heart Of Kawartha Lakes, Positioned Directly On The Shores Of Lake Chemong. Masterfully Renovated Throughout In 2025, This Turn-key Home Offers Over 4,000 Sq Ft Of Refined Living Space, Designer Craftsmanship, And Breathtaking Water Views From Almost Every Room. The Main Level Features A Dramatic Vaulted Living Room With Floor-to-ceiling Windows, Gas Fireplace, And Uninterrupted Views Of Chemong Lake. The Custom Chef's Kitchen Offers Quartz Countertops, Brand-new Appliances (2025), A Large Centre Island, And A Sun-filled Dining Area. The Lake-facing Primary Suite Includes A Spainspired Ensuite With Exceptional Custom Finishes. Two Additional Bedrooms And Two Full, Beautifully Designed Bathrooms Complete The Main Floor. The Walkout (Above-Grade) Lower Level Is Built For Hosting - Featuring A Spacious Entertainment Room, Custom Feature Wall With Fireplace, Wet Bar, Wine Cellar, Two Bedrooms, And A Full Bathroom. Designed To Accommodate Large Families Or Guests, The Home Comfortably Sleeps 15+. Extensive 2025 Upgrades Include 7 Engineered Hardwood, Upgraded Lighting, 200-amp Electrical Service, New Asphalt Driveway, Two Upgraded Decks, New Under-deck Interlock Patio, Landscaping, And An Oversized Garage With Custom Doors - Including A 20-ft Boat/workshop Bay Door. Enjoy Perfect Western Exposure For Unforgettable Sunsets And A Brand-new 50-ft Dock With A Lift-up System (2025). Security Cameras Included. A Rare Luxury Offering In Kawartha Lakes - Ideal As A Year-round Residence, Upscale Weekend Retreat, Or Premium Short-term Rental Investment. (id:15069)
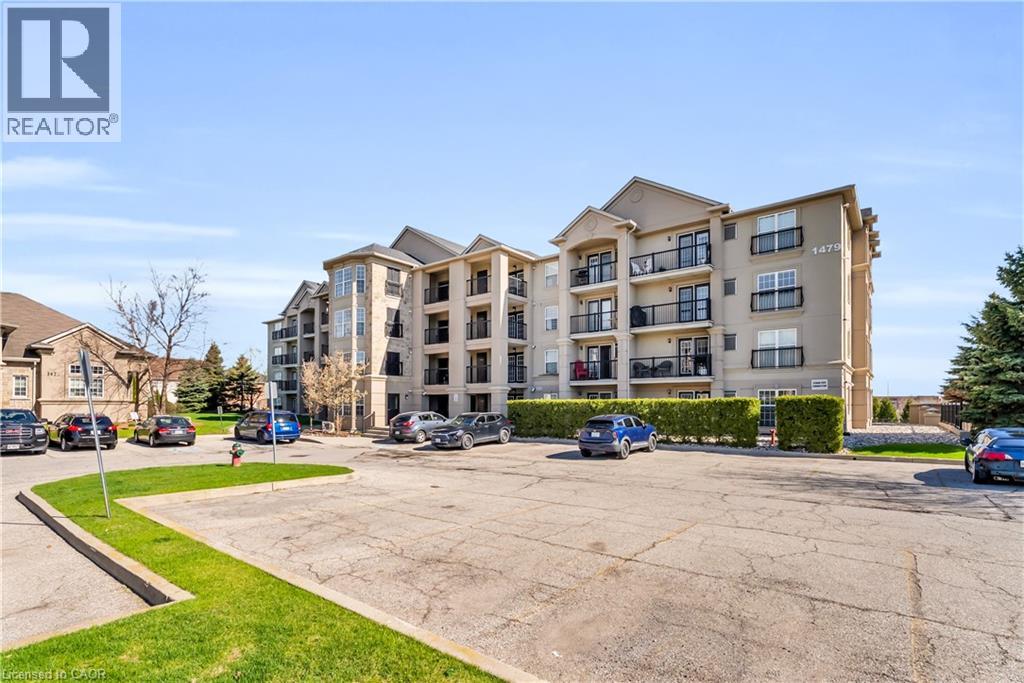
Welcome to 1479 Maple Avenue, where condo living meets the feel of your own private retreat. This rarely offered 2-bedroom, 2-bathroom suite boasts over 1,000 square feet of stylish, carpet-free living with direct walk-out access to green space, no elevators, no stairs, just effortless indoor-outdoor living. Perfect for pet owners, young families, or downsizers, enjoy the convenience of stepping right outside from your kitchen to open green space, ideal for morning coffee, kids at play, or your furry companion. Plus, no direct neighbours looking in means added privacy you don't often find in condo living. Inside, you'll find new laminate flooring throughout, updated bathrooms with modern vanities and flooring, and new window coverings that complete the fresh, move-in-ready feel. Love to entertain? BBQ with ease just steps from your door, or take advantage of the spacious party room located right across the green space. Stay active with access to the building gym, and enjoy the convenience of ample visitor parking, your own dedicated parking space, and a private locker. This is the one buyers wait for, easy living, exceptional layout, and a lifestyle upgrade all in one. Don't miss it! (id:15069)
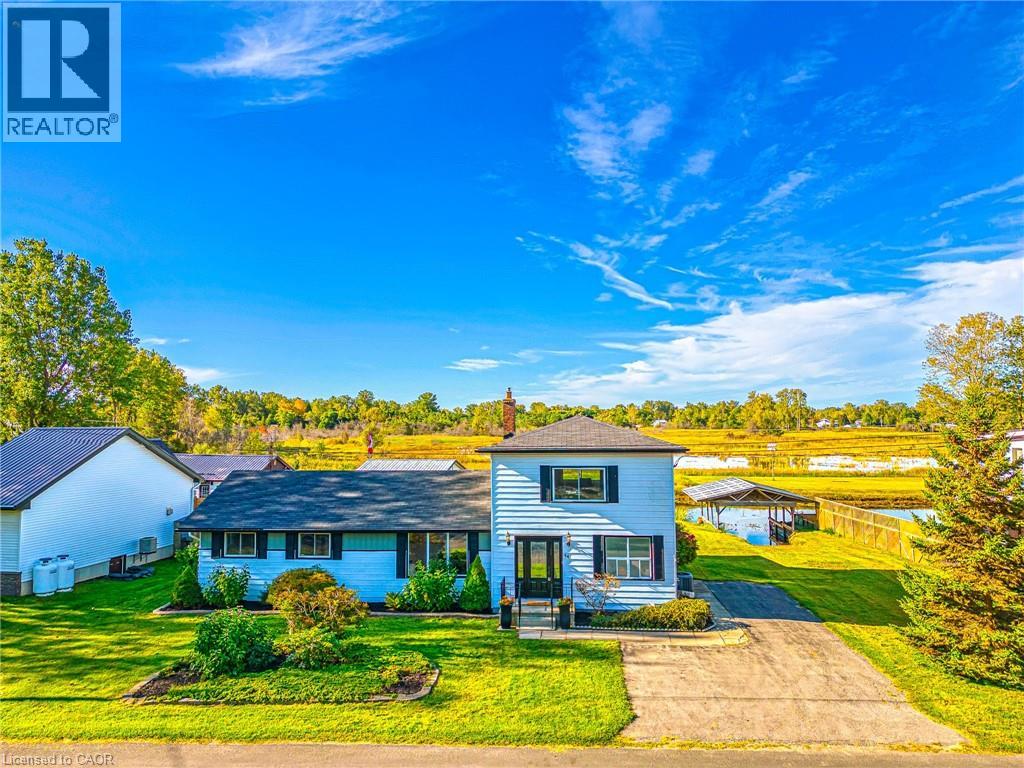
Experience the ultimate waterfront lifestyle at 44 Old Cut Boulevard, situated on a rare double-wide lot in the heart of prestigious Long Point. This fully winterized, year-round cottage has been meticulously renovated throughout, offering a perfect blend of modern comfort and coastal charm. The main floor features a bright, open-concept living and dining area anchored by a stunning stone fireplace, 4 bedrooms, 2 modern bathrooms, and a dedicated laundry room. The chef’s kitchen is a showstopper, boasting sleek white cabinetry, granite countertops, a matching backsplash, and five new appliances. High-end, luxury waterproof flooring flows throughout the main level, freshly painted, new light fixtures. Relax in the all-season sunroom or step through sliding doors to a large covered deck, perfect for enjoying southwest sunsets and outdoor dining. Retreat to the prodigious second-floor great room, where massive windows frame panoramic nature views and flood the massive space with natural light. Outdoor enthusiasts will prize the covered boat well, backyard fire pit, and direct water access for fishing and boating. Additional highlights include a 1.5-car garage/workshop, a paved 3-car driveway, and updated mechanicals including a high-efficiency furnace/AC and new water pump. Located just steps from Long Point Provincial Park trails and beaches, this is the perfect place to call home. (id:15069)
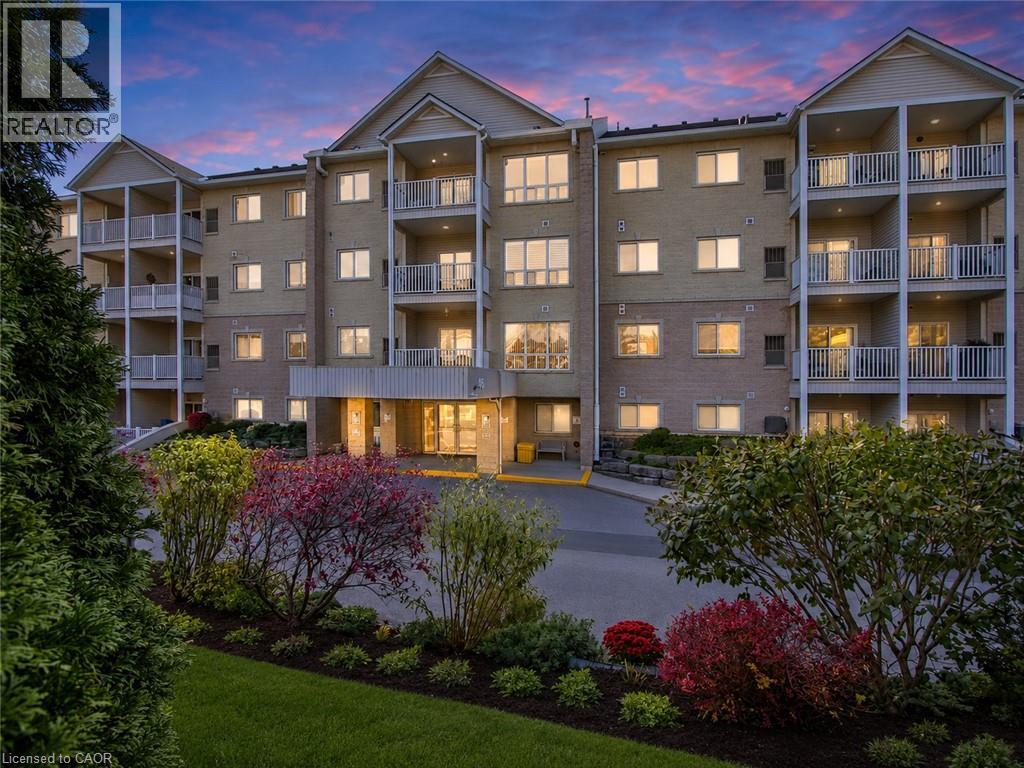
Bright and well-maintained 2-bedroom condominium overlooking beautiful Smith Pond Park in one of Ingersoll’s most desirable retirement-oriented communities. This thoughtfully designed unit offers peaceful pond views, in-suite laundry, a functional gallery-style kitchen, and high-efficiency in-unit mechanicals for comfortable, low-maintenance living. Enjoy low condo fees, quiet surroundings, and easy access to walking paths, nature, and everyday amenities. A rare opportunity to own in a highly sought-after building where units are seldom offered for sale. (id:15069)
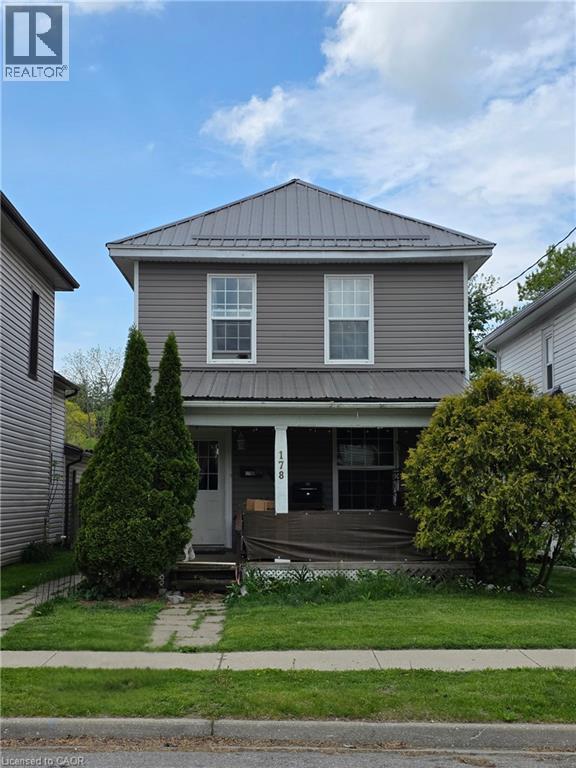
Here is the perfect opportunity for you! Whether you are a first time home buyer, investor or just wanting a new place affordable home here is your chance! This duplex offers a 2 bedroom main floor unit and a 1 bedroom upper unit, with both tenants on month to month leases. Most of the maintenance has been completed over the last few years including windows, siding, & roof. Move into one of the units and collect rent from the other or take on the tenants and collect the rent cheques! At this price point you can't afford to wait! (id:15069)
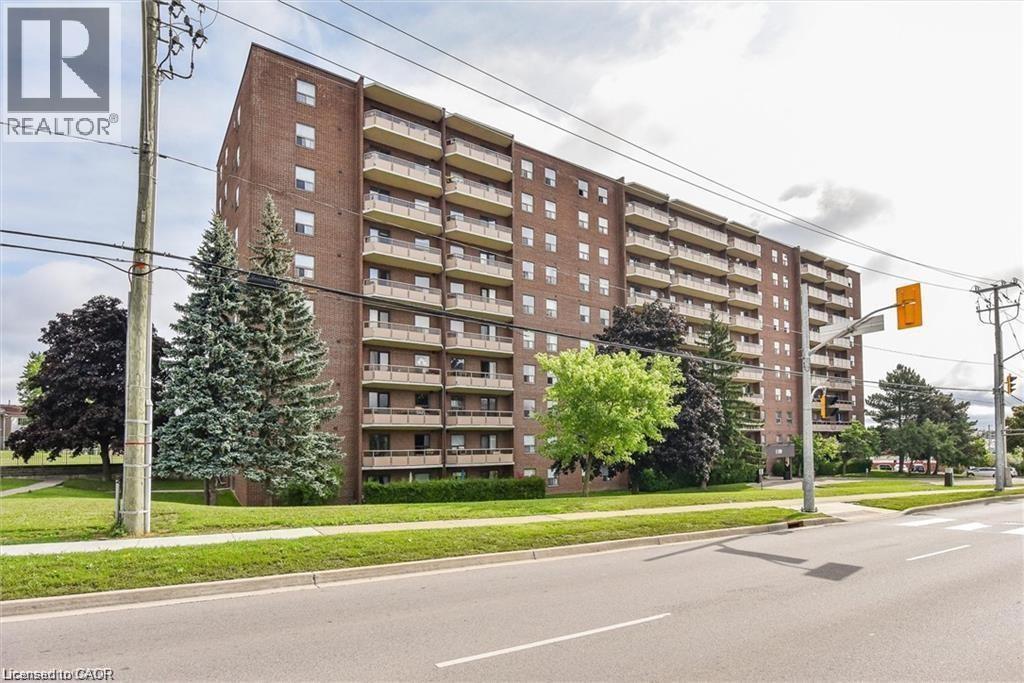
Suite 710 at 1100 Courtland Avenue East in Courtland Terrace located on the 7th floor. Stunning sunset views from this updated 2-bedroom corner unit with abundant natural light in living room and both bedrooms. Bright, updated kitchen and spacious living area. Carpet-free, move-in-ready condo with open concept layout with newly renovated kitchen and stylishly renovated bathroom. Generously sized balcony for morning coffee or your evening relaxation. Exclusive one parking spot located front row of back entrance of the building. Condo fees include heat, hydro, water, and building maintenance. This is a pet friendly building. Building amenities include elevator access, in-ground pool, sauna, play area, fitness center, party room and laundry facilities. Central location with easy access to public transit, LRT and shopping along Fairview Road South, grocery stores, schools, parks, and highways (id:15069)
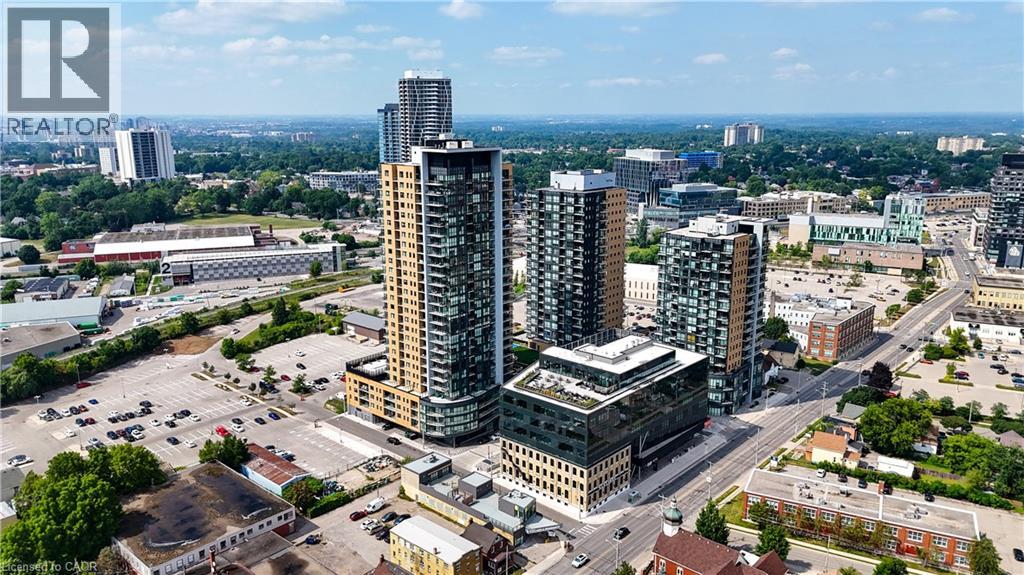
10th Floor Corner Unit - Above the treetops and steps from the heart of it all...welcome home. This sun-drenched 10th-floor corner unit wraps you in South and West-facing views that turn every sunset into a private show. Natural light pours through oversized windows the moment you walk in, filling the open-concept living space with warmth all day long. The kitchen is made for real life, a spacious centre island, stainless steel appliances, and ample storage make weeknight dinners and weekend entertaining equally effortless. The living area flows seamlessly, so your guests always feel close whether they're at the table or the couch. Retreat to the bright, airy bedroom where floor-to-ceiling corner windows meet blackout roller shades, light on your terms. Open the windows on those perfect days and let the city breeze in. A double-wide closet and in-unit storage room keep everything in its place, while the stacked in-suite washer/dryer makes laundry a non-event. Step off your balcony and into one of Kitchener-Waterloo's most walkable, connected neighbourhoods. Victoria Park, Google, the UW School of Pharmacy, and Downtown Kitchener are all at your doorstep. Hop on the LRT and you're in Uptown Waterloo for dinner, the mall for shopping, or Cherry Park for their beloved summer Cherry Festival. No car required. This isn't just any condo. It's a front-row seat to the best of Kitchener-Waterloo living. (id:15069)
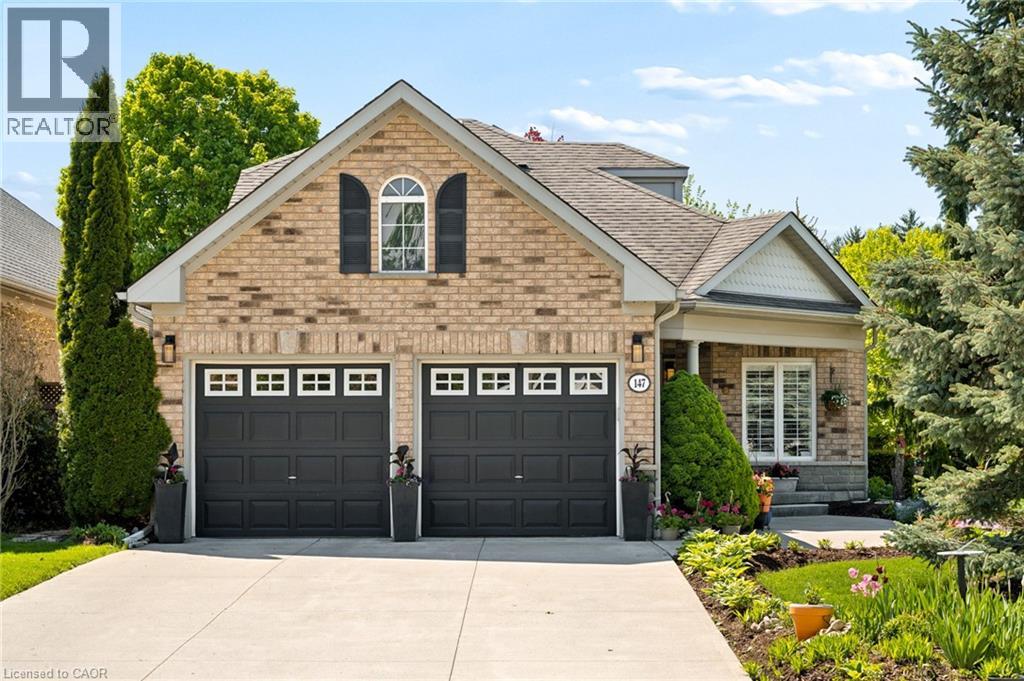
Nestled on a quiet, private court in Waterloo's sought-after Beechwood neighbourhood, this beautifully maintained brick bungaloft offers the perfect blend of comfort, style, and everyday functionality. The meticulously landscaped front gardens — bursting with colour and mature plantings — and covered front porch create instant curb appeal that sets this home apart. Step inside to a thoughtfully designed main floor featuring soaring 9' ceilings across 1,612 square feet above grade, rich hardwood flooring and a gas fireplace in the great room, elegant crown moulding in the dining room, and California shutters throughout. The stunning renovated kitchen (2020) features crisp white cabinetry, granite countertops, a classic subway tile backsplash, stainless steel appliances, and a bright eat-in area with bay window — a true chef's delight..... Step inside the dining room perfect for hosting or a home office setup. The primary bedroom and a well appointed full bathroom complete the main level, while the loft provides a private second bedroom with its own full bathroom and hardwood flooring. The fully finished basement adds a spacious recreation room, flexible third bedroom or office/den, a third full bathroom, and generous storage. Outside, the fully fenced backyard is an absolute showstopper — lush perennial gardens, mature trees, and vibrant florals frame a composite deck topped with a stunning pergola, the perfect setting for outdoor entertaining or peaceful relaxation. The double car garage and beautifully maintained exterior complete with concrete driveway & entrance round out this exceptional package. Minutes from The Boardwalk shopping, transit, top-rated schools, both Universities, Westmount Golf & Country Club, and scenic walking trails — 147 Reiber Court is a rare Beechwood gem not to be missed. (id:15069)
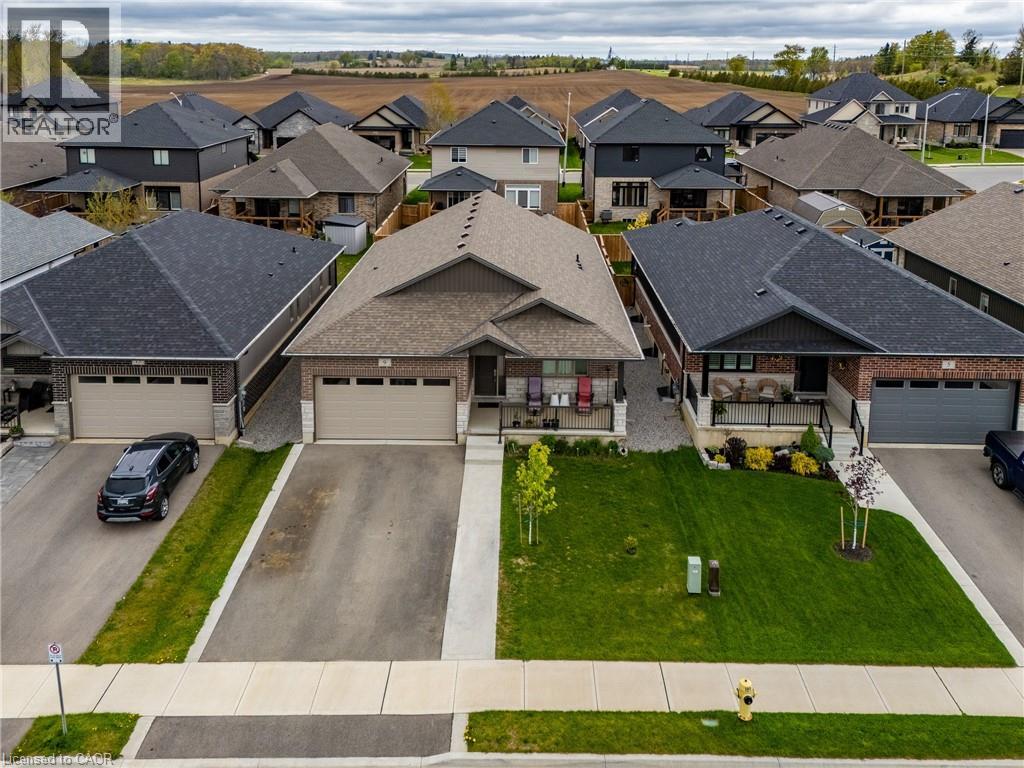
Modern comfort meets small-town charm in this 2022-built bungalow nestled in the family-friendly Villages of Waterford. At the heart of the home is a designer kitchen that will impress any home chef — crisp white shaker cabinetry, quartz countertops, full-height quartz backsplash, a generous island with seating for casual meals, corner pantry, gas range, and stainless steel appliances all illuminated by pot lights and under-cabinet lighting. The open-concept main floor flows effortlessly from kitchen to dining to living room, with patio doors leading to your private backyard retreat and storage shed. Retreat to the spacious primary suite featuring a walk-in closet and beautiful ensuite with his-and-hers sinks and a large walk-in shower — your own private oasis at the end of the day. A second main-floor bedroom rounds out one-floor living, while the fully finished lower level adds a self-contained in-law suite with kitchenette and three additional bedrooms. A double-car garage, all appliances included, and a prime location within walking distance of two elementary schools and the local high school make this the lifestyle home your family has been waiting for. (id:15069)
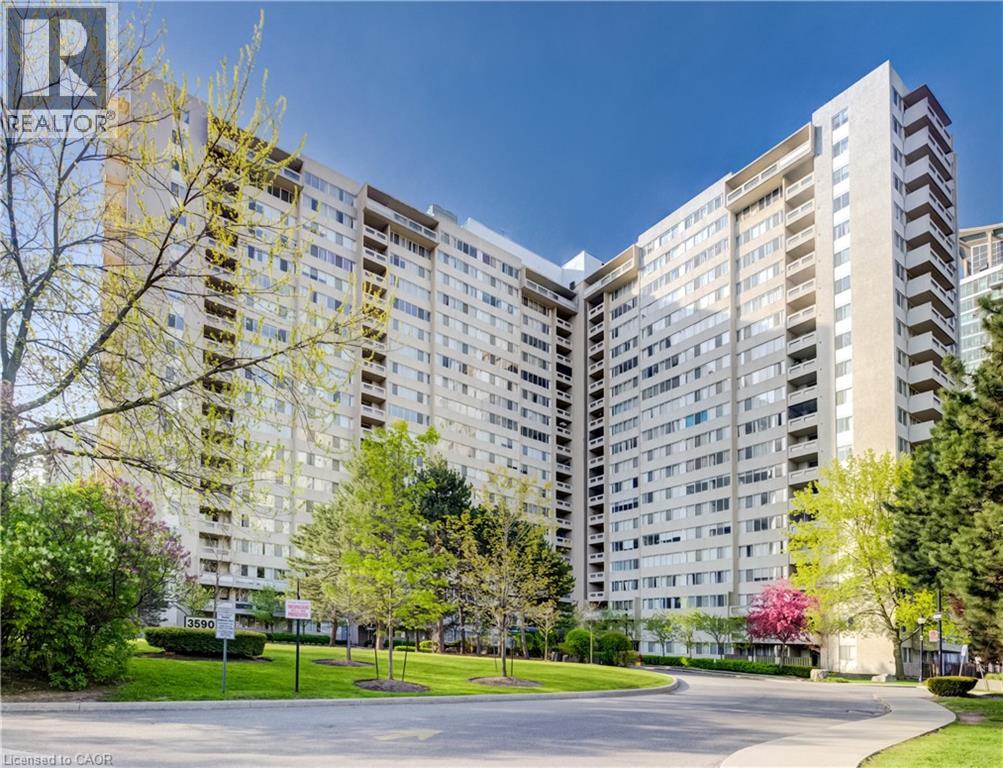
Welcome to urban living with maximum square footage at Obelisk I, located at 3590 Kaneff Crescent. Unit 2013 is a sprawling 3-bedroom, 1-bathroom condo offering an expansive 1,171 square foot layout that provides incredible value. Perfect for growing families, downsizers, or professionals seeking a dedicated home office, this high-floor unit provides the space of a townhouse with the convenience of condo living. The open-concept living and dining area serves as the heart of the home, featuring oversized windows that flood the entire space with natural light and lead out to a private balcony with elevated city views. The updated kitchen features modern finishes and plenty of counter space, making meal preparation a breeze. Each of the three bedrooms is generously proportioned with ample closet space, sharing a well-appointed central bathroom. For added convenience, the unit includes an oversized in-suite laundry room that doubles as excellent storage space, and the property comes complete with two highly coveted underground parking spots. Situated in the highly desirable Mississauga Valleys neighbourhood, Obelisk I is an established, well-managed building offering an all-inclusive maintenance fee that covers heat, hydro, and water. Residents enjoy access to premium building amenities including an indoor pool, a fully equipped gym, a sauna, tennis courts, and a party room. You are just steps away from Square One Shopping Centre, public transit, the upcoming Hurontario LRT, and major highways like the 403, offering an unbeatable combination of space and location. (id:15069)
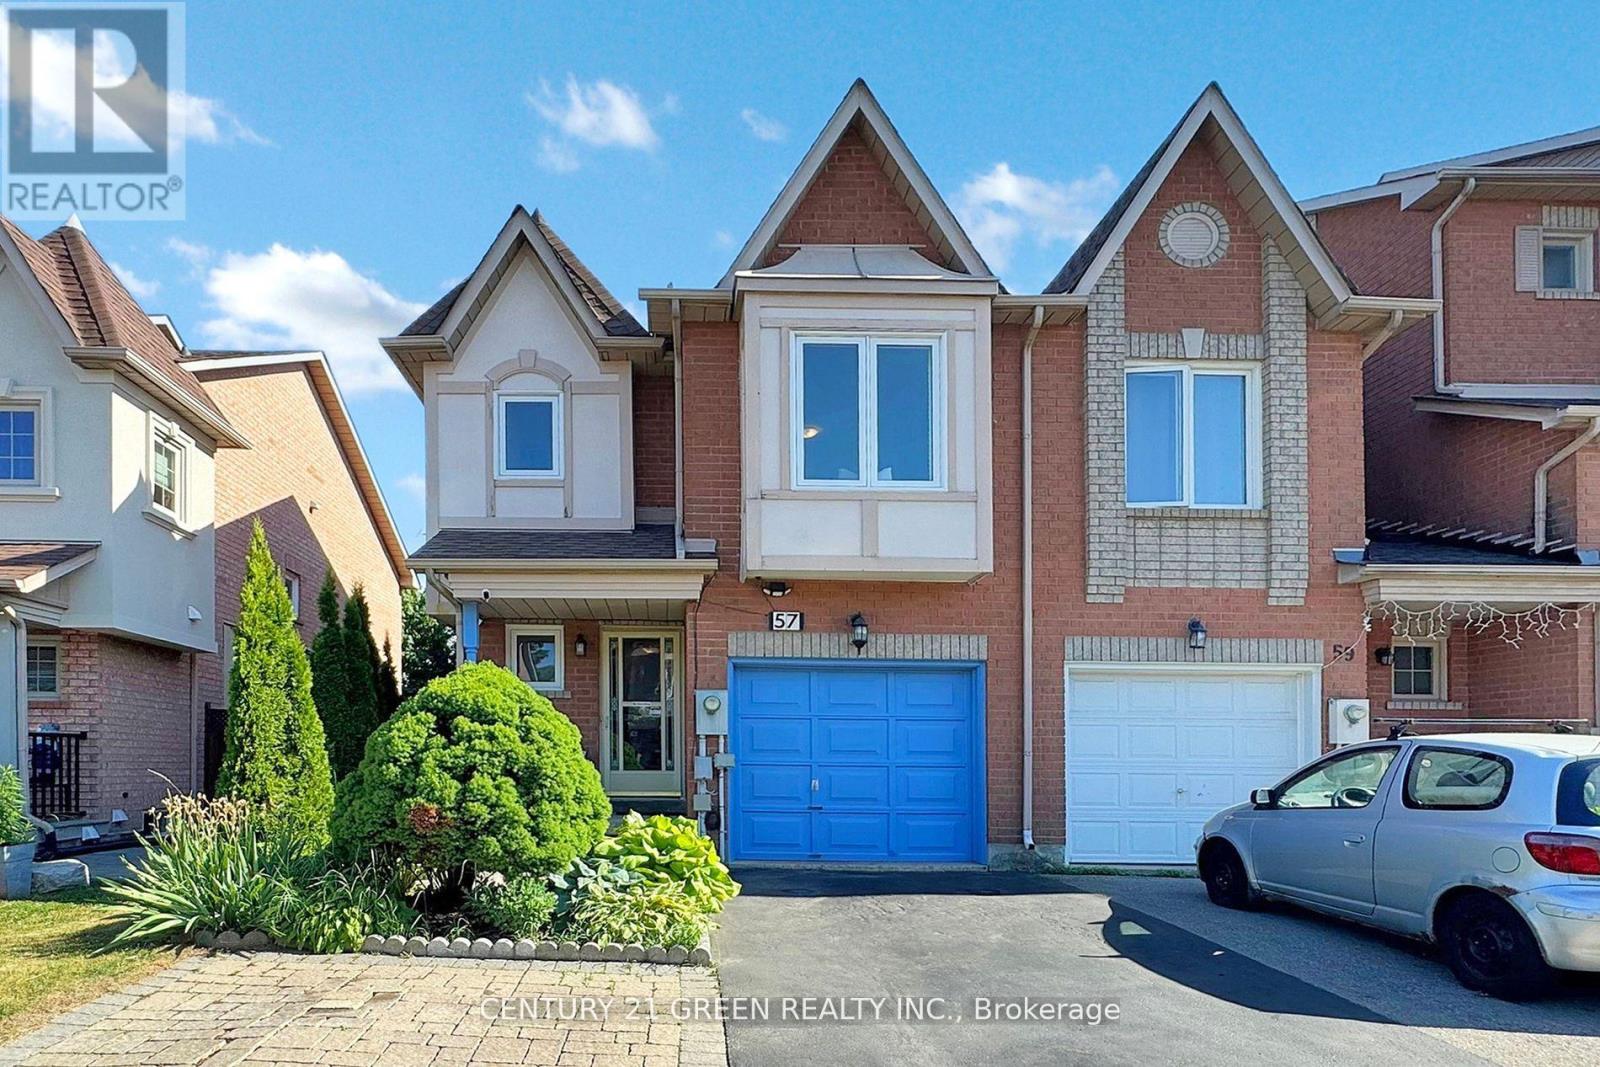
TOP 3 REASONS YOU WILL LOVE THIS HOME: 1. LOCATION IS KEY. Nestled In A Kid-Friendly Neighborhood In The Heart Of Maple. Close To Top-Rated Schools, Grocery, Banks, Hospital, Transit, HWY, Canada's Wonderland, Vaughan Mills And Everything You Need. 2. VALUE. 3 + 1 Bedroom, 2.5 Bath Freehold End Unit Townhome. Ideal For Families Seeking Space, Security And Comfort. Convenient Garage Entry Into Home, Walk-Out To Deck, Fully Fenced Backyard With Added Storage Shed. 3. PRACTICALITY. Gotta Love The Open-Concept Living! Ample Counter Space And Moveable Kitchen Island. Spacious Primary Bedroom With Ensuite Bathroom While The Additional Bedrooms Are Excellent For Kids, Guests, Or Even A Home Office. Basement Is Finished With A Rec Room And Additional Bedrooms. Perfect Time To Buy.... Welcome Home! (id:15069)
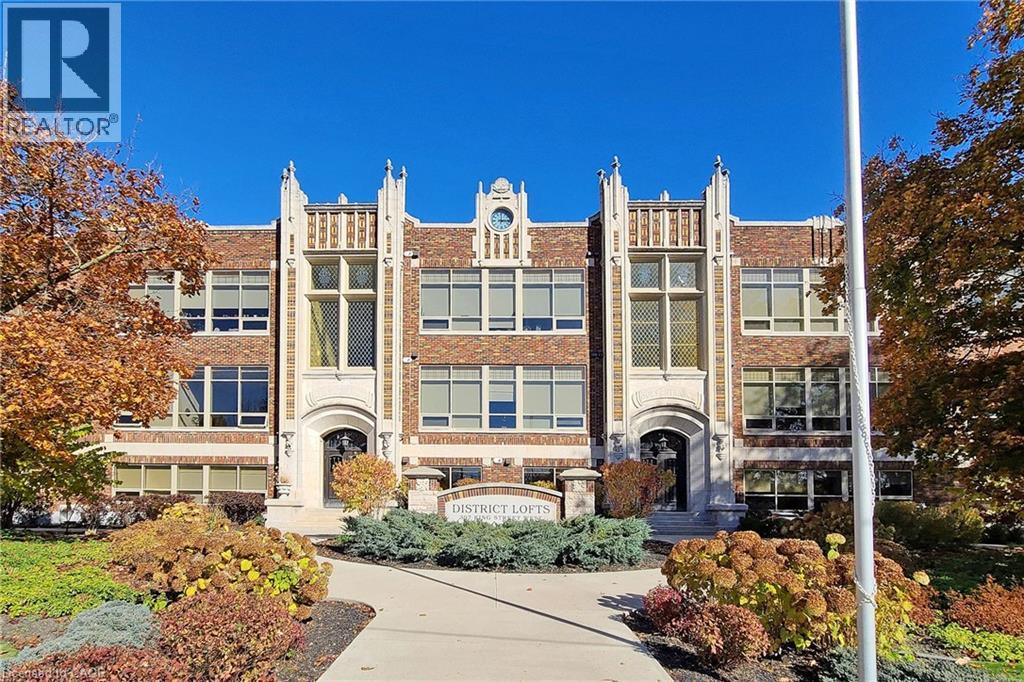
Welcome to the Dundas District Lofts nestled at the foot of the Niagara escarpment. Luxury Living at its finest! This tastefully designed 894 sq.ft stunning 1 bedroom+ den boasts heated floors, in-suite laundry, custom window blinds, quartz countertops, 12 foot high ceilings. Listen to the sounds of the waterfall nearby while you enjoy the breathtaking views of Dundas Peak and the Niagara escarpment. This historic landmark is an iconic building in the community that was meticulously restored to showcase many of its original features. Amenities include: Beautiful roof top terrace, gym, lockers & party room. Walking distance to town, coffee shops and trails. Close to multiple golf courses, curling club and Spencer Gorge conservation area. This is a must msee! (id:15069)