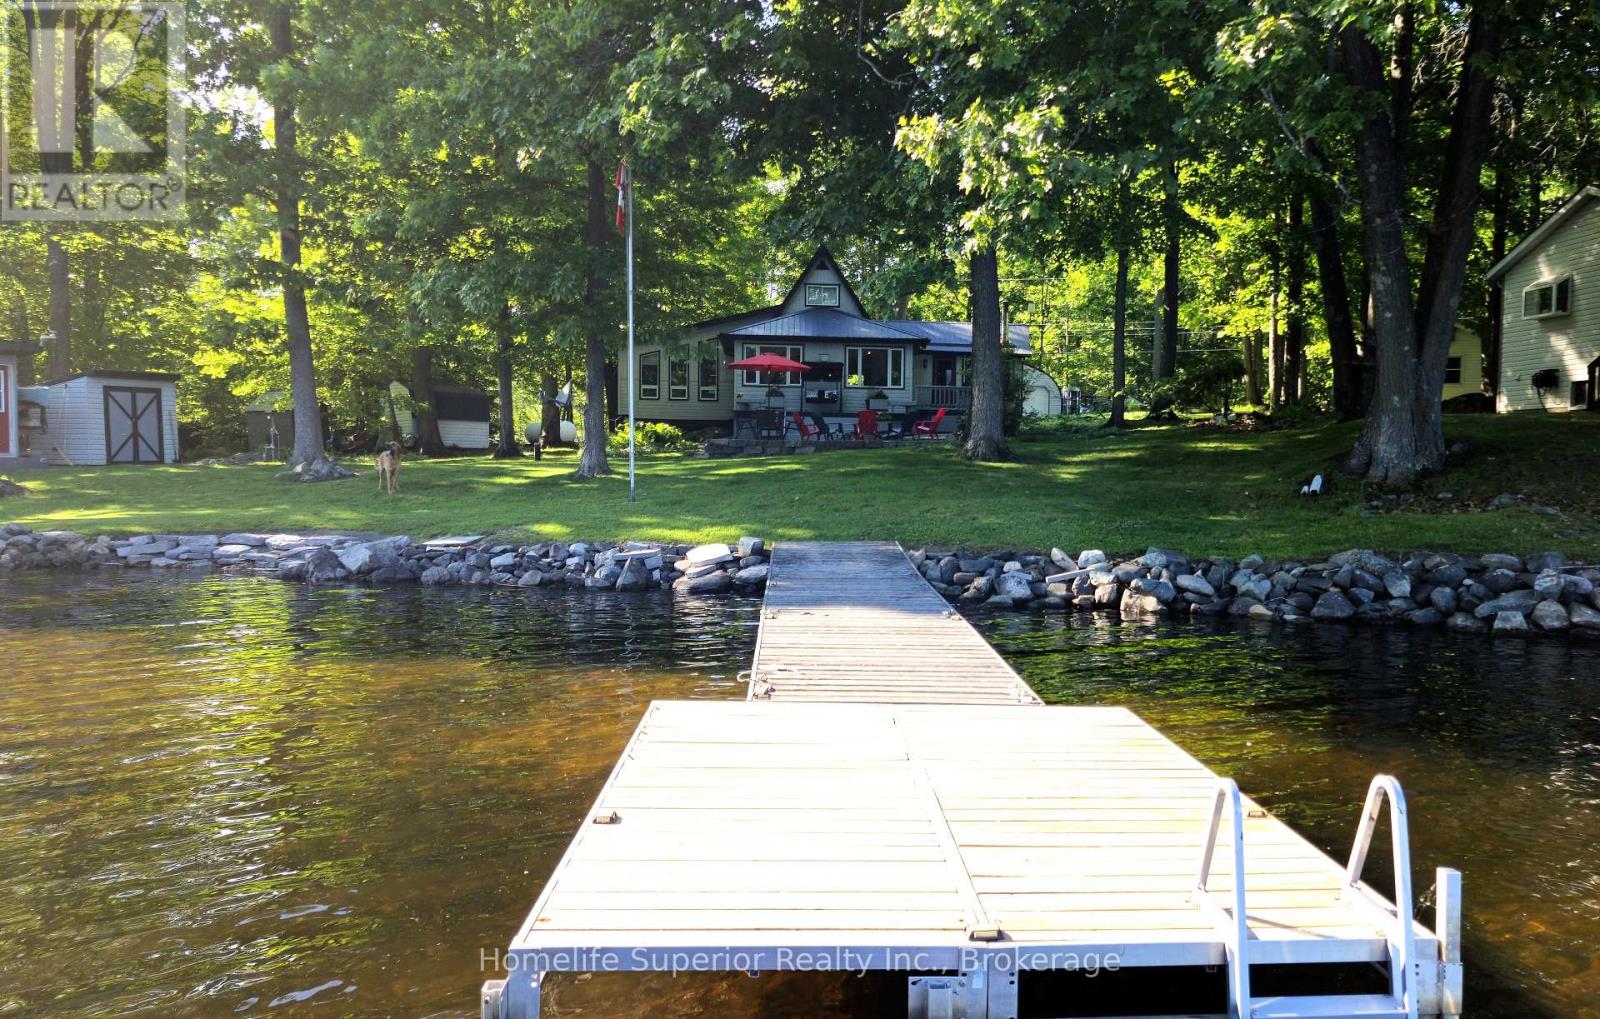
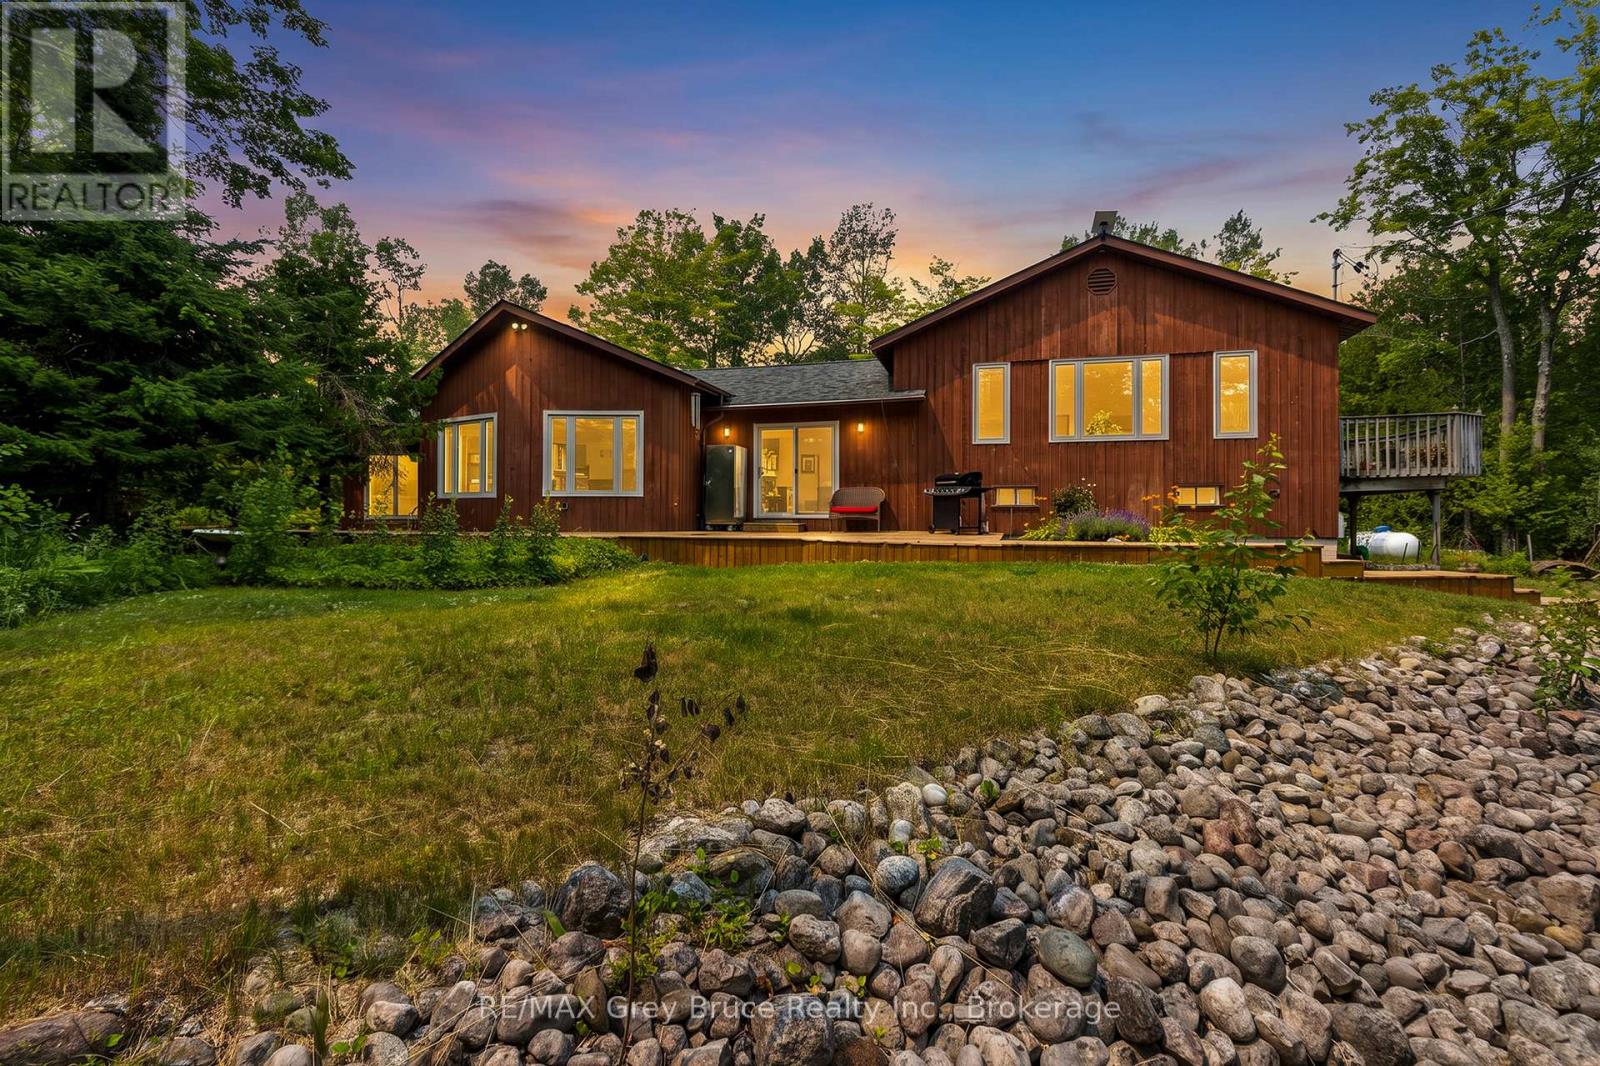
Crowe Lake! 130ft of South facing waterfront with shallow entry, great for kids. 30ft aluminum dock with ladder, can be reconfigured to 40ft to accommodate more/larger water craft. Outdoor lifestyles are always better with toys, & this property has all the room you need to store your gear. With a 16x24 ft garage, 25x24 ft steel workshop & 2 garden sheds, there's plenty of room for your vehicles, ATV's, etc. A lake side bunkie adds extra room to host guests or provide a hang out spot for the kids. The home features 3 bedrooms & 2 bathrooms. The master is on the main floor & has it's own 3pc ensuite. This bright , spacious room has a built in desk & wardrobe, as well as a closet. 2 other bedrooms are located on the second level, one of which has a generous room length closet. The main floor laundry is conveniently located in the entryway as well as a 3pc bathroom, keeping wet towels & dirty feet from tracking everywhere. Also in the entry hall is an in wall pantry, hidden behind sliding barn doors. The kitchen is light & airy, & has a built in wine rack , breakfast bar, & unique coffee bar/built in cabinet. The dining room sits at the center of the home, Great for entertaining. The living rooms focal point, a charming propane fireplace, also acts as the main heat source for the home. A built in window bench & lots of windows facing the lake, make this room feel extra special. The screened in family room has wood cathedral ceilings & walls , giving it a rustic, cozy feel. The wood stove makes this room usable in the winter & the large screen windows let the breeze in & keeps the bugs out in the summer. This home is full of character & personality. Crowe Lake is located half way between Ottawa & Toronto & is a known fishing destination. Swimming, watersports, nearby ATV & snowmobile trails, ice fishing .... the list goes on! Come see if this is the four season playground you deserve! (id:15069)
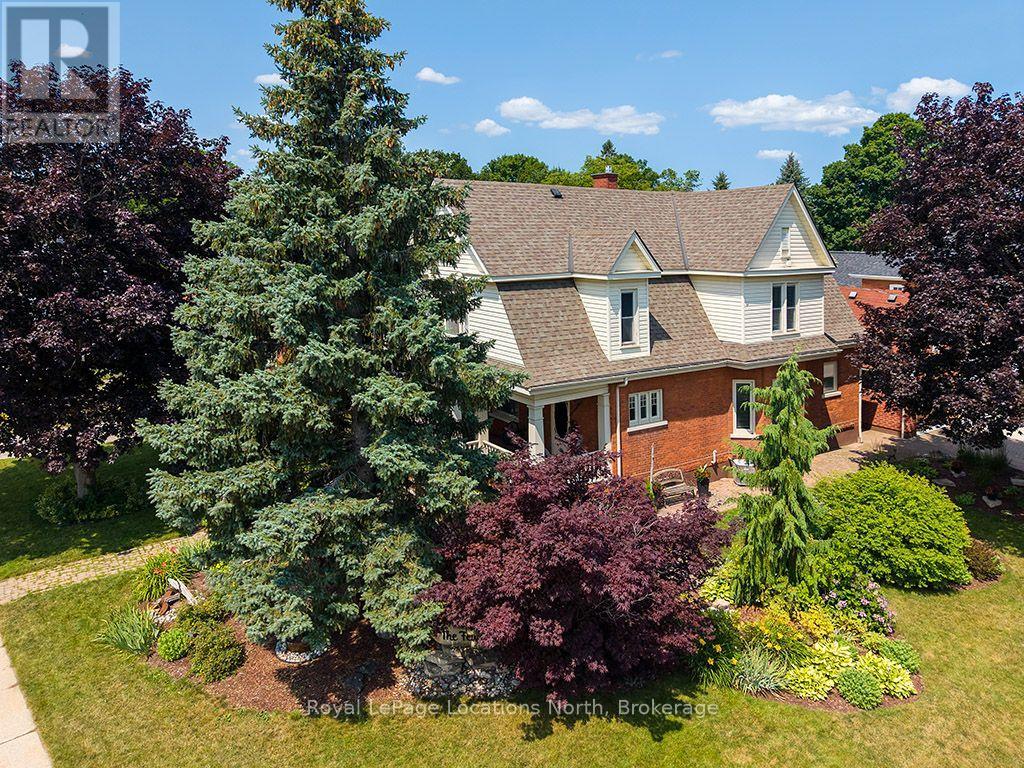
Welcome to 120 Marshall Street East, a breathtaking century home perfectly situated in one of Meaford's most desirable locations-just steps from the harbor, local parks, and downtown amenities. From the moment you step onto the classic covered porch and through the front door, you are greeted by extraordinary historic charm, highlighted by a sweeping original dark-wood staircase, detailed wainscoting, and rich trim throughout the grand foyer. The warm living room showcases gleaming hardwood floors, decorative original casings, and a cozy fireplace framed by an ornate wooden mantel. Thoughtfully updated for modern living, the home boasts a stylish kitchen featuring heated floors, dark-grey cabinetry, a crisp white subway tile backsplash, and stainless steel appliances, while upstairs offers spacious, light-filled bedrooms with warm hardwood floors and high classic skirtings. The true showstopper awaits outdoors in your private backyard retreat, complete with a massive in-ground heated, salt water swimming pool, diving board, a shaded gazebo, and a charming cabana-creating an unbeatable setting for relaxing and entertaining all summer long. (id:15069)
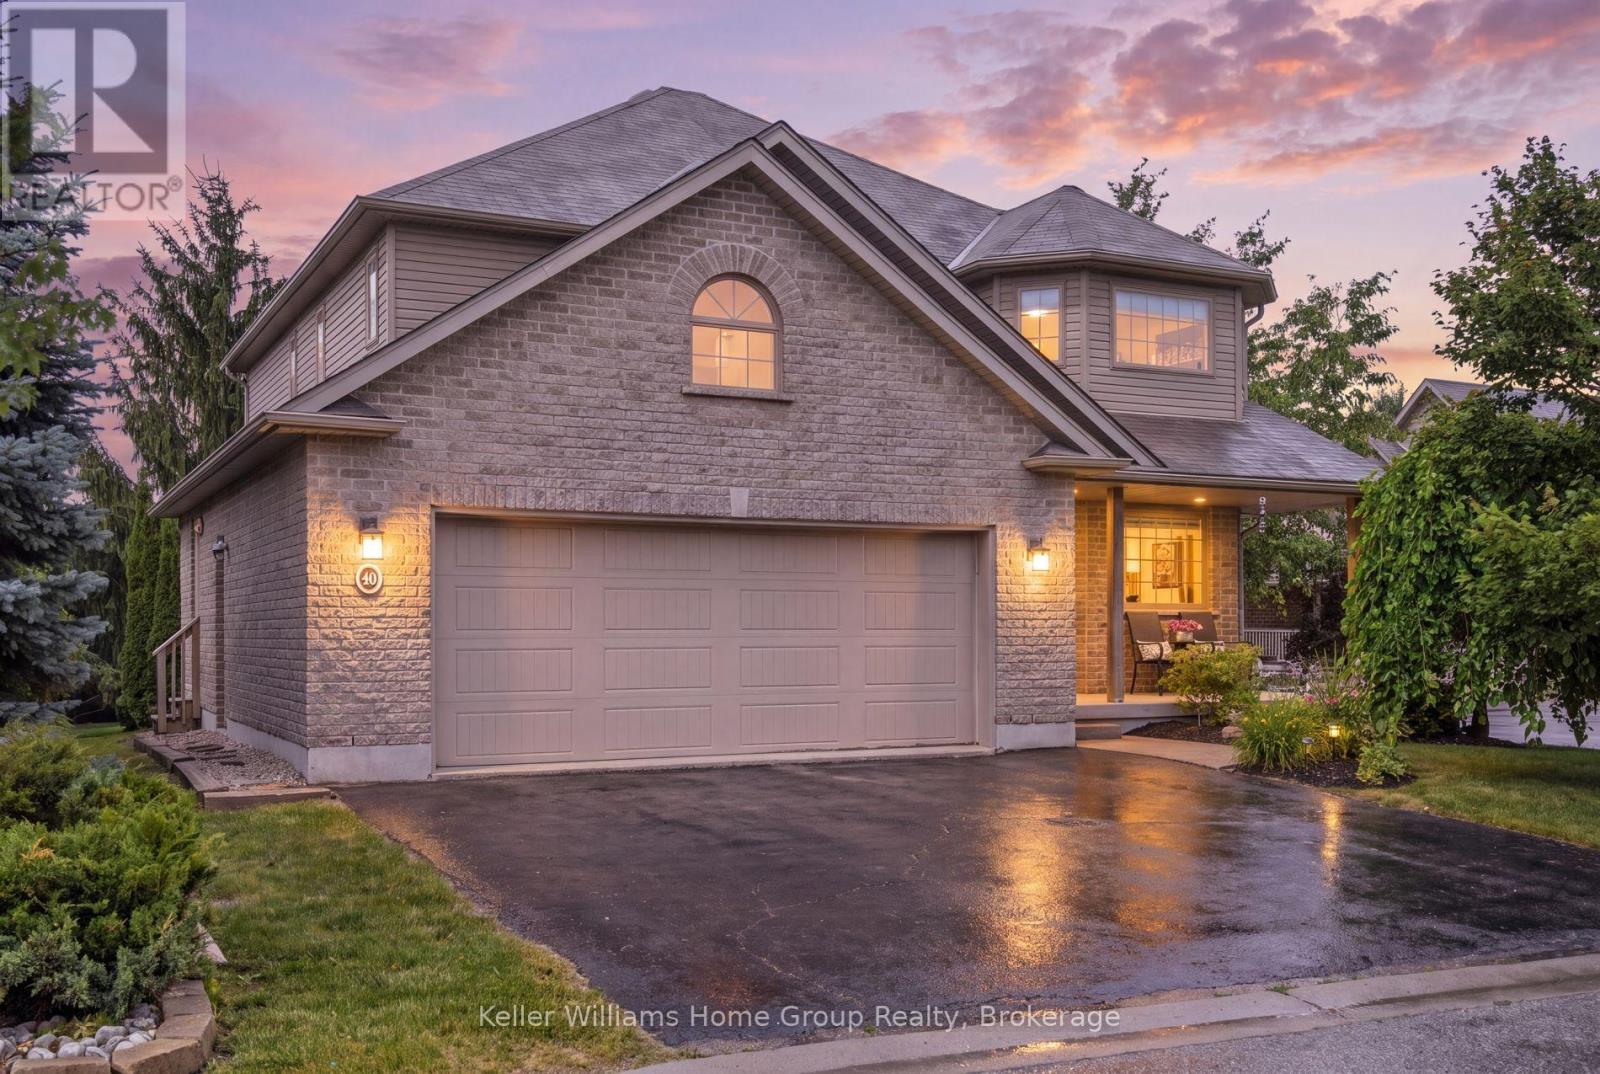
Welcome to this exceptional Wrighthaven-built family home, where quality craftsmanship, thoughtful design, and unforgettable memories come together. Offering over 3,000 sq. ft. of beautifully finished living space, this 5-bedroom, 4-bathroom home has been lovingly cared for by the original owners since it was built in 2009.At the heart of the home is the stunning custom kitchen, designed for both everyday family living and effortless entertaining. Featuring Quartz countertops, an oversized island, a large walk-in pantry, and a truly one-of-a-kind stone bar area, this is a space where countless meals, celebrations, and memories have been made. The spacious dining area is perfect for gathering family and friends, while the adjoining living room offers a warm and inviting place to relax. A dedicated main floor office provides an ideal work-from-home space, and the huge mudroom with custom-built cubbies keeps busy family life organized. Step outside to the large deck and enjoy the professionally landscaped, private backyard complete with a covered BBQ area with natural gas hookup and a hot tub.Upstairs, you'll find four generously sized bedrooms, each with excellent closet space, including a spacious primary retreat with a walk-in closet and private ensuite. The large family bathroom and convenient second-floor laundry make everyday life that much easier.The professionally finished basement adds incredible versatility with a fifth bedroom, 3-piece bathroom, spacious recreation room, and abundant storage. The insulated double garage provides additional comfort and functionality year-round.Perfectly located in one of Fergus' most sought-after family neighbourhoods, you're just a short walk to schools, parks, the splash pad, community centre, shopping, and everyday amenities, with easy access to major roads for commuters.More than just a house, this has been the backdrop for a wonderful family's story. Now it's ready for its next chapter. Could it be yours? (id:15069)
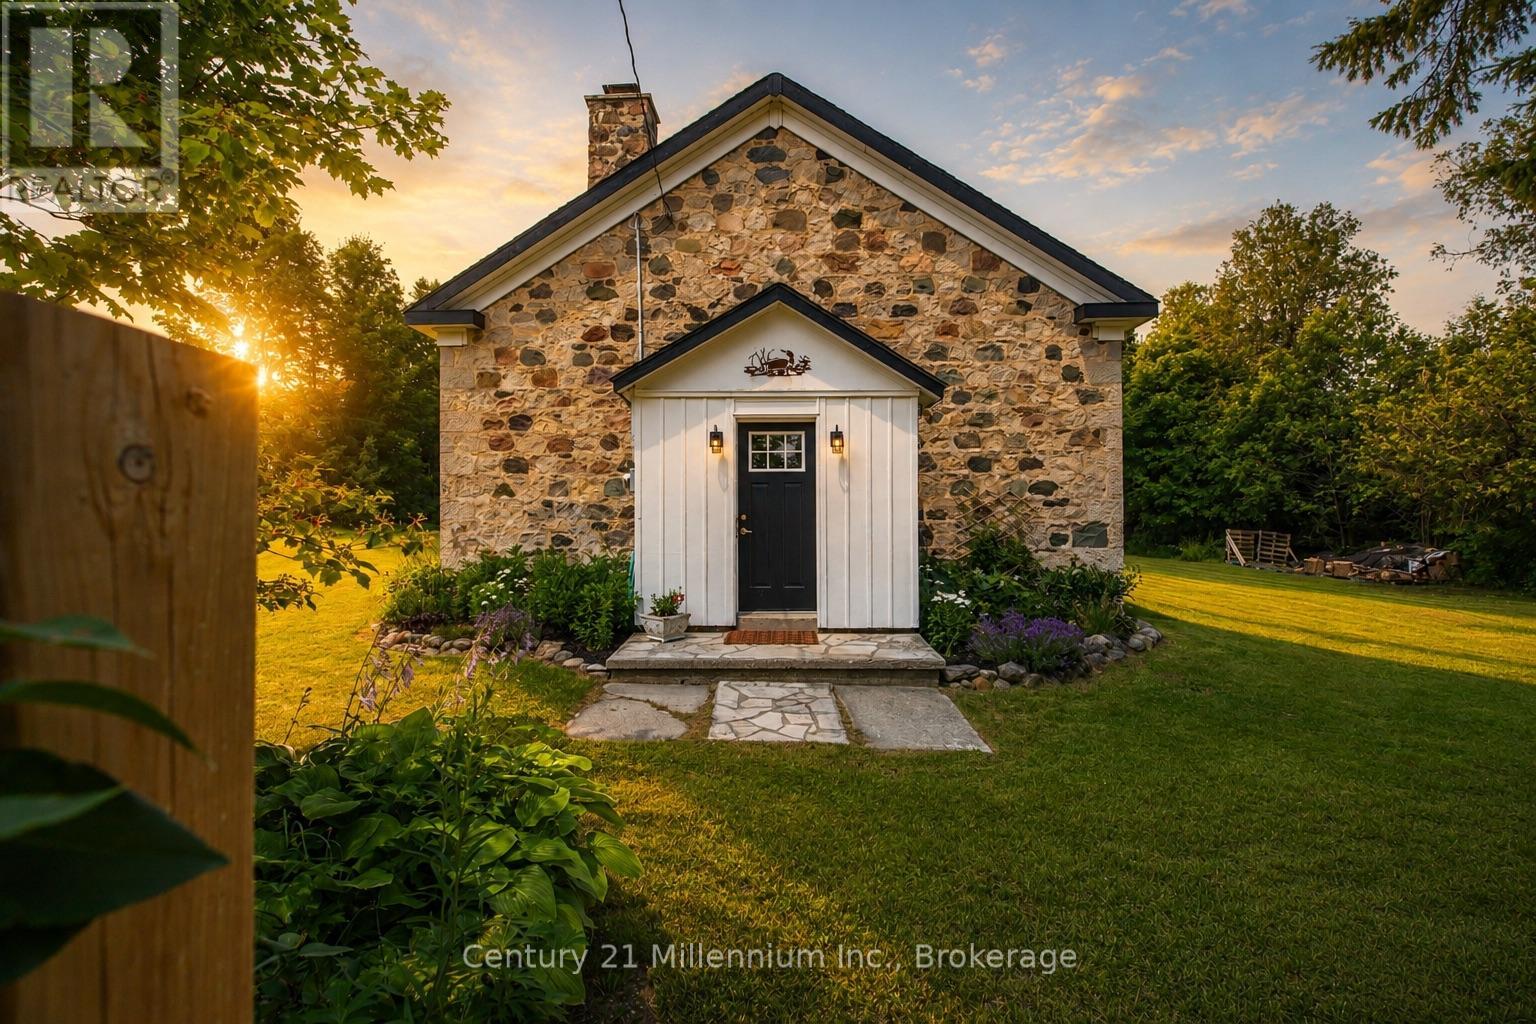
Tucked behind mature trees and framed by open countryside, this private one-acre retreat offers a rare blend of history, character and country living. The stone bungaloft has a timeless presence, while the heated enclosed mudroom provides a charming and practical entrance into the home. Inside, original maple floors, wainscoting and exposed stone walls showcase the home's authentic details. A magnificent stone fireplace with heat recovery anchors the living room, while a pellet stove in the dining area adds warmth and atmosphere. Tall windows, soaring ceilings and natural stone create an interior that feels open and welcoming. The stylish kitchen offers crisp cabinetry, ample storage and a thoughtfully designed layout. Convenient main-floor living includes the primary bedroom, laundry and a three-piece bathroom with shower. Above, the open loft features a second bedroom with 2 large closets and a versatile office or sitting area overlooking the main level. Outside, expansive lawns, gardens, mature trees and peaceful rural views provide plenty of room to relax and enjoy the surroundings. A firepit area creates an inviting place to gather, while two sheds offer useful storage. Directly across from a conservation area, this special property provides a beautiful connection to nature while remaining just outside Markdale and close to its shops, services and amenities. (id:15069)
Set down your roots where privacy, recreation and year-round living come together on 25 scenic acres. Whether you're searching for a family home, 4-season cottage or investment property, this spacious 2,600+ sq.ft. home offers endless opportunities to enjoy the outdoors in every season. Explore your own private trails by ATV, hiking or snowshoes, right from your doorstep. A circular driveway provides easy access for trailers, boats and recreational vehicles, while the expansive gravelled area offers excellent space for additional parking, equipment storage or the potential for a detached garage. The home features 3 bedrooms, 2.5 bathrooms and a versatile lower-level office/den ideal for remote work or hobbies. Designed for family gatherings, the layout includes separate living and family rooms, offering room for everyone to relax. The inviting living room is highlighted by a vaulted ceiling, cozy wood stove and large windows framing peaceful woodland views. The spacious eat-in kitchen is the heart of the home with abundant cabinetry and a large island. Upstairs, the bright family room opens onto a deck overlooking the property, while the generous primary suite offers 4Pc ensuite access. Two additional main-floor bedrooms share a 4-piece bath. The 860sq.ft. bonus room is ready for endless fun as a games room, workout space or children's play area. Or convert it back to its original indoor pool with some TLC, beneath the temporary flooring. A Generac backup generator provides added peace of mind. Ideally located minutes from Dyers Bay and the crystal-clear waters of Georgian Bay, you'll enjoy easy access to boating and swimming. Nearby, the world-renowned Bruce Trail, Bruce Peninsula National Park, Tobermory, Lion's Head and countless beaches, and hiking trails make this an exceptional location for outdoor enthusiasts. Surrounded by mature cedar trees and hardwood forest, this private country property delivers the perfect blend of comfort, nature and adventure. (id:15069)
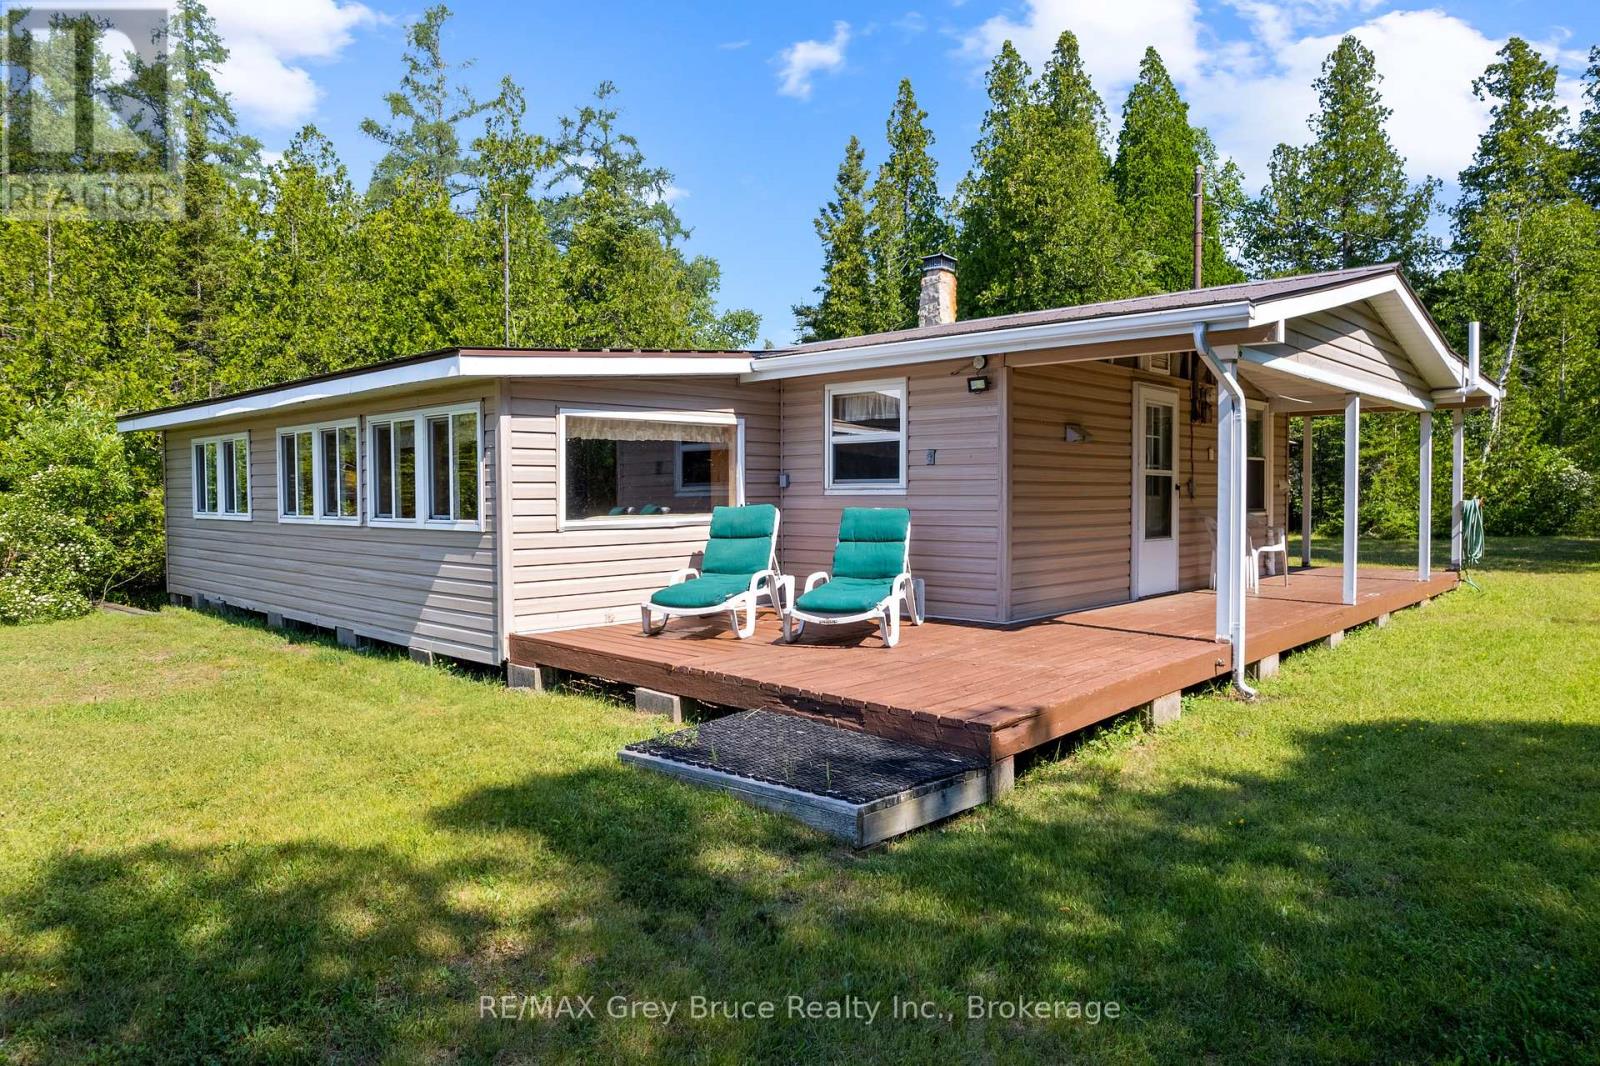
TURN-KEY LAKE HURON WATERFRONT! Enjoy 115 feet of direct Lake Huron waterfront just 10 minutes from downtown Tobermory and 10 minutes from the main National Park entrance. 3 bedroom, 1 bathroom, just over 1,000sqft, all one level living with laundry! Charming wood interior throughout with exposed beams, built in dressers and locally made furniture. Enjoy your morning coffee or evening beverage from the covered wrap-around porch or soak up the sun on the open waterfront deck. Sold completely turn-key, everything is included right down to the boat! The property also offers a 13' x 8.5' workshop, 8' x 8' storage shed, and covered storage area for all your tools, toys, and cottage needs. Ready to enjoy from day one, you only need to pack your bags and relax here on Lake Huron! (id:15069)
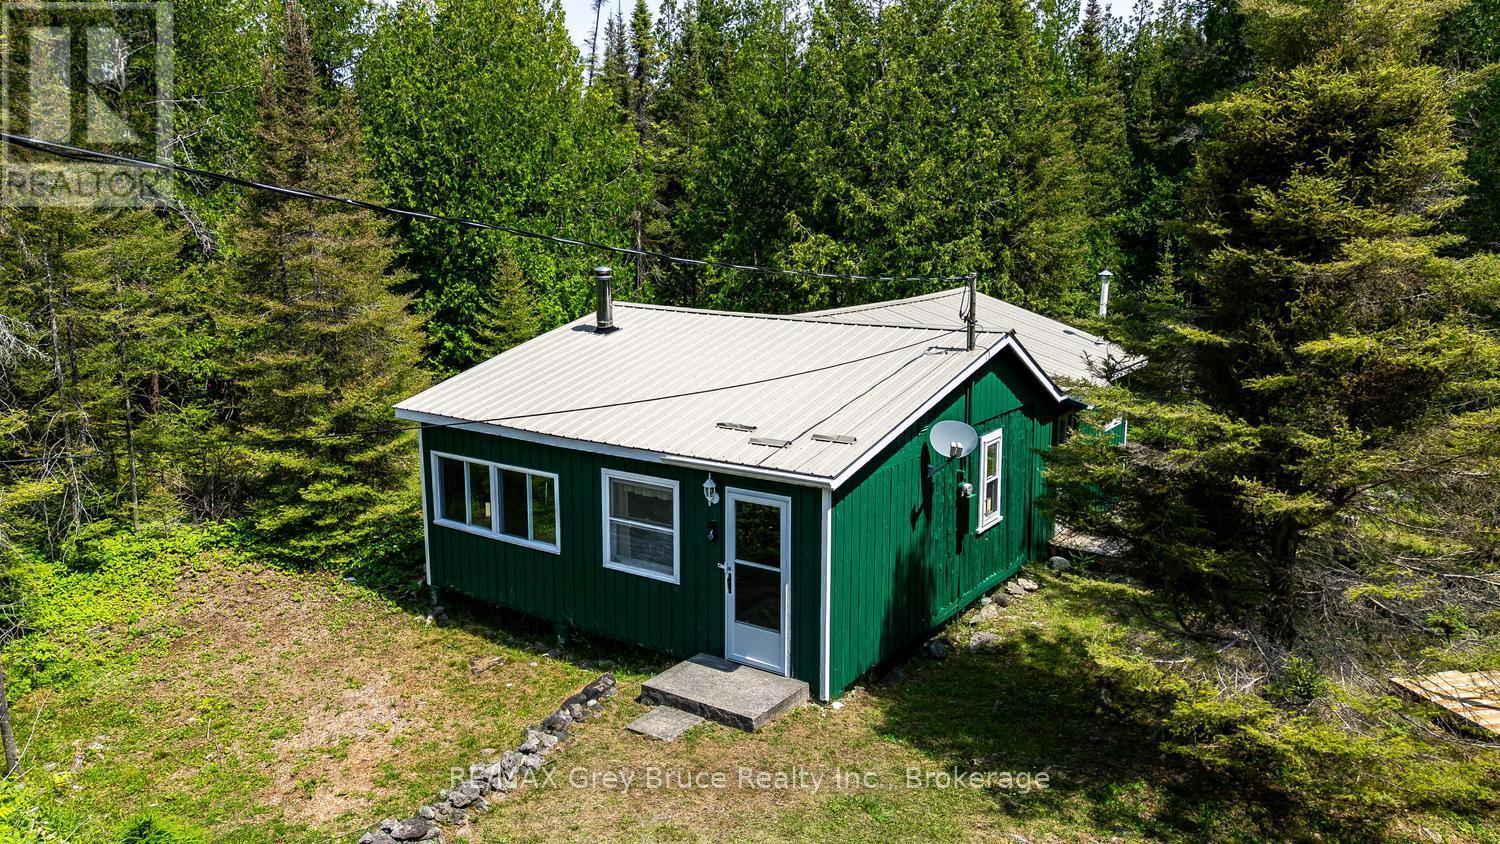
Escape to the tranquility of the Bruce Peninsula with this charming 3-season cottage situated on approximately 1.8 acres and backing directly onto Crown land, offering exceptional privacy and endless opportunities to explore the outdoors. Ideally located just minutes from a public boat launch and water access, and only a short drive to the breathtaking Singing Sands Beach, this property is perfect for those who love boating, fishing, paddling, hiking, or simply relaxing in nature. Full of rustic charm and move-in ready, the cottage features a wood stove to keep you cozy on cooler evenings. The property is equipped with an incinerating toilet, a hand pump for water, and a French drain serving the kitchen. There is no septic system, making it an ideal seasonal retreat with a simple, low-maintenance setup. Whether you're looking for a peaceful weekend escape, a recreational property, or a place to create lasting family memories, this private retreat offers incredible potential in one of the Bruce Peninsula's most desirable natural settings. Enjoy the serenity, embrace the rustic lifestyle, and make this special property your own. (id:15069)
Close your eyes, listen to the gentle sound of the water lapping along the shore, the loons across the lake and the laughter of family. Enjoy life lakeside on this 1.1-acre private retreat. Offering 130ft. of waterfront on an inland lake, perfect for kayaking, swimming or non-motorized boats. Soak in the sunshine or relax in the shade on the covered deck. This 1500sq.ft. home or cottage offers year-round living opportunity. Featuring 3 bedrooms and 1.5 bathrooms. A large mudroom welcomes you in with laundry, tub sink and closet. A 2Pc bathroom offers ease of access from the lake. A large open concept living space consists of a renovated kitchen, dining area with walkout and a spacious living room - accentuated by the 13ft. high vaulted ceiling. Enjoy easy-care laminate flooring, large patio doors and solar tubes for additional natural light. The upper level offers a primary bedroom with walkout to the deck, 4Pc bathroom and two additional spacious bedrooms. Plenty of space for the family to gather. The walk-out basement offers an additional 640sq.ft of space along with additional partial height storage / utility. Enjoy peace of mind with a UV water treatment system. Outside, the impressive 30ft. X 40ft. detached garage awaits - perfect for storage of toys, to explore hobbies or use as a workshop. Featuring a drive-through option, perfect for all-season toys, concrete floor, vinyl siding and metal roof. The property is sited nearby access to the waters of Georgian Bay (Dyers Bay) and the Bruce Trail. Hiking, cycling, boating or fishing - there is something for everyone to do! Visit Tobermory or Lion's Head for access to shops, amenities and further recreational activities. Whether looking for a lakeside home, cottage or investment opportunity - come explore Shouldice Lake! (id:15069)
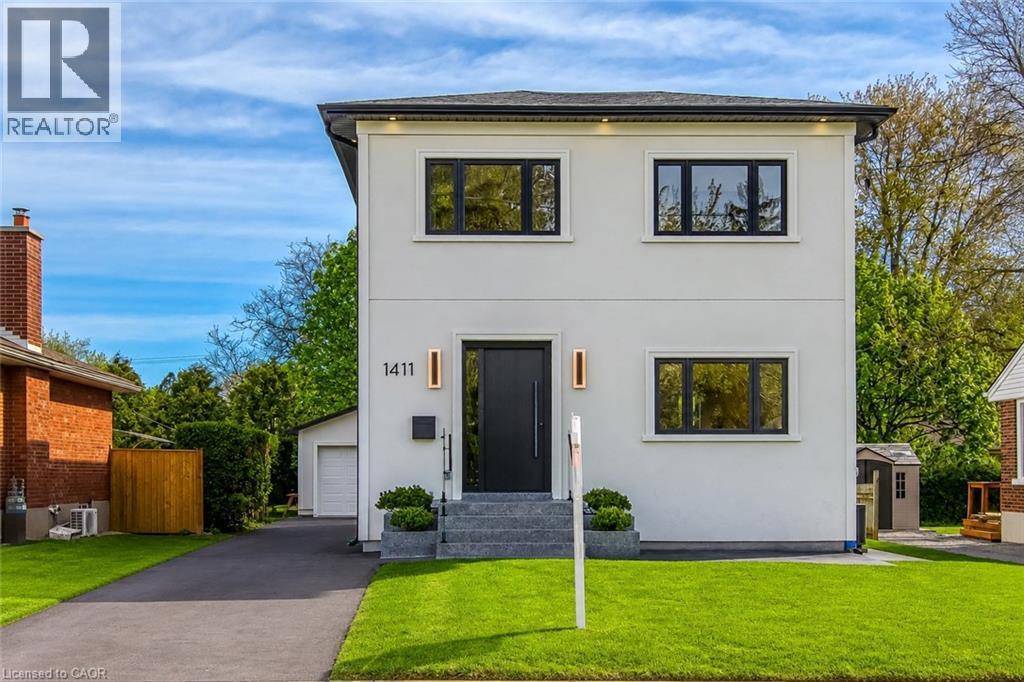
Welcome to 1411 Mountain Grove Ave, a custom-built contemporary masterpiece in Burlington's sought-after Mountainside. Completely rebuilt with full underpinning and all new systems, this home offers over 3,700 sq ft of meticulously finished living space (2,596 sq. ft. above-grade) on a premium 50x150 ft lot.Step inside to soaring 9-ft ceilings, premium wide-plank white oak floors, and a brilliant layout. The main level features a private front office and sitting room, flowing into a breathtaking open-concept entertainment space. The gourmet kitchen is a chef's dream, boasting a massive 10-ft marble waterfall island, servery with a laundry chute, and premium Bespoke appliances. The adjacent living room features a striking Napoleon gas fireplace and custom built-ins, opening to a 12x14 deck and deep backyard.Ascend the custom monorail floating oak staircase with glass railings, illuminated by a massive 5x5 skylight. The 21x12 primary suite is a true retreat, offering a massive 21-ft walk-in closet and a spa-like 5-piece ensuite wrapped in Calacatta marble, featuring a freestanding tub, glass rain shower, and a white onyx double vanity. Two additional oversized bedrooms (17x12) feature custom built-in wardrobes and share a luxurious marble bath. The fully finished lower level extends the living space with a spacious family room, fourth bedroom, full bathroom, gym, laundry room with custom cabinetry, and additional storage, plus a separate side entrance offering flexibility for guests or multi-generational living. No detail is overlooked: 200 AMP electrical, modern HVAC, R24 insulation, and Dashwood windows. A long private driveway fits 4+ cars, leading to a detached garage that is fully insulated and EV-ready with a 60 AMP sub-panel. This turnkey luxury home offers modern luxury living in a fantastic Burlington location. (id:15069)
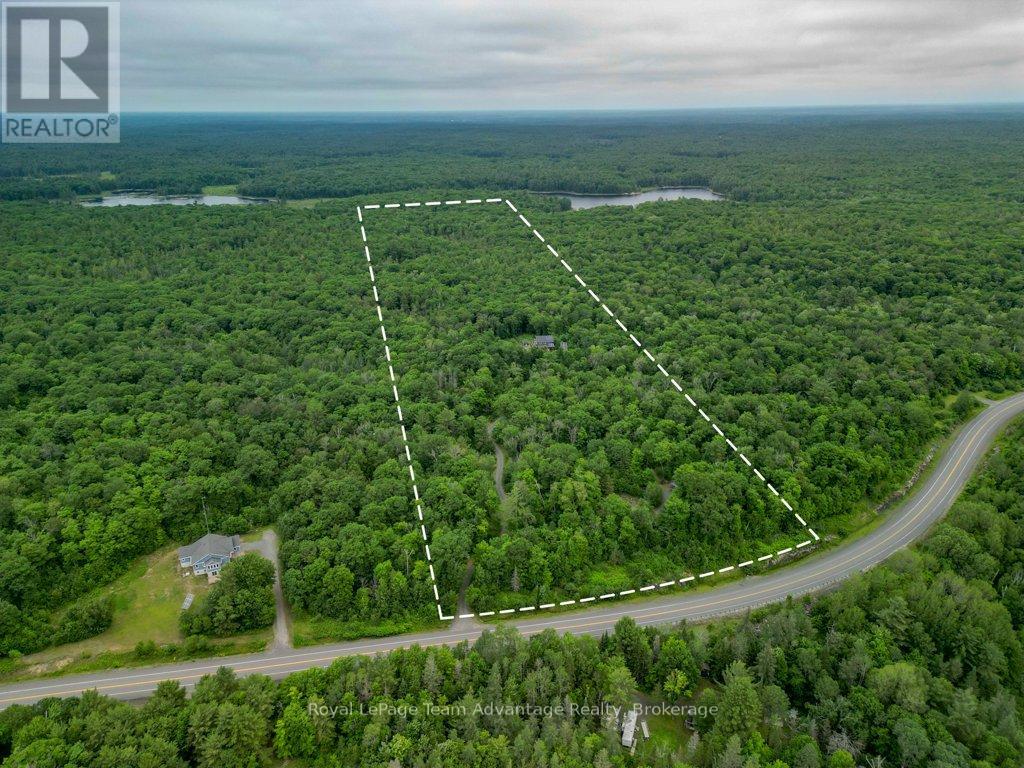
Off-Grid Living. Set on 44.25 acres of private Northern Ontario wilderness, this off-grid property with a solar power system offers the freedom to live differently without giving up modern convenience. Located minutes from Parry Sound, it's the perfect setting for a full-time home, family retreat, or peaceful escape. Start your mornings on the screened-in porch or covered front deck overlooking the fire pit, and end your evenings beneath a sky full of stars. The property offers ample parking, a large garden area, a chicken coop, and a young orchard that's beginning to take shape. With 44.25 acres to explore, you'll have endless opportunities to create walking or ATV trails, expand the gardens, or simply enjoy the privacy and quiet that surrounds you. Step inside to a welcoming foyer with a generous front closet before entering the heart of the home. The main floor features a spacious bedroom with double closets, a full bathroom with convenient stackable laundry, and an open-concept kitchen, dining, and living area. A beautiful stone fireplace anchors the space, creating a warm gathering place for family and friends throughout every season. Upstairs, you'll find two oversized bedrooms, including one featuring a relaxing soaker tub and walkout to an upper deck that feels like your own private spa retreat. A large bathroom completes the second floor. Designed for independent, year-round living, the home is powered by a solar panel system with battery storage, complemented by a diesel generator backup, and serviced by a drilled well and septic system, providing confidence, reliability, and comfort in every season. A bonus getaway tucked away on the property adds even more possibilities. Featuring a covered trailer with a sitting room, storage, and an outhouse, it's the perfect space for guests, a hunt camp, or weekend campouts with family and friends. Gather around the fire pit, share stories, and enjoy everything this unique Northern Ontario property has to offer. (id:15069)
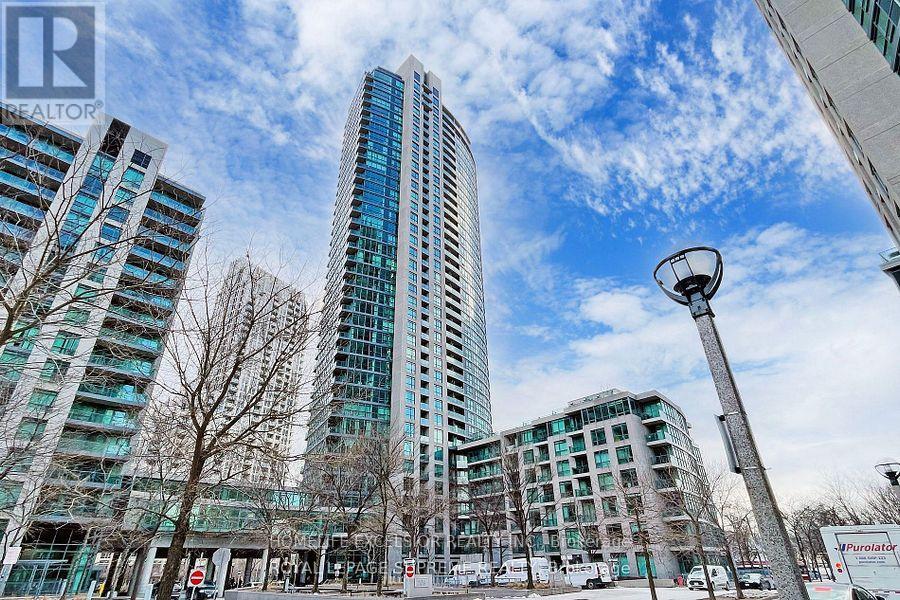
Experience luxury waterfront living in this spacious, bright high-floor condo with soaring 9-foot ceilings and stunning unobstructed views of the lake, marina, park, CN Tower, and downtown skyline. Ideally located next to the downtown core, this beautifully upgraded suite offers the perfect balance of city convenience and lakeside tranquility. Enjoy breathtaking bird's-eye views of downtown and gorgeous lake views from your own home. Steps to the lake, Martin Goodman Trail, cycling and jogging paths, with TTC at your doorstep and minutes to Union Station, the Financial District, and the Entertainment District. Building amenities include 24-hour concierge and ample visitor parking. One locker included. (id:15069)
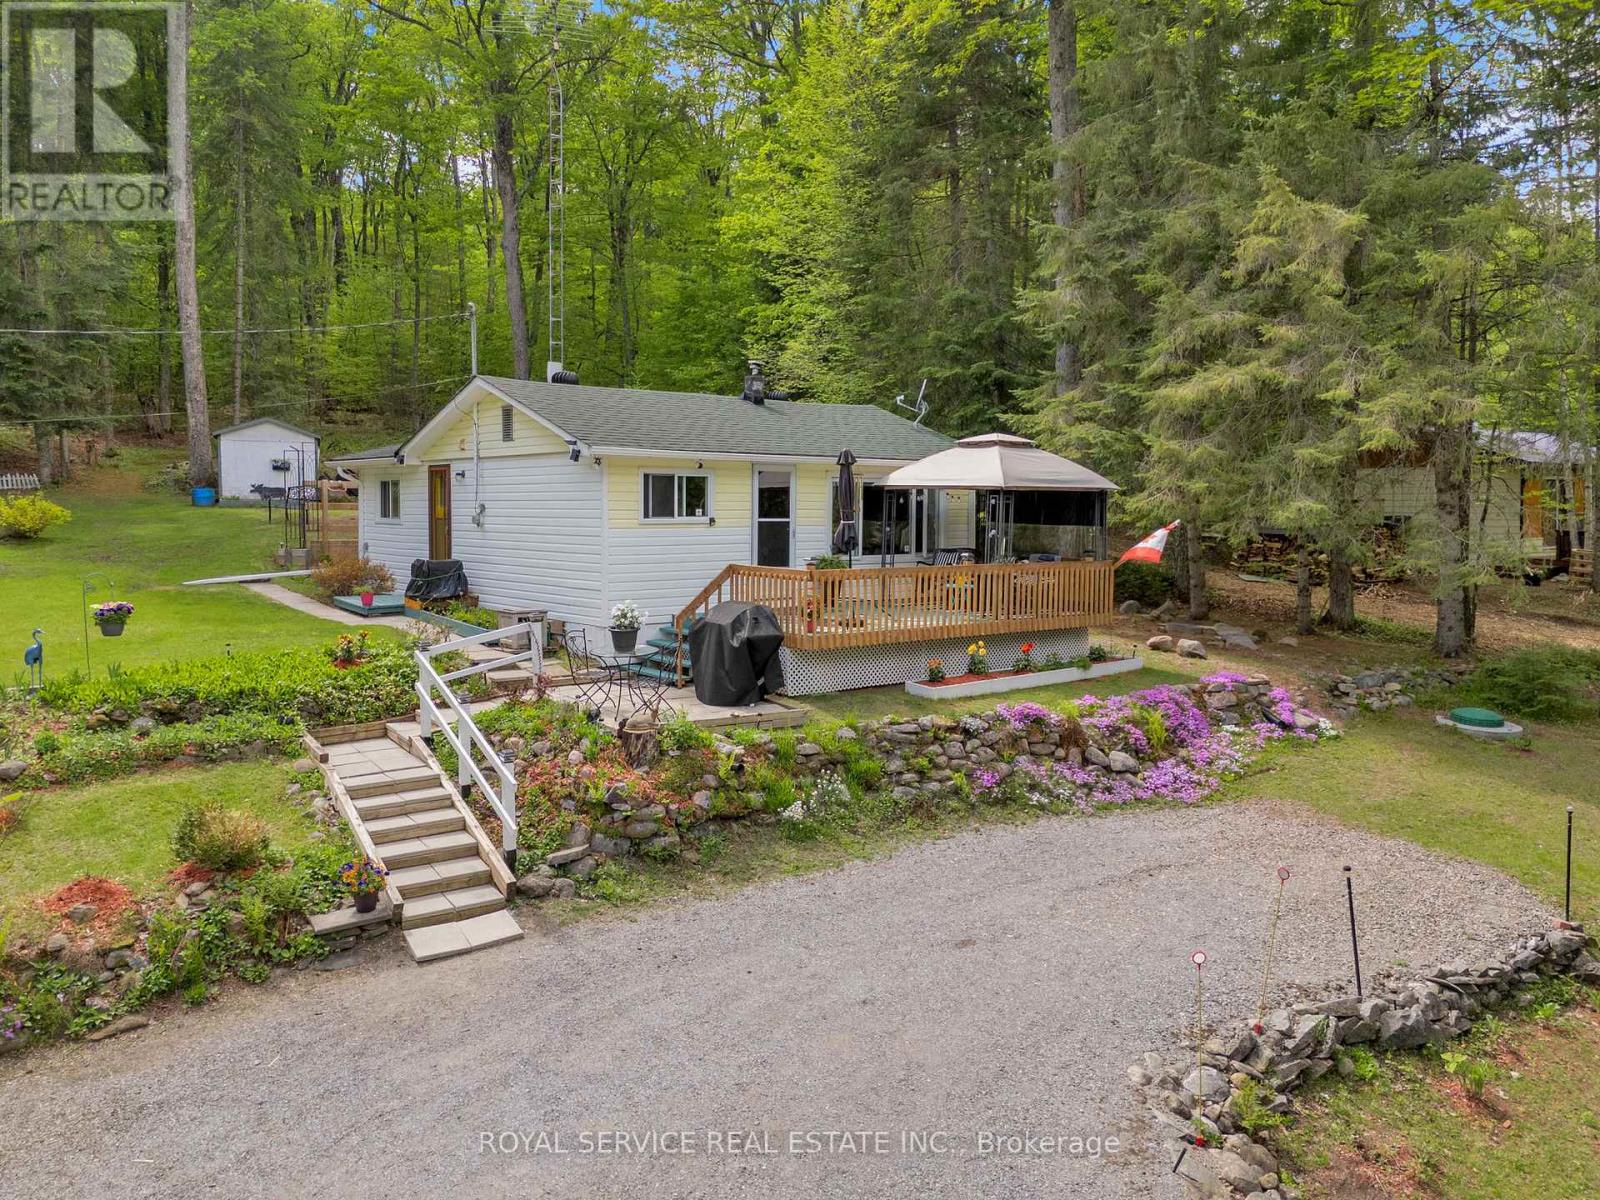
Welcome to your four-season getaway in the heart of Wilberforce. Situated on a quiet dead-end road surrounded by mature trees, this lovingly maintained 2-bedroom, 1-bath home offers the perfect blend of privacy, comfort & outdoor adventure.Just 400 metres from the public boat launch, enjoy easy access to nearby lakes & waterways for boating, fishing, kayaking, canoeing, paddleboarding & endless days on the water. Whether you're looking for a full-time residence or recreational retreat, this property is ideally positioned to enjoy everything the Haliburton Highlands have to offer.Inside, the open-concept kitchen, dining & living area is bright & welcoming, featuring updated windows that fill with natural light & a cozy gas fireplace for year-round comfort. The functional U-shaped kitchen offers ample cabinetry & workspace, the layout makes everyday living easy.Outside, lush lawns, perennial gardens & spectacular sunrise views create a peaceful setting. A detached single-car garage, bunkie & multiple outbuildings provide excellent storage, workshop space & room for overnight guests. Both the bunkie & lrg shed have electricity, adding flexibility for hobbies, projects or seasonal use.Numerous improvements completed in 2026 provide added peace of mind, including a new water pump, upgraded heat trace system with electrical upgrades, new well lid, upgraded electrical panel. The Garage has a new roof, eavestroughs & flashing & siding on one side, structural & roofing improvements to the upper shed, a new steel roof on the large shed, selective tree removal, plus a Champion electric-start generator plus a new Danby freezer.on a year-round municipally maintained road, this property offers convenient access to Wilberforce's amenities, grocery shopping, restaurants, pickleball/tennis courts, curling club, arena, library, parks, healthcare services & community events. Enjoy nearby lakes, beaches, hiking trails, ATV routes, snowmobile trails & endless recreation in every season. (id:15069)