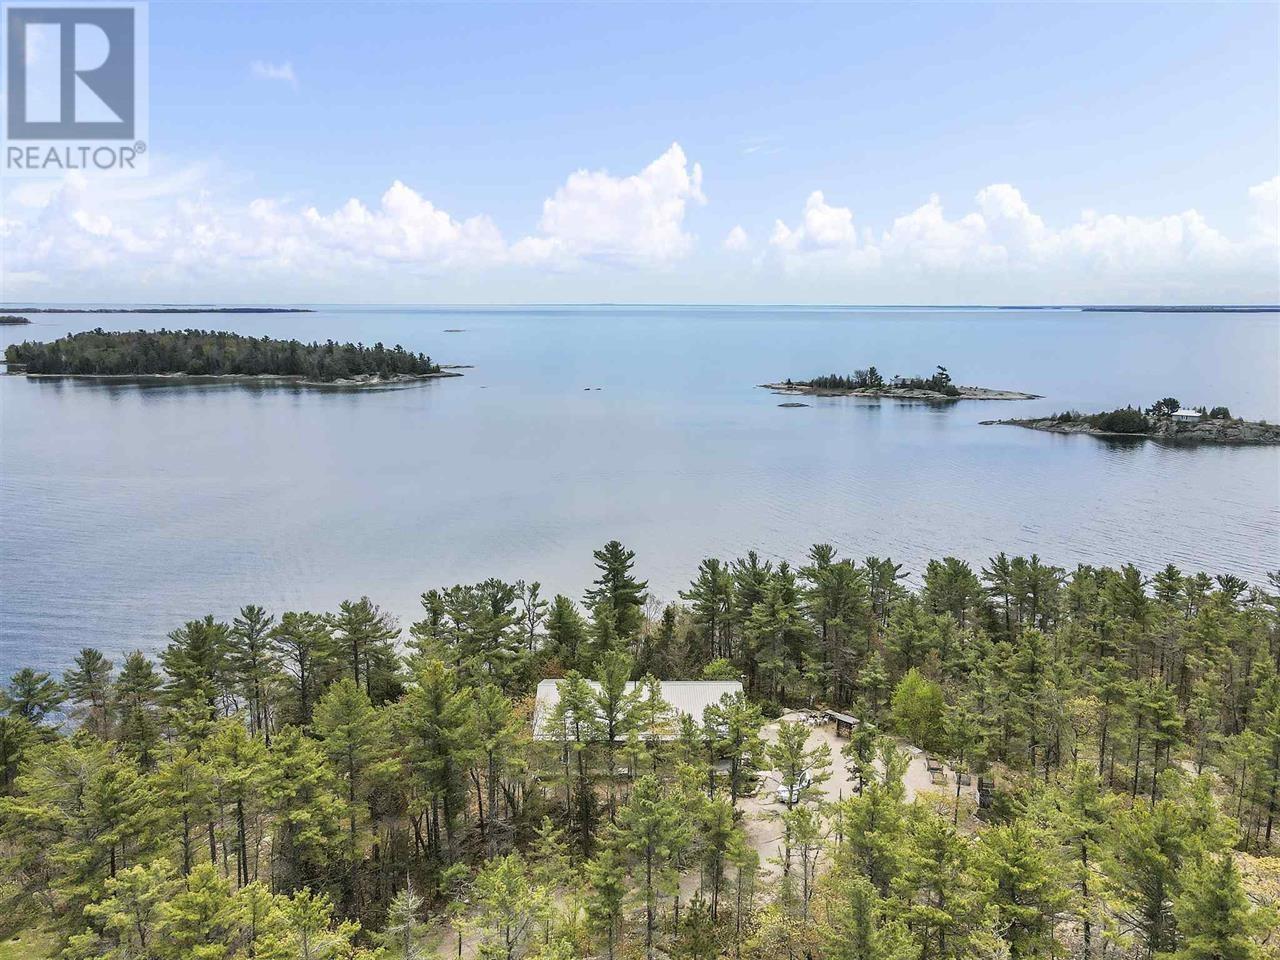
Experience peace, privacy, and breathtaking views in this beautifully crafted 3-bedroom, 2-bathroom home, built in 2019 with energy efficient ICF slab-on-grade construction. Showcasing vaulted ceilings floor-to-ceiling south-facing windows capture stunning vistas of Lake Huron, flooding the open-concept living space with natural light. Warm and welcoming, the home features radiant in-floor heating and a wood stove for cozy, year-round comfort. The spacious master suite includes a private ensuite, while the heart of the home opens to a massive waterside front deck and screened-in porch—ideal for entertaining or simply soaking in the serenity. A double detached garage with storage loft offers abundant space for hobbies and gear. The property spans 10 acres with 591 feet of frontage, providing unmatched seclusion and room to roam. Enjoy deeded access to over 200 acres of shared land with scenic trails for walking, hiking, or exploring the great outdoors. This is more than a home, it’s a lifestyle surrounded by nature and the calming beauty of Lake Huron. (id:15069)
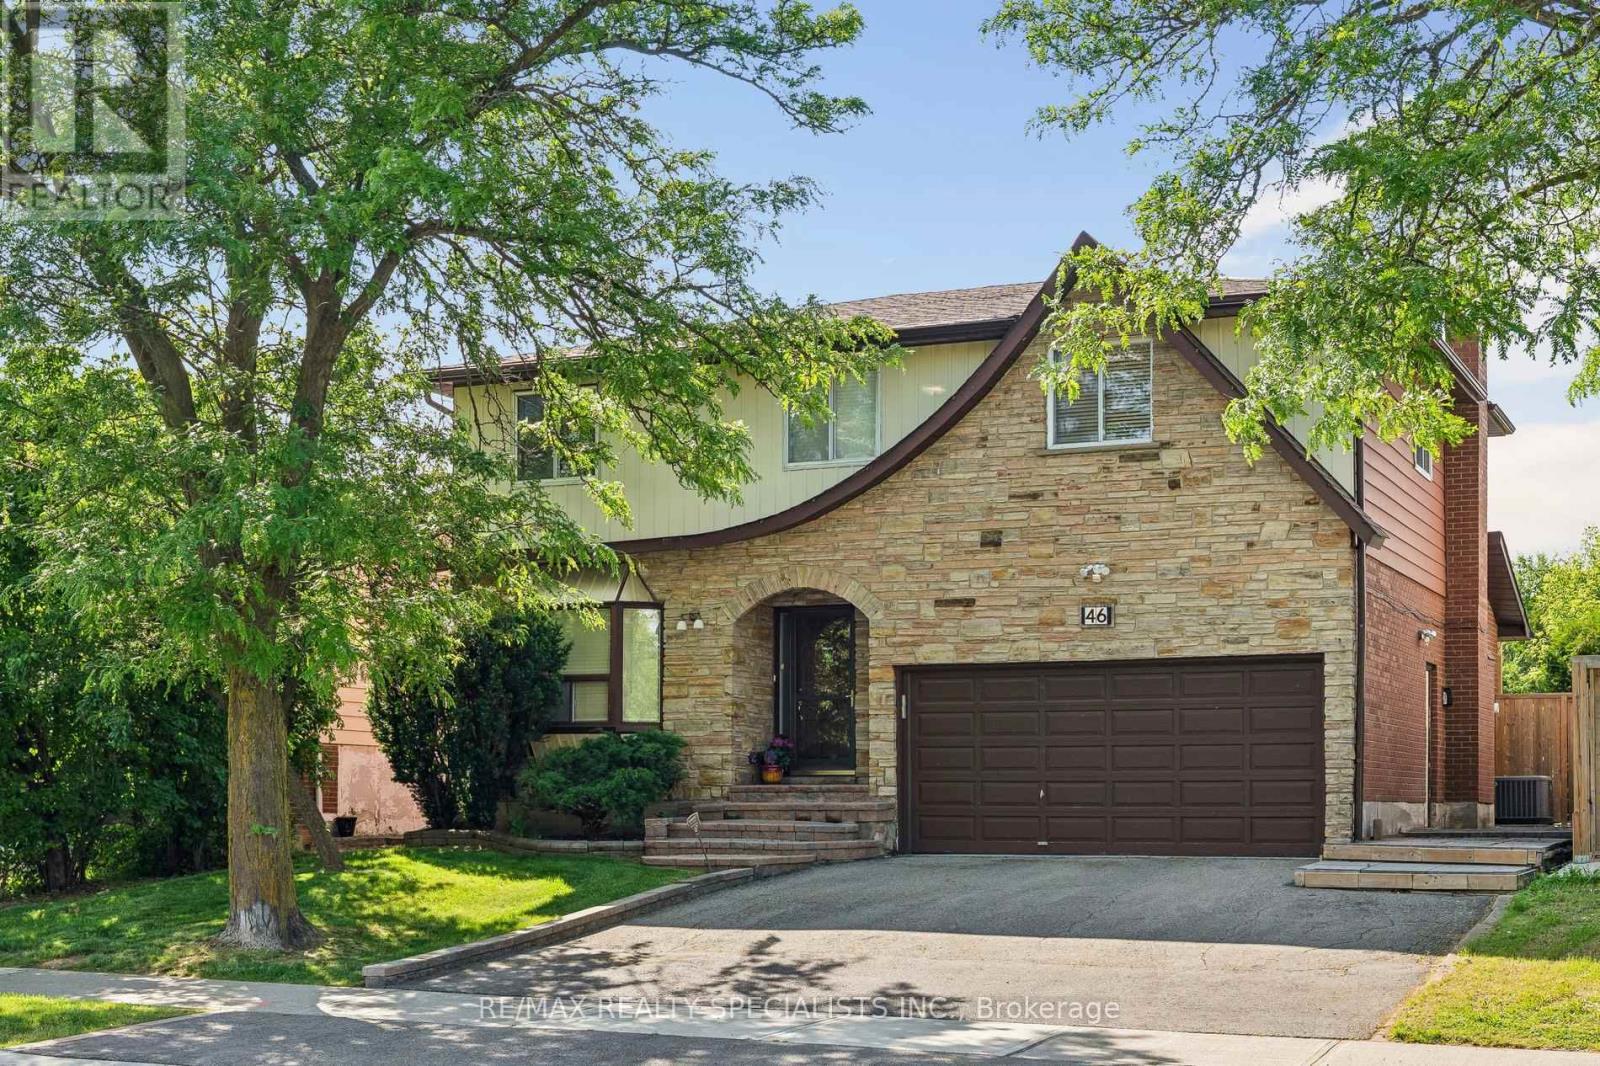
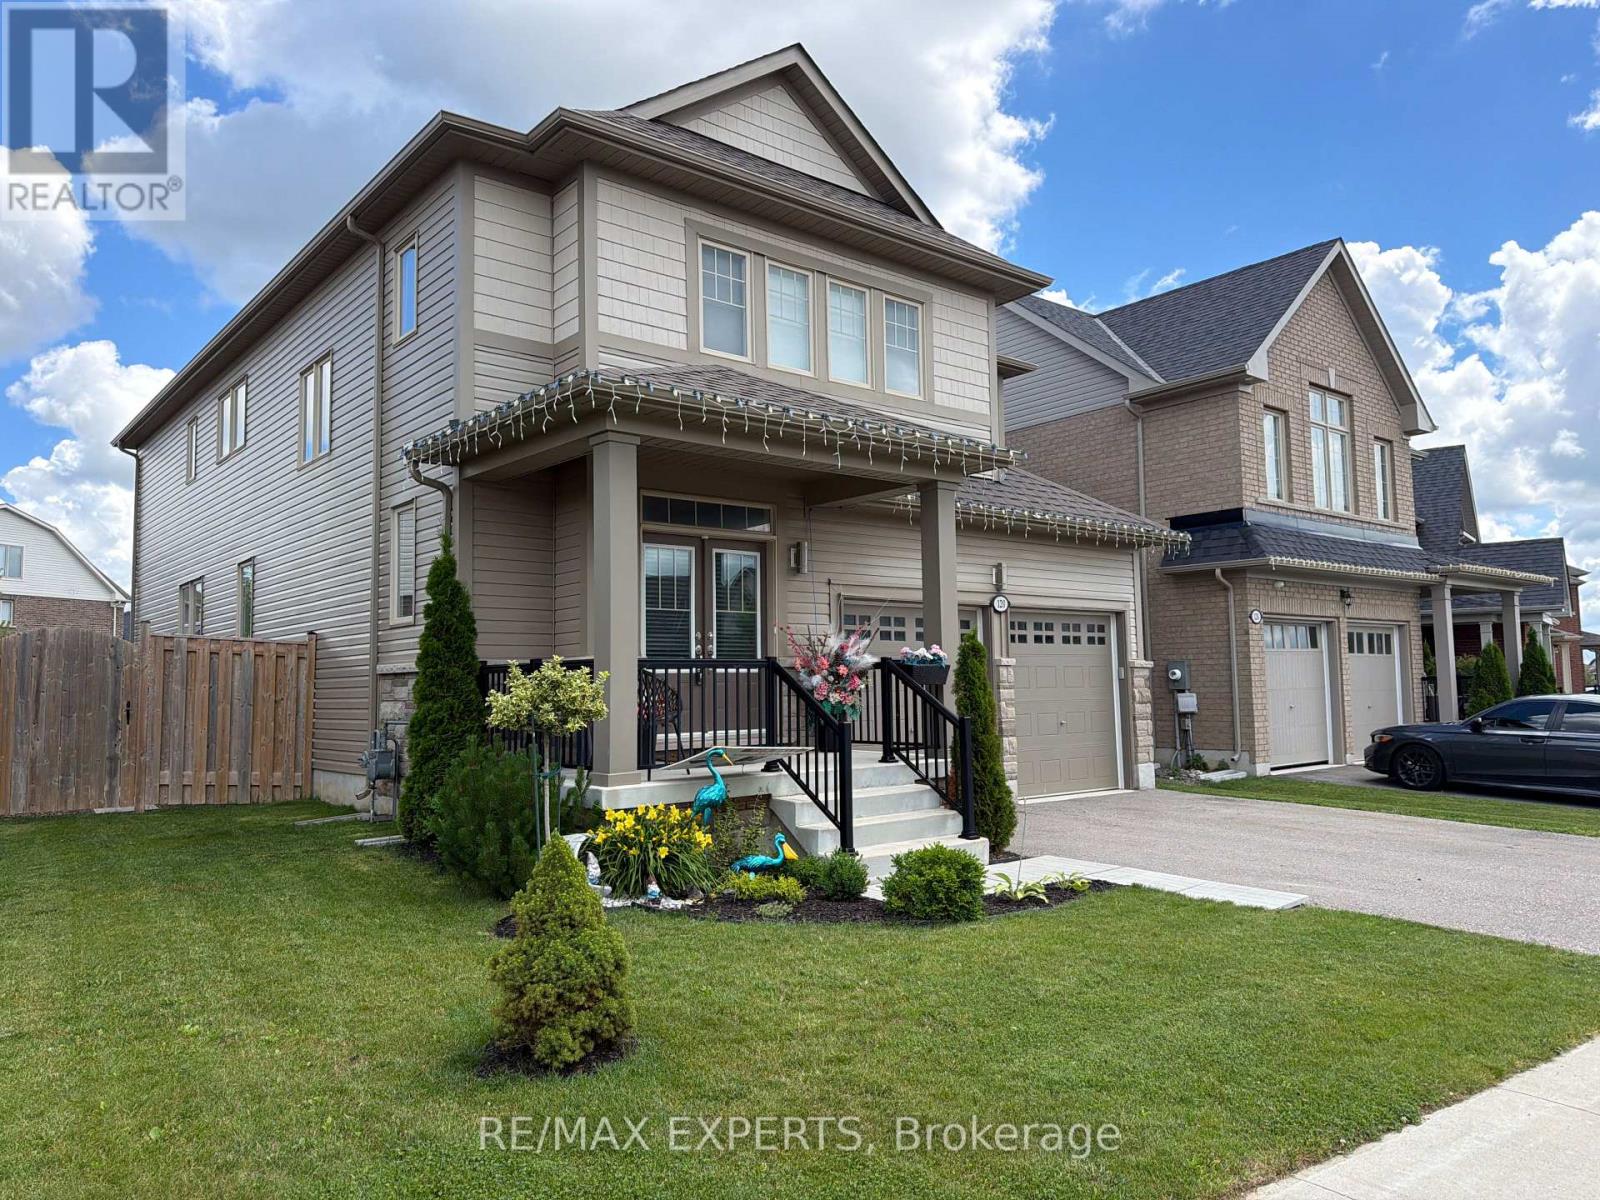
Welcome to this beautiful and spacious 4-bedroom, 3 bathroom family home, perfectly nestled on a generous, private lot with seamless accessto Highway 410, public and catholic schools, and public transit. Step inside to find a freshly painted, light-filled layout featuring separate formalsitting and dining rooms, a functional kitchen, and a convenient main floor laundry room with new appliances (2026) alongside a 2-piece powderroom. The heart of the home is the rear family room, boasting a walk-out to your private backyard. Step out onto the massive entertainer's deck,complete with a hot tub, beautiful gazebo overlooking the lush, well-maintained lawn. Upstairs, retreat to the oversized primary bedroomfeaturing a large walk-in closet, accompanied by three additional sun-drenched bedrooms and a full 4-piece bathroom. The lower level offers anopen canvas with a rough-in for an additional bathroom-bring your imagination to complete your dream recreation room, home gym, or nannysuite. Don't miss this turnkey opportunity in a highly commuter-friendly location! (id:15069)
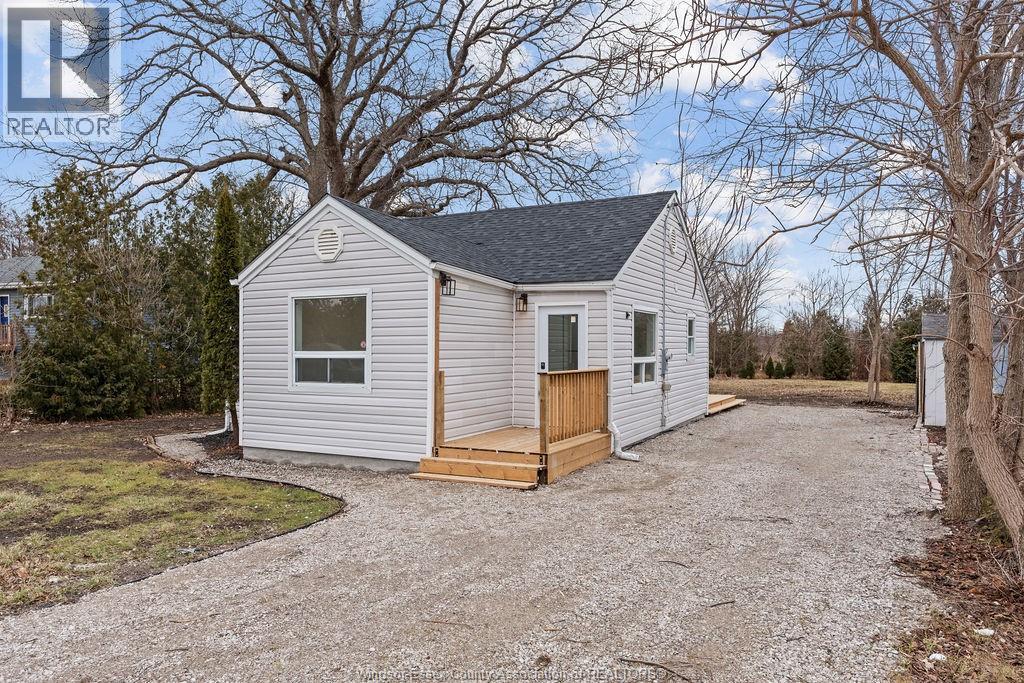
Welcome to 23 Scott Ln., McGregor—a fully renovated 3-bedroom, 1-bath home rebuilt from the studs with modern finishes throughout. Enjoy new vinyl flooring, a custom luxurious kitchen featuring quartz countertops, and brand-new stainless steel appliances. The spacious bathroom is beautifully finished with large-format porcelain tile for a clean, upscale feel. Step outside to newly built front porch and back wood decks, perfect for relaxing or entertaining. Set on a quarter-acre corner double lot, this property offers exceptional outdoor space and future potential for an ADU with its own street entry. All renovations were completed in 25/26 including a new roof, insulated crawl space and attic. Tucked in a quiet neighbourhood, yet only 10 minutes to Costco—this one checks all the boxes. (id:15069)
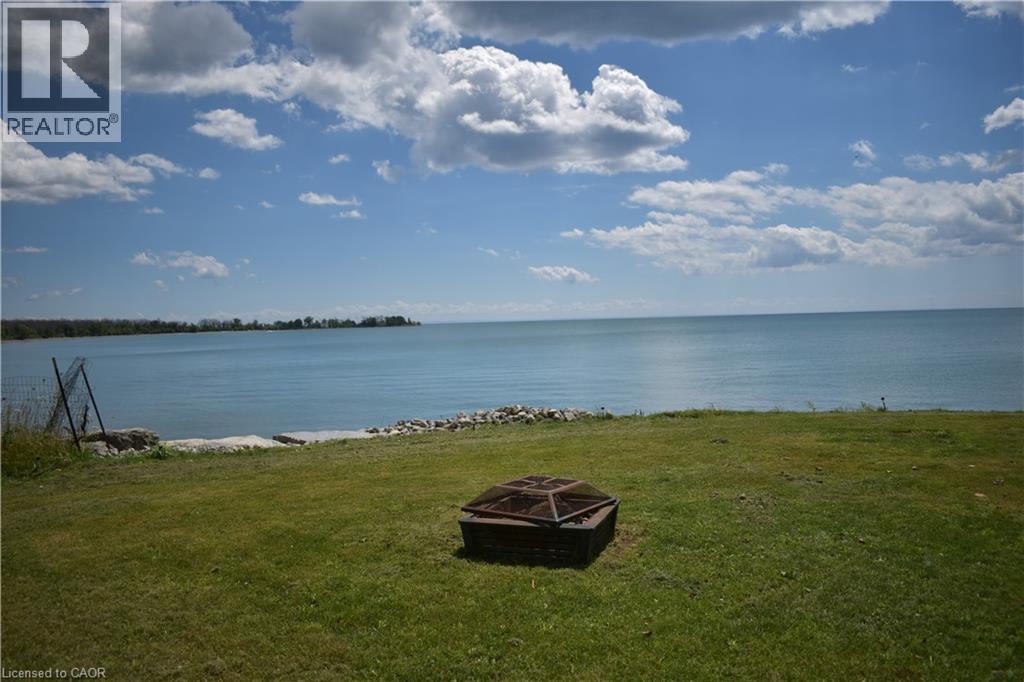
Well-maintained 3-bedroom, 1-bath waterfront cottage on Lake Erie offers a solid concrete break wall, scenic views, and sits on an 80’ x 257’ lot. Includes a 24’x24’ garage (2015) with guest/games room, 3-piece bath, and lake gear storage; major updates like full septic (2012), roof, foundation, and drainage (2015); additional lofted shed for storage. Minutes from Dunnville’s shops and dining. Fully furnished and equipped—lake toys, canoe, BBQ, lawn equipment—making this a turn-key summer retreat or rental investment. (id:15069)
WELCOME TO THIS STUNNING 4 BEDROOM, 4 BATH LUXURY HOME CLOSE TO SCHOOLS, SHOPPING AND ALL AMENITIES. THIS BEAUTY FEATURES A GORGEOUS KITCHEN WITH S/S APPLIANCES, A LARGE ISLAND,UNIQUE BACKSPLASH, BEAUTIFUL COUNTERTOPS AND AN EXIT TO THE DECK. NEXT YOU COME INTO AN OPEN CONCEPT LIVING AND DINING ROOM, OF WHICH THE LIVING ROOM HOSTS A FIREPLACE AND ANOTHER EXIT TO THE DECK. ON THE MAIN FLOOR THERE IS ANOTHER SEPARATE ROOM WHICH CAN BE USED AS AN OFFICE OR A FAMILY ROOM. UPSTAIRS YOU HAVE 4 LARGE BEDROOMS EACH EQUIPPED WITH A WALK-IN CLOSET, AND 2 OF THESE BEDROOMS EQUIPPED WITH ENSUITE BATHS. LAST BUT SURELY NOT LEAST, YOU HAVE AN INCREDIBLE SIZED DECK AND BACKYARD FOR YOUR PLEASURE. DO NOT MISS THE OPPORTUNITY TO SEE THIS GEM. (id:15069)
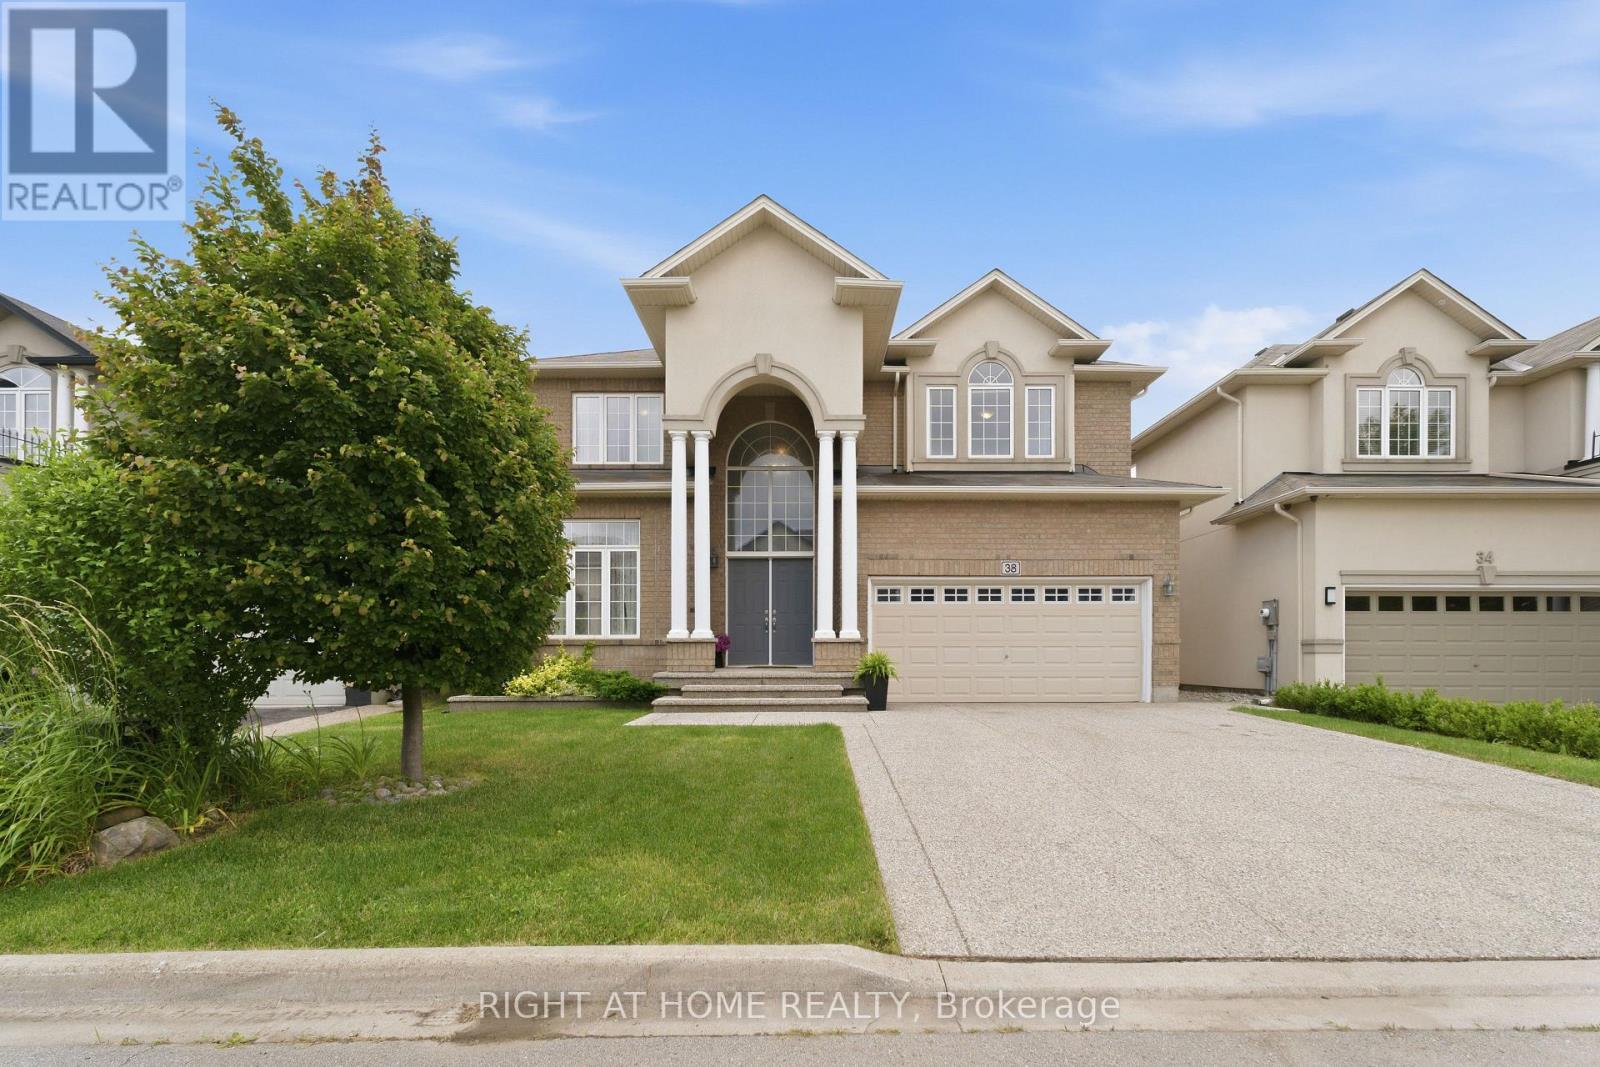
Nestled on a premium 46-foot lot in Ancaster's sought-after Meadowlands neighbourhood, this spacious 4-bedroom home offers over 3,300 sq. ft. of thoughtfully designed living space. With a main-floor office, second-floor family room and laundry, and expansive windows overlooking a wooded lot with no rear neighbours, this home offers the perfect blend of space, comfort, and natural beauty. Enjoy peaceful treetop views, birdsong, and exceptional privacy, all while being within walking distance of a large neighbourhood park and Tiffany Hills elementary school, an ideal setting for growing families. The bright main floor features 9-foot ceilings, hardwood flooring, crown moulding, and a dramatic double-height foyer. A dedicated office provides an ideal work-from-home space or can serve as an additional main floor bedroom. Spacious living and dining areas flow into the chef's kitchen, while upgraded oversized windows fill the home with natural light. The family room, breakfast area, and kitchen overlook the large backyard, deck, and wooded backdrop. Convenient interior access from the garage completes the main level. The primary suite has large windows framing the wooded views for exceptional privacy and features a walk-in closet and a spacious ensuite with a soaker tub and private water closet. Three additional generously sized bedrooms provide plenty of room for family or guests. A versatile second-floor family room can easily be converted into a fifth bedroom, while the spacious laundry room with a utility sink and ample storage adds everyday convenience .The unfinished basement offers a large open layout with mechanicals neatly positioned along one wall, creating endless possibilities for a recreation room, home gym, or in-law suite (id:15069)
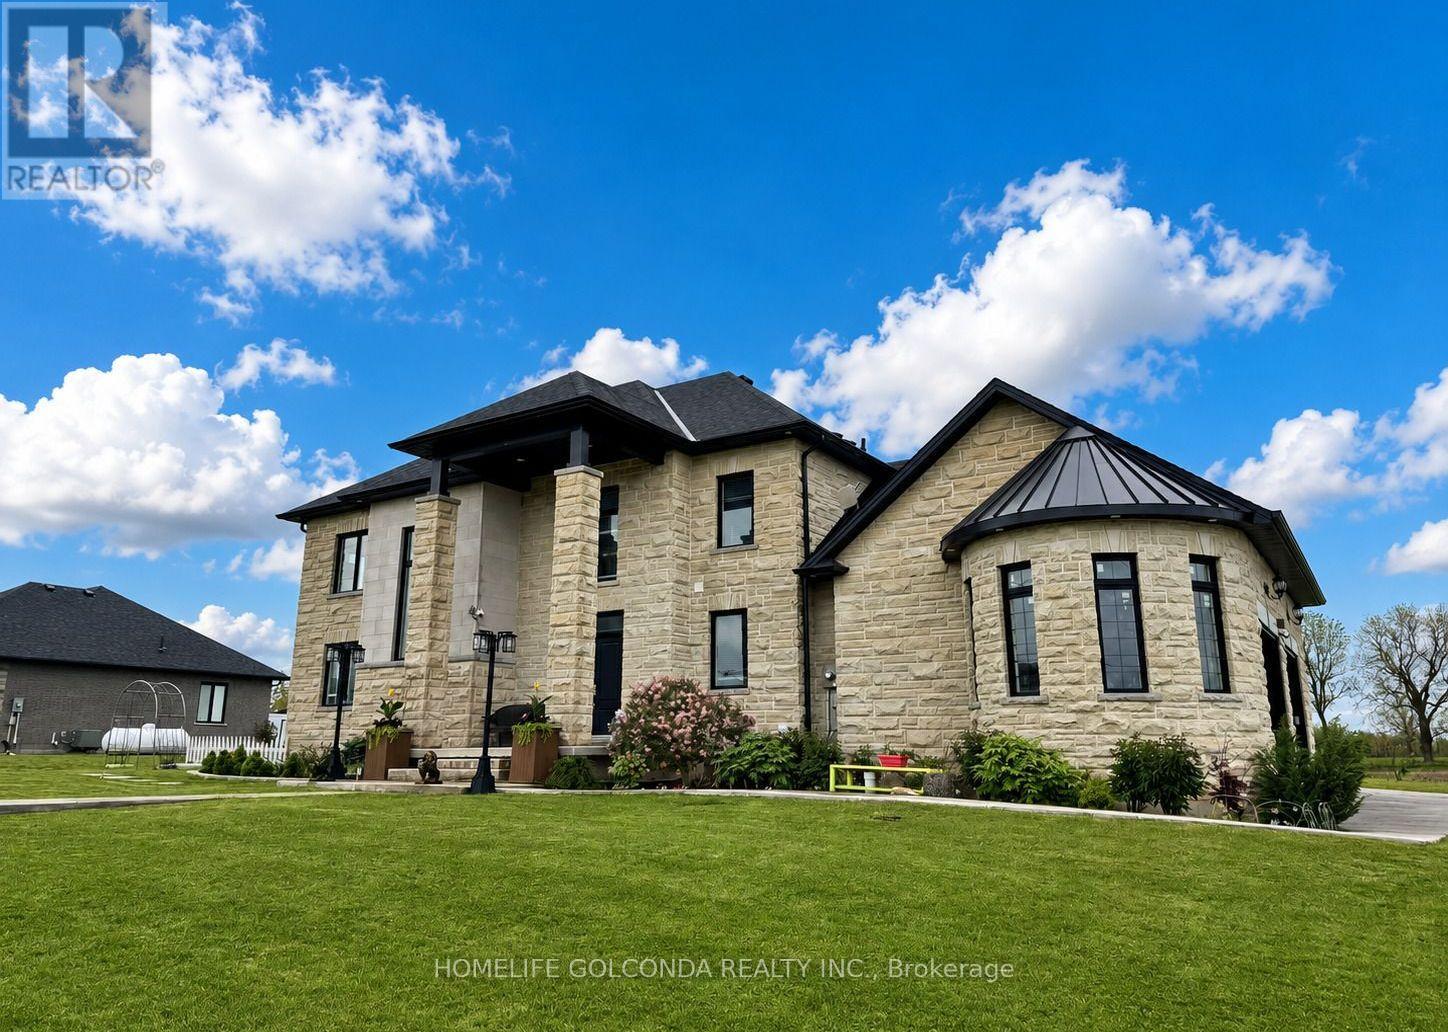
Set majestically atop a hill with panoramic countryside views, this exceptional bespoke executive estate offers a rare blend of luxury, privacy, craftsmanship, and refined country living. This remarkable Hagersville residence features 6 bedrooms, 5 bathrooms, and over 4,932 sq. ft. of beautifully finished living space.The striking exterior showcases custom Arriscraft stone, an impressive covered porch, double garage with oversized 10-ft doors, and an expansive outdoor entertaining area with gourmet kitchen, granite countertops, Weber grill, gas fireplace, and spacious patio-perfect for entertaining while enjoying the peaceful countryside setting.Inside, the gourmet kitchen features hardwood flooring, quartz countertops, custom backsplash, and premium stainless steel appliances. The spectacular great room boasts soaring 18-ft coffered ceilings and a stunning stone fireplace, creating an elegant yet inviting gathering space.The main floor offers a versatile bedroom or office, laundry room, and luxurious primary suite with stylish ensuite, tiled shower, and expansive walk-in closet. Additional bedrooms provide excellent privacy, including private ensuites and a Jack-and-Jill bathroom.The fully finished basement with 8-ft ceilings includes a sophisticated recreation room, additional bedroom, and generous storage and utility space.A newly drilled well provides reliable drinking water and supports garden irrigation. Ideally located in a peaceful, welcoming community, with No Frills just 8 minutes away and Costco and Home Depot approximately 30 minutes away. London, Waterloo, Mississauga, Hamilton, and Niagara Falls are all within approximately an hour's drive.A rare opportunity to own an exceptional country estate where luxury, space, craftsmanship, and breathtaking surroundings come together. (id:15069)
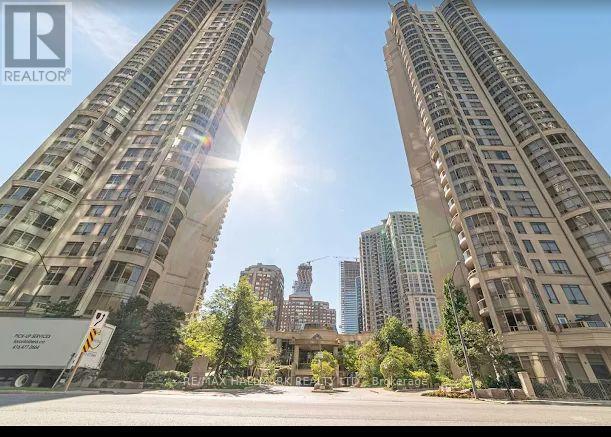
SUB PENTHOUSE WITH 9 FOOT CEILINGS AND AN INCREDIBLE VIEW IN LUXURYBUILDING WITH EXTENSIV FACILITIES IN THE HEART OF CITY CENTRE, WALKING DISTANCE TO SQUARE ONE MALL AND ALL AMENITIES INCLUDING LIBRARY. MAINTENANCE INCLUDES ALL UTILITIES EXCEPT FOR CABLE TV AND INTERNET. (id:15069)
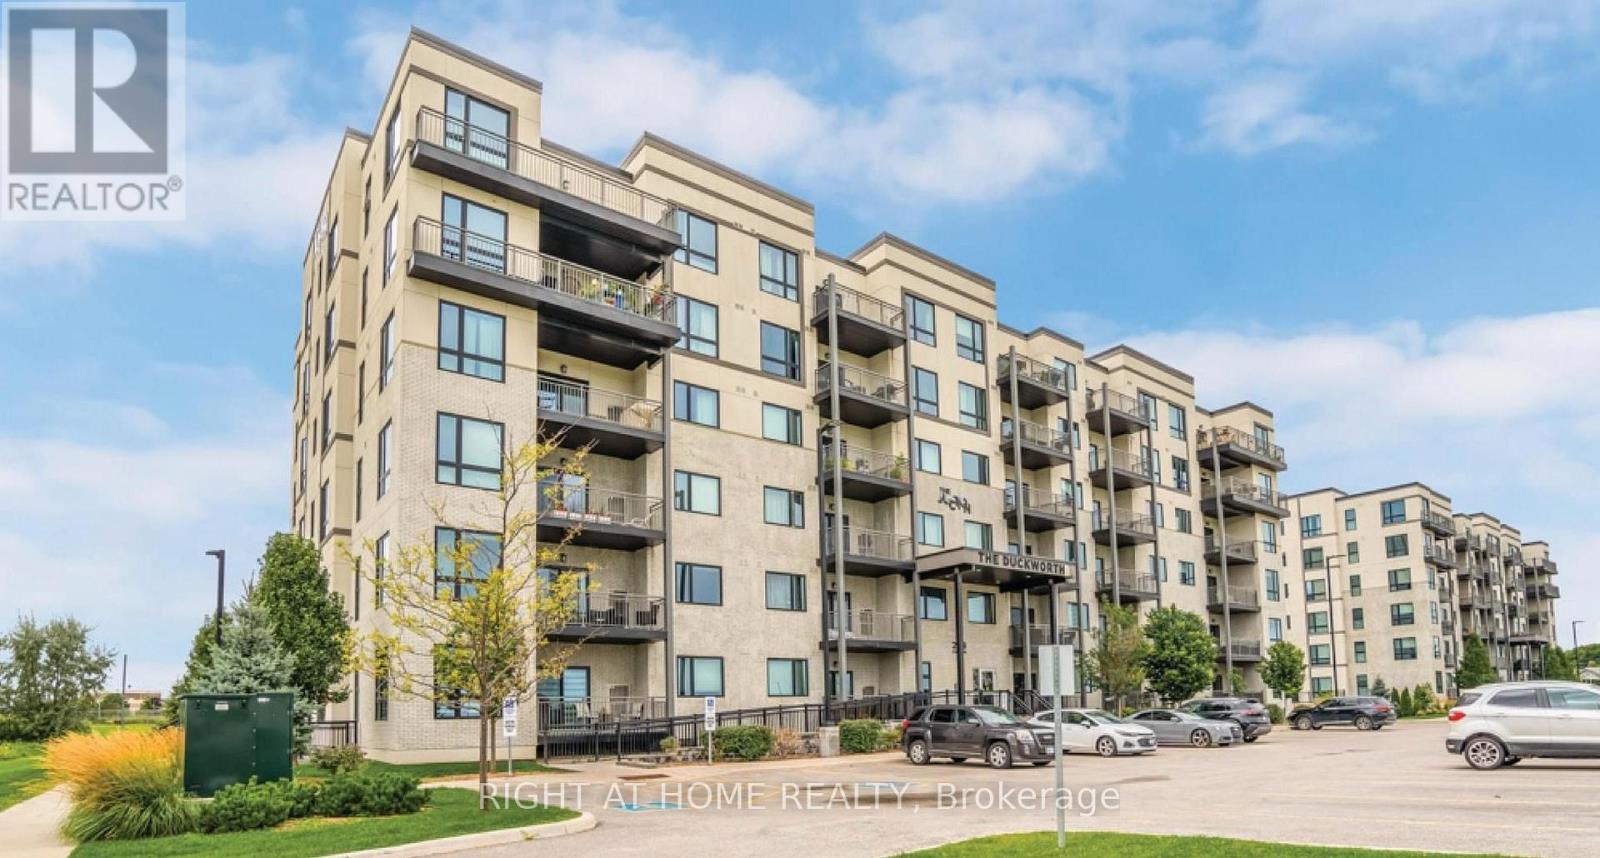
Prime Location! Welcome to this spacious 2+1-bedroom, 2-bathroom ground-floor condo offering 1,080 sq. ft. of comfortable, open-concept living space. The thoughtfully designed layout is ideal for both everyday living and entertaining, with abundant natural light throughout. The inviting living area features newly installed vinyl flooring (March 2026), complemented by pot lights that add a bright, modern feel. The home also features Berber carpet, offering warmth and comfort in the bedrooms. The primary bedroom boasts a private ensuite complete with a walk-in glass shower, while the main bathroom offers the added comfort of a deep soaker tub. Enjoy the convenience of ensuite laundry and ample storage space. Situated in a highly desirable location, this condo is close to shopping, hospitals, transit, restaurants, and everyday amenities. The ground-floor setting provides easy access, while the outdoor parking space is conveniently positioned with only one adjacent vehicle and a sidewalk on the other side, making parking and access particularly convenient. A fantastic opportunity to enjoy spacious, upgraded condo living in a prime location! (id:15069)
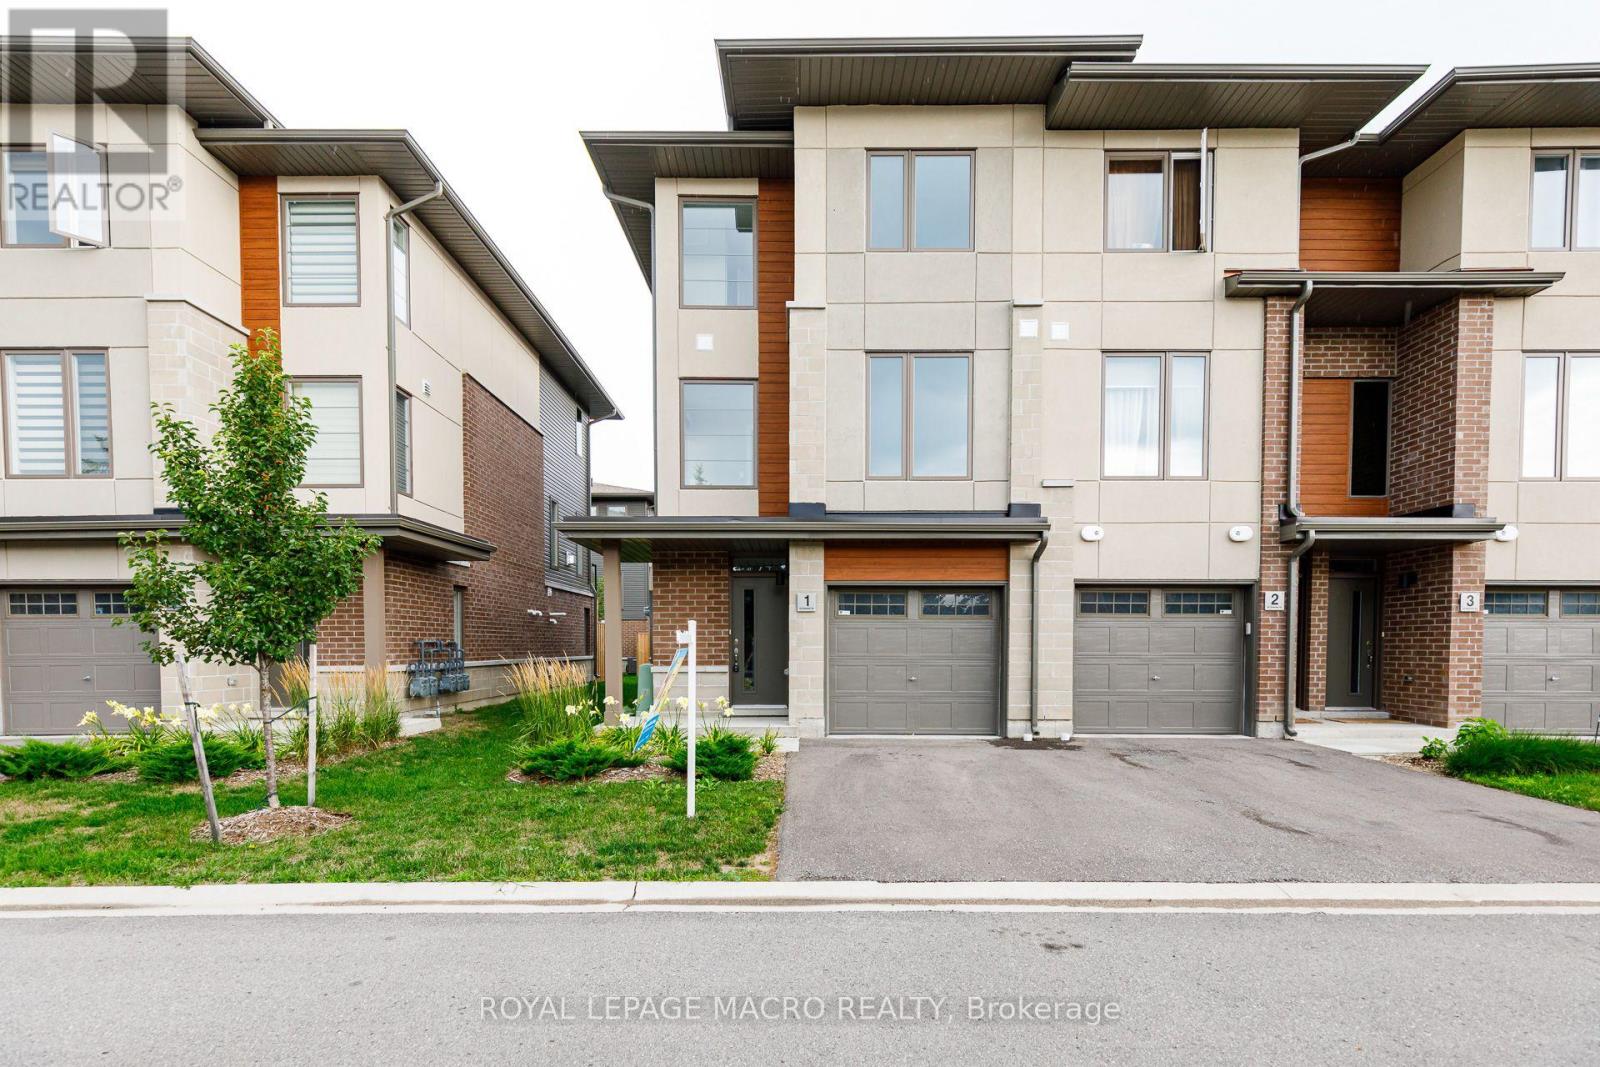
All TOWNES are not created equal. This MAPLE END UNIT by DiCENZO HOMES not only has 1880 sf of perfection, it definitely "checks" everyone's WISHLIST. Over $70,000 in upgrades have been spent on this gorgeous MODERN TOWNE. Nestled into small crescent off DAWSON DRIVE, this MODERN TOWNE welcomes you with an exterior of PRIMARILY STUCCO, complimented by BRICK & WOOD INSPIRED touches. Soft shades of grey & white welcome you inside to a MAIN FLOOR BEDROOM & 4 PIECE BATH, perfect for guests. Follow the OAK STAIRS UPSTAIRS to OPEN CONCEPT LIVING where THE PENINSULA KITCHEN "serves UP" TWO BREAKFAST BARS, perfect to entertain & connect with guests. Lots of upgrades in this KITCHEN with QUARTZ COUNTERTOPS, TALLER UPPERS, BACKSPLASH & WHITE CHIMNEY HOOD FAN. The LIVING ROOM has a 42" FIREPLACE & TWO ADDITIONAL SIDE WINDOWS. If the outdoors is calling YOU, open the patio sliders to A LARGE DECK made of WOOD, METAL & GLASS PANELS, with just a few steps to the ground below. When its time to RELAX, 2 MORE SPACIOUS BEDROOMS beckon you to the 3rd floor where you will find that the PRIMARY SUITE offers a LUXURY ENSUITE with GLASS FRONT SHOWER & FREESTANDING TUB! Anytime of year this home is CLOSE TO DOWNTOWN, GEORGIAN BAY, BLUE MOUNTAIN, ANYTHING & EVERYTHING! FULLY FINISHED, READY FOR A QUICK CLOSE & NO HST ON THIS WATERSTONE MODERN TOWN. Some images have been virtually staged. (id:15069)
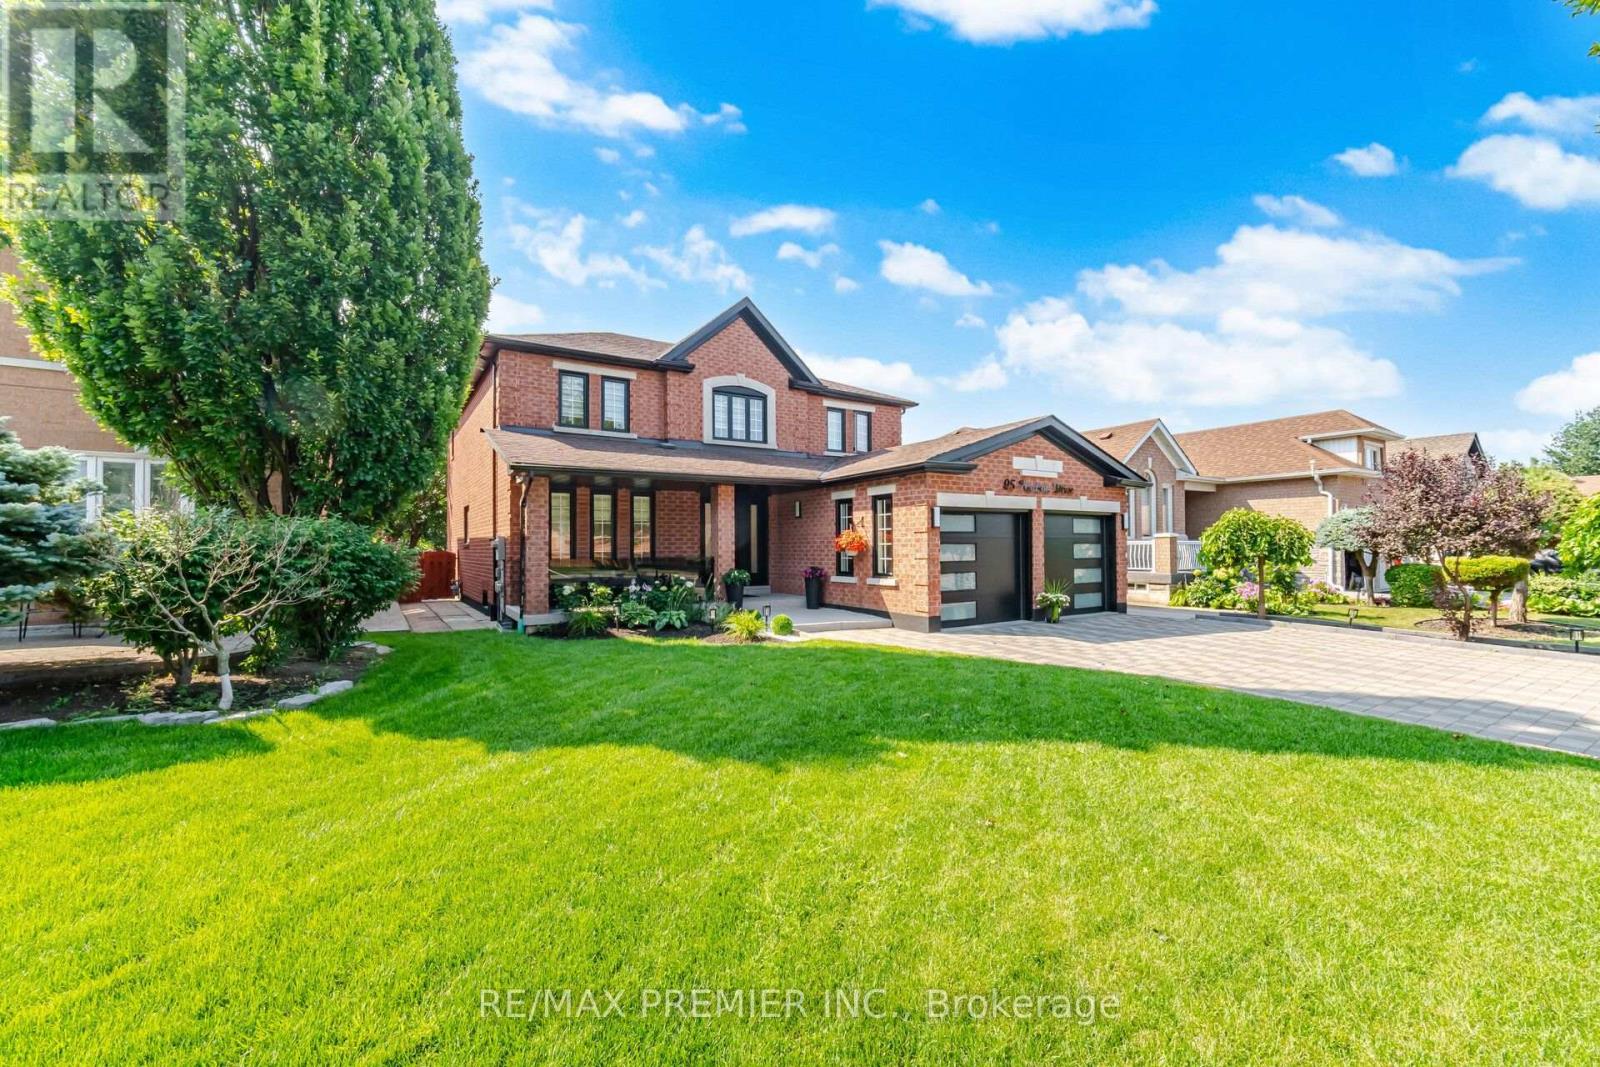
Welcome To 95 Hudson Drive, A Rare Opportunity To Own A Fully Updated Family Home With Exceptional Curb Appeal In One Of Vaughan's Most Amenity-Rich And Well-Connected Neighbourhoods. Offering Over 4,100 Sq. Ft. Of Finished Living Space, This Extensively Renovated Residence Blends Luxury, Functionality, And Convenience. The Main Floor Features Elegant Principal Rooms, Hardwood Flooring, A Bright Family Room, Formal Dining Area, And A Renovated Kitchen With Quartz Countertops, Centre Island, Stainless Steel Appliances, And A Sun-Filled Breakfast Area. Smooth Ceilings And Pot Lights Throughout Enhance The Modern Feel Of The Home. Upstairs Offers 4 Spacious Bedrooms Including A Primary Retreat With A 6-Piece Ensuite And His-And-Her Closets. The Finished Basement With Separate Entrance Provides Outstanding Flexibility With 2 Large Bedrooms, Full Kitchen, Full Bathroom, Separate Laundry, And Spacious Living Areas, Ideal For Extended Family Or Multi-Generational Living. Recent Upgrades Include Renovated Kitchen And Bathrooms, New Furnace, New Paint Throughout, New Porch With Glass Railings, Concrete Walkways Around The Home, Professional Landscaping, New Grass, Epoxy Garage Flooring With Tesla EV Charger, Updated Doors And Hardware, Upgraded Lighting, New Blinds, New Baseboards, Fencing, And Numerous Plumbing, Electrical, And Ventilation Improvements. Situated On A Beautifully Landscaped Lot With Parking For 6 Vehicles, This Home Is Just A 5-Minute Walk To Parks, Fortinos, Shoppers Drug Mart, LCBO, Restaurants, And Everyday Amenities. Cortellucci Vaughan Hospital, Public And High Schools, And Canada's Wonderland Are All Within A 15-Minute Walk. Highway 400 Is Just 5 Minutes Away, While Vaughan Mills, Maple GO Station, And Vaughan Metropolitan Centre Subway Are All Within A Short Drive. A Turnkey Home Offering Space, Style, And An Exceptional Family-Friendly Location. (id:15069)
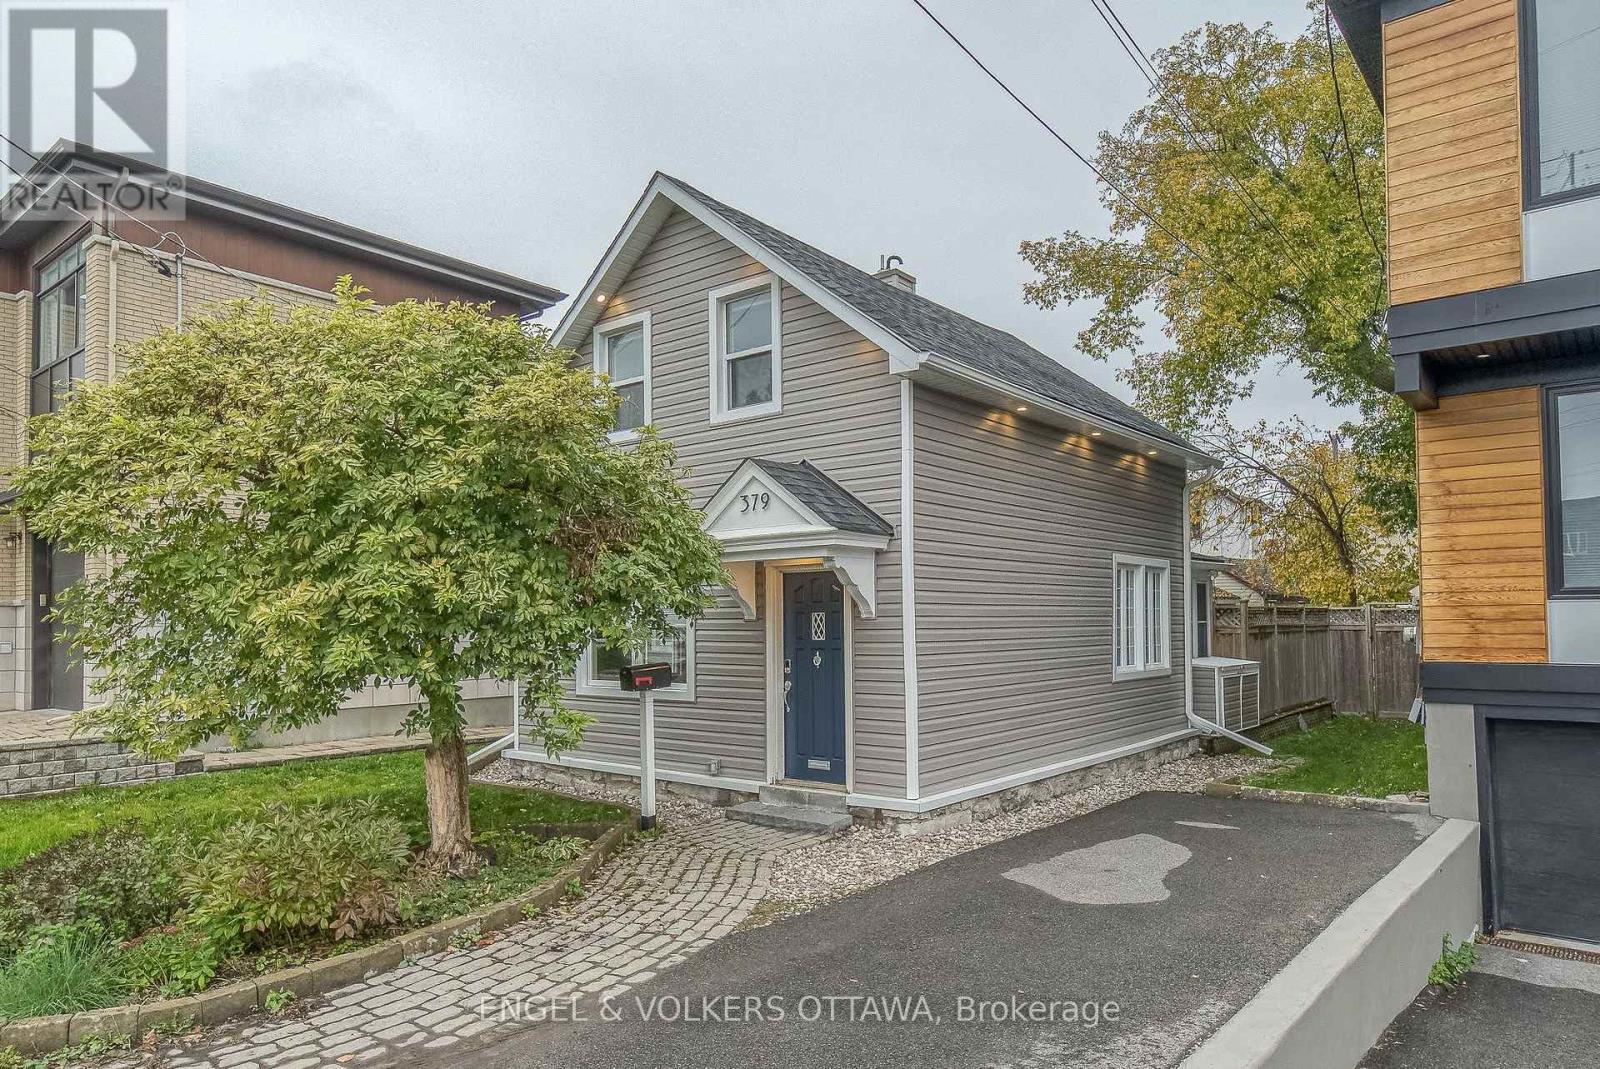
Single-Family Home in the Heart of Westboro! An exceptional opportunity to own a true single-family home in one of Ottawa's most sought-after neighbourhoods-at a price point rarely found in Westboro. This inviting home offers a wonderful blend of comfortable family living, entertaining space & outstanding location. The open-concept living /dining rooms create an easy flow for everyday living gatherings, while the oversized kitchen features generous cabinetry & counter space. All kitchen appliances, except the refrigerator, were replaced in 2020. An adjoining den/office/sitting room overlooks the large, private, fenced backyard & spacious deck, creating an exceptional outdoor setting for relaxing, entertaining & family enjoyment. A large shed provides valuable additional storage for bikes, gardening equipment & outdoor gear. The main floor also offers a full bathroom, adding convenience for family living & guests. Upstairs, three well-proportioned bedrooms are filled w/ natural light, offering comfortable accommodations as well as potential to customize, expand or adapt the home to suit your future needs. The entire home was re-sided in 2020, along w/ numerous other updates & improvements, making this a wonderful opportunity to move in & enjoy while adding your own personal touches over time.Beyond the home itself, the location is truly exceptional. Walk or bike to everything Westboro Village has to offer, including restaurants, cafés, yoga and fitness studios, top-rated schools, local shops & farmers' market. Enjoy easy access to Westboro & Kichi Zibi LRT, Westboro village, the Ottawa River, newly upgraded Westboro Beach, Parkway & extensive cycling/xc ski & recreational pathways. A rare opportunity to own a single-family home w/ a great backyard in the heart of Westboro-offering the space, flexibility, lifestyle & connectivity that make this neighbourhood so desirable. 24 hours on offers as per 224 /244. Currently tenanted. Vacant possession available mid Sep. (id:15069)