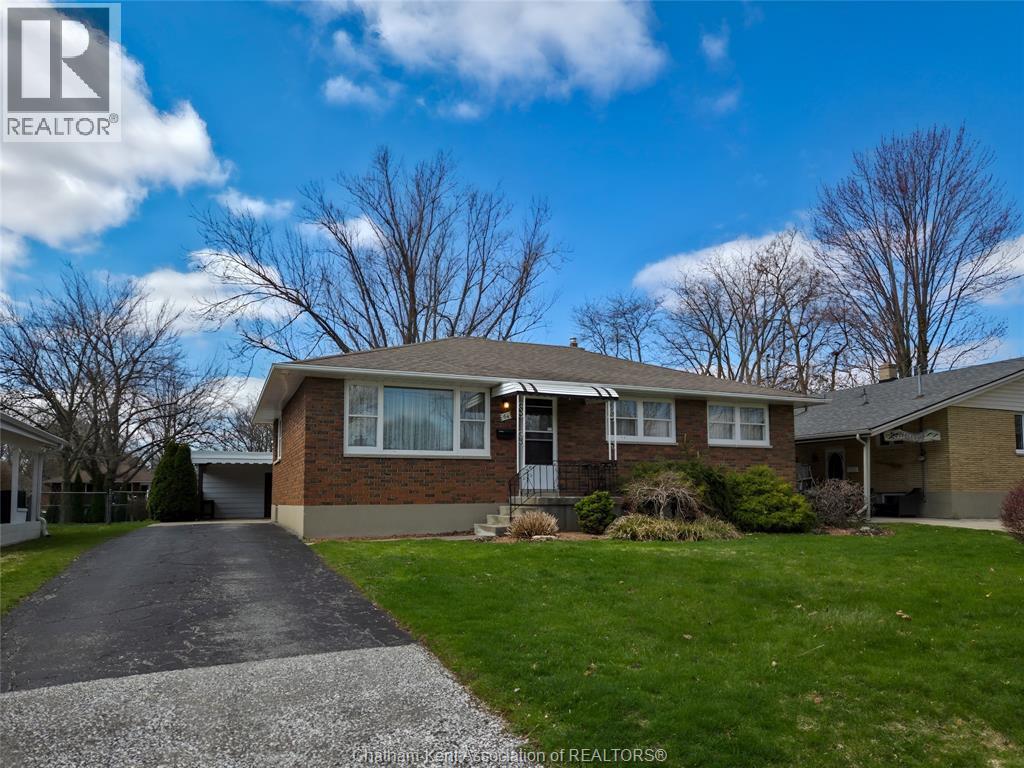
FIRST TIME OFFERED! THIS CLAY BRICK RANCHER HAS BEEN IN THE SAME FAMILY SINCE IT WAS CONSTRUCTED. LOCATED ON A QUIET NORTH CHATHAM STREET CLOSE TO SCHOOLS AND SHOPPING AREAS. THE MAIN FLOOR CONSISTS OF THREE BEDROOMS, LARGE LIVINGROOM, EAT IN KITCHEN AND BATHROOM. THERE IS ALSO A MAIN LEVEL FAMILY ROOM AT GRADE WITH A BATHROOM AND ENTRY. THE BASEMENT IS FINISHED WITH A LARGE REC ROOM WITH BUILT IN CUPBOARDS, DESK AND STORAGE, PLUS A HOBBY ROOM AND THE UTILITY AREA. FURNACE REPLACED NOVEMBER 2025, AIR CONDITIONER 2011, ROOF SHINGLES ON HOUSE 2014. GREAT HOME FOR THE GROWING FAMILY OR IDEAL FOR THOSE WHO ARE LOOKING FOR A QUALITY RANCH IN A GREAT NEIGHBORHOOD. SELLER REQUESTS 48 HOUR IRREVOCABLE ON ALL OFFERS. (id:15069)
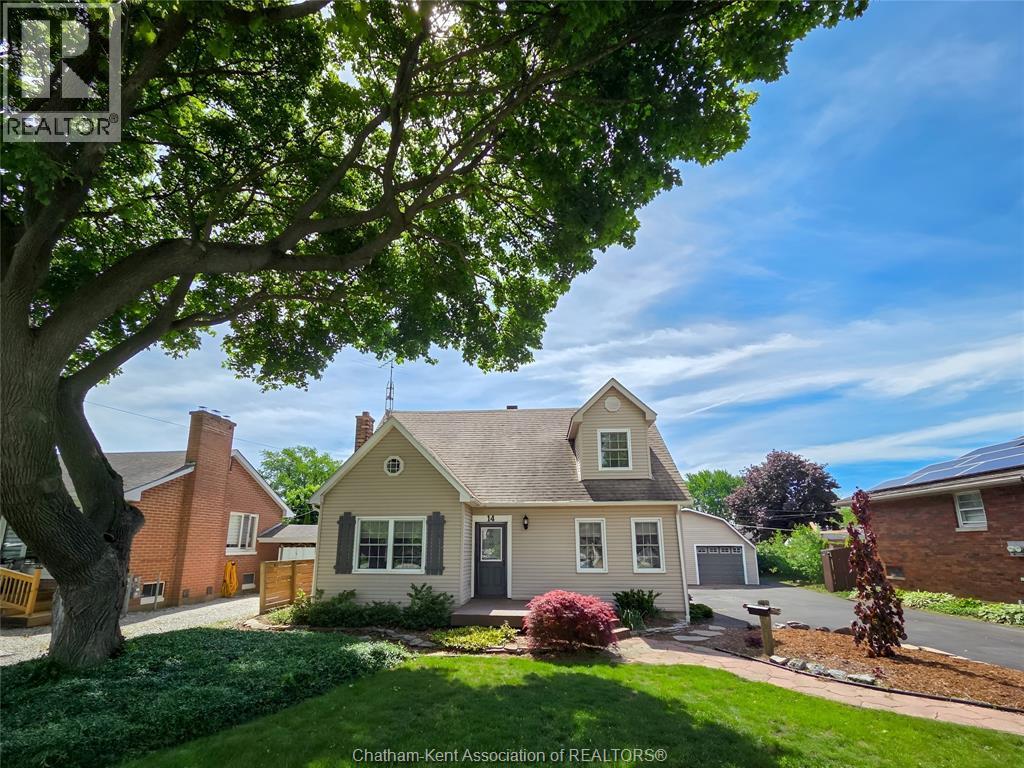
First time offered in many years. Situated on a quiet dead end street in Southwest Chatham …three bedrooms and one bonus/office room on the main level, two baths, double wide garage with shop at the rear and it's finished to the nines with love, care and ownership pride. High efficiency forced air gas furnace in 2016 Awaiting a new family that admires the location and the amenities that this home offers. Basically on the SW edge of Chatham near walking trails, golfing, and shopping. I truly has it all…check our visual tour and make your appointment to check it out. (id:15069)
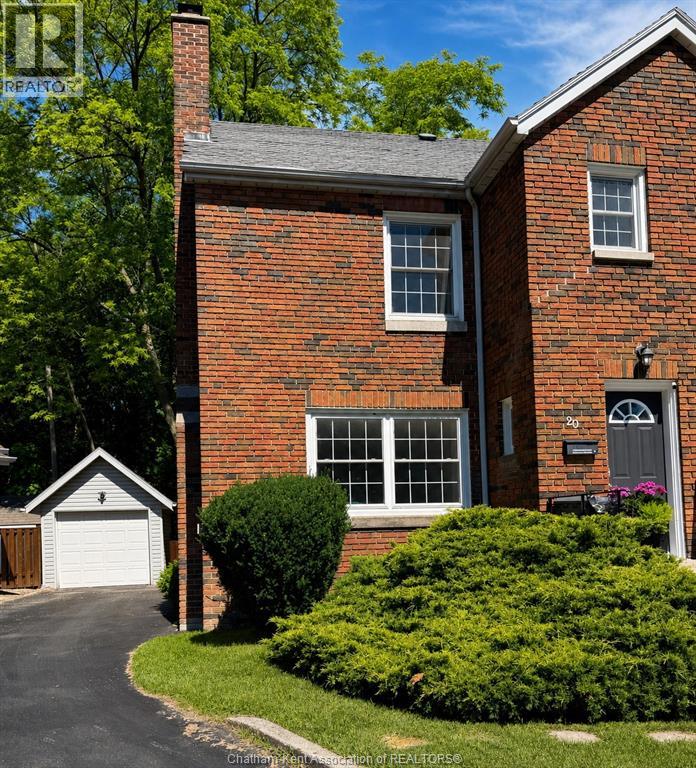
Fantastic semi-detached home in the heart of the city. Close to Tecumseh park and the off leash local dog park. Walk downtown or along the river. All of the convenience of a central city location but the peace and quiet of a small cul-de-sac that’s sheltered away from the hustle and bustle. Plus, affordable property taxes. Full brick exterior, single detached garage. Private, fenced yard. Many improvements: windows, doors, kitchen, bath, furnace & a/c (2018), electrical, plumbing. Bright and fresh feel with white walls and gleaming hardwood floors. Nothing to do here but move in and enjoy! Call today to schedule your personal tour! (id:15069)
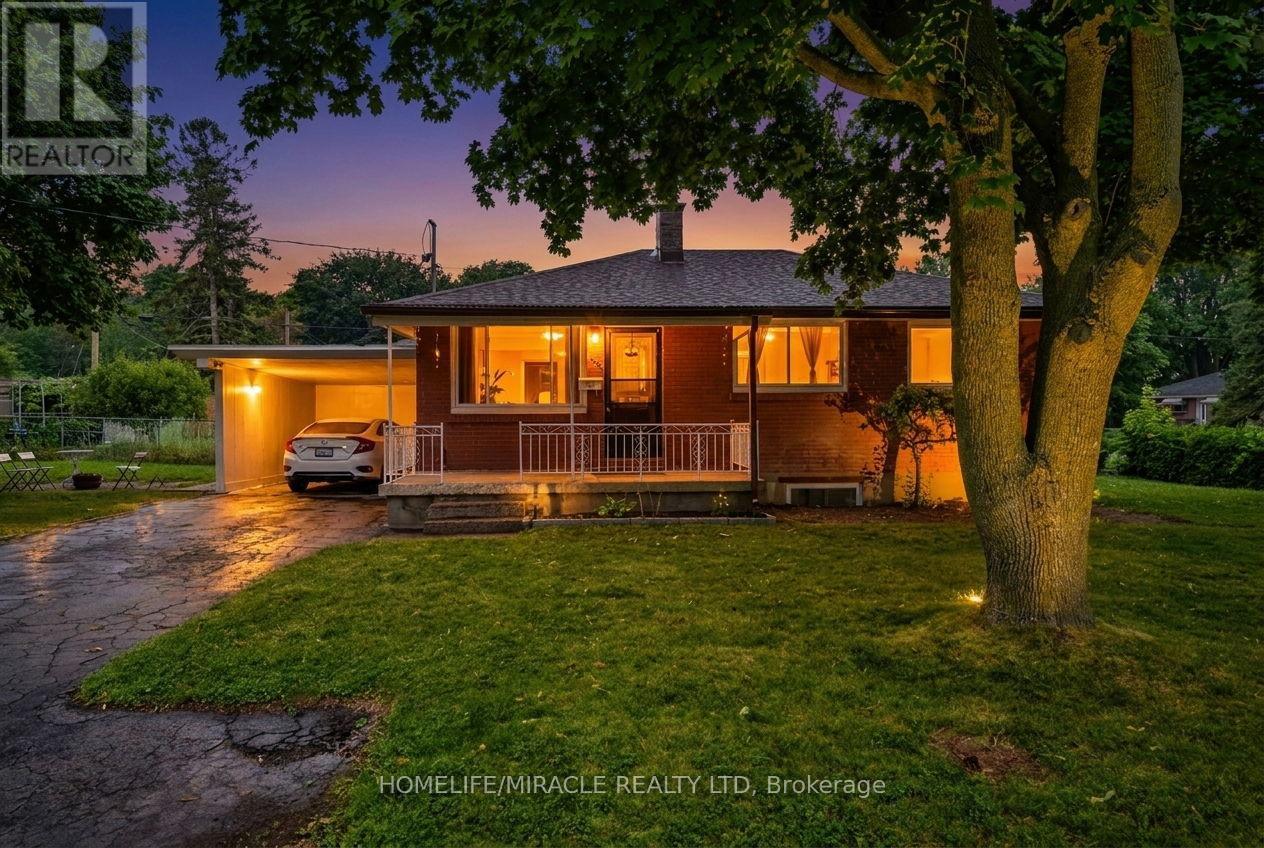
Unlock your portfolio's potential with this rare detached 3-bedroom situated on a (60X125) extra large premium lot with 1724 sq ft of living area. This home stands out with incredible future potential, the expansive front and side yard offers the possibilities to explore an additional dwelling units in the future, making it a forward thinking investment in rapidly growing market. Full Of Natural Light featuring a fully permitted, 2-bedroom legal basement suite with 2 washroom. Perfect for house hacking or a strong addition to your rental portfolio significantly help with mortgage payments. The lower level features its own separate entrance, private laundry, and strong income potential. The main floor flows easily from the bright living room through to the kitchen. This Home has been freshly painted with new flooring, new furnace 2024 and hot water tank 2025 (owned) with 200 Amp upgraded electrical panel. Walking distance to all amenities. Close to top-rated schools, parks, major transit hubs and quick access for any commuter, it's all close by. A lovely, generous side and front yard with room to garden, gather, or simply breathe. And just steps from your front door, beautiful trail network is waiting, the perfect way to start or end your day. But once you're home, you won't want to be anywhere else. (id:15069)
Welcome to 106 Syndenham! This beautiful, 2.5 storey Victorian-inspired brick home is filled with charm & comfort, situated perfectly in the heart of Brantford & just minutes from the Brantford GO Station, VIA Rail and the 403 access. The entrance leads into a warm & inviting foyer featuring gorgeous tile, high baseboards and high ceilings that span the main level. The living room boasts hardwood floors, gas fireplace and a large window overlooking the front yard. The dining room is the perfect ambiance for family gatherings. It is spacious and expands into the living area. The stunning kitchen includes stainless steel appliances, quartz countertop, a double under mount sink, large walk-in pantry, built-in microwave and a gas stove. The bright and airy breakfast area is a great location to start your day, where a picture window frames views of the backyard and includes a convenient walkout to the backyard. A charming main floor powder room is an added bonus as well as the main floor laundry room. Upstairs are three great sized bright bedrooms. The main bathroom features a large soaker tub. The third level is the large private primary ensuite with a glass enclosed glass walk in shower tub and 2 walk in closets. The lower level provides excellent additional space for family or storage. The beautifully landscaped back yard is a great place for entertaining. Updates include : heat pump 2023, fridge 2022, Primary Ensuite 2023, Roof 2023, Shed 2023, Fencing 2025 and Furnace 2023 (id:15069)
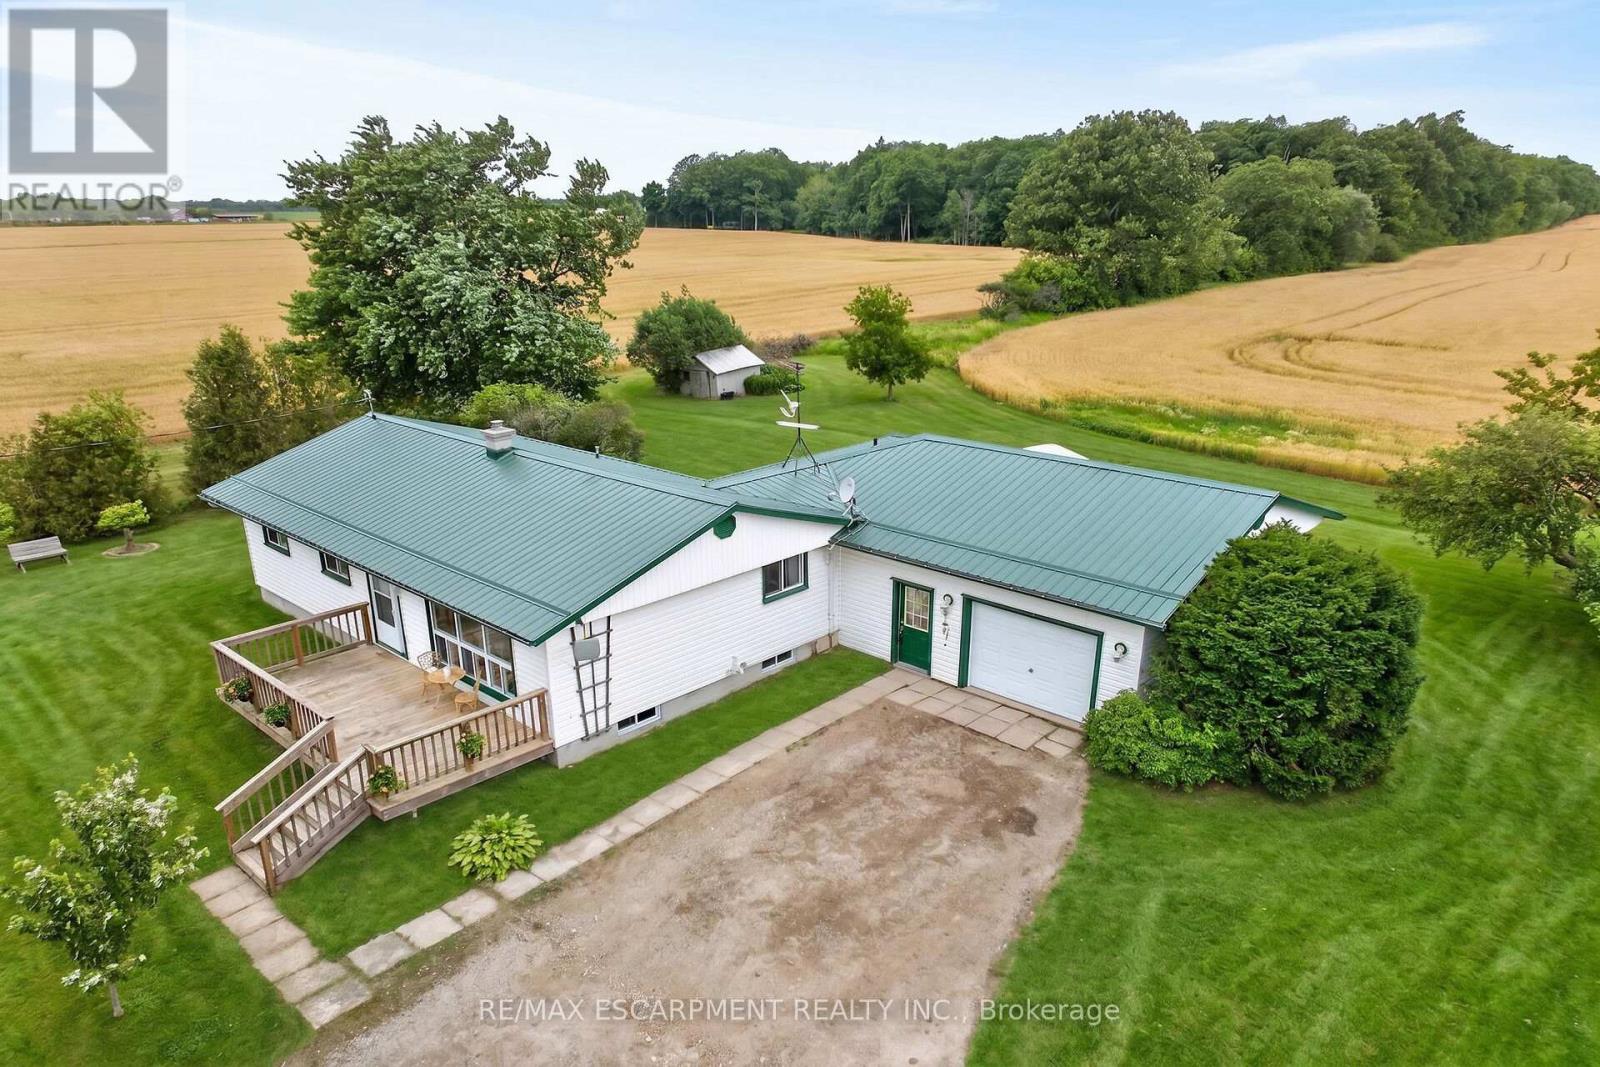
Ideally located, Tastefully updated 4 bedroom Fisherville Bungalow situated on private 150' x 150' lot on quiet Concession 4 Road. Great curb appeal with oversized attached garage, steel roof, front deck, ample parking, sided exterior, multiple sheds, & oversized back deck Ideal for entertaining and enjoying the calming Country views in behind. The welcoming interior features 1275 sq ft of well designed living space highlighted by open concept dining & kitchen area with oak cabinetry, large living room with laminate flooring, updated 3 pc bathroom with walk in shower, 4 spacious bedrooms including large primary bedroom that could be used as additional family room, desired main floor laundry, & welcoming foyer. Full unfinished basement was professionally water proofed and could provide additional living space if required, ample storage and houses the utilities. Located minutes to Lake Erie, easy access to Fisherville, Cayuga, Hagersville, & relaxing commute to Hamilton & 403. All appliances, riding lawn mower, push mower, & snow blower included. Ideal opportunity for the first time Buyer to get into the market, family home, or for a multi generational set up with basement entrance as soon as you enter. Experience and Enjoy quiet, relaxing, & peaceful Fisherville Country Living! (id:15069)
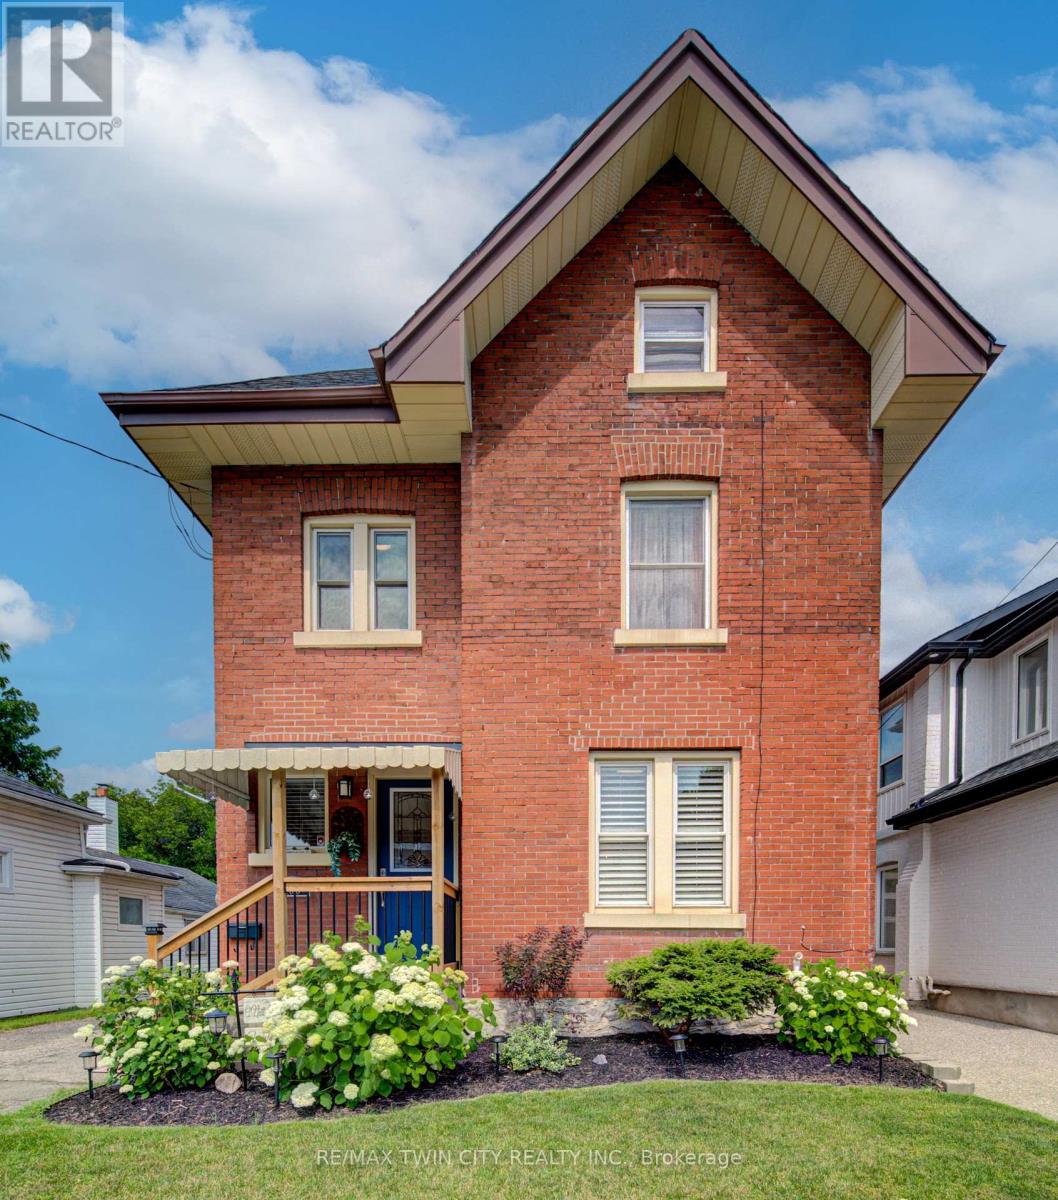
Welcome to 227 Lydia Street, a spacious and character-filled home in Kitchener's highly sought-after Historic East Ward. Rich in original charm and timeless appeal, this inviting home offers 3 generous bedrooms, 2 bathrooms, and a finished loft/attic space-perfect as a home office, playroom, guest retreat, or additional living area. Nestled in one of Kitchener's most desirable family-friendly neighbourhoods, the Historic East Ward is known for its mature tree-lined streets, beautiful character homes, and strong sense of community. Enjoy the convenience of being just minutes from vibrant downtown Kitchener, with excellent shopping, restaurants, cafés, entertainment, and everyday amenities nearby. Public transit is easily accessible, making commuting simple, while nearby parks, walking trails, and excellent schools make this an ideal location for families and outdoor enthusiasts alike. Combining historic character with an unbeatable location, 227 Lydia Street is a wonderful opportunity to own a charming home in one of Kitchener's most established and desirable neighbourhoods. Don't miss your chance to make it yours! (id:15069)
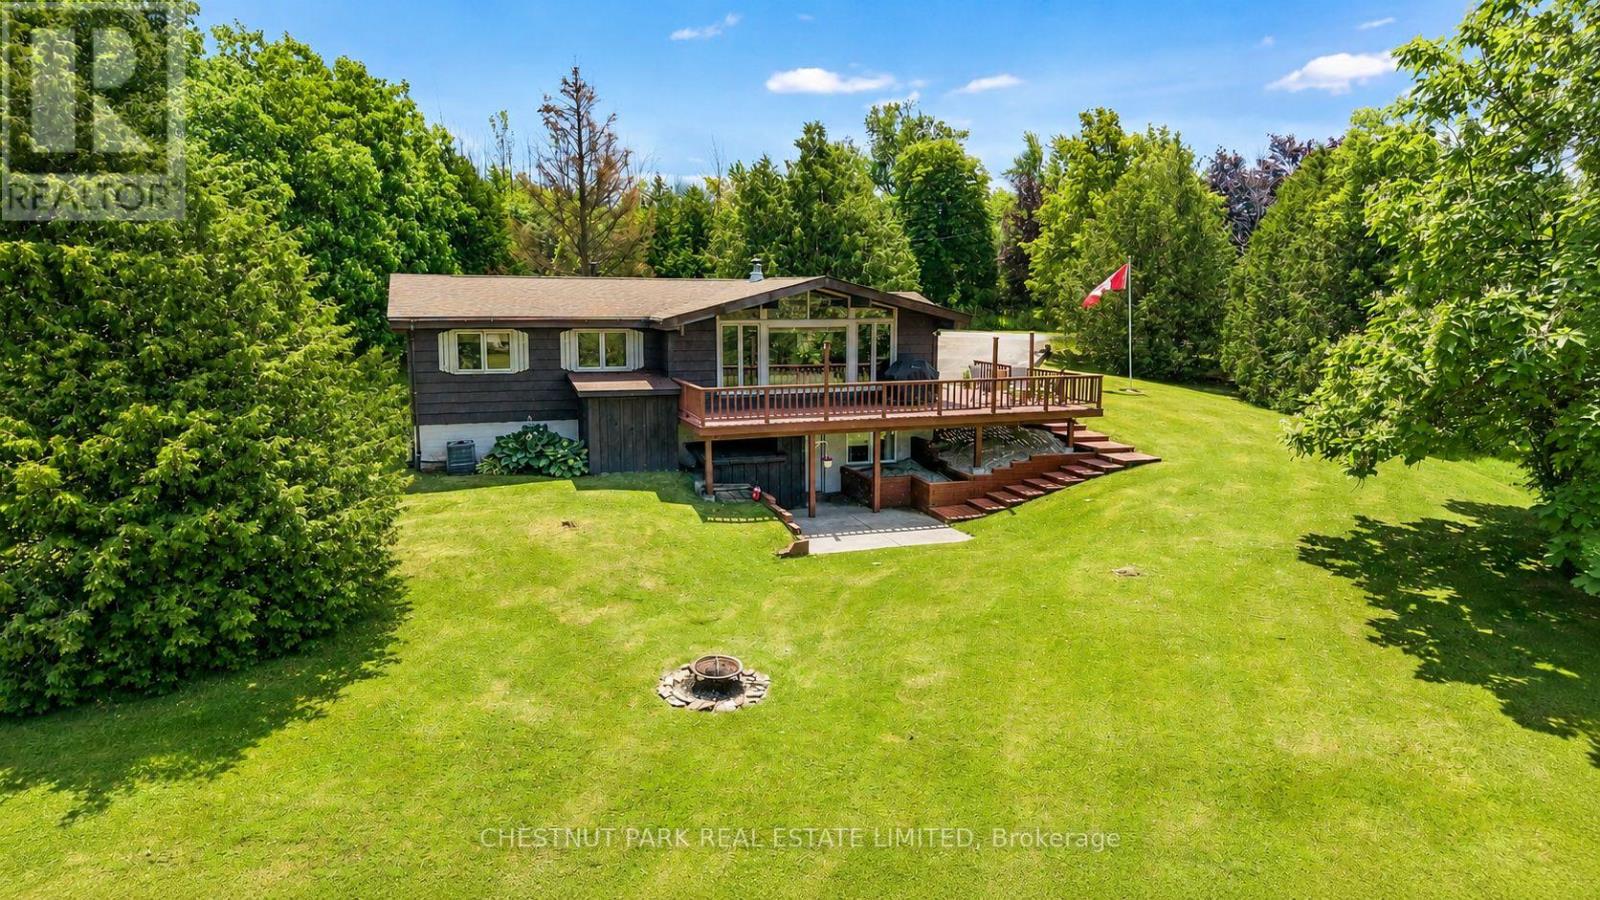
Located just minutes from Thornbury, Meaford, Lora Bay and Blue Mountain, this five-bedroom, two-bathroom classic chalet offers approximately 2110 sq ft of living space and sits on nearly one acre with views of Georgian Bay and the surrounding countryside. The setting is private and peaceful, with mature trees, landscaped grounds, a small creek and generous outdoor living space. The main level is centred around a bright, open-concept living area with vaulted pine ceilings, hardwood floors and a freestanding wood-burning stove. Large windows and three walkouts connect the living space to the wraparound deck, making it easy to enjoy the views and spend time outdoors. With three bedrooms on the main floor and two additional bedrooms in the walkout lower level, the home offers plenty of flexibility for families, weekend guests or multi-generational living. The lower level also includes a large recreation room, second kitchen and full bathroom, making it equally well suited as additional living space or a self-contained guest area.The home has been thoughtfully maintained and updated over the years, including a new roof (2021), furnace (2019), rebuilt rear deck, paved driveway, retaining wall, updated eaves and fascia, and central air conditioning on the main level. Whether you're looking for a full-time home or a four-season getaway, this property offers easy access to skiing, golf, hiking, cycling, Georgian Bay, and the shops and restaurants of Thornbury, Meaford and Collingwood. (id:15069)
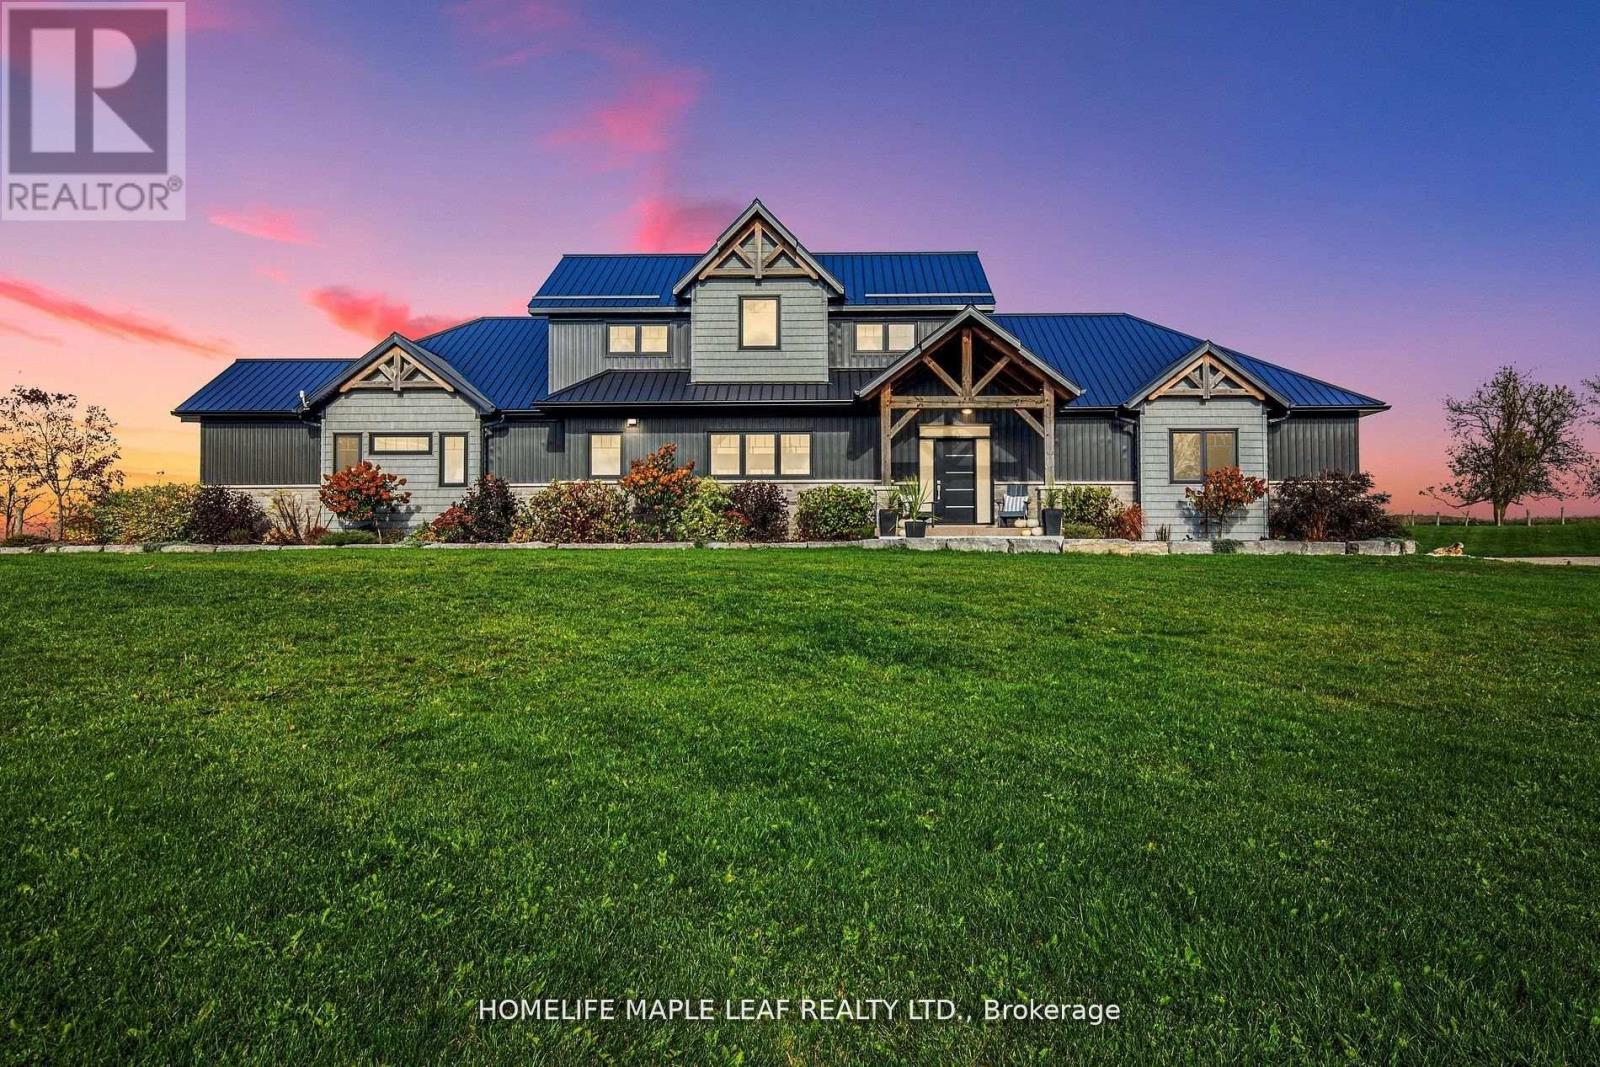
Gorgeous Property!! Welcome To 585437 County Road 17, Melancthon. Your Dream Home Awaits This Exquisite, Custom Built Bungaloft 5 Bedroom, 4 Bath Situated On 3.93 Acre Land With 30*40 Feet Shop. Layout Is Ideal For Hosting, the Kitchen featuring 6 Burner Natural Gas Range Custom Range Hood, Large Island With Wine Rack, Stunning Cambria Quartz Countertop, Solid Maple Cabinetry And Walk-In Hidden Butler Pantry With Amble Storage Space, Oversized 8 ft Sliding Doors To Covered Porch With Glass Railings. It's maintenance free with a steel roof and composite decking. The Primary Bedroom Is A True Retreat Boasting Luxury 5 Pc Ensuite Bath With Oversized Soaker Tub And Curbless Shower for Wheelchair or Walker Access, Spacious Walk-In Closet And Access To The Side Porch. The Main Floor Convenient Laundry/Mudroom Has A Dual Access Coat Closet, Heated Floors, Heated Garage. 9-Foot Ceilings In Fully Finished Basement, Extra-Large Open Area, 5th Bedroom, 3-Piece Bathroom, In-Floor Heating, Oversized Windows, Stair Access To The Garage. Open Space Rec Room For Family Gatherings, Games Room, Working-Out Separate Entrance From Garage To Basement. Potential In-Law Suite Over 5,000 sq.ft of Living Space. 2nd Floor Has Jack & Jill 5 Pc Bath, 2 Bedrooms. Main Floor Bedroom/Office, 3 Car Attached Garage Is Finished And Heated. 30ft*40ft Heated Shop With 12*12 Door For The Trucker, Handy Man Or Hobby Farmer. Featuring A Luxurious Hot Tub And a Stunning Sauna, Perfect For Year-round Relaxation. Quiet & Serene Deck With Country Views. Relax In The Sauna. Take In The Beauty Of The Perennial Gardens Fruit Trees, Asparagus And Berry Bushes. Close To County Rd 124 Paved Rd Minutes To Shelburne Ensures Convenient Access To Nearby Amenities & Transportation Routes, Close To Blue Mountains , Collingwood, Approx. 45 Minutes From GTA, Convenient Access to Major Highways & Routes. (id:15069)
Experience the perfect blend of historic charm, meticulous care, and exceptional potential. Whether you're seeking a turnkey family home or a prime location for a professional practice, this property delivers. Meticulously maintained and move-in ready, this 3-bedroom, 2-bathroom home features a thoughtful layout with a convenient main-floor bedroom-ideal for single-level living. The professionally landscaped lot and stunning gardens create a peaceful, welcoming setting. Immediate possession available. Massive 36' x 24' solid cement block garage offers the ultimate workshop or hobby space, complete with 18-foot ceilings, full heating, and a private 2-piece bathroom. Located within walking distance of Amherstburg's best amenities. (id:15069)
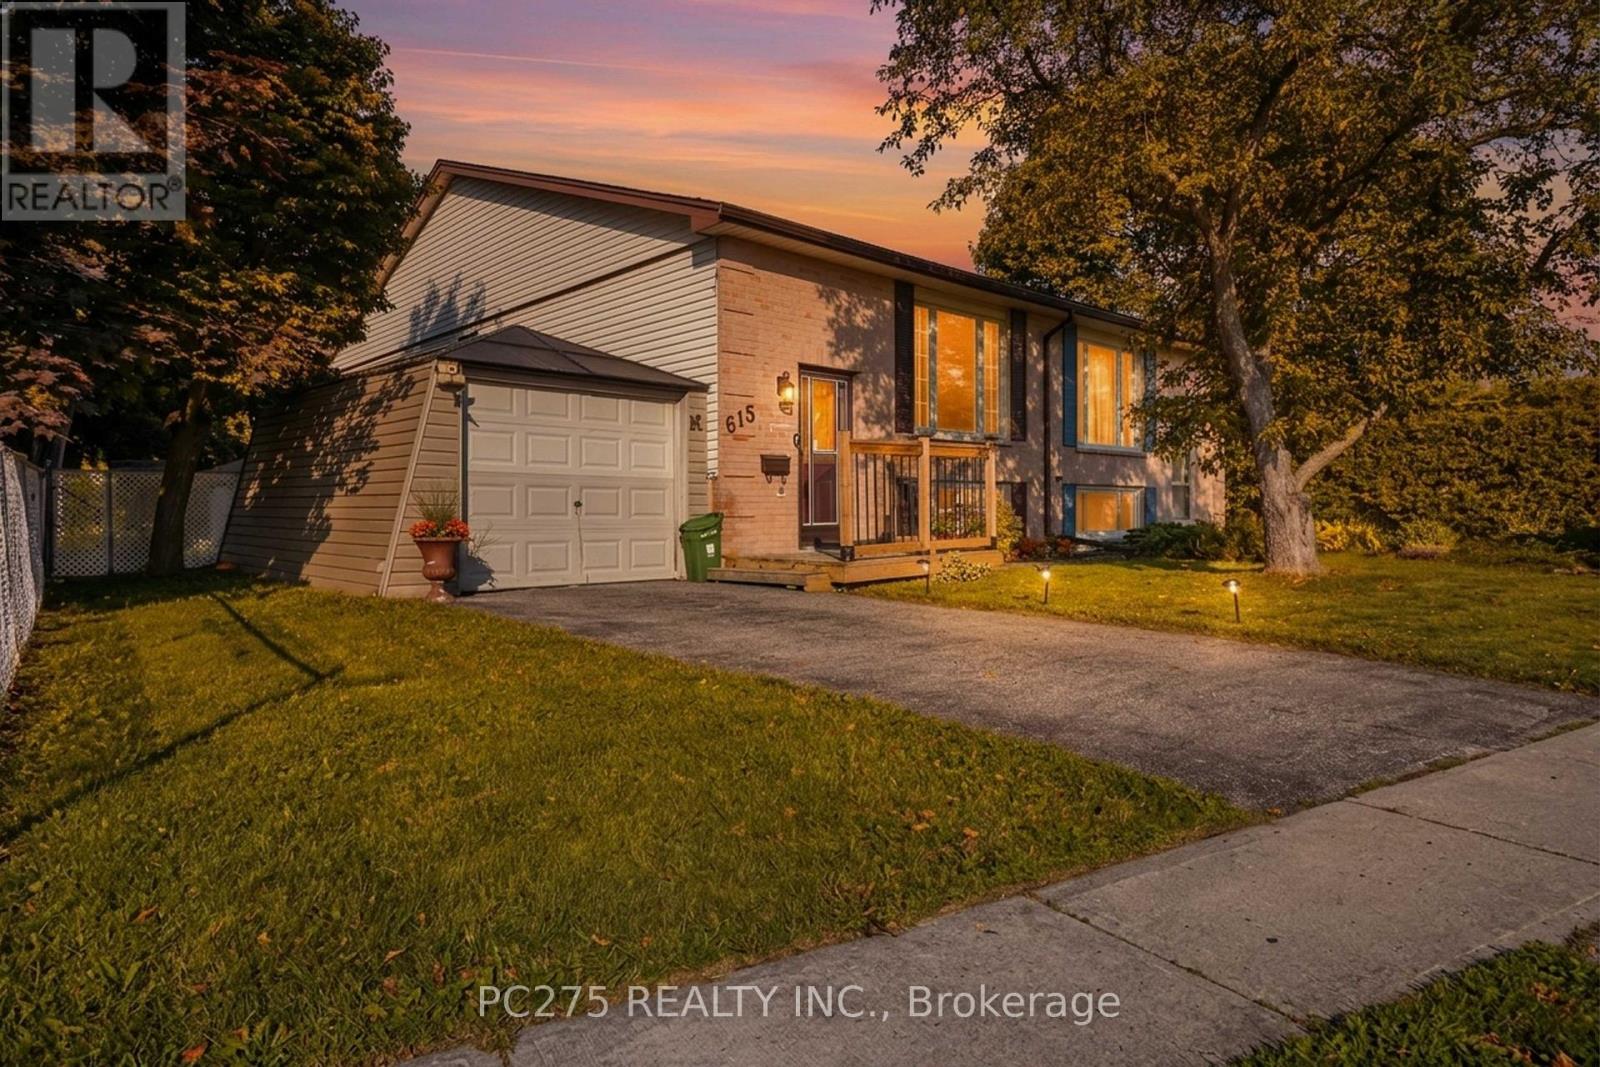
Welcome to 615 Deveron Crescent, a lovingly maintained raised bungalow offering comfortable living today and flexibility for tomorrow. Situated on a quiet crescent, this well-cared-for semi-detached home features two bedrooms on the main floor, an additional lower-level bedroom, and a separate basement entrance that opens the door to future in-law or multi-generational living possibilities. Natural light fills the main level, where the spacious living and dining areas connect to a functional kitchen overlooking the private backyard. Whether you're enjoying your morning coffee on the patio or watching children and pets play in the fully fenced yard, the outdoor space is designed to be used and enjoyed. Downstairs, the finished lower level adds valuable living space with a large recreation room, additional bedroom, laundry area, and a convenient two-piece bathroom. With its separate entrance and generous layout, the lower level offers excellent flexibility for growing families, guests, or future customization. Located close to schools, parks, public transit, shopping, and everyday amenities, this home offers an outstanding opportunity for first-time buyers, young families, or anyone looking for a property with room to grow. Every space has its chapter... this one's ready for its next. (id:15069)
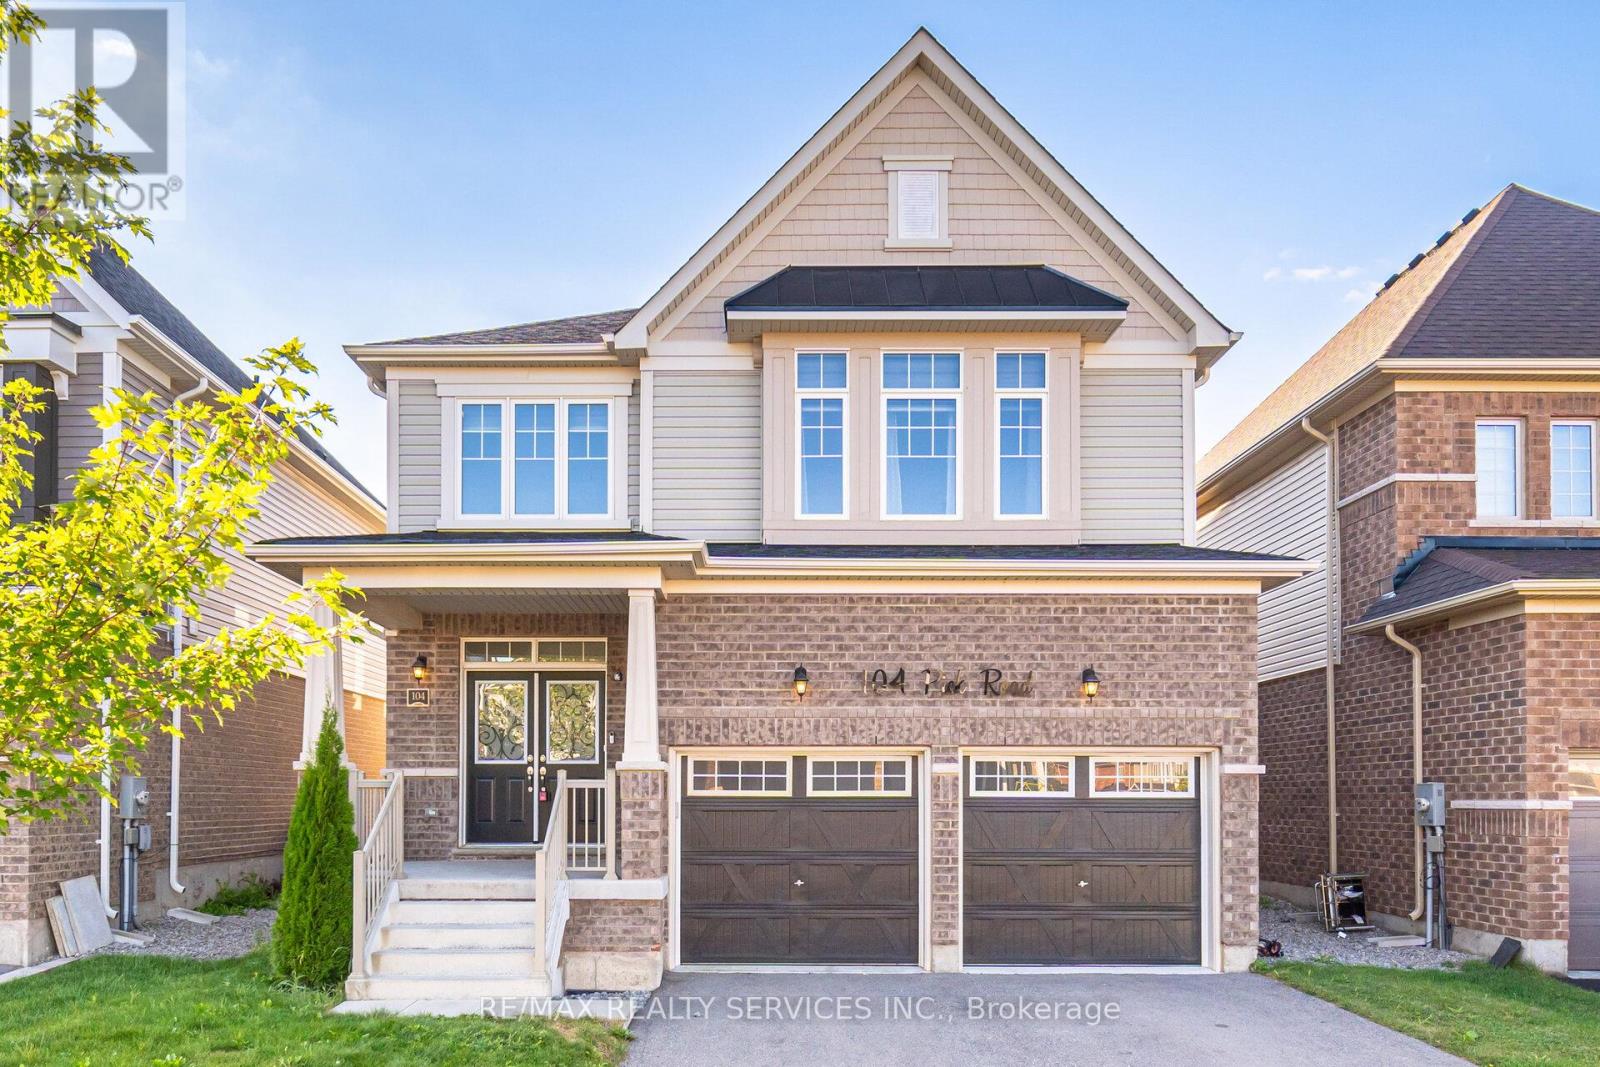
Absolutely Stunning !!! Detach House 4BdRoom | 4 Washroom . Fully Upgraded , 9ft Ceiling on Main Floor , Double Door Entry , Very Spacious Open Concept Kitchen with Built in Appliances . Breakfast Area with walk out to backyard .Family Room with Gas Fire Place , Separate Living room ## Harwood Floor In whole House ## Primary Bedroom with 5Pc Ensuite ( Upgraded Enclosed Glass Shower) & walk in Closet. 2ND Bedroom with 4pc Ensuite & Closet( 2nd Master Bedroom). 3rd & 4Th Bedroom has Semi Ensuite (shared washroom). Laundry is on Main floor . Great Floor Plan ## Nature Filled Community of Rockwood . Rockwood Is A Thriving Area That Boasts An Excellent Quality Of Life## Walk To School, Library, Parks, Tennis Courts, Sports Fields, Skate Park, And Community Centre. (id:15069)